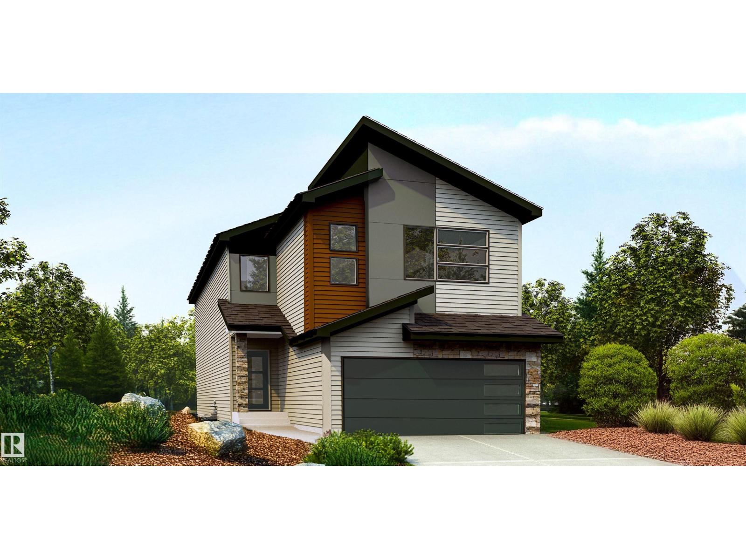
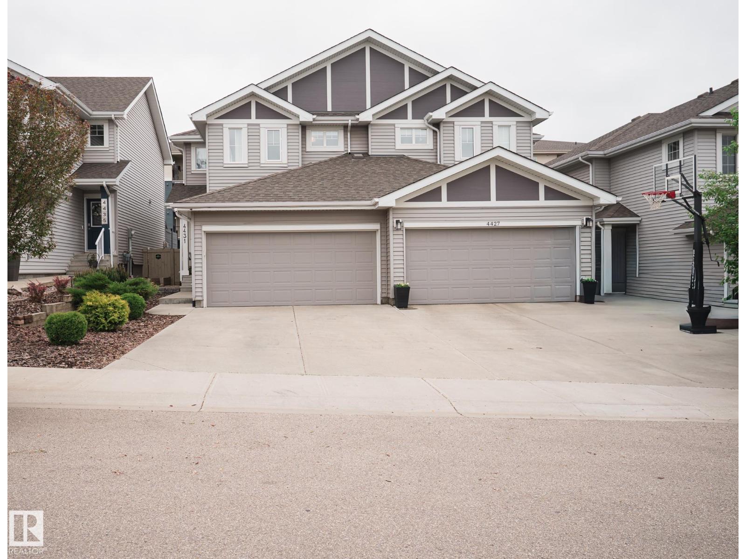
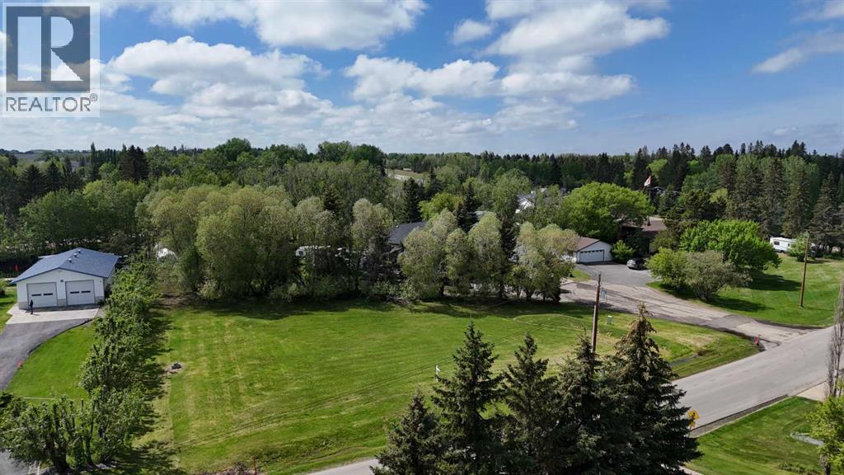
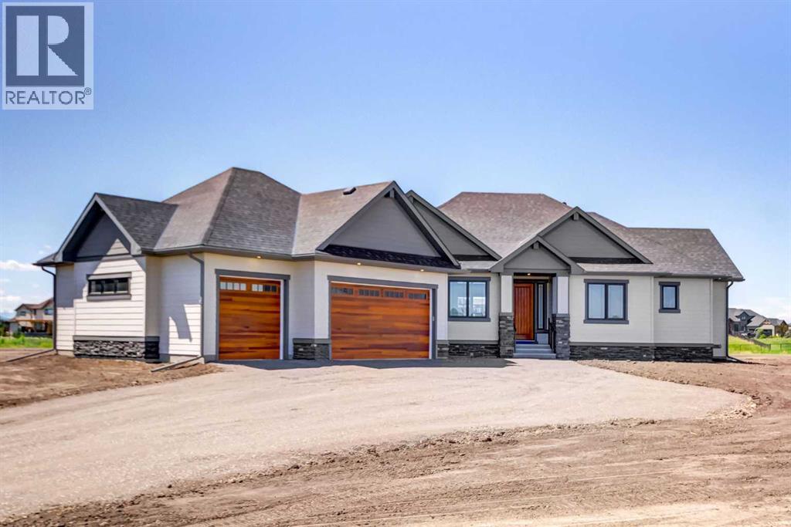
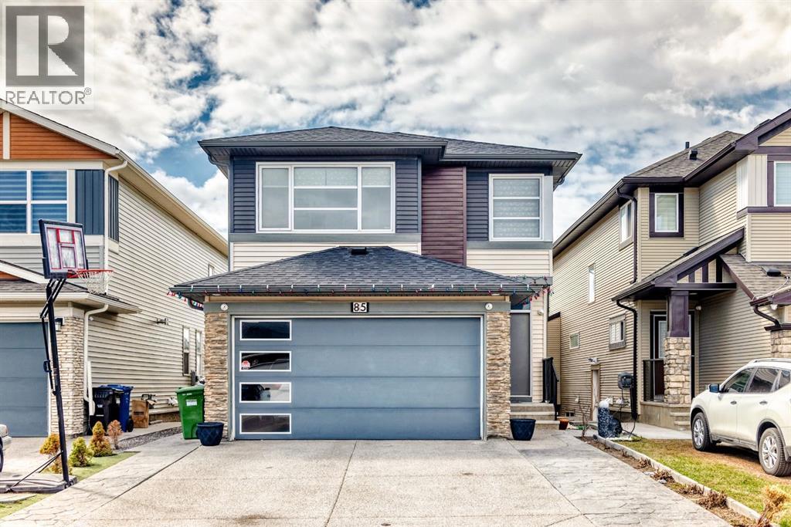
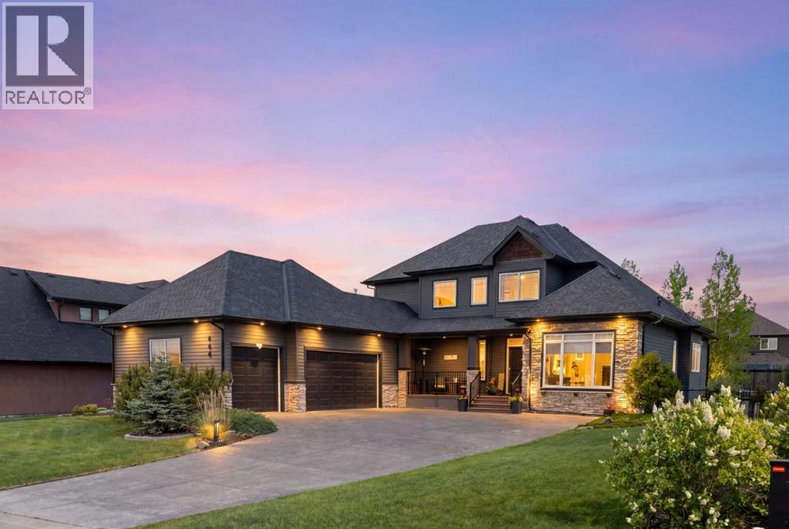
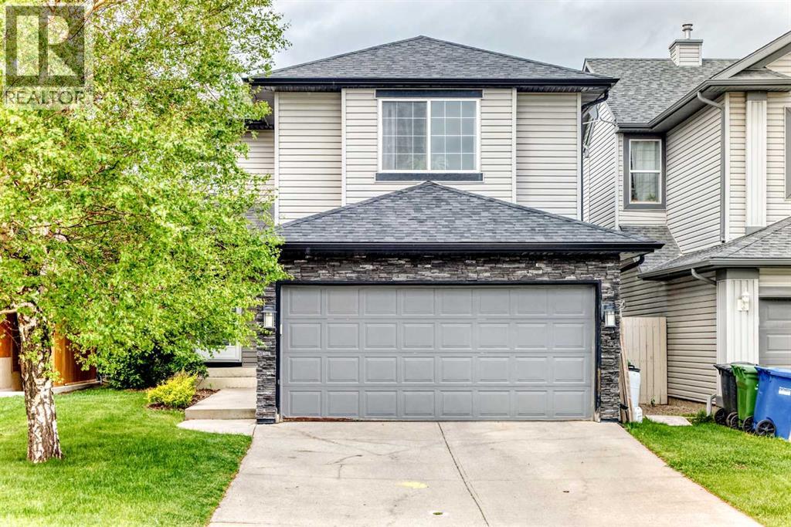
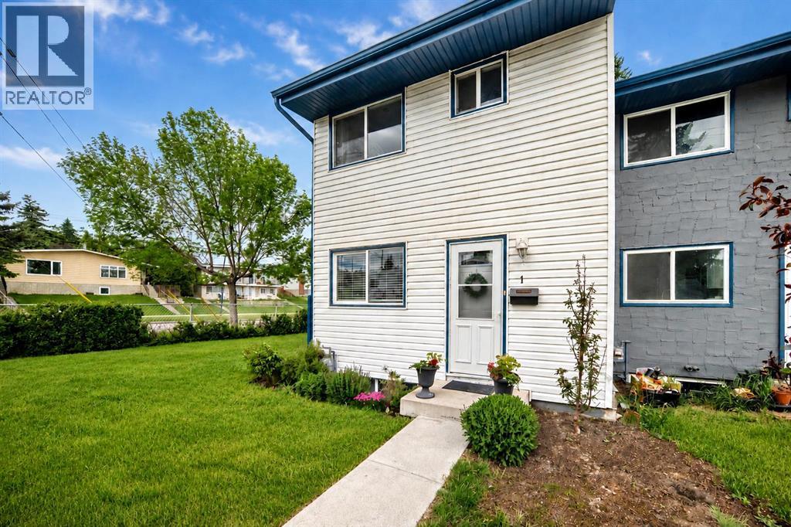
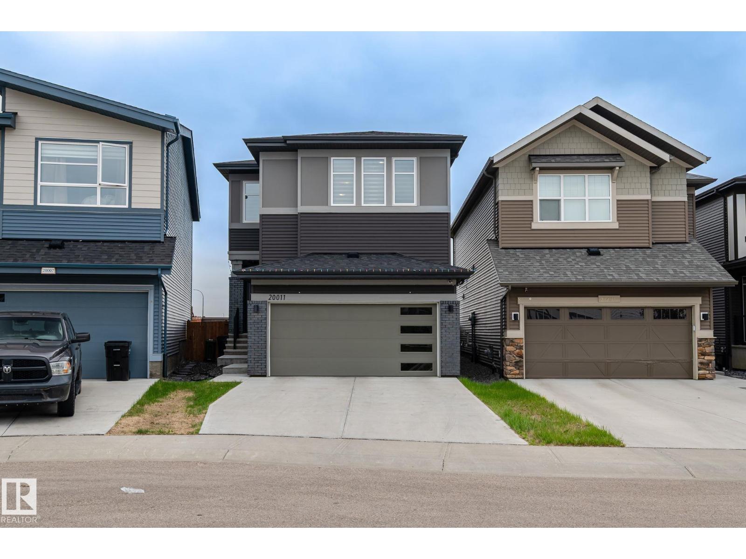
Beautifully designed for family living, this home features a double attached garage with floor drain, separate side entry, and 9' ceilings on the main and basement levels. The main floor showcases LVP flooring, a welcoming foyer with large coat closet, and a mudroom with built-in bench off the garage. Enjoy a versatile den with walk-in closet, a 2-piece bath, and an open-concept kitchen, nook, and great room. The bright kitchen offers an island with pendant lighting, flush eating ledge, Silgranit sink, chimney hood fan, full-height backsplash, built-in microwave, soft-close cabinetry, and a corner pantry. The great room features a fireplace, while the nook opens to the backyard. Upstairs includes a spacious primary suite with walk-in closet and 5-piece ensuite, a bonus room overlooking the open-to-below, three additional bedrooms, a full bath, and laundry. Includes brushed nickel fixtures, upgraded railings, and basement rough-ins. (id:51989)
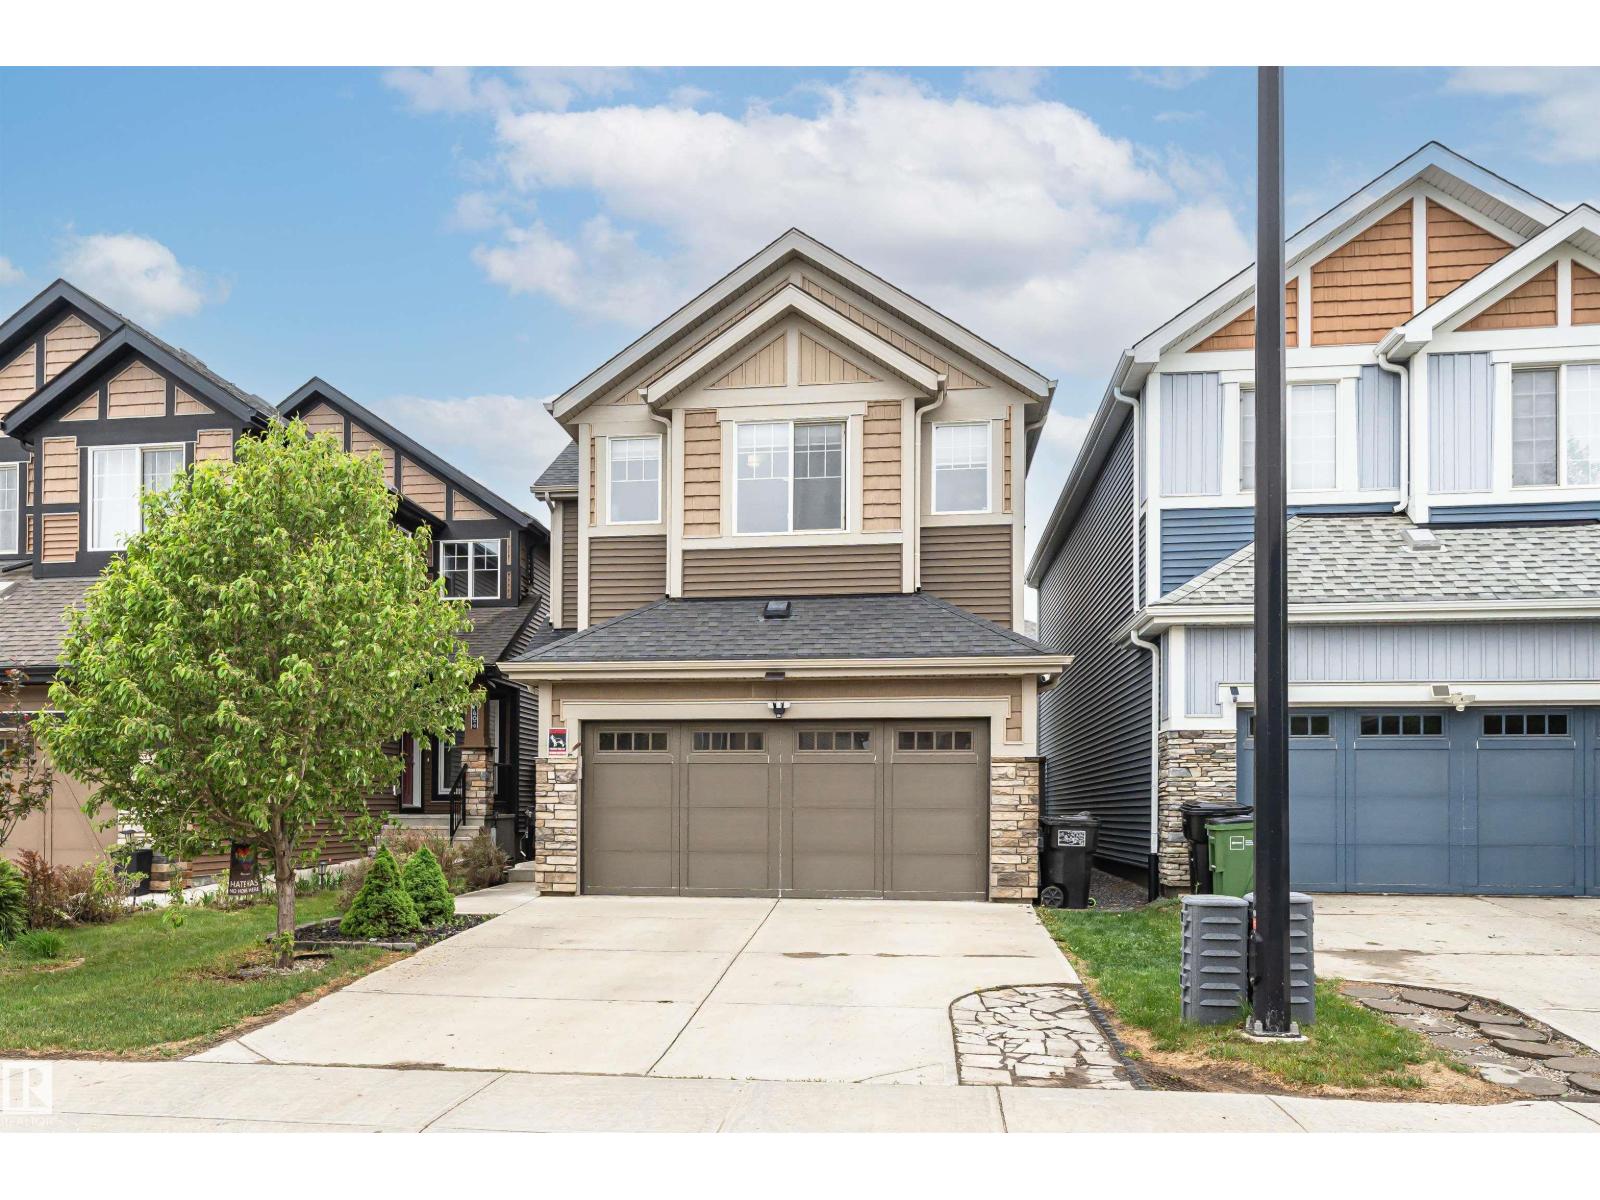
Gorgeous two story home, perfectly designed for comfortable family living! Step inside to the inviting front entry that leads to a spacious living room and bright open concept main floor. The kitchen features a center island, ample cabinetry, granite counter tops, a large eating area and a convenient walk through pantry leading to the boot room with access to the double attached garage with loft storage. A convenient two piece bath completes the main level. Upstairs you'll find a spacious bonus room, perfect for family movie nights. The primary bedroom offers a walk in closet and a three piece ensuite, while two additional generous sized bedrooms, a four piece main bath and laundry area complete this level. The unspoiled basement awaits your personal touch for future development. Enjoy outdoor living with a large deck overlooking the huge fenced backyard, plus the convenience of a front sprinkler system. Central Air and hot water on demand (id:51989)
Rare opportunity to own a prime bare land lot in the highly sought-after community of Sylvan Lake, Alberta. (1/2 Acre) (20,780 sqft.) Whether you're looking to build your dream home, vacation property, or investment project, this property offers endless potential in one of Central Alberta's most desirable lake communities.This spacious flat lot provides the perfect balance of small-town charm and modern convenience, Located in the Summer Village of Norglenwold a year round community. Easy access to Sylvan Lake's beautiful waterfront, beaches, parks, schools, shopping, restaurants, and year-round recreational activities. Enjoy boating, fishing, swimming, golfing, and scenic walking trails just minutes from your doorstep. Property Features:• Flat Bare land lot ready for development• Services available at property line (buyer to verify)• Ideal for a custom home or investment property• Convenient access to amenities and major routes• Located in a thriving and growing lakeside communitySylvan Lake continues to attract residents and visitors alike with its vibrant lake lifestyle, strong community atmosphere, and proximity to Red Deer. The town is known for its recreational opportunities, lakeside living, and year-round events. Don't miss your chance to secure a piece of one of Alberta's premier lake communities. (id:51989)
New build! Located on a quiet cul-de-sac in the desirable Green Haven community. This exceptional custom bungalow offers estate-style living on a private 0.80-acre lot backing on to a walking path and pond. Just 5 minutes from Costco, shopping, golf, and everyday amenities. With west-facing exposure and beautiful mountain views, this home combines space, privacy, and convenience in one of Okotoks’ most sought-after neighborhoods. Inside, the bright open-concept main floor features 9-foot ceilings, a stunning 13-foot vaulted living room ceiling, oversized windows, hardwood flooring, and a cozy gas fireplace. The chef-inspired kitchen includes an oversized island with built-in storage, a walk-through butler’s pantry with pull-out drawers, 42” Sub-Zero refrigerator, and Miele dishwasher. A 4-panel sliding door opens to the covered, maintenance-free Trex deck, creating seamless indoor-outdoor living with rough-in wiring for future patio heaters and a gas line for BBQ. The main floor offers a luxurious primary bedroom retreat with a spa-inspired ensuite featuring heated floors and an oversized tiled shower. A second bedroom and an additional full 4-piece bathroom complete the sleeping quarters, providing comfort and flexibility for family or guests. A well-appointed laundry room with sink and a powder room off the mudroom add everyday convenience and functionality. The fully finished basement offers 8’3” ceilings, two oversized bedrooms, a full bathroom with separate water closet, and rough-ins for future laundry.Additional features include:•Heated triple-car garage (30'x30')•Air conditioning•Central vacuum rough-in•Water softener•Functional mudroom•Premium finishes throughout•Carpet-free interiorLuxury, space, and modern comfort in the heart of Green Haven. (id:51989)
Welcome to this beautifully upgraded detached home in the highly sought-after community of Savanna NE Calgary! This spacious home offers an exceptional layout and lots of upgrades.The main floor features a bright family room, dining area, modern upgraded kitchen, cozy fireplace, convenient 2-piece bathroom, and a large living room at the entrance — perfect for entertaining guests and family gatherings.Upstairs, you will find 4 generously sized bedrooms, including 2 bedrooms with their own 4-piece ensuites, an additional 4-piece bathroom, a spacious bonus room, and upper floor laundry for added convenience.The illegal basement suite comes complete with a separate entrance, 2 bedrooms, kitchen, living room, full bathroom, and separate laundry.Additional highlights include a double attached garage, exposed concrete driveway extended on both sides with stamped concrete, rear deck, fully fenced backyard with concrete flooring, and central air conditioning to keep you comfortable during hot summer days.Conveniently located close to shopping, schools, parks, transit, and all major amenities. A perfect opportunity to own a spacious family home in a prime location! (id:51989)
You wake up on a Saturday morning. No alarm. Just light pouring through those big windows, filling the room.Someone heads out of your primary suite across your 2,800+ square feet of living and starts the coffee. You follow, pausing below the catwalk overlooking that soaring main floor living room, the wall of windows pulling the outside in, the double sided fireplace already taking the edge off the morning. The kitchen comes alive. The island becomes the gathering place it was always meant to be. Breakfast turns into conversation, conversation turns into the whole morning spent together.The kids find their space. Three bedrooms upstairs, room for everyone, room for guests, room to grow. And downstairs, thoughtfully designed living means nobody is ever on top of each other. The basement has in-floor heat, already framed and waiting, a blank canvas ready for your personal touch, a theatre, a gym, a playroom. Whatever this season of life calls for.After school pickup, the mudroom catches everything at the door. Bags, boots, backpacks. The walk-through mudroom flows straight from the laundry into then the pantry, so groceries go from car to shelf without the chaos. The epoxy-floored double garage plus a third bay means every vehicle, every bike, every season has a home.On the days you work from home, the front office gives you the separation and light you need. Close the door. Get it done.The yard is ready for your version of summer evenings. One of the largest lots in the community, a two-level back deck made for entertaining, the mountains sitting right there on the horizon, close enough to feel like yours. You come home settled in a way that only fresh air and open sky can do.Your guests arrive Friday evening. They pull up and the curb appeal stops them before they even get to the door. The L-shaped exterior, the fresh painted Hardie Board, the composite verandah. It looks exactly like the kind of home you always pictured. Inside, the powder room catches them i n the hallway, that deep navy and gorgeous wallpaper doing exactly what it was meant to do. Dinner is long and loud in the best way, everyone eventually pulling toward the warmth of that two-sided fireplace.At the end of the night, your kids and guests climb the stairs. The main floor primary suite is yours now. Heated floors, a glass shower, a standalone tub waiting for a Sunday with nowhere to be. You chose well. You know it.This is Monterra. Peaceful at night, alive during the day, mountain air, pathways, neighbours who wave.This is not just a house.This is the next chapter. And it is waiting for you. (id:51989)
Tucked away on a quiet street in the family friendly community of Citadel, this fully developed 3 bedroom, 3.5 bathroom home offers over 2,200 sq. ft. of living space and a layout designed for growing families.Proudly owned by the original owner, this home has been exceptionally well maintained and showcases true pride of ownership throughout.Step inside to a bright and welcoming main floor where large windows fill the home with natural light. The functional kitchen offers ample cabinet and counter space, a large pantry, and an adjoining dining area ideal for everyday living and family gatherings.One of the standout features of this home is its unique backyard setting. With a rear lane behind the property and no immediate rear neighbours, you'll enjoy added privacy and a quieter setting without backing directly onto Stoney Trail.Upstairs, the spacious bonus room creates the perfect spot for movie nights, a playroom, or a home office. The primary bedroom offers its own ensuite, while two additional bedrooms and a full bathroom complete the upper level.The fully developed basement expands your living space with a fourth bedroom, full bathroom, and versatile recreation area that's ready to adapt to your family's needs.Recent updates include a furnace and electric hot water tank (2020), dishwasher and refrigerator (2025), and roof and exterior replacements completed in 2013.Located within walking distance to both public and Catholic elementary schools and close to parks, pathways, shopping, and major routes, this is a fantastic opportunity to own a move in ready home in one of Northwest Calgary's most established communities. (id:51989)
Affordable, updated, and move-in ready! This charming townhouse offers one of the largest outdoor spaces in the complex, a beautifully renovated kitchen, and an unbeatable location close to schools, transit, shopping, and everyday amenities. This desirable end-unit location offers an abundance of natural light, making the home feel bright, open, and inviting.The RENOVATED white kitchen features quartz countertops, NEWER STAINLESS STEEL APPLIANCES, updated cabinetry, and modern finishes. The adjoining dining and living area is warm and welcoming providing plenty of space for relaxing. This beautiful townhome is enhanced by laminate and tile flooring, updated pot lights throughout, fresh paint, and ALL UPDATED WINDOWS, including a larger living room window allowing for extra light. Upstairs, you'll find a spacious primary bedroom with a charming window nook, a bright second bedroom ideal for guests or a home office, and an updated 4-piece bathroom with a NEWER SHOWER SURROUND. The unfinished basement provides excellent storage, includes a Maytag stacked washer and dryer (2019), and offers future development potential.Outside, enjoy front, side, and backyard spaces, including the largest concrete patio in the complex—a perfect setting for gardening, entertaining, or relaxing outdoors. Additional updates completed between 2019 and 2026 include newer exterior doors, freshly painted trim, new wainscoting in the stairwell, added front hallway closet and updated lighting.Conveniently located within walking distance to schools, parks, shopping, and public transit, with direct access to downtown Calgary, the University of Calgary, SAIT and Mount Royal University. Whether you're a first-time buyer, downsizer, or investor, this well-maintained home offers exceptional value and lifestyle. (id:51989)
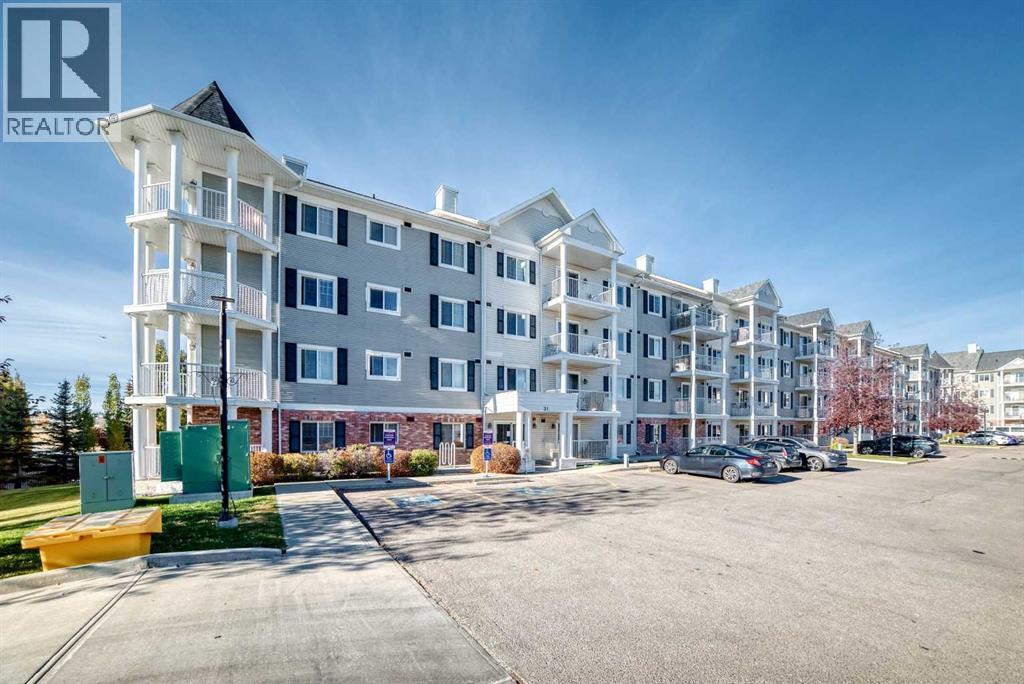
Beautiful 1 Bedroom Condo in Lighthouse Landing! Fantastic opportunity to own a well-kept Top-floor unit just steps from the lakeand walking paths. Features 9 ft ceilings, hardwood floors, a functional kitchen with stainless steel appliances and raised breakfast bar, bright and spacious living room walks out to the patio with a gas hookup for your summer BBQ. The bedroom includes a walk-through closet to a 4pc bath. This unit comes complete with a full-sized in-suite front-load washer and dryer, a storage locker, and an energized parking stall located directly in front of the entrance. Close to Vivo Rec Centre, shopping, restaurants, transit, and easy access to Stoney, Deerfoot Trails, Airport and Cross iron Mills. Don’t miss this great opportunity to move into this nice complex! (id:51989)
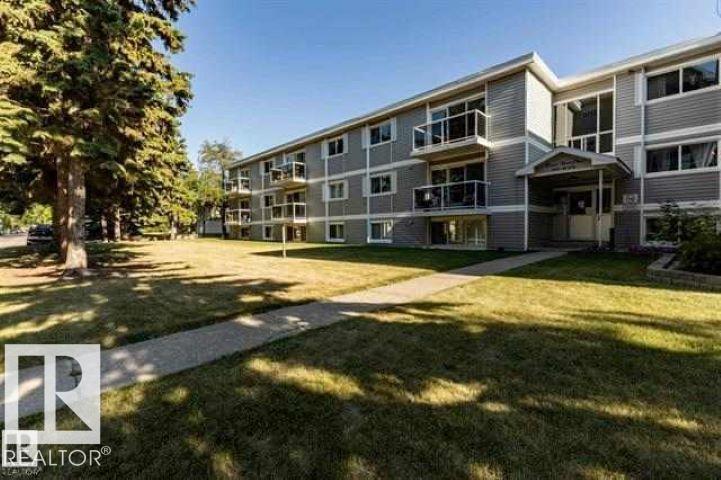
FABULOUS OPPORTUNITY FOR A FIRST TIME HOME BUYER OR INVESTOR. TOP FLOOR UNIT WITH APPORX. 650 SQ FT. LIVING SPACE. LAMNATED FLOOR AND CERAMIC TITLE THRU OUT THIS ONE BEDROOM AND ONE BATH UNIT. SPACIOUS LIVING ROOM WITH SLIDING DOOR TO BALCONY. KITCHEN WITH GRANITE COUNTER TOP, INSUITE LAUNDRY. THIS IS A PERFECT LOCATION JUST CROSS FROM BONNIE DOON MALL. STEPS TO LRT STATION AND FEW BLOCKS TO WHYTE AVE, U OF A AND RIVER VALLEY. (id:51989)
Welcome to Uplands! This RARE FLOOR PLAN features 3 bedrooms. each with its own WALK IN CLOSET , plus a dedicated OFFICE SPACE and spacious bonus room on the second floor. The open-concept main floor offers a bright kitchen, dining, and living area perfect for everyday living and entertaining. The primary suite includes a 4-piece ensuite and oversized walk-in closet. Along with 2 other good size bedrooms and a common wash room. Additional features include second-floor laundry, CENTRALIZED AIR CONDITIONING , CENTRALIZED WATER FILTER. a SIDE ENTRANCE for future legal suite potential, fully landscaped and fenced yard, a large deck with aluminum railings and no rear neighbors for added privacy. A perfect blend of space, functionality, and future potential in one of Edmonton’s most sought-after communities. (id:51989)
Golden opportunity for a lucky buyer to purchase this beautiful family home in the desirable neighbourhood of Rosenthal. Easy access to schools, walking distance to playgrounds and neighbourhood pond/park area. The Anthony Henday, Whitemud Freeway, Yellowhead Freeway, and major shopping are all easily accessible from this beautiful home. This Landmark-built home is full of energy-efficient upgrades, central AC, triple-pane windows, a tankless hot water system, an HRV system with Smart Thermostat! Features include: quartz counters on the 6' kitchen island, tiled backsplash, soft-close cabinetry, stainless steel appliances, lots of natural light with large windows & sliding patio door to the spacious deck with a gas hookup for BBQ, on the west-facing back yard. Heated Double garage with built-in slat walls for incredible functionality. Value-packed at a bargain price! Quick Possession is possible too! (id:51989)