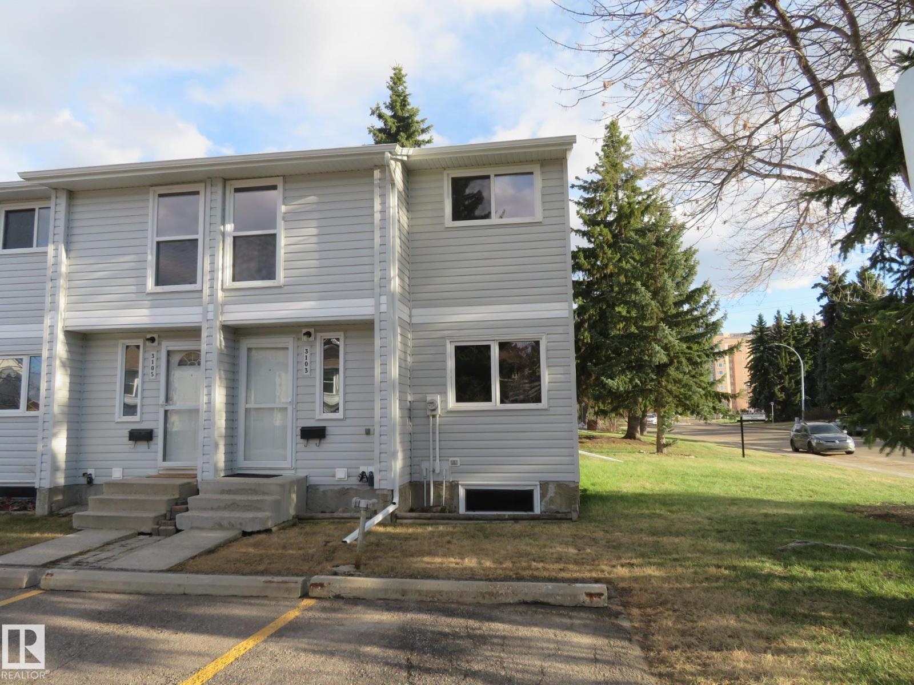
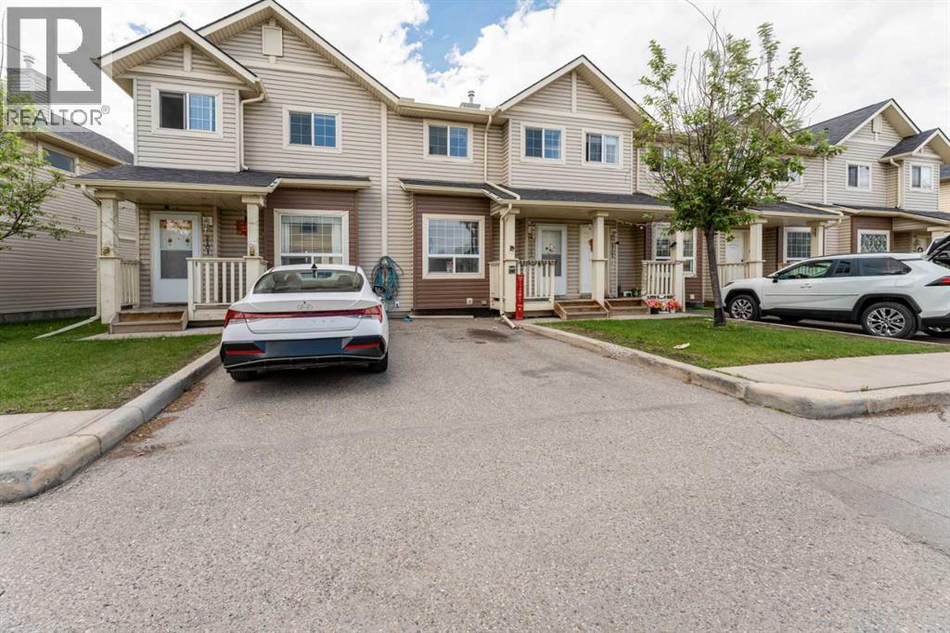
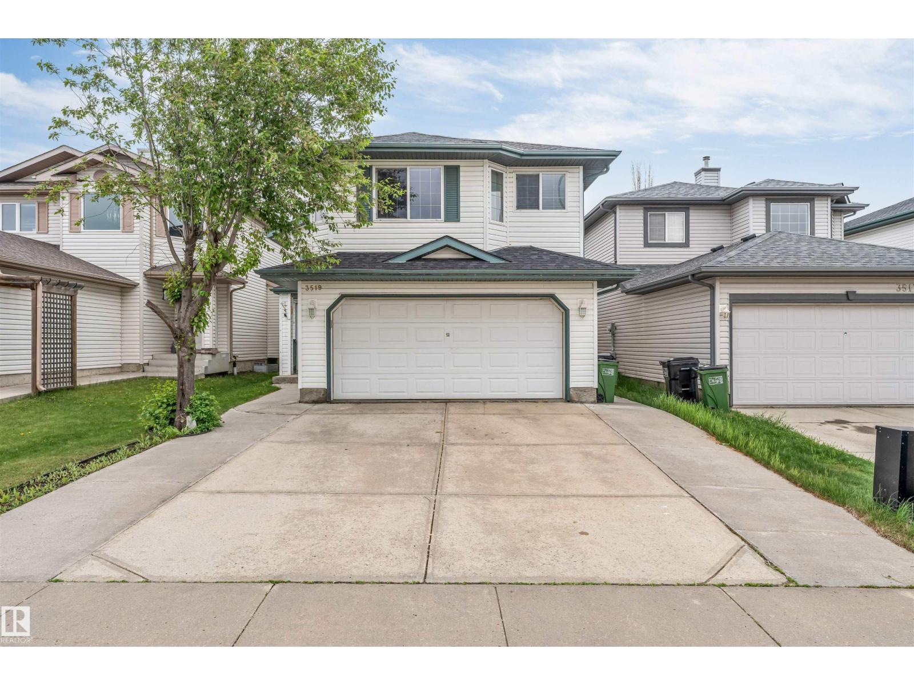
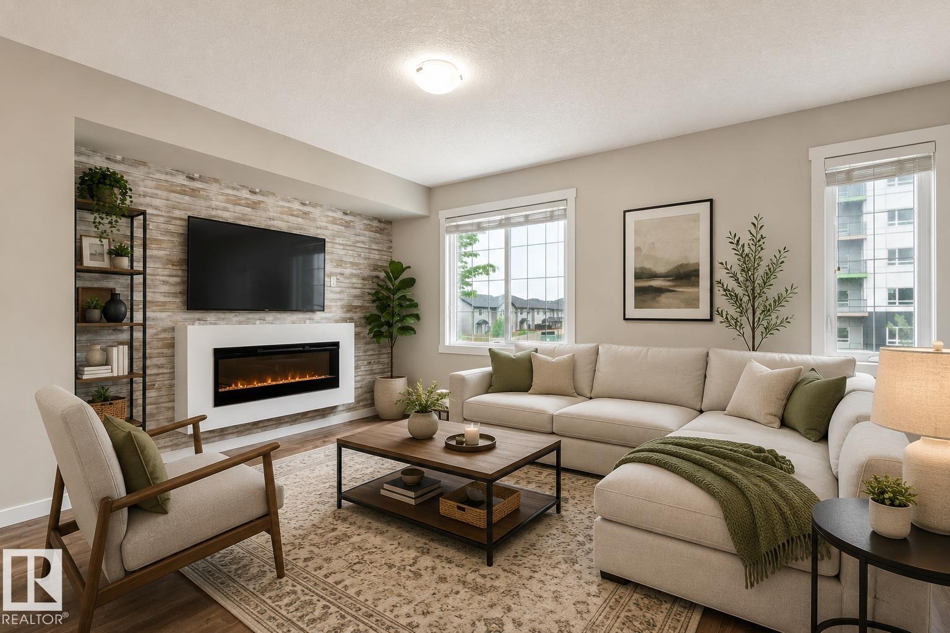
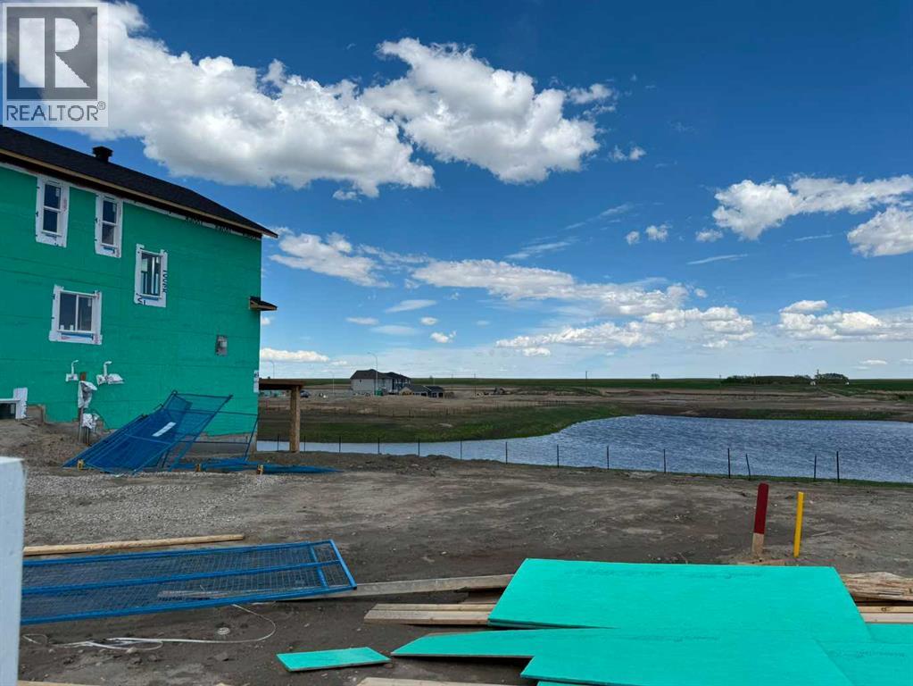
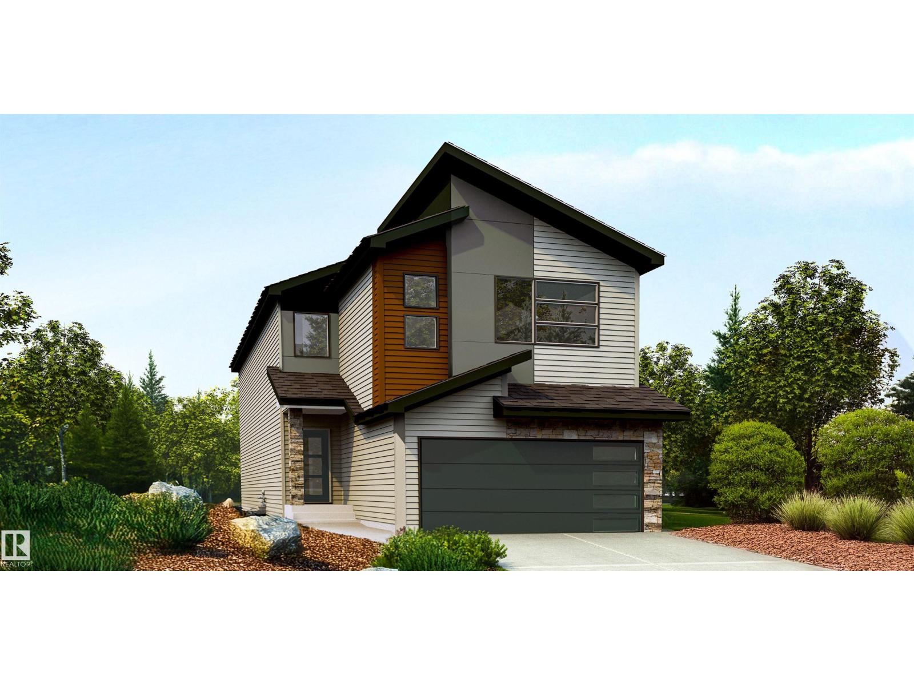
Awesome location! Renovated, 2-storey, 3 bedrooms,1.5 bath townhouse, END UNIT, with 2 parking stalls, backing onto a treed green belt. It is located in the community of Steinhauer in SW Edmonton. Main floor features kitchen with white cabinetry and quartz counter tops, dining nook, 2 piece bath, a cozy living room, which overlooks your private, fully fenced south-facing back yard. On the second floor you'll find the spacious primary bedroom with a double closet, 2 more bedrooms and a 4-piece bath. The partly finished basement with massive recreation room and utility/storage room. Easy access to Anthony Henday, Whitemud, and Century Park LRT station. Conveniently located close to schools, shopping, parks and public transportation. Ideal for first time home buyers, new families, or those wishing to downsize, and investors. Get it before it's gone! (id:51989)
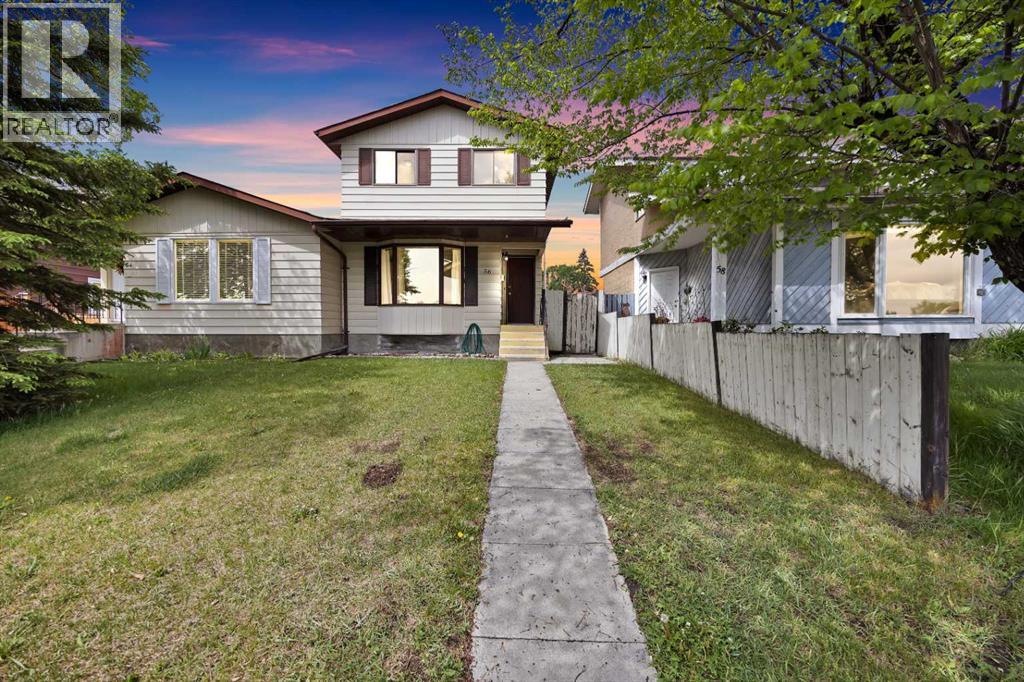
Welcome to this bright and well-maintained 3-bedroom home, ideally located across from a park with tennis courts, baseball diamonds, and soccer fields. The inviting main floor features a spacious living room with a fireplace, a large bay window, an updated kitchen with ample counter space, a generous dining area, and a renovated powder room.Upstairs offers three spacious bedrooms, including a primary bedroom with dual closets, along with a 5-piece bathroom featuring double sinks. The lower level provides additional living space with a family room, a versatile office or flex room, laundry area, and plenty of storage.Enjoy relaxing or entertaining in the sunny west-facing backyard with a private patio. Conveniently located near schools, shopping, parks, and transit, this is a wonderful place to call home. (id:51989)
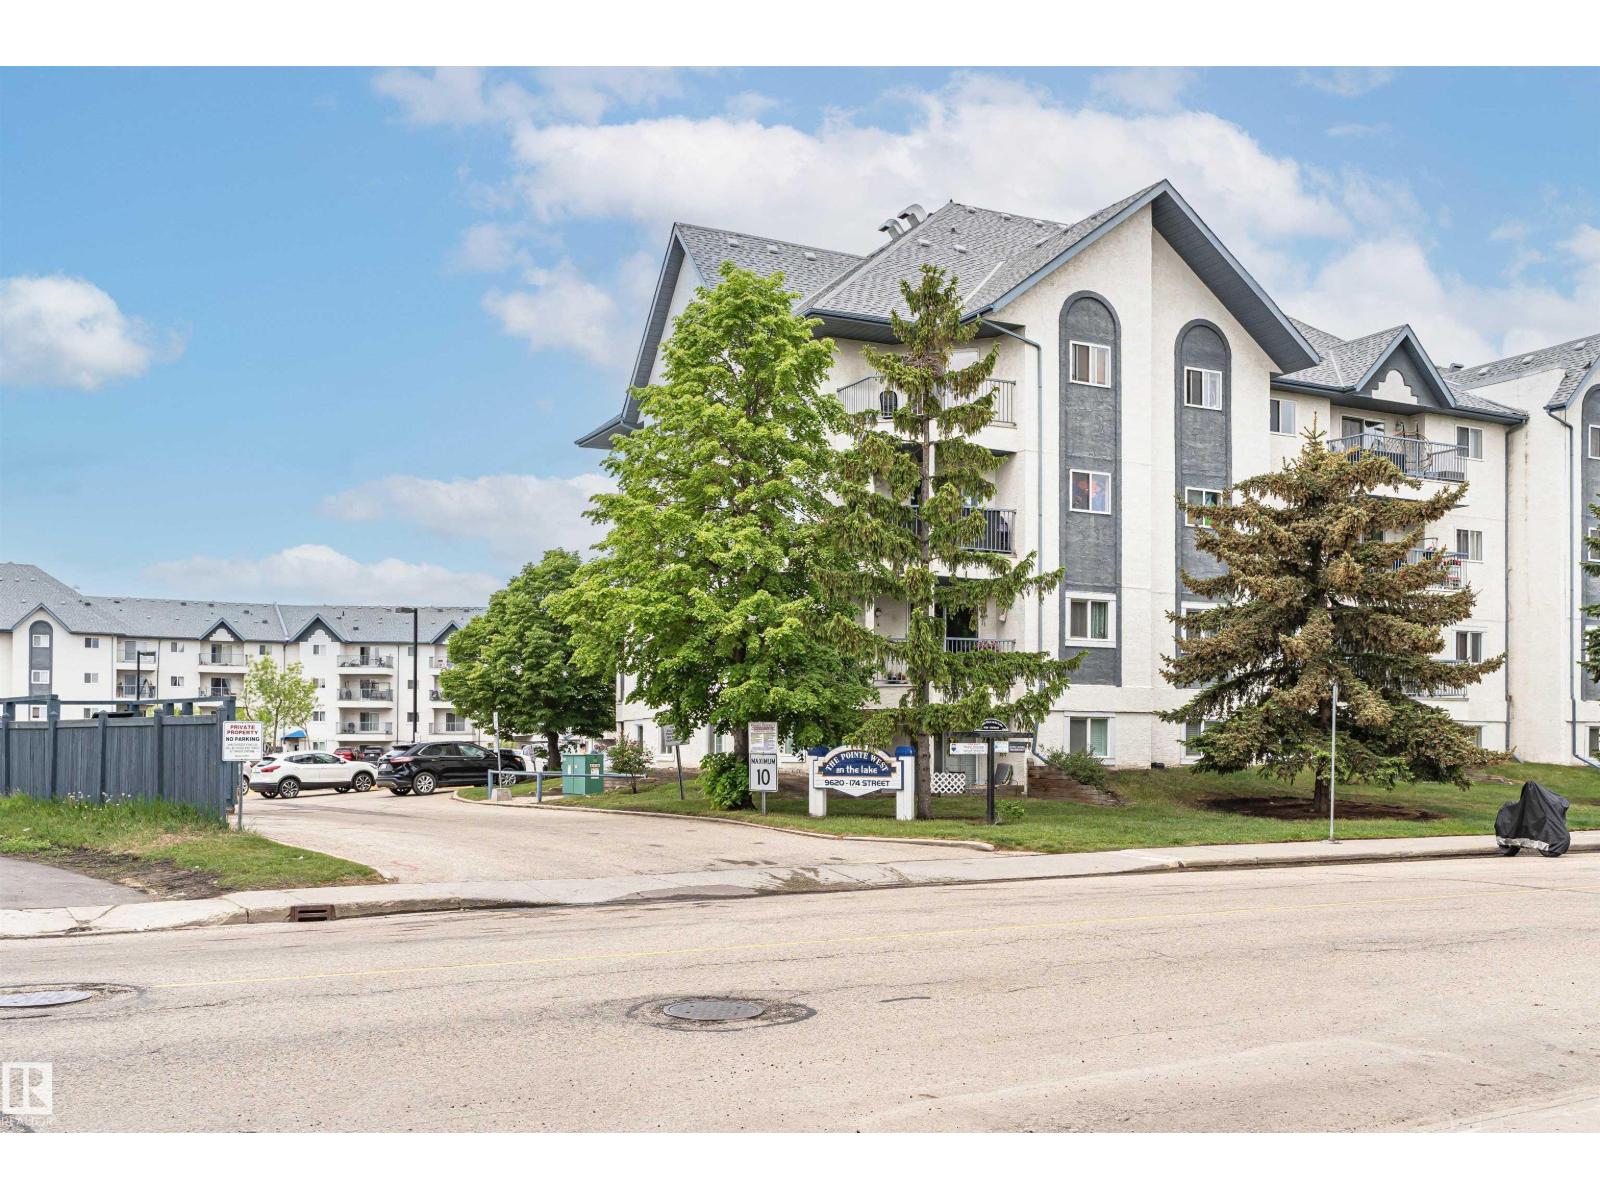
Affordable Top Floor location, 2 bedroom apartment condo at The Pointe West on the Lake! Offering incredible value in the heart of Terra Losa, this home offers open layout with dining space, galley kitchen & large living room that leads to a private, covered west-facing balcony with peak a boo view of the lake—perfect for relaxing outdoors. Enjoy cooking in your kitchen with stainless steel appliances including built-in dishwasher. Plenty of space with two spacious bedrooms, 4-piece bathroom, in-suite laundry & generous storage. Included is one covered, powered parking stall for year-round convenience, plus visitor & lots of street parking. Located on the Lake, you’re steps from scenic lake access, walking trails, public transit & excellent nearby amenities. You'll love being next door & within walking distance to shopping, dining & medical services. This condo blends lifestyle & location at an exceptional price. Perfect for those who want both nature & city convenience. Some photos are virtually staged. (id:51989)
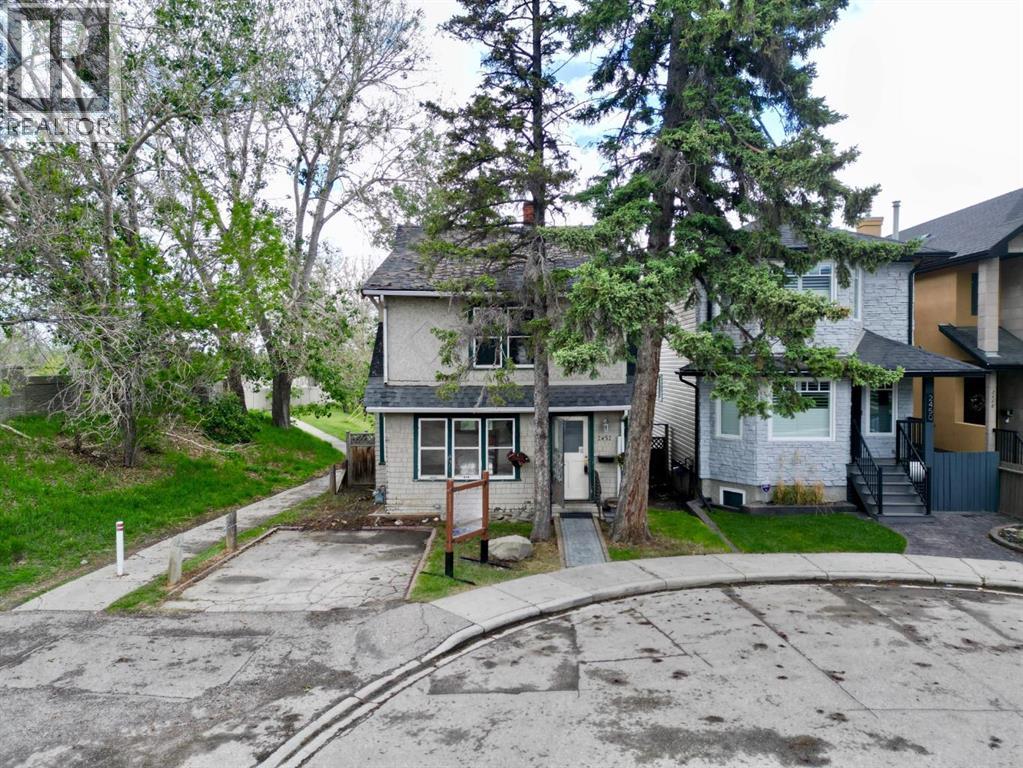
Ideally located close to downtown and just minutes from the shops, restaurants, cafés, and amenities of Marda Loop, this home offers the perfect combination of urban convenience and neighbourhood charm. With incredible development potential, this property offers fantastic value backing onto green space and adjacent to a walking path. This charming and character-filled home offers a warm, inviting atmosphere from the moment you step inside. Beautiful wood floors flow throughout the main level, creating continuity and timeless appeal. Large windows in both the living and dining rooms fill the space with natural light, highlighting the home's unique details and classic craftsmanship. The living room serves as a welcoming gathering space, featuring a cozy wood-burning fireplace with a substantial wood mantel and attractive brick surround that creates a striking focal point. The seamless flow from the living room into the dining area makes entertaining easy and enjoyable, while the abundance of original character throughout the home adds charm and personality at every turn. The kitchen is both functional and bright, offering stainless steel appliances that provide modern convenience while complementing the home's classic style. Conveniently located just off the kitchen is a two-piece powder room, adding practicality for family and guests alike. The kitchen also provides direct access to the backyard, making outdoor dining, gardening, and entertaining effortless. The upper level features three comfortable bedrooms, including a spacious primary bedroom that offers a relaxing retreat at the end of the day. Two additional bedrooms provide flexibility for family members, guests, or a home office. A well-appointed four-piece bathroom serves the upper floor. Adding to the home's unique appeal is a ladder providing access to attic space, offering additional storage potential and future possibilities. The basement remains unfinished, presenting an excellent opportunity for custom ization according to your needs and vision. Whether you envision additional living space, a workshop, fitness area, or simply extensive storage, the lower level provides a blank canvas for future development. The basement also houses the washer and dryer, conveniently accommodating laundry needs while preserving valuable living space on the upper levels. Step outside to discover a private backyard oasis that offers both tranquility and functionality. Surrounded by mature landscaping, the yard provides a peaceful setting for relaxing, gardening, or spending time with family and friends. Completing the property is a detached garage, providing secure parking, additional storage, or workshop space. (id:51989)
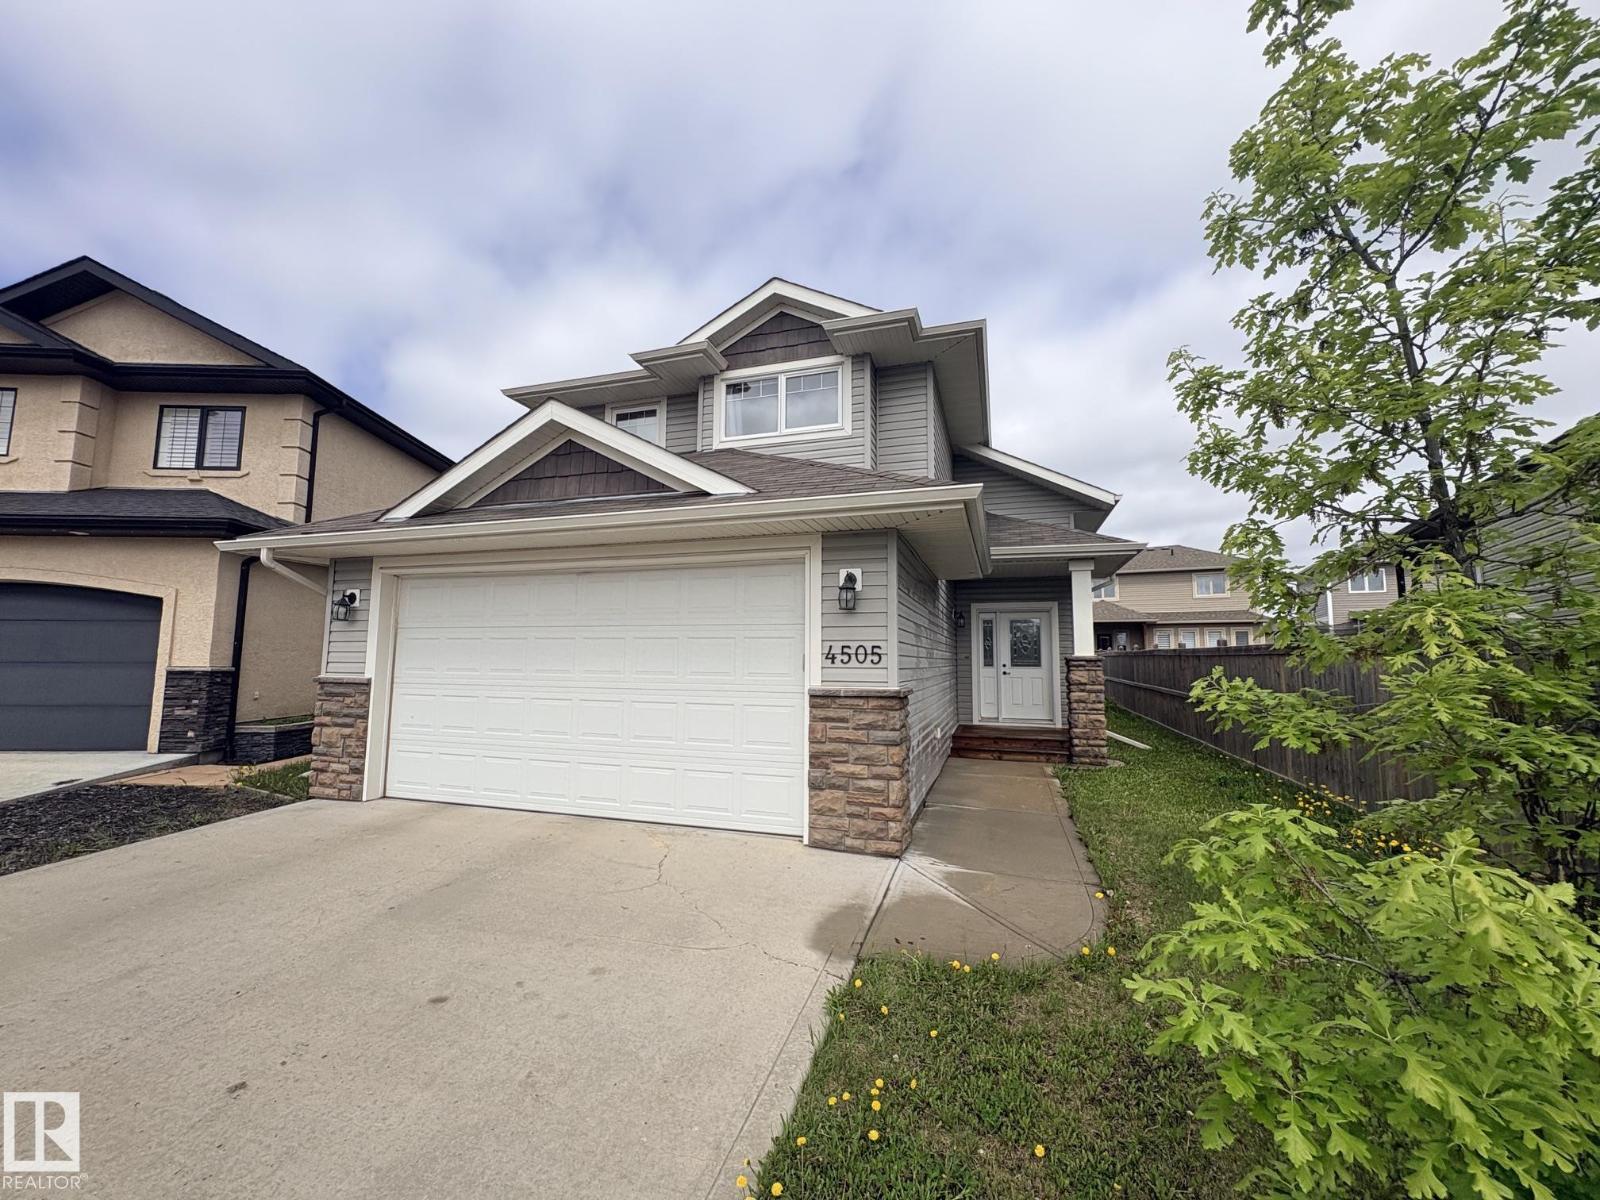
Ideally situated in a quiet cul du sac sits this 1129 sq.ft haley style home built in 2012 offering 4 bedrooms & 3 full bathrooms! This home combines comfort, functionality & affordability. Main floor features vaulted ceilings and hardwood floors in the main living area with a gas fireplace in the living room. Patio door leads out on to a 10 x 14 deck. Kitchen has a peninsula with raised eat at bar, under cabinet lighting and large built in pantry. Main floor is completed with one bedroom and 4 piece bathroom, upstairs the primary suite is well appointed with large walk-in closet and 4 piece ensuite. The basement is fully developed with in floor heating throughout connected to hot water on demand, two additional bedrooms, 4 piece bath and rec room. Double attached garage is fully finished and has a sump for water run off. Long driveway provides for additional parking space and the back yard is nearly fully fenced! Located in the beautiful and desirable Beau Vista area close to schools and parks!! (id:51989)
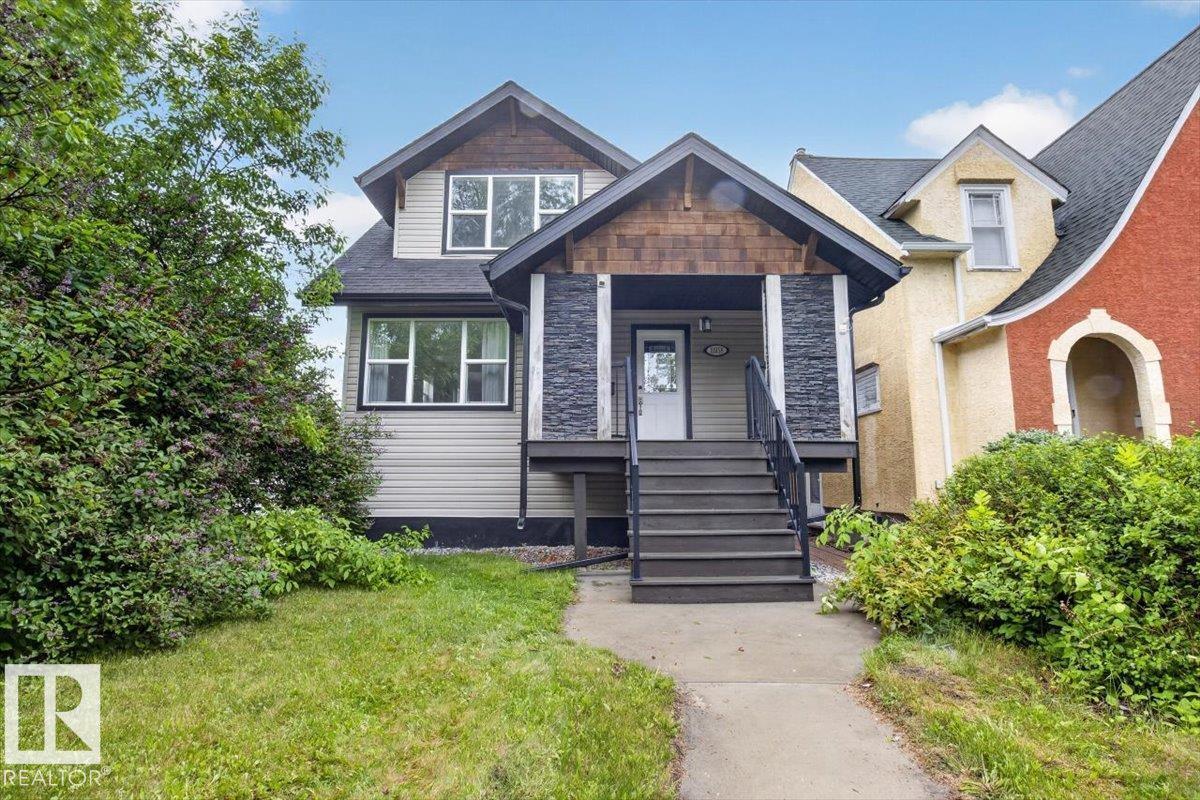
Rarely does a property of this caliber become available in such an iconic location. Directly across from the University of Alberta, this extensively renovated home is in one of Edmonton’s most sought-after neighbourhoods. Steps to the river valley trail system, parks, cafés, restaurants, boutique shopping, and quick access to downtown. Inside offers soaring 9’ ceilings on the main floor, 9.5’ ceilings in the basement, and a vaulted primary bedroom. High-end finishes throughout include hazelnut-stained hardwood floors, granite countertops, custom cherry-stained maple cabinetry, glass mosaic backsplash, and Italian porcelain tile. The home has been extensively upgraded throughout with modern systems and quality interior finishes. A double detached garage and fully self-contained 2-bedroom basement suite with separate entrance and laundry provide exceptional flexibility for a nanny, university student, home office, guests, or multigenerational living. An unbeatable blend of location, lifestyle, and quality. (id:51989)
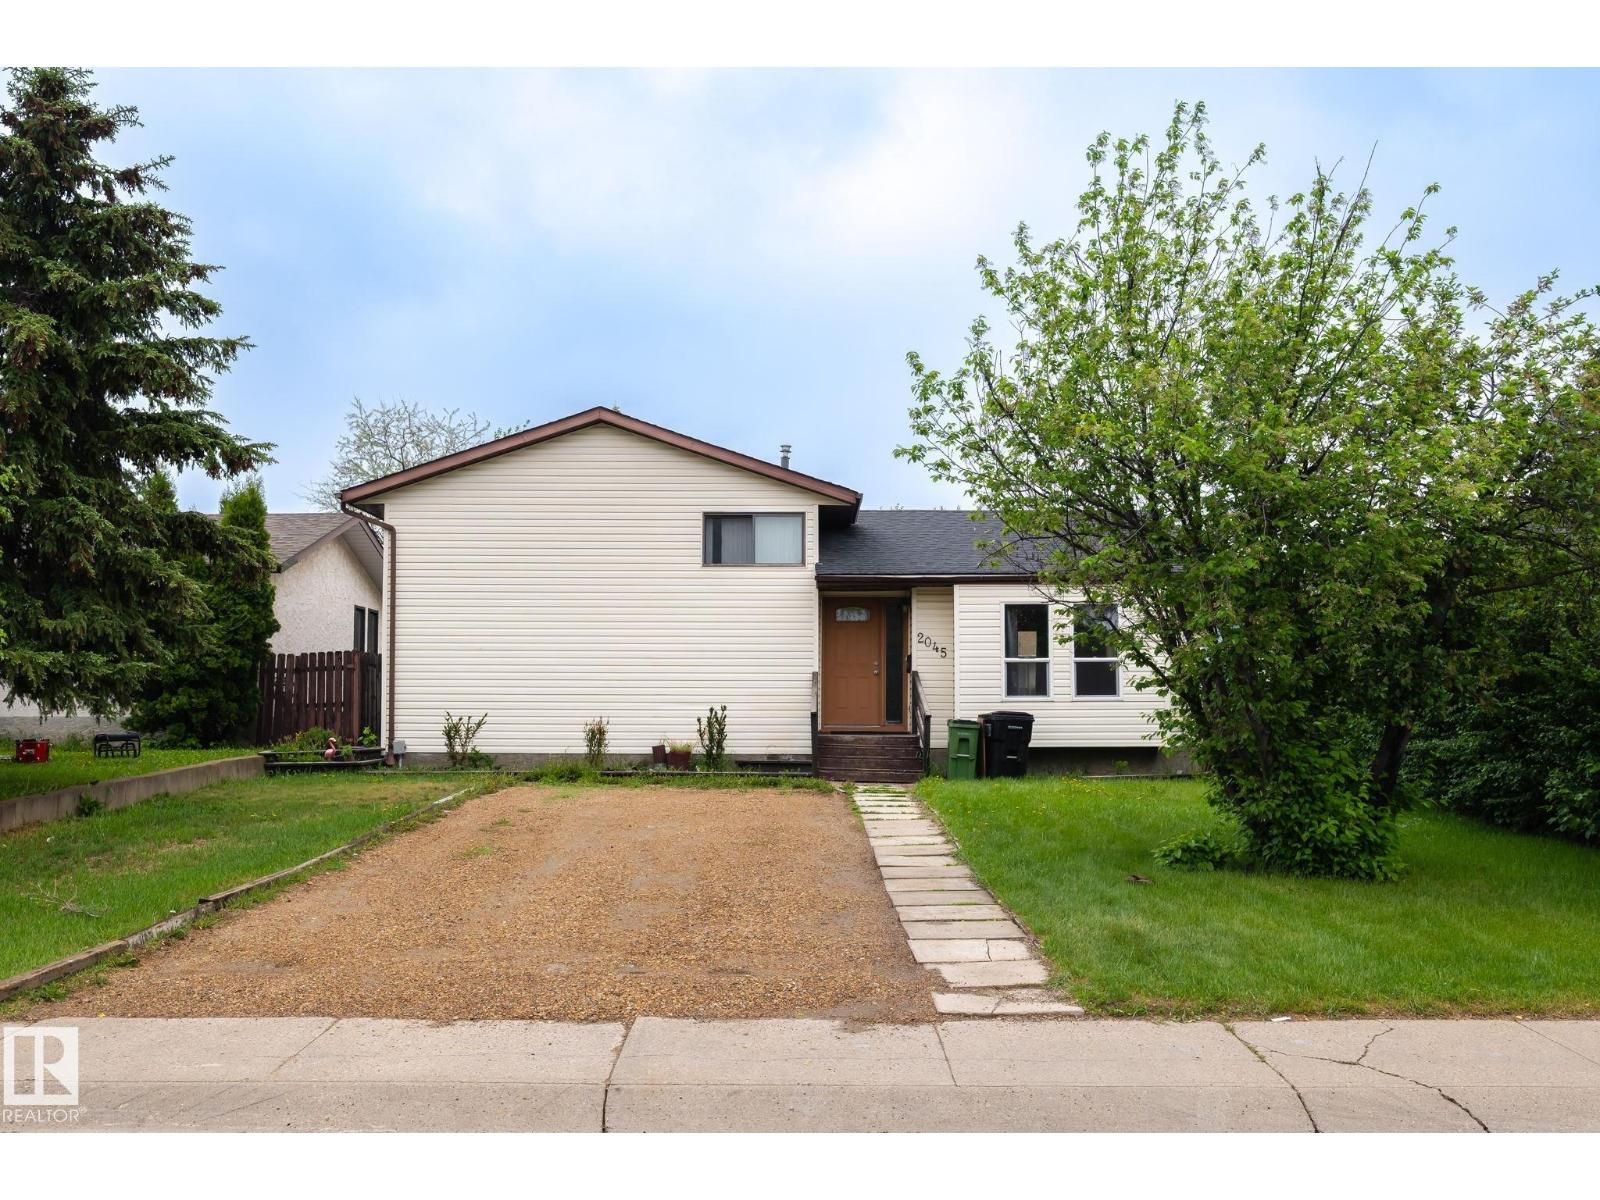
Spacious 4-Level Split in Pollard Meadows Offering over 1,800 sq. ft. of developed living space, this well-maintained home features 5 bedrooms and 3 full bathrooms, including a spacious primary bedroom with its own private ensuite. The bright main level boasts a welcoming living room, dining area, and functional kitchen. The second level includes 3 bedrooms and 2 full bathrooms, highlighted by the primary suite with ensuite. The first lower level offers a large recreation/family room, an additional bedroom, a den, and plenty of space for entertaining or relaxing. The second lower level is fully finished with another bedroom and a full bathroom, providing flexibility for extended family or guests. SHINGLES - 10 YEARS OLD, HOT WATER TANK -1 YEAR. FURNACE 2 YEAR With a functional layout and ample living space, this property is ideal for growing families or savvy investors. Priced to sell—don't miss this excellent opportunity! (id:51989)
Bright, well maintained 2 Story home featuring 4 bedrooms and 2.5 bathrooms across three fully finished levels.The main floor layout includes a spacious living room, a functional U shaped kitchen with a dedicated dining area, and a 2 piece powder room. The upper level features a large primary bedroom, two additional well proportioned bedrooms, and a full 4 piece bathroom.The fully developed basement adds massive functional value, featuring a large 4th bedroom, a full 4 piece bathroom, a dedicated laundry area, and mechanical storage space.Outdoor features include a private, sunny, west facing rear patio. The complex provides ample visitor parking and an on site playground.Unbeatable location within walking distance to the local pond, schools, parks, transit, and all major retail and recreation amenities at Saddletowne Circle, the Genesis Centre, and the YMCA. Quick, convenient access to Stoney Trail, Deerfoot Trail, and the Calgary International Airport. Excellent turn key opportunity for growing families or real estate investors. (id:51989)
Welcome to the family-friendly community of Wildrose, where comfort, convenience, and functionality come together in this beautifully maintained bi-level home. With curb appeal, a desirable layout, and every amenity you could need just minutes away, this home has it all. The landscaped and fully fenced backyard has deck, perfect for enjoying summer evenings, entertaining guests, or relaxing with family. Inside, you'll find a bright and open-concept floor plan designed for modern living. The spacious living room, dining area, and kitchen flow seamlessly together, creating an inviting space for everyday life and gatherings alike. This home offers 5 bedrm and 3 full baths, including a stunning primary with 4pc ensuite. The fully finished basement provides exceptional versatility with 2 add bedrooms, a second kitchen, and a large recreation/living area, making it ideal for extended family, guests. Additional features include a double attached garage, numerous upgrades. (id:51989)
STYLISH 3-STOREY TOWNHOME WITH DOUBLE ATTACHED GARAGE IN SOUGHT-AFTER ALLARD! Offering over 1,500 SQ FT of living space, this well-maintained home combines modern finishes, functional design, and an unbeatable location. The entry level features a spacious foyer and flex area perfect for a home office, gym, or study space. The bright open-concept main floor showcases 9' ceilings, quartz countertops, stainless steel appliances, pantry, large island with eating bar, and a spacious dining area that flows into the inviting living room with electric fireplace. Upstairs offers 3 bedrooms, including a generous primary suite with walk-in closet and private 3-piece ensuite, plus a full bath and convenient upper-floor laundry. Complete with central A/C, visitor parking, and low-maintenance condo living. Close to schools, parks, shopping, transit, and the future LRT station, with quick access to Anthony Henday, QEII, and Edmonton International Airport. SOME PHOTOS ARE VIRTUALLY STAGED. (id:51989)
Welcome to this stunning under-construction custom-built home offering over 2,500 sq.ft. of thoughtfully designed living space. This impressive residence features 4 spacious bedrooms, 3 bathrooms, a main floor office, and an open-concept layout designed for modern family living. The main floor showcases a bright family room with a fireplace, a spacious kitchen with a pantry, large dining area, mudroom, and fua nctional workspace. Upstairs, enjoy generously sized bedrooms including a luxurious primary retreat with walk-in closet and ensuite, plus convenient upper-floor laundry. The triple attached garage provides exceptional parking and storage space. The unfinished basement offers endless possibilities for future development. Situated on a desirable lot with deck space and attractive curb appeal, buyers have the opportunity to personalize selected finishes depending on the construction stage.An excellent opportunity to own a brand-new custom home in a growing community. (id:51989)
Beautifully designed for family living, this home features a double attached garage with floor drain, separate side entry, and 9' ceilings on the main and basement levels. The main floor showcases LVP flooring, a welcoming foyer with large coat closet, and a mudroom with built-in bench off the garage. Enjoy a versatile den with walk-in closet, a 2-piece bath, and an open-concept kitchen, nook, and great room. The bright kitchen offers an island with pendant lighting, flush eating ledge, Silgranit sink, chimney hood fan, full-height backsplash, built-in microwave, soft-close cabinetry, and a corner pantry. The great room features a fireplace, while the nook opens to the backyard. Upstairs includes a spacious primary suite with walk-in closet and 5-piece ensuite, a bonus room overlooking the open-to-below, three additional bedrooms, a full bath, and laundry. Includes brushed nickel fixtures, upgraded railings, and basement rough-ins. (id:51989)