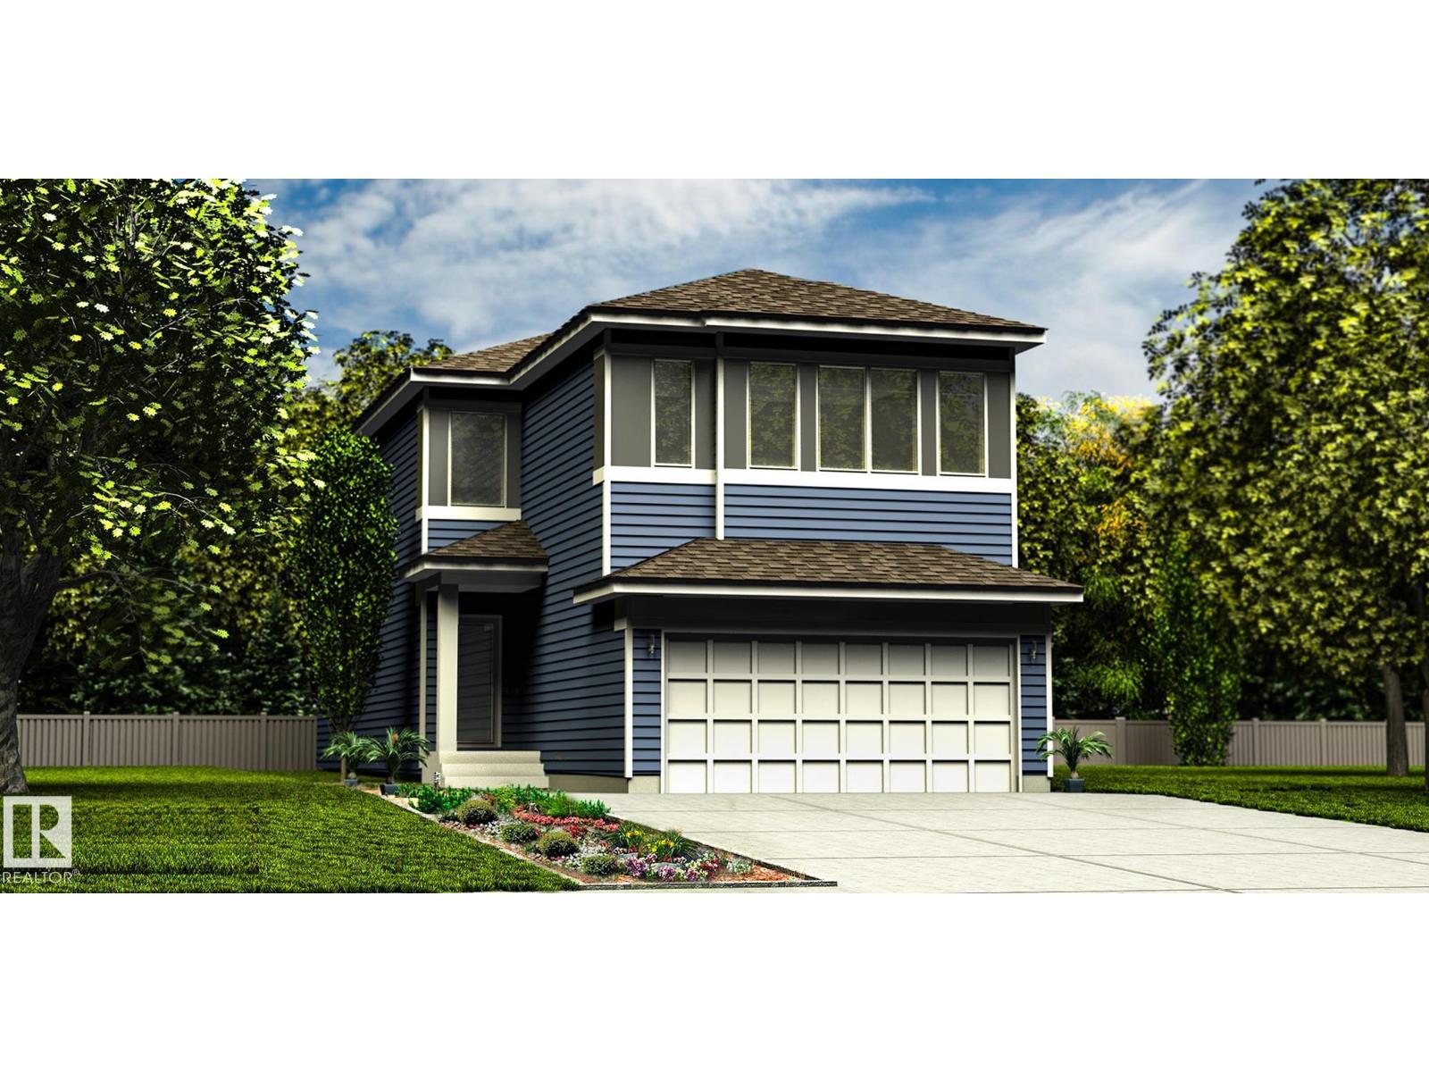
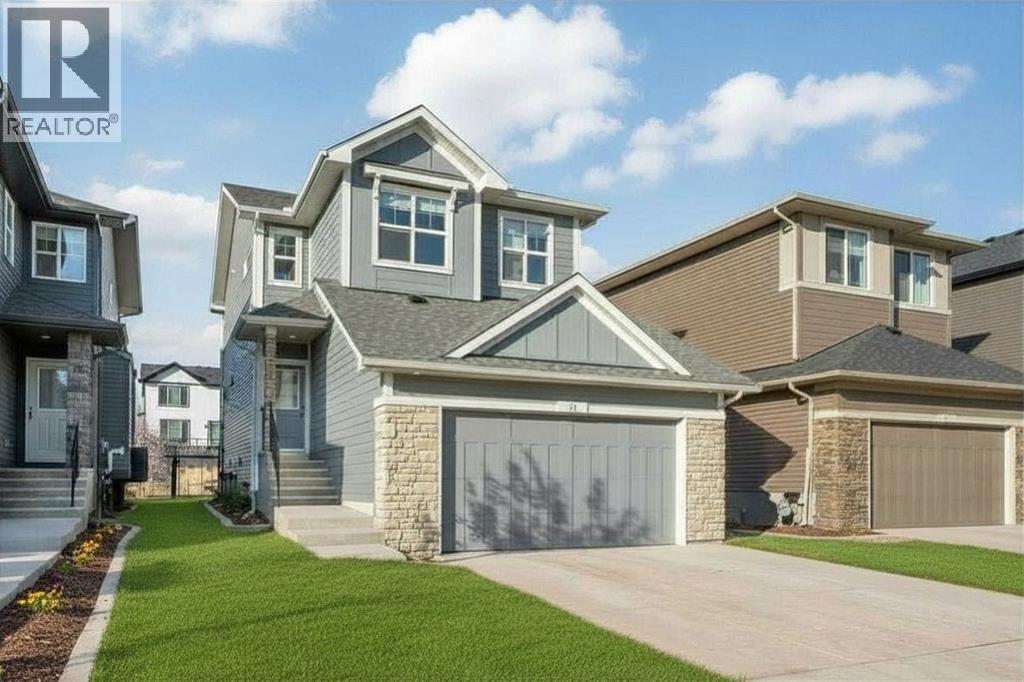
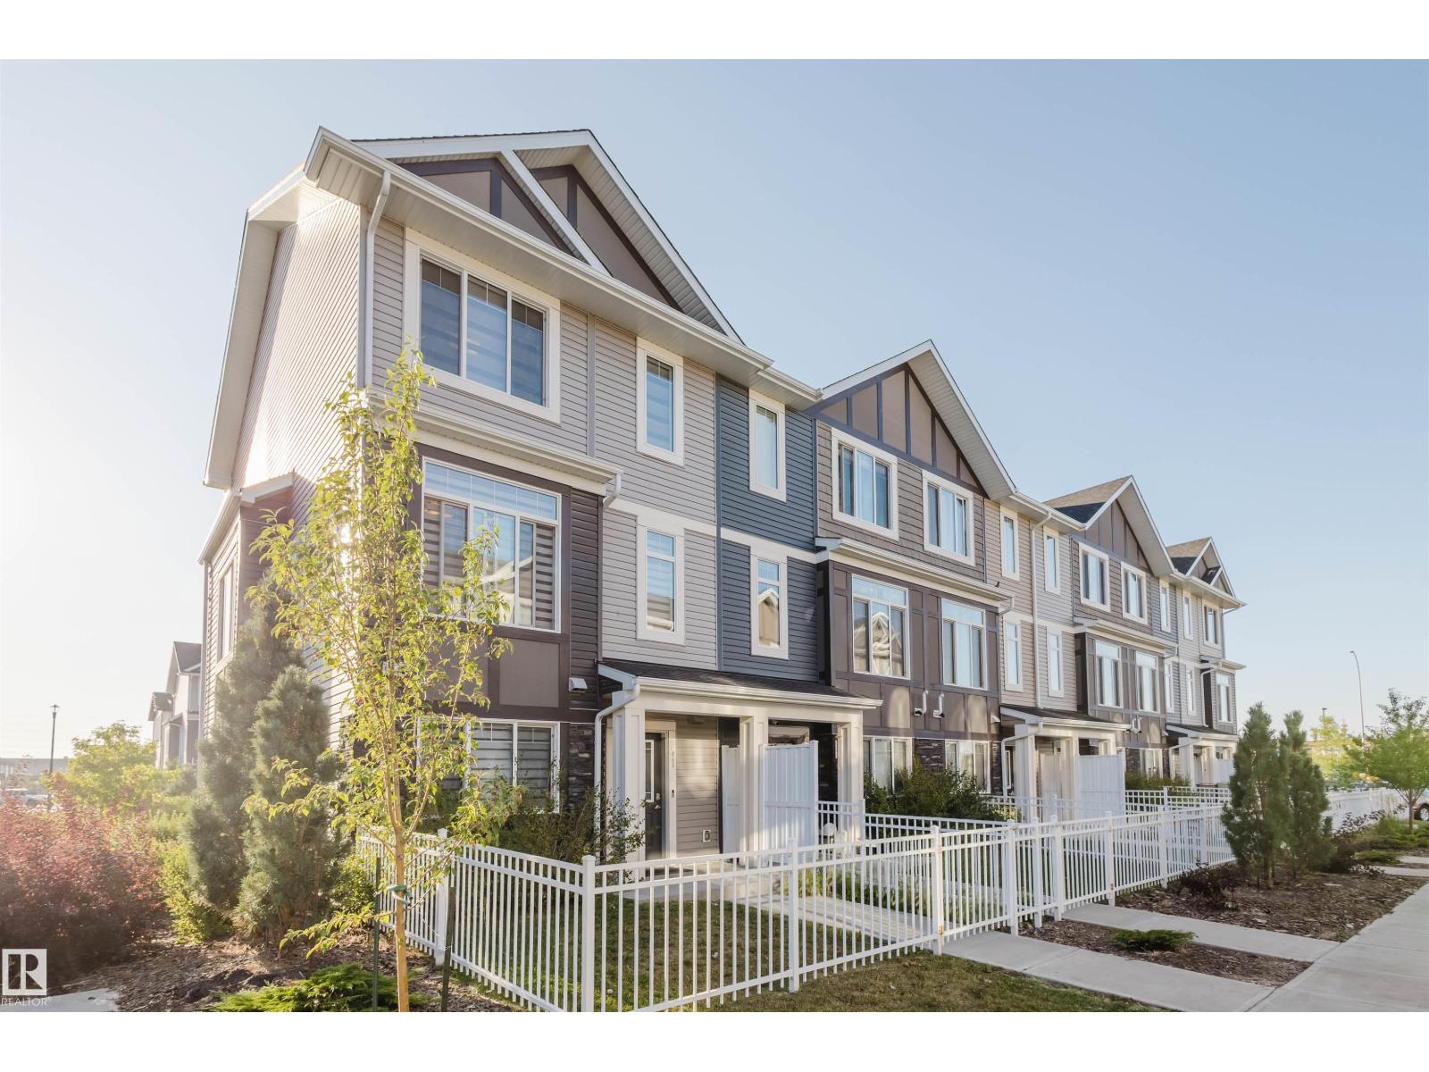
This well-designed home offers a spacious, functional layout built for modern living. The main floor features 9' ceilings, LVP flooring, a double attached garage with floor drain, and a separate side entrance. A welcoming foyer with coat closet leads to a mudroom with built-in bench and access to a 2-piece bath. A front den with closet adds flexible space. The open-concept kitchen and great room anchor the rear of the home. The kitchen includes quartz counters, an island with eating ledge, undermount sink, built-in microwave, chimney-style hood fan, full-height tile backsplash, soft-close cabinets, and a pantry. The great room features a fireplace, large windows, and a 17' open-to-above ceiling with backyard access. Upstairs offers open-to-below views, a primary suite with dual walk-in closets and 5-piece ensuite, a bonus room, 2 bedrooms, 4-piece bath with double sinks, and laundry. Black fixtures, upgraded railings, and basement rough-ins included. (id:51989)
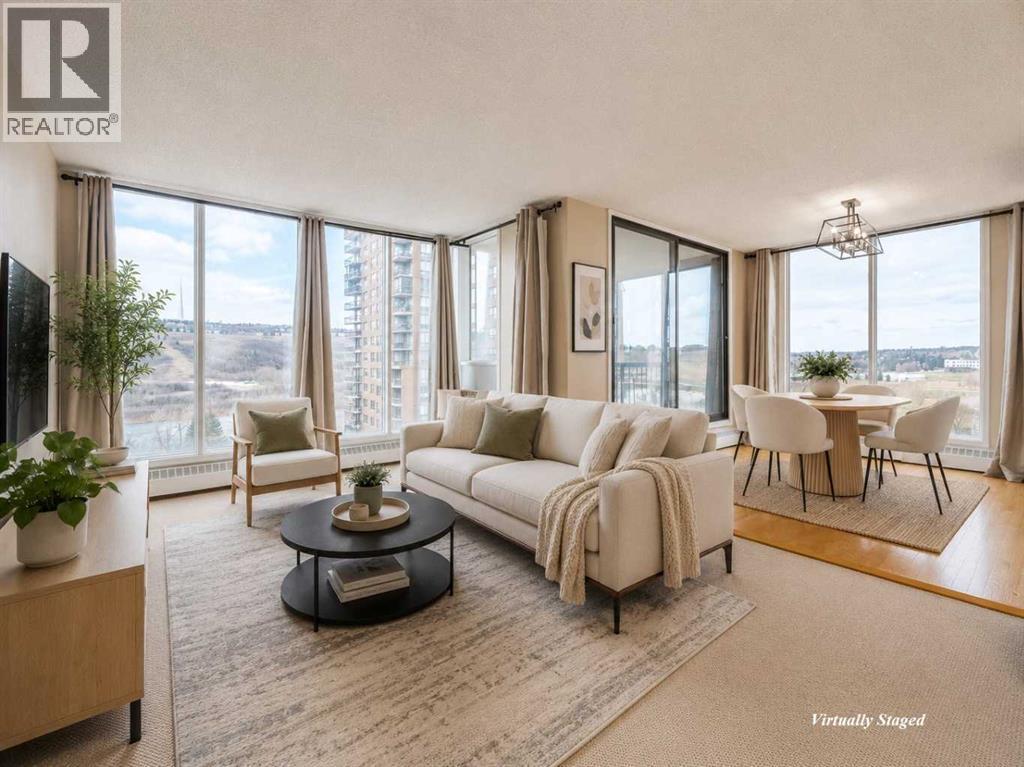
An absolutely gorgeous corner unit with stunning views of the Bow River. This South facing 953 Square foot condo has floor to ceiling windows offering amazing sunlight throughout the day. Fantastic layout featuring 2 bedrooms, 1.5 baths, in-suite laundry, underground parking, & a separate storage locker. The traditional kitchen is equipped with lots of cabinets, ample counter space, and a pantry. The huge primary bedroom comes with a 2 large closets & a 2 piece ensuite bath. The spacious second bedroom can be used as a flex room for an office/den, hobby room, or guest room. Additionally, this unit boasts views of the Bow river from practically every window. The large private balcony overlooks the Bow river and is surrounded by beautiful trees that change color throughout the year. This Adult 18+ concrete building has 24 hour concierge service, comes with a car wash bay, a communal rooftop patio, a meeting room/library, 3 elevators, on-site retailers, & much more. The condo fees include all utilities (heat, electricity and water). The Riverside Club next door (inquire about special rates for residents) boasts a luxurious saltwater pool, a relaxing hot tub, a fully equipped gym, tennis courts, and a golf academy. This amazing location is close to the University of Calgary, Foothills Hospital, Children's Hospital, Market Mall, Edworthy Park, Bow river walking paths, cafes, restaurants, shopping, Downtown & much much more. Whether it's your first purchase, looking to downsize, or searching for an investment opportunity, this remarkable condo caters to all and is a must see! (id:51989)
Rare opportunity to be an owner and operator for this well known Asian Restaurant in the Heart of Calgary Downtown. Very well managed and loved by the clients for many years. This restaurant is located nearby the newer condos and many amenities nearby, grocery stores and coffee houses. This restaurant presents with spacious area with tables and can accommodate large parties and group functions.. The kitchen area is very functional for the staff to work. (id:51989)
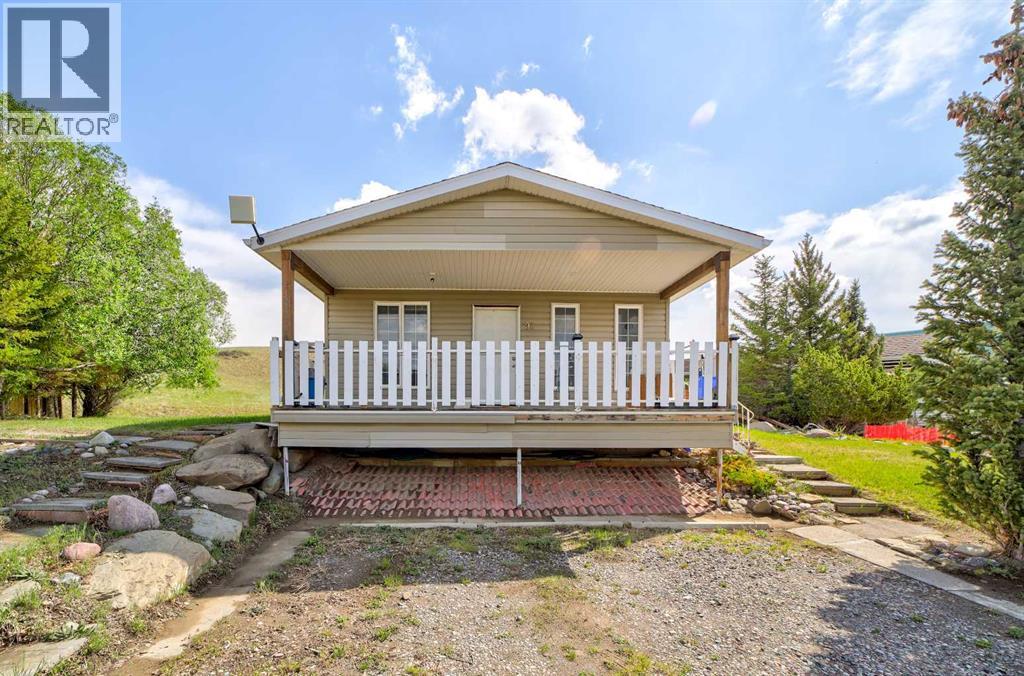
Welcome to this charming 3-bedroom detached home in Castleview Ridge Estates, perfectly situated near the Oldman Dam and offering breathtaking mountain views that can be enjoyed year-round. Whether you're sipping your morning coffee or unwinding after a long day, the stunning natural scenery provides an incredible backdrop to everyday life. Inside, you'll find a comfortable and open floorplan designed for both family living and entertaining. The bright living spaces are filled with natural light, while the three well-sized bedrooms offer flexibility for families, guests, or a home office. A side entrance and mudroom/ laundry room combo provide convenience for busy and growing families. Located in a highly desirable area, this property combines the tranquility of nature with the convenience of nearby amenities, outdoor recreation, and scenic walking paths. With a short drive to Pincher Creek and the rolling hills right in your backyard, this property provides the best of scenic living and spectacular views. Schedule your viewing today! Please note: lease restrictions apply—this property is intended for recreational use only and cannot be used as a permanent residence. (id:51989)
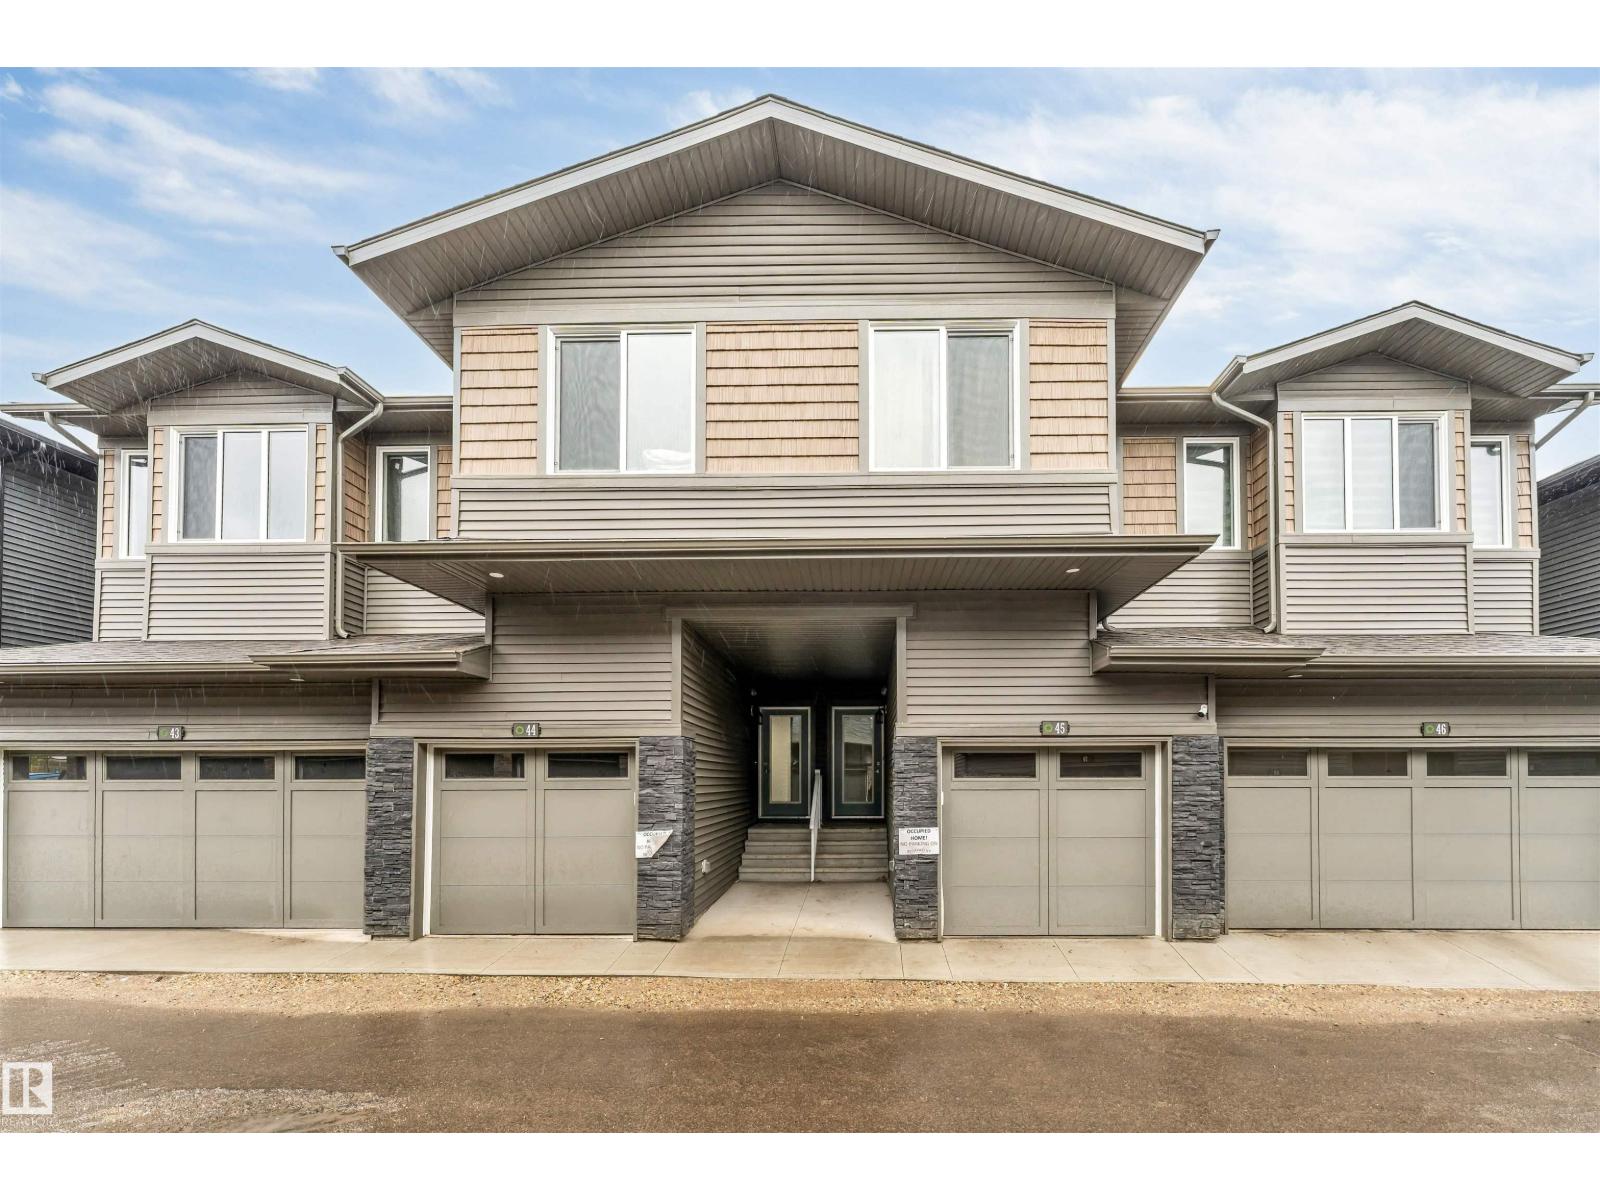
Welcome to The Orchards! This beautifully maintained 3-bedroom, 2.5-bathroom townhouse offers the perfect blend of comfort and convenience. Located in the highly sought-after community of The Orchards, you’ll enjoy walking-distance access to shopping, restaurants, groceries, and other everyday amenities. Featuring a functional layout and modern living spaces, this home is an excellent opportunity for first-time home buyers, young families, or investors looking to be part of a vibrant and growing community. Don’t miss your chance to call this fantastic property home! (id:51989)
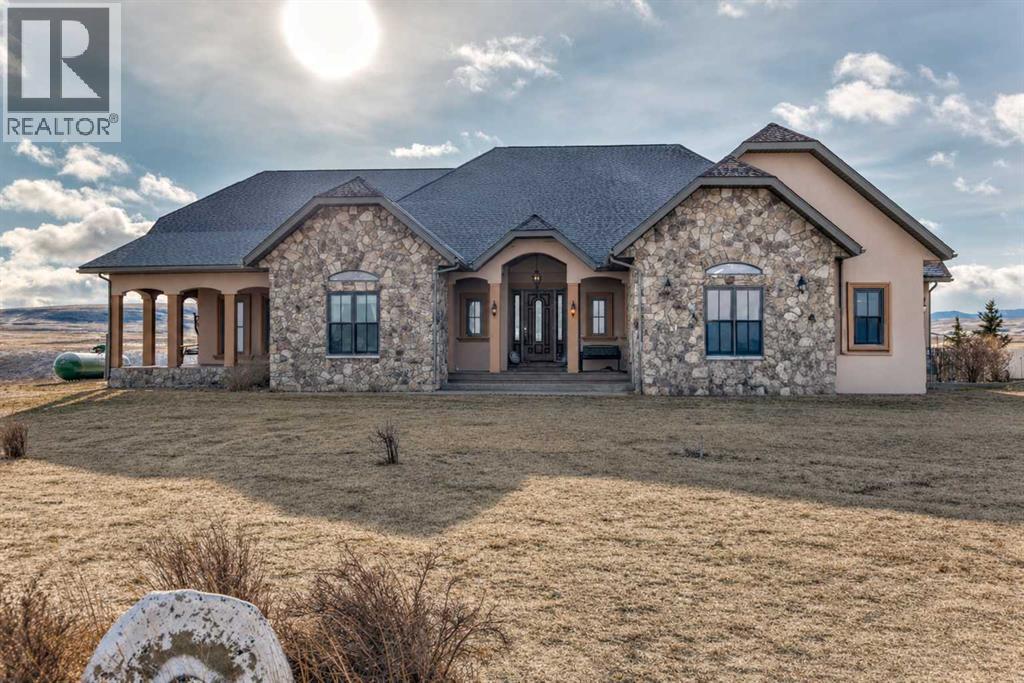
WOW DEFINITELY THE BEST PRICED ACREAGE ON THE MARKET !!! THE COMPLETE PACKAGE .. EXECUTIVE BUNGALOW ... MOUNTAIN VIEWS... AND 5 ACRES!!!! IDEAL BED AND BREAKFAST,!!!EXPANSIVE CUSTOM WALKOUT BUNGALOW WITH VIEWS OF THE MOUNTAINS AND PORCUPINE HILLS. THIS HOME IS SURE TO IMPRESS, 3 MAIN FLOOR BEDROOMS, ENTERTAINER GOURMET KITCHEN, TONS OF FLOOR TO CEILING WINDOWS, MASSIVE DECK 15X 45 FT.,AND A WALKOUT BASEMENT. THE MASTER BEDROOM RETREAT FEATURES A HUGE ENSUITE WITH JETTED TUB, WALK IN SHOWER, AND SEPERATE STAIRWAY TO THE BASEMENT WITH PRIVATE OFFICE. THE BASEMENT HAS SPRAWLING SPACE THAT INCLUDES A HUGE BAR/KITCHEN , BILLIARDS SPACE WITH POOL TABLE, AND SPACE FOR YOUR GUESTS. FEATURES INCLUDE BASEMENT AND GARAGE IN-FLOOR HEATING , 24X 38 FT. GARAGE, 2 FURNACES ,2 AIR CONDITIONERS,SOLID ICF CONSTRUCTION, LANDSCAPING INCLUDING FISH POND WITH WATERFALLS. TRUE VALUE HERE,PRIVATE AND EXCEPTIONAL MASSIVE HOME WITH 5 ACRES, SHOP/BARN (22X24 FT.), AND IDEAL AMOUNT OF SPACE. (id:51989)
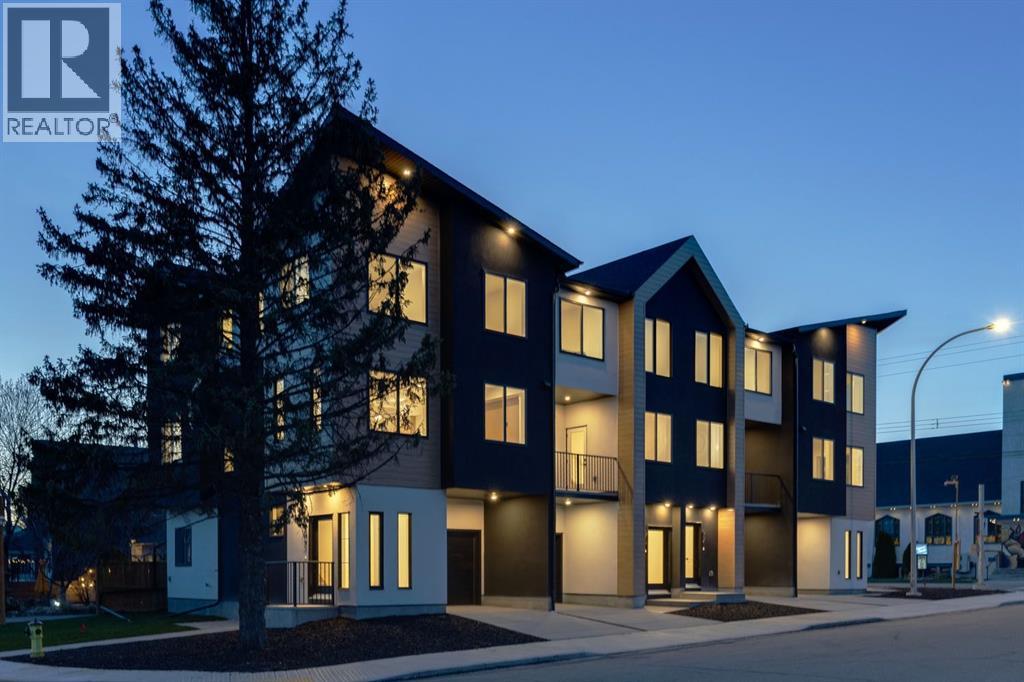
Welcome to The Opal on Westmount, a beautifully crafted contemporary three storey townhome that seamlessly blends sophisticated design, exceptional quality, and an unbeatable location. Situated in the heart of West Hillhurst, one of Calgary’s most sought after communities, this residence offers a lifestyle defined by walkability, connectivity, and convenience. Just moments from the Bow River pathway system, vibrant Kensington Village, boutique shopping, local cafés, acclaimed restaurants, parks, recreation facilities, and top rated schools, this is urban living at its finest. Thoughtfully designed and impeccably finished, this move-in ready home offers over 1,700 sq ft of refined living space tailored to modern lifestyles. Every detail has been carefully considered, from the curated material selections to the custom architectural elements that create a warm yet contemporary aesthetic throughout. The welcoming entry level features a versatile flex space ideal for a home office, fitness studio, or creative workspace, along with direct access to the garage and generous storage area for bicycles, skis, and outdoor equipment. The main living level is bright, open, and designed for effortless entertaining. Anchored by a stunning electric fireplace and custom wood-slat acoustic feature wall, the living room exudes warmth and sophistication. The designer powder room is elevated with upscale finishes. At the heart of the home, the chef-inspired kitchen showcases a spacious 9' island, crisp white shaker cabinetry, custom wood-slat hood fan detailing, premium KitchenAid appliances, including a gas range, built-in pantry, and a contrasting 9' wood cabinet island that adds richness and character. An east facing sink captures beautiful morning light and city skyline views, while the adjoining dining area opens onto a private balcony complete with a gas line for seamless outdoor grilling and entertaining. Upstairs, the luxurious primary retreat offers vaulted ceilings, custom feat ure wall detailing, a concealed walk-in closet behind a pocket door, and a beautifully appointed ensuite featuring double vanities and a spacious glass shower. Two additional bedrooms, a full bathroom, and convenient laundry provide flexibility for families, guests, or professionals working from home. Built with both style and longevity in mind, the home incorporates premium materials, contemporary finishes, and future-forward features including rough-ins for solar panels and electric vehicle charging. Low maintenance landscaping further enhances the lock-and-leave lifestyle. Positioned on the corner of 23 Street and Kensington Rd, residents enjoy immediate access to downtown, Memorial Drive, Crowchild Trail, Foothills and Children's Hospitals, the University of Calgary, and countless amenities that make West Hillhurst one of Calgary's most desirable places to call home. This is a rare opportunity to experience exceptional craftsmanship and an unmatched inner-city lifestyle. (id:51989)
Welcome to this stunning 2024-built two-storey home in the desirable community of Ranchers’ Rise, nestled in the peaceful northeast corner of Okotoks. Offering this home is better than new and comes complete with over $25,000 in premium upgrades and improvements, including professional landscaping, central air conditioning, heated garage, water softener, reverse osmosis drinking water system, and custom window coverings.The bright open-concept main floor showcases 9-foot ceilings, durable vinyl flooring, and an impressive chef’s kitchen that serves as the heart of the home. Designed for both everyday living and entertaining, it features high-end stainless-steel appliances, quartz countertops, sleek grey cabinetry, chimney-style hood fan, a large central island, and abundant storage, including a walk-in pantry. The stylish tiled backsplash, breakfast bar, and deep under-mount double sinks add both elegance and functionality.The inviting living room with an electric fireplace flows seamlessly into the dining area, where a large patio sliding door opens to the deck—perfect for enjoying your morning coffee or hosting evening BBQs. Beyond, you'll find an exceptionally large professionally improved backyard, nearly twice the size of a typical Okotoks lot, offering incredible outdoor living potential.Upstairs, the luxurious primary suite offers a spa-inspired 5-piece ensuite with dual vanities, a deep soaker tub, and a spacious walk-in closet. Two additional generously sized bedrooms, each with their own walk-in closets, share a stylish 4-piece bathroom. A large bonus room and convenient upper-floor laundry complete this well-designed level.Loaded with valuable upgrades, including central air conditioning, garage heater, reverse osmosis water filtration system, water softener, window coverings, professional landscaping, and radon mitigation system, this home delivers comfort, quality, efficiency, and peace of mind.The unfinished basement with a separate side entr ance offers endless possibilities for future development, whether you envision additional living space, a recreation area, or future customization.This exceptional home combines modern design, thoughtful upgrades, a premium oversized lot, and more than $25,000 in improvements already completed for you. Don’t miss this opportunity—come discover everything this beautiful Ranchers’ Rise home has to offer! (id:51989)
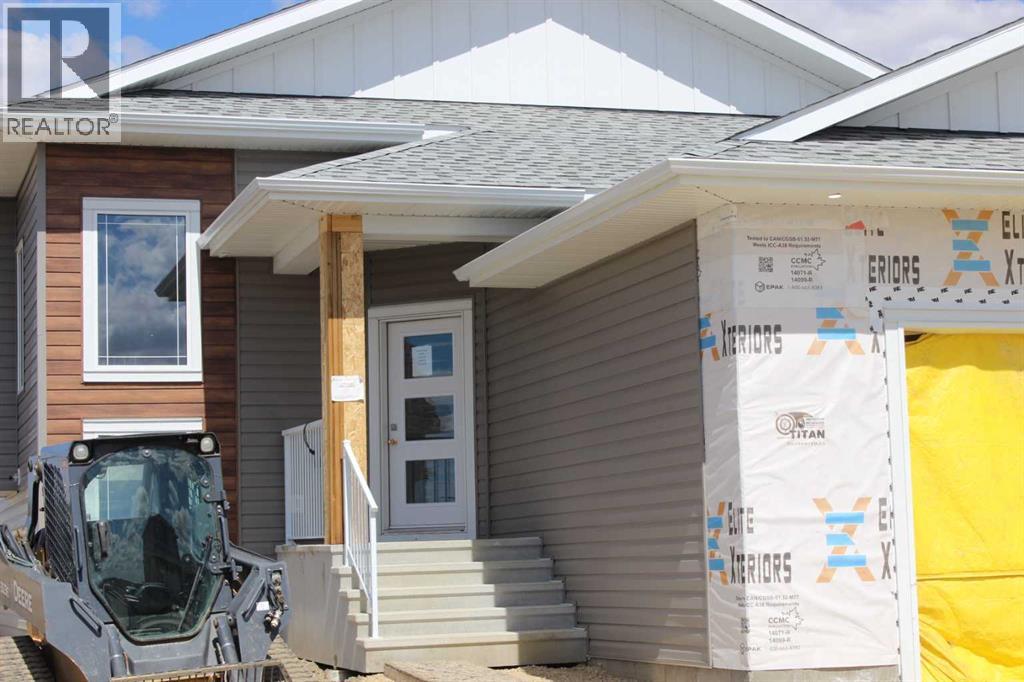
Custom Quality Bi-level! Over 1344 Square Foot Home. Three bedrooms up! The primary bedroom has a full ensuite. Bright open concept on the main floor. The kitchen features white cabinets, a peninsula and pantry, and opens onto a 12' x 18' covered deck! You will love the feature fireplace wall in the living room. The completely finished basement is bright and spacious! There are two bedrooms and bathroom. Exterior finishes are vinyl and stone. The 22'11" x 25'5" attached garage will be to the drywall / tape stage. Progressive New Home Warranty is included. (id:51989)
Upgraded three bedroom END UNIT with double attached garage. Upon entering find a den off the main entry which works well as a home office. Main floor features a large living room with a fireplace, dining room and kitchen with stainless steel appliances. Tons of large windows throughout flood the main floor with natural light. Off the kitchen is a west facing balcony where you can enjoy your morning coffee. On the upper level find three spacious bedrooms including the primary with a walk-in closet and full bathroom. Located within walking distance of restaurants shopping and amenities. Easy access to Whitemud Henday and QE2. (id:51989)
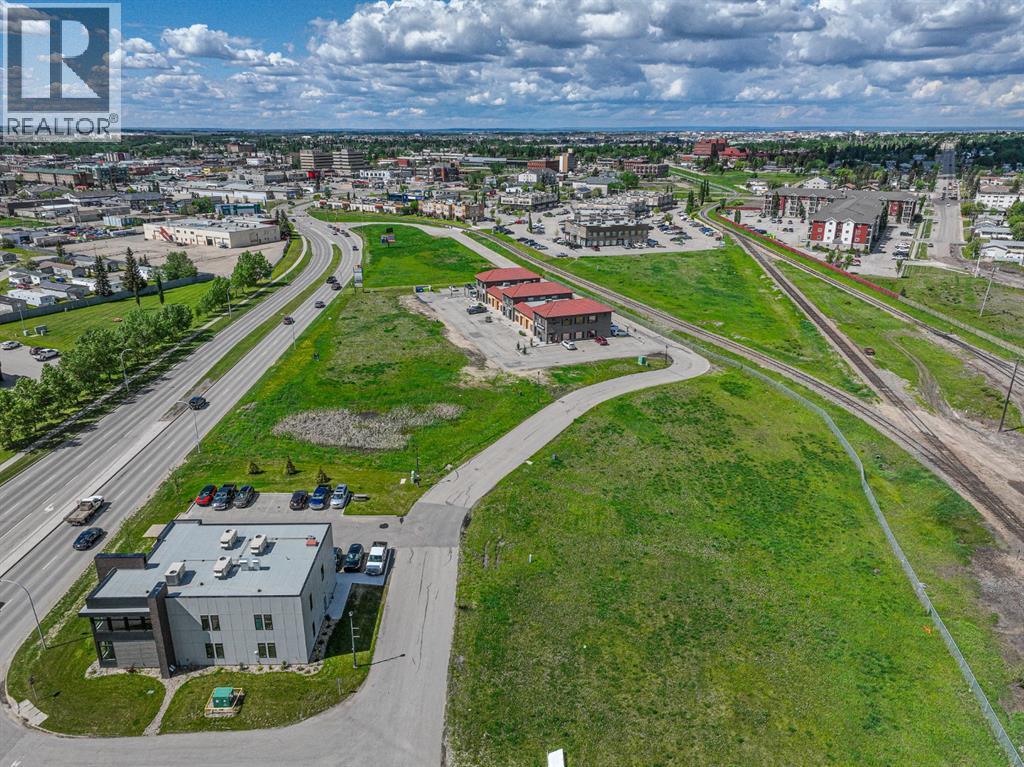
MAJOR PRICE REDUCTION- 0.81 ACRE LOT READY FOR THE 2025 CONSTRUCTION SEASON. Railtown has quickly become Grande Prairie's trendiest professional office & retail hub. A stellar mix of business can increase your exposure as well as your customer base. Located on one of the busiest arteries in the city the traffic counts surpass 10,000+ vehicles per day. A functional size 0.81 acre lot with good visibility to Resources Road. The architectural controls in the development have lead to a quality mix of buildings which will maintain the value & appeal of the area long into the future. Please call a commercial Realtor with any questions or to acquire further information. Lot price is plus GST. See available SITE PLAN in Supplements. (id:51989)
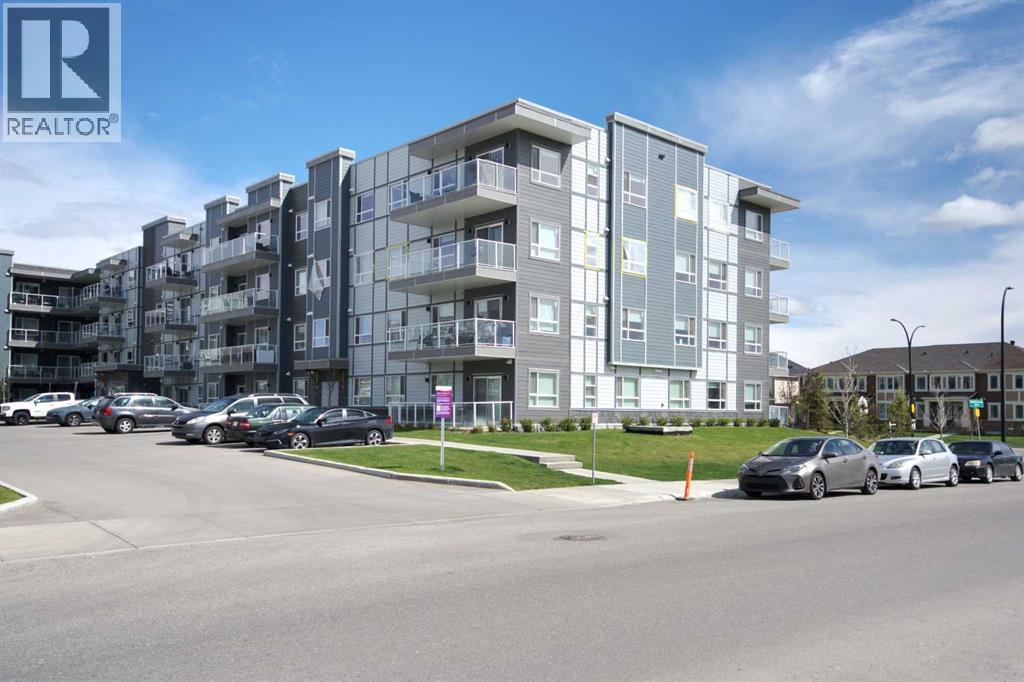
ABSOLUTELY STUNNING CORNER UNIT WITH SUNNY SOUTH AND WEST FACING WINDOWS ALLOWING MAXIMUM NATURAL SUNLIGHT TO PERMATE THROUGH THIS HOME. Allow yourself to be surprised and delighted by the high quality finishes, the deluxe GOURMET kitchen featuring full height cabinetry, quartz countertops, sleek stainless appliances, custom delux lighting package, and so many details to appreciate. This home has a posh master suite with gorgeous ensuite, designer colour pallette, fancy tile flooring and tiled shower in the master bathroom which is a retreat after a long bustling day in the city. HUGE BALCONY-TERRACE allows you to enjoy stunning views over the neighboring rooftops, enage in romantic conversation during late evenings and weekends. Second bedroom and bathroom for guests or additional family members. This home is special, unique in its location and orientation that affords privacy and serenity for those seeking solitude. Underground parking allows both security and protection from the elements. ARE YOU LOOKING FOR A BRIGHT, SUNNY HOME, WITH LUXURIOUS FINISHINGS AND THAT "JE NE SAIS QUOI" OR INDESCRIBABLE CHARM?? This is that place for charmed and discerning buyers seeking the best of the best in a NORTHWEST CARRINGTON ADDRESS. Wow! Wow,!Wow! This residence exudes elegance! (id:51989)