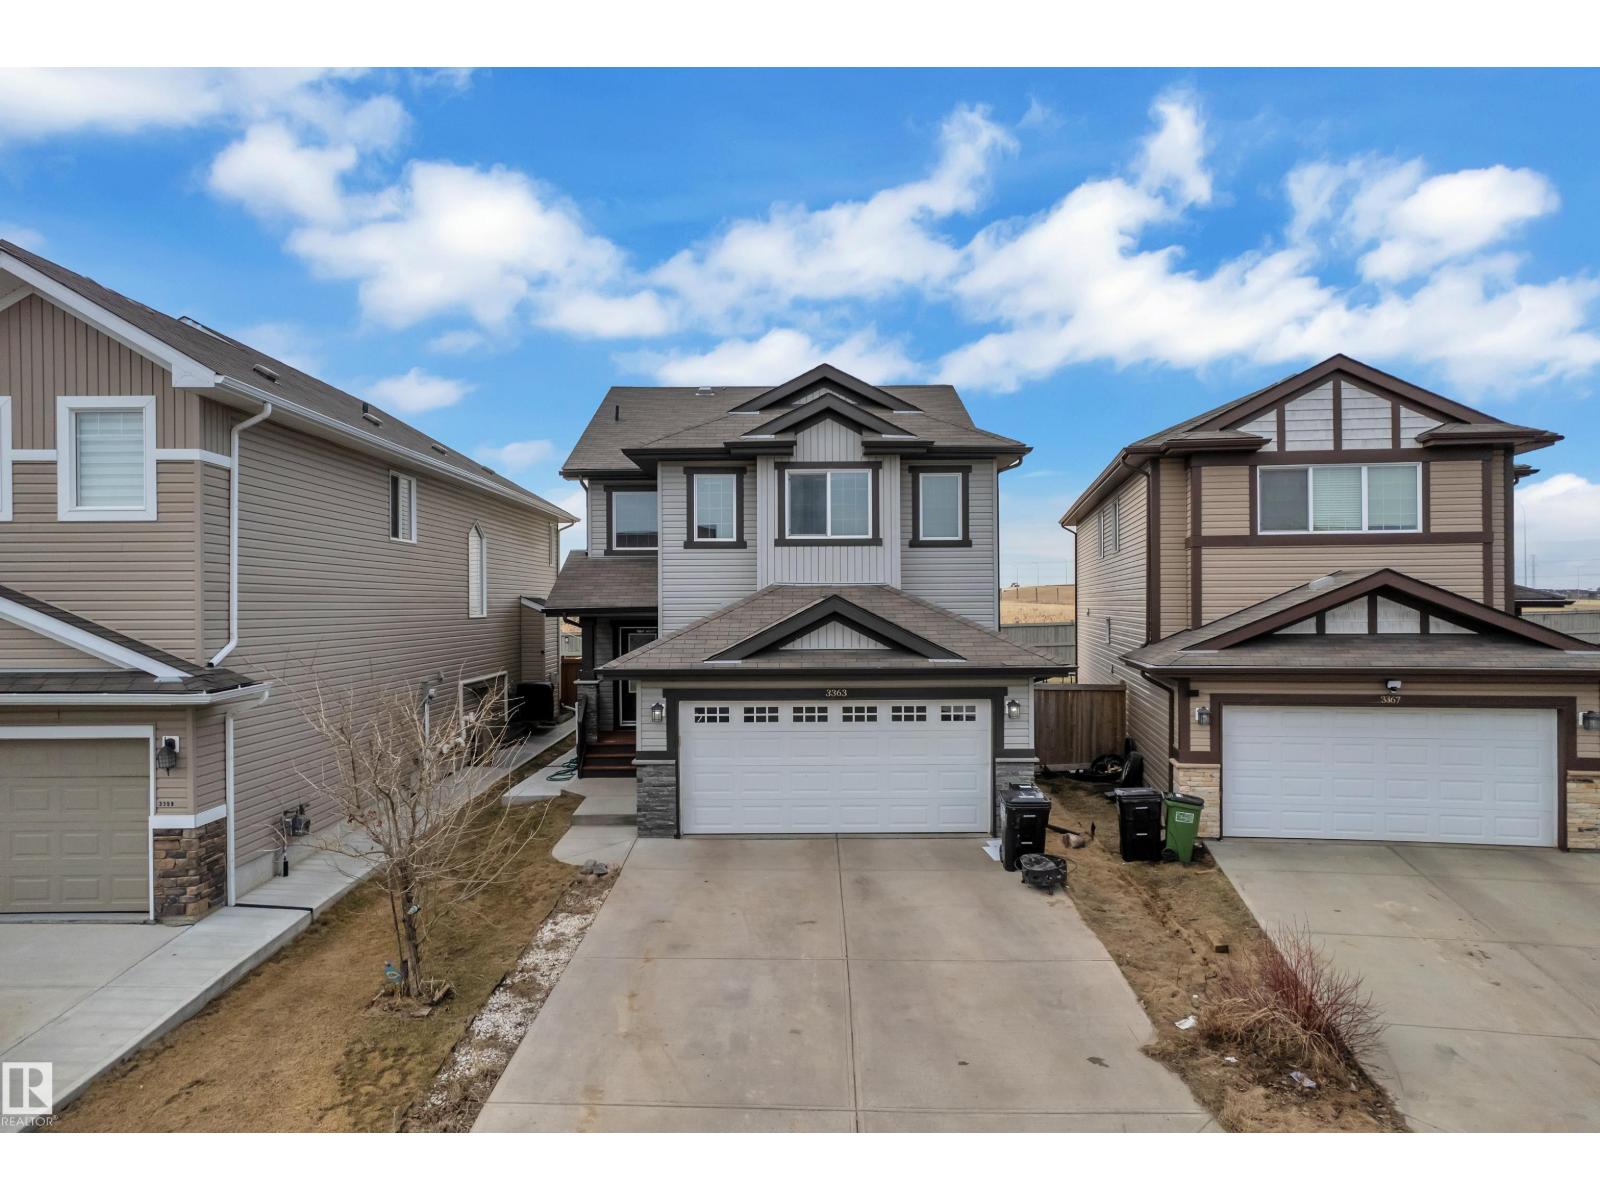
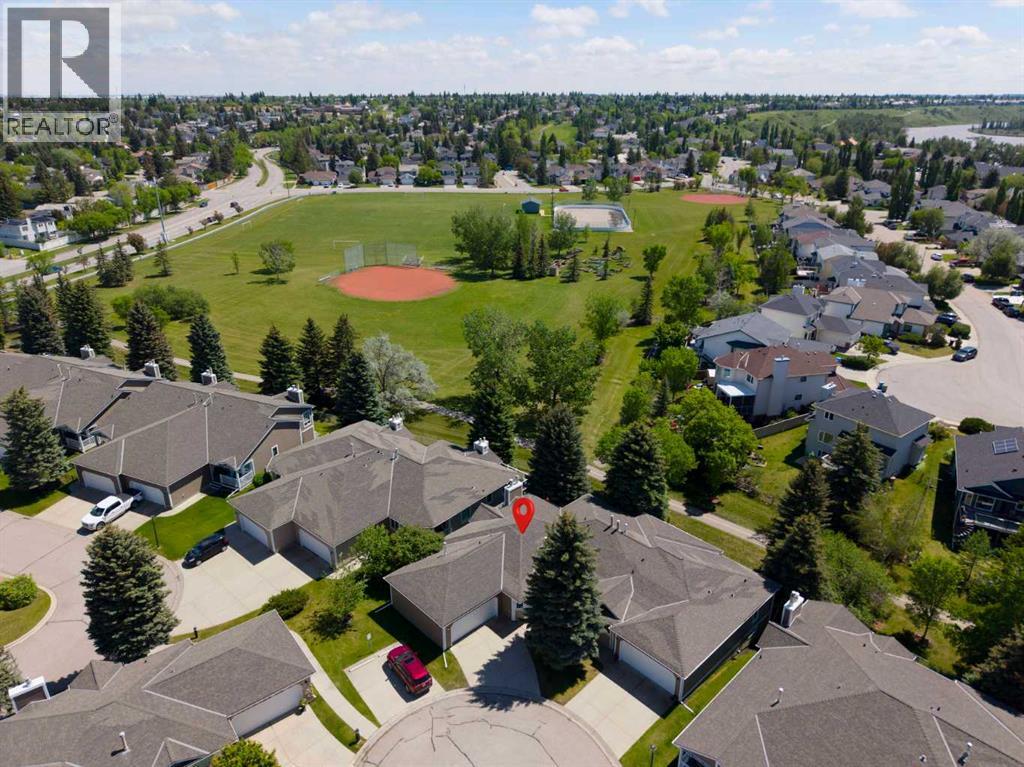
Quiet cul-de-sac home, Secure living in the developed neighbourhood of Laurel is timeless, thoughtfully designed! The FULLY FINISHED basement /W SEPARATE ENTRANCE highlights a SECOND kitchen, FULL bath & 2 bedrooms /W SEPARATE LAUNDRY for basement! Main level a large bright entry extends to an open concept living space anchored by a gas fireplace, kitchen with stainless-steel appliances, showcasing GRANITE, chimney hood fan, cabinets UP TILL ceiling height. Windows back of the home that overlook your fenced SOUTH facing backyard, NO NEIGHBOURS at back making a lovely space to be enjoyed by friends & family alike. Laundry is on main level. The upper level highlights a functional bonus room with beautiful GREEN space view. The master retreat is connected to a large walk in closet & private ensuite /w double sinks & separate shower. 2 additional bedrooms & an additional full bath complete the upper level. Spacious DOUBLE ATTACHED GARAGE, CONCRETE PAD to basement & Fully Fenced House. (id:51989)
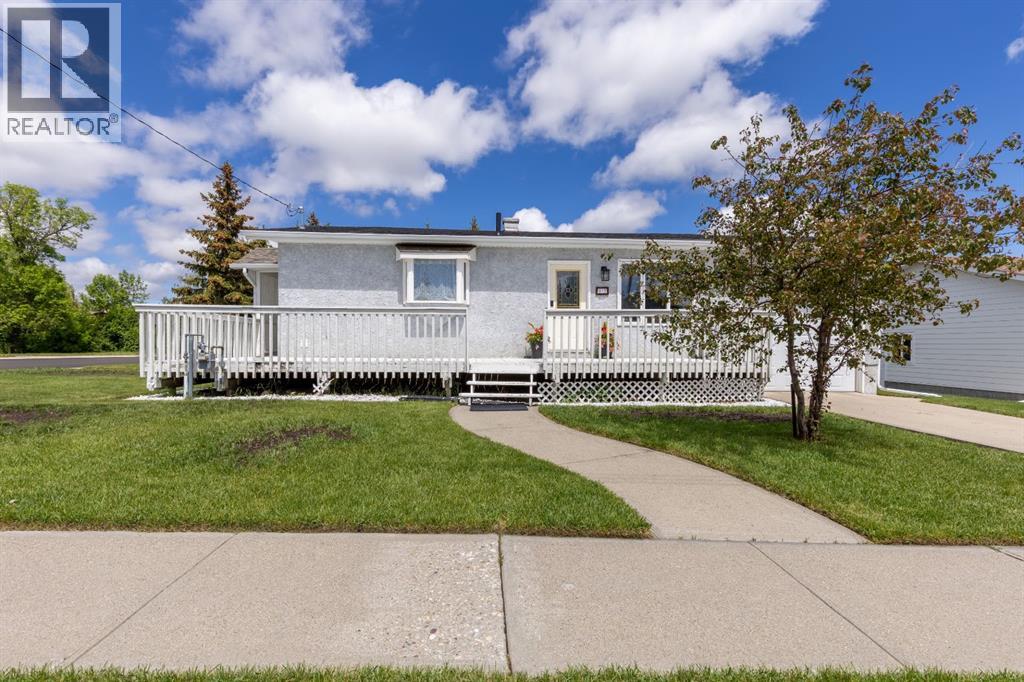
Welcome to this charming bungalow on a desirable corner lot in one of Cardston's most convenient locations! With a yard that's just the right size, easy to maintain while still offering plenty of outdoor enjoyment, this property is packed with updates and potential. Recent improvements include landscaping, a new roof, and a large front living room window, and new front door all coming soon, adding even more curb appeal and value. Step inside to a bright, open-concept layout featuring vinyl plank flooring throughout, a beautifully updated kitchen with a large butcher block island, gorgeous arborite countertops, ample counter space, and a pantry with a stylish barn door. The spacious living room is filled with natural light, and the main floor laundry adds everyday convenience. The main level offers two generous bedrooms, including a primary bedroom with its own ensuite half bath, plus a newly renovated 4-piece bathroom showcasing beautiful tile work. Both bedrooms feature large closets and excellent storage. Downstairs you'll find a third bedroom, a versatile additional room that could serve as a fourth bedroom, family room, playroom, or games room, along with a large storage area and potential for a third bathroom. Outside, enjoy the welcoming wrap-around front deck, mature trees that provide privacy, a fully fenced backyard, storage shed, and attached single garage with automatic opener. The separate side entrance offers flexibility for future development. Located close to the elementary school, temple, and within walking distance to amenities, this home is perfectly suited for first-time buyers, retirees, investors, or small families. With Cardston's strong rental demand, upcoming new hospital, and excellent medical clinic with doctors accepting new patients, this is a community that continues to grow and thrive. Don't miss your opportunity to own this wonderful home. Priced to sell and ready for its next chapter! Call your favourite REALTOR® today to view this ge m! (id:51989)
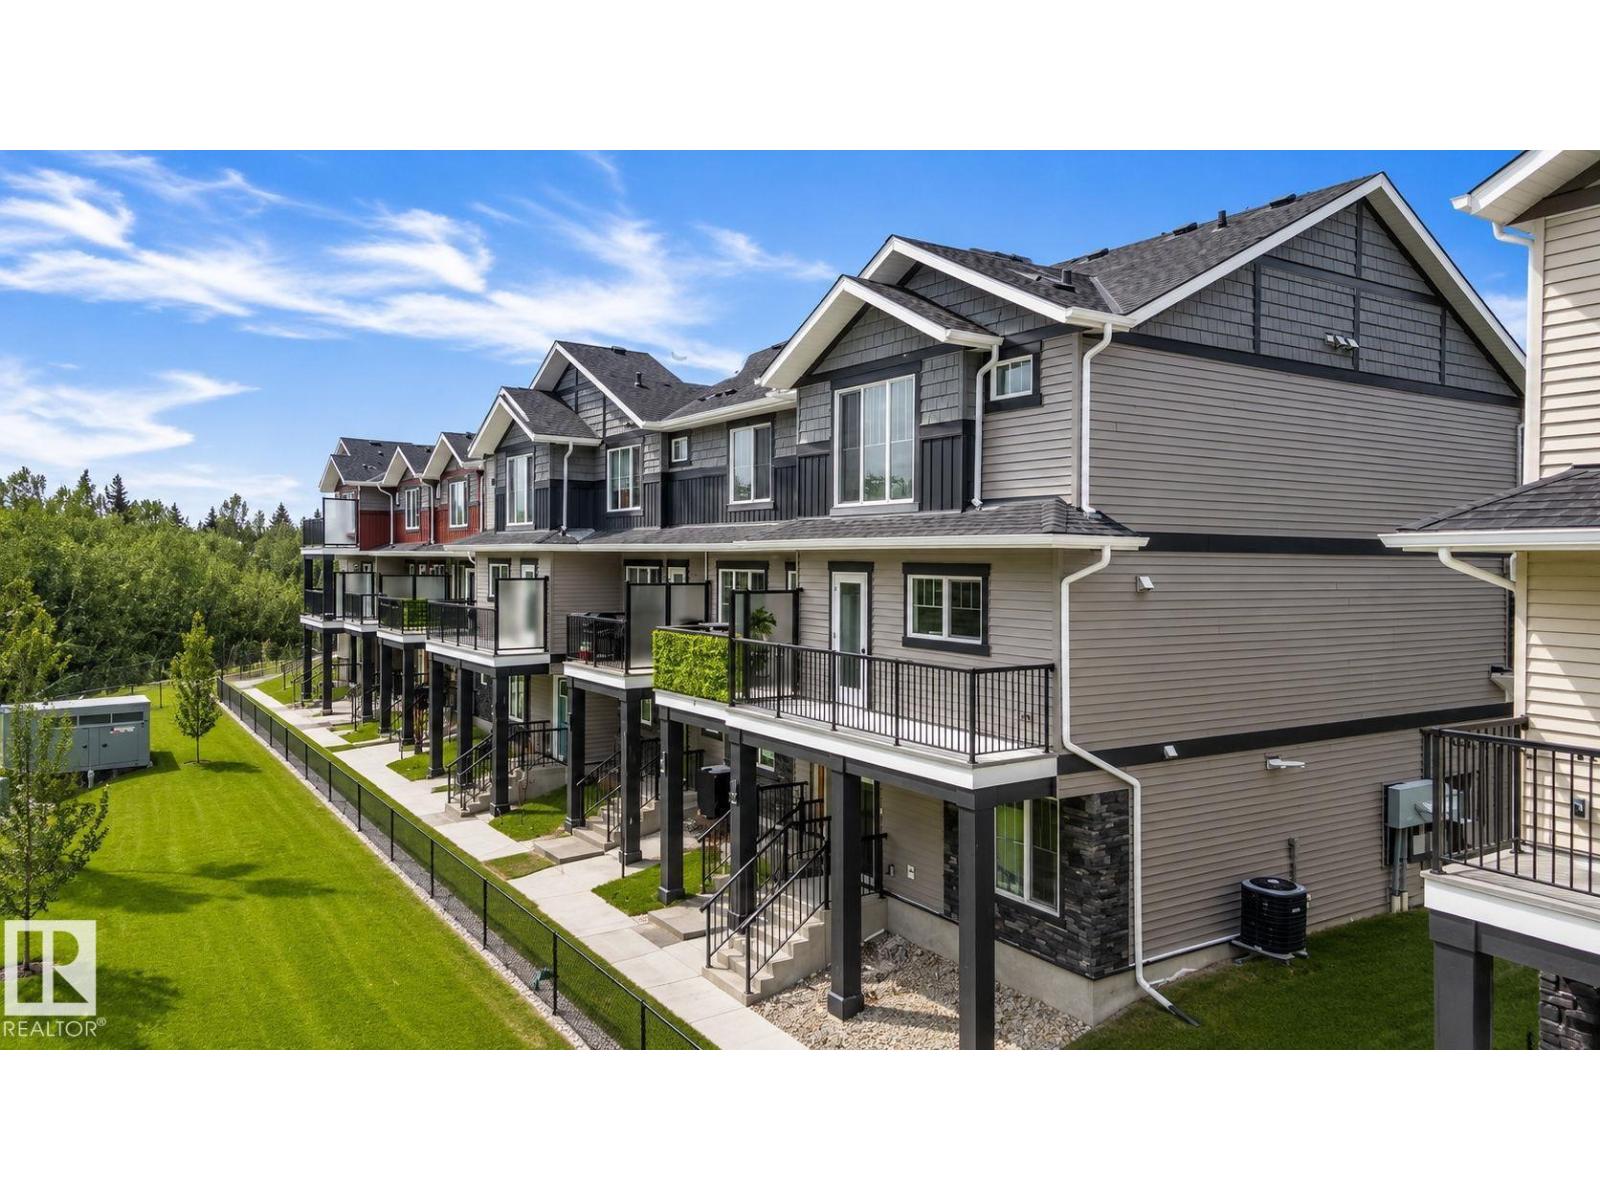
“The Harley,” a beautifully finished Streetside townhouse completed in June 2025, ideally located in the vibrant and growing community of McLaughlin, Spruce Grove. Offering 1,372 sq ft of thoughtfully designed living space, this home blends style, comfort, and functionality. The inviting main floor features luxury vinyl plank flooring throughout the spacious great room and contemporary kitchen, creating a seamless space perfect for everyday living and entertaining. The kitchen impresses with upgraded cabinetry, stylish countertops, full tile backsplash, and stainless steel appliances. Large windows flood the home with natural light, enhancing the bright, open-concept layout, while custom blinds add a polished touch. Upstairs offers three well-sized bedrooms, including a primary suite with private ensuite, plus a second full bath. Complete with front landscaping and a double attached garage, offering both curb appeal and everyday ease. This home is a must-see! (id:51989)
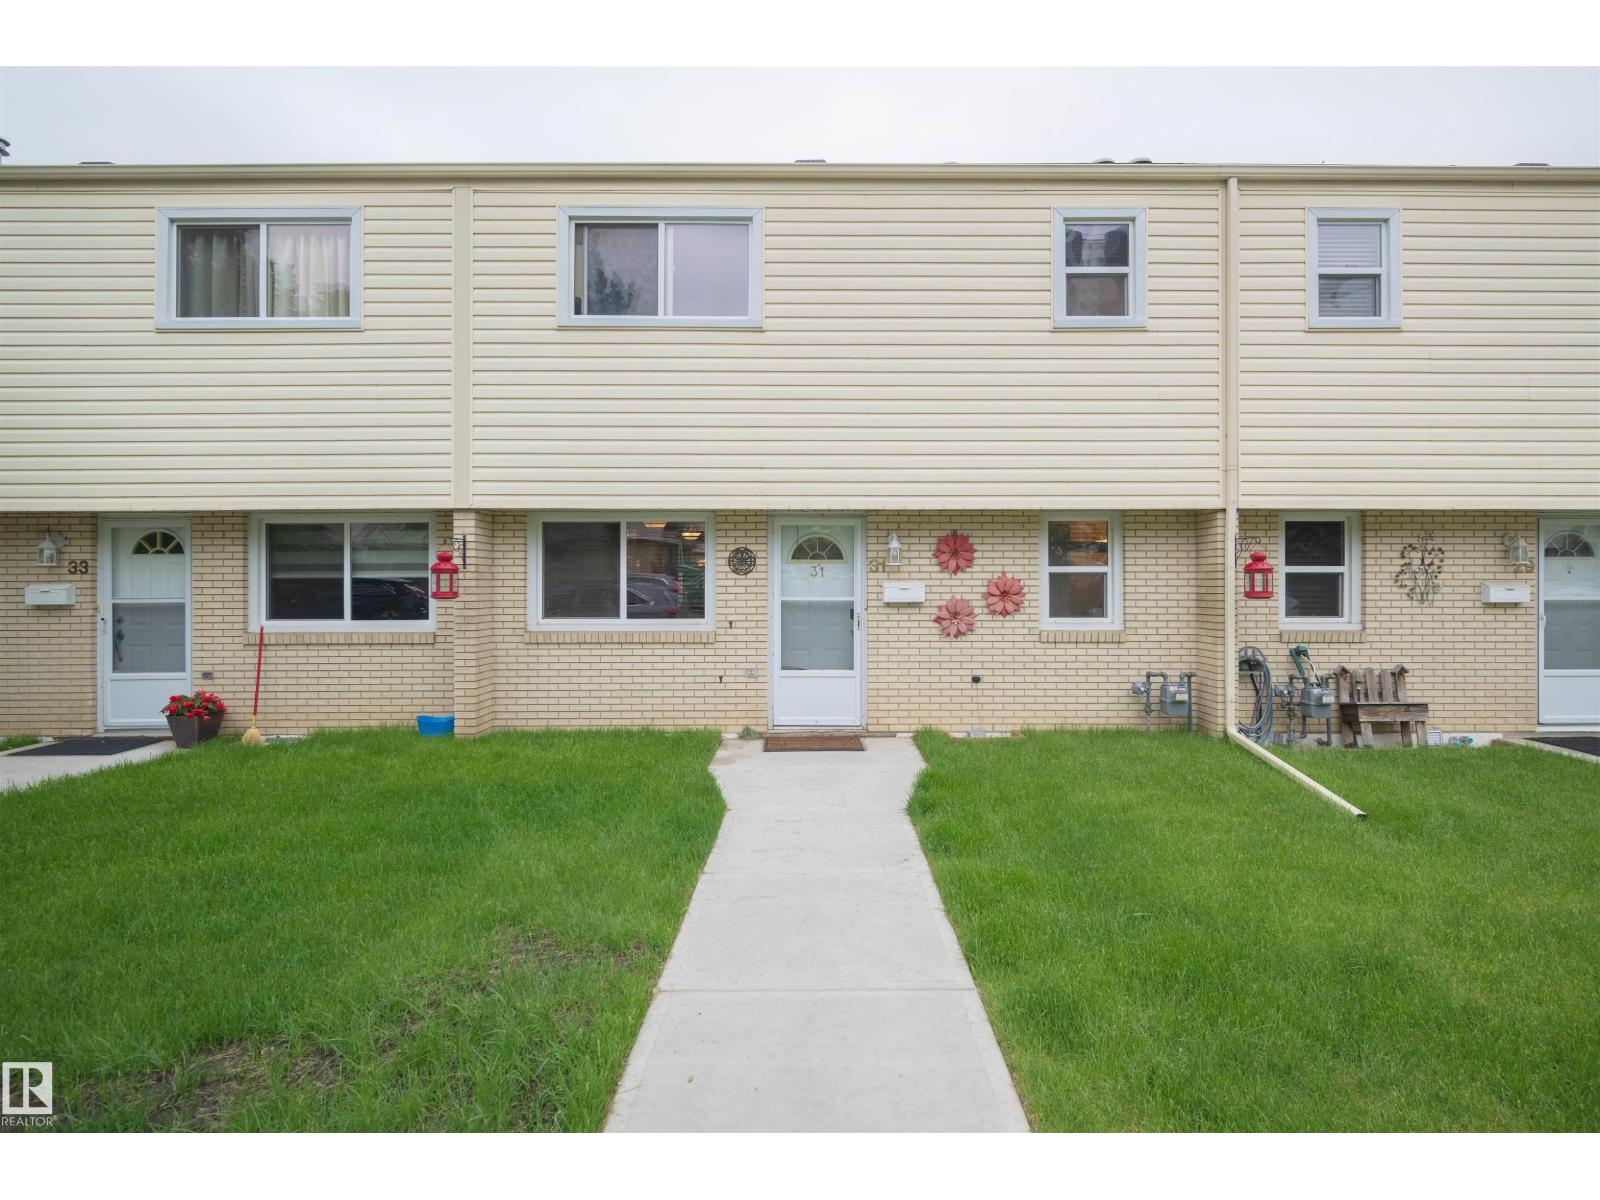
WELCOME HOME! Move-in ready and perfect for families, this spacious 4-bedroom, 1.5-bath townhouse could have you settled in before the new school year! A rare WALKOUT BASEMENT offers a family room, laundry, storage and 4th bedroom, while the fenced backyard backs directly onto a peaceful RAVINE, creating a private, nature-filled retreat. Ideally located within walking distance of schools, including Cogito and French Immersion programs, plus parks, amenities, and recreation. Commuting is easy with quick access to Whitemud Drive, transit, and the LRT. Low condo fees cover snow removal, front lawn maintenance, and recent improvements including new sidewalks, grading, and sod (2025), with additional landscaping planned. Features include large upstairs bedrooms, assigned powered parking, newer hot water tank, washer and dryer, 7 appliances including a gas range and new dishwasher, granite countertops, hardwood floors, jetted tub, oversized balcony, abundant natural light, and all window coverings included. (id:51989)
In the quiet, adult-oriented enclave of Douglasbank Gardens, this beautifully maintained bungalow-style villa is the perfect next chapter for a simpler life without compromise. On the 1,437-square-foot main level, everyday comfort is effortless. The heart of the floor is a bright, open dining room and a spacious living area with a cozy brick fireplace. Nearby, the functional kitchen features a dedicated coffee station for peaceful morning routines.Privacy and convenience define the rest of this level, home to three bedrooms and two full bathrooms. The generous primary suite features a luxurious five-piece ensuite and a deep soaker tub for ultimate relaxation. Whether transitioning from a large family home or choosing easy main-floor living, everything for your daily routine is within easy reach.Downstairs, the 1,358-square-foot walk-out basement is a remarkably bright extension of your primary living space, complete with brand-new 2025 carpet. Built for entertainment and guests, this lower level features a massive family room, a recreation area, a second classic brick fireplace, and a convenient wet bar. It also offers a private fourth bedroom, a three-piece bathroom, and abundant storage space.The true magic of the property is just beyond the doors. The walk-out level is steps from an open field and the scenic Bow Valley pathway system, with immediate access to the serene Bow River. Back inside, practical highlights include an attached, heated double garage and a dual-furnace system for independent climate control on each level. With over 2,700 square feet of total space, this villa is the perfect balance of a low-maintenance lifestyle and natural beauty. (id:51989)
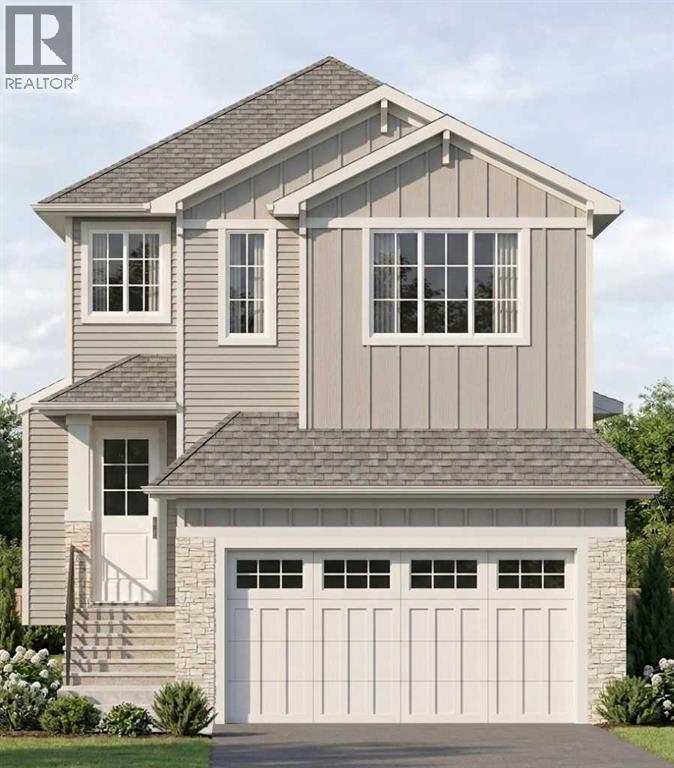
Welcome to The Weston by TMT Custom Homes, a thoughtfully designed two storey family home offering just over 2,000 sq. ft. above grade with an undeveloped basement ready for your future development plans. One of the greatest advantages of purchasing at this stage is the opportunity to personalize finishes and selections while enjoying the exciting process of watching your home come to life. Known for quality craftsmanship, attention to detail, and beautiful custom finishes, TMT Custom Homes has designed this home with both functionality and style in mind. The Weston features 4 bedrooms, including a convenient main floor bedroom and 3 additional bedrooms upstairs. The open concept main level is designed to feel bright, spacious, and elevated, highlighted by a stunning open to above great room that fills the home with natural light and creates an impressive sense of space. The kitchen, dining area, and living spaces flow seamlessly together, creating an ideal setting for both everyday living and entertaining. Upstairs, you'll find a generous bonus room, two additional bedrooms, and a spacious primary retreat complete with a luxurious 5 piece ensuite and a large walk in closet featuring custom built in shelving and organizers. Thoughtfully designed for modern family living, this home offers the perfect balance of comfort, functionality, and timeless style. (id:51989)
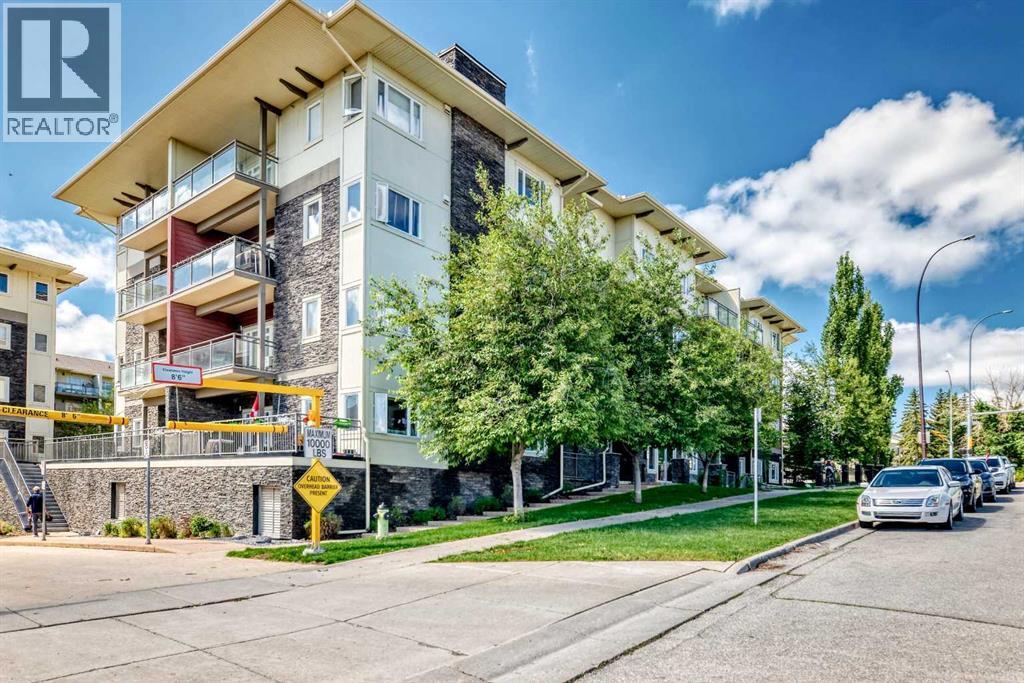
Welcome to stylish, low maintenance living in this beautifully appointed 876 sq. ft. two bedroom condo located in the South Calgary community of Millrise . Perfect for first time home buyers, young professionals, or savvy investors, this bright and functional home offers an open concept layout designed for modern living.The contemporary kitchen features granite countertops, stainless steel appliances, and plenty of cabinet space, seamlessly flowing into the spacious living and dining areas and of course, In-suite laundry! Ideal for entertaining guests or enjoying a quiet evening at home. The well designed floor plan maximizes every square foot, creating a comfortable and inviting atmosphere throughout.This home includes the convenience of one titled heated underground parking stall, a private assigned storage unit, and secure heated underground bicycle storage, providing exceptional value and practicality year round! Located in a well maintained low rise building built in 2010, you'll enjoy easy access to shopping, restaurants, cafes, recreation facilities, and everyday amenities. Commuters will appreciate being just minutes from the LRT, offering quick and convenient access throughout the city and pathways through Fish Creek Park. Whether you're looking to build equity, downsize without compromise, or secure a strong investment property in a desirable location, this move in ready condo is an opportunity you won't want to miss! (id:51989)
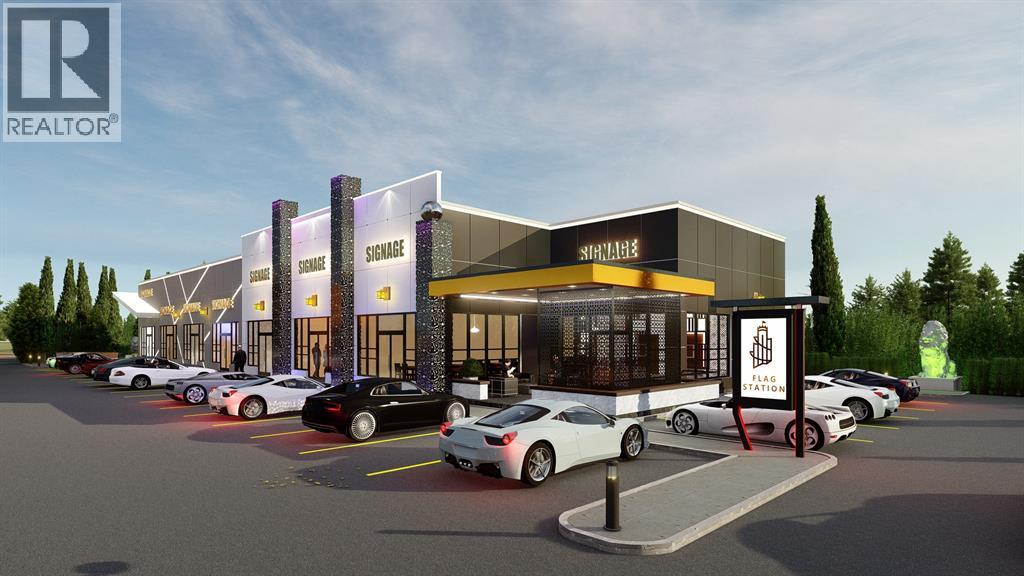
Location!!!! Location!!!! Location!!! Secure your commercial land (3.16 Acres) in the master-planned development located in Conrich, Alberta. With an average median house price of over $1.2 million dollars, you will be serving the residents of the community and catering to the daily traffic on Conrich Road. This commercial development is the closest to the CN Rail yard, Khalsa School, Prince of Peace & many other amenities. (id:51989)
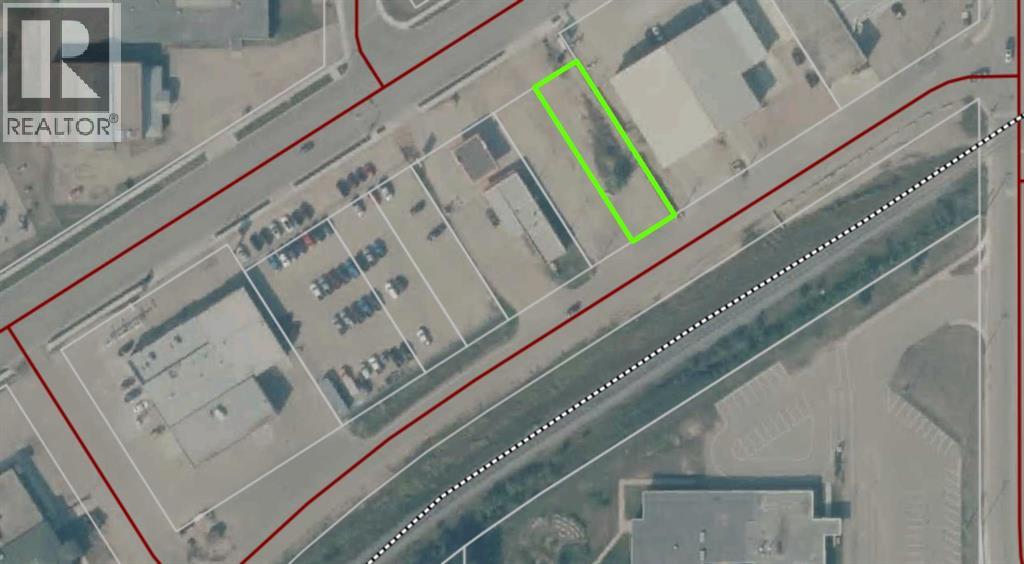
Prime commercial opportunity in the heart of Lac La Biche. Located directly on Main Street, this 9,250 sq. ft. vacant lot offers excellent visibility and exposure in a high-traffic location. With two lots available, this property presents a flexible opportunity for investors, developers, or business owners looking to establish or expand their presence in one of the community's busiest commercial corridors. Conveniently situated near shopping, restaurants, professional services, and other established businesses. A great location to bring your commercial vision to life. Opportunity to purchase one or both lots. (id:51989)
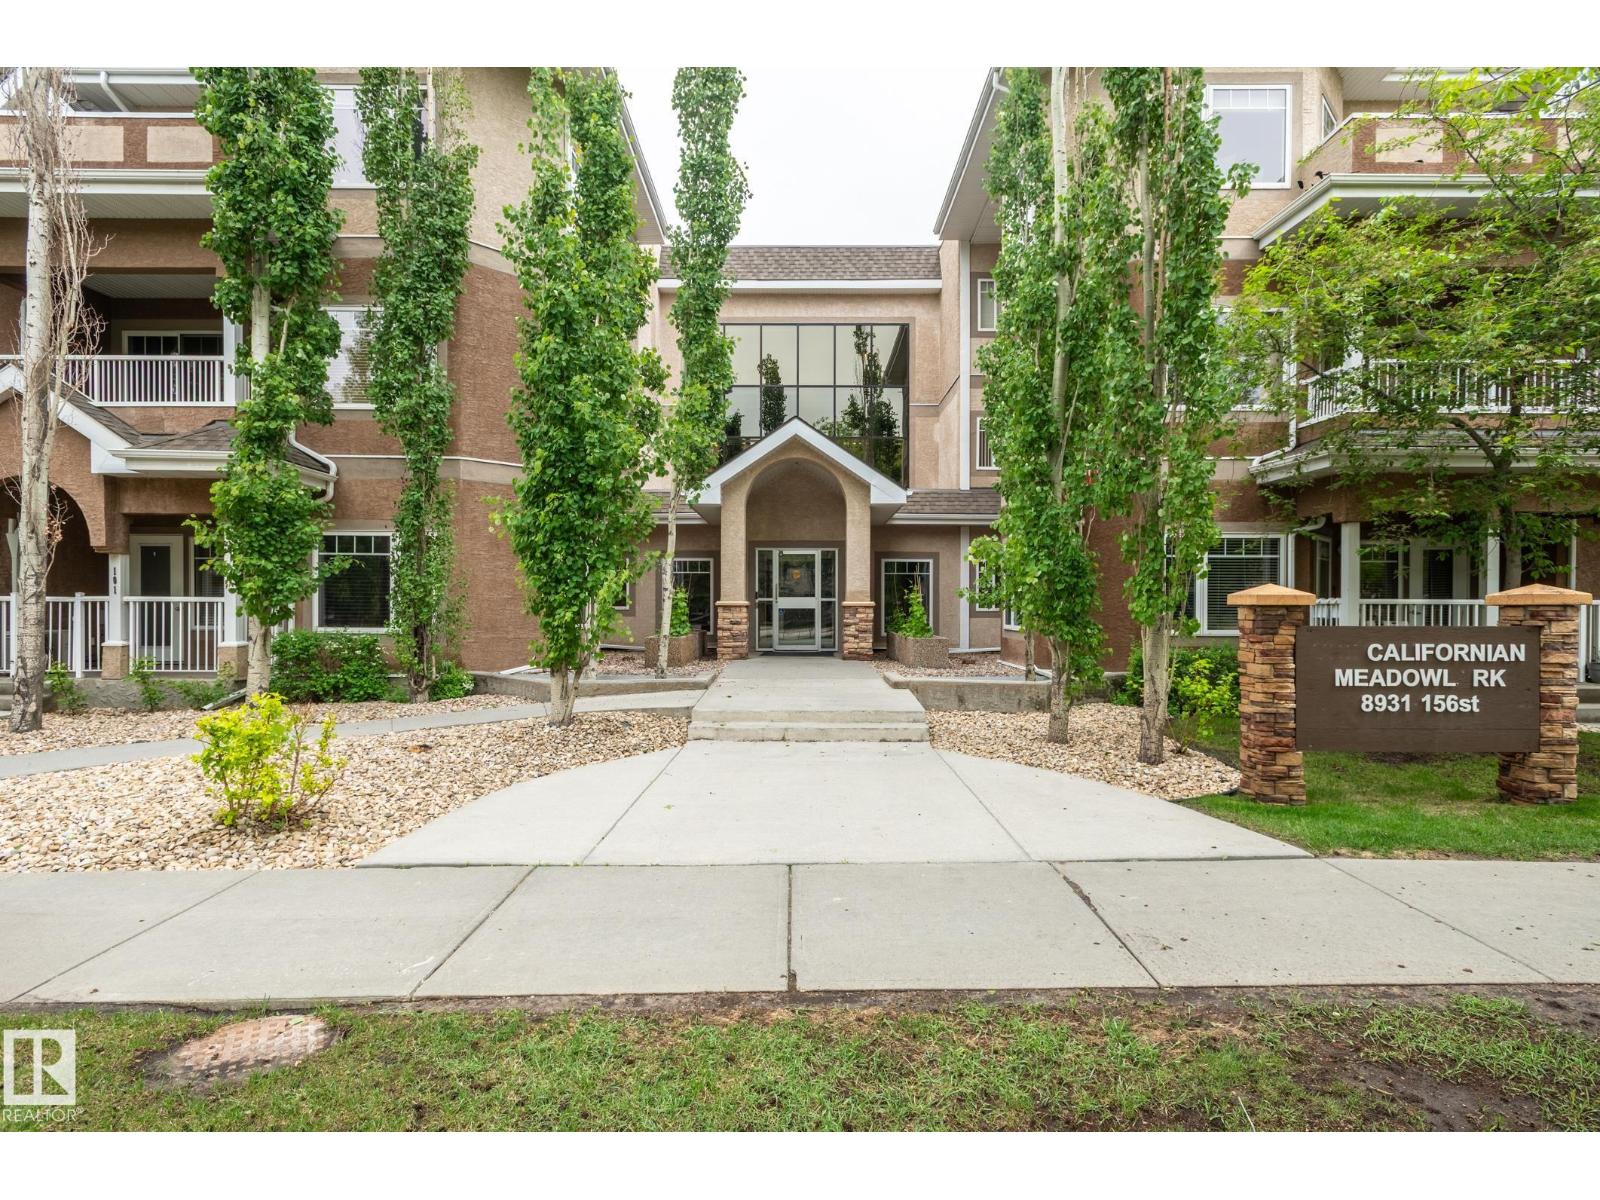
Great location. This condominium is walking distance to Meadowlark Shopping Centre and Public library. This unit is located at the ground floor which features 2 bedrooms, 2 bathrooms and 2 parking stalls. The master bedroom has it's own 3 pcs. en-suite bathroom and a large walk in closet. Bright open concept with lots of windows to let the natural light comes in. It has an island kitchen with granite countertops, lots of cabinets and a pantry. It also features 9 foot ceiling, air conditioning, corner fire place, in-suite laundry. The condominium offers an exercise room, social room and its own car wash. Close to public transportation, schools, medical clinic and other amenities. (id:51989)
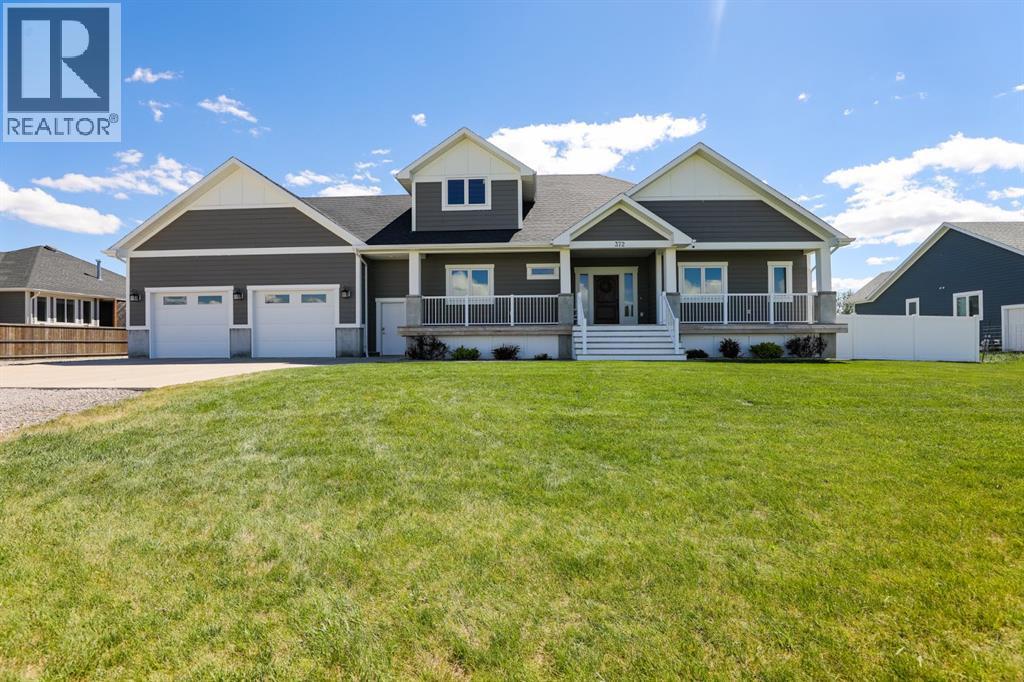
Built in 2016, this beautifully designed 5 bedroom, 3 bathroom home offers the perfect combination of space, functionality, and quality, complete with a double attached garage, loft, and a fully heated detached shop. The main floor features an office that could also serve as a bedroom, a 4 piece bathroom, and an incredible primary suite with a one of a kind 5 piece ensuite featuring a wall length double vanity, large two person shower, and a spacious walk in closet. The open concept kitchen, dining, and living area showcases vaulted ceilings, hardwood floors, a large island, quartz countertops, and a walk through butler’s pantry that connects directly to the garage, making grocery trips a breeze. The laundry room also functions as a mudroom with individual stalls for each family member. Downstairs, you’ll find 9 foot ceilings, a spacious family room perfect for entertaining, 3 additional bedrooms, each with its own walk in closet, another 4 piece bathroom, and a separate storage room. The oversized double attached garage includes a loft above that creates a fun hangout area. Outside, the 24x32 heated shop, long gravel driveway with RV parking, and fully fenced and landscaped yard on over half an acre make this property truly stand out. This is a rare opportunity to own a one of a kind property, so don’t miss out. (id:51989)
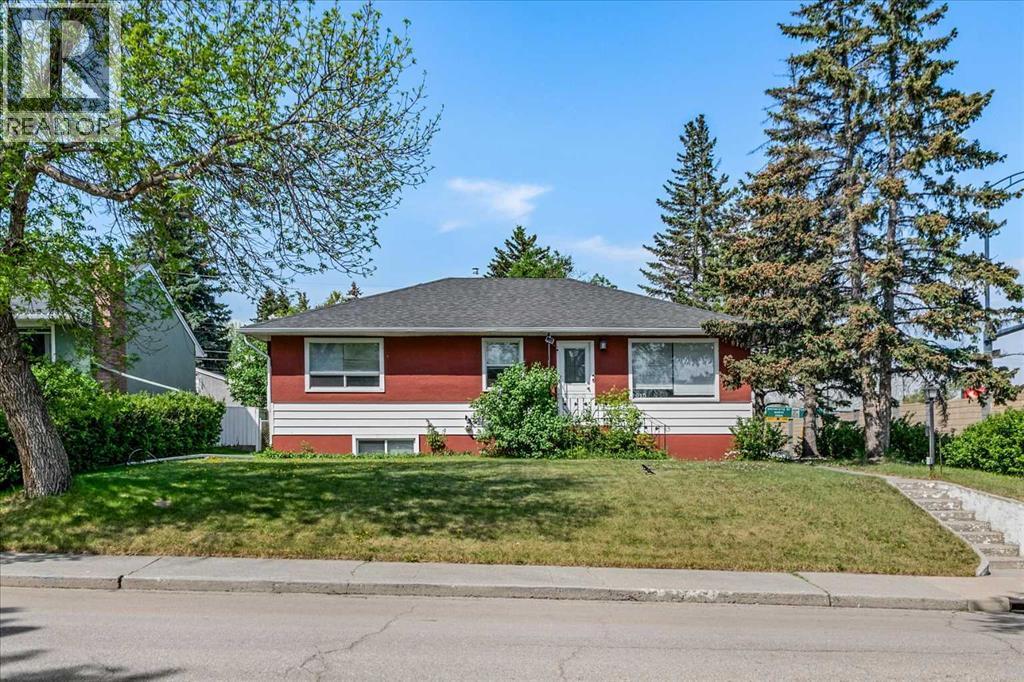
Discover the perfect blend of location and potential in the highly sought-after community of Briar Hill. Situated on an expansive 55’ x 117’ corner lot on a beautiful, tree-lined street, this property is surrounded by high-end redevelopments and luxury homes.This spacious 5-bedroom, 2-bathroom bungalow has been thoughtfully upgraded. The heart of the home features a modernized kitchen that flows seamlessly into an open-concept living and dining area. Step out from the dining room onto an oversized deck, perfectly positioned above the rear-facing double-attached garage. The home boasts beautiful flooring throughout and a fully fenced, private backyard with an additional storage shed. The expansive basement offers two additional bedrooms, ample storage, and convenient interior access to the garage. The yard is fully fenced and offers privacy with an additional storage shed.Ideally located just minutes from SAIT, North Hill Mall, transit, and local parks, this is a rare opportunity to secure a prime piece of real estate in one of the city’s most desirable neighborhoods. (id:51989)