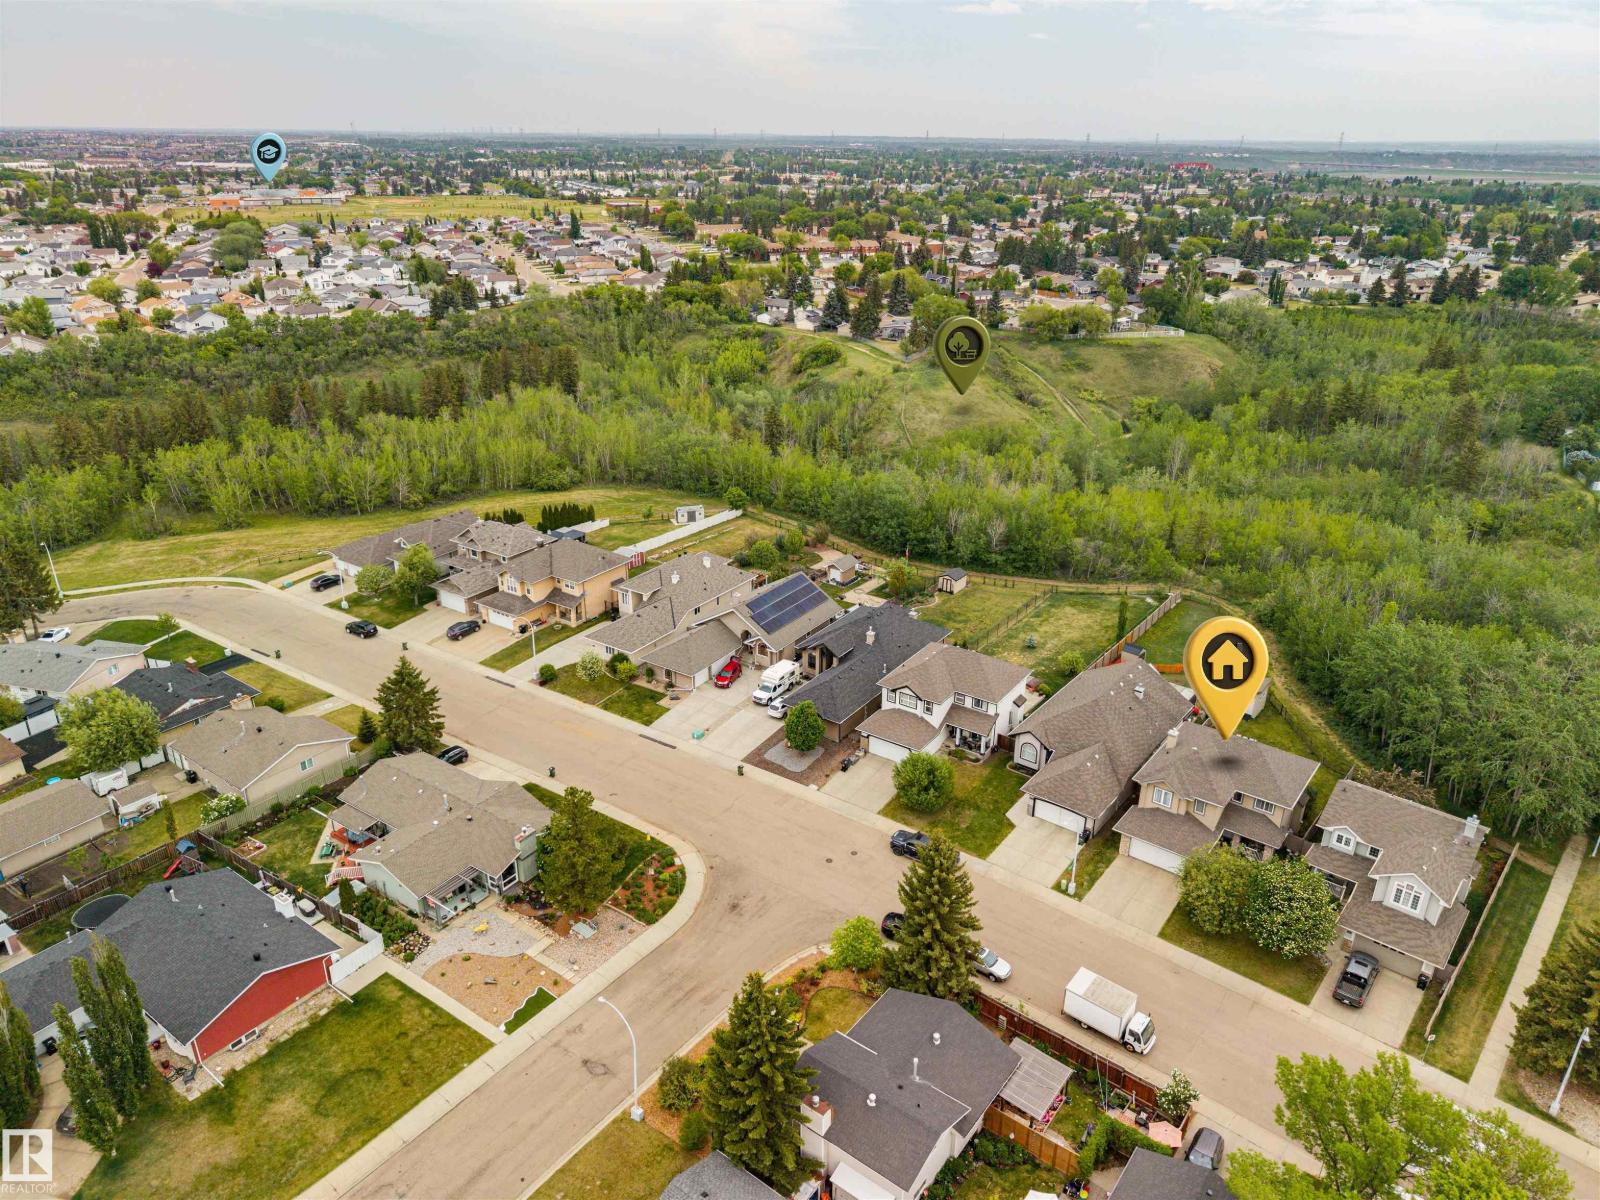
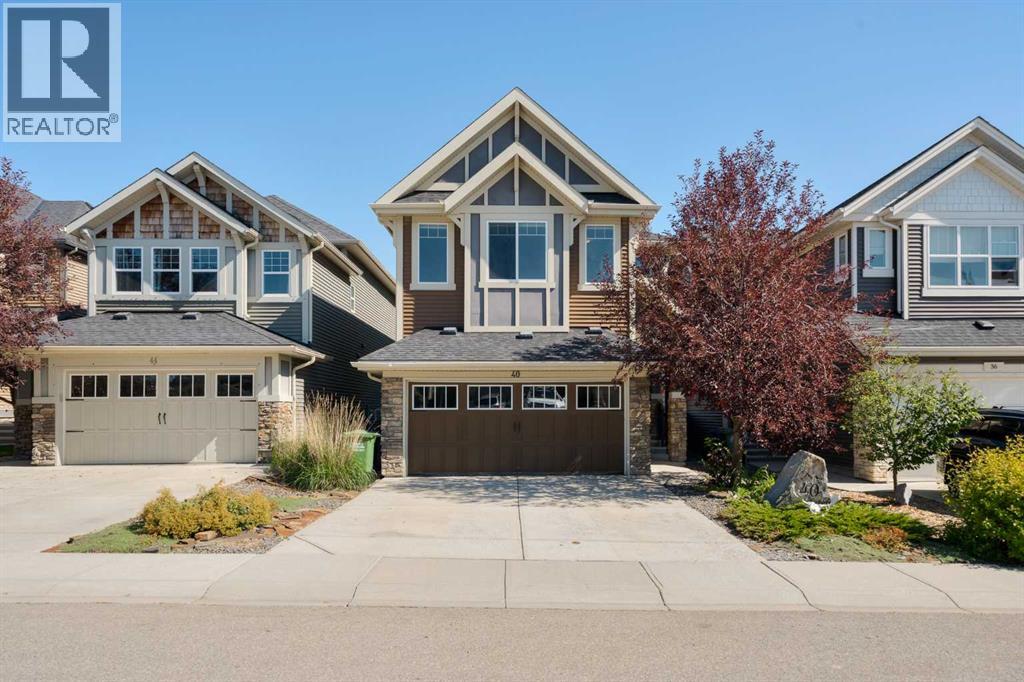
Rare ravine-backing home with private backyard oasis & no rear neighbours! Enjoy nature views & walking trails and peaceful evenings just minutes from downtown. This fully PRE-INSPECTED and AIR-CONDITIONED home blends a chef-inspired kitchen boasting QUARTZ counters & cabinet space, a WALK-THRU pantry, & an open layout seamlessly flowing into the dining/living areas, complete with a gas FIREPLACE & HARDWOOD flooring—perfect for entertaining. Main floor also offers a well-lit & sophisticated OFFICE, abundant storage, a 2-pc bathroom, & access to an OVERSIZED garage that can fit a TRUCK & SUV. Upstairs, enjoy a grand BONUS ROOM with 9' ceilings, a convenient laundry room, & a lavish primary suite featuring a walk-in closet & spa-like ensuite with a jetted tub. Two additional spacious bedrooms & another bathroom complete the top level. Close to schools, grocery stores, shopping/dining & almost-immediate access to the Anthony Henday/Yellowhead Trail + multiple LRT options & *See brochure for teaser video!* (id:51989)
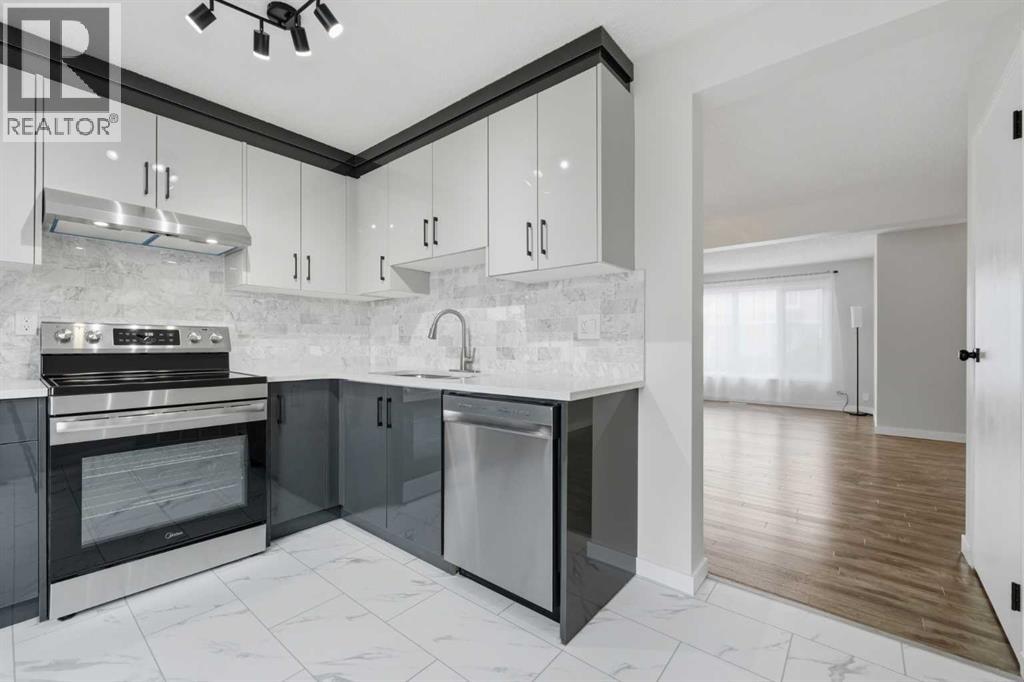
Welcome to this BEAUTIFULLY AND FULLY RENOVATED (1,188 SqFt + Unfinished Basement) 2-storey townhome in the established community of Falconridge! Offering a perfect mix of contemporary style and functional living, this turn-key property features a bright and spacious living area on the main floor, complete with MODERN ZEBRA quality window blinds and low-maintenance VINYL AND LAMINATE FLOORING. The stunning, completely modernized kitchen is an absolute showstopper, boasting sleek HIGH-GLOSS CABINETRY, elegant QUARTZ COUNTERTOPS, a timeless marble backsplash, and premium STAINLESS-STEEL APPLIANCES. Upgraded MODERN LIGHTING and a convenient 2-PIECE POWDER ROOM complete the main level. Upstairs, you will find THREE GENEROUS BEDROOMS, including a massive primary bedroom equipped with large sliding closet doors, all served by a FULLY REFRESHED 4-PIECE BATHROOM featuring custom tile accents. The unfinished basement offers extensive storage or future development potential and houses the laundry area. Step outside to enjoy your own PRIVATE, FULLY FENCED BACKYARD—perfect for summer relaxation or hosting guests. It comes with ASSIGNED PARKING STALL #274 located just outside the unit. This exceptional home is situated in a PRIME LOCATION just steps away from local schools, playgrounds, transit, and shopping centers. THIS MAY BE YOUR LAST CHANCE TO OWN THIS BEAUTIFULLY RENOVATED HOME BEFORE IT IS RENTED OUT—ACT FAST! A 3D/VIRTUAL TOUR is available on the listing. Don't miss out on this fantastic opportunity! (id:51989)
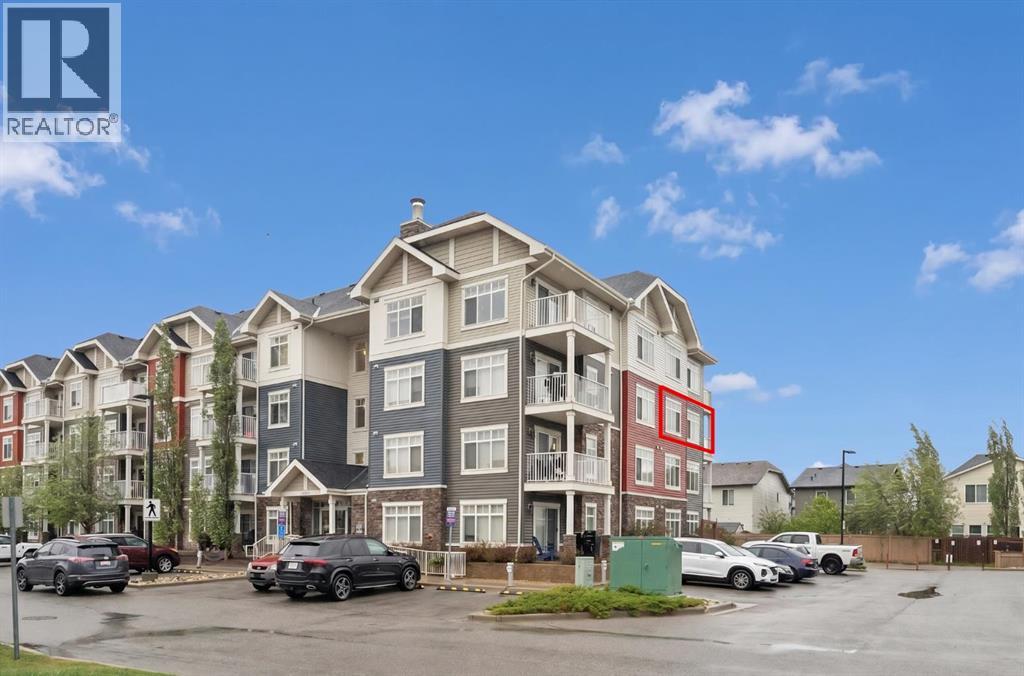
Welcome to this exceptionally condo in Skyview Ranch — an ideal home for young professionals, growing families, or those looking to downsize in style. This END UNIT condo offers added privacy and an abundance of natural light through large windows on two sides. The Luxury vinyl flooring was installed last year and it adds a modern look. The spacious living room is super bright with dual side windows. Whether you're hosting guests or unwinding after a long day, this inviting space offers both comfort and versatility. The beautifully appointed kitchen features granite countertops, a breakfast bar island, eye-catching backsplash tiles, and stainless steel appliances. The generous dining area flows seamlessly between the kitchen and living room, creating an open and connected layout that's perfect for entertaining family and friends. Step outside onto your spacious private balcony to enjoy morning coffee or alfresco lunch & BBQ dinner with gas hook up. No condos behind your space! Two well-separated bedrooms offer privacy and flexibility. The primary bedroom features his-and-hers closets and 4 pc ensuite bathroom. The second bedroom is big enough for children, guests, or you can use it as an home office. Another 4pc bathroom and in-unit laundry added everyday convenience. This condo is within walking distance of playgrounds, parks, public transit, and retail stores. Two schools Prairie Sky School (CBE, K–9) and Apostles of Jesus School (CCSD, K–9) are nearby and it's just perfect for growing families. How about short drive to Calgary International Airport and CrossIron Mills shopping centre? Your lifestyle home awaits — come see it for yourself. You'll fall in love! (id:51989)
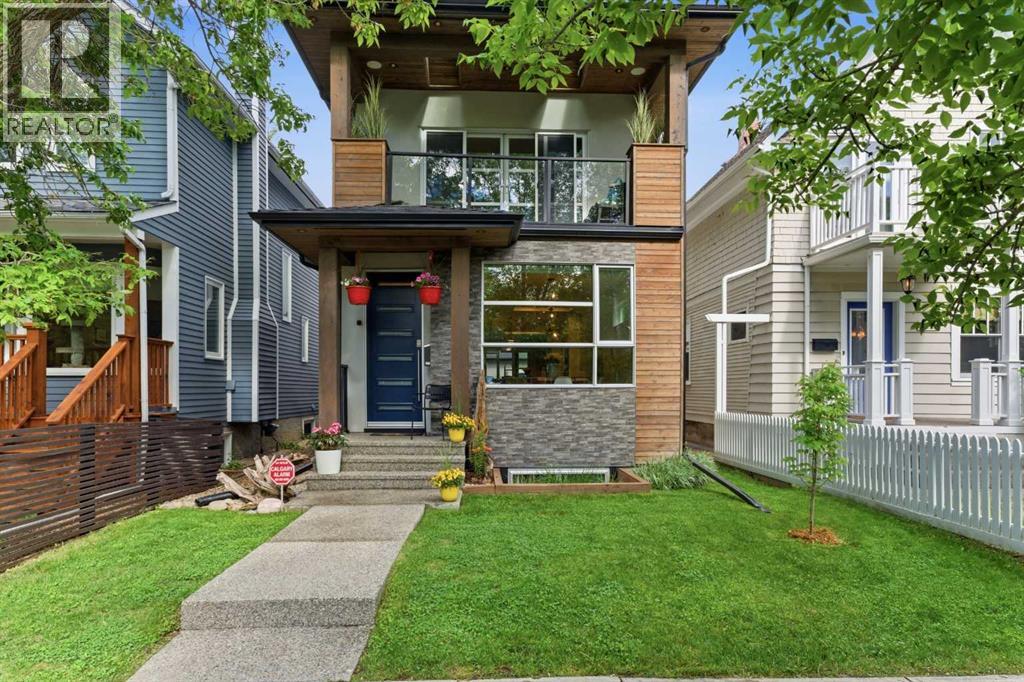
Welcome to the highly sought after and exclusive community of Hillhurst Proper! This is a rare opportunity for families to plant roots in one of Calgary’s most culturally vibrant neighborhoods. Set on a picturesque street enveloped by towering mature trees, the curb appeal is undeniable. You are mere steps from Kensington Village, where you can spend weekends discovering quirky boutiques, buzzing patios, and unexpected public art. For active families, the Bow River pathways, McHugh Bluff, and Riley Park serve as your extended backyard. Parents will appreciate having some of the highest-rated schools and specialized programs in the city nearby. With quick access to the Hillhurst-Sunnyside Community Centre and Sunnyside LRT, the convenience and Walk Score are unmatched. Offering nearly 3,800 square feet of total living space and a large double detached garage, this exceptional 3-storey, 5 bedroom, 4.5 bathroom home was expertly designed and built by Urban Domus Custom Homes. As soon as you step inside, you are greeted by an incredibly bright, open layout illuminated by expansive windows and designer light fixtures. Freshly laid, luxurious flooring flows into a large, inviting dining space. A main floor den offers the perfect home office, complete with a sliding door for privacy. The architectural, high-gloss kitchen breaks free from cookie-cutter designs, boasting high-end stainless steel appliances, dual pull-out pantries, a central island, and the rare, practical addition of two peninsulas. Anchoring the spacious living room is a cozy fireplace and double patio doors that slide open to an incredible outdoor living area, seamlessly blending indoor and outdoor entertaining. The second level is masterfully designed for flexibility with three distinct bedrooms. One room is grand enough to serve as a bonus room or executive office, featuring a skylight and access to a stunning covered balcony detailed with wood soffits, built-in planters, and overhead skylights of its ow n. A second bedroom is equipped with a 4-piece ensuite, while the third generously sized bedroom enjoys city exposure and sits next to the 4-piece main bath. The entire third floor is dedicated to the ultimate Primary Retreat. It opens into a bright, window-wrapped sitting area—ideal for a private yoga space or study—where you can take in captivating night views of the illuminated Jubilee Auditorium and SAIT campus. The sleeping quarters easily accommodates a king-size bed and boasts spectacular city views! It’s finished with a unique open closet system and a lavish 5-piece ensuite with spa-grade finishes. The fully developed basement maximizes comfort with a zoned hydronic in-floor heating system. It offers an expansive media and recreation room, a dedicated home gym, a spacious guest bedroom, and a full 4-piece bathroom. There's so much value in this property so schedule a viewing today and experience it for yourself! (id:51989)
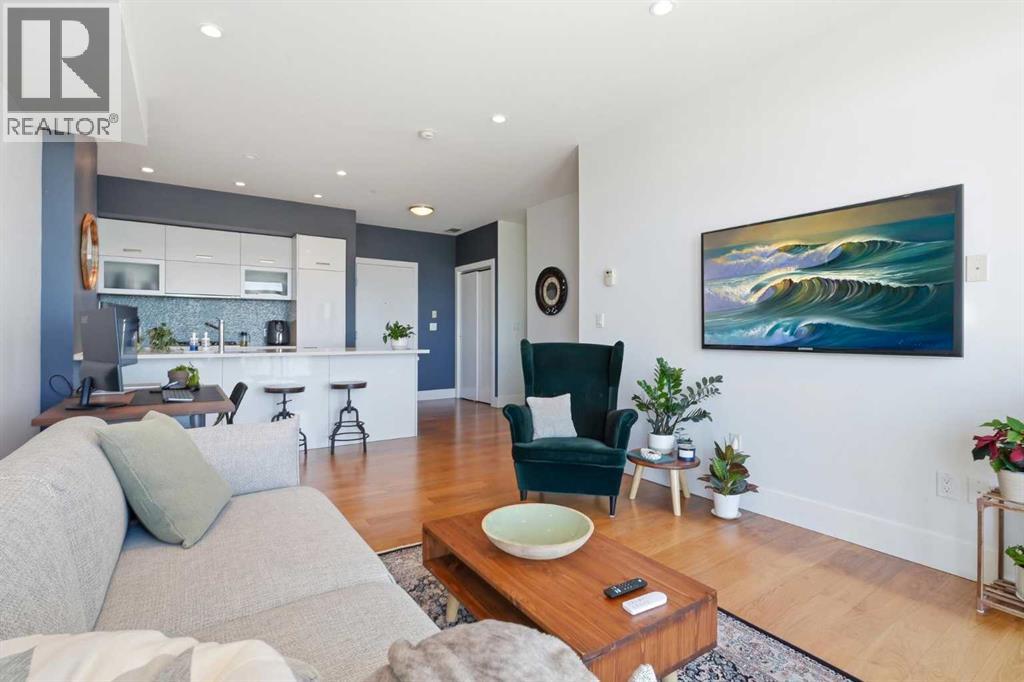
Welcome to this beautifully designed contemporary condo in the sought-after Casel building, offering the perfect blend of style, comfort, and convenience. Whether you're looking for an upscale inner-city home or a turnkey investment property, this Richmond condo is an outstanding choice.Filled with natural light from expansive floor-to-ceiling windows, the open-concept layout creates a bright and inviting living space. The home also features wide-plank laminate flooring and quality upgraded finishes.The kitchen is both stylish and functional, complete with sleek European cabinetry, quartz countertops, and premium built-in stainless steel appliances. The spacious primary bedroom offers exquisite city views. The elegant four-piece bathroom is finished with stone countertops and spa-inspired features, including a separate glass shower and a deep soaker tub.Enjoy the convenience of the in-suite storage area, and laundry. Central air conditioning keeps the home comfortable year-round.Step outside to the generous southeast facing balcony, complete with a natural gas BBQ hookup. It's the ideal place to relax while enjoying the morning sunrises and afternoon sunshine and city views.This move-in-ready, pet-friendly condo also includes one titled parking stall in the heated underground parkade, along with bike storage and plenty of visitor parking.Located in the heart of Richmond, you're just steps from restaurants, cafés, shopping, and everyday services—including several located right in the building. Parks, walking paths, and public transit are also close by, making this exceptionally well-managed building an excellent option for both homeowners and investors. All that's left to do is move in—or rent it out—and enjoy everything this fantastic property has to offer. Tenant is willing to stay, or will vacate the property with 45 days notice. (id:51989)
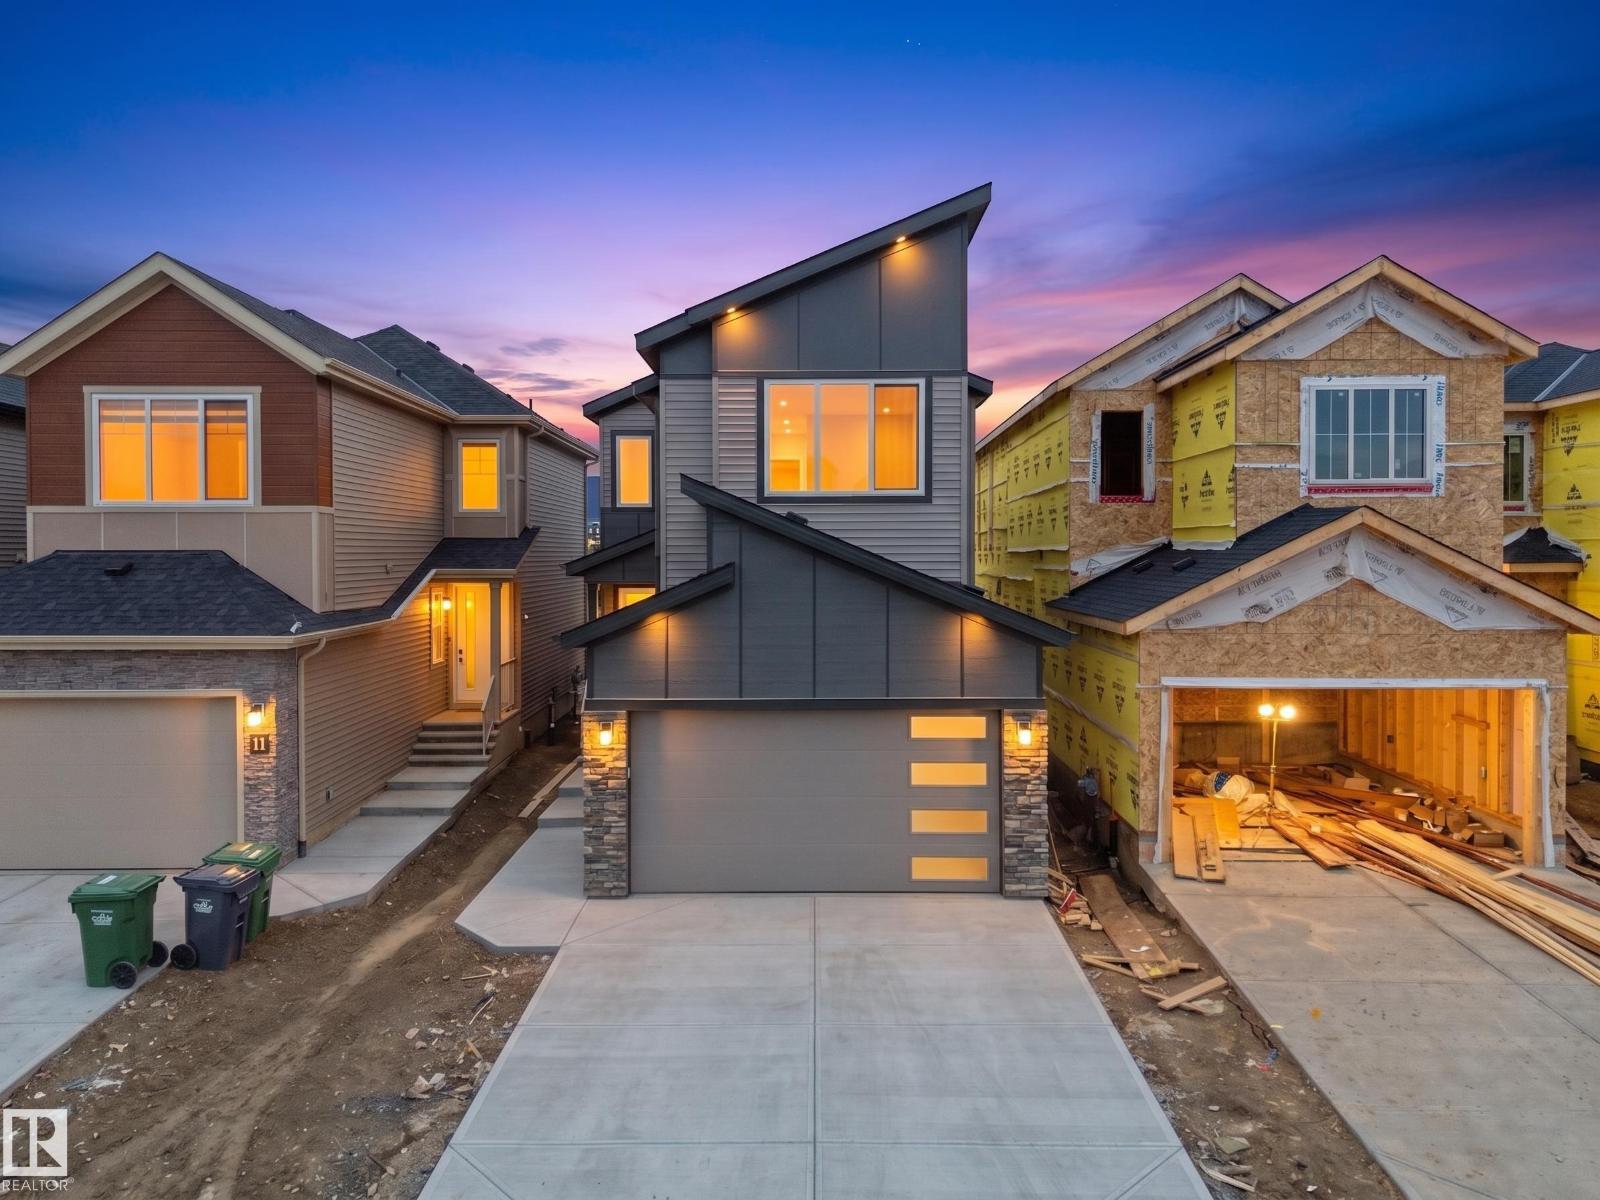
Move-in-ready and waiting for its New Owners!! Welcome to this BRAND NEW Single Family home located in the growing community of Crystal Creek, Leduc. This beautifully upgraded home offers 4 bedrooms and 3 full bathrooms, including a convenient MAIN FLOOR BEDROOM & BATH, perfect for guests or extended family. The main level features an impressive extended kitchen with 3 cm quartz countertops, ample MDF shelving & a full SPICE KITCHEN for added convenience. Enjoy the bright and open OPEN-TO-ABOVE living room, upgraded lighting package, spacious mudroom, and modern glass railing. Upstairs offers a comfortable bonus room, two additional bedrooms, a spacious primary suite, and upper-level laundry. Additional features include a SEPARATE SIDE ENTRANCE to the unfinished basement, 200 AMP service, MDF shelving throughout, a DOUBLE ATTACHED GARAGE, and close proximity to school, parks, and major amenities. (id:51989)
This beautiful home boosts just over 2000 square feet with a functional and spacious layout designed for everyday family living. The bright, open-concept main floor creates a natural gathering place where you can prepare meals while staying connected with your children and your guests. The living and dining spaces are generous in size and provide plenty of room for family dinners, celebrations, and everything in between. Upstairs, you'll find 3 comfortable bedrooms that offer privacy and space for every member of the family, including a welcoming primary retreat where you can unwind at the end of the day. The extra large family room with vaulted ceilings offers a separate space where there's enough room for the whole family to gather for a movie or games night! The recently renovated basement, adds valuable additional living space that can easily adapt to your family's needs. Whether it's a children's playroom, teenagers hangout, home gym, office, or cozy family recreation room, this beautifully updated space is ready for whatever your next chapter brings. Located in the family-friendly community of Sunset Ridge, you'll love being surrounded by parks, playgrounds, walking paths, schools, and breathtaking Rocky Mountain views. Kids can enjoy the outdoors, and families benefit from the perfect blend of small-town charm and modern amenities right outside your door! This is more than just a house—it's a place where your family can grow, connect, and feel at home for years to come. Call your trusted Real Estate Agent to view this home today! (id:51989)
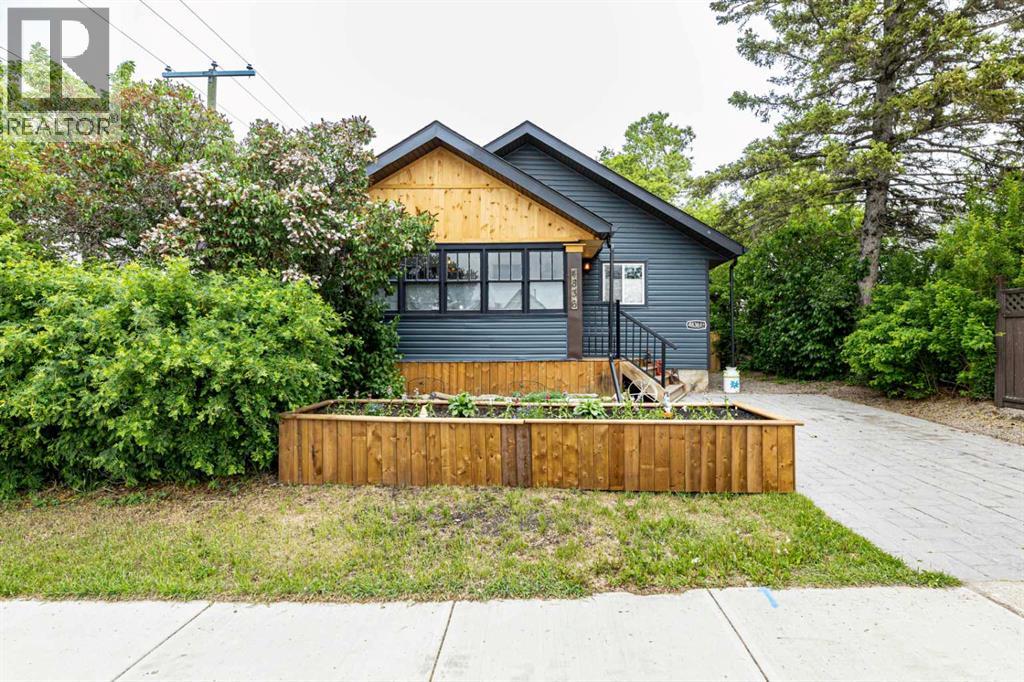
This MULTI ZOING PROPERTY is a must see. Check out the LEGAL 1-Bedroom ATTACHED SUITE with a Private Entrance including ALL furnishings! Or This oversized 23 x 29 HEATED SHOP with metal roof, 220V welder plugs, pre-wiring for a car lift, 12’7” ceilings, and a 10 x 16 garage door. The exterior offers a stamped concrete driveway and walkway, plus a 20-amp plug ready for vehicle use. Welcome to this beautifully renovated antique-style home, rebuilt from the studs up while maintaining its timeless charm. Located in the heart of Innisfail’s welcoming community, this home sits just one block from downtown shops, cafés, and amenities—offering both convenience and small-town warmth.The main home features 2 bedrooms up and 2 bedroom down, plus oversized room that can be used as a bedroom or has been pre wired and sound proofed for use as a theatre room. Relax in the spa-like bathroom with Bluetooth smart lighting on the main floor, or head down to the large bathroom down. Renovations were completed with quality in mind, including new appliances (2023/2024) with select Samsung smart features, new architectural shingles, a 50-gallon hot water tank (2023), all-new plumbing to the city line, new electrical, furnace, and ducting, and new windows throughout (excluding the front porch). Engineered hardwood flooring runs through the main floor and suite. A gas line is roughed in for a BBQ, awaiting final exterior connection. With mixed zoning, incredible upgrades, and a prime location in one of Innisfail’s most charming neighborhoods, this unique property is a must-see. (id:51989)
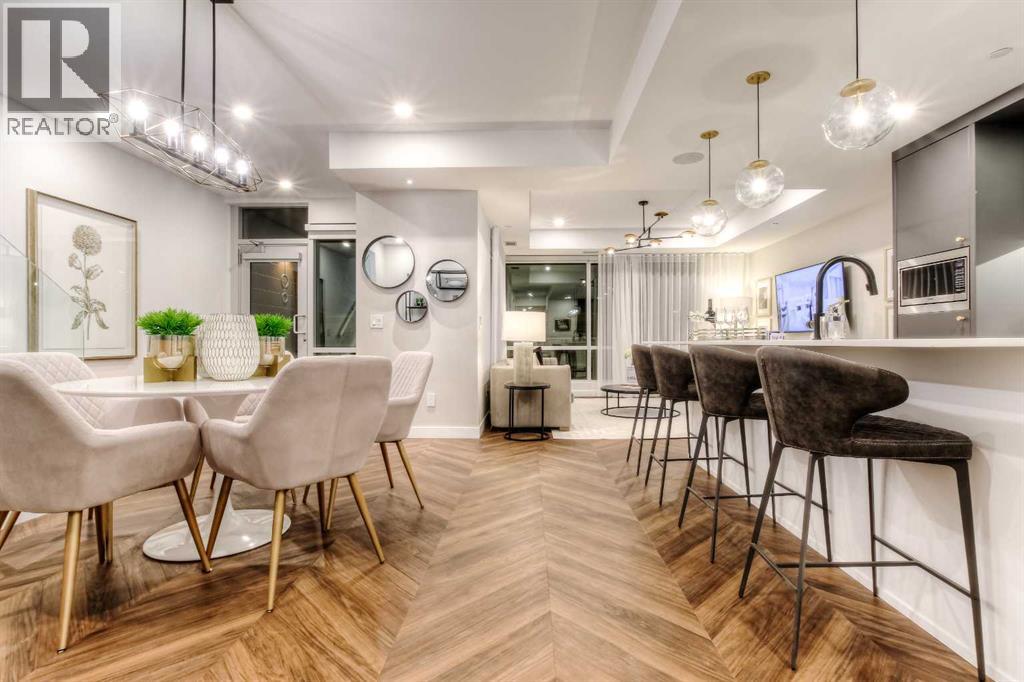
Location truly doesn’t get better than this in the Beltline! Just one block off 17th Avenue and steps to Mount Royal Village, this stunning two-storey townhome in the Drake is everything you are looking for. Situated on the main floor with its own private street-facing entrance off 7th Street, this home offers the perfect blend of urban convenience and modern comfort. Imagine starting your day with a latte from Analog Coffee just steps away, then coming home to enjoy sunny summer evenings on one of two southwest-facing balconies. Ideal for entertaining guests or relaxing with a cocktail. Step inside to a spacious open-concept main floor flooded with natural light through dramatic floor-to-ceiling windows. Soaring high ceilings enhance the bright, airy feel. The contemporary kitchen is a showstopper, featuring stainless steel appliances, full-height cabinetry, sleek dark quartz countertops, light tile backsplash, and a generous island with seating for four. Wide plank flooring, modern carpentry details, bright walls, and a stylish powder room complete the sophisticated main level. Upstairs, you’ll find two generously sized bedrooms, each with its own ensuite (3-piece and 5-piece), plus convenient upper-floor laundry. Large south and west-facing windows continue the theme of abundant natural light, and the primary bedroom offers a private balcony retreat. An interior hallway provides quick access to the unit’s private storage room. Additional features include titled underground parking and an unbeatable walkable lifestyle. Just steps from 17th Avenue’s best dining, shopping, and entertainment.The location is impressive for anyone seeking the perfect balance of social energy and everyday convenience. Book your private showing today and experience Beltline living at its finest. (id:51989)
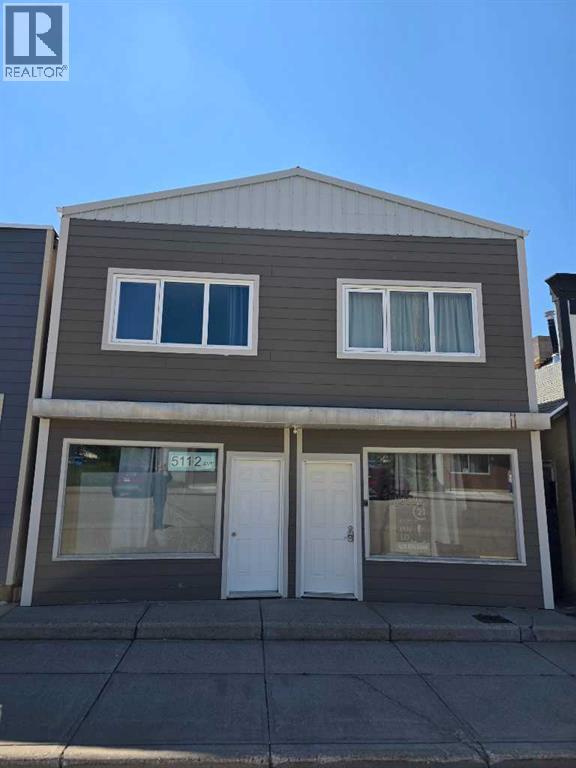
Check out this building down town Vauxhall, store front commercial use on the main floor. upstairs you will find a 2 bedroom apartment. Hi efficiency furnace. (id:51989)
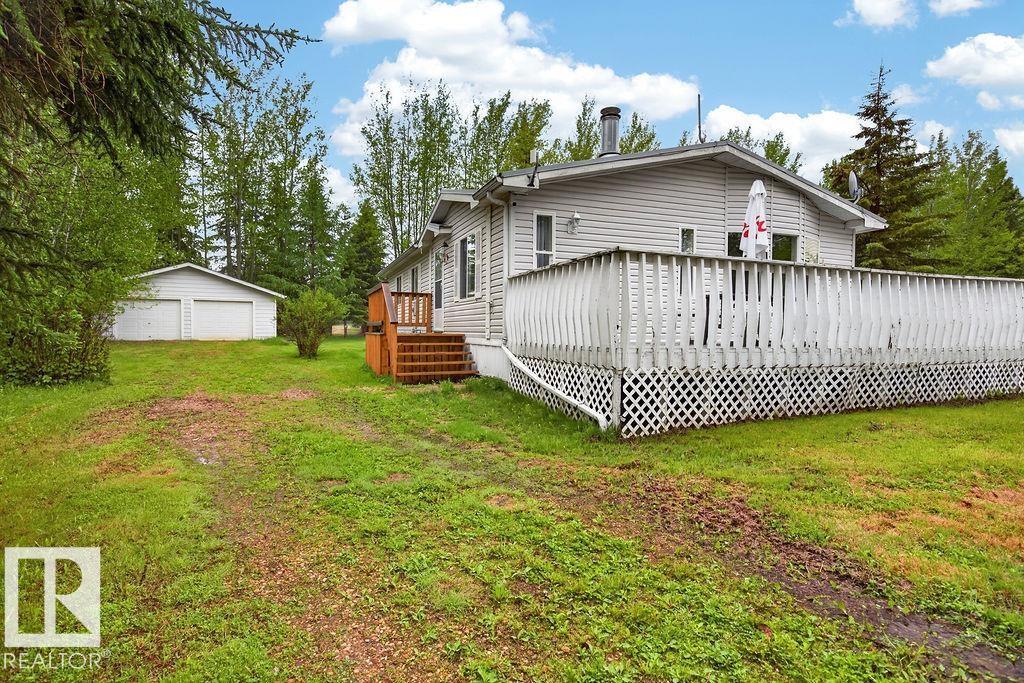
Welcome to 124 Allen Drive in Whispering Hills! This cozy 3-bedroom, 1.5-bath home is situated on a private, treed lot in a community built for outdoor living. This 4-Seasons home with amenities built-in will be a staple to your outdoor adventures! Featuring a MASSIVE Double Detached garage to store your big outdoor toys! Enjoy easy access to nearby Crown land, ATV and snowmobile trails, two community beaches (one just steps away), a boat launch, baseball diamond, Frisbee golf stations, and the community fairy garden. Whether you're looking for a year-round home or a weekend getaway, this property offers the opportunity to enjoy nature, recreation, and lake life blended with comfort, glamour and space! (id:51989)
Positioned within the vibrant West District community, this thoughtfully designed two-bedroom, three-bathroom Brownstone offers a bright south-facing exposure, generous living spaces, and exceptional indoor-outdoor flow. A main floor den, upper-level bonus room, and private patio add versatility to the layout, set within one of Calgary’s most desirable and fast-growing new communities. The main floor is framed by floor-to-ceiling windows, filling the open-concept living and dining area with natural light and extending seamlessly to the private patio. Designed for both privacy and openness, the outdoor space extends the living experience with room for seating, dining, and your own garden-style setting. The kitchen is finished in a contemporary palette with matte cabinetry, quartz countertops and matching backsplash, brushed gold hardware, under-cabinet lighting, and premium Fisher & Paykel appliances including a gas cooktop, wall oven, integrated refrigerator, and panelled dishwasher. The design is clean and functional, with a focus on everyday usability. A flexible den completes the main level, well-suited for a home office or quiet sitting area. The upper level includes a spacious primary bedroom with a private balcony, two additional bedrooms, a full bathroom, and a versatile bonus room. Large windows continue to enhance the natural light throughout, contributing to a bright and cohesive upper floor layout. Additional highlights include air conditioning, in-suite laundry, thoughtful storage, and two titled underground parking stalls. Set in West District, the home is steps from parks, pathways, boutique cafés, restaurants, fitness studios, and everyday conveniences, offering an elevated urban lifestyle defined by exceptional amenities, thoughtful design, and a true sense of community. (id:51989)