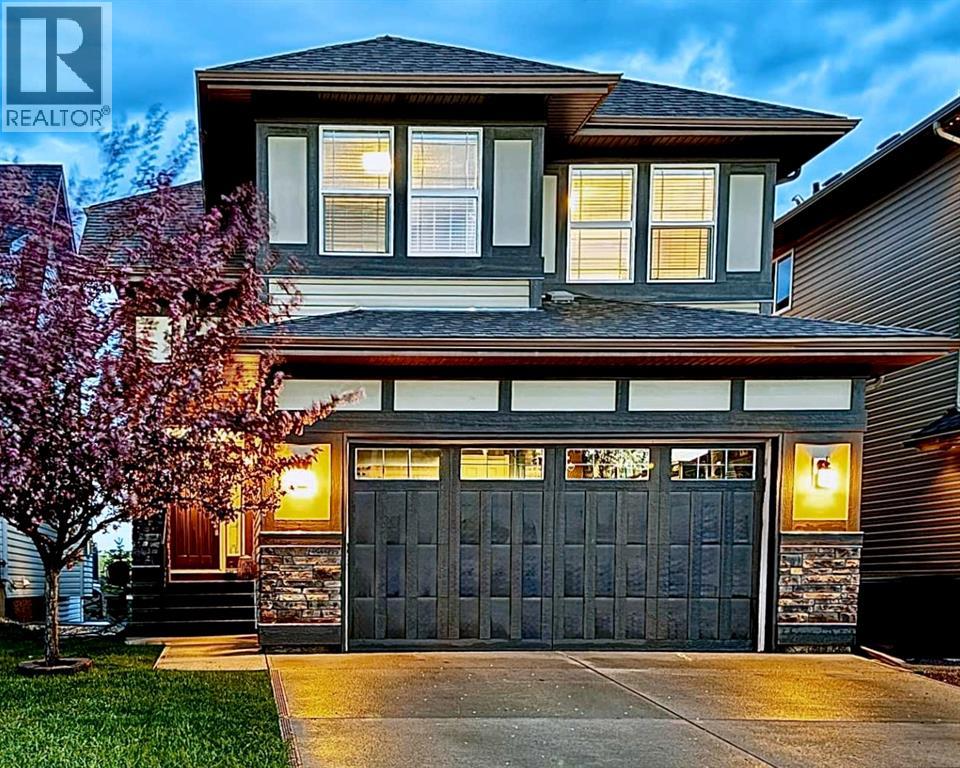
Welcome to luxury living on nature’s doorstep in the picturesque community of Chaparral Valley. This exquisite, air-conditioned, 4-bedroom, 4-bathroom walkout estate offers over 3,000 sq. ft. of masterfully developed living space. Backing directly onto the 9th hole of a premier golf course—with the Bow River and expansive river valley just beyond—finding a home with these unobstructed views, in this location, at this price point represents exceptional value in the Calgary market. The Heart of the Home & Outdoor Oasis: Designed for the culinary enthusiast, the exceptional chef’s kitchen features counter space for days and an abundance of full-height cabinetry. Entertaining is effortless around the oversized granite serving island, complete with a separate eating bar that comfortably seats up to six. Premium upgrades include a gas cooktop, double-door stainless steel fridge, and a built-in convection oven, warming oven and microwave.The generously sized dining area seamlessly extends outside to a large, elevated balcony with plenty of room for your BBQ, patio table, and chairs. This is your front-row seat to nature: start your day taking in spectacular morning sunrises, and in the evening, experience profound peace and tranquility as you see and hear local wildlife. It is the perfect vantage point overlooking open grasslands, the manicured golf course, and a large pond currently under development.A Second-Floor Family Retreat: Head upstairs to discover a level built for comfort and family convenience, including a dedicated laundry room. A standout feature of the upper floor is the large, enclosed family/games/ movie room; accessed through elegant double doors, it is the perfect private space for family movie nights. The crown jewel of this level is the expansive Primary Suite. This private retreat features split, double walk-in closets and a spa-inspired ensuite that leaves nothing to be desired. Enjoy the luxury of private, individual dual vanities, dedicated makeup counter, a large deep soaker tub, and a standalone walk-in shower.Fully Developed Walkout & Premium Storage: The fully finished walkout basement maximizes your living space and offers exceptional privacy, featuring a separate entrance straight from the floor-level patio. The lower level is an ideal setup for older children or guests, boasting a spacious second family room, a large fourth bedroom with its own walk-in closet, and a full bathroom. Both the basement and the garage are a homeowner's dream for organization, offering extensive storage space, built-in shelving, and a dedicated workbench.Unmatched Location & Lifestyle: Step outside and embrace an active, outdoor lifestyle. You are mere minutes from an extensive network of hiking and biking trails, Fish Creek Provincial Park, local dog parks, the Bow River, and several neighborhood playgrounds. (id:51989)
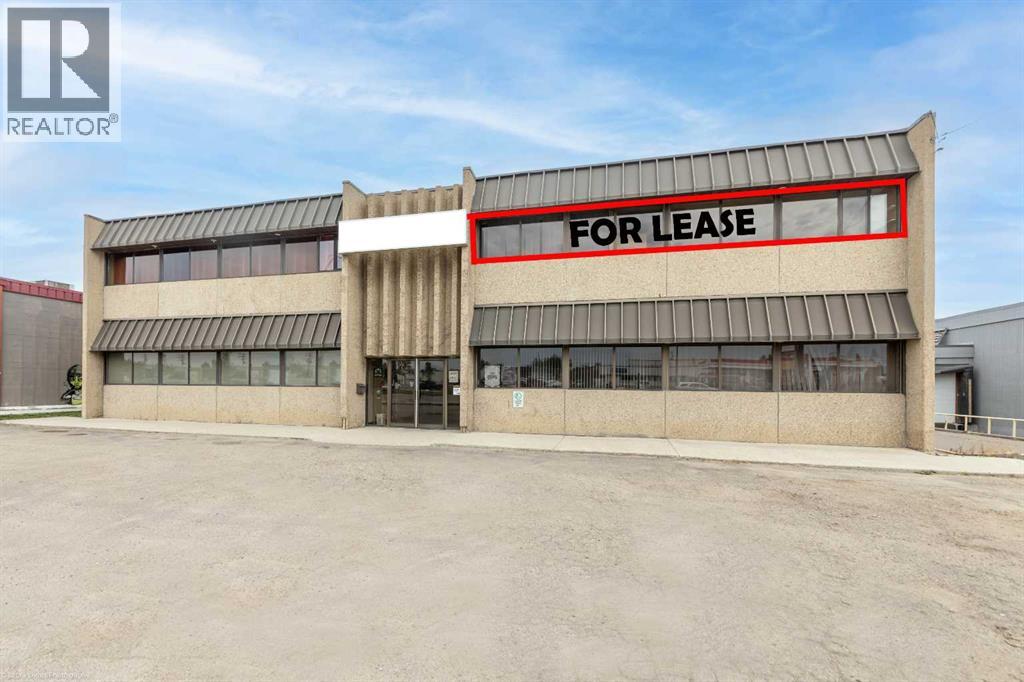
2400 square feet of HWY 16 High Exposure lease space. From the large south facing windows you can watch the customers drive into your business off of Highway 16. This 2nd floor lease space is in a highly visible location adjacent to the busy Yellowhead Highway 16. Your business will be seen by all the traffic that drives through Lloydminster, plus all of our local traffic. The parking lot is easily accessible with lots of room and has recently been repaved. This property is surrounded by other commercial amenities including restaurants, automotive and retail businesses. This 2400 square foot space features a large room with hardwood floors that are in excellent condition and have high quality underlay (former dance studio floors), which makes it an excellent place for karate, taekwondo, yoga, or a fitness center ......or for use as a large office space. There is also a reception area, office, lounge area, storage rooms and south facing windows. Bring your business ideas. There is a shared common area entry, bathrooms and plenty of customer parking in front of the building. There is also back-alley access for additional parking and deliveries. The lease cost is $2,000.00 per month and includes all utilities. The bottom floor is occupied with a retail business and office spaces. Call to view this prime commercial space with highway 16 visibility. (id:51989)
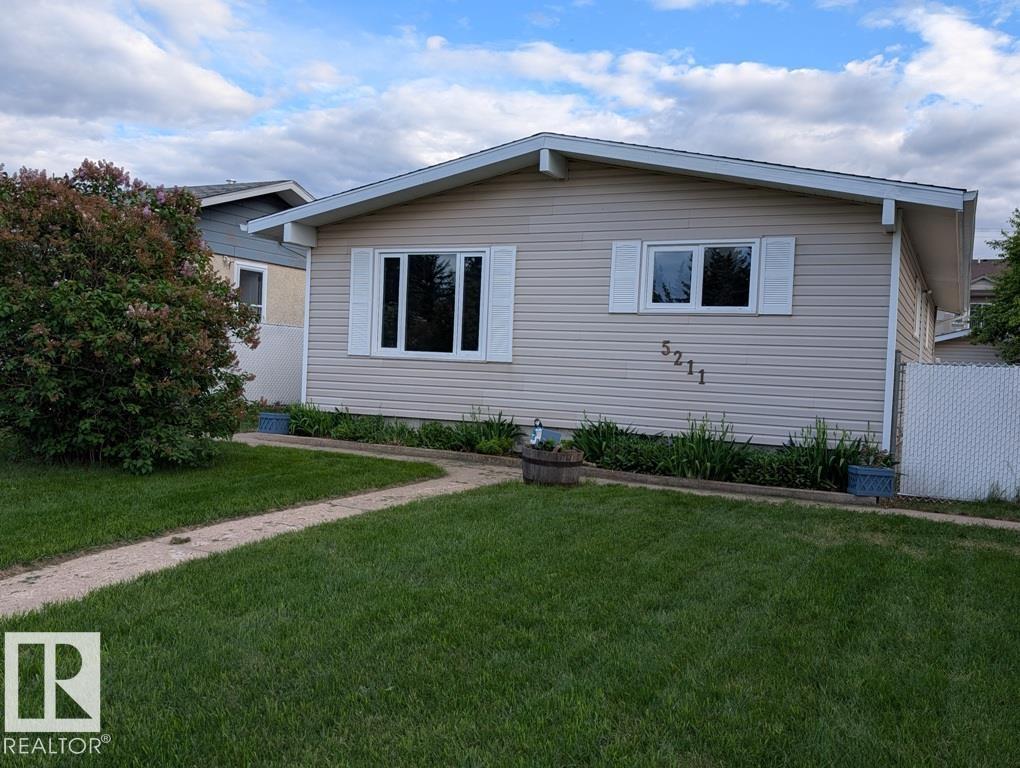
Raise your family in Tofield, located 30 minutes east of the Anthony Henday and 45 minutes from the Edmonton International Airport (YEG). 3+1 bedroom bungalow, which has undergone extensive renovations: new kitchen sink & taps, countertops and flooring, bathrooms, windows, interior doors, light fixtures, furnace, air conditioning. Newer flooring in kitchen/dining and basement. Additional insulation installed behind Vinyl siding to help with the heating bills. Shingles replaced approximately 10 years ago. Finished basement, large chain link fenced yard with vehicle gate and single detached garage with new shingles. Move in ready! Welcome to Tofield which features a Health Centre, Medical Clinic, 2 schools, loads of businesses and recreational opportunities. Welcome home! (id:51989)
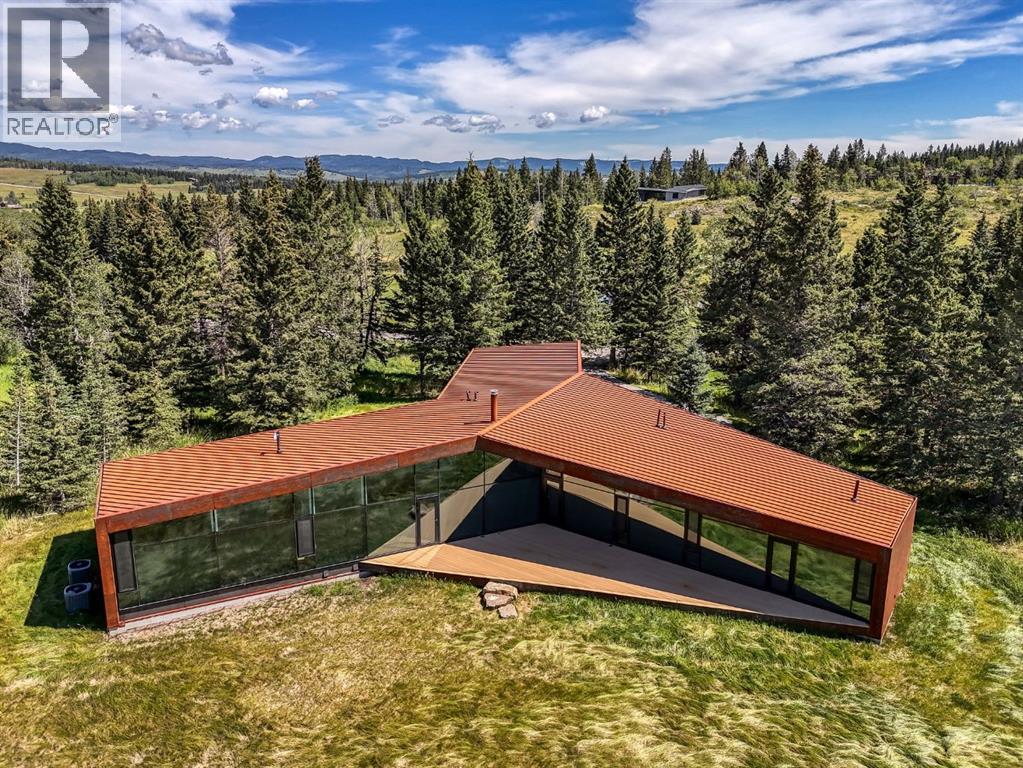
Set within the rolling foothills of Alberta's eastern Rockies, 32 Carraig Ridge is a study in architecture, landscape, and restraint.Occupying a 2.1-acre homesite within the private gated enclave of Carraig Ridge, the residence was conceived by internationally acclaimed Saunders Architecture as a contemporary response to its extraordinary setting. Positioned along a forested ridgeline above Anna Lake, the home appears to emerge naturally from the land itself, framed by mature spruce and expansive views stretching across the foothills toward the Rocky Mountains beyond.The striking Y-shaped form is both sculptural and purposeful. Each wing is oriented to capture a distinct perspective of the surrounding landscape—morning light filtering through the trees, reflections across the lake below, and distant mountain silhouettes that shift with the seasons. Floor-to-ceiling glazing dissolves the boundary between indoors and out, creating a constant dialogue between architecture and nature.Inside, nearly 4,000 square feet of thoughtfully designed living space balances warmth with modern minimalism. Natural materials, soaring ceilings, and carefully framed sightlines draw the eye outward, while expansive terraces extend the living experience into the landscape. The principal living spaces are designed for gathering, anchored by the well-appointed chef's kitchen and surrounded by uninterrupted views of the foothills. The primary suite occupies its own private wing, while guest accommodations and a flexible studio or office offer space for family, creativity, or quiet retreat.Yet the true luxury here is space.Carraig Ridge is unlike any other residential offering in the region. Spanning approximately 650 acres of protected foothills landscape, with more than 500 acres preserved in their natural state, the community consists of just 44 estate homesites. Residents collectively steward a vast expanse of wilderness where native grasses, forests, wetlands, and wildlife remain th e defining features of daily life.Located between Calgary and Canmore, Carraig Ridge offers a rare balance of accessibility and seclusion. International flights, urban amenities, world-class skiing, mountain biking, and hiking are all within easy reach, yet life here feels distinctly removed from the pace of the city.Importantly, this foothills location falls outside Canada's foreign buyer restrictions, presenting a rare opportunity for international purchasers seeking ownership in one of Western Canada's most compelling architectural communities.Part contemporary retreat, part design statement, and part wilderness sanctuary, 32 Carraig Ridge represents a rare convergence of architecture and landscape—an opportunity to experience the Canadian foothills through a lens of exceptional design. (id:51989)
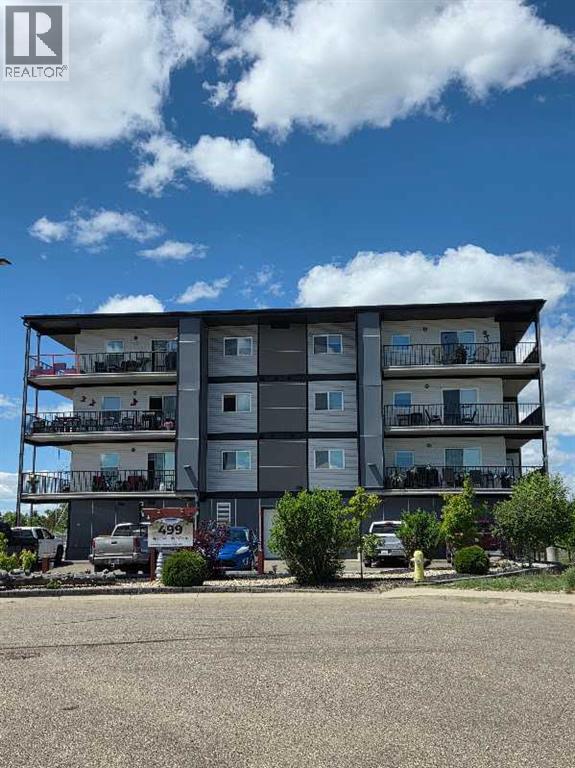
Imagine a lifestyle where you can simply lock the door and leave, knowing everything is taken care of. This beautifully appointed condo offers the perfect blend of comfort, quality, and low-maintenance living, making it an exceptional opportunity for those looking to downsize, simplify, or enjoy a worry-free lifestyle.From the moment you step inside, you’ll appreciate the bright and inviting atmosphere. Large windows fill the home with natural light, while the spacious open-concept design creates a warm and welcoming feel. The thoughtfully designed kitchen features quartz countertops, a large island, and ample cabinetry—perfect for everyday living or entertaining family and friends.The generous primary bedroom offers a peaceful retreat, complemented by a well-appointed 4-piece bathroom and a convenient in-suite laundry room. Luxury vinyl plank flooring throughout the living areas, plush carpet in the bedroom, and modern LED lighting add a touch of elegance and comfort throughout the home.Step outside onto your private south-facing balcony and enjoy beautiful views of Meadow Lake. Whether you’re sipping your morning coffee or hosting a summer barbecue using the convenient gas hookup, this outdoor space is sure to become a favorite place to relax. You’ll also appreciate the enclosed storage units located directly off the balcony.Residents of Meadow Brook Estates enjoy premium amenities including a social gathering room, exercise room, workshop, elevator access, air conditioning, a heated parking stall, and an additional outdoor parking space.Built with exceptional quality and attention to detail, this building features concrete flooring between levels and dual-wall wood construction, providing superior soundproofing and peace of mind.Even better, the condo fees cover many of the essentials—including heat, water, garbage collection, reserve fund contributions, landscaping, and snow removal—allowing you to enjoy a truly maintenance-free lifestyle.Opportunities like this don’t come along often. If you’ve been dreaming of a secure, comfortable, and beautifully maintained home with stunning views and exceptional amenities, now is the time to act.Make yourself at home at Meadow Brook Estates—where every day feels a little easier and a lot more enjoyable. (id:51989)
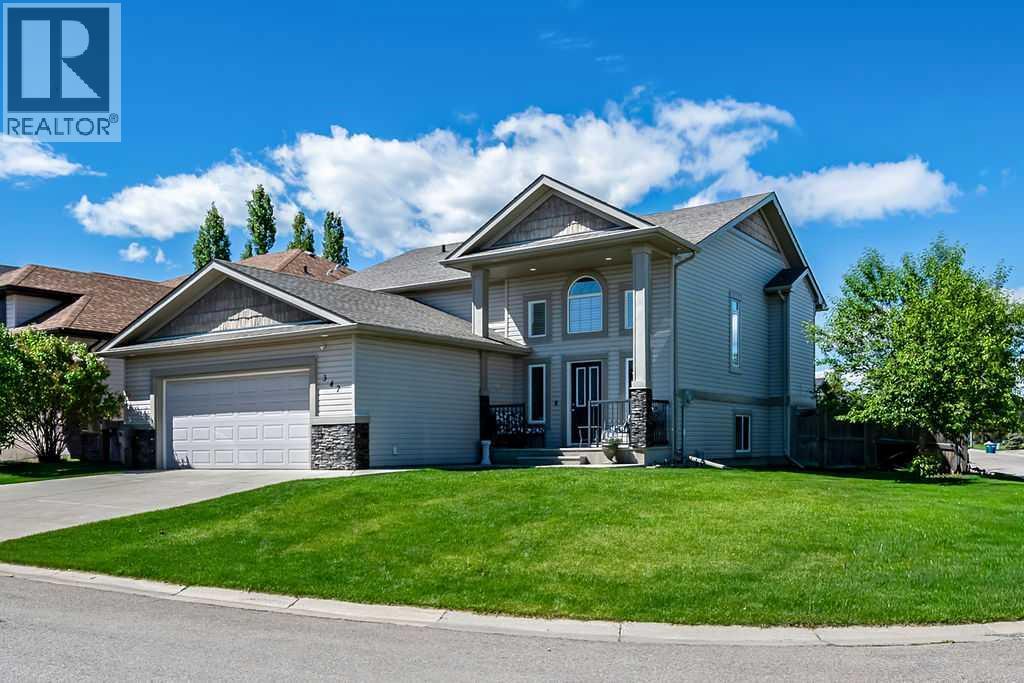
Welcome to this stunning walk-out bi-level offering a rare combination of beautiful living space, extra parking, and exceptional garage/shop potential. Perfect for those needing room for vehicles, hobbies, or storage, this unique property features TWO DOUBLE GARAGES: an oversized, heated attached garage (21'6" x 23') complete with a 50 amp-LEVEL 2-ELECTRIC VEHICLE CHARGER, plus a detached double garage (14'6" x 24') with alley access and roughed-in, in-floor heat. Step inside to a spacious vaulted foyer offering plenty of room for family and guests to come in, sit down, and settle without feeling crowded. The main floor showcases 10' ceilings, gorgeous hardwood flooring and an inviting open-concept layout. The bright living room features a corner gas fireplace and built-in cabinetry, creating a warm and welcoming space to relax and enjoy those MOUNTAIN VIEWS. A large dining area is ideal for hosting family dinners or entertaining friends, while the beautiful kitchen offers granite countertops, a gas stove, corner pantry, island with breakfast bar and a convenient coffee centre. From here, enjoy direct access to the sunny west-facing deck—perfect for evening BBQs and taking in the afternoon sun. The main level includes two bedrooms, including a spacious primary bedroom with a walk-in closet and a 4-piece ensuite featuring a corner soaker tub. Downstairs, the WALK UP lower level is the ultimate entertaining space, complete with a WET BAR including a full-size fridge and sink, a second gas fireplace, additional built-ins, and cozy IN-FLOOR HEATING for year-round comfort. A third bedroom is located downstairs, while the laundry/hobby room offers flexibility and could be converted into a fourth bedroom if desired. This inviting space with private entrance and independent heating could offer opportunities for multi-generational living. A natural gas BBQ hookup just outside the walk-up entrance adds further convenience for enjoying outdoor living. The fenced backyard is a lovely outdoor retreat with perennials, shrubs and space for kids or pets to play. Additional features include air conditioning and a combi on-demand heating system installed in 2025. Located within walking distance to schools and close to walking paths and parks. Enjoy an easy commute to Calgary, or take advantage of quick access to Kananaskis Country for hiking, fishing, and outdoor adventure. This is a rare opportunity to own a well appointed home with incredible garage space. (id:51989)
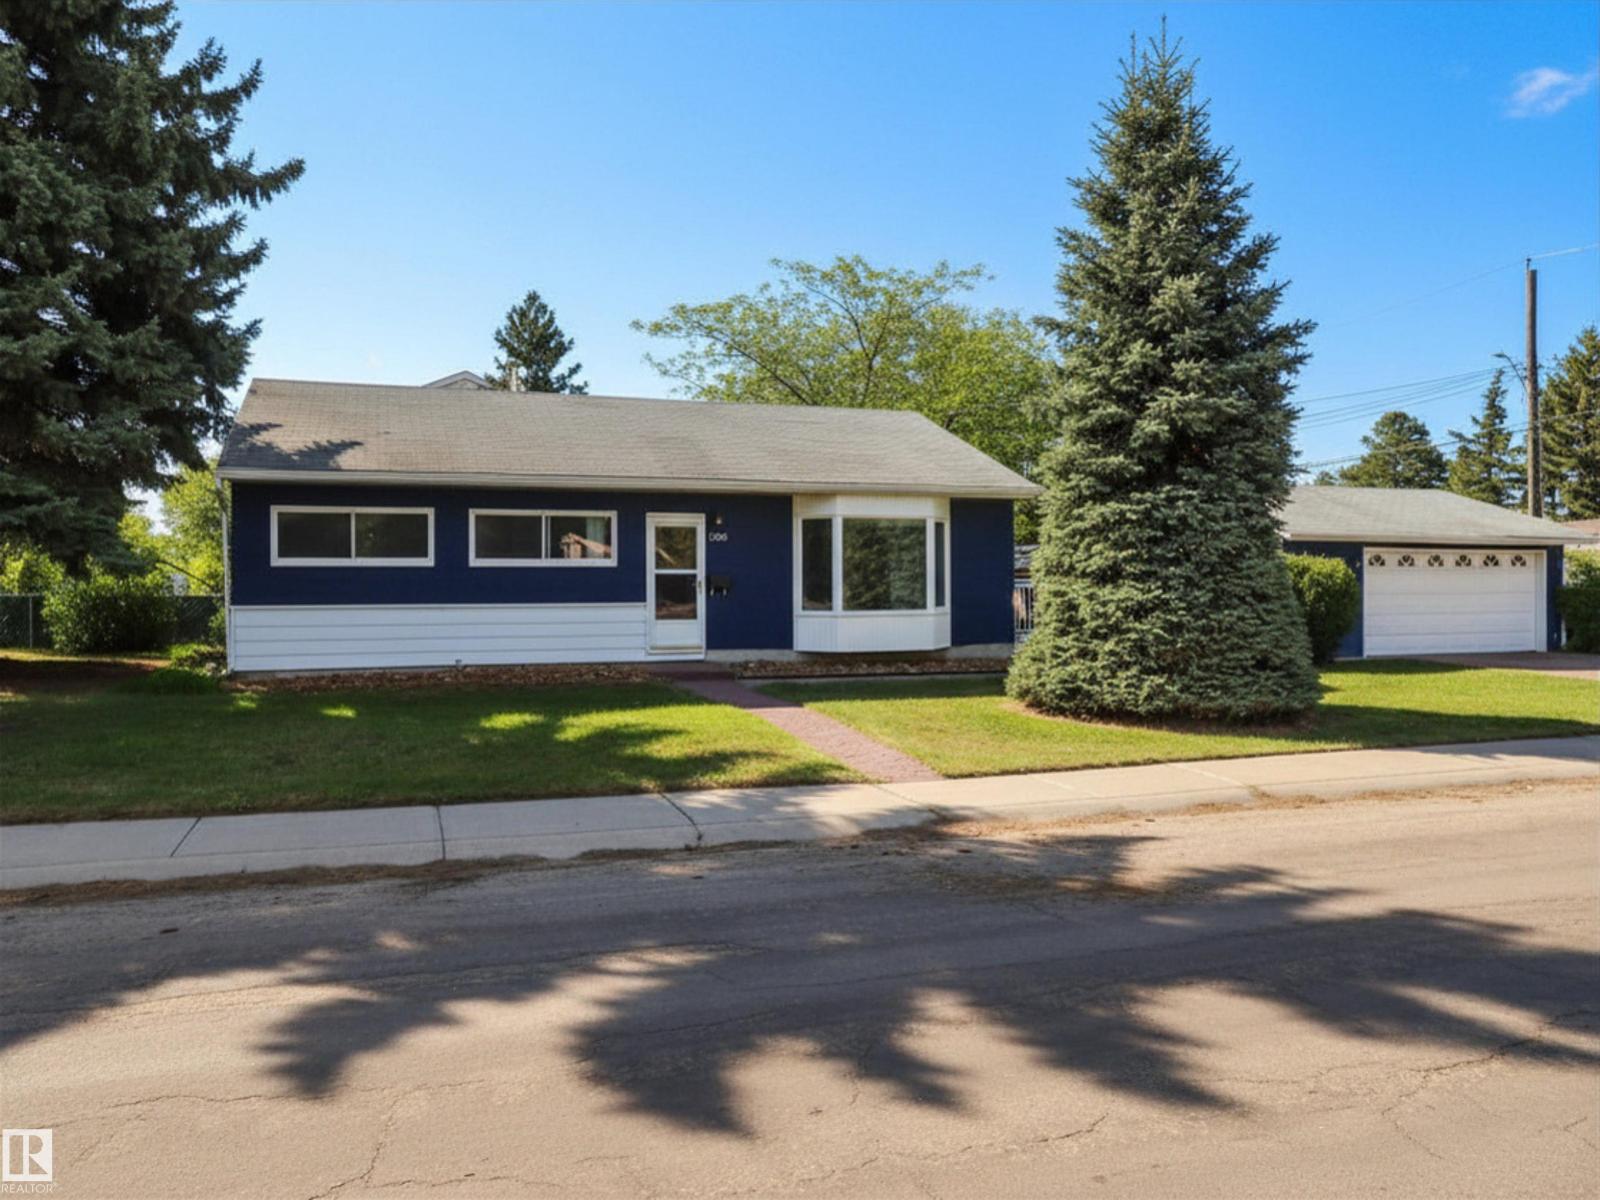
Set on a large, mature, picturesque corner lot in a quiet street in Athlone sits this well-maintained bungalow with a spacious front yard and double detached garage. Nestled among mature foliage, stroll up cute brick walkways to the front or side entryway. Enjoy a beautiful fully fenced backyard oasis – quiet mornings on the patio listening to the birds singing in your walnut tree, or hosting friends & family for backyard BBQ’s on a large patio with nice greenspace beside the garage. Inside you’ll find a well-maintained family friendly home – living room with a cozy fireplace, quaint dining room/flex space, and spacious eat-in kitchen. Kitchen has been upgraded and flows seamlessly onto the back patio! With 3Bed/1Bath, this is a great family home in a family friendly neighbourhood close to all amenities, schools, parks, and greenspaces! Athlone School/Park & Community League, Sir Thompson Junior High & Park, Dunevegan Treestand, Wellington Spray Park, McArthur School & Library! (id:51989)
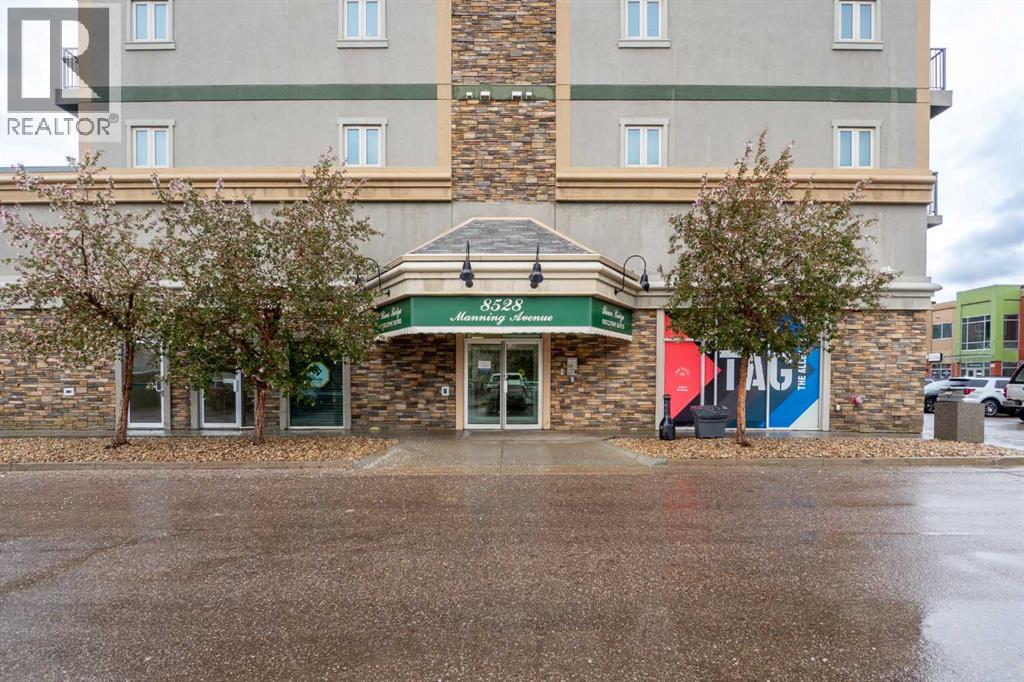
River Ridge Executive Suites is a well-managed, secure building in the heart of downtown Fort McMurray, and unit 620 is a practical entry point into ownership in this market. Fresh paint and new carpet throughout, in-suite stacked laundry, and an assigned underground parking stall (442) make this a move-in-ready one-bedroom with nothing left to do.The condo fee of $625.18 per month covers high speed internet, power, heat, air conditioning, water, sewer, garbage, and parking. For a first-time buyer or an investor looking for a low-maintenance addition to their portfolio, or a commuter that is ready to stop living in someone’s basement – this is the perfect landing pad.One bedroom, one four-piece bath, laundry and plenty of storage space – you won’t believe it’s just 507 sq ft. Secure building, central location, immediate possession available. (id:51989)
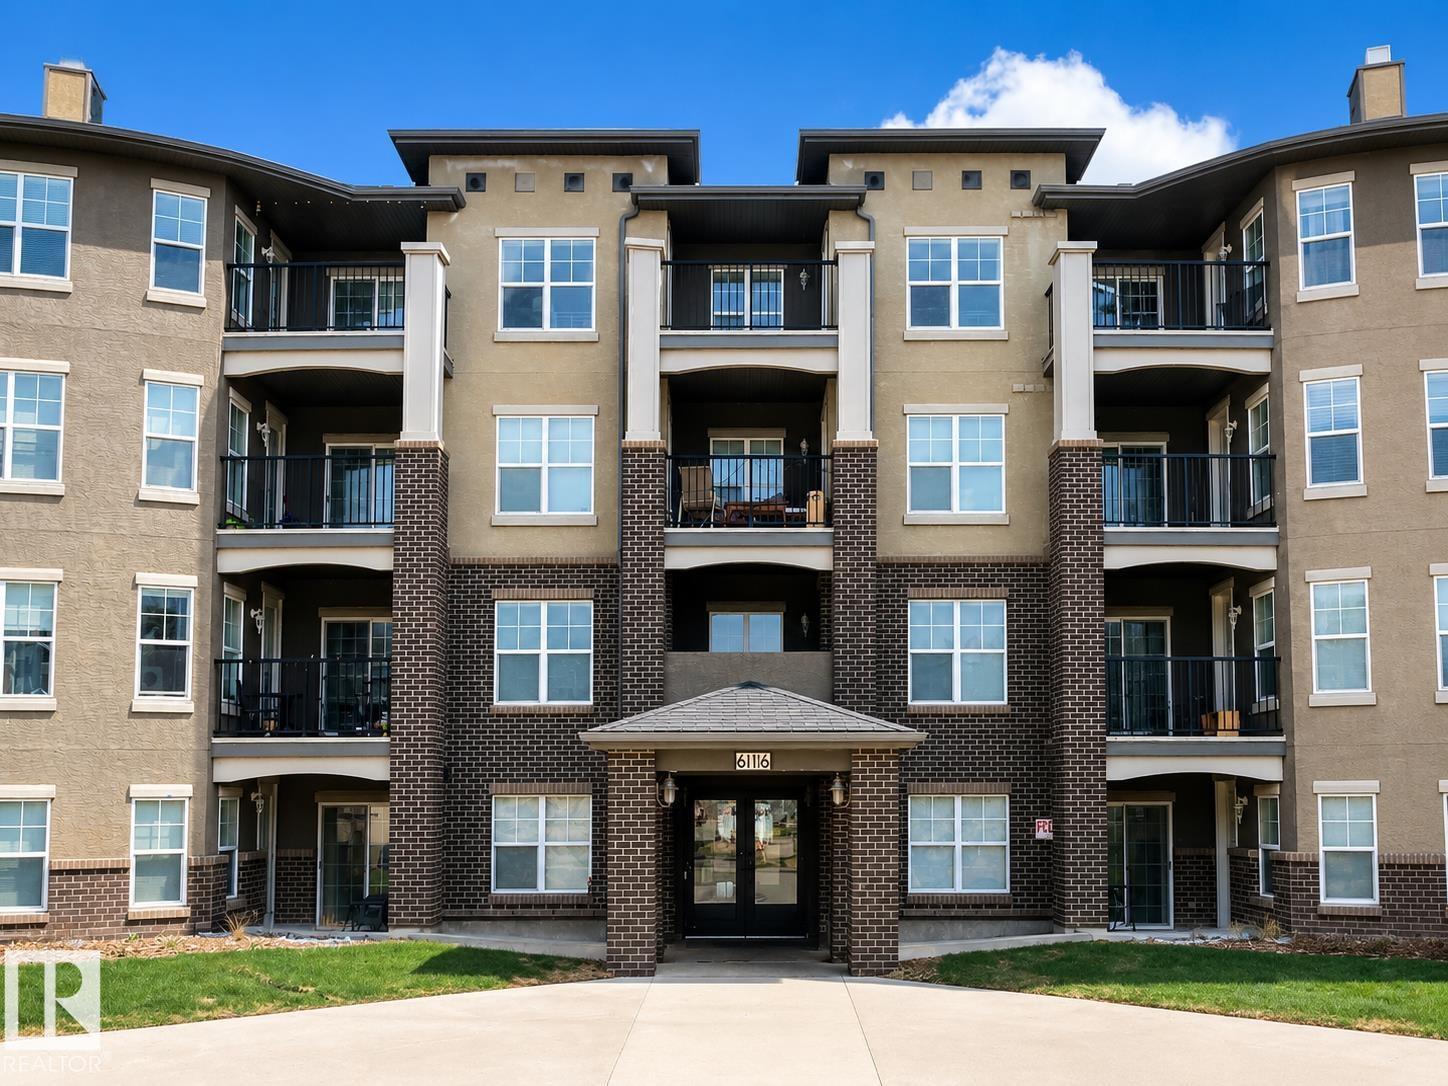
Welcome home to this corner, south, facing unit in MacEwan Village. 2 beds, 2 baths, spacious and clean this unit is perfect for a first time buyer or investor. Primary bedroom has a large walk through closet and it's own ensuite! Condo fee includes, Heat, water and power! Underground, heated parking, natural gas hook up for a BBQ on balcony, and brand new in-suite washer and dryer. Great, open layout. Located just a minute from the Henday, close to shopping, schools and the airport, this is a must see if you want to live in the SW but don't want to break the bank. (id:51989)
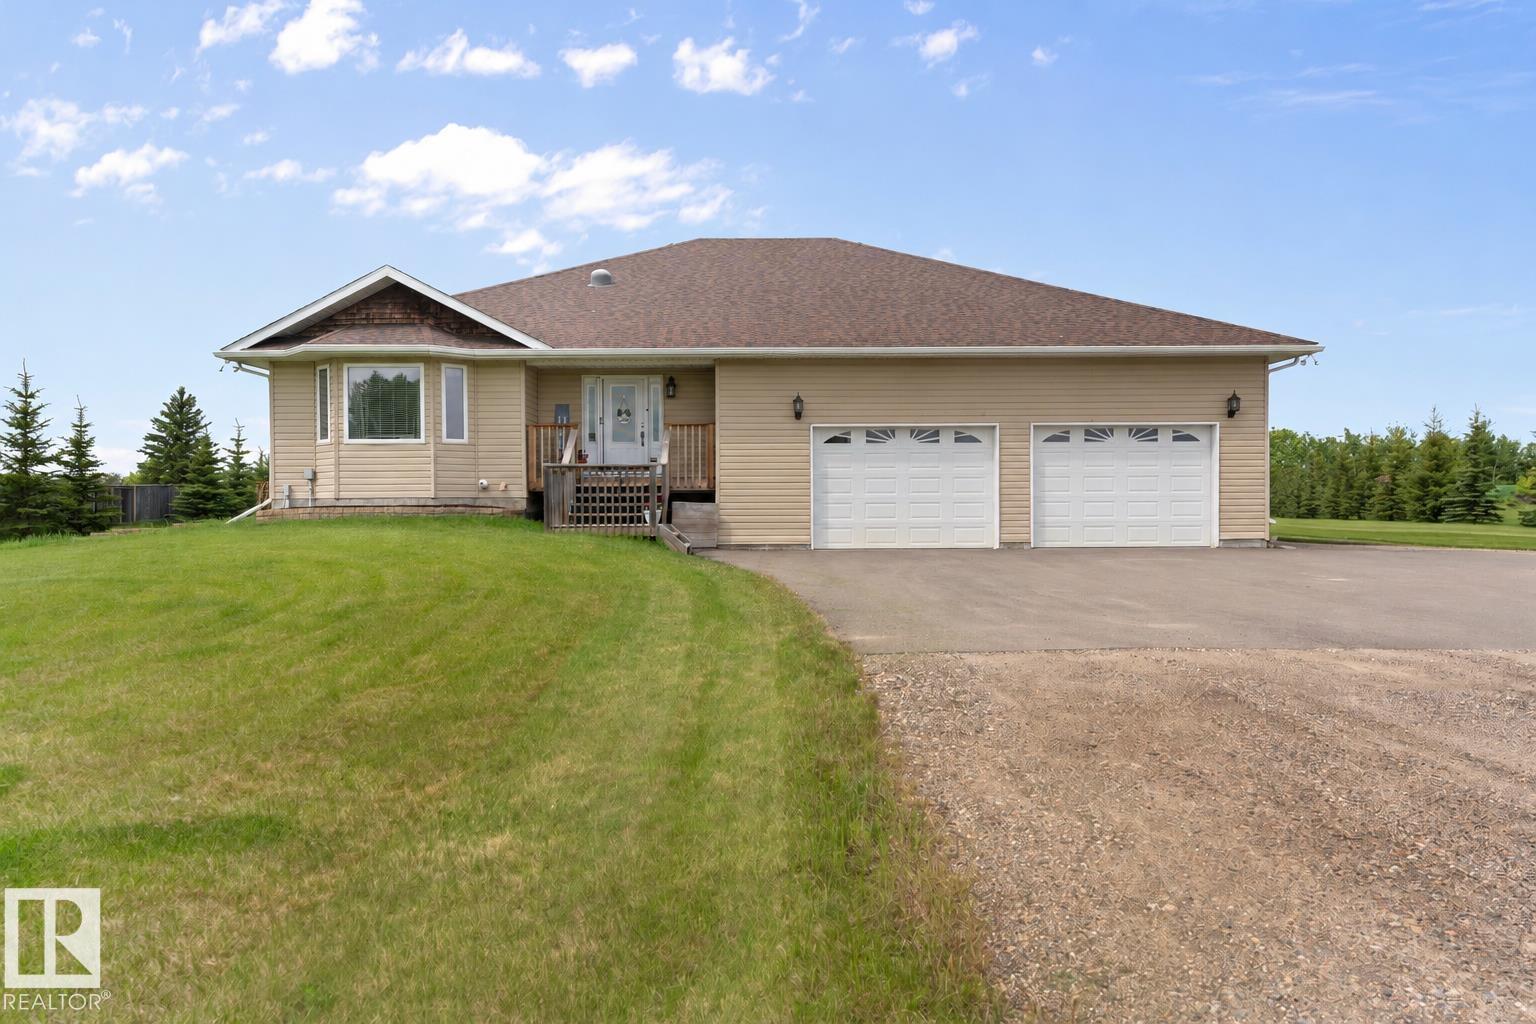
Beautiful 2000+ square foot bungalow on 1.78 acres just minutes from the core of Cold Lake. Sprawling front entrance greets you with custom built ins(Honey Bee) and NEW vinyl plank throughout. Open concept layout with custom alder kitchen cabinets(Bordeleaus),refaced middle eat up island,stainless steel appliances,cambria counters, under counter lighting & NEW back splash. Main floor laundry with built in's, wash basin & direct garage access. Inviting wood burning stove(gas hook up behind) in the living room & adjacent dining room with upgraded glass doors. 3 large bedrooms with the primary housing a 4-pc ensuite and walk in closet. Basement has NEW carpet, NEW drywalled ceiling,in-slab heat,a massive family room, two bedrooms and a 4-pc bath. Gym area and oodles of storage space! Hook ups for a future wet bar. Upgrades:75 gal hot water tank, air conditioner, new septic mound, upgraded front door. Asphalt skirting with a 1155 sq ft pull through heated garage and 14 ft ceilings. (id:51989)
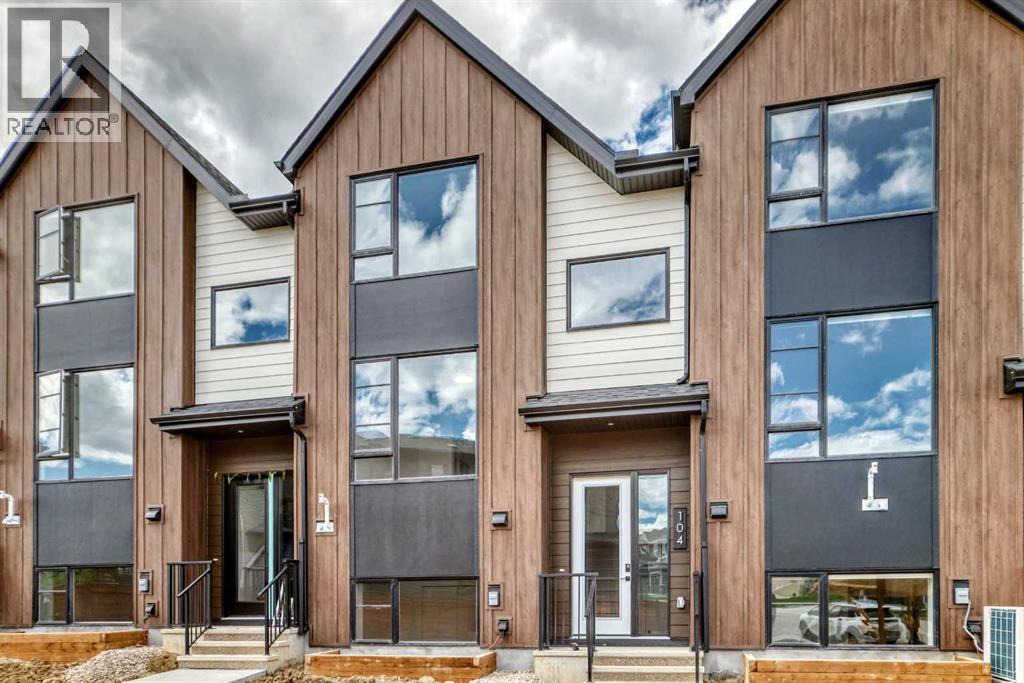
This beautifully designed 1,475 sq. ft. home offers 3 spacious bedrooms and a thoughtfully planned layout, with two of the bedrooms featuring private full ensuite bathrooms for added comfort and convenience. The home showcases upgraded cabinetry throughout, a modern kitchen complete with a large extended island, elegant quartz countertops, and a full stainless steel appliance package. You will appreciate the Central Air Conditioning andvLarge windows throughout the home which provide an abundance of natural light, creating a bright and welcoming atmosphere. Enjoy outdoor living on the covered deck, while the attached double underdrive garage offers ample parking and storage space. Ideally located close to shopping, retail services, grocery stores, and coffee shops, this home combines modern style, functionality, and everyday convenience. (id:51989)
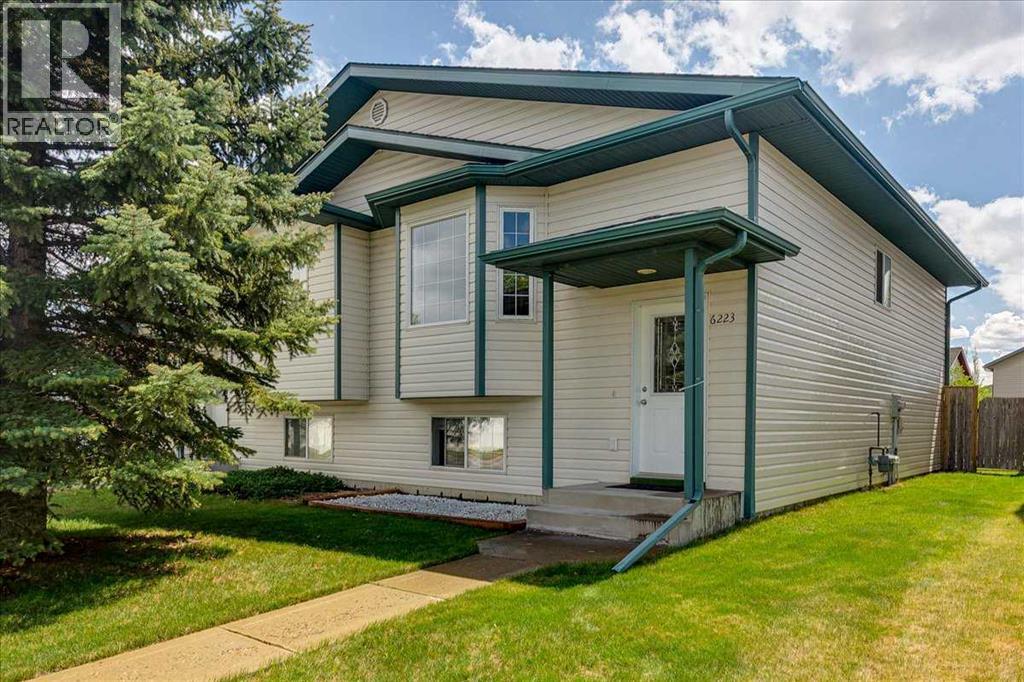
Welcome to this beautifully maintained semi-detached home—an excellent opportunity for first-time homebuyers, investors, or those looking to downsize. Pride of ownership is evident throughout this neat and move-in-ready property. Recent upgrades include a new electric range (stove), hood fan, and all light bulbs replaced in May 2026. The entire home was professionally painted in May 2026, creating a fresh and modern feel. The carpeting was professionally replaced in 2022, and the home is equipped with TELUS Pure-Fibre internet service (2026) for fast and reliable connectivity. Large windows throughout the home fill the living spaces with abundant natural light, while the spacious front entry offers a warm and welcoming first impression for family and guests. The main floor features a bright living area with ceiling fan(s), along with a convenient 2-piece bathroom with a large mirror; and a flex room—perfect for a home office or additional living space, smaller bedroom with closet, perfect for den, playroom or baby’s room. A spacious, and a well-designed kitchen has a pantry, backsplash, large window, and plenty of counter space. Lots of room and space for that dining room set and patio doors leading to a good-sized deck (about 10’ x 12’). Downstairs offers 3 bedrooms with large windows and good-size built-in closet organizers, a full 4-piece bathroom with a large mirror, laundry/mechanical room, and under stair storage space. The mechanical room has two hot water tanks; one tank is dedicated to downstairs under-floor heating. No chilly rooms downstairs. Cozy and comfortable living! Spacious front and back yard which is fully fenced for your privacy and hosting! Enjoy the space room to park 2 vehicles in the back for off street parking. This home located on a large lot with rear alley access connecting easily to the main road. Located on a well-connected collector road, this property offers immediate access to public transit (bus stop nearby), parks, trails, and sports fields. Schools, shopping, gas stations, pharmacies, and the nearby Flying J are all just minutes away. Plus, quick access to Highway 2 (Edmonton – Calgary corridor) makes commuting easy and accessible. Well-kept, and priced to sell—this home offers incredible value and a lifestyle of suitability. Don't miss viewing this lovely home today that shows well – “A Score"! Don’t miss this opportunity! (id:51989)