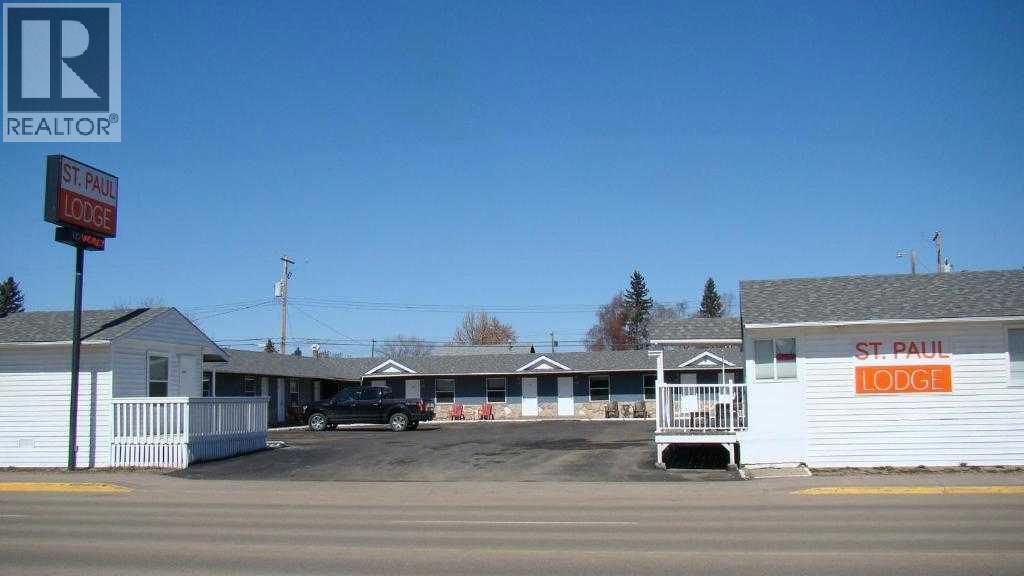
VERY EASY OPERATION. LOCATED IN VERY GOOD TOWN. 22 ROOM & 3 BEDROOM MANAGER SUITE. 5 KITCHENETTS. ST PAUL IS A HUB TOWN IN THE AREA. POPULATION IS AROUND 6,000. THERE IS HUGE PROJECT COMING, WHICH IS CARBON CAPTURE AND STORAGE. THERE IS A LOT OF POTENTIAL. (id:51989)
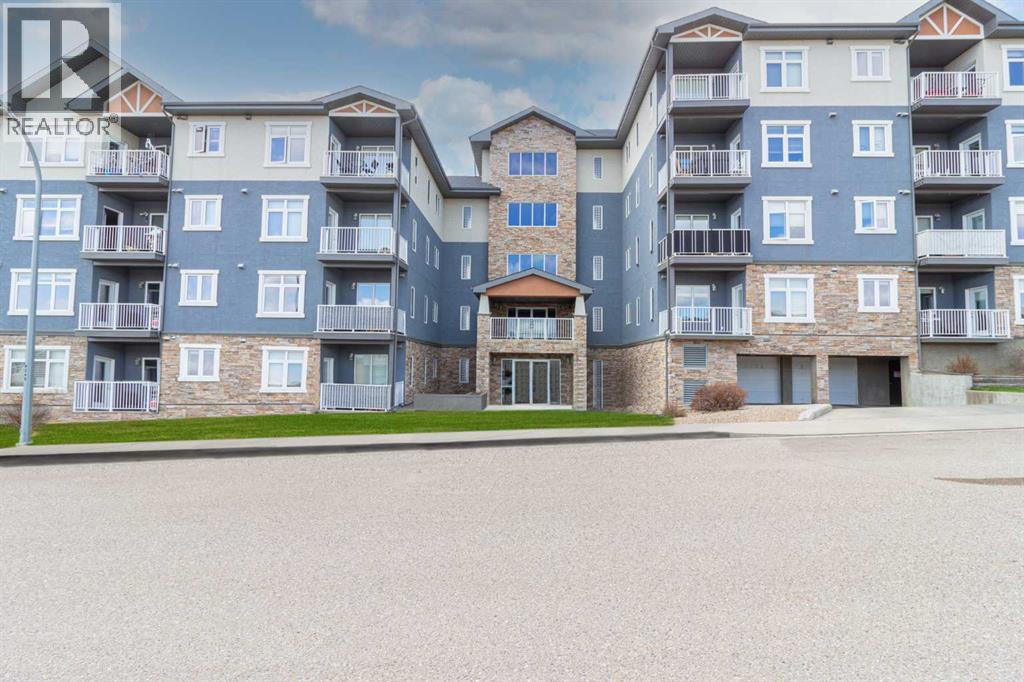
Welcome to easy, maintenance-free living at #305–19 Terrace View NE! This well-appointed third-floor condo offers 2 bedrooms and 2 full bathrooms, making it an excellent option for first-time buyers, downsizers, or investors alike. The bright and inviting open-concept layout features a spacious living room with access to your private covered deck, a generous dining area, and a well-equipped kitchen complete with stainless steel appliances and plenty of cabinetry for storage and functionality. The primary bedroom includes a walk-through closet and a private 4-piece ensuite, while a second bedroom and additional 4-piece bathroom provide flexibility for guests, family members, or a home office. Additional features include convenient in-suite laundry, a covered deck perfect for enjoying your morning coffee or relaxing at the end of the day, plus one underground parking stall with a dedicated storage unit. This pet-friendly building (with restrictions) has no age restrictions and offers exceptional value with condo fees of just $450/month, covering all utilities and maintenance, including electricity, heat, water, sewer, garbage collection, snow removal, groundskeeping, parking, and reserve fund contributions. A fantastic opportunity to own a comfortable, affordable, and worry-free home in a great location! (id:51989)
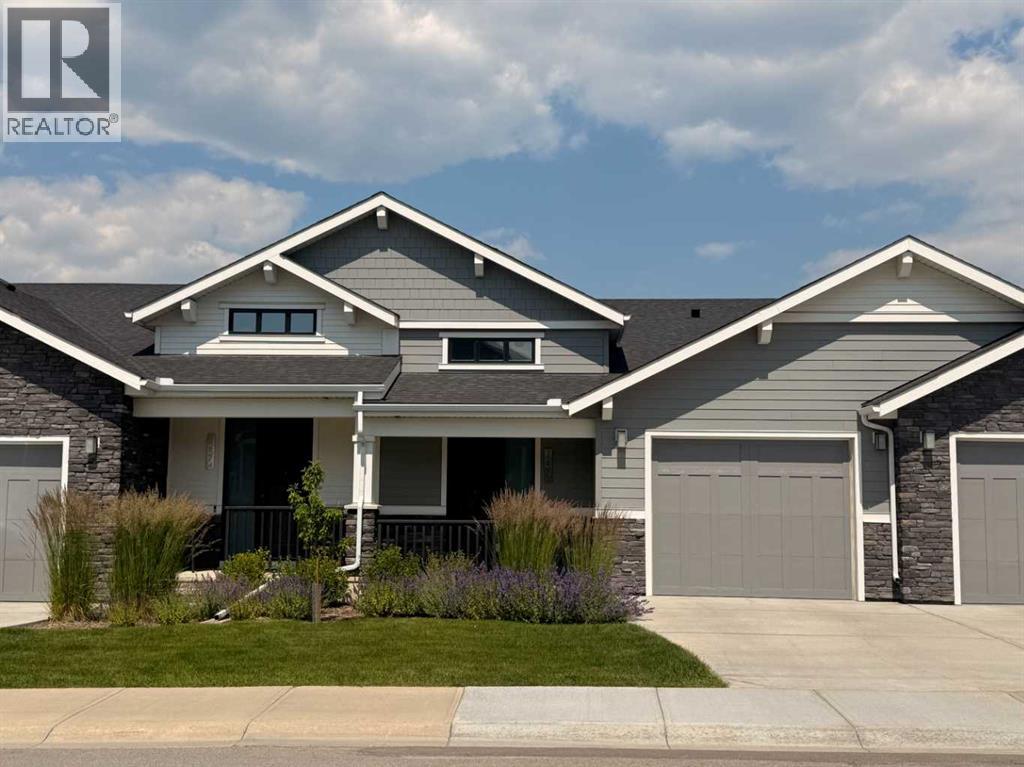
This exceptional villa bungalow combines luxury finishes, thoughtful design, and a bright, open layout that feels both modern and inviting. Meticulously maintained, this home showcases soaring vaulted ceilings and premium upgrades throughout. Discribed by the builder as a “Built Green” home featuring a on-demand hot water system and heat exchanger, plus triple pane argon filled windows for improved efficiency and lower utility costs.The front entry way leads you into a spacious foyer with room for seating. Just off the entry is a stylish half bath and a custom built-in workstation. The main living area opens up beautifully, anchored by an oversized granite island with room for bar seating, extra-large Blanco sink, under-cabinet lighting, and upgraded stainless steel appliances—including a built-in gas cooktop and dual ovens, one a Miele steam/convection oven. A large pantry and dining area make this chef's kitchen ideal for modern living. A well-designed laundry area sits at the entrance to the heated garage and includes a built-in bench and coat hooks for added convenience.The warm and inviting living room, with tones of natural light is enhanced by vaulted ceilings and expansive sliding doors that lead to a covered balcony great for entertaining in the summer. A gas line for your BBQ makes life even easier. The large primary bedroom is conveniently located off the living room and offers a two-sided walk-through closet leading to the luxurious ensuite, featuring a marble double vanity, Dietra heated tile floors, and an oversized shower with built-in bench seating.The fully finished walkout basement is bright and welcoming. A beautifully appointed wet bar with marble countertops, pantry, and full-size fridge makes this level perfect for guests, entertaining, or multi-generational living. The spacious family room offers plenty of room for relaxation or games, and a separate den with dual pocket doors adds flexible living space as a possible home office or gym. A bright lower-level bedroom and a full bathroom with soaker tub make this space ideal for visitors. The lower covered patio provides another private outdoor retreat. Located in desirable Crestmont—3-minutes to Stoney Trail and the TransCanada Highway for quick access to the mountains—this home offers unmatched convenience and lifestyle. (id:51989)
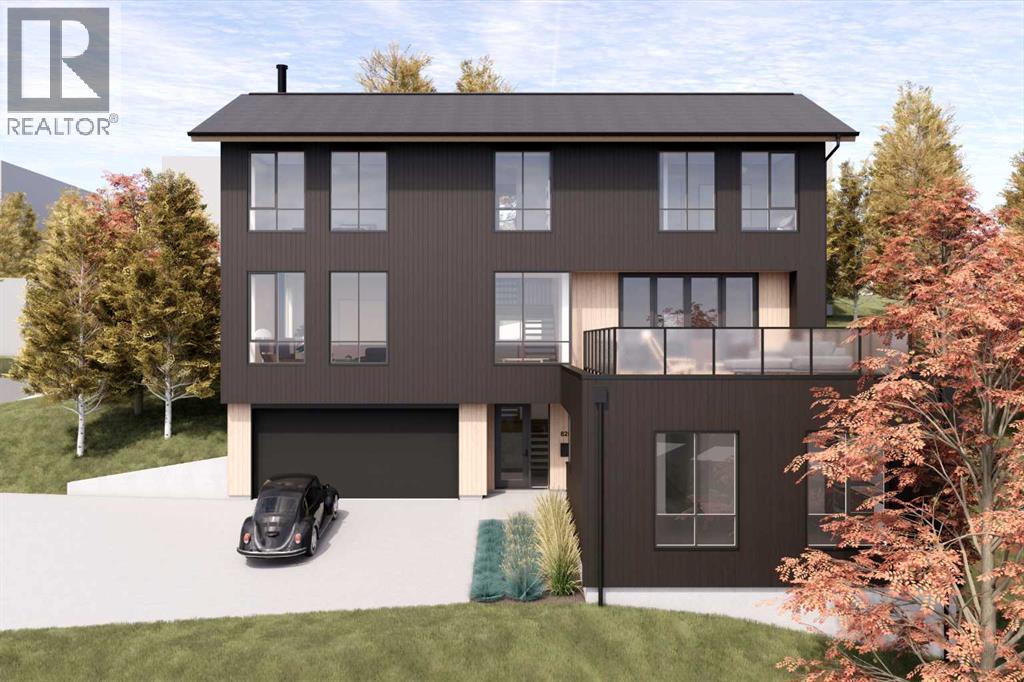
828 Bison Path SE is a rare hidden gem, dramatically built into the eastern slope of Scotsman’s Hill in the heart of the city & unlike anything else currently available in Calgary. This luxurious, private & meticulously detailed 3 bedroom, architectural home is located just minutes from downtown, the Scotiabank Saddledome, Calgary Stampede, the boutiques, art galleries, restaurants & cafés of Inglewood, The Confluence Historic Site & Parkland, the Brewery District & the Crossroads Market. Offering the ultimate in privacy and tranquility, Bison Path is a quaint hidden street connecting Bellevue Street with Maggie Street, one of Calgary’s oldest streets, and the home feels as though it is tucked away in the countryside, accessed by a secret country lane. Clever site positioning eliminates the need for window coverings while ensuring exceptional privacy from neighboring homes. Situated on a generous 5,294 sf triangular corner lot, the home’s orientation allows for an abundance of oversized, over-height windows on both the front & side elevations, flooding the residence with incredible natural light while capturing stunning soaring views from virtually every room. Tall sliding doors off the kitchen and dining areas lead to an east-facing terrace, creating seamless indoor-outdoor living and truly embodying the expression “bringing the outdoors in.” Top-quality materials & custom millwork are showcased throughout, while the natural wood exterior cladding blends beautifully into the naturally landscaped setting. Interior finishes include engineered oak hardwood flooring paired with luxurious wool carpeting, while the living room is anchored by a stylish natural wood-burning Stûv fireplace. Currently under construction, thus offering an opportunity for customization. The 1011 sf entry level remains a blank slate ready to suit your lifestyle needs, be it a gym, games room, bedrooms, or a fully permitted legal two bedroom above-grade secondary suite subject to City inspection . Families will appreciate the short walk to the local Ramsay Elementary School (K-6), while older children can bike to their designated top-ranked public schools including Rideau Park JH Junior High & Western Canada HS High School, renowned for one of Calgary’s premier IB programs. Pets will love the expansive naturally landscaped north backyard, while architecture enthusiasts will appreciate that the home was designed by respected Calgary firm Hindle Architects & developed by Cover Art Developments, the innovative team behind the revitalization of the nearby iconic Black & White Meat & Groceries building in Ramsay. A home of this size, quality & architectural significance rarely becomes available in such an amenity-rich location, particularly within one of Calgary’s most historic & sought after inner-city communities. Take advantage of this exceptional opportunity & request the detailed construction plans, private tour of 3D model. Price does not include finished secondary suite (id:51989)
Experience elevated urban living in this exceptional 16th-floor condo ideally situated on prestigious Sask. Drive, just steps from the University of Alberta campus & Edmonton’s breathtaking River Valley. This bright spacious 2-bedroom, 2-bathroom residence features oversized windows that flood the home w/ natural light while showcasing stunning south-facing city views.The functional floor plan offers a welcoming living room,dining area, & an galley kitchen complete w/ a walk-in pantry & additional storage. The spacious primary suite includes a walk-through closet leading to a 4-piece ensuite, while the 2nd bedroom & additional 4-piece bathroom provide flexibility for guests, roommates, or a home office. Impressive selection of amenities, including a fitness centre, indoor & outdoor sports courts for racquetball, tennis, pickleball, & basketball, & a social rooms. Located in the heart of Strathcona, you're within walking distance of Garneau, Whyte Avenue’s vibrant restaurants, cafés, shopping & nightlife. (id:51989)
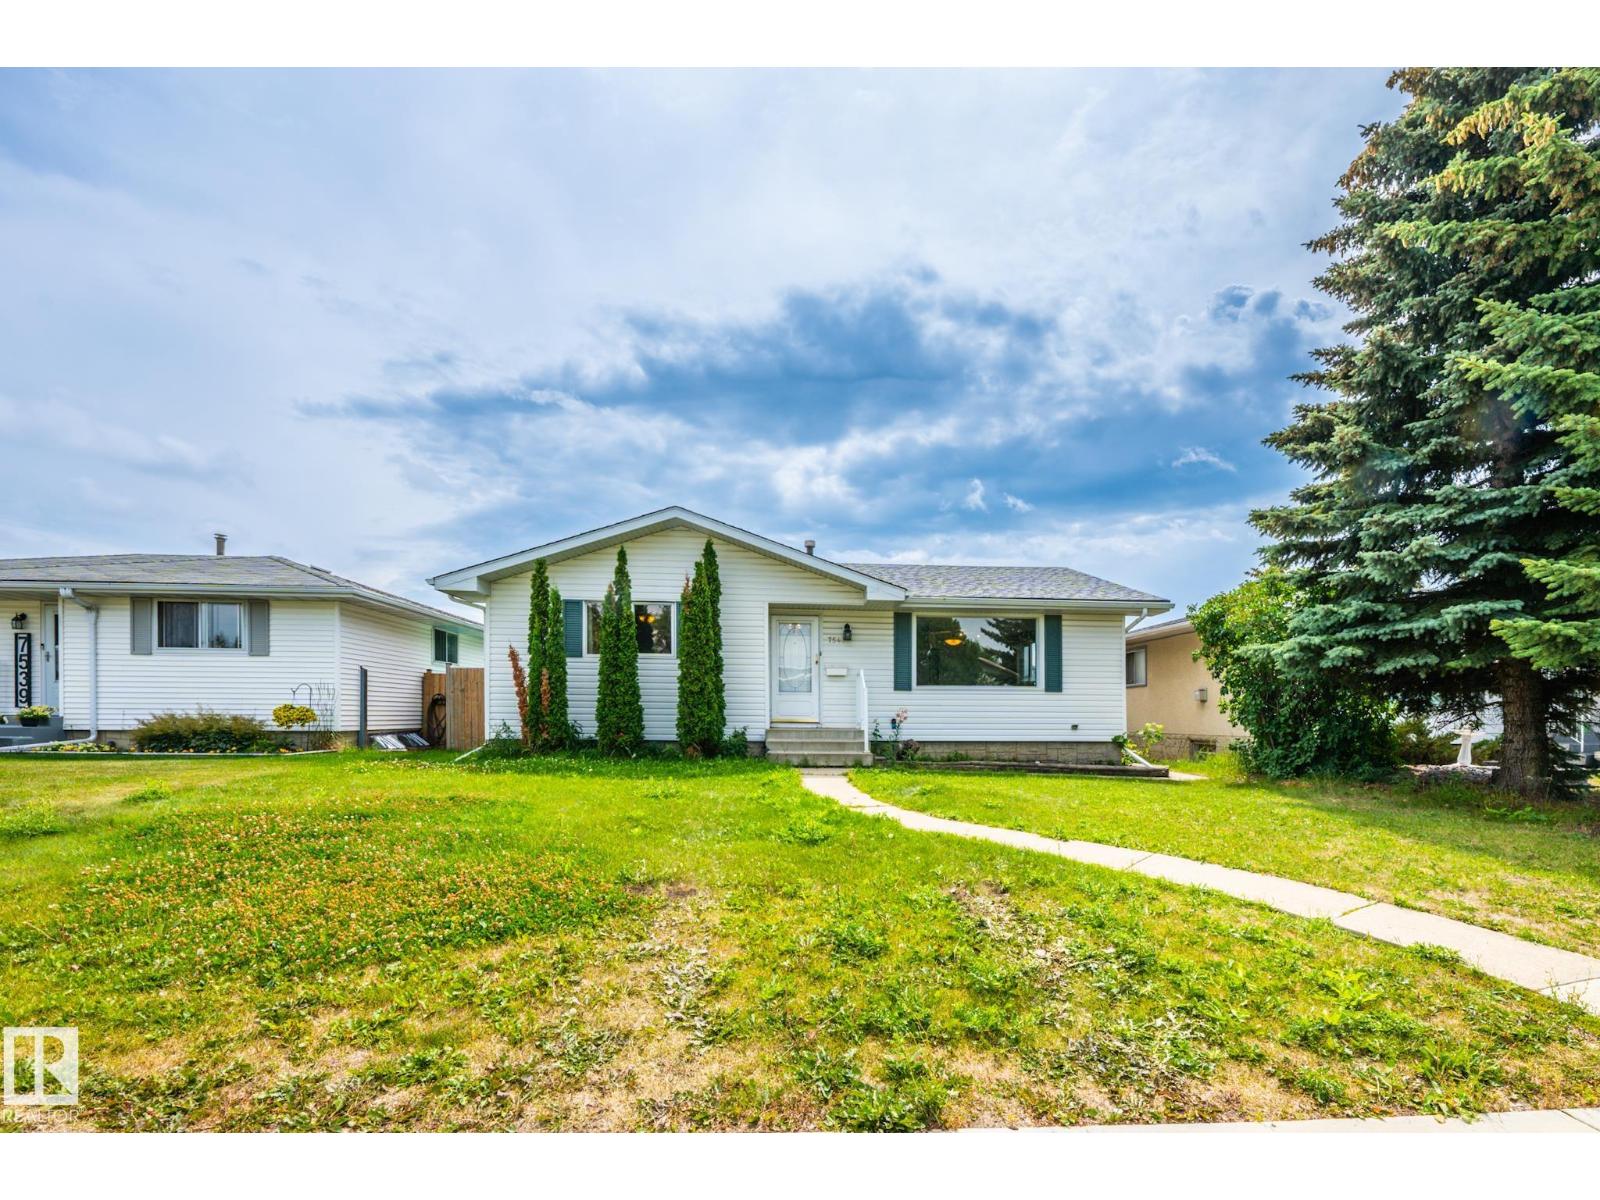
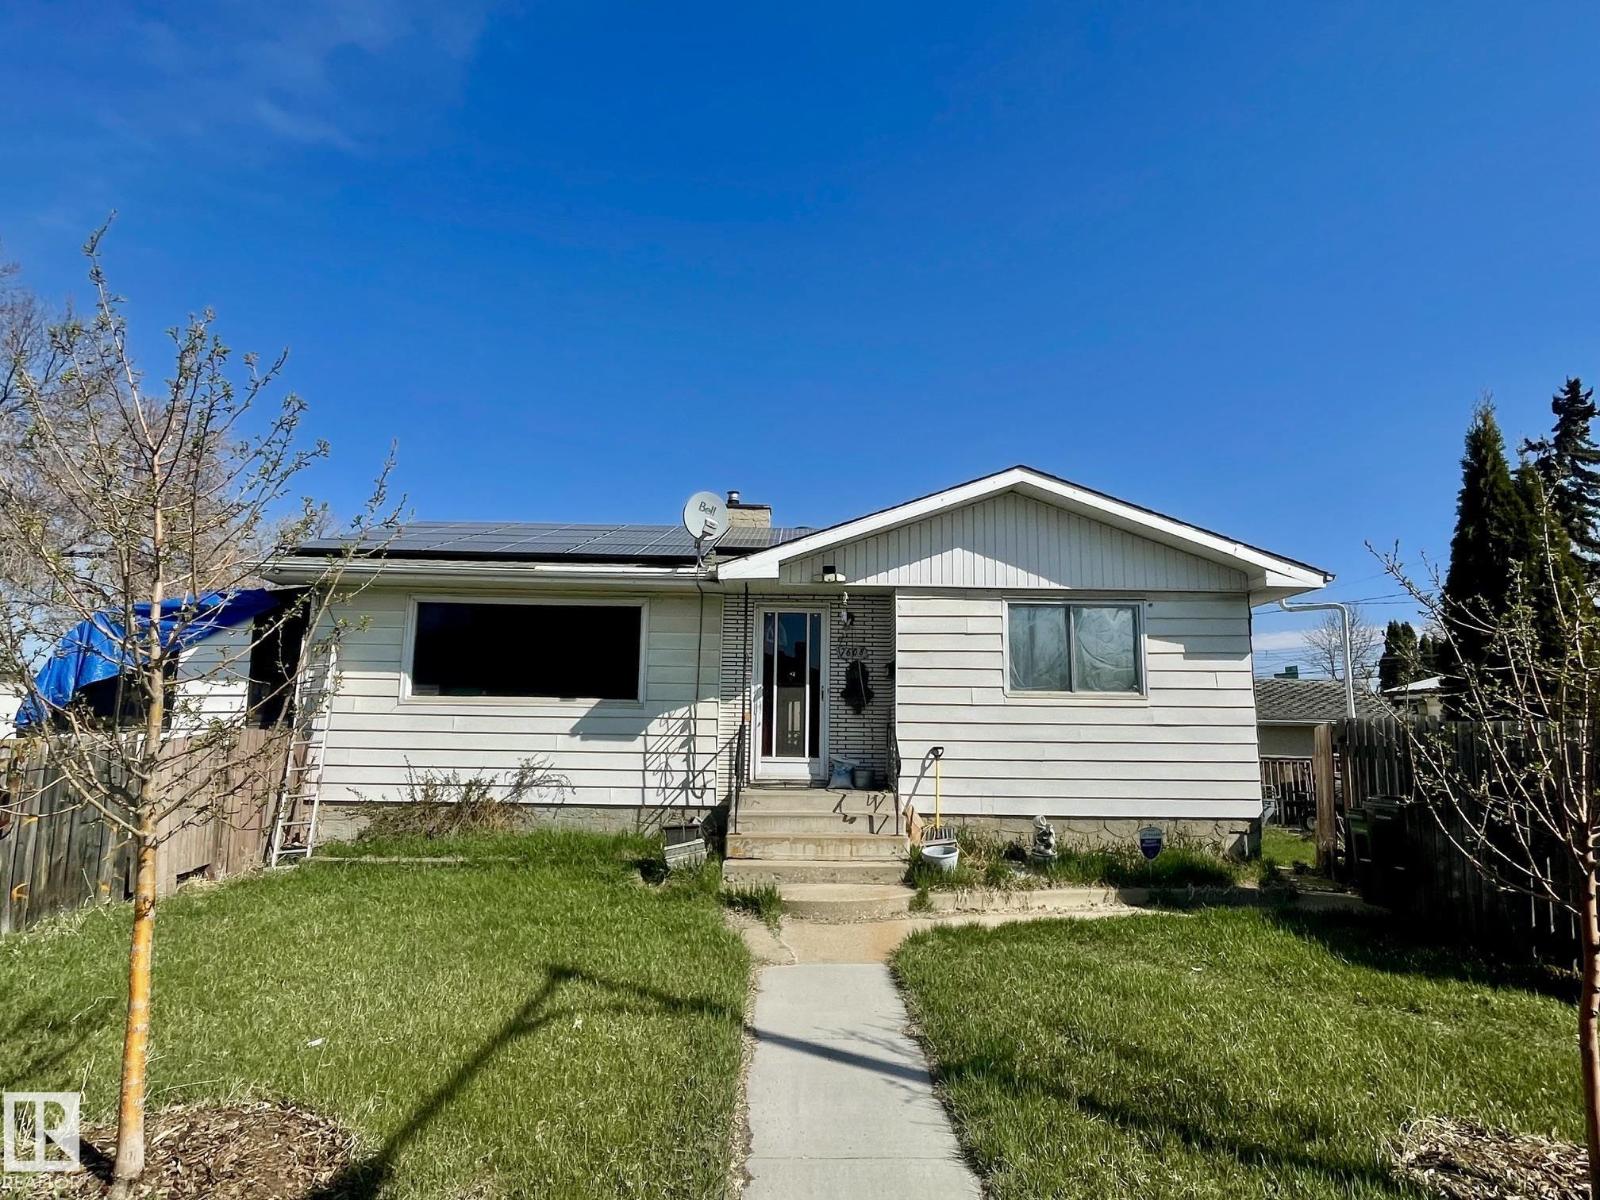
INVESTORS AND FIRST-TIME HOME BUYERS ALERT! Great starter home or investment property - 1130.22 SQ feet live in, rent it or have great potential to convert it to Airbnb for higher cash flow! Welcome to this Stunning, Low Affordable 3 Bedrooms upstairs are good sized-Bungalow! The main floor greets you with Fresh paintings, and a Large & Bright Living room. The price includes all Appliances. Privacy South Facing Yard, Easy access to Public Transportation, School, Shopping Centre & all amenities. Large private backyard shed included. RV parking has agate to the backyard, very close to school, double OVERSIZED garage. Come check this out and make this home YOURS! (id:51989)
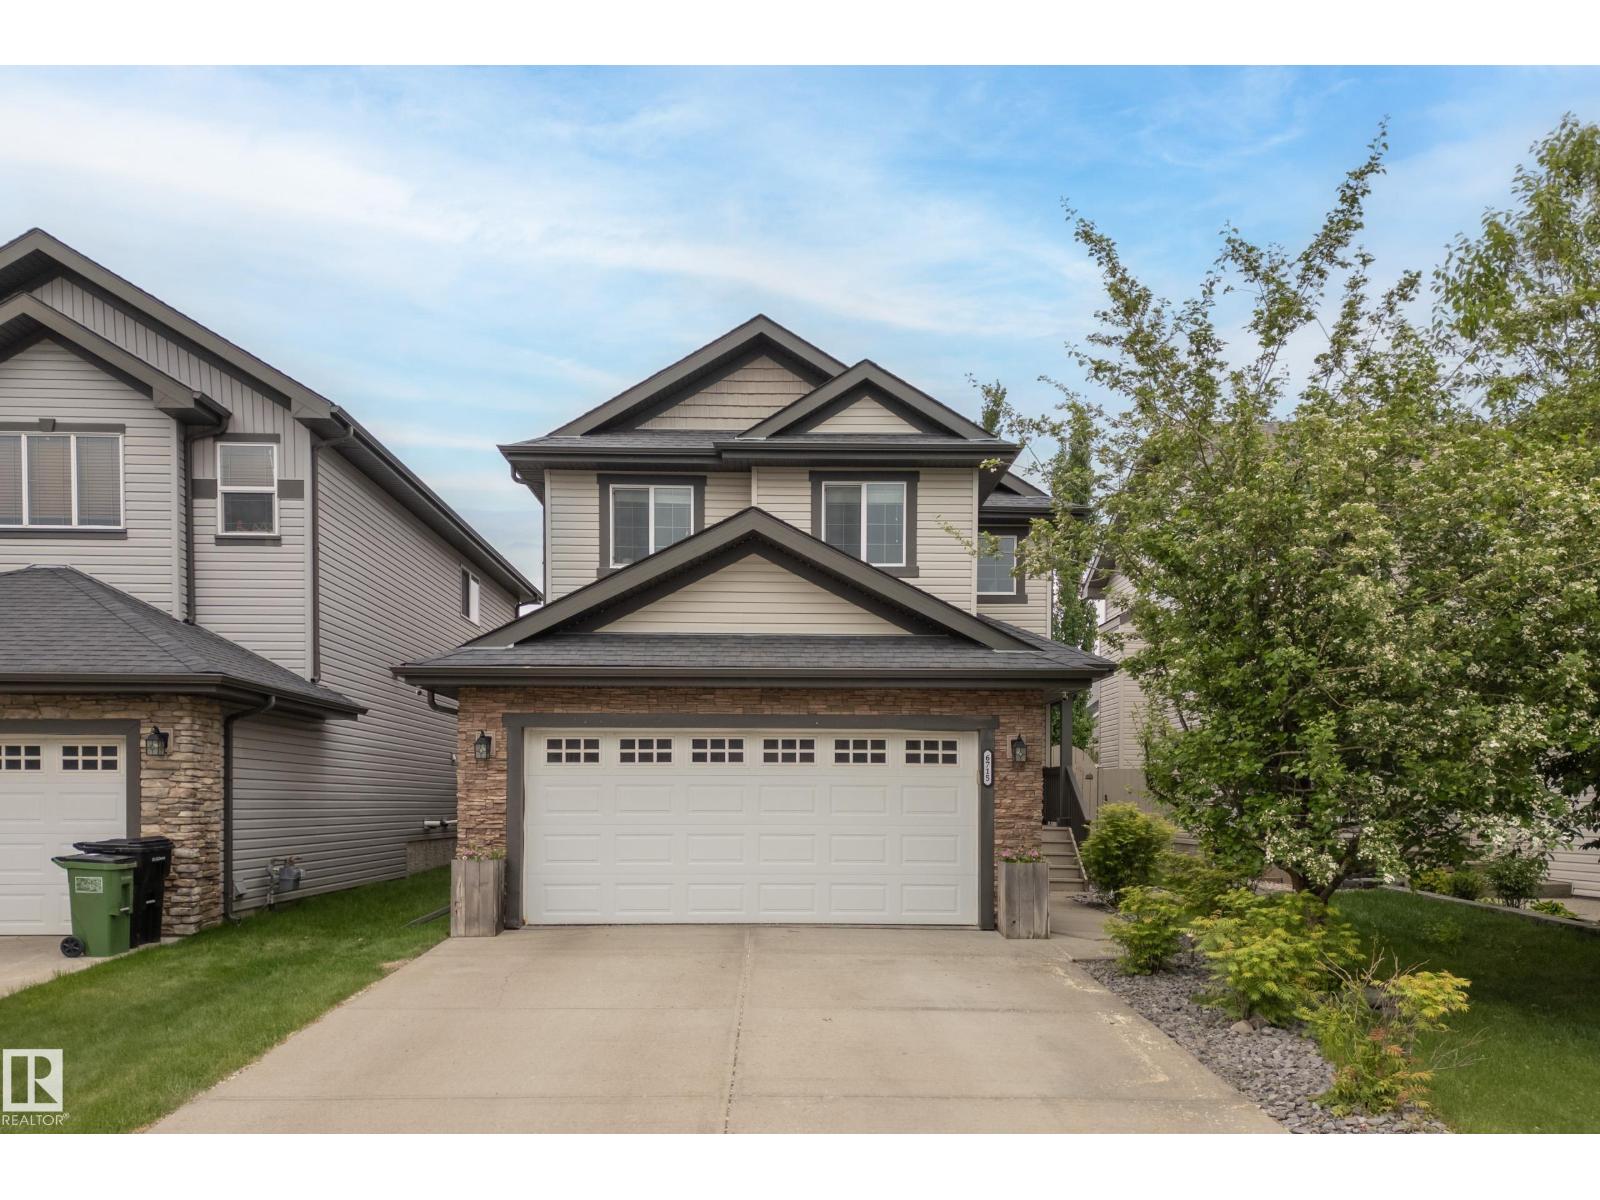
* 7 Things to Remember! 1. WELL MAINTAINED family home offering OVER 2,700sqft of LIVING SPACE, 4 Beds, 3.5 Baths, a BONUS ROOM & Fully Finished Basement 2. BRIGHT and functional MAIN FLOOR_ HARDWOOD flooring, a FLEX ROOM OFFICE w WINDOW, Spacious Dining Area & Living space with a GAS FIREPLACE 3. GORGEOUS KITCHEN_GRANITE COUNTERTOPS, STAINLESS STEEL APPLIANCES with a Bosch Dishwasher, BIG Walk-Through PANTRY and a LARGE ISLAND 4. LANDSCAPED & FENCED SOUTH-FACING BACKYARD complete with a spacious deck, BBQ GAS LINE, and shed—perfect for outdoor entertaining and family gatherings. 5. FULLY FINISHED BASEMENT with impressive 9-FT CEILINGS, another GAS FIREPLACE, 4th BEDROOM, full BATH and THREE LARGE WINDOWS providing plenty of natural light. 6. Upgrades include ALL LIGHTING CONVERTED TO LED, a 240V EV CHARGING OUTLET, REFRIGERATOR (2025) & NEW DRYER(2026)7. MOVE-IN READY! CENTRAL AIR CONDITIONING and a NAVIEN TANKLESS HOT WATER SYSTEM, All located in a FAMILY-FRIENDLY COMMUNITY close to everyday amenities. (id:51989)
Wow a great office space for so many uses, lawyers, Dr.'s, Accountant's, build your equity and move into this well developed building featuring an addition built in 2011 (id:51989)
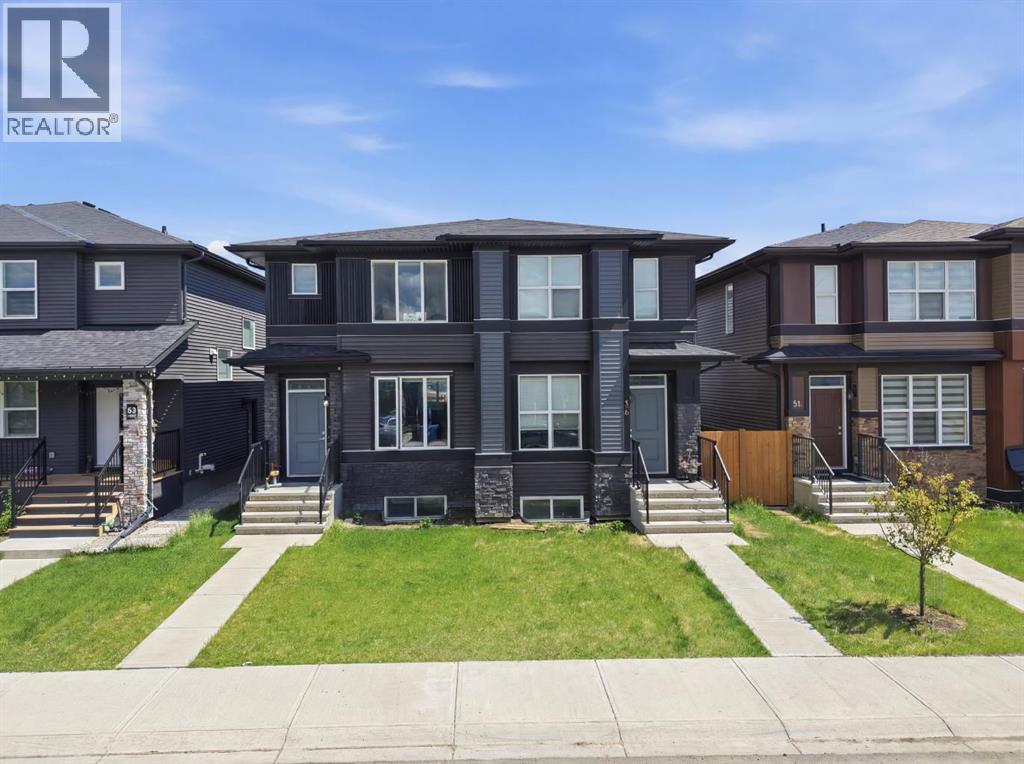
Welcome to this beautiful duplex located in the community of Cornerstone NE Calgary. Conveniently located just steps from the FreshCo Plaza, 4 minute walk to route 136 bus stop. A 19 minute bus ride to Saddletowne LRT station. Schools, parks, and everyday amenities, this property offers the perfect blend of comfort, convenience, and investment potential. Easy access to Stoney Trail. Calgary International Airport just 15 minutes Featuring 4 spacious bedrooms, 3.5 bathrooms, and in the basement you will find a 1 bedroom legal suite. This home is ideal for first-time homebuyers looking to offset their mortgage with rental income or savvy investors seeking a turnkey opportunity. The bright and modern open-concept layout offers generous living space, stylish finishes, and plenty of natural light throughout.Enjoy easy access to bus stops, shopping, restaurants, and major roadways, making daily commuting a breeze. Whether you’re looking for a family home with a mortgage helper or an income-generating investment property, this Cornerstone gem checks all the boxes. Book your showing with your favourite realtor today! (id:51989)
Welcome to this beautifully maintained, move-in ready home just a short walk from Kinosoo Beach! The sunny south-facing backyard is fully fenced, thoughtfully landscaped, and best enjoyed from the inviting three-season sunroom. Inside, the home offers a bright open-concept layout with a stunning three-way fireplace creating warmth and connection between the main living spaces. The upper-level primary suite provides a private retreat complete with a walk-in closet and ensuite. The lower level is filled with natural light and features a walk-out to the backyard, in-floor heat, and flexible living space. The den offers great potential and could easily be converted into a fourth bedroom if desired. A double attached HEATED garage, extra RV parking, Central Air Conditioning and an unbeatable location near the beach make this home an incredible opportunity in Cold Lake! (id:51989)
This 3 bedroom, 2 bathroom bungalow is nestled in the family-friendly community of Elmwood Park. Step inside to discover a bright and inviting living room, where large windows fill the space with natural light. The functional kitchen features warm wood cabinetry and ample granite counter space, making meal preparation a breeze. Downstairs, the fully developed basement provides additional living space with a spacious family room, a third bedroom, a full bathroom featuring a sauna and jetted tub, and a large laundry/storage area. Outside, you'll find a fenced backyard with plenty of room for entertaining, gardening, or enjoying summer activities. (id:51989)
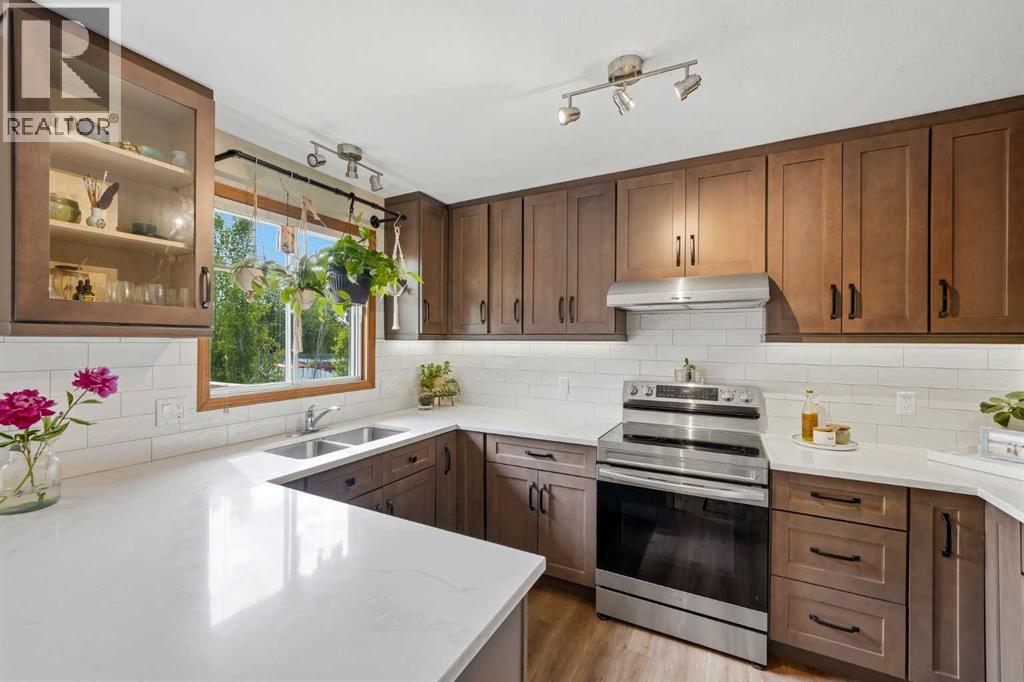
Welcome to 10 Carolina Drive, a move-in-ready 4-bedroom home in one of Cochrane's most established and sought-after pockets. This is the kind of property that checks every box, and it won't last. Inside, the renovated kitchen is the heart of the home, finished with updated cabinetry, fresh countertops, modern lighting, and stainless-steel appliances. It's bright, functional, and built for everyday living. The main level flows with natural light, anchored by a welcoming sitting room with large picture windows and sliding doors that open straight to the backyard. Upstairs you'll find two generous bedrooms, including the primary, plus a tastefully renovated full bath. The first lower level adds a cozy family room centered on a wood-burning fireplace along with a third bedroom. Downstairs, the finished basement delivers serious flexibility: a private retreat with its own full ensuite bath that works equally well as a fourth bedroom, a guest suite, a teen hangout, or a second living space. Add the wet bar and there's room for everyone to spread out. Step outside to a huge backyard with a deck, perfect for summer gatherings, weekend BBQs, or quiet mornings with coffee. The heated double garage is a Cochrane winter essential, and two additional parking spaces beside it mean room for the trailer, the boat, or the extra vehicles. Location is everything here. You're just steps from the park and within easy walking distance to central Cochrane, where Main Street shops, restaurants, and the river are minutes from your door. Walking and bike trails, pickleball courts, and ball diamonds are all close by. A renovated, move-in-ready home in a prime location at a sharp price. Book your showing before it's gone. (id:51989)