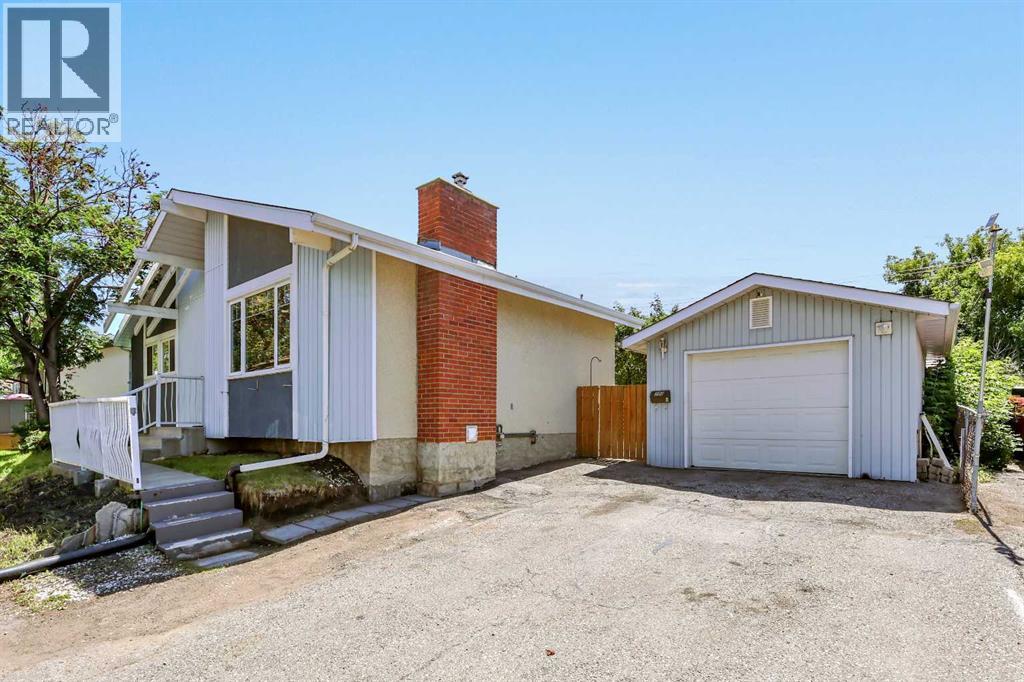
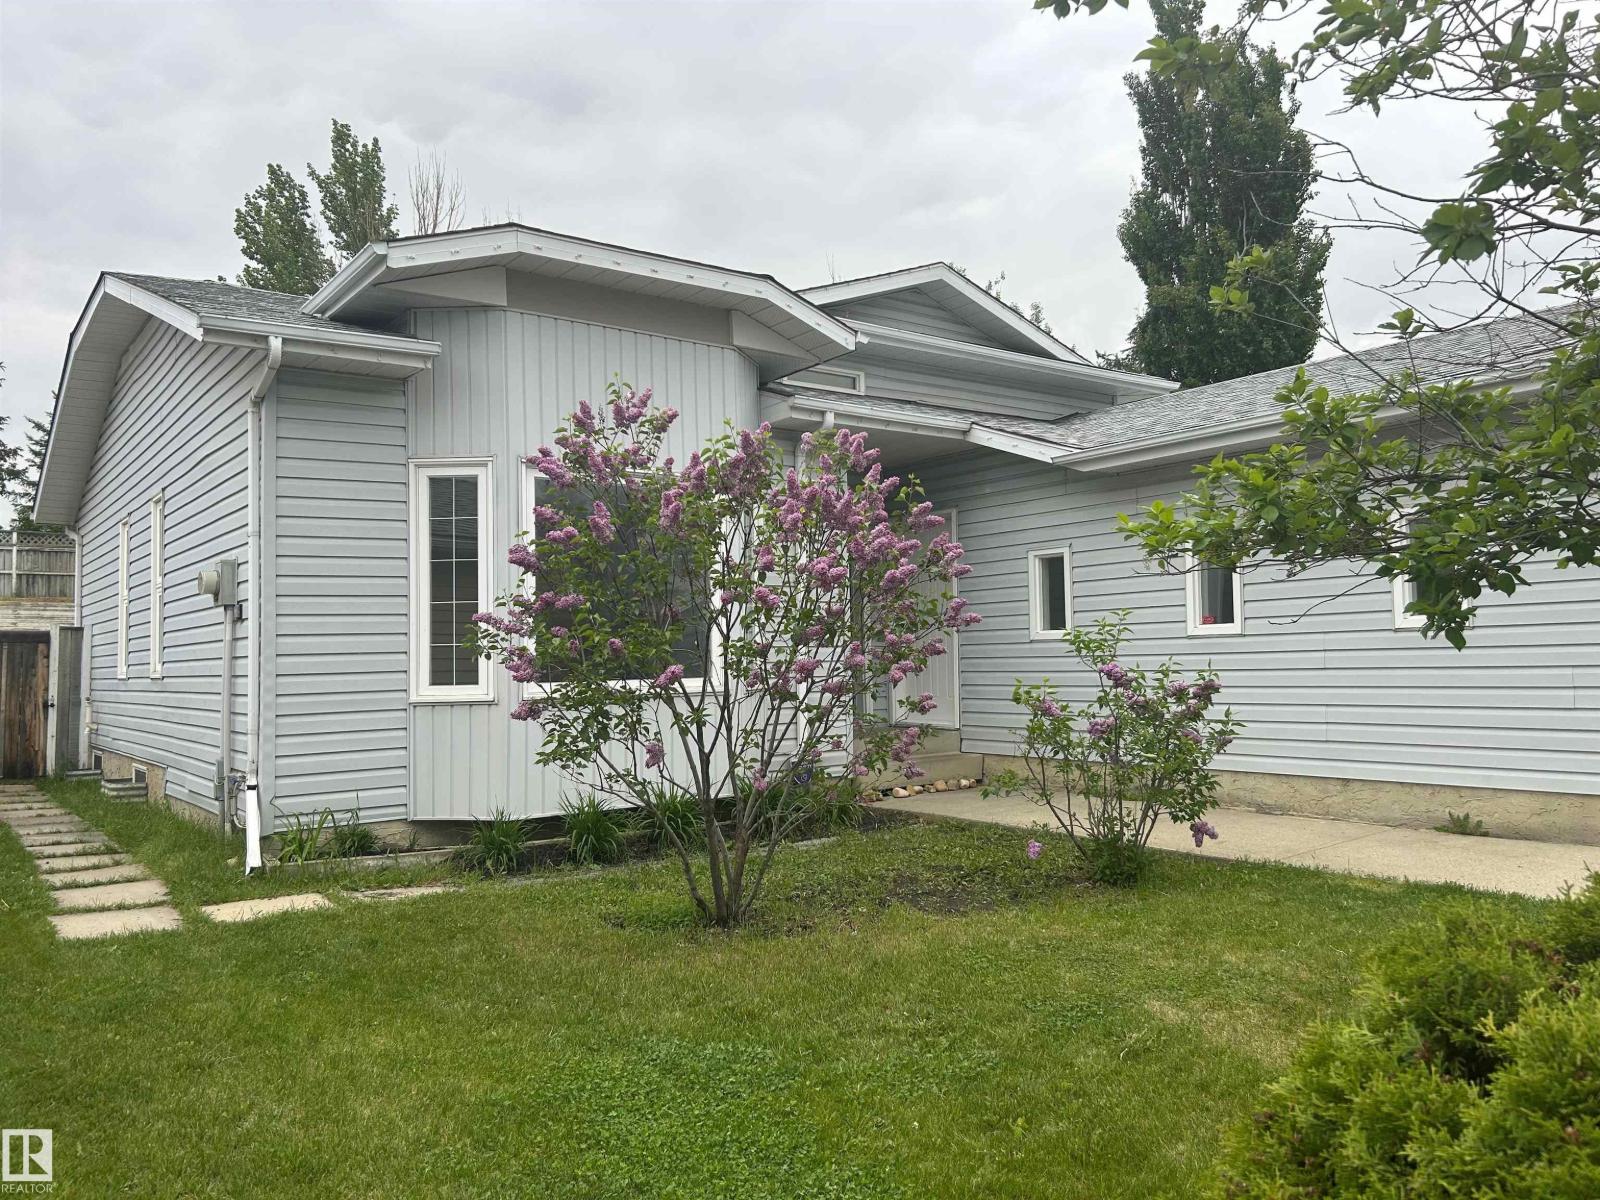
*NEWLY FINISHED BATHROOM!!* Welcome to this beautifully updated 3-bedroom bungalow in Ogden, Calgary, offering nearly 1,000 sq. ft. of above-grade living space in a quiet culdesac with fantastic neighbours and no drive thru traffic - Perfect for the kids to play! Situated in a family-friendly SE Calgary neighbourhood, this home provides exceptional access to so many amenities like schools, shopping, transit, and major routes including Deerfoot Trail, Glenmore Trail, Foothills industrial area and downtown Calgary.Step inside to find modern updates throughout, including fresh paint, new flooring, baseboards, and trim. The inviting living room features a cozy wood-burning fireplace with gas insert and stone surround, creating a warm and stylish focal point. You'll love the main level's functional layout with 3 bedrooms, a full 4-piece bathroom, and spacious kitchen complemented by bright south-facing windows.Attention investors! The back door entryway is the perfect setup for a designated separate entrance if you're looking to maximize the potential of the property! The fully finished basement offers excellent flexibility with two large living areas (one is easily converted into a 4th bedroom with the addition of a window), a NEWLY RENOVATED 3 PIECE BATHROOM, and a spacious laundry/storage room.Outdoors, enjoy a huge, sunny south-facing backyard with mature trees and direct access to a greenbelt with a nearby playground - ideal for families and pet owners alike. Car enthusiasts and hobbyists will love the oversized single garage with 220V power and electric heater, making it the perfect space for year-round projects.Additional highlights include a new hot water tank (2025), great proximity to Foothills Industrial area, and quick access to Calgary’s river pathway system and parks. Whether you’re a first-time buyer, young family, or investor, this updated bungalow in Ogden is the perfect blend of comfort, convenience, and location—move-in ready and waiting for yo u - Book your showing today!! (id:51989)
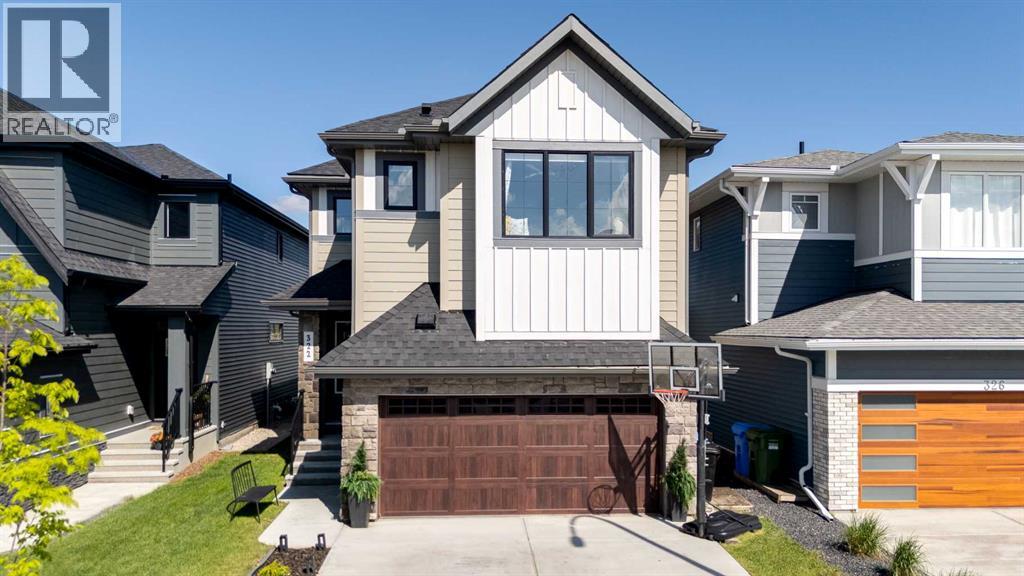
Located in the emerging southwest community of Hudson at Pine Creek, this extensively customized two-storey home offers a level of design and finish rarely seen. Built in 2022 and backing onto an extensive green space, the property combines modern luxury with a highly functional layout, offering 3 bedrooms, 2.5 bathrooms, a double attached garage, and beautifully curated living spaces throughout.The main floor immediately stands out with its thoughtful design details, including 9-foot ceilings, arched openings, herringbone vinyl plank flooring, custom wallpaper, shiplap accents, and designer wall paneling that carry throughout the home. Large floor-to-ceiling windows flood the great room with natural light, while full-height drapery adds warmth and texture to the space. At the centre of the home is a striking gourmet kitchen designed for both everyday living and entertaining, featuring high-end appliances including a gas range with pot filler, a quartz waterfall island with seating, two-tone cabinetry, a farmhouse sink, and walk-in pantry. The adjacent dining and living areas create an open yet refined atmosphere, anchored by a gas fireplace and seamless access through double patio doors to the backyard. A spacious mudroom with custom built-ins and a two-piece powder room complete the main level. Upstairs, the primary retreat offers a walk-in closet and a luxurious five-piece ensuite with dual sinks, a deep soaker tub, and an oversized glass shower. Two additional bedrooms, including one with a built-in window bench, a four-piece bathroom, and upper laundry provide excellent functionality for families. The bonus room creates an additional living space perfect for movie nights, a media lounge, home office, or play area. The unfinished basement offers endless potential for future development, whether envisioned as a home gym, recreation room, media space, or wet bar. Outside, the fully landscaped backyard was designed for low-maintenance outdoor living and takes full advantage of the home’s exceptional location backing directly onto green space with no rear neighbours immediately behind. A composite deck spans the entire width of the home and includes a BBQ gas line, built-in garden boxes, grassy area, and a dedicated fire pit space ideal for entertaining or relaxing outdoors. Additional features include air conditioning, custom blinds, and numerous upgrades throughout. Pine Creek is one of Calgary’s newest and fastest-growing communities, known for its connection to nature and convenient access to city amenities. Residents enjoy pathways, ponds, environmental reserves, nearby shopping and dining at Township Shopping Centre, and quick access to Macleod Trail and Stoney Trail. The location is also close to Spruce Meadows, Sirocco Golf Club, playgrounds, parks, and several respected private schools, offering an ideal balance of lifestyle, recreation, and accessibility. Check out the 3D Tour! (id:51989)
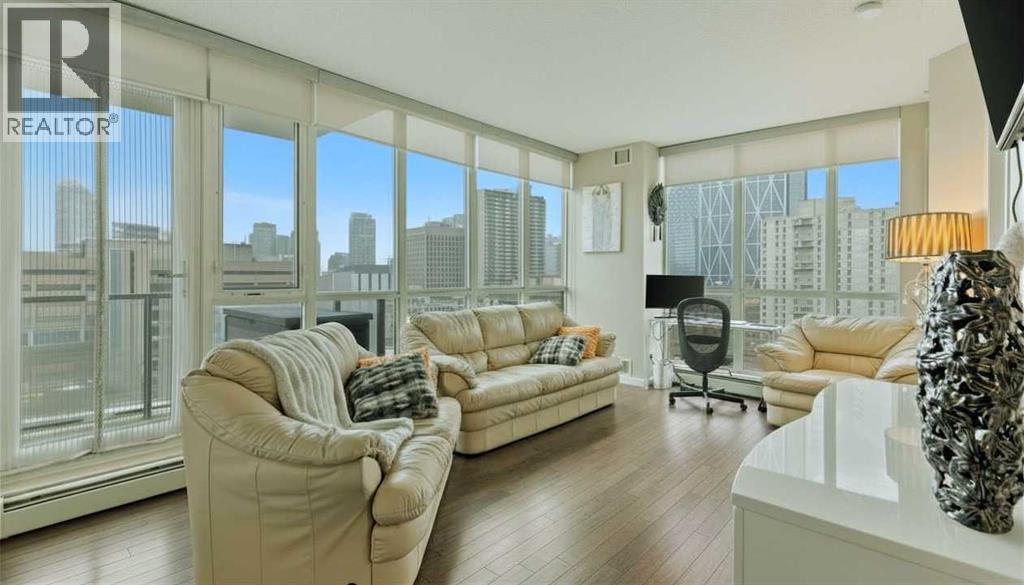
Welcome to Riverfront Pointe—where modern, sophisticated urban living meets everyday convenience in the heart of East Village, one of Calgary’s most vibrant and evolving communities.This thoughtfully designed 2BD/2BA condo offers an ideal layout for urban professionals, couples, or roommates seeking both comfort and flexibility. The MASTER BEDROOM features a full-size closet, 4-piece ensuite, and easily fits a king-sized bed, while the SECOND BEDROOM is generously sized with its own full bathroom—perfect for guests or shared living.FLOOR-TO-CEILING WINDOWS flood the space with natural light, enhancing the open-concept design. The kitchen features S/S APPLIANCES and flows seamlessly into the living and dining areas—ideal for entertaining or unwinding after a long day.Step outside to your expansive S/SW-FACING BALCONY, perfect for summer evenings and front-row views of the Stampede fireworks.A true standout is the RARE TITLED TANDEM PARKING STALL - FITS TWO FULL-SIZE VEHICLES - IN A HEATED, SECURED PARKADE—an exceptional find in a downtown location.Positioned above the third floor—where homes are typically quieter—THIS UNIT OFFERS A PEACEFUL ESCAPE from street-level noise, while still being steps from everything East Village has to offer.Enjoy 24-HOUR SECURITY, an ON-SITE GYM, and unbeatable access to the Bow River pathways, Superstore, Shoppers Drug Mart, Winners, and countless dining and lifestyle amenities.With the NEW EVENT CENTRE AND ENTERTAINMENT DISTRICT just a few blocks away, East Village continues to evolve—making this not only a home, but a smart investment in location and lifestyle.Set on a quiet cul-de-sac with ample visitor parking and pet-friendly (with board approval), this building offers both comfort and convenience.Units with this combination of layout, location, and titled tandem parking rarely come available—don’t miss this opportunity. Call your favourite realtor and book a private showing today! (id:51989)
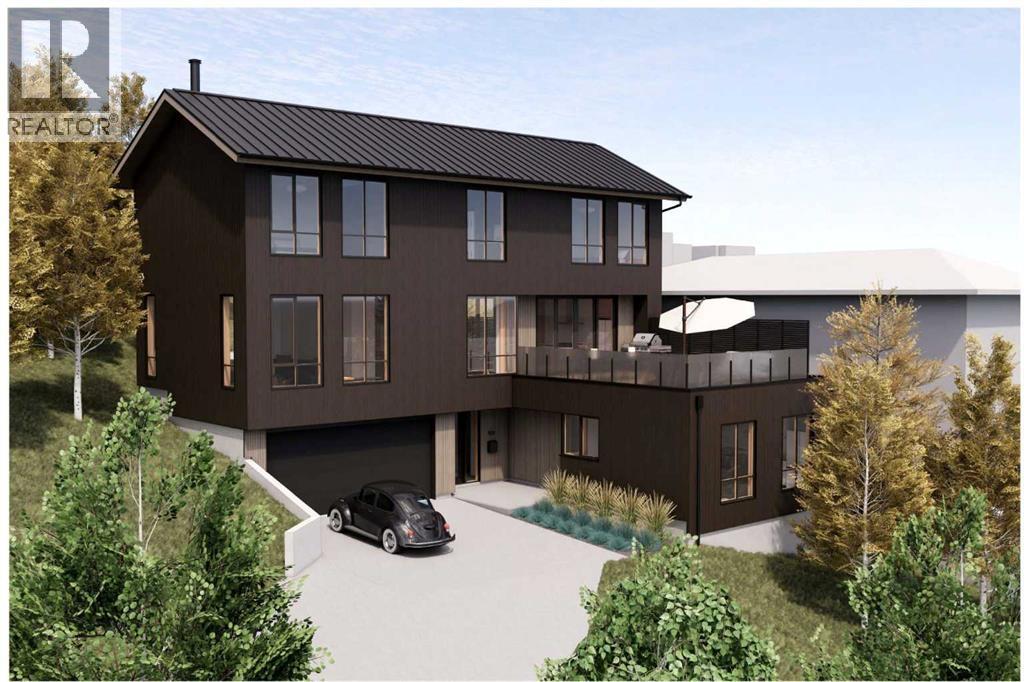
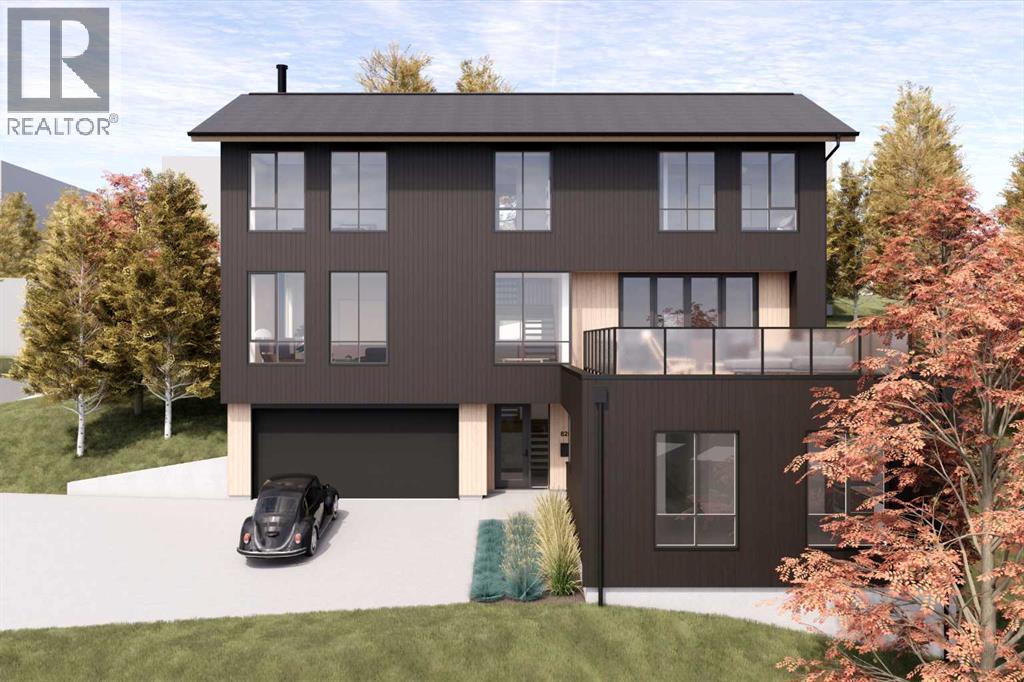
Bison Path SE is a rare hidden gem, dramatically built into the eastern slope of Scotsman’s Hill in the heart of the city & unlike anything else available in Calgary. This luxurious, private & meticulously detailed 3 bedroom, architectural home is located just minutes from downtown, the Scotiabank Saddledome, the Calgary Stampede, the boutiques, art galleries, restaurants & cafés of Inglewood, The Confluence Historic Site & Parkland, the Brewery District & the Crossroads Market. Offering the ultimate in privacy & tranquility, Bison Path is a quaint hidden street connecting Bellevue Street with Maggie Street, one of Calgary’s oldest streets & this home feels as though it's tucked away in the countryside, accessed by a secret country lane. Clever site positioning eliminates the need for window coverings while ensuring exceptional privacy from neighboring homes. Situated on a rare 7,003 sf lot with 60 foot frontage, the home’s orientation allows for an abundance of oversized, over-height windows on both the front & rear elevations, flooding the residence with incredible natural light while capturing stunning soaring views from virtually every room. Tall sliding doors off the kitchen & dining areas leading to both an east facing dual aspect terrace & a west facing deck, creating seamless indoor-outdoor living & truly embodying the expression “bringing the outdoors in.” Top quality materials & custom millwork are showcased throughout, while the natural wood exterior cladding blends beautifully into the naturally landscaped setting. Interior finishes include engineered oak hardwood flooring paired with luxurious wool carpeting, while the living room is anchored by a stylish natural wood-burning Stûv fireplace. Currently under construction, thus offering an opportunity for customization. The 1011 sf entry level remains a blank slate ready to suit your lifestyle needs, as a gym, games room, bedrooms, or a fully permitted legal two bedroom above grade secondary suite subjec t to City inspection. Families will appreciate the short walk to the local Ramsay Elementary School (K-6), while older children can bike to their designated top-ranked public schools including Rideau Park JH & Western Canada HS, renowned for one of Calgary’s premier IB programs. Pets will love the expansive naturally landscaped backyard, while architecture enthusiasts will appreciate that the home was designed by respected Calgary firm Hindle Architects, developed by Cover Art Developments, the innovative team behind the revitalization of the iconic Black & White Meat & Groceries building. A home of this size, quality & architectural significance rarely becomes available in such an amenity rich location, particularly within one of Calgary’s most historic and sought-after inner-city communities. Take advantage of this exceptional opportunity & request the detailed construction plans, private tour of the 3D model. Projected late 2026 completion. Price does not include finished secondary suite. (id:51989)
Welcome to this renovated and completely re-painted 4 level split in Lymburn conveniently located to a variety of amenities, schools, shopping, Callingwood Farmers Market, West Edmonton Mall, the new LRT line, Jamie Platz Family YMCA. All newer stainless-steel kitchen appliances, brand new 40” high white kitchen cabinetry, quartz counter tops, dbl undermount sink, mobile kitchen island, brand-new asphalt shingles, high efficiency furnace, 50 US gallon hot water tank and triple pane vinyl windows throughout the home. Main and upper level have brand-new laminate flooring, the bathrooms are fitted with brand-new vanities and sinks, freestanding gas burning fireplace in the family room, newer front-loading washer and dryer, North-East facing back yard deck measuring 4.42x3.63. This home has 4 generous bedrooms, 3 multi-piece bathrooms, living room, dining room, family room and partially finished basement ready for further development and a two car attached garage with additional parking for 2 more vehicles. (id:51989)
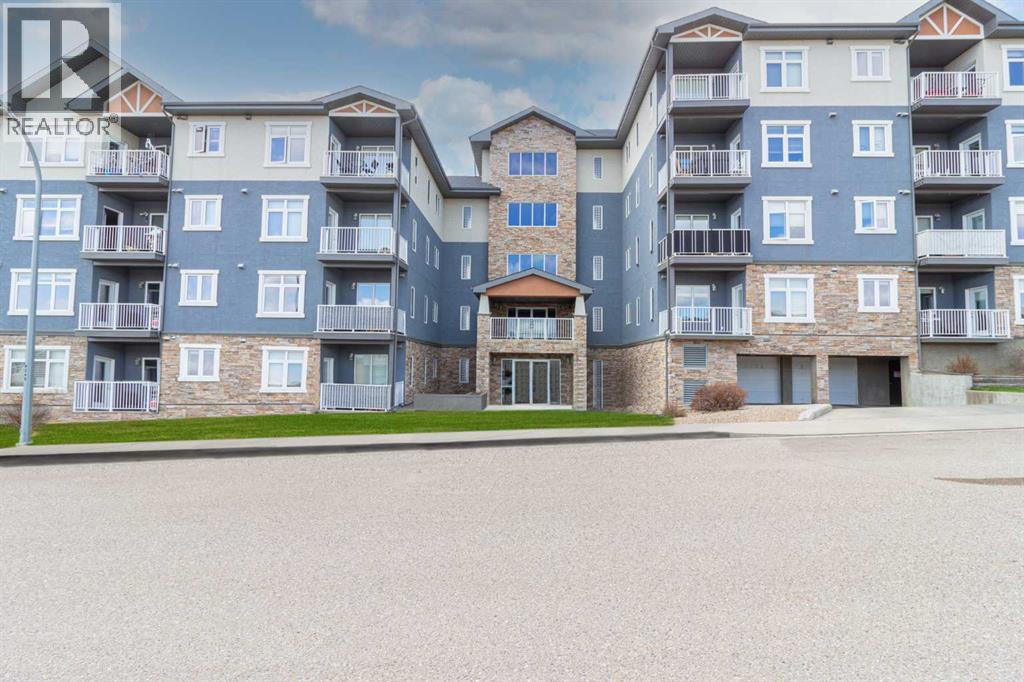
Welcome to easy, maintenance-free living at #305–19 Terrace View NE! This well-appointed third-floor condo offers 2 bedrooms and 2 full bathrooms, making it an excellent option for first-time buyers, downsizers, or investors alike. The bright and inviting open-concept layout features a spacious living room with access to your private covered deck, a generous dining area, and a well-equipped kitchen complete with stainless steel appliances and plenty of cabinetry for storage and functionality. The primary bedroom includes a walk-through closet and a private 4-piece ensuite, while a second bedroom and additional 4-piece bathroom provide flexibility for guests, family members, or a home office. Additional features include convenient in-suite laundry, a covered deck perfect for enjoying your morning coffee or relaxing at the end of the day, plus one underground parking stall with a dedicated storage unit. This pet-friendly building (with restrictions) has no age restrictions and offers exceptional value with condo fees of just $450/month, covering all utilities and maintenance, including electricity, heat, water, sewer, garbage collection, snow removal, groundskeeping, parking, and reserve fund contributions. A fantastic opportunity to own a comfortable, affordable, and worry-free home in a great location! (id:51989)
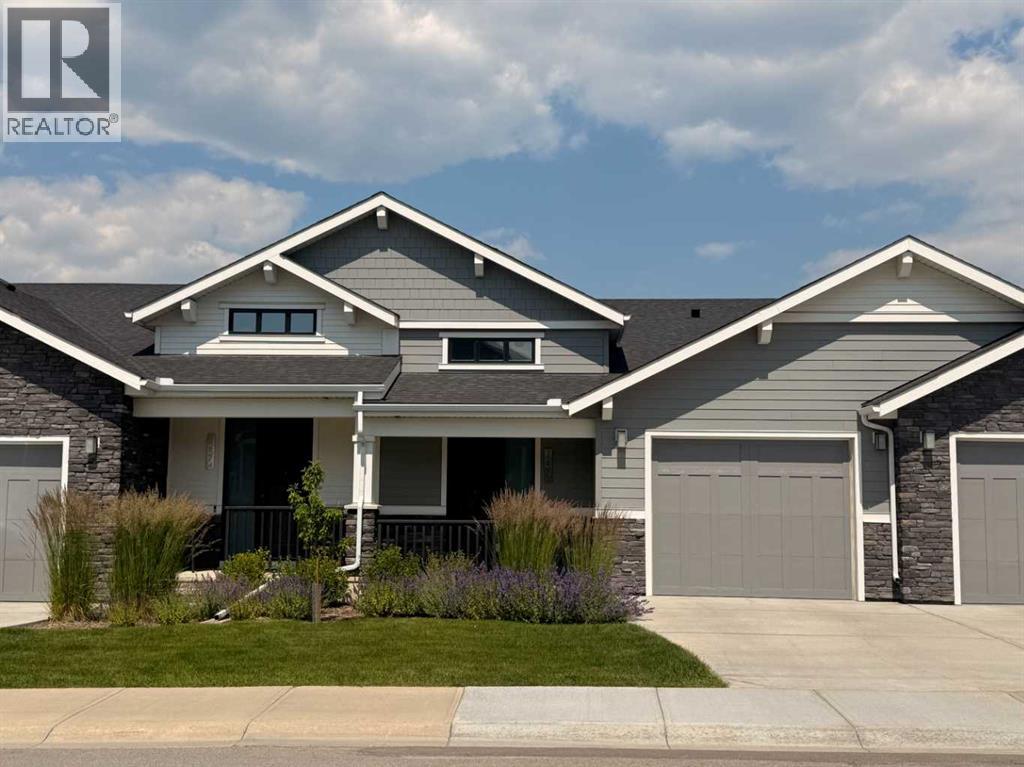
This exceptional villa bungalow combines luxury finishes, thoughtful design, and a bright, open layout that feels both modern and inviting. Meticulously maintained, this home showcases soaring vaulted ceilings and premium upgrades throughout. Discribed by the builder as a “Built Green” home featuring a on-demand hot water system and heat exchanger, plus triple pane argon filled windows for improved efficiency and lower utility costs.The front entry way leads you into a spacious foyer with room for seating. Just off the entry is a stylish half bath and a custom built-in workstation. The main living area opens up beautifully, anchored by an oversized granite island with room for bar seating, extra-large Blanco sink, under-cabinet lighting, and upgraded stainless steel appliances—including a built-in gas cooktop and dual ovens, one a Miele steam/convection oven. A large pantry and dining area make this chef's kitchen ideal for modern living. A well-designed laundry area sits at the entrance to the heated garage and includes a built-in bench and coat hooks for added convenience.The warm and inviting living room, with tones of natural light is enhanced by vaulted ceilings and expansive sliding doors that lead to a covered balcony great for entertaining in the summer. A gas line for your BBQ makes life even easier. The large primary bedroom is conveniently located off the living room and offers a two-sided walk-through closet leading to the luxurious ensuite, featuring a marble double vanity, Dietra heated tile floors, and an oversized shower with built-in bench seating.The fully finished walkout basement is bright and welcoming. A beautifully appointed wet bar with marble countertops, pantry, and full-size fridge makes this level perfect for guests, entertaining, or multi-generational living. The spacious family room offers plenty of room for relaxation or games, and a separate den with dual pocket doors adds flexible living space as a possible home office or gym. A bright lower-level bedroom and a full bathroom with soaker tub make this space ideal for visitors. The lower covered patio provides another private outdoor retreat. Located in desirable Crestmont—3-minutes to Stoney Trail and the TransCanada Highway for quick access to the mountains—this home offers unmatched convenience and lifestyle. (id:51989)
828 Bison Path SE is a rare hidden gem, dramatically built into the eastern slope of Scotsman’s Hill in the heart of the city & unlike anything else currently available in Calgary. This luxurious, private & meticulously detailed 3 bedroom, architectural home is located just minutes from downtown, the Scotiabank Saddledome, Calgary Stampede, the boutiques, art galleries, restaurants & cafés of Inglewood, The Confluence Historic Site & Parkland, the Brewery District & the Crossroads Market. Offering the ultimate in privacy and tranquility, Bison Path is a quaint hidden street connecting Bellevue Street with Maggie Street, one of Calgary’s oldest streets, and the home feels as though it is tucked away in the countryside, accessed by a secret country lane. Clever site positioning eliminates the need for window coverings while ensuring exceptional privacy from neighboring homes. Situated on a generous 5,294 sf triangular corner lot, the home’s orientation allows for an abundance of oversized, over-height windows on both the front & side elevations, flooding the residence with incredible natural light while capturing stunning soaring views from virtually every room. Tall sliding doors off the kitchen and dining areas lead to an east-facing terrace, creating seamless indoor-outdoor living and truly embodying the expression “bringing the outdoors in.” Top-quality materials & custom millwork are showcased throughout, while the natural wood exterior cladding blends beautifully into the naturally landscaped setting. Interior finishes include engineered oak hardwood flooring paired with luxurious wool carpeting, while the living room is anchored by a stylish natural wood-burning Stûv fireplace. Currently under construction, thus offering an opportunity for customization. The 1011 sf entry level remains a blank slate ready to suit your lifestyle needs, be it a gym, games room, bedrooms, or a fully permitted legal two bedroom above-grade secondary suite subject to City inspection . Families will appreciate the short walk to the local Ramsay Elementary School (K-6), while older children can bike to their designated top-ranked public schools including Rideau Park JH Junior High & Western Canada HS High School, renowned for one of Calgary’s premier IB programs. Pets will love the expansive naturally landscaped north backyard, while architecture enthusiasts will appreciate that the home was designed by respected Calgary firm Hindle Architects & developed by Cover Art Developments, the innovative team behind the revitalization of the nearby iconic Black & White Meat & Groceries building in Ramsay. A home of this size, quality & architectural significance rarely becomes available in such an amenity-rich location, particularly within one of Calgary’s most historic & sought after inner-city communities. Take advantage of this exceptional opportunity & request the detailed construction plans, private tour of 3D model. Price does not include finished secondary suite (id:51989)
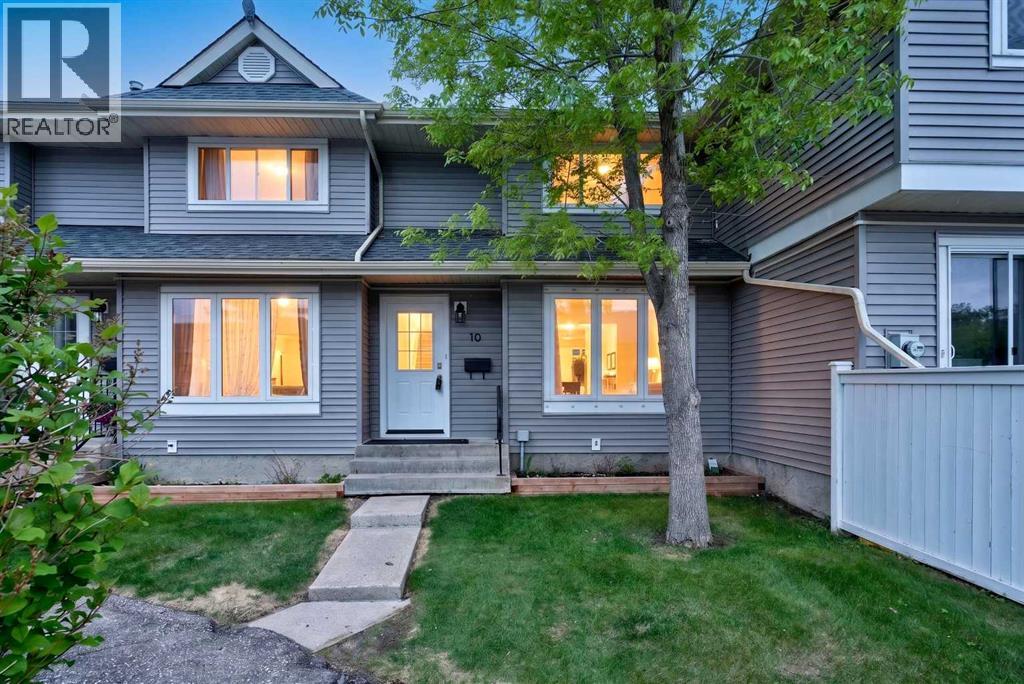
Welcome to this well-maintained 2-storey townhouse in the heart of Falconridge! Featuring 3 spacious bedrooms, 1.5 bathrooms, and a functional floor plan, this home is ideal for first-time homebuyers, families, or investors. The main floor offers a bright living area with hardwood flooring and tile throughout, a convenient kitchen, and a dining space perfect for everyday living. Upstairs, you'll find three generously sized bedrooms and a full bathroom.Located in a family-friendly community, this home is within walking distance to schools, public transit, parks, playgrounds, and shopping amenities. With quick access to major roadways and everyday conveniences nearby, this property offers exceptional value and convenience. Whether you're looking for a place to call home or a solid investment opportunity, this townhouse is a must-see!Furniture currently in the home is negotiable. (id:51989)
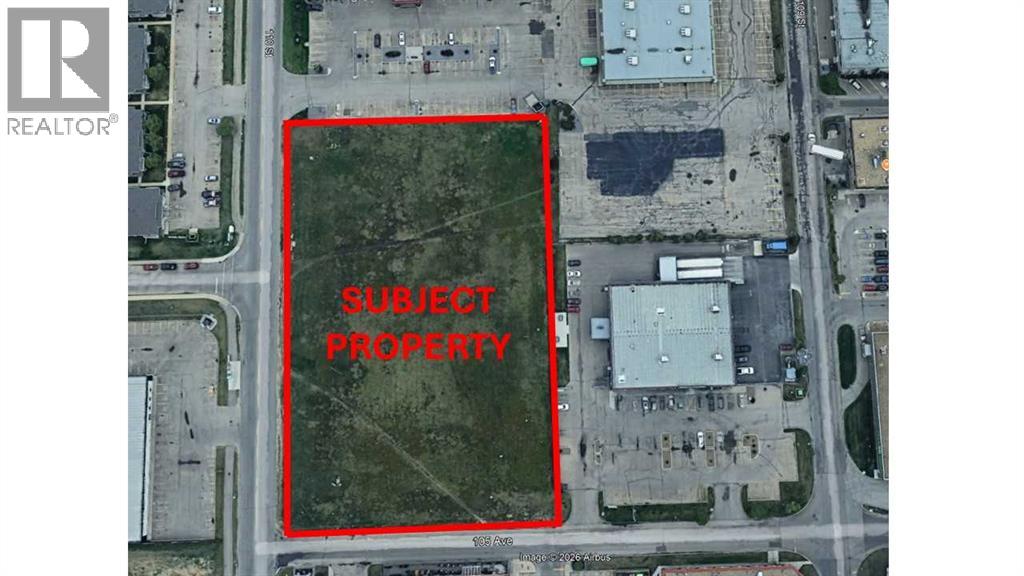
One of the last vacant parcels available in Gateway. This 3.48 Acre parcel features a great location with easy access to the Grande Prairie Regional Hospital, new Maskwa Medical Center opening in 2027, a wide range of restaurants, and extensive options for shopping and entertainment alike all within walking distance of subject property. To name a few they include Save-on Foods, Walmart, Staples, London Drugs, Great Northern Casino, Cineplex Odeon Theatres, and Northwest Polytechnic. DC Zoning offers a range of development opportunities. (id:51989)
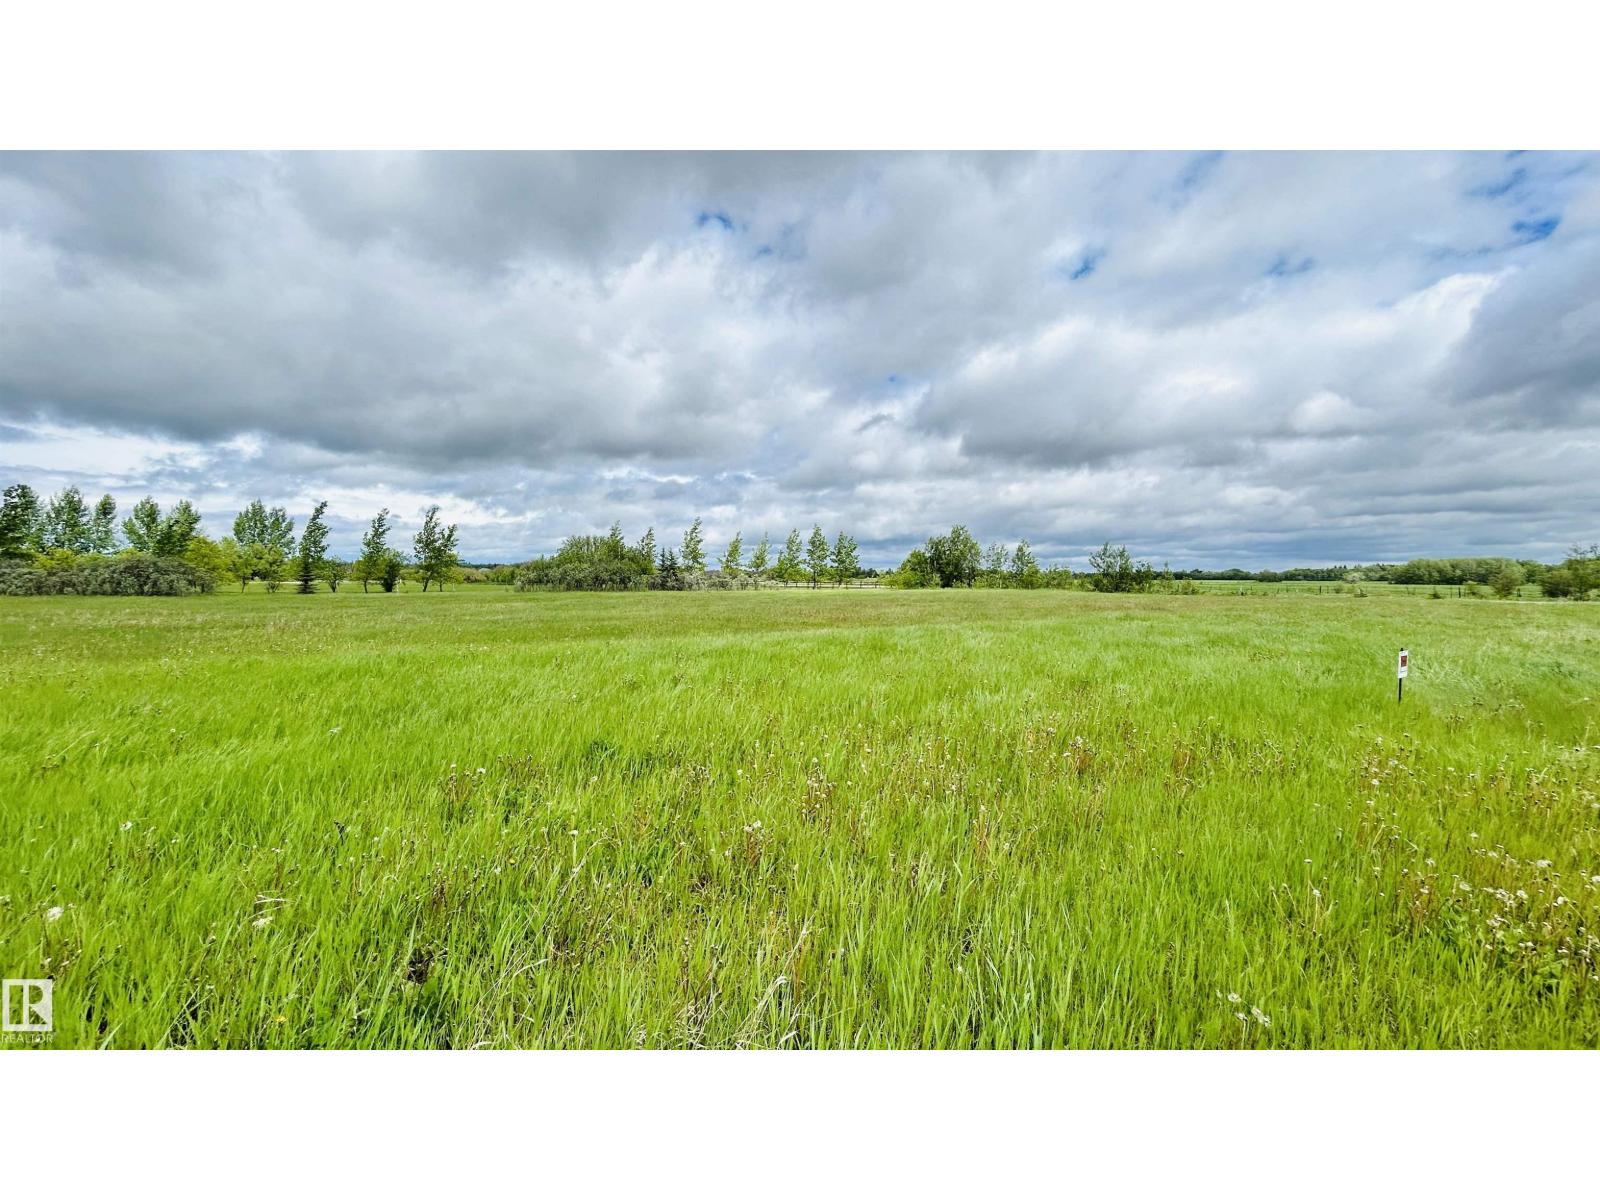
Build your dream acreage without being far from town! This 1.48-acre parcel offers the best of both worlds—peaceful country living with convenient access just off Highway 660 for easy commuting. The land is level, ready for your new build, and full of potential. A great opportunity to create the lifestyle you’ve been waiting for! (id:51989)
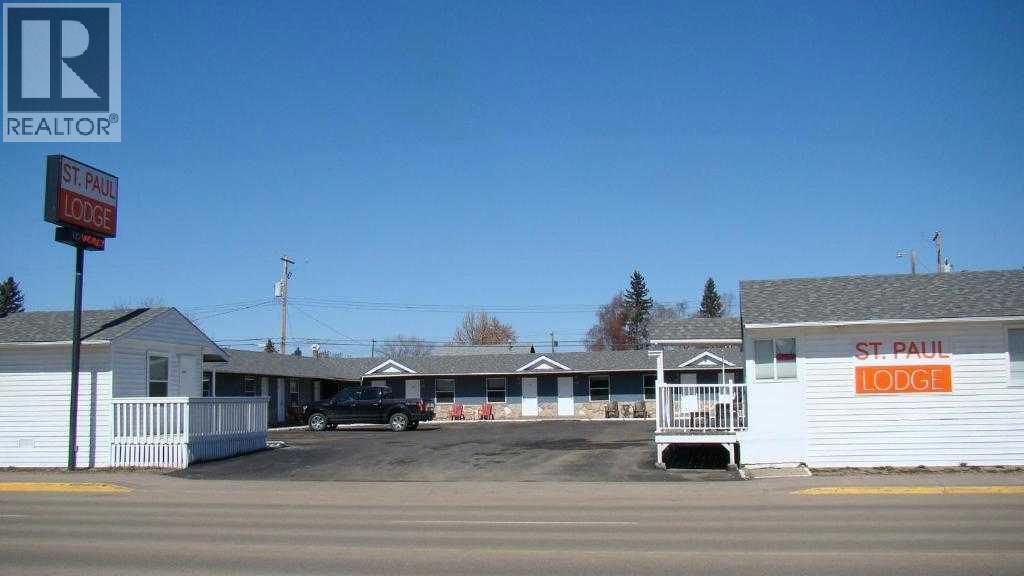
VERY EASY OPERATION. LOCATED IN VERY GOOD TOWN. 22 ROOM & 3 BEDROOM MANAGER SUITE. 5 KITCHENETTS. ST PAUL IS A HUB TOWN IN THE AREA. POPULATION IS AROUND 6,000. THERE IS HUGE PROJECT COMING, WHICH IS CARBON CAPTURE AND STORAGE. THERE IS A LOT OF POTENTIAL. (id:51989)