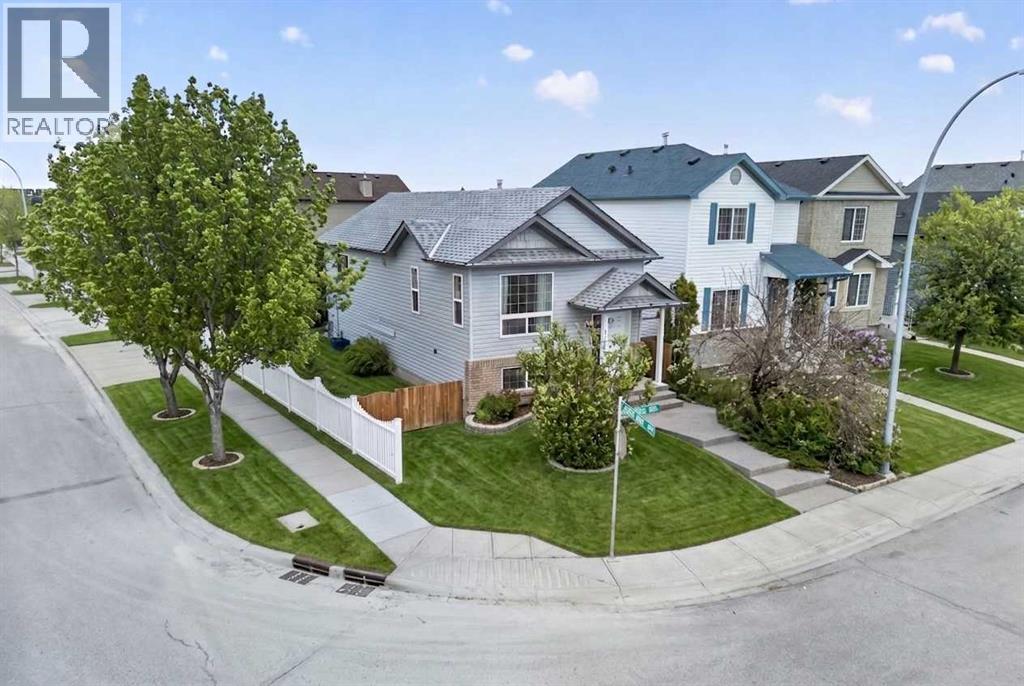
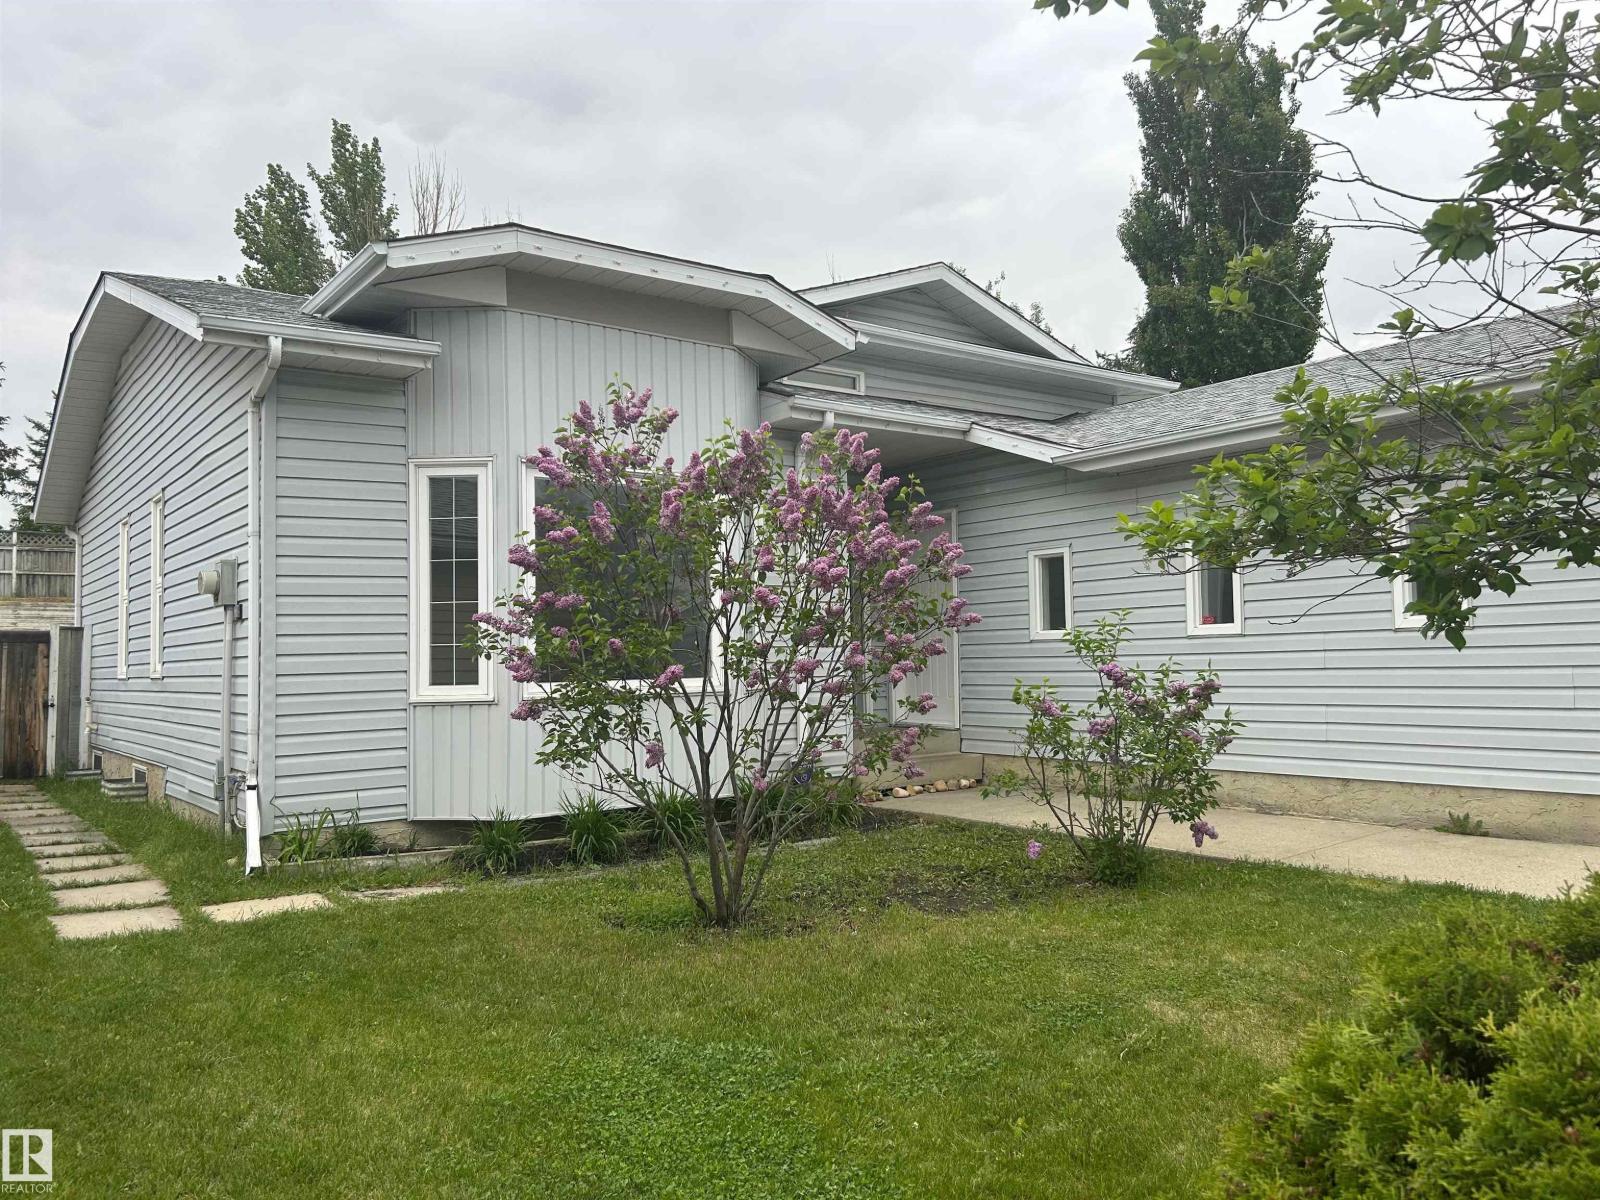
Welcome to this charming detached bi-level situated on a desirable corner lot, offering exceptional value for first-time home buyers, investors, or those seeking additional living flexibility. Featuring 4 bedrooms, 2 full bathrooms, and a fully developed basement with a kitchen. The bright and inviting main floor boasts an open-concept layout highlighted by soaring vaulted ceilings that create a spacious and airy atmosphere throughout the living room, dining area, and kitchen. Large windows fill the home with natural light, while the functional floor plan is ideal for both everyday living and entertaining. Two generously sized bedrooms and a full bathroom complete the upper level. The fully developed basement offers even more living space, featuring two additional bedrooms, a full bathroom, and a separate living area, providing outstanding versatility and added value. Outside, you'll appreciate the home's impressive curb appeal with an exposed concrete front walkway, welcoming front porch, and a large rear patio that's perfect for summer BBQs, entertaining guests, or relaxing outdoors. The oversized double detached garage is insulated and finished, making it ideal for parking, storage, or a workshop. As an added bonus, the workbench, cabinetry, and shelving are all included. Conveniently located just steps from public transit and within walking distance to FreshCo, Shoppers Drug Mart, McDonald's, the Genesis Centre, schools, parks, shopping, restaurants, and the CTrain station, this home offers outstanding accessibility and everyday convenience. Combining location, functionality, and affordability, this is a fantastic opportunity to own a detached home in a well-established community. Book your private showing today. (id:51989)
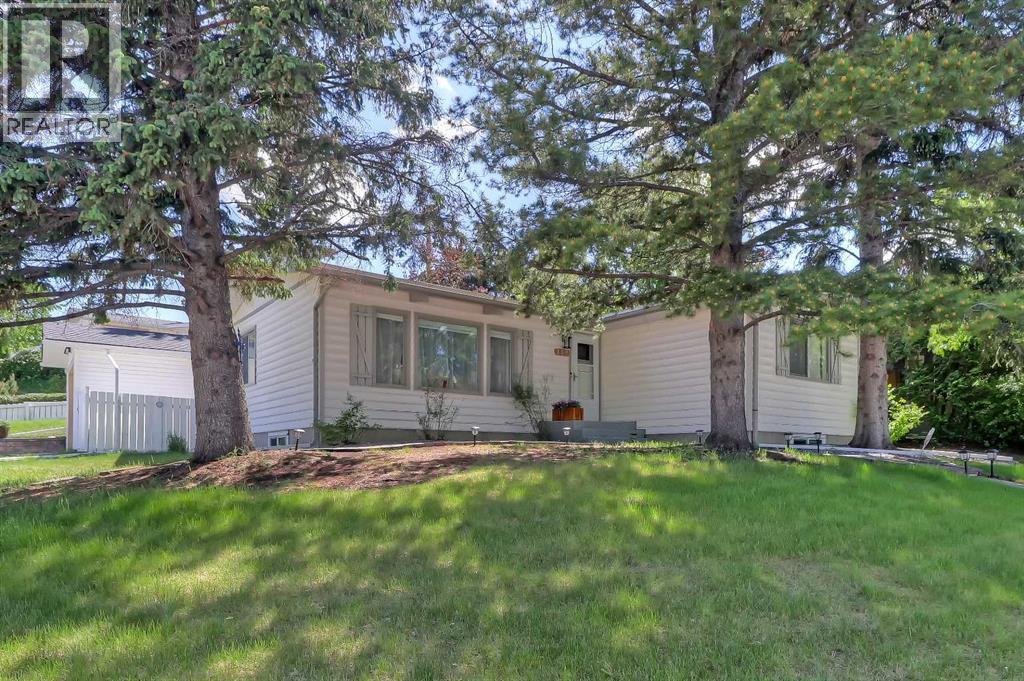
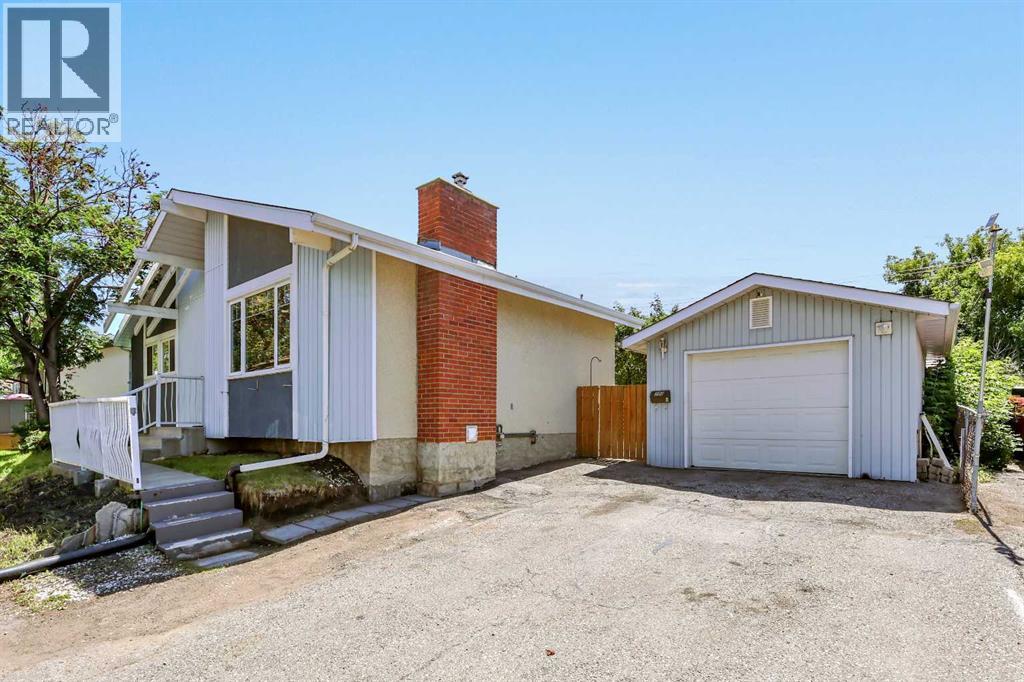
**OPEN HOUSE: SUNDAY, AUGUST 9, FROM 1 PM TO 3 PM** SUNNY SOUTH-FACING CORNER-LOT BUNGALOW WITH A NEW GARAGE, EXTENSIVE RENOVATIONS, AND A LARGE SOUTH-FACING BACKYARD IN THE HEART OF SOUTHWOOD. This beautifully updated home offers almost 2,000 Sq. Ft of total living space, including 3 beds and 2 baths, making it ideal for families, first-time buyers, investors, or downsizers seeking a move-in-ready property in an established southwest Calgary community. Situated on a no-through street, the home enjoys abundant natural light, a peaceful and quiet living environment, and a large south-facing backyard. The main floor features premium vinyl plank flooring, vaulted ceilings with architectural beams and wood panel detailing, and oversized windows throughout. A bright and inviting living room serves as the central gathering space, while the dining area overlooks a quiet residential street. While the dining area overlooks a quiet residential street. The renovated kitchen is positioned to capture views of the Sunny South backyard and features new appliances, ample workspace, and Quartz countertops, with an adjacent breakfast nook ideal for casual dining and morning coffee. The primary bedroom is spacious and thoughtfully designed with large closets, a dedicated dressing area, and a comfortable seating space. A second bedroom is located on the opposite side of the home, offering excellent privacy and flexibility. The updated 4-pc main bathroom also features Quartz countertops. The fully finished basement expands the living space with a large recreation room and wet bar, a generously sized third bedroom, a 3-pc bathroom with Quartz countertops, and a spacious laundry room. The lower level also offers future suite potential, subject to City approval. Step outside to the Sunny South-facing backyard that features a beautifully landscaped backyard and a spacious patio. The new detached garage (2023) and brand-new driveway (2026) provide excellent parking and storage. Extensive upd ates include renovations completed in 2023, as well as a new furnace, hot water tank, and water purification system. Located in the desirable community of Southwood, families enjoy close proximity to schools including Eugene Coste School, Haysboro Elementary, and Woodman School, as well as parks, playgrounds, and pathways. Commuting is convenient with quick connections to Macleod Trail, 14 Street SW, public transit, and nearby LRT stations. Everyday amenities, shopping, dining, and services are all close at hand, while Rockyview General Hospital is just a short drive away. (id:51989)
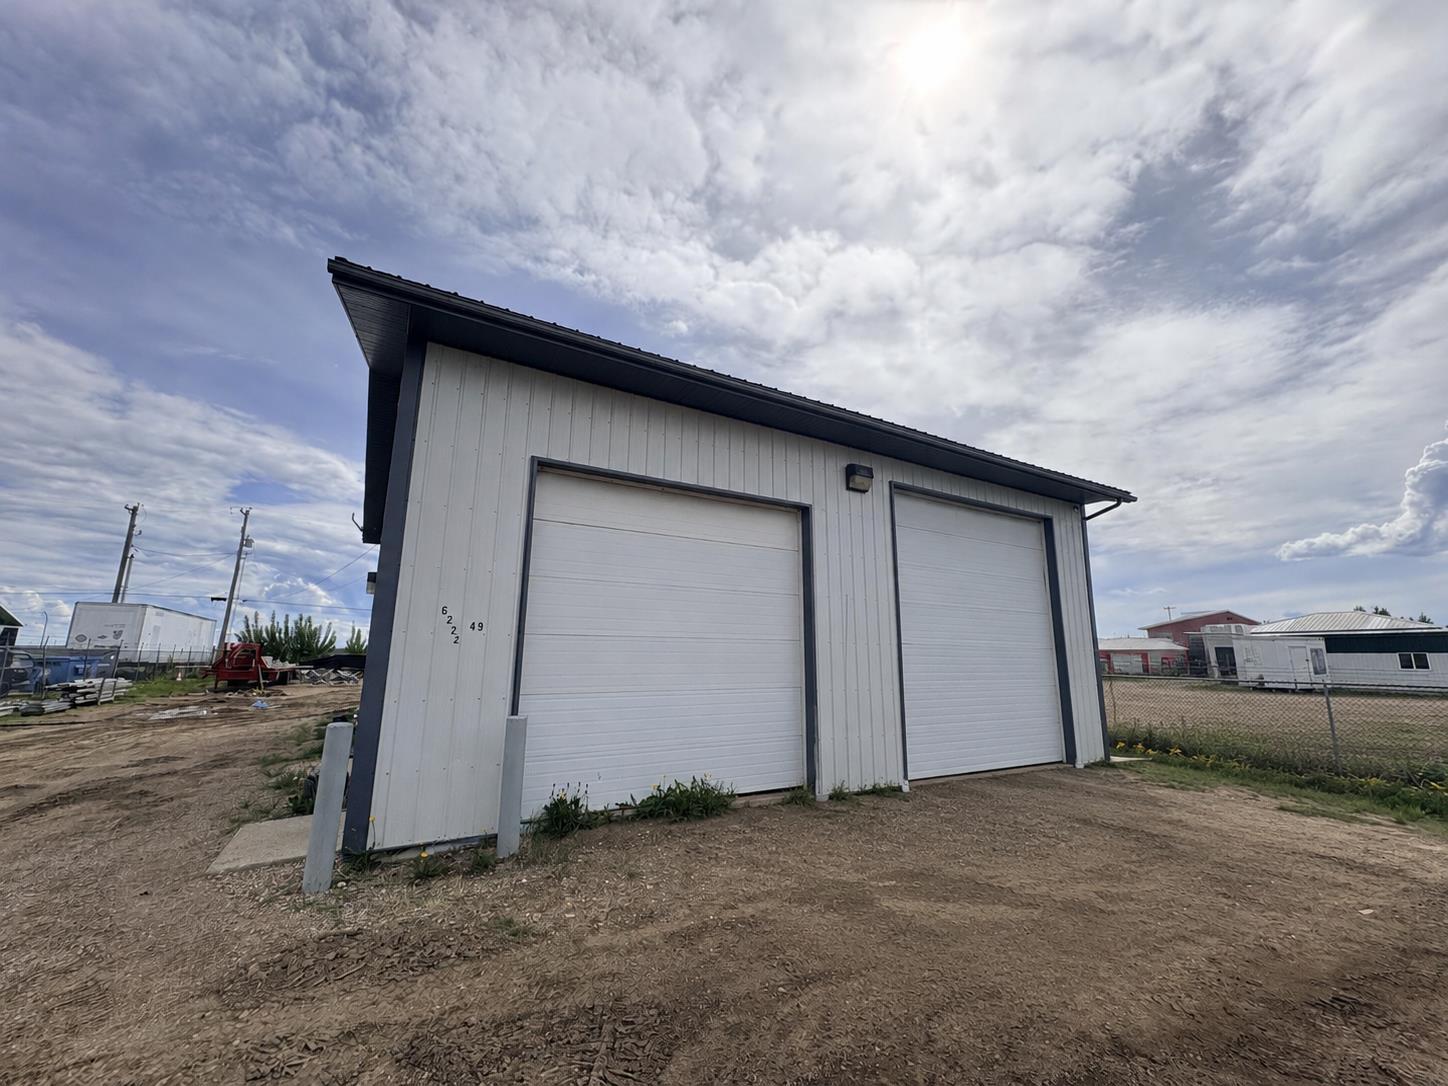
Prime Commercial/Industrial Shop – Perfect for Growing Businesses!Affordable, Functional, and Ready for your growing business, this highly versatile 2,450 sq. ft. commercial property offers the perfect blueprint for success without the crushing overhead costs.The Main Shop & Utility (1,600 Sq. Ft.)The heart of the property is a clean, well-laid-out 40 x 40 main shop designed for maximum efficiency. It features excellent drive-in accessibility with two overhead doors to accommodate a variety of commercial vehicles and equipment:For added convenience, the main shop floor includes a dedicated 3-piece bathroom—saving time and keeping the workspace self-contained. There is also an extra utility room on the ground floor that works well for storage of tools, parts, or inventory.Bonus Cold Storage & Upper-Level Office600 Sq. Ft. Cold Storage: Seamlessly attached to the back of the main building, this bonus space is ideal for keeping seasonal equipment, materials, or overflow inventory secure and out of the elements.Upper-Level Office: Escape the noise of the shop floor in the spacious upstairs office. Complete with its own half bath, this light-filled room is the perfect dedicated space for client meetings, bookkeeping, and day-to-day administration.The Lot & YardSituated on 0.36 of an acre fully graveled and fully fenced for excellent security and peace of mind.Dont let high commercial rents hold your business back. Take the next big step for your business! (id:51989)
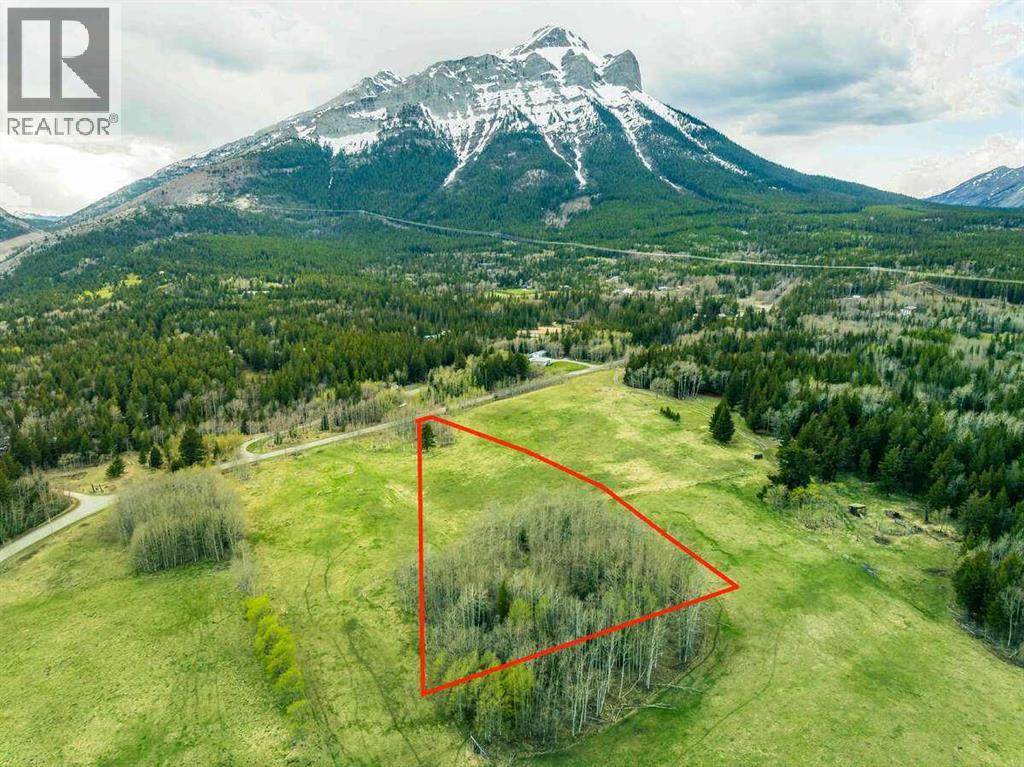
For more information, please click the "More Information" button. Welcome to SentryRidge, where panoramic mountain views and outdoor recreation surround you! Whether you enjoy hiking, breathtaking scenery, or simply a quieter pace, SentryRidge offers a balance of natural beauty and modern acreage living. Located in Alberta’s Rocky Mountains, Tecumseh is one of the most desirable acreage communities in the Crowsnest Pass, with sweeping views and nearby crown land access right from your future home. This 3.5 ac open grassland parcel offers expansive views and a bright, welcoming setting for your future home. The gently sloping terrain allows for straightforward building options with minimal clearing or site preparation required, creating an ideal foundation to bring your vision to life. Scattered stands of poplars add natural character and pockets of privacy while preserving the wide-open feel and panoramic mountain backdrop. With its ease of development and scenic setting, this parcel is well suited for those looking to build without compromise. All SentryRidge lots are accessed via paved Tecumseh Road directly off Highway 3, offering quick access to local amenities while still providing a peaceful and quiet setting. There is no required timeline to build, and all construction requirements follow standard municipal bylaws, with no additional architectural controls in place. Natural gas and power services are conveniently located along the front boundary of each lot adjacent to Tecumseh Road. (id:51989)
Located in the emerging southwest community of Hudson at Pine Creek, this extensively customized two-storey home offers a level of design and finish rarely seen. Built in 2022 and backing onto an extensive green space, the property combines modern luxury with a highly functional layout, offering 3 bedrooms, 2.5 bathrooms, a double attached garage, and beautifully curated living spaces throughout.The main floor immediately stands out with its thoughtful design details, including 9-foot ceilings, arched openings, herringbone vinyl plank flooring, custom wallpaper, shiplap accents, and designer wall paneling that carry throughout the home. Large floor-to-ceiling windows flood the great room with natural light, while full-height drapery adds warmth and texture to the space. At the centre of the home is a striking gourmet kitchen designed for both everyday living and entertaining, featuring high-end appliances including a gas range with pot filler, a quartz waterfall island with seating, two-tone cabinetry, a farmhouse sink, and walk-in pantry. The adjacent dining and living areas create an open yet refined atmosphere, anchored by a gas fireplace and seamless access through double patio doors to the backyard. A spacious mudroom with custom built-ins and a two-piece powder room complete the main level. Upstairs, the primary retreat offers a walk-in closet and a luxurious five-piece ensuite with dual sinks, a deep soaker tub, and an oversized glass shower. Two additional bedrooms, including one with a built-in window bench, a four-piece bathroom, and upper laundry provide excellent functionality for families. The bonus room creates an additional living space perfect for movie nights, a media lounge, home office, or play area. The unfinished basement offers endless potential for future development, whether envisioned as a home gym, recreation room, media space, or wet bar. Outside, the fully landscaped backyard was designed for low-maintenance outdoor living and takes full advantage of the home’s exceptional location backing directly onto green space with no rear neighbours immediately behind. A composite deck spans the entire width of the home and includes a BBQ gas line, built-in garden boxes, grassy area, and a dedicated fire pit space ideal for entertaining or relaxing outdoors. Additional features include air conditioning, custom blinds, and numerous upgrades throughout. Pine Creek is one of Calgary’s newest and fastest-growing communities, known for its connection to nature and convenient access to city amenities. Residents enjoy pathways, ponds, environmental reserves, nearby shopping and dining at Township Shopping Centre, and quick access to Macleod Trail and Stoney Trail. The location is also close to Spruce Meadows, Sirocco Golf Club, playgrounds, parks, and several respected private schools, offering an ideal balance of lifestyle, recreation, and accessibility. Check out the 3D Tour! (id:51989)
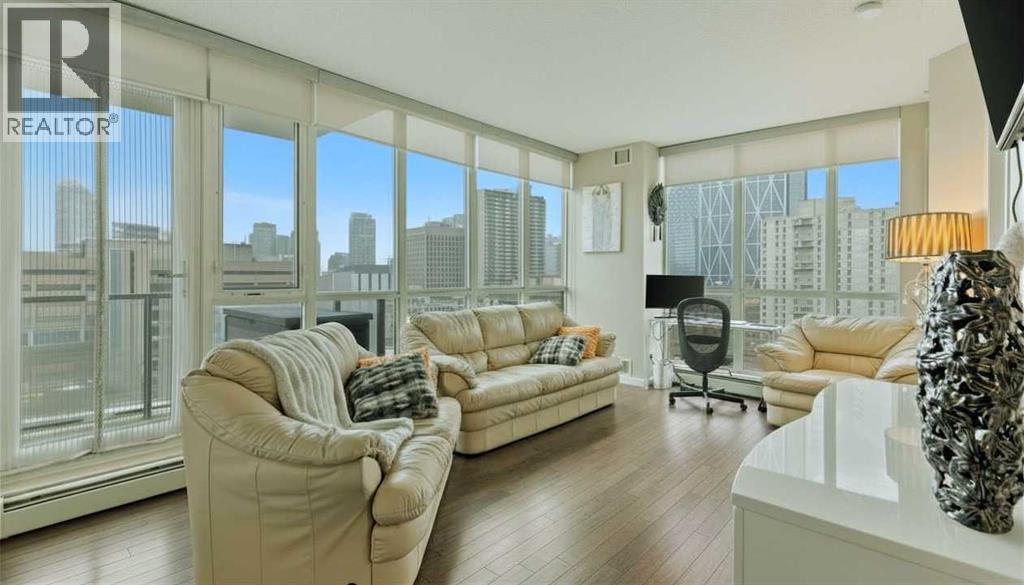
Welcome to Riverfront Pointe—where modern, sophisticated urban living meets everyday convenience in the heart of East Village, one of Calgary’s most vibrant and evolving communities.This thoughtfully designed 2BD/2BA condo offers an ideal layout for urban professionals, couples, or roommates seeking both comfort and flexibility. The MASTER BEDROOM features a full-size closet, 4-piece ensuite, and easily fits a king-sized bed, while the SECOND BEDROOM is generously sized with its own full bathroom—perfect for guests or shared living.FLOOR-TO-CEILING WINDOWS flood the space with natural light, enhancing the open-concept design. The kitchen features S/S APPLIANCES and flows seamlessly into the living and dining areas—ideal for entertaining or unwinding after a long day.Step outside to your expansive S/SW-FACING BALCONY, perfect for summer evenings and front-row views of the Stampede fireworks.A true standout is the RARE TITLED TANDEM PARKING STALL - FITS TWO FULL-SIZE VEHICLES - IN A HEATED, SECURED PARKADE—an exceptional find in a downtown location.Positioned above the third floor—where homes are typically quieter—THIS UNIT OFFERS A PEACEFUL ESCAPE from street-level noise, while still being steps from everything East Village has to offer.Enjoy 24-HOUR SECURITY, an ON-SITE GYM, and unbeatable access to the Bow River pathways, Superstore, Shoppers Drug Mart, Winners, and countless dining and lifestyle amenities.With the NEW EVENT CENTRE AND ENTERTAINMENT DISTRICT just a few blocks away, East Village continues to evolve—making this not only a home, but a smart investment in location and lifestyle.Set on a quiet cul-de-sac with ample visitor parking and pet-friendly (with board approval), this building offers both comfort and convenience.Units with this combination of layout, location, and titled tandem parking rarely come available—don’t miss this opportunity. Call your favourite realtor and book a private showing today! (id:51989)
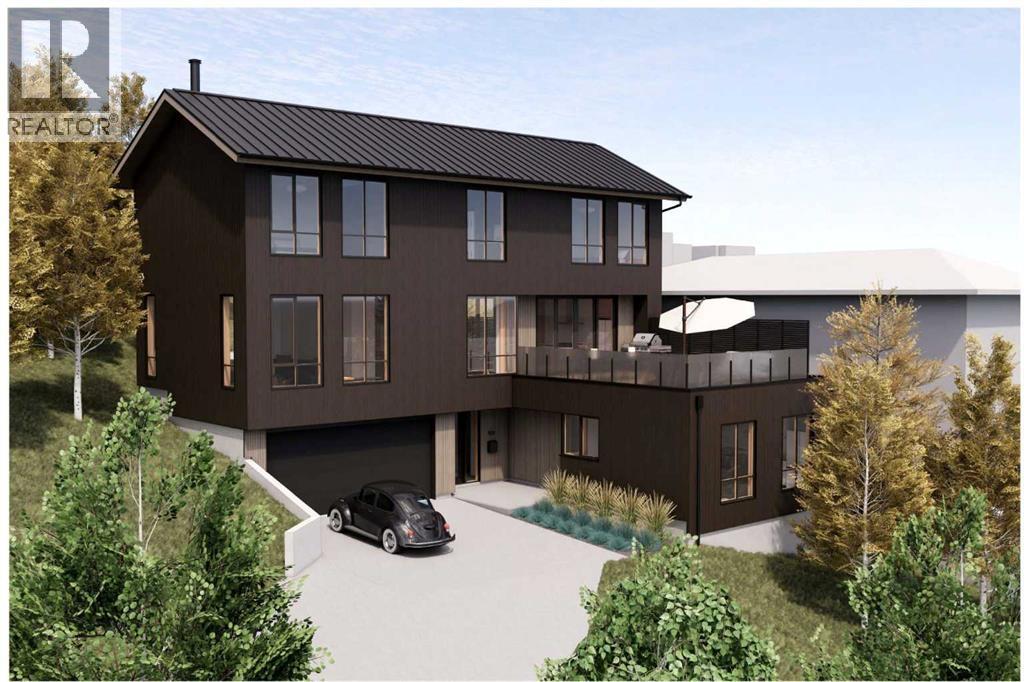
Bison Path SE is a rare hidden gem, dramatically built into the eastern slope of Scotsman’s Hill in the heart of the city & unlike anything else available in Calgary. This luxurious, private & meticulously detailed 3 bedroom, architectural home is located just minutes from downtown, the Scotiabank Saddledome, the Calgary Stampede, the boutiques, art galleries, restaurants & cafés of Inglewood, The Confluence Historic Site & Parkland, the Brewery District & the Crossroads Market. Offering the ultimate in privacy & tranquility, Bison Path is a quaint hidden street connecting Bellevue Street with Maggie Street, one of Calgary’s oldest streets & this home feels as though it's tucked away in the countryside, accessed by a secret country lane. Clever site positioning eliminates the need for window coverings while ensuring exceptional privacy from neighboring homes. Situated on a rare 7,003 sf lot with 60 foot frontage, the home’s orientation allows for an abundance of oversized, over-height windows on both the front & rear elevations, flooding the residence with incredible natural light while capturing stunning soaring views from virtually every room. Tall sliding doors off the kitchen & dining areas leading to both an east facing dual aspect terrace & a west facing deck, creating seamless indoor-outdoor living & truly embodying the expression “bringing the outdoors in.” Top quality materials & custom millwork are showcased throughout, while the natural wood exterior cladding blends beautifully into the naturally landscaped setting. Interior finishes include engineered oak hardwood flooring paired with luxurious wool carpeting, while the living room is anchored by a stylish natural wood-burning Stûv fireplace. Currently under construction, thus offering an opportunity for customization. The 1011 sf entry level remains a blank slate ready to suit your lifestyle needs, as a gym, games room, bedrooms, or a fully permitted legal two bedroom above grade secondary suite subjec t to City inspection. Families will appreciate the short walk to the local Ramsay Elementary School (K-6), while older children can bike to their designated top-ranked public schools including Rideau Park JH & Western Canada HS, renowned for one of Calgary’s premier IB programs. Pets will love the expansive naturally landscaped backyard, while architecture enthusiasts will appreciate that the home was designed by respected Calgary firm Hindle Architects, developed by Cover Art Developments, the innovative team behind the revitalization of the iconic Black & White Meat & Groceries building. A home of this size, quality & architectural significance rarely becomes available in such an amenity rich location, particularly within one of Calgary’s most historic and sought-after inner-city communities. Take advantage of this exceptional opportunity & request the detailed construction plans, private tour of the 3D model. Projected late 2026 completion. Price does not include finished secondary suite. (id:51989)
Welcome to this renovated and completely re-painted 4 level split in Lymburn conveniently located to a variety of amenities, schools, shopping, Callingwood Farmers Market, West Edmonton Mall, the new LRT line, Jamie Platz Family YMCA. All newer stainless-steel kitchen appliances, brand new 40” high white kitchen cabinetry, quartz counter tops, dbl undermount sink, mobile kitchen island, brand-new asphalt shingles, high efficiency furnace, 50 US gallon hot water tank and triple pane vinyl windows throughout the home. Main and upper level have brand-new laminate flooring, the bathrooms are fitted with brand-new vanities and sinks, freestanding gas burning fireplace in the family room, newer front-loading washer and dryer, North-East facing back yard deck measuring 4.42x3.63. This home has 4 generous bedrooms, 3 multi-piece bathrooms, living room, dining room, family room and partially finished basement ready for further development and a two car attached garage with additional parking for 2 more vehicles. (id:51989)
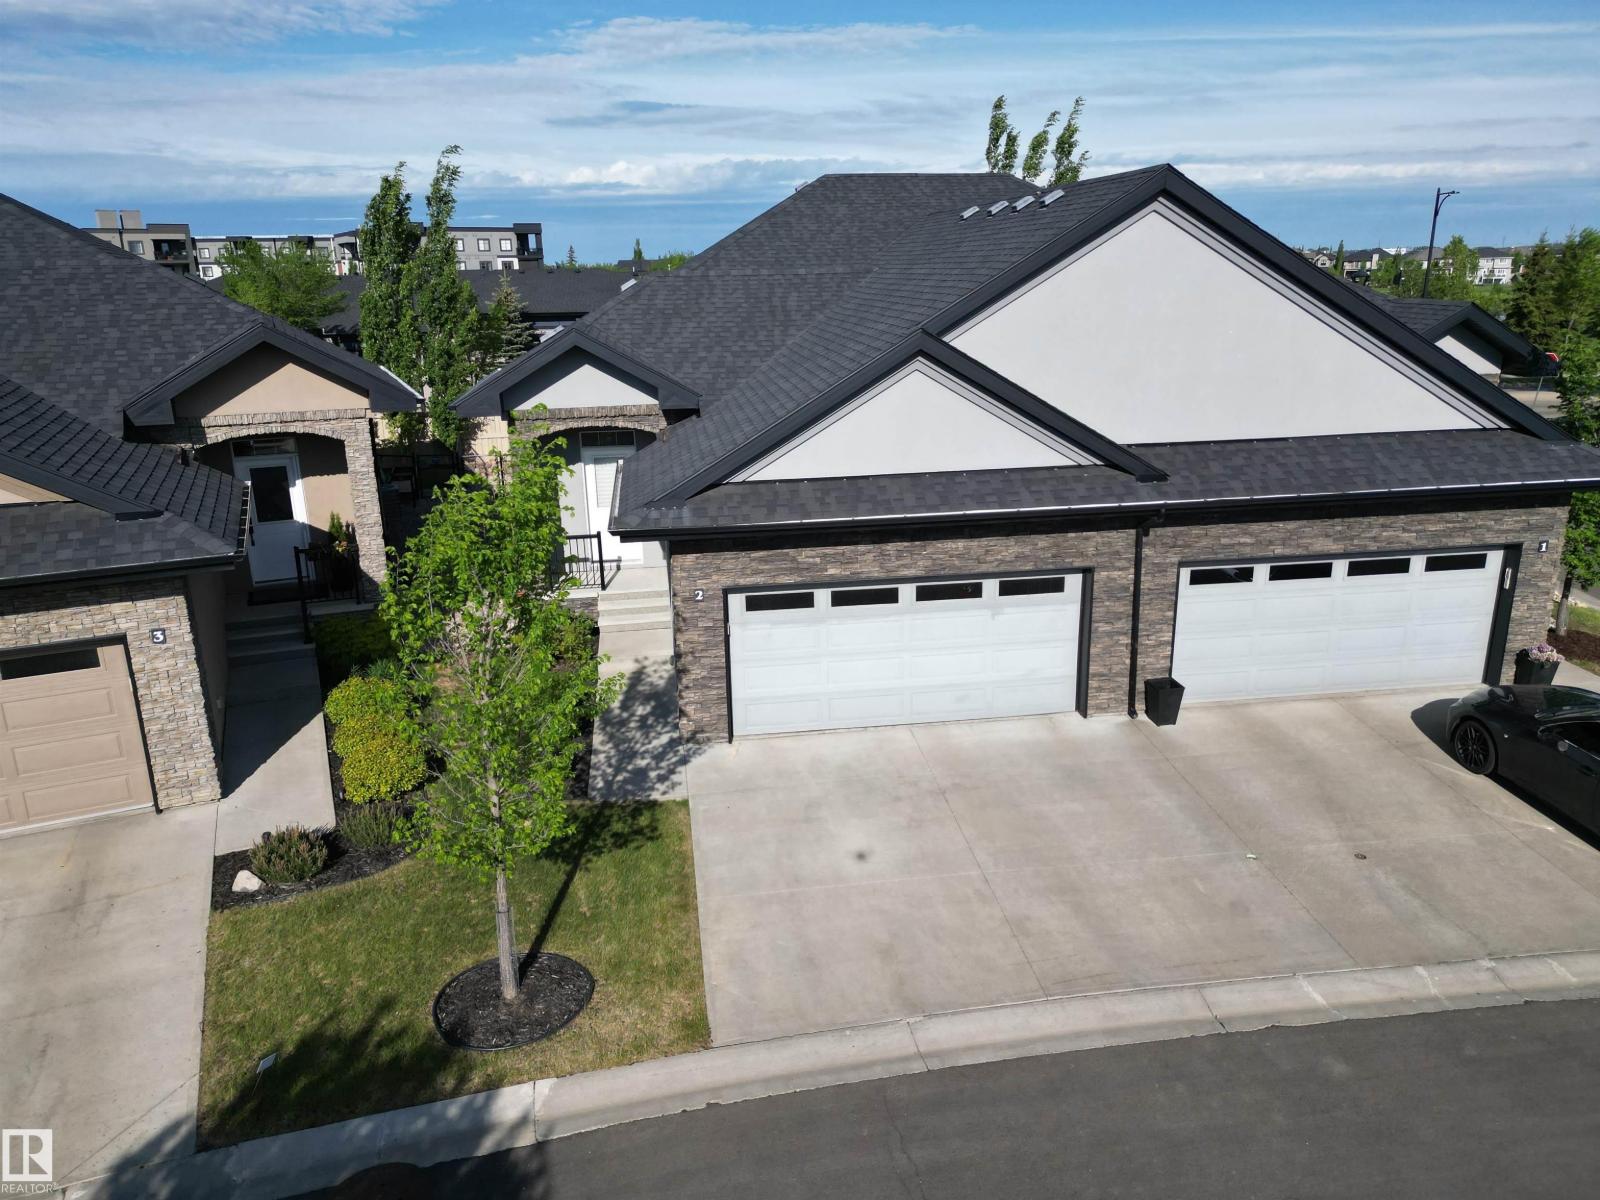
Welcome to LUXURY LIVING at it's finest in this F/F 2+DEN/3Bath/Full A/C, 1203Sq.Ft BUNGALOW w/a DOUBLE ATT. GARAGE w/well over 2300-Sf.Ft of Living Space in the complex SIGNATURE AT ALLARD! Upon entry you are greeted w/a large entrance with ceramic tile with LUXURY LAMINATE FLOORING on the main floor into the bright VAULTED CEILING Living Room w/a STONE GAS FIREPLACE, Large Kitchen with 4-S/S Appliances, GAS STOVE, GRANITE COUNTER TOPS & A Corner Pantry w/a Dining Room for 6+Guests facing the garden door onto the UPPER DECK! The Primary Bdrm has space for a King Size Bed w/a Full 4pc Ensuite & Walk-in Closet. + a Main Floor den, & 2pc Powder Room & Front Load Washer/Dryer with extra storage. The F/F Basement has a 2-Sided STONE GAS FIREPLACE w/a WET BAR Games area, a Lg FAMILY ROOM, 2nd Bdrm w/a Full 3pc Bath, & a 2nd Den, & Lg Utility Room/Storage. Great size Fully Fenced Backyard w/a LOWER DECK! Great quiet complex with only 35 Units with access to walking trails, Shops, & QE2 to the YEG! (id:51989)
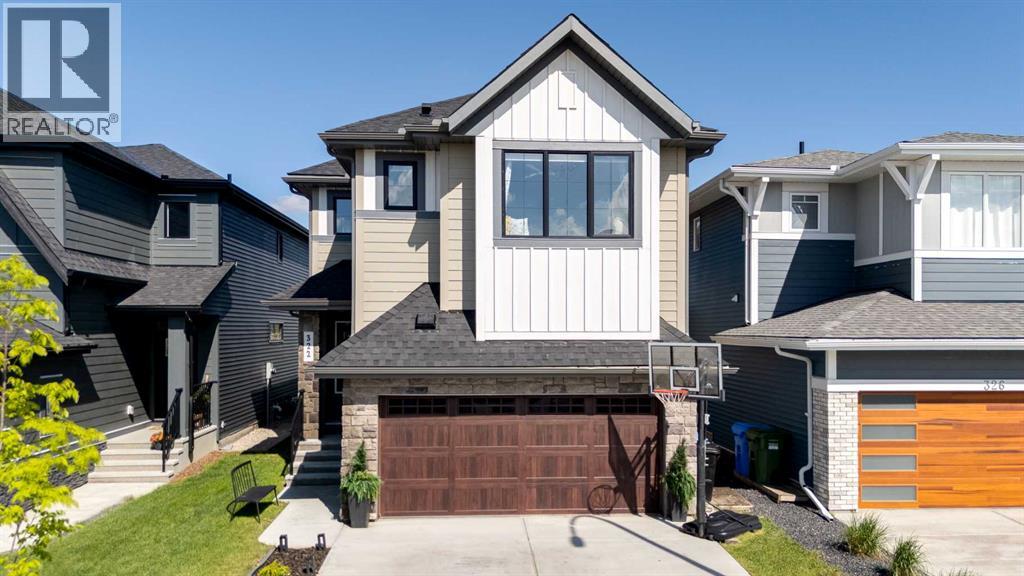
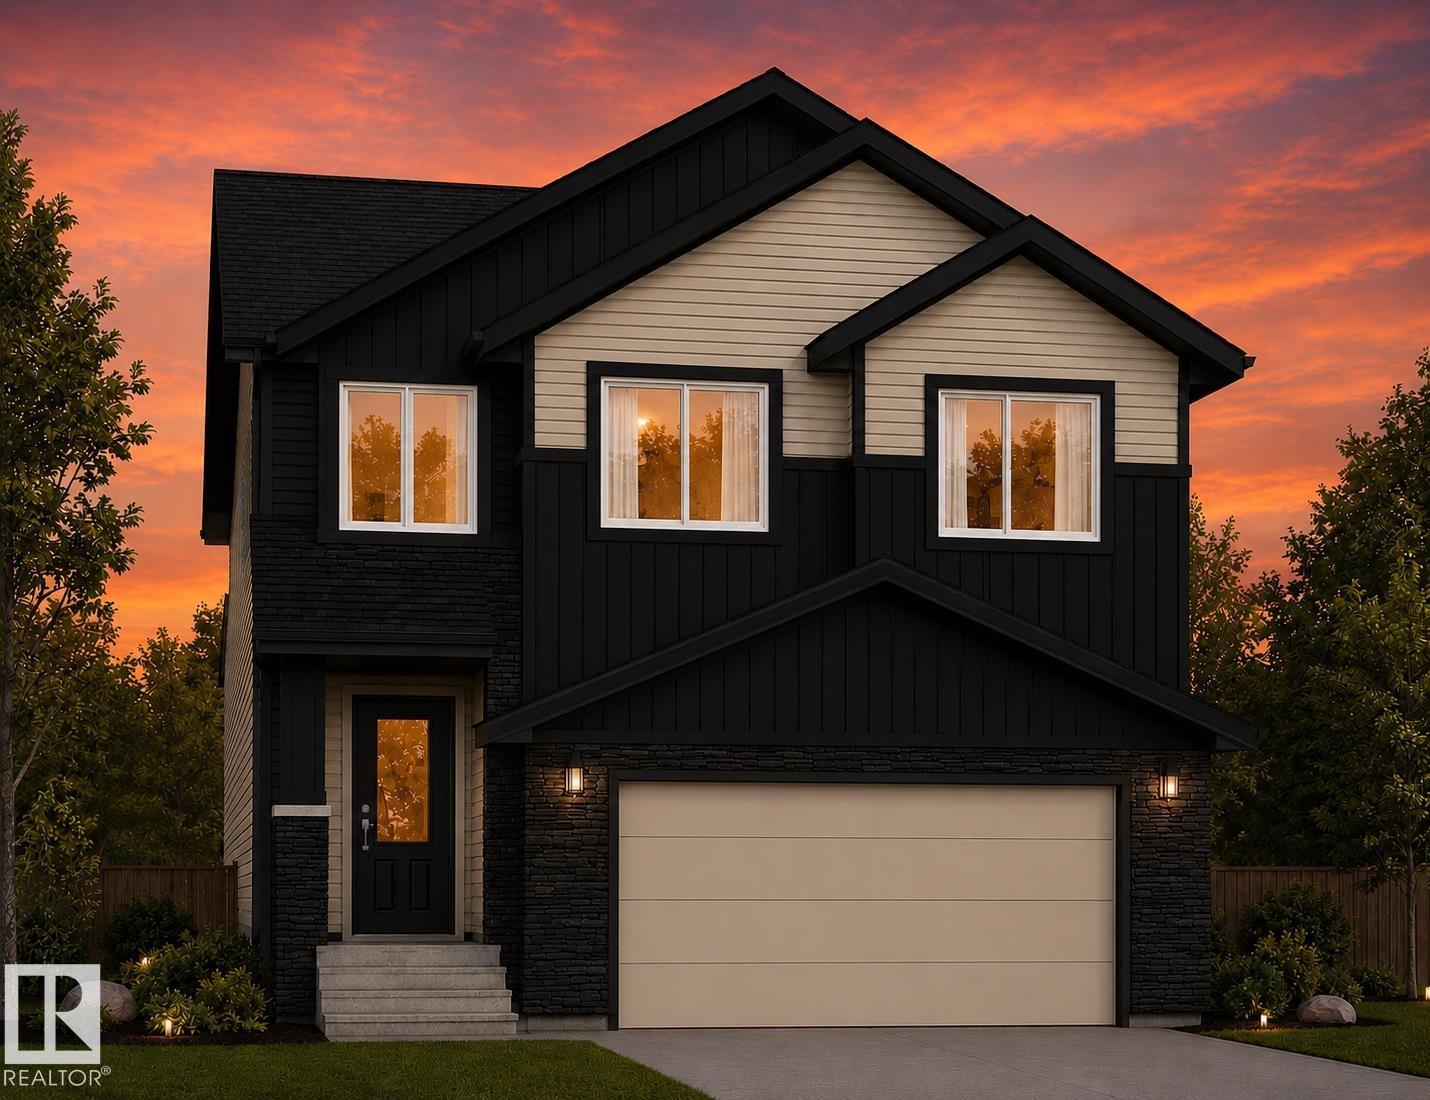
Welcome to Windsor Pointe where scenic walking trails, beautiful natural surroundings, and family-friendly amenities create the perfect place to call home. Backing directly onto a walking trail, this stunning 2,624sqft home offers a thoughtfully designed main floor with a versatile den that can easily serve as a 4th bedroom, complemented by a full bathroom—ideal for guests, extended family, or a home office. The mudroom connects seamlessly to a walkthrough pantry, leading into the impressive kitchen with abundant cabinetry, expansive counter space, and an oversized island perfect for entertaining and the open to above living room is sure to impress. Upstairs, the primary suite features vaulted ceilings, a spacious walk-in closet, and a 5-piece ensuite. Two additional oversized bedrooms each include their own closets and ensuite bathrooms, offering exceptional comfort and privacy for family members. This home is available for customization and will be ready for possession in November/December. (id:51989)
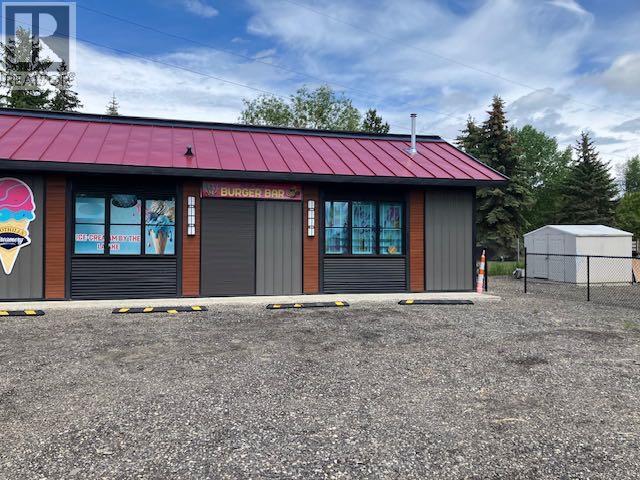
Rare opportunity to acquire both the property and business of the popular Burger restaurant and ice cream shop. Constructed in 2024, this modern food service facility is strategically located in the heart of a popular destination with over 300 residents and directly beside a busy campground, benefiting from a steady flow of campers, beach visitors, families, and tourists throughout the season. The business has established a strong reputation and loyal customer base while currently operating only two days per week, creating exceptional potential for revenue growth through expanded operating hours, additional menu offerings, catering, special events, and other service opportunities. The limited current schedule provides a new owner with significant upside potential. Ideal for owner-operators, entrepreneurs, or investors seeking a hospitality business with room for expansion in a high-visibility recreational location. Take advantage of this unique opportunity to own a newer commercial property and an established business with substantial growth potential. (id:51989)
*NEWLY FINISHED BATHROOM!!* Welcome to this beautifully updated 3-bedroom bungalow in Ogden, Calgary, offering nearly 1,000 sq. ft. of above-grade living space in a quiet culdesac with fantastic neighbours and no drive thru traffic - Perfect for the kids to play! Situated in a family-friendly SE Calgary neighbourhood, this home provides exceptional access to so many amenities like schools, shopping, transit, and major routes including Deerfoot Trail, Glenmore Trail, Foothills industrial area and downtown Calgary.Step inside to find modern updates throughout, including fresh paint, new flooring, baseboards, and trim. The inviting living room features a cozy wood-burning fireplace with gas insert and stone surround, creating a warm and stylish focal point. You'll love the main level's functional layout with 3 bedrooms, a full 4-piece bathroom, and spacious kitchen complemented by bright south-facing windows.Attention investors! The back door entryway is the perfect setup for a designated separate entrance if you're looking to maximize the potential of the property! The fully finished basement offers excellent flexibility with two large living areas (one is easily converted into a 4th bedroom with the addition of a window), a NEWLY RENOVATED 3 PIECE BATHROOM, and a spacious laundry/storage room.Outdoors, enjoy a huge, sunny south-facing backyard with mature trees and direct access to a greenbelt with a nearby playground - ideal for families and pet owners alike. Car enthusiasts and hobbyists will love the oversized single garage with 220V power and electric heater, making it the perfect space for year-round projects.Additional highlights include a new hot water tank (2025), great proximity to Foothills Industrial area, and quick access to Calgary’s river pathway system and parks. Whether you’re a first-time buyer, young family, or investor, this updated bungalow in Ogden is the perfect blend of comfort, convenience, and location—move-in ready and waiting for yo u - Book your showing today!! (id:51989)