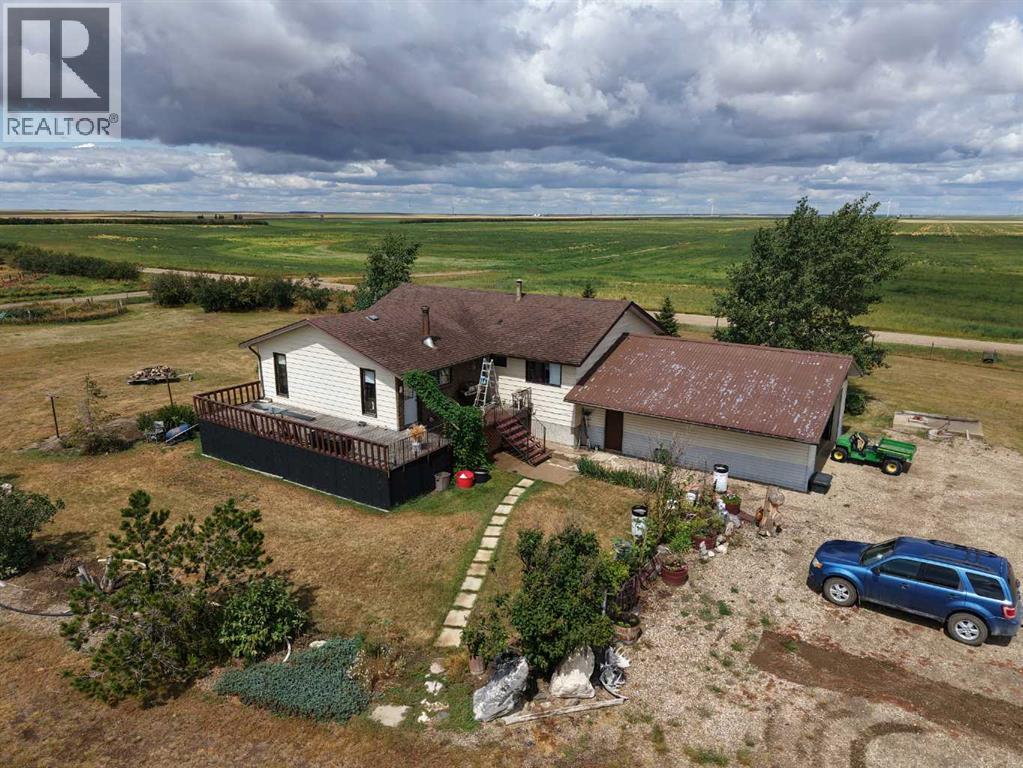
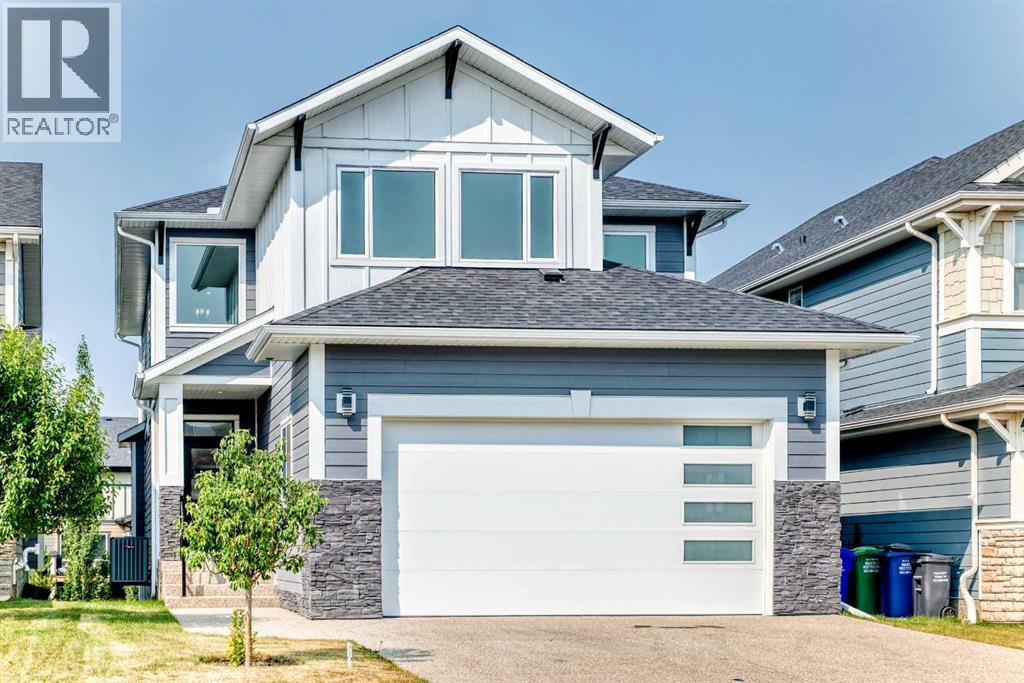
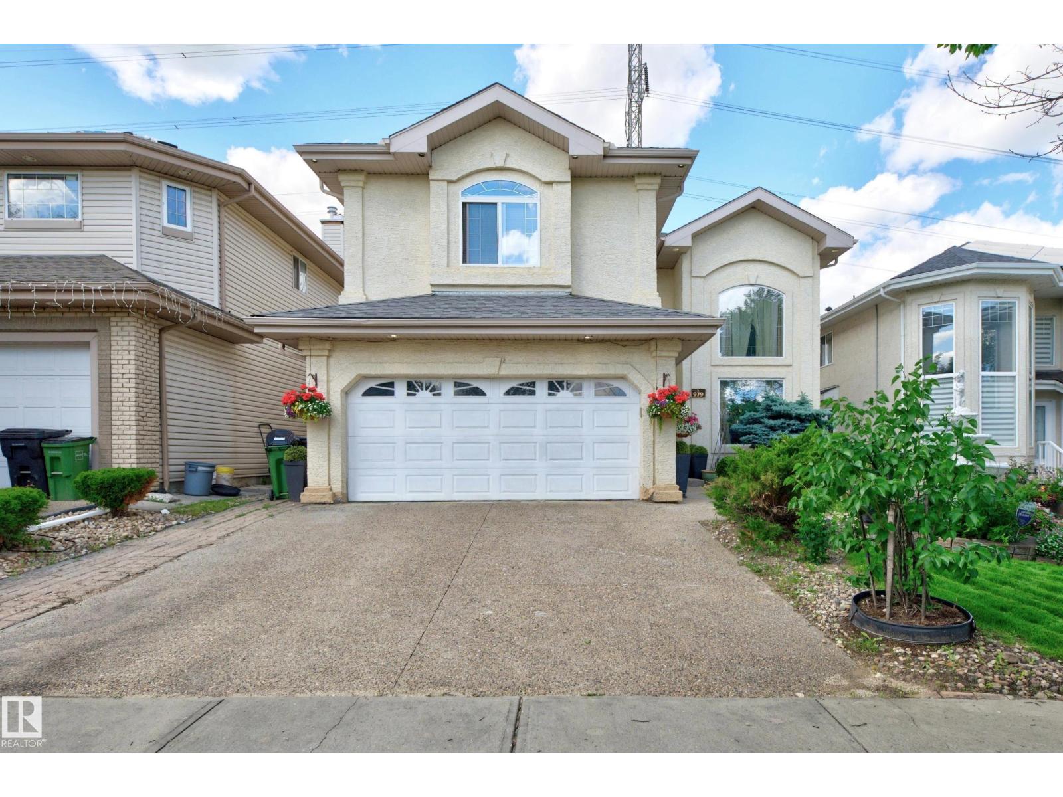
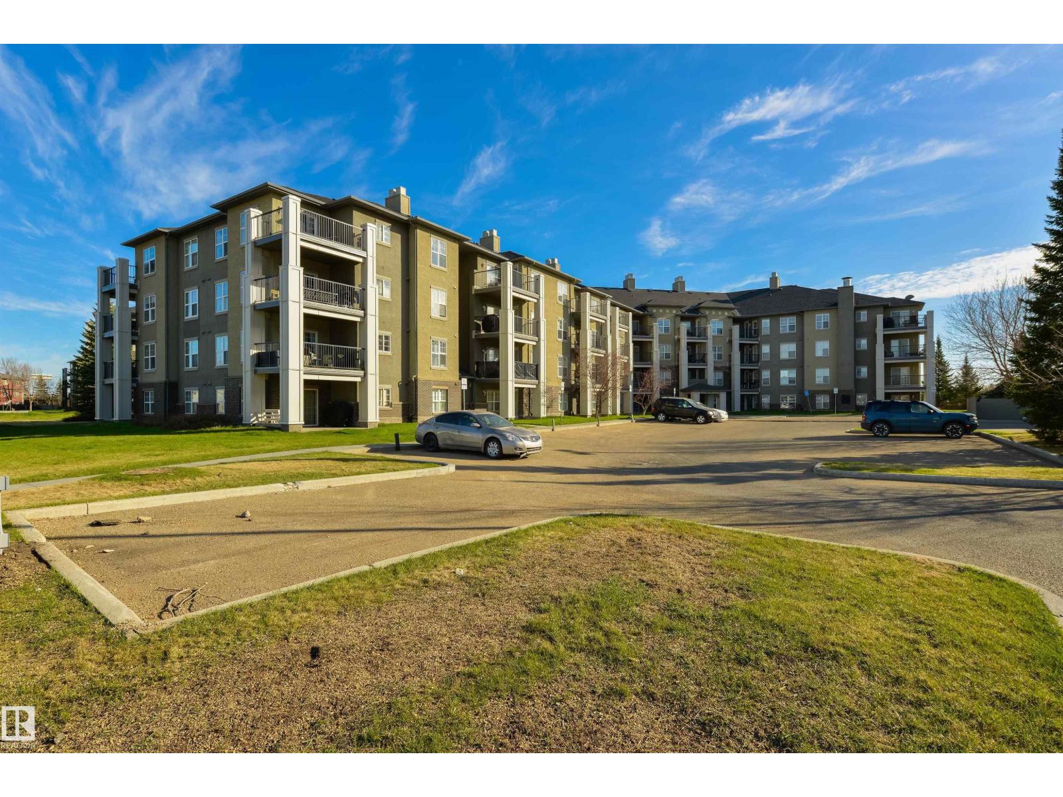
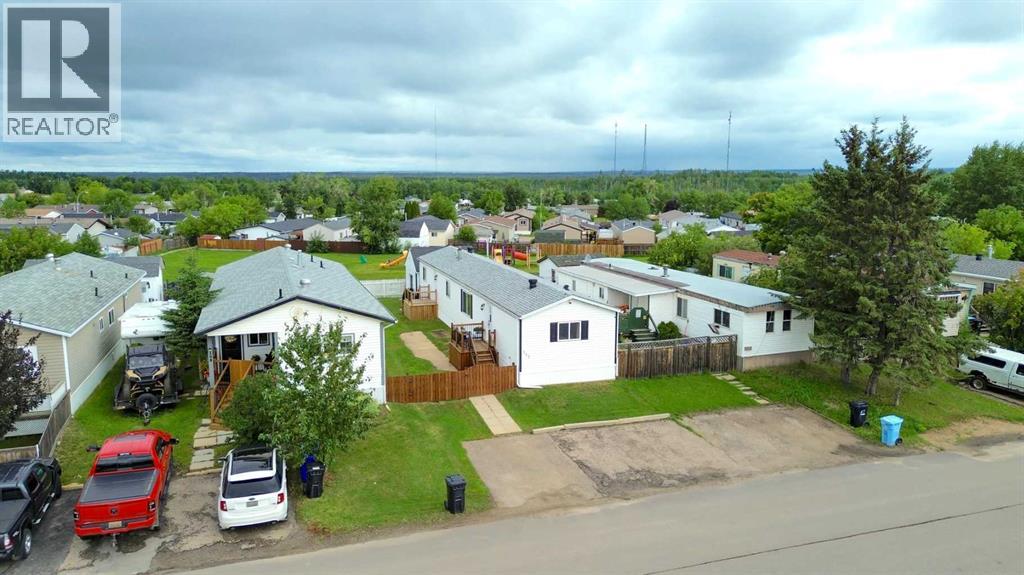
Here is your opportunity to have your own private acreage. Complete with 5.66 acres, a 40x60 Quonset shop, lots of outbuildings for storage, another 38x30 shop with a dirt floor, and all that space...to do whatever you would like to do with it~ Raise livestock, garden or whatever you may want. The home is 5 bedroom ( with an extra bonus office room in the basement) and 2 bath, with an attached garage. The home has lots of open space, plenty of natural light. The kitchen has tons of storage as well as an eat up island. Lots of upgrades have been done through the years, but there is still room to add to the finishes ! This home has plenty of room for the whole family, is move in ready, and is conveniently located closet o the hamlet of Hilda, plus the new school in Schuler is a bonus as there is bussing to the school from here for convenience. (id:51989)
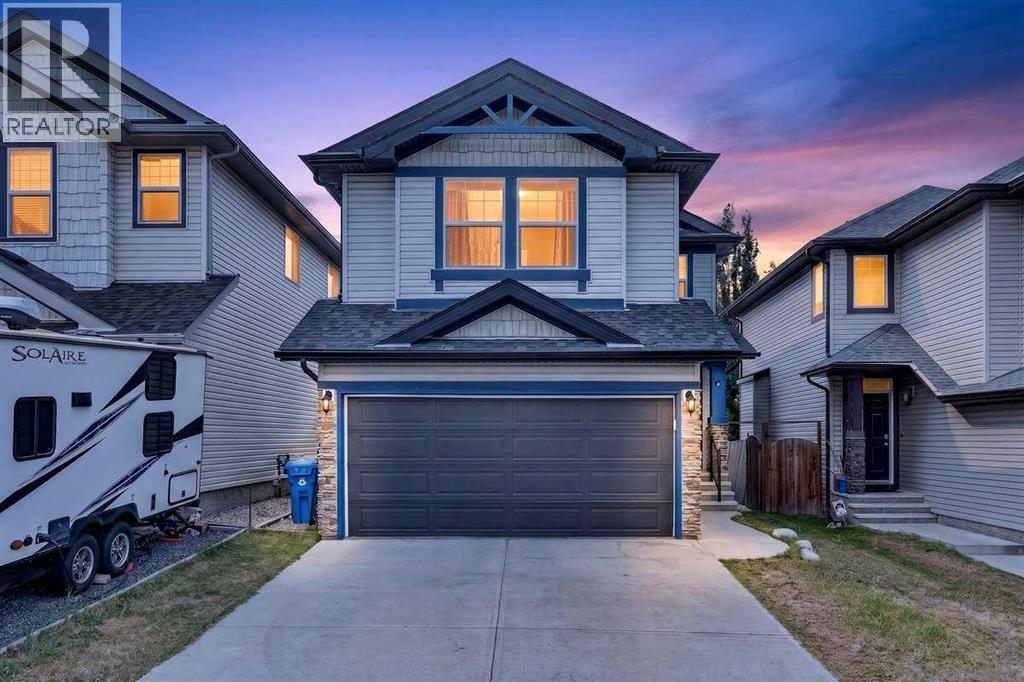
Welcome to 79 Sundown Way, a stunning custom-built residence where sophisticated design, exceptional craftsmanship, and effortless functionality come together. Offering 4 bedrooms and 4 bathrooms, this detached home is designed to impress from the moment you arrive.At the heart of the home is an extraordinary kitchen featuring a spectacular oversized island with cleverly concealed storage and versatile space beneath—ideal for a children’s play area, additional storage, or a cozy retreat for family pets. Expansive windows fill the space with natural light, while premium granite countertops, two dishwashers, a massive gas range, built-in Miele coffee machine, and convenient pull-out spice cabinetry create a kitchen that is as functional as it is refined. A generous walk-through pantry leads directly into the garage mudroom, offering exceptional convenience and organization. The attached two-car garage is designed with impressive 9-foot-tall garage doors, providing ample clearance and accommodating larger vehicles, including lifted trucks and SUVs, with ease.The main level continues with a dedicated office, elegant living room with an electric fireplace, and a striking architectural staircase that serves as a beautiful focal point. Upstairs, a spacious bonus room provides additional room for relaxing or entertaining.The primary bedroom offers a private retreat at the end of the day, with a sense of separation and tranquillity that makes it feel like its own sanctuary. The luxurious primary ensuite elevates the experience even further, featuring a private wet bar and sophisticated finishes designed for comfort and relaxation.Each bathroom is thoughtfully appointed with high-end bidet fixtures, while illuminated faucets provide a distinctive modern touch, glowing blue for cold water and red for hot. The fully developed walk-out basement offers exceptional versatility, complete with a stylish dry bar—perfect for entertaining, movie nights, or family gatherings. In -floor heating extends throughout the basement and attached two-car garage, providing comfort throughout the seasons.Step outside from the kitchen onto an impressive oversized deck with sleek glass railings, overlooking the beautifully landscaped and fully fenced backyard. Walking paths directly behind the home provide a seamless connection to the outdoors, while nearby schools, restaurants, and everyday amenities add to the convenience of this exceptional location.Every detail has been carefully considered in this remarkable Cochrane residence. From its striking architectural elements and sophisticated finishes to its innovative storage solutions and expansive living spaces, 79 Sundown Way offers a rare combination of luxury, functionality, and effortless everyday living. (id:51989)
Nestled in one of Edmonton's most sought-after communities, this custom-built, home offers 2,781 sq. ft. of elegant living space on a walkout lot backing directly onto green space & the scenic Whitemud Creek trail system. Filled w/natural light from expansive windows, main floor has a living room featuring soaring vaulted ceilings extending to the 2nd floor, a dining room, cozy family room w/gas fireplace, a bedroom & 4pc bath; a kitchen w/freshly painted cabinetry, quartz countertops, an island w/wine rack, a breakfast nook for everyday family meals & laundry room. Upstairs, 3 more bedrooms, inc. a primary retreat which c/w W/I closet & 4pc ensuite featuring a privacy-space toilet. Also upstairs is a versatile bonus room & 5pc main bath. The unfinished Walk out basement presents an opportunity to create additional living space. Additional highlights inc. hardwood flooring/tile & laminate on main w/laminate flooring on the upper level, & an insulated, drywalled double attached garage. (id:51989)
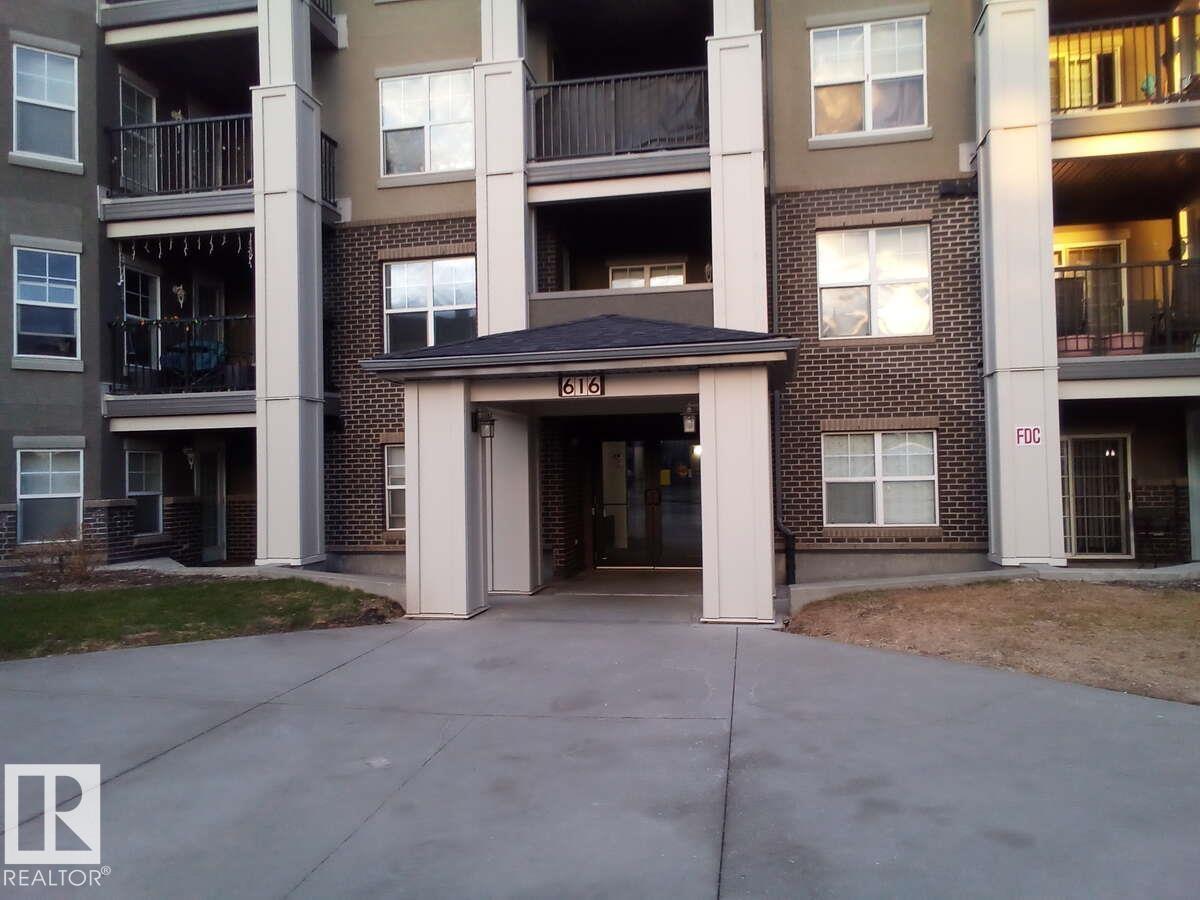
Corner unit! Fantastic layout! Great location! This 790 sqft condo features an open layout, great kitchen with ample cupboard & countertop space, island seating, spacious living room with sliding patio door access out to the covered balcony, in-suite laundry, 3pc bath, and 2 bedrooms including a king-sized owner’s suite with walk-through closet & 4pc ensuite. The BEST PART?? The condo fees here include ALL UTILITIES (water, power, & heat) – a rare offering not found in many buildings. Complete with an UNDERGROUND parking stall, this PET-FRIENDLY building is within walking distance to parks, trails, & amenities, with easy access to the Anthony Henday & Ellerslie Road for your daily commute. (id:51989)
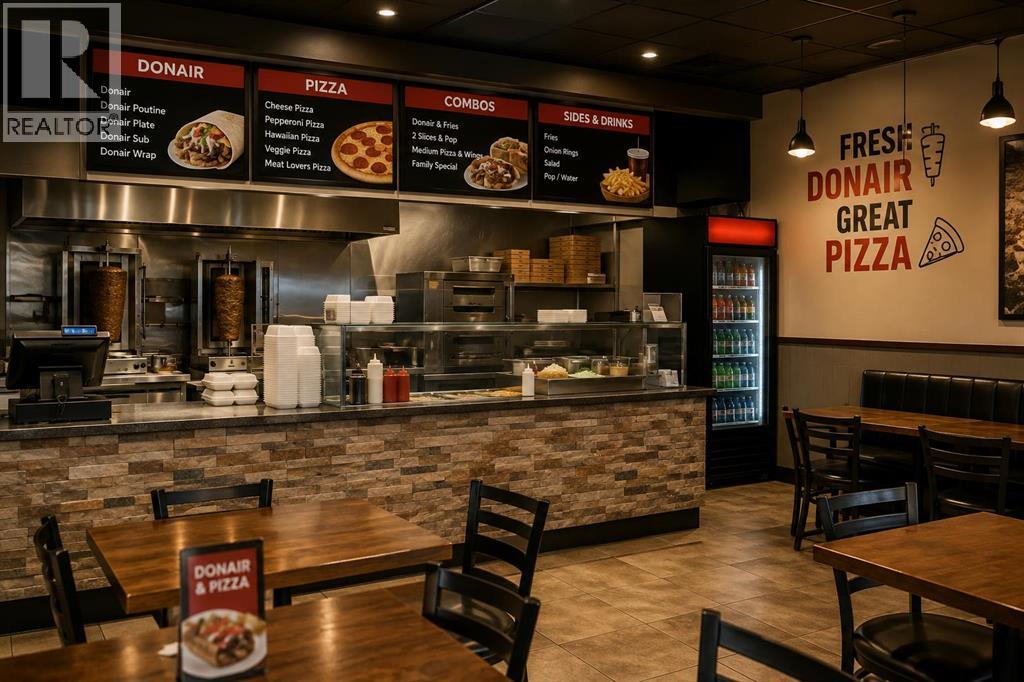
Confidential sale — business name and exact location are withheld. PROFITABLE, HIGH-VOLUME & TURNKEY PIZZA & DONAIR BUSINESS! Excellent opportunity to acquire a well-established restaurant with strong sales, high customer traffic, and multiple revenue streams. Fully operational and extensively equipped, allowing a new owner to step in and continue operations immediately.The restaurant features two kitchen concepts, including a dedicated ghost kitchen for online orders, providing excellent potential to operate additional virtual brands and further increase sales. Established delivery business through Uber Eats, SkipTheDishes and DoorDash, in addition to dine-in and takeout customers.Extensive equipment package includes a brand-new commercial oven with 5-year warranty, 3-door commercial freezer, 3-door refrigerator, 3 gyro machines for chicken and donair, separate pizza and donair prep stations, warmer, 36-inch commercial grill, 2 deep fryers, commercial gas stove with burners, and much more. Dining area includes 6 tables.The business specializes in pizza and donair and benefits from an established customer base, strong delivery presence and a high-traffic location. A fantastic opportunity for an owner-operator or experienced restaurateur looking for a profitable, fully equipped business without the cost and time of starting from scratch. (id:51989)
For more info, please click on View Listing on Realtor® Website. Discover your dream home—move-in ready and beautifully maintained! This immaculate, spacious, and inviting main-floor condo is located in a highly desirable area just minutes from all essential amenities, including Anthony Henday Drive, grocery and liquor stores, banks, gas stations, a dollar store, fast food options, schools, and public transportation. The building has recently undergone major renovations in 2024, featuring new roofs, balconies, fresh carpet, and updated paint throughout. Inside the unit, you’ll find a private patio with a gas hookup, a heated underground assigned parking stall conveniently located close to the unit, newer Samsung stainless steel kitchen appliances, and a newer Whirlpool stackable washer/dryer combo. The home also boasts seamless laminate flooring throughout with no transitions and is pet-friendly. Monthly condo fees of $437 include all utilities. (id:51989)
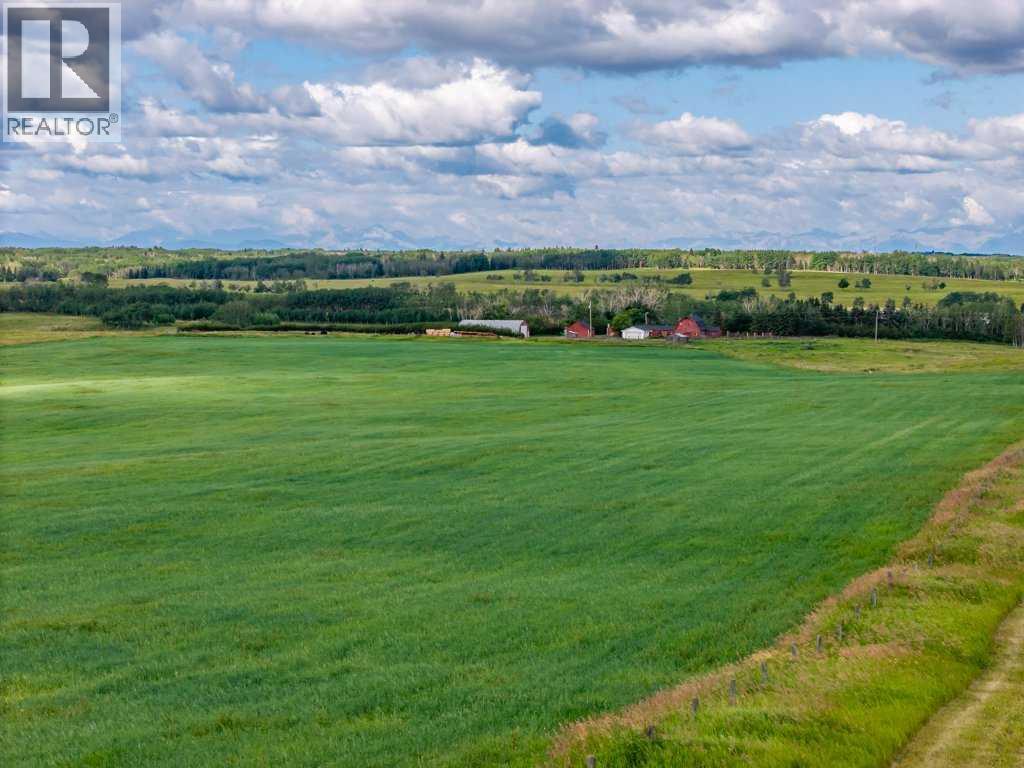
A once-in-a-generation opportunity to own one of Bearspaw's most significant land holdings. Ideally located just minutes from both Calgary and Cochrane, this remarkable offering combines an exceptional location, breathtaking Rocky Mountain views, productive agricultural land, and outstanding long-term investment potential.Offered for sale is a full quarter section (160 acres) providing flexibility for a variety of ownership and investment strategies. Whether you are seeking a productive agricultural operation, an equestrian estate, a legacy family property or a strategic land investment in one of Alberta's most desirable rural communities, the possibilities are truly exceptional.The property is anchored by a spacious, original-owner residence built in 1969 with a 1974 addition that has been lovingly maintained and remains in good condition, offering comfortable living while preserving the character and history of the homestead. Supporting improvements include a historic dairy barn, quonset, and infrastructure ideally suited for a working cattle operation. The land features productive hay fields, quality pasture, and is well set up for livestock.Water resources are excellent, with two drilled water wells in addition to a Rocky View Water Co-op connection, providing both reliability and flexibility for agricultural and residential use.Positioned with road allowance along two sides, the property enjoys excellent access and future flexibility. The gently rolling landscape showcases spectacular mountain views, creating an extraordinary setting that is increasingly difficult to find this close to Calgary. Large contiguous land holdings in Bearspaw are becoming increasingly rare. Whether your vision is to continue its agricultural legacy, create an exceptional country estate, assemble a family compound, or secure a premier Alberta land holding for the future, 261126 Range Road 33 represents an outstanding opportunity in one of the province's most sought-after rural lo cations. A truly one-of-a-kind offering, presenting an exceptionally rare opportunity to acquire approximately 160 acres in the heart of Bearspaw—one of Alberta's most desirable and tightly held rural communities. Property is sold as is where is. GST is applicable. (id:51989)
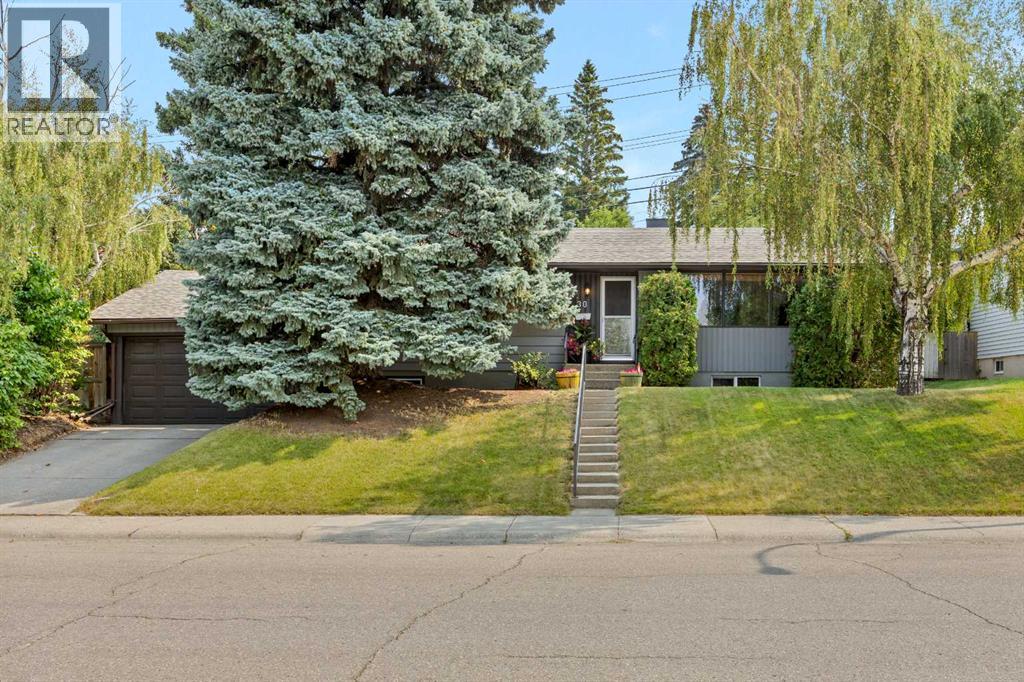
Amazing lot, amazing community and amazing home. Just a five-minute walk to the C-Train! Situated on an impressive 69' x 100' lot in the desirable community of Glendale, this beautifully maintained and updated home offers an exceptional combination of space, convenience and future potential. Commuters will love being only a five-minute walk from the C-Train, while families will appreciate the close proximity to both the Spanish school and Christian school, along with several other nearby schools, parks, shops and amenities. The stunning backyard is ready to enjoy, featuring a fire pit, raised garden beds and plenty of space for outdoor entertaining. It also offers incredible potential for future enhancements. Dreaming even bigger? The generous lot may allow for a stunning reverse carriage house and garage without sacrificing your backyard space (subject to City approval and appropriate permits). Step inside to a well-maintained and beautifully updated main floor. The bright, open-concept layout features a spacious living room with a wood-burning fireplace, a welcoming dining area and a well-appointed kitchen with maple cabinetry, stainless steel appliances and a large island with seating. The primary suite comfortably accommodates king-sized furniture, includes two closets and a beautifully renovated three-piece ensuite with heated floors and a 10 mm glass shower. Two additional bedrooms with ample closet space and a large four-piece bathroom complete the main level. The fully finished basement offers a fourth bedroom, another four-piece bathroom, a laundry room, ample storage and a large family and recreation room complemented by a second wood-burning fireplace. Recent updates provide added peace of mind, including newer windows approximately six years old, shingles approximately three years old and a furnace approximately two years old. The double attached garage keeps your vehicles and belongings protected from Calgary’s four-season weather. With an expansive lot , a backyard fire pit, two wood-burning fireplaces and an unbeatable location just steps from the C-Train, schools, Optimist Athletic Park, shopping and everyday amenities, this Glendale property is a rare opportunity you won’t want to miss. (id:51989)
Welcome to 112 Greely Road, a beautifully reimagined home where modern farmhouse style meets turnkey living. Completely remodelled from top to bottom, this stylish 3-bedroom, 2-bathroom home features thoughtful upgrades and designer-inspired details that make it truly move-in ready!From the moment you arrive, the attention to detail is evident with updated siding, meticulous landscaping, new steps, fencing, and convenient access to the park behind the property. With parking for up to four vehicles, there is plenty of room for family and guests.Inside, gleaming hardwood floors, updated architectural mouldings/trim, fresh paint, and modern farmhouse lighting create a warm and inviting atmosphere. The spacious entryway features beautiful board-and-batten detailing and a functional mudroom that serves as the perfect command centre for busy family life. The living room is anchored by a striking Napoleon electric fireplace with shiplap detail and flows seamlessly into the completely remodelled kitchen.Designed for both everyday living and entertaining, the kitchen features rich espresso Kitchen Craft dovetail, soft-close cabinetry, a breakfast bar, new appliance package, and a modern tile backsplash. A well-appointed stackable laundry adds to the home's convenience and functionality.The primary bedroom offers a stylish feature wall and updated closet, along with a gorgeous fully remodelled 3-piece ensuite. The ensuite features new flooring, a modern vanity and toilet, a tiled shower with a custom spray nozzle, and additional storage for your convenience. Two additional generously sized bedrooms and a beautifully updated 4-piece main bathroom complete the interior. Recent updates throughout the home include a new roof (2025), new heat tracing and plumbing, and a new A/C system, providing added comfort and peace of mind.Outside, enjoy a spacious deck and fully fenced backyard, offering the perfect setting for summer barbecues, entertaining, or simply relaxing and enjoying your private outdoor space. A 14' x 16' wired and insulated shed provides plenty of extra storage for seasonal items, tools, and outdoor equipment. If you're looking for a stylish, turnkey affordable home, this is the one! Located in the heart of Gregoire Park, this property is close to schools, playgrounds, and a host of other amenities. Beautifully remodelled, thoughtfully designed, and ready for you to move in and enjoy, 112 Greely Road is the perfect place to start your next chapter. Call today to book your personal viewing. (id:51989)
Fantastic lot backing WHITETAIL CROSSING Golf Course in Mundare! Just a short 40 minute drive East of Edmonton. Sunny South facing lot, WALKOUT LOT and the Town of Mundare has a 3 year tax incentive to build here. Small town living backing an amazing golf course in an amazing small town! (id:51989)
Welcome to 377 Panora Way NW, a beautifully maintained original-owner home in the established community of Panorama Hills, offering 5 bedrooms, 3.5 bathrooms, a fully finished basement, double attached garage, and over 2,300 sq. ft. of developed living space. Step inside to a bright and welcoming main floor featuring maple-toned hardwood flooring, freshly painted walls, and brand-new laminate flooring in the inviting living area. A cozy gas fireplace creates the perfect gathering space for family and friends. The kitchen is both functional and welcoming, featuring warm brown cabinetry, black granite countertops, a walk-through pantry, and updated stainless steel appliances, including a refrigerator and microwave replaced in 2025 and stove in 2024. Charming French doors provide direct access to the backyard deck, creating an effortless connection between indoor and outdoor living. A convenient powder room completes the main level. Outside, enjoy a private backyard with no neighbours directly behind, thoughtfully designed for both entertaining and low-maintenance enjoyment. Attractive landscaping stones complement the outdoor space, while a gazebo and two distinct terrace areas provide multiple places to gather and relax. One terrace offers an ideal setting for a fire pit or fire table—the perfect place to unwind and enjoy Calgary’s beautiful summer evenings. Upstairs, a spacious bonus room provides additional living space, while professionally cleaned carpeting adds comfort throughout the bedroom level. The convenience of upper-floor laundry, with washer and dryer replaced in 2023, makes everyday living that much easier. The upper level offers three generously sized bedrooms, including a welcoming primary suite with its own 4-piece ensuite featuring a separate stand-up shower and relaxing soaker tub. An additional 4-piece bathroom serves the remaining two bedrooms. The fully finished basement expands the home’s versatility with brand-new laminate flooring, two genero us bedrooms, and another 4-piece bathroom—ideal for guests, extended family, teenagers, or creating a private home-office space. Additional features include a central vacuum system, along with numerous thoughtful updates that make this home comfortable and move-in ready. Located in the sought-after northwest Calgary community of Panorama Hills, this home offers convenient access to parks, playgrounds, schools, shopping, restaurants, VIVO Recreation Centre, and major routes including Stoney Trail. With five bedrooms, multiple living spaces, an upgraded interior, a beautifully designed backyard, and room for the entire family, 377 Panora Way NW is ready to welcome its next owners. Don’t miss your opportunity to make this exceptional property your new home—book your private showing today! (id:51989)
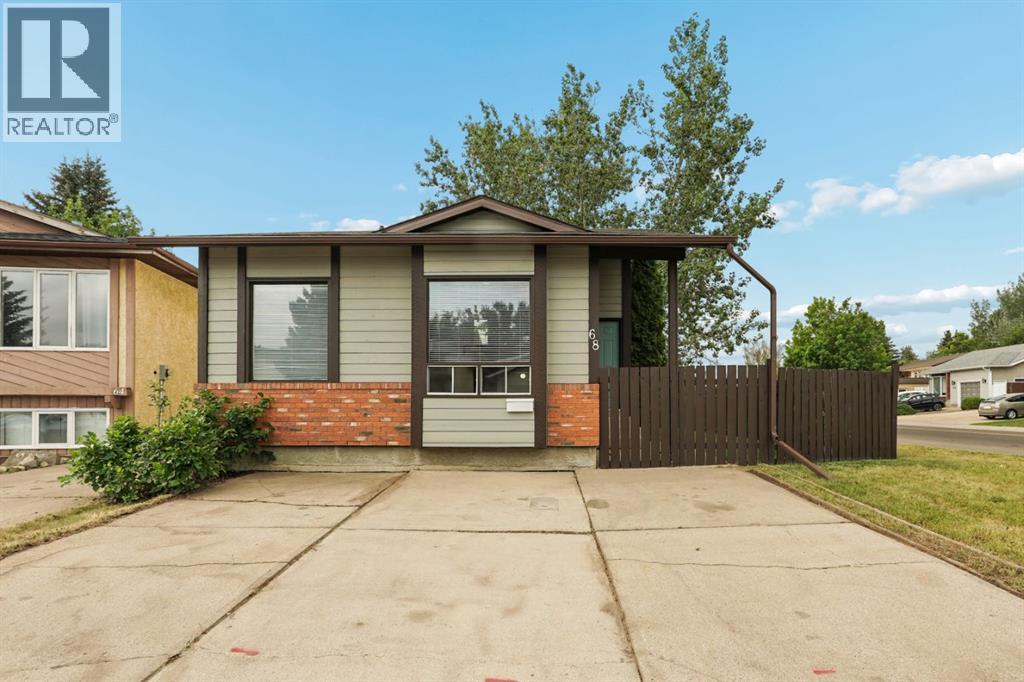
Step inside this bright and beautifully updated 4 bedroom detached home, ideally situated on a desirable corner lot. Offering a spacious layout, this home provides plenty of room for families, entertaining, and everyday living. The high ceilings and an abundance of natural light create a warm and inviting atmosphere throughout. This 4 level split layout features four bedrooms, with two bedrooms and a full bathroom conveniently located upstairs, and two additional bedrooms and a full bathroom downstairs. Two separate living areas offer plenty of flexibility for family living, guests, or entertaining. The lower living space is particularly versatile, complete with a convenient bar/kitchenette area that could be ideal for hosting guests, creating a family hangout, or providing additional living space to separate the upstairs/downstairs. Outside, enjoy a generously sized private yard with room to relax, play, and entertain, along with a convenient front parking pad offering space for two vehicles. This home is just a short drive or approximately a 25-minute walk to the University of Lethbridge and near parks, schools and many amenities! Making this an excellent opportunity for families and investors with its desirable location as it provides excellent flexibility for family living or the investment potential you've been looking for! (id:51989)