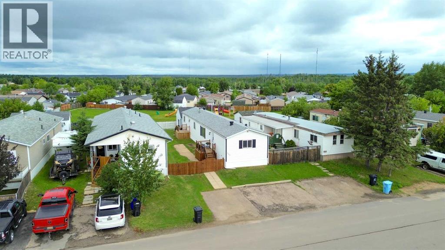
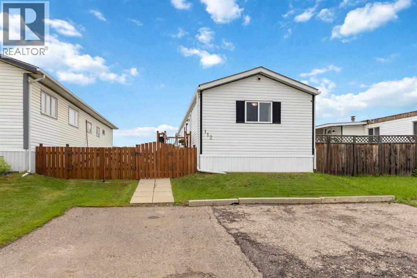
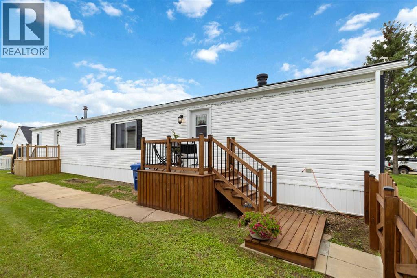
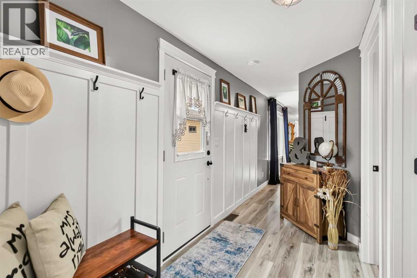
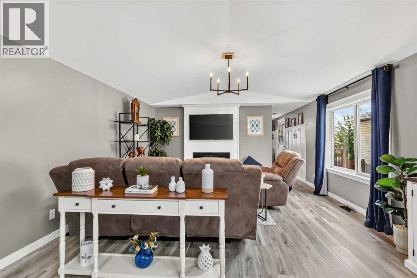
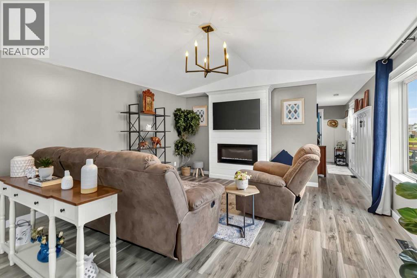
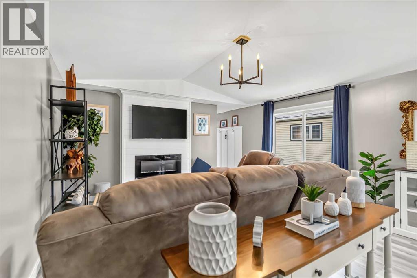
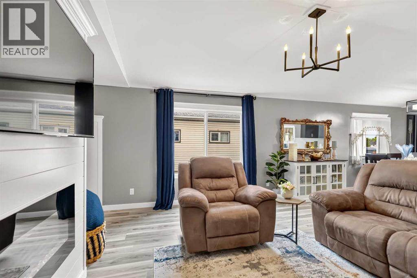
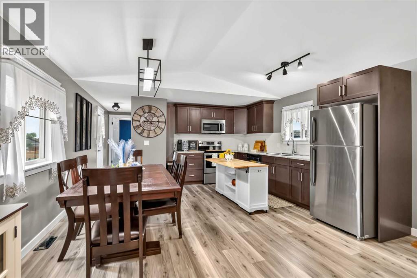
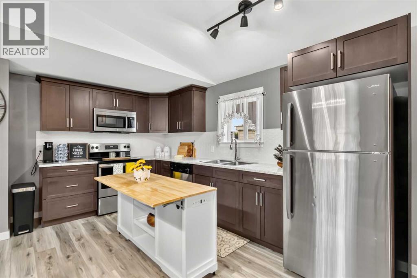
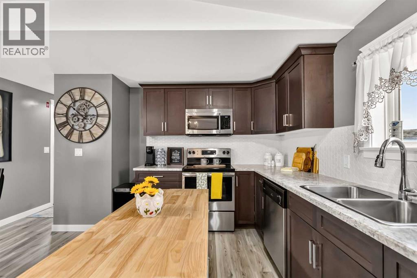
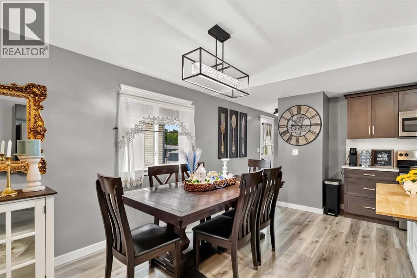
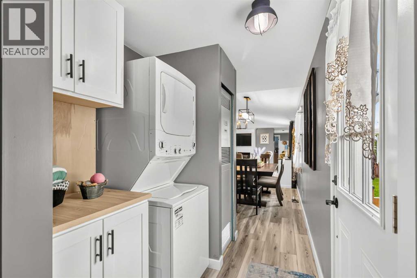
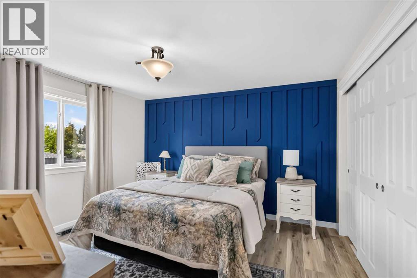
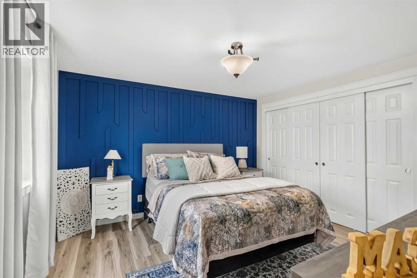
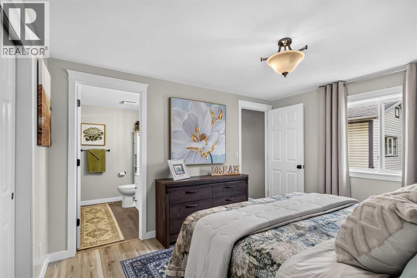
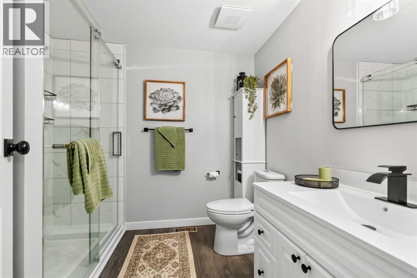
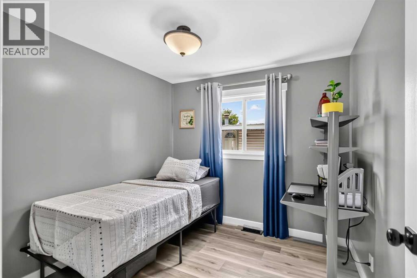
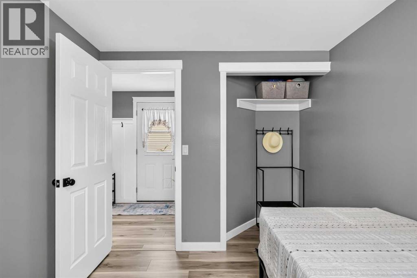
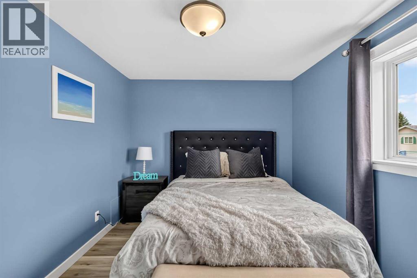
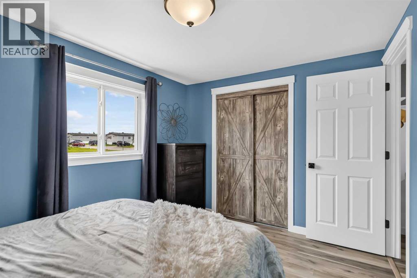
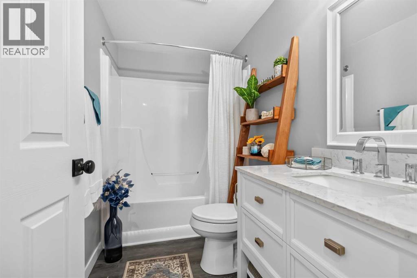
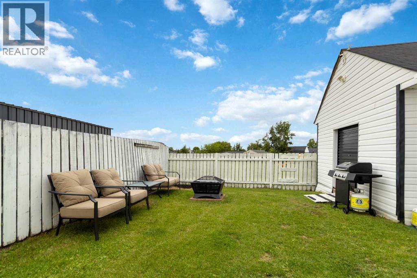
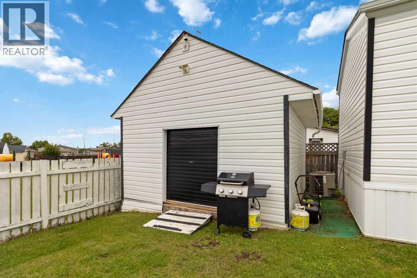

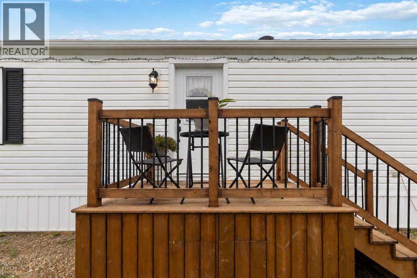
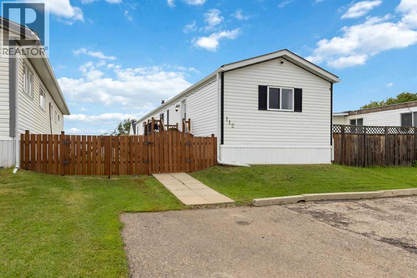
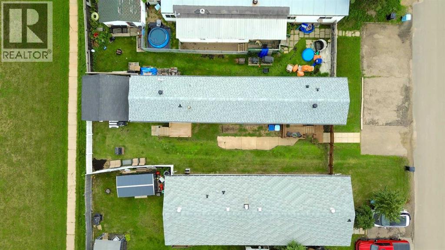
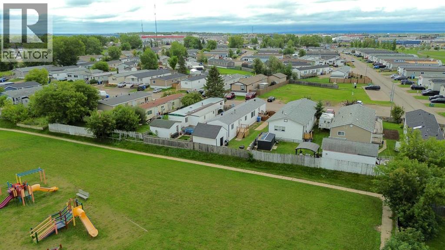
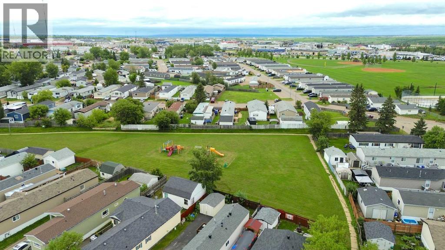
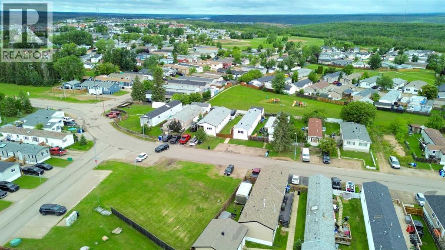
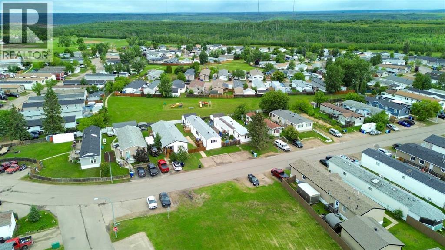
Welcome to 112 Greely Road, a beautifully reimagined home where modern farmhouse style meets turnkey living. Completely remodelled from top to bottom, this stylish 3-bedroom, 2-bathroom home features thoughtful upgrades and designer-inspired details that make it truly move-in ready!From the moment you arrive, the attention to detail is evident with updated siding, meticulous landscaping, new steps, fencing, and convenient access to the park behind the property. With parking for up to four vehicles, there is plenty of room for family and guests.Inside, gleaming hardwood floors, updated architectural mouldings/trim, fresh paint, and modern farmhouse lighting create a warm and inviting atmosphere. The spacious entryway features beautiful board-and-batten detailing and a functional mudroom that serves as the perfect command centre for busy family life. The living room is anchored by a striking Napoleon electric fireplace with shiplap detail and flows seamlessly into the completely remodelled kitchen.Designed for both everyday living and entertaining, the kitchen features rich espresso Kitchen Craft dovetail, soft-close cabinetry, a breakfast bar, new appliance package, and a modern tile backsplash. A well-appointed stackable laundry adds to the home's convenience and functionality.The primary bedroom offers a stylish feature wall and updated closet, along with a gorgeous fully remodelled 3-piece ensuite. The ensuite features new flooring, a modern vanity and toilet, a tiled shower with a custom spray nozzle, and additional storage for your convenience. Two additional generously sized bedrooms and a beautifully updated 4-piece main bathroom complete the interior. Recent updates throughout the home include a new roof (2025), new heat tracing and plumbing, and a new A/C system, providing added comfort and peace of mind.Outside, enjoy a spacious deck and fully fenced backyard, offering the perfect setting for summer barbecues, entertaining, or simply relaxing and enjoying your private outdoor space. A 14' x 16' wired and insulated shed provides plenty of extra storage for seasonal items, tools, and outdoor equipment. If you're looking for a stylish, turnkey affordable home, this is the one! Located in the heart of Gregoire Park, this property is close to schools, playgrounds, and a host of other amenities. Beautifully remodelled, thoughtfully designed, and ready for you to move in and enjoy, 112 Greely Road is the perfect place to start your next chapter. Call today to book your personal viewing. (id:51989)