

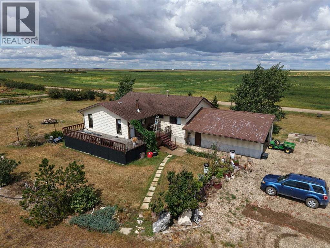
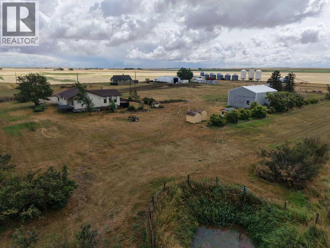
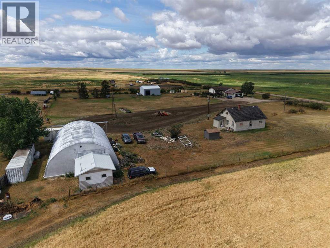
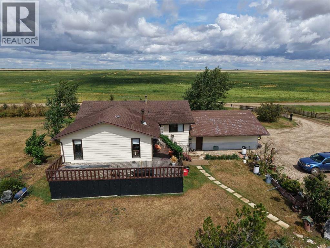
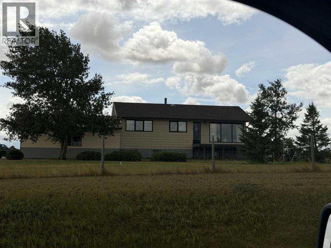
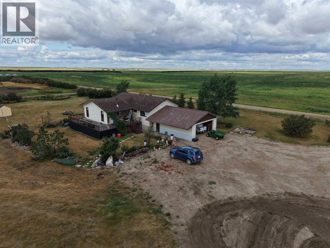
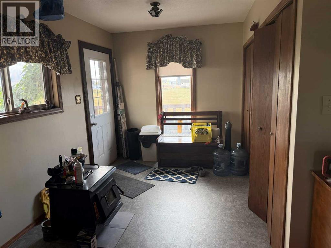
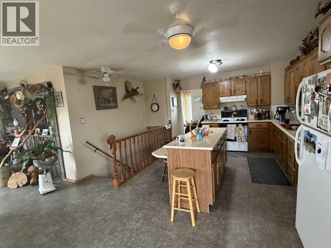
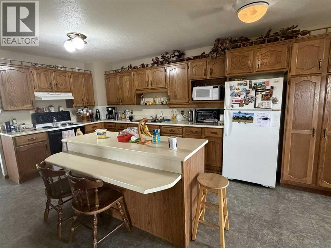
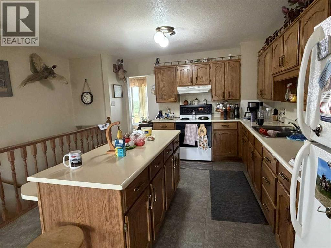
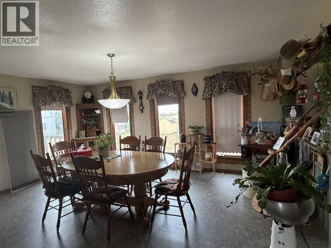
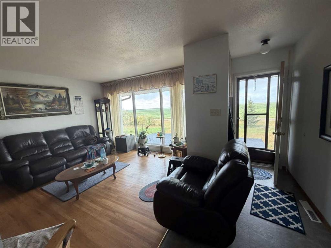
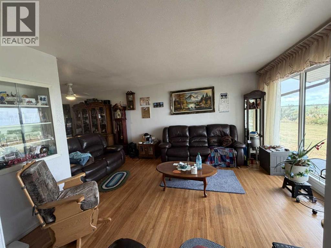
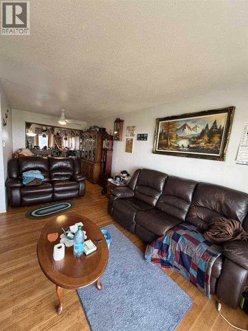
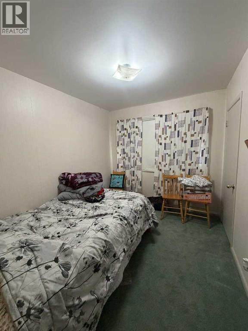
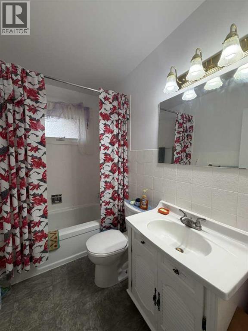
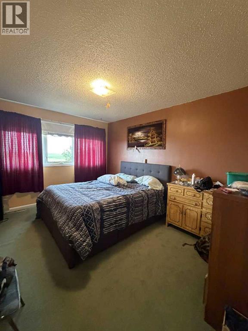
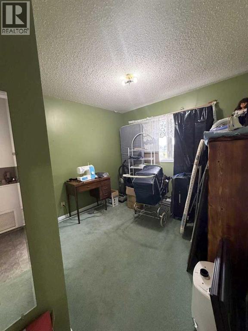
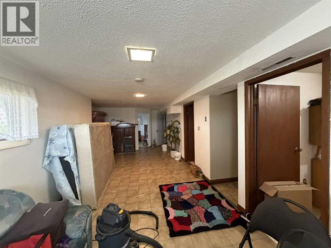
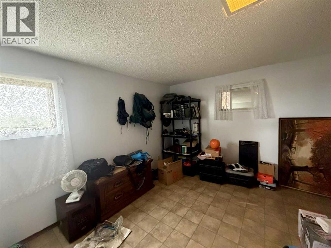
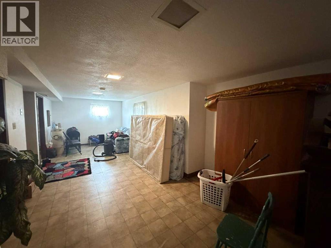
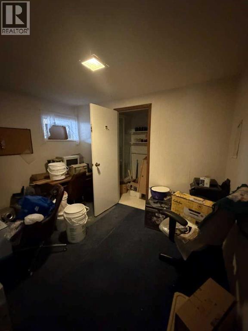
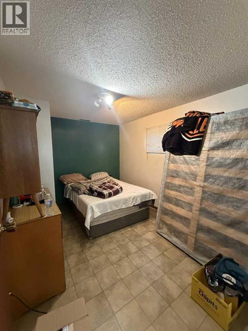
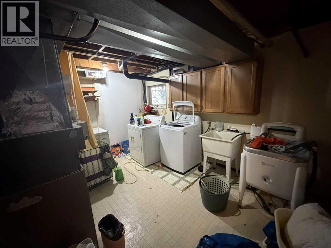
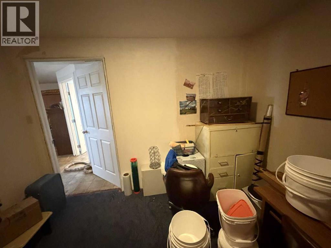
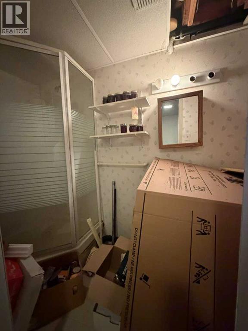
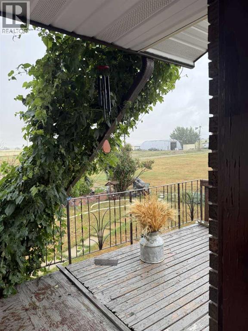
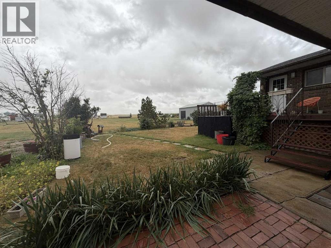
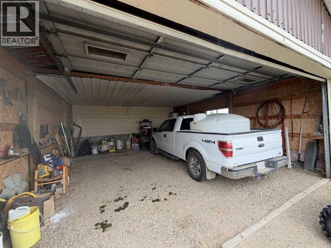
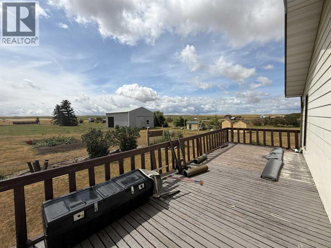
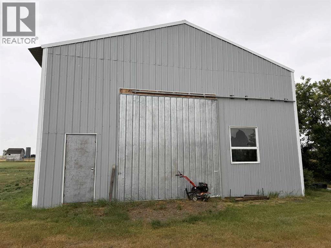
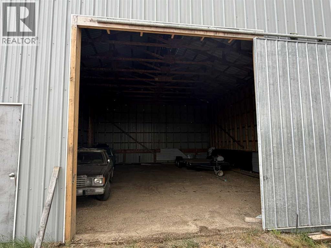
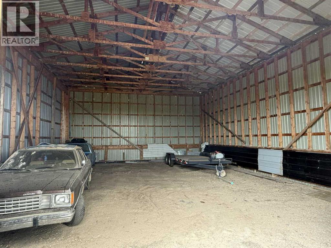
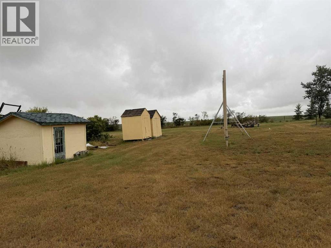
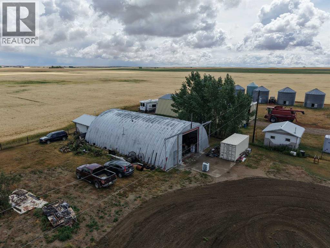
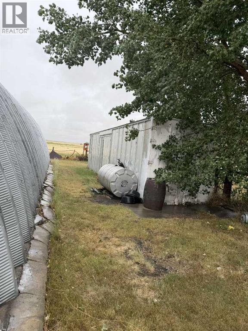
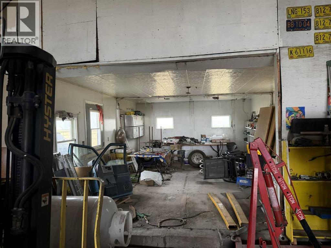
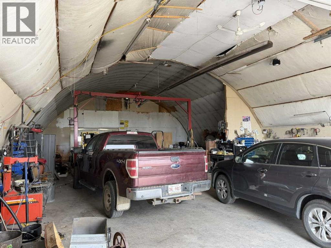
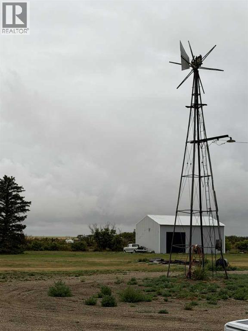
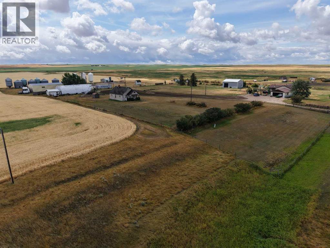
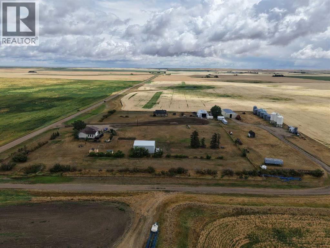
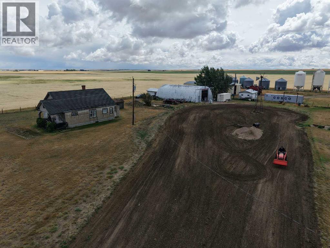
Here is your opportunity to have your own private acreage. Complete with 5.66 acres, a 40x60 Quonset shop, lots of outbuildings for storage, another 38x30 shop with a dirt floor, and all that space...to do whatever you would like to do with it~ Raise livestock, garden or whatever you may want. The home is 5 bedroom ( with an extra bonus office room in the basement) and 2 bath, with an attached garage. The home has lots of open space, plenty of natural light. The kitchen has tons of storage as well as an eat up island. Lots of upgrades have been done through the years, but there is still room to add to the finishes ! This home has plenty of room for the whole family, is move in ready, and is conveniently located closet o the hamlet of Hilda, plus the new school in Schuler is a bonus as there is bussing to the school from here for convenience. (id:51989)
Features of 1229 Twp Rd 174
- MLS® Number A2336600
- Price $489,900
- Bedrooms: 4
- Bathrooms: 2
- Square Footage: 1463 sqft
- Property Type: House
- Amenities Near By Schools
- Features See Remarks
- Plan 0610988
- Structure Deck
Buildings
| Bathroom Total | 2 | Bedrooms Above Ground | 3 |
| Bedrooms Below Ground | 1 | Bedrooms Total | 4 |
| Appliances | Refrigerator, Stove, Washer & Dryer | Architectural Style | Bungalow |
| Basement Development | Finished | Basement Type | Full (finished) |
| Constructed Date | 1980 | Construction Style Attachment | Detached |
| Cooling Type | Central Air Conditioning | Fireplace Present | Yes |
| Fireplace Total | 1 | Flooring Type | Carpeted, Linoleum |
| Foundation Type | Poured Concrete | Heating Type | Forced Air |
| Stories Total | 1 | Size Interior | 1463 Sqft |
| Total Finished Area | 1463 Sqft | Type | House |
Parking
| Attached Garage | 2 |
Land
| Acreage | Yes | Fence Type | Partially Fenced |
| Land Amenities | Schools | Landscape Features | Garden Area |
| Size Irregular | 5.66 | Size Total | 5.66 Ac|5 - 9.99 Acres |
| Size Total Text | 5.66 Ac|5 - 9.99 Acres | Zoning Description | Ag |
Rooms
| Level | Type | Length | Width | Dimensions |
|---|---|---|---|---|
| Basement | 3pc Bathroom | Measurements not available | ||
| Basement | Bedroom | 8.92 Ft x 12.25 Ft | ||
| Basement | Bonus Room | 12.00 Ft x 12.17 Ft | ||
| Basement | Office | 10.50 Ft x 7.83 Ft | ||
| Basement | Recreational, Games Room | 32.25 Ft x 14.92 Ft | ||
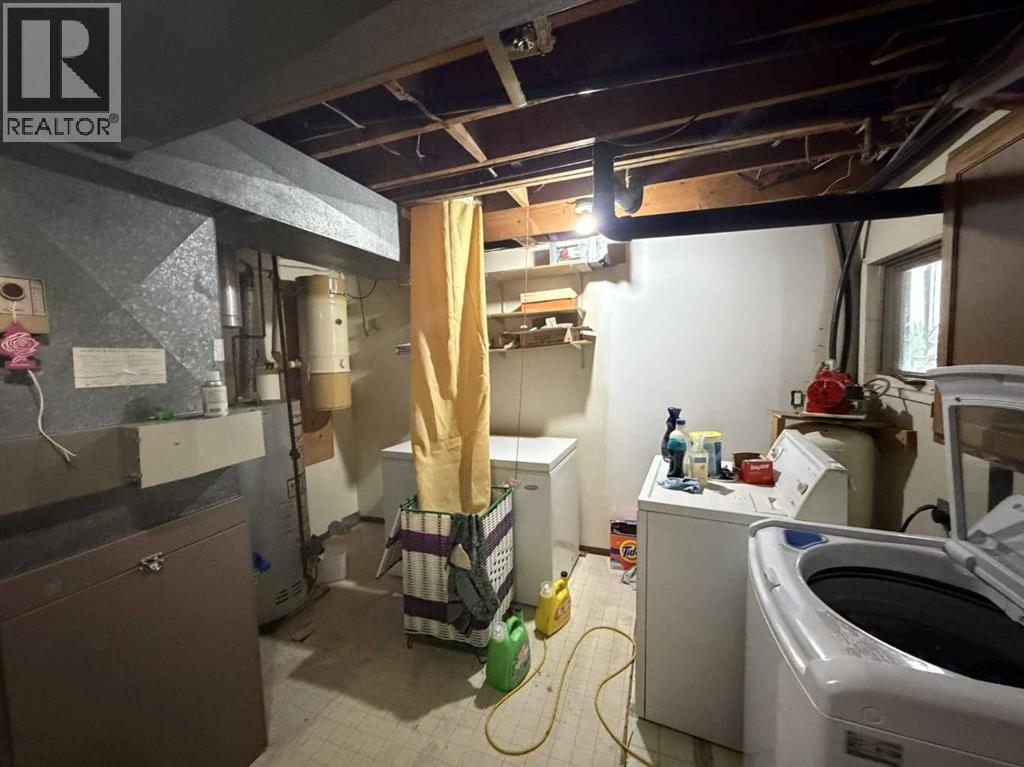
| Basement | Furnace | 15.25 Ft x 12.25 Ft | ||
| Main Level | 4pc Bathroom | Measurements not available | ||
| Main Level | Bedroom | 8.33 Ft x 10.00 Ft | ||
| Main Level | Bedroom | 9.17 Ft x 11.33 Ft | ||
| Main Level | Dining Room | 13.58 Ft x 18.75 Ft | ||
| Main Level | Foyer | 5.08 Ft x 11.33 Ft | ||
| Main Level | Kitchen | 11.58 Ft x 20.08 Ft | ||
| Main Level | Other | 7.83 Ft x 9.33 Ft | ||
| Main Level | Primary Bedroom | 10.00 Ft x 13.42 Ft |
Agents and Offices
- Jamie Calvert
- Office: Real Estate Centre