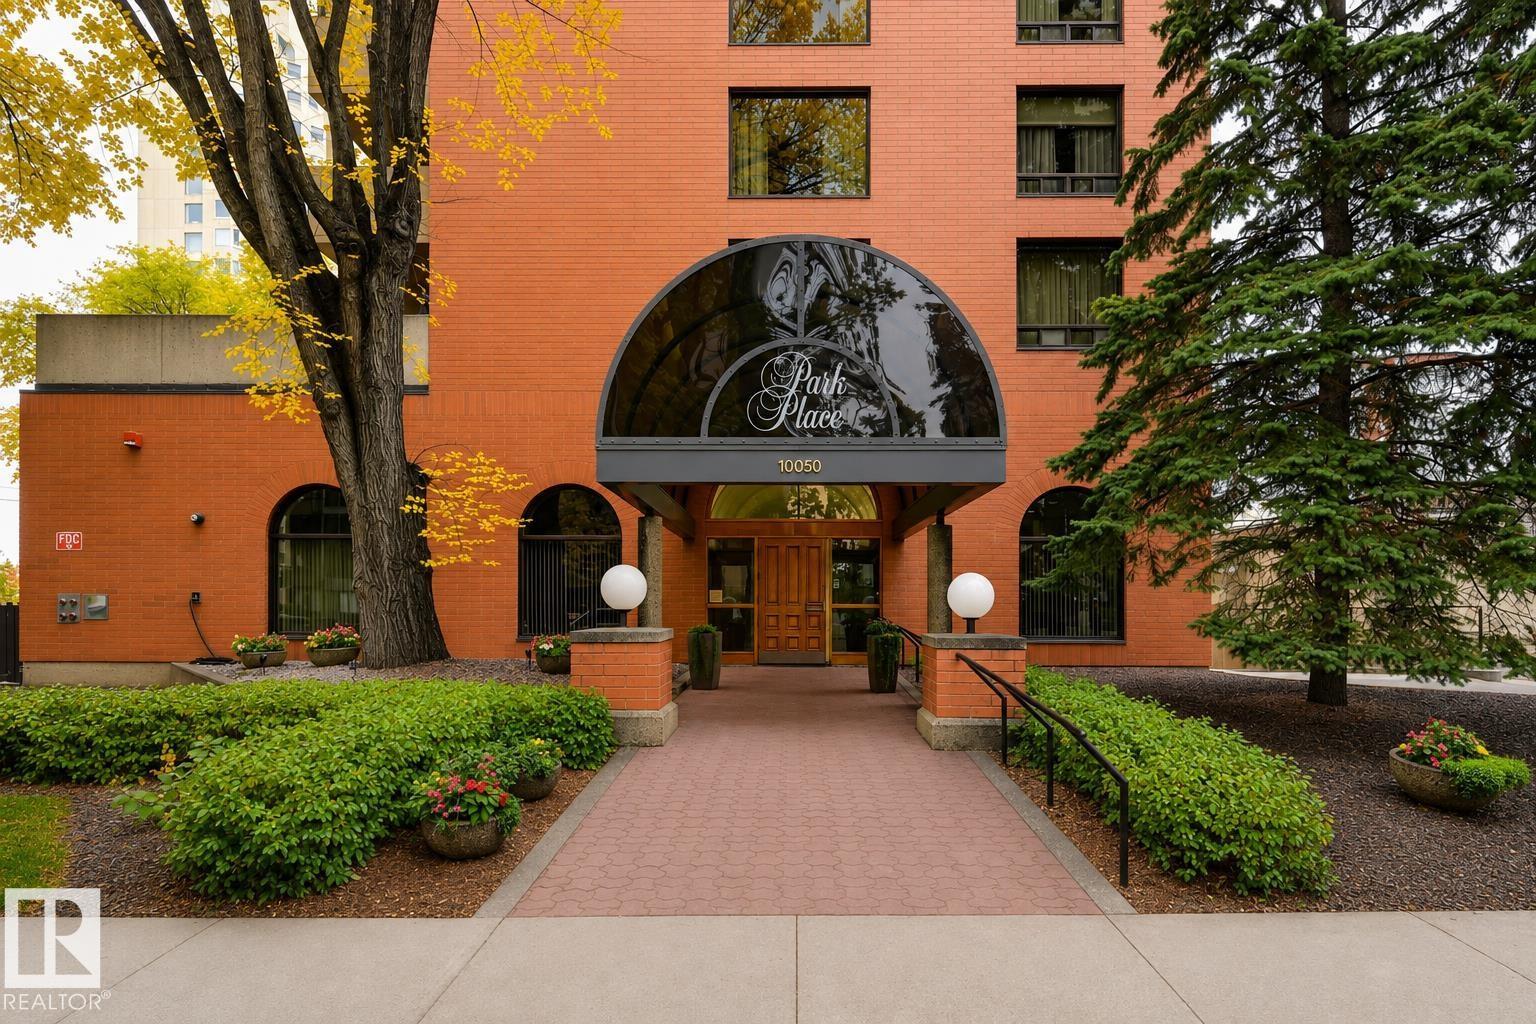
Experience downtown living at its finest in this prestigious Park Place condo, a rare and well-maintained gem in the heart of Edmonton. Offering over 1,500 sq ft of thoughtfully designed living space, this residence features 2 bedrooms and 2 bathrooms and is located just half a block from the Victoria Promenade with easy access to the river valley, downtown, the University of Alberta, shopping, dining, and transit. A spacious foyer welcomes you into generous living and dining areas ideal for entertaining. Enjoy morning coffee on the southeast-facing balcony overlooking a quiet, tree-lined street leading toward the river valley. The large eat-in kitchen offers ample cabinet and counter space. The primary bedroom features a walk-in closet and a 4-piece ensuite with a jacuzzi tub and makeup counter. A well-sized second bedroom is adjacent to a 3-piece bathroom with a private sauna. Additional features include in-suite laundry and heated underground parking. (id:51989)
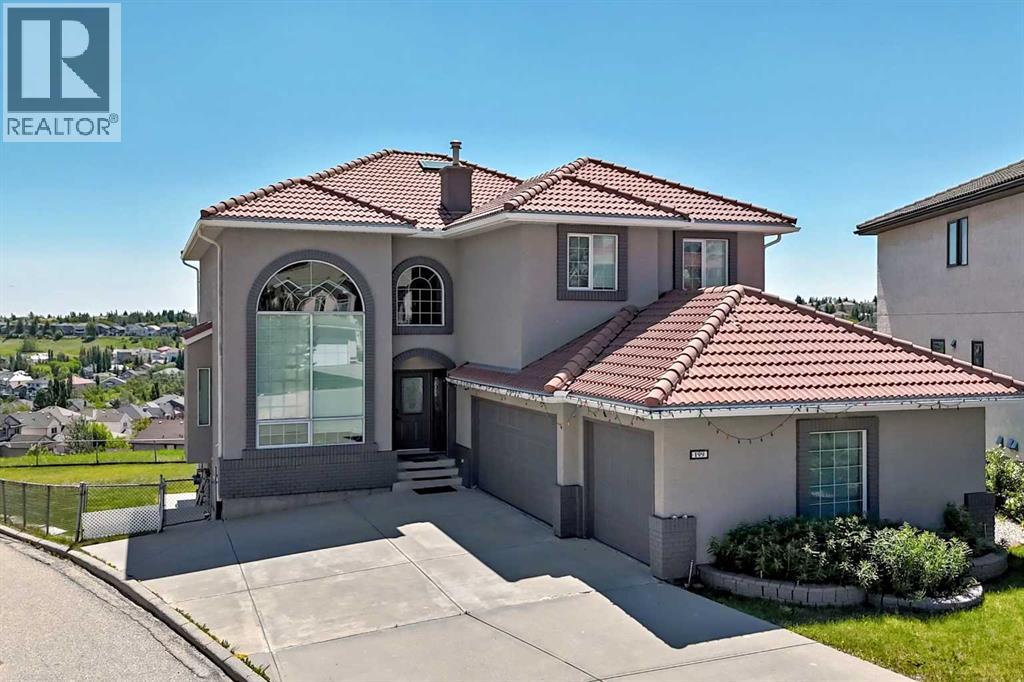
EXCEPTIONAL VALUE IN THE HAMPTONS — NOW OFFERED AT $1,300,000! With a 2026 City assessment of $1,410,000, this beautifully renovated estate home is priced $110,000 below assessed value! Offering nearly 4,000 sq. ft. of developed living space on an impressive 9,182 sq. ft. lot, one of the largest in the Hamptons, this extraordinary property combines luxury, space, functionality and breathtaking views.Extensively transformed in 2021 by WhiteLoft Design, this stunning residence showcases soaring vaulted ceilings, dramatic two-storey windows, beautiful hardwood flooring and an abundance of natural light throughout. The spacious south-facing living areas offer panoramic views toward Nose Hill and the Edgemont Hills, creating a spectacular setting for everyday living and entertaining.The beautifully designed kitchen opens seamlessly to the dining, bar and living areas, making it ideal for family gatherings. A private west-facing main-floor office provides an excellent work-from-home space, while a generous laundry room and powder room complete the main level.An elegant curved hardwood staircase leads upstairs to FOUR spacious bedrooms, all featuring hardwood flooring. The impressive primary retreat offers a generous walk-in closet and a beautifully renovated five-piece ensuite with soaker tub, dual quartz vanity and subway-tiled shower. A second large bedroom features its own walk-in closet and private ensuite, perfect for family members seeking additional privacy. Two more bedrooms and an updated four-piece bathroom complete the upper level.The bright, SOUTH-FACING WALKOUT BASEMENT offers exceptional flexibility for extended family or multigenerational living. This spacious area features a full kitchen with stainless steel appliances, dining area, large living/media room, bedroom, four-piece bathroom and its own washer and dryer. The basement suite is illegal and is not represented as a legal secondary suite.Additional highlights include dual furnaces, in-floor heating, air conditioning, an OVERSIZED THREE-CAR GARAGE, parking for four additional vehicles on the driveway, freshly painted stucco, attractive brick detailing and a durable clay tile roof.Outside, the expansive lot provides exceptional outdoor space rarely found in the community, complementing the home’s beautiful setting and impressive views.RENOVATED LUXURY, NEARLY 4,000 SQ. FT. OF DEVELOPED SPACE, A 9,182 SQ. FT. LOT, WALKOUT BASEMENT AND OVERSIZED TRIPLE GARAGE — ALL FOR $1,300,000!This is a rare opportunity to own a remarkable estate home in the prestigious Hamptons community. Book your private showing today and experience the space, quality and value for yourself! (id:51989)
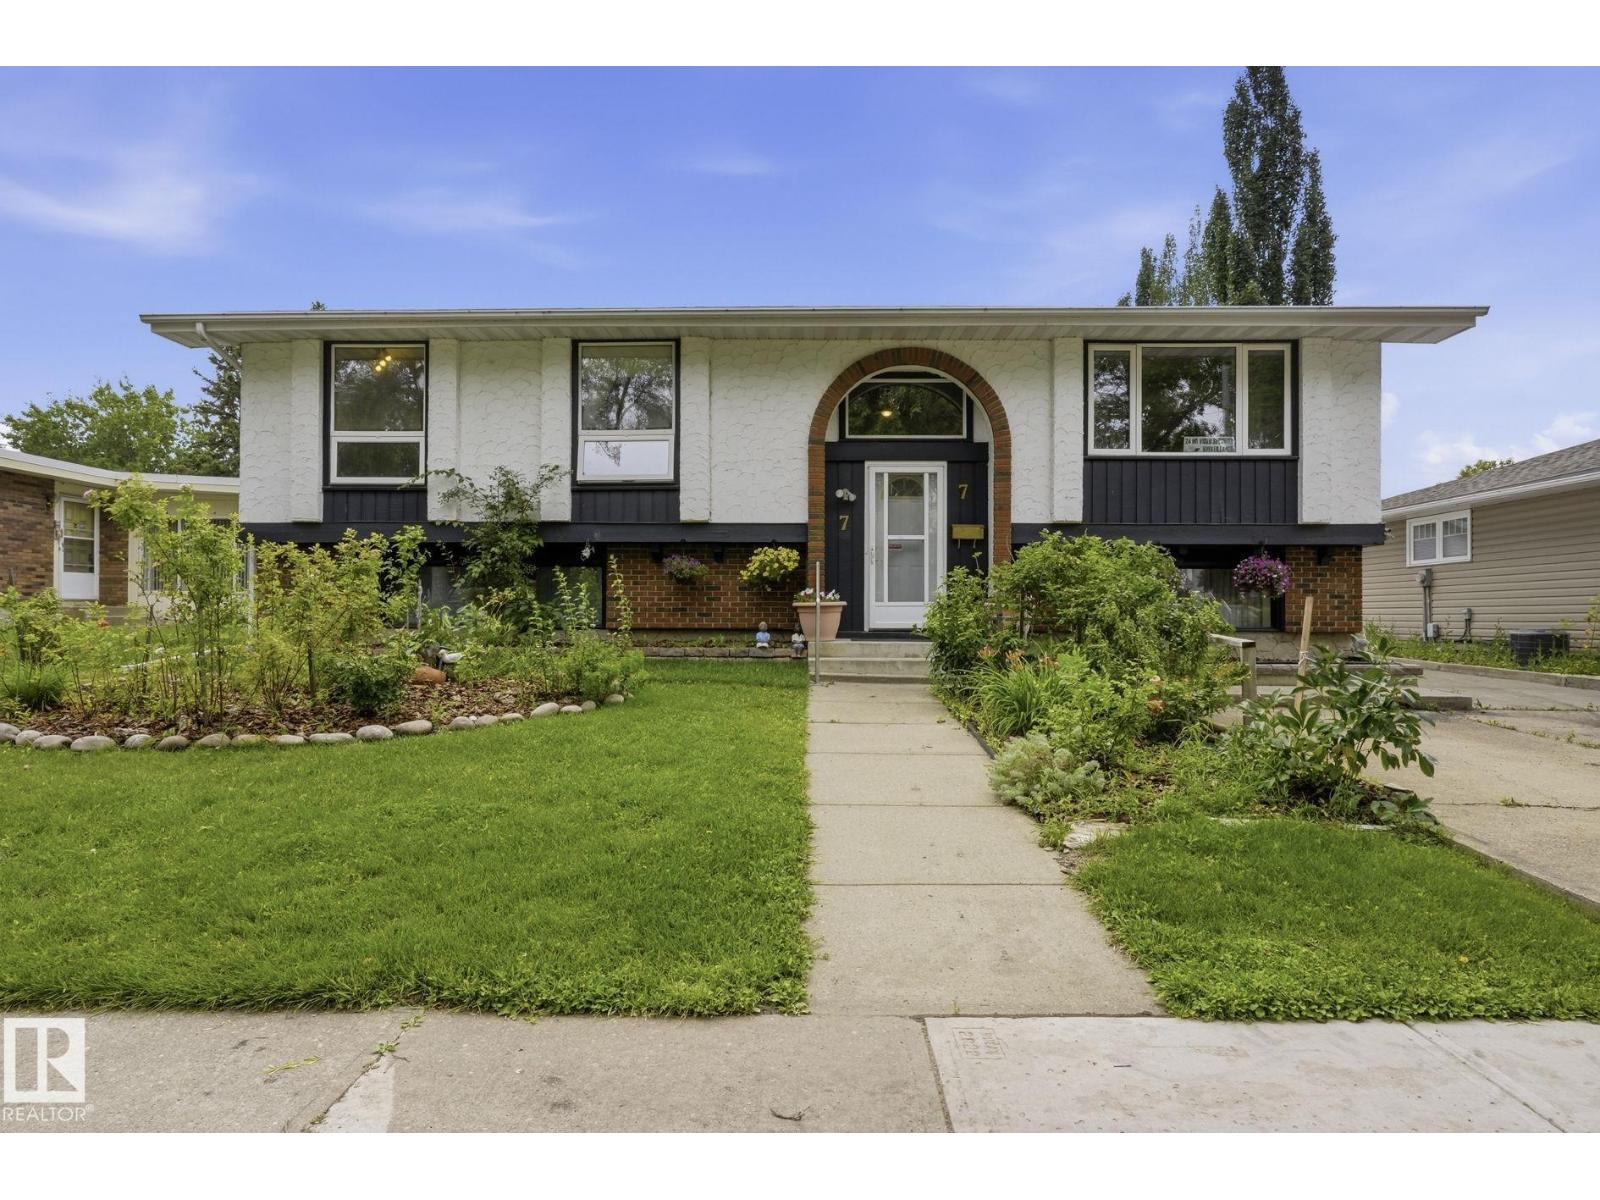
Welcome to this charming bi-level in the desirable Grandin community of St. Albert, just steps from the Hockey Academy school, parks and walking trails. Offering over 1,400 sq. ft, this well-kept home features 3 spacious bedrooms and 2 full bathrooms on the main floor. Large updated windows fill the home with natural light, while upgrades including the roof, furnace and hot water tank provide added peace of mind. The fully finished basement offers even more living space with a large family room, recreation area, additional bedroom and half bathroom. Outside, enjoy a mature west facing backyard with fruit trees and plenty of room to relax. A double detached insulated garage, front parking pad and additional driveway parking provide plenty of space. Conveniently located with quick access to Anthony Henday and all that St. Albert has to offer. (id:51989)
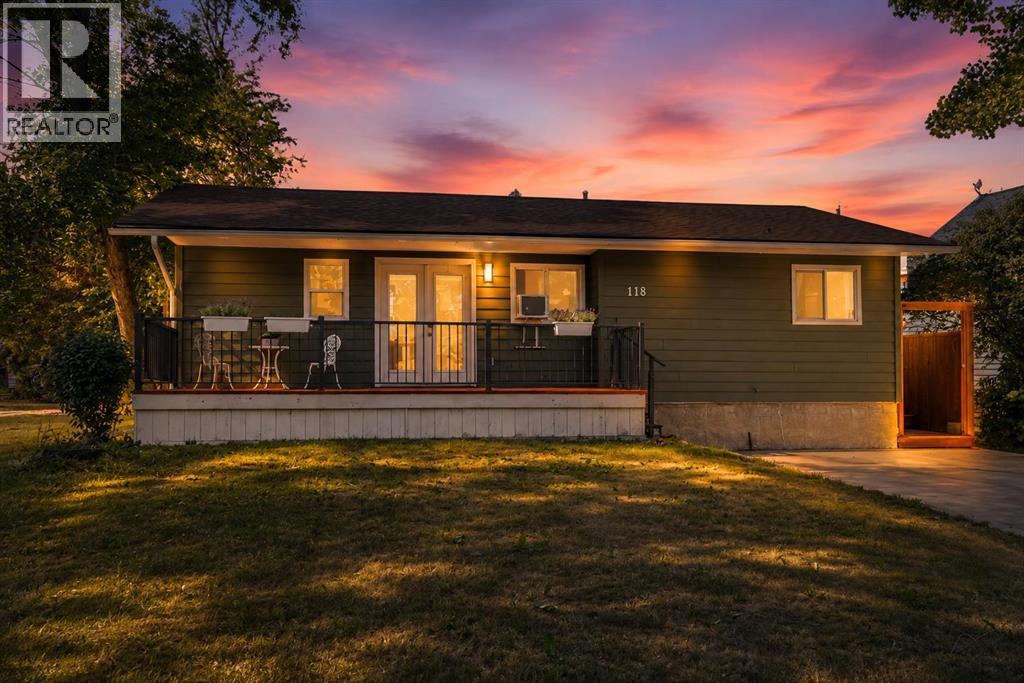
This fully updated bungalow in Rockyford offers a great mix of character, modern upgrades, and usable indoor and outdoor space on a quiet, mature street.The exterior features new Hardie Board siding, new vinyl windows, and a front deck. Inside, the main floor includes refinished original hardwood, an updated kitchen with quartz countertops and smart appliances, a renovated bathroom, and three bedrooms. The primary bedroom also offers direct access to the backyard.The updated basement adds a fourth bedroom, new flooring, a family or games area, dry bar, full bathroom, storage, and a laundry/mechanical room with space for a small workshop.Outside, the fully fenced yard includes a large deck, seasonal cabana, dog run, dog shed and deck, plus additional outbuildings that work well for hobbies, storage, a playhouse, or extra recreational space.Located just east of Strathmore with convenient access toward Calgary, this home offers a quieter small-town setting with plenty of finished space and several recent upgrades. (id:51989)
RENOVATED, UPGRADED & MOVE-IN READY! This impressive 4-bedroom, 3-bath Wedgewood home has the big-ticket updates done! Enjoy ALL NEW triple-pane windows throughout, plus a NEWER FURNACE & HWT for comfort and efficiency. Recent renovations include beautiful flooring and stylish updates throughout. The renovated kitchen shines with STONE COUNTERTOPS, quality finishes and plenty of space for cooking and entertaining. Vaulted ceilings and abundant natural light create a bright, open feel, while the main-floor den adds flexibility. The LUXURIOUS PRIMARY SUITE is a true retreat with a beautifully renovated, spa-inspired ensuite and generous walk-in closet. Outside, enjoy a beautifully maintained, low-maintenance yard. Ideally located in sought-after Wedgewood near parks, schools, trails and amenities. Major upgrades, beautiful renovations and an exceptional location! See attached feature sheet for FULL LIST OF UPGRADES (id:51989)
Welcome to this beautiful East facing custom-built 2-storey home in the desirable community of Alces. Offering a functional open-concept layout, the main floor features a spacious bedroom and a full 3PC bathroom, perfect for guests. The modern kitchen overlooks the bright living, comes with Appliances. The living room showcases a stunning book-matched feature wall with a three-sided fireplace, creating an elegant focal point. A patio door off the dining area provides access to the backyard. Blinds are included throughout the home added privacy. Upstairs features a spacious bonus room, a generous Master bedroom with a 3PC ensuite and walk-in closet, plus 2 additional bedrooms that share a full 3PC bathroom. Convenient upper-floor laundry completes this level. The basement offers a separate side entrance, two large windows, and bathroom rough-ins. this exceptional home is a perfect blend of style, comfort & future potential. (id:51989)
This beautifully designed 3+1 bedroom, 3.5 bathroom home offers a spacious and functional layout for modern family living. The main floor features an inviting open-concept kitchen, dining and living area with a cozy gas fireplace, plus a convenient half bath and laundry. Upstairs, a generous bonus room provides flexible space for family movie nights, a home office or play area. The primary bedroom features his-and-hers closets and a luxurious 5-piece ensuite, with two additional bedrooms completing the upper level. The fully finished basement adds a fourth bedroom, 3-piece bathroom and wet bar—ideal for guests, teens or entertaining. Enjoy an attached double garage, ample storage and a fully fenced backyard. Located close to parks, trails, Telford Lake, shopping, Canadian Tire, RONA, daycare facilities and public transit, this home combines comfort, convenience and an excellent Leduc location. A well-maintained, non-smoking, pet-free home. A fantastic opportunity for families! (id:51989)
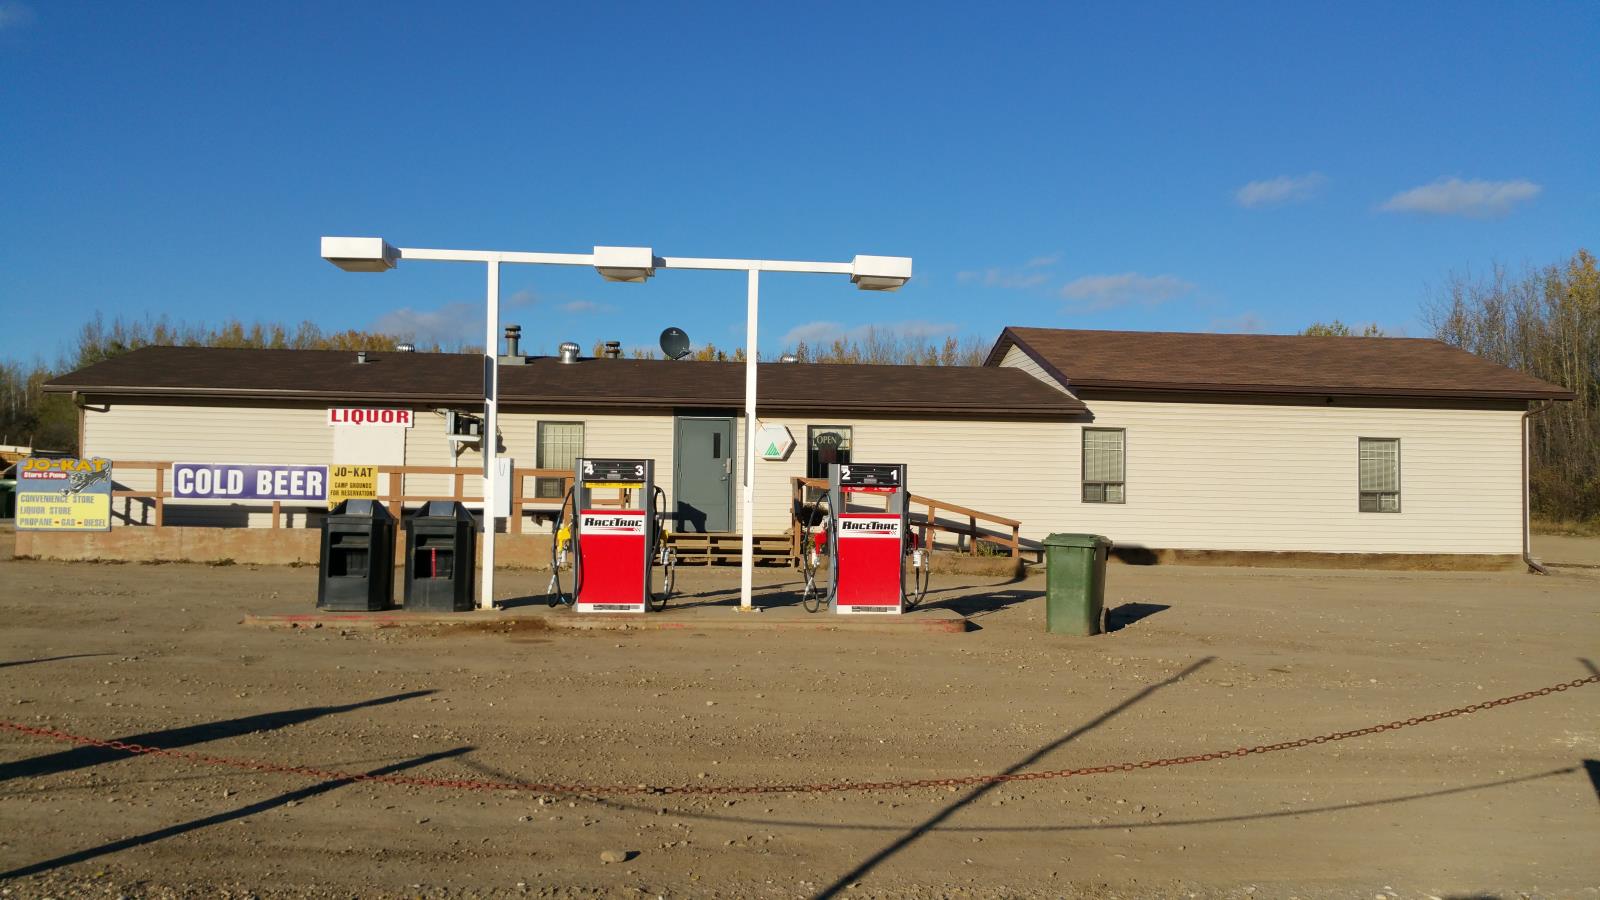
Gas station, convenience store, liquor store with residence living, all on 6 acres of land, in Calling Lake, AB. Prime opportunity 2.5 hours north of Edmonton on Highway 813. Strong sales with nearby community of Calling Lake, and ongoing oil and gas projects. This site includes accommodation with separate living space, 2 bedrooms, 2 full baths, and kitchen. Also includes garage and mechanical shop space. In May 2021, new above ground tank, and two new gas pumps installed. Excellent property with endless potential for future development such as Pizza Store, Restaurant, RV Parks or other business. Calling Lake is a Provincial Park, must see scenic Alberta lake for summer/winter activities. (id:51989)
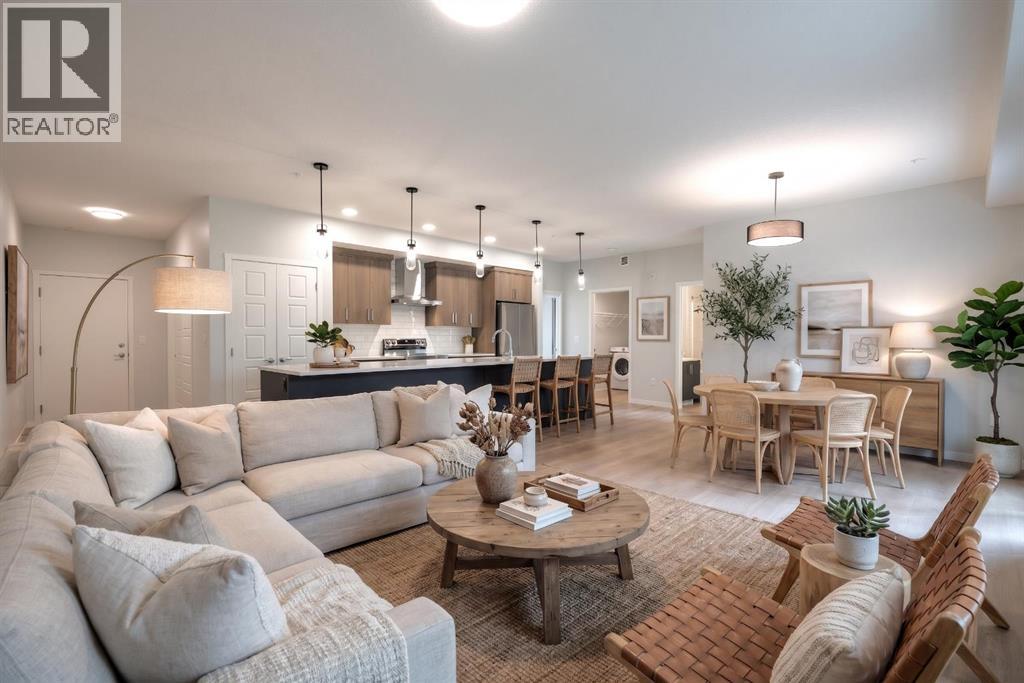
NEW PRICE + REMAINING NEW HOME WARRANTY! Nearly 1,100 sq. ft. of thoughtfully designed living space in the heart of Seton! With a recent price reduction and the remaining new home warranty still applicable to the unit, this is an excellent opportunity to own a newer home without the wait of new construction.Welcome to Seton Serenity, where this spacious 2-bedroom, 2-bathroom corner unit combines generous living space, abundant natural light and the convenience of ground-floor living.Additional corner windows fill the home with natural light, while the thoughtfully designed open-concept layout provides exceptional space for entertaining and everyday living. At the heart of the home is an impressive kitchen featuring ceiling-height cabinetry, stainless steel appliances, quartz countertops, a spacious pantry and a nearly 15-foot island offering incredible seating, storage and prep space.The living and dining areas extend directly to your ground-level patio with gas BBQ hookup, creating an inviting extension of your living space for relaxing or entertaining. The spacious primary retreat features a walk-in closet and ensuite with dual vanities and a walk-in shower. A generous second bedroom and full bathroom provide flexibility for guests, a roommate, home office or additional living space.You’ll also appreciate full-size in-suite laundry, luxury vinyl plank flooring, roughed-in central A/C and quality finishes throughout. Your titled underground parking stall is conveniently located near the stairs for easy access.Built by award-winning Cedarglen Living, this home offers the added peace of mind of remaining new home warranty coverage. Located minutes from South Health Campus, the YMCA, Calgary Public Library, shopping, restaurants, schools, pathways, Stoney Trail and Deerfoot Trail, the best of Seton is within easy reach.New price, spacious corner-unit layout and remaining warranty coverage — book your private showing today! Some photos have been virtually s taged. (id:51989)
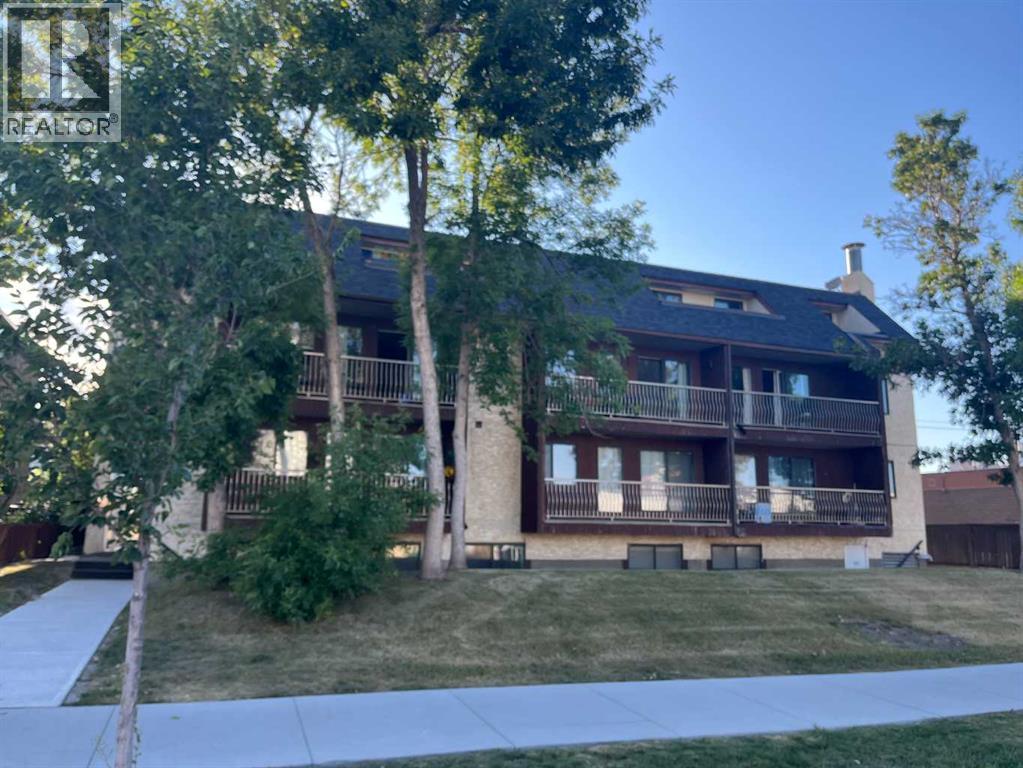
Welcome to this beautifully FULLY RENOVATED, MOVE-IN READY CORNER UNIT in the desirable community of Rosscarrock! This bright and spacious 2 BEDROOM, 1 BATHROOM home is located on the 3rd floor and features an impressive HUGE WEST-FACING BALCONY, perfect for enjoying afternoon and evening sun.Completely renovated from top to bottom, this stylish unit features BRAND NEW VINYL FLOORING throughout, BRAND NEW APPLIANCES, an updated kitchen with beautiful QUARTZ COUNTERTOPS, modern finishes, and a fresh contemporary look. Large windows fill the home with an abundance of NATURAL LIGHT, while the spacious living room offers plenty of room to relax or entertain family and friends. Two generously sized bedrooms, a full bathroom, and convenient IN-SUITE STORAGE complete the functional layout.Located in a well-managed condo building with LOW CONDO FEES and ONE ASSIGNED OUTDOOR PARKING STALL. Enjoy an incredibly convenient location just steps from the LRT and close to shopping, groceries, schools, parks, restaurants, and everyday amenities.An excellent opportunity for FIRST-TIME BUYERS, YOUNG PROFESSIONALS, DOWNSIZERS, or INVESTORS looking for a beautifully renovated home in a convenient inner-city location. Easy to show and truly MOVE-IN READY!... Virtual staging has been used in select rooms. (id:51989)
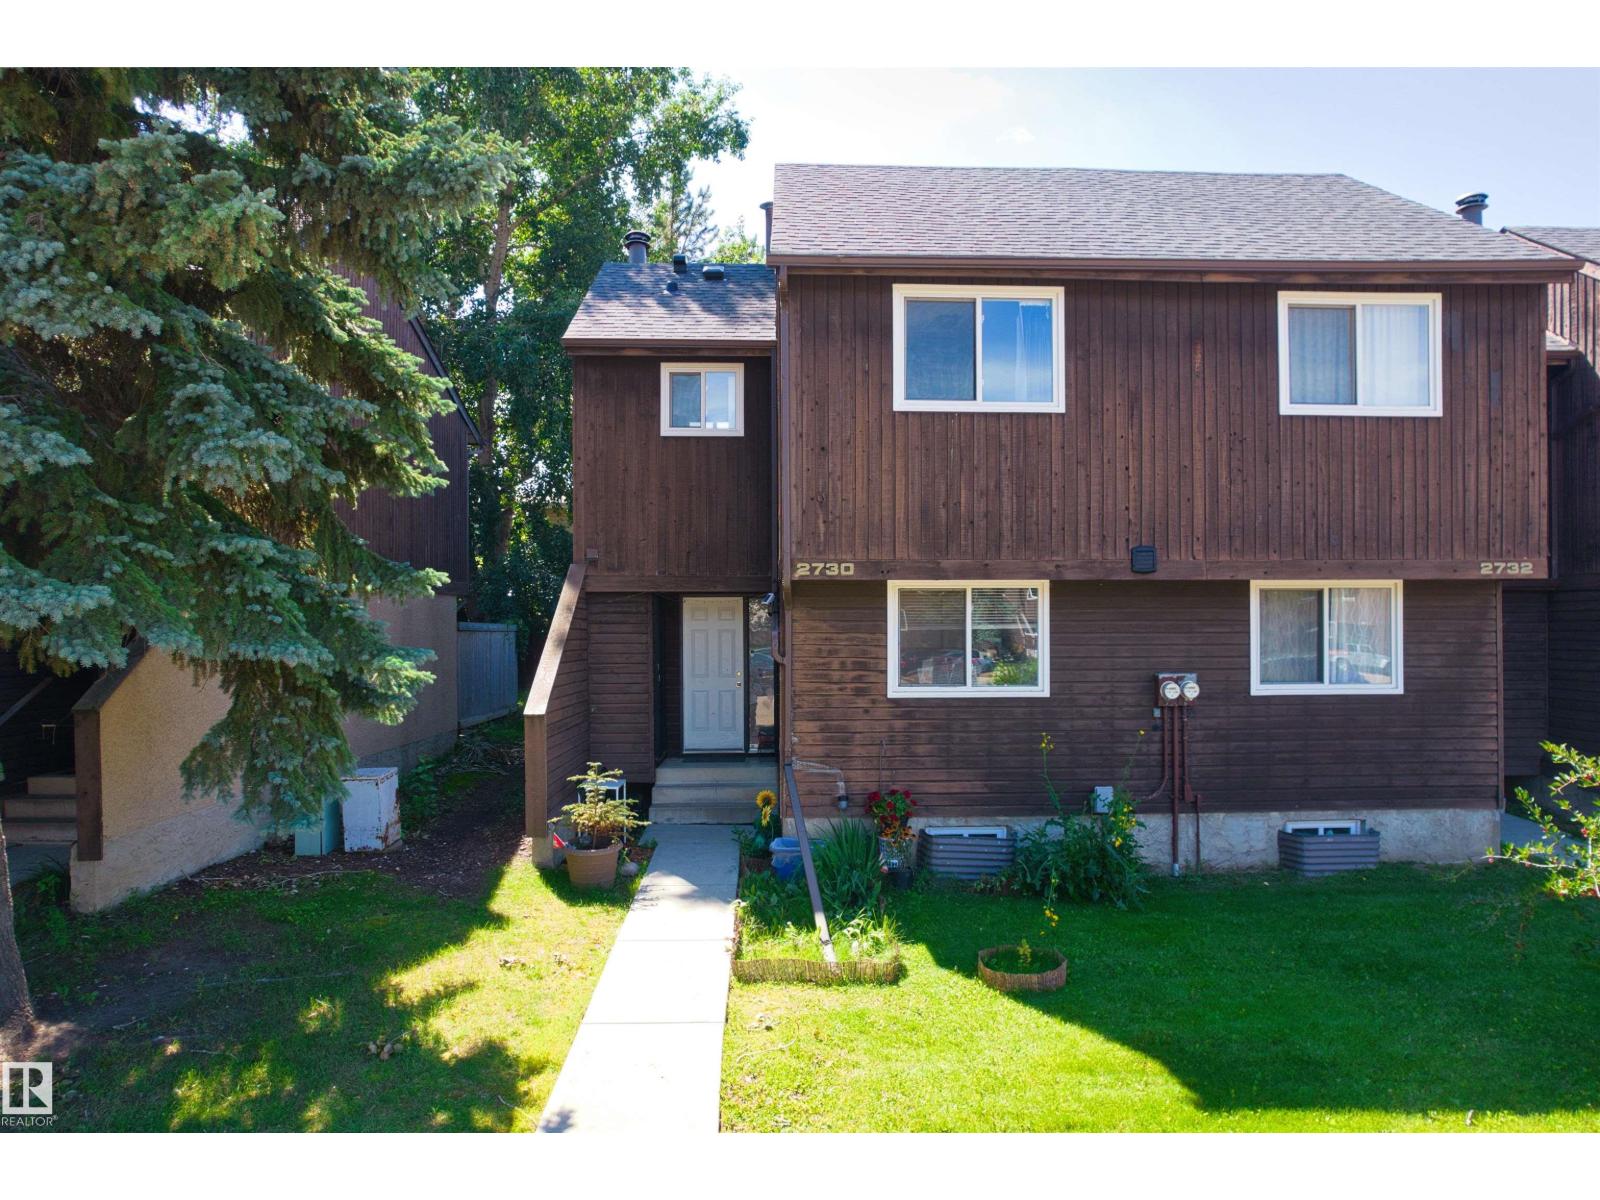
Desirable END-UNIT townhouse with 3 bed, 1 full bath & 2 half baths, a fully finished basement & private fenced backyard in community of Ermineskin! The main floor features a functional kitchen and dining area, convenient 2-piece bath, & a spacious living room highlighted by a cozy brick-facing fireplace. Large patio doors lead directly to the deck and fully fenced private backyard,perfect for relaxing and gardening. Upstairs you’ll find three well-sized bedrooms including a generous primary bedroom with its own 2-piece ensuite, plus a full 4-piece bathroom. The fully finished basement adds valuable living space with a large recreation room, versatile bonus roomn that is ideal for a home office, gym or playroom. Assigned parking conveniently located in front of the unit. close to Century Park LRT, schools, parks, shopping and everyday amenities, with convenient access to Calgary Trail, Whitemud and Anthony Henday. A fantastic opportunity for first-time buyers or investors! (id:51989)
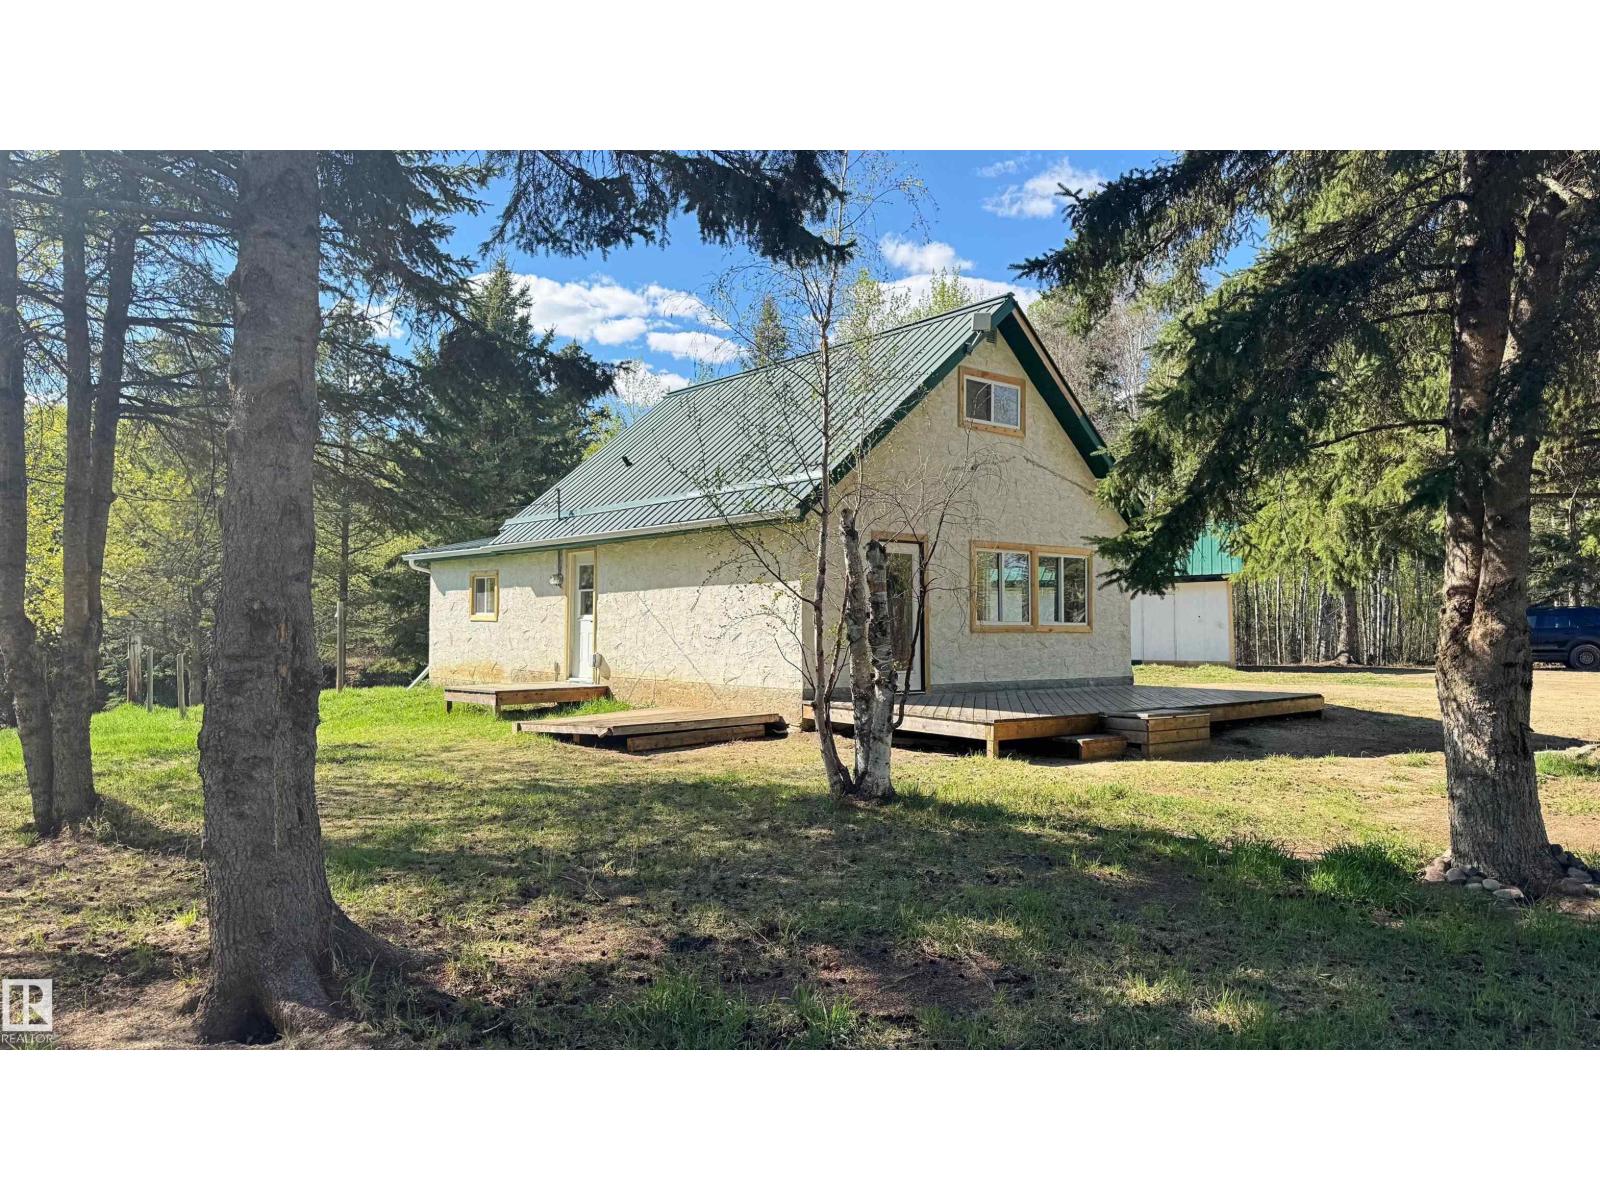
Prime location at top of the hill from Fort Assiniboine, overlooking the Athabasca river & valley. Surrounded by trees & beautiful walking trails, this pristine acreage offers a lovely private yard site with garden, on a rolling hilltop only a short walk to the conveniences of the hamlet, without being in the town itself. The house has gone through major renovations including; new vinyl windows & cedar trim throughout, new vinyl plank flooring, a new kitchen w/ quartz counters & large eating island, new bathroom w/ tiles to ceiling & new paint, baseboards/casing, interior/exterior doors & hardware, all new lighting, a new furnace & ducting as well as new eavestroughs & downspouts. South/East facing deck. The garage is older but usable & has had a facelift with paint & new tin roof. Property has a functional septic tank with discharge and will have a 2800G cement water cistern. A must see to enter rural acreage living with the perks of a community town nearby. Nothing to do but move right in & enjoy. (id:51989)