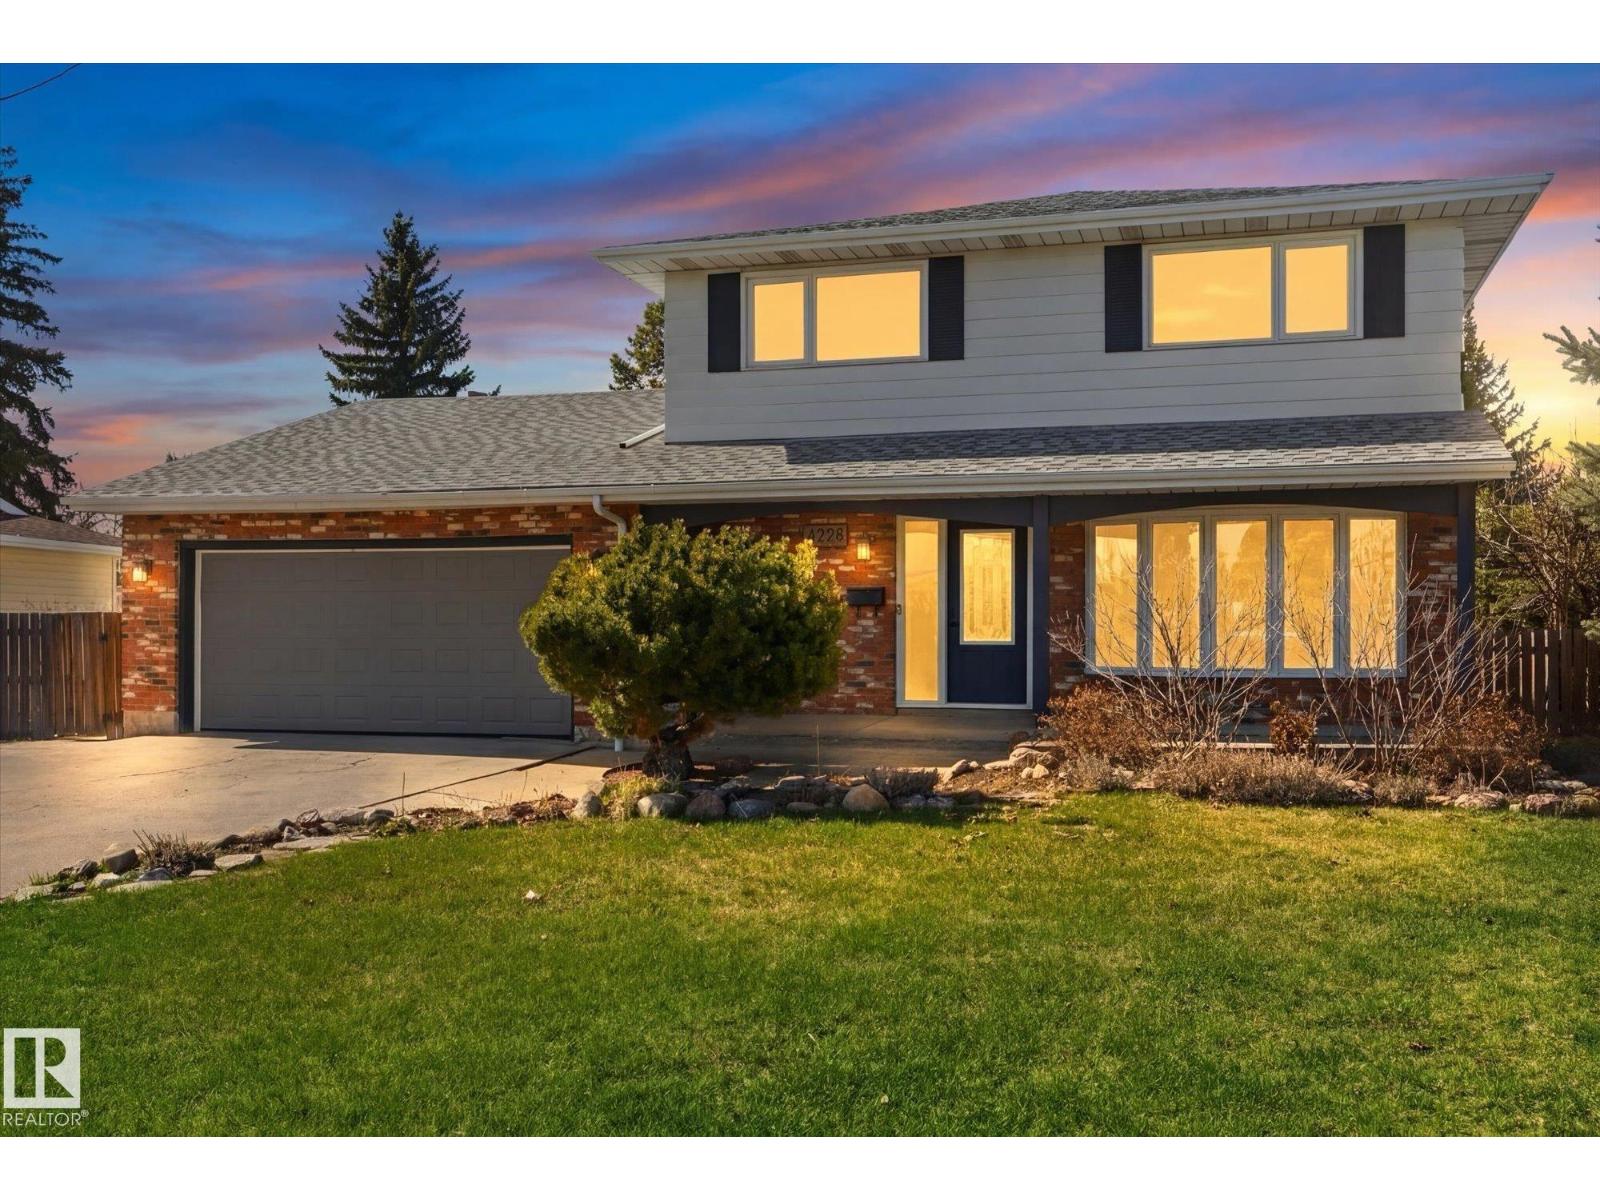
Welcome to desirable Rideau Park! This spacious and family-ready 2-storey home offers 4 bedrooms and 1.5 bathrooms in a prime Edmonton location close to everything. The functional layout features a bright front living room, formal dining area, and a large kitchen with space for a breakfast nook overlooking the private, mature backyard. A cozy main floor family room with patio doors provides easy access to the outdoor space—perfect for entertaining. Upstairs you’ll find 4 generous bedrooms, and a large 5 pc bathroom. The partially finished basement offers excellent potential for future development. Enjoy the oversized, treed yard backing onto greenspace, plus a double attached garage and extended driveway for ample parking. Conveniently located near Southgate Centre, University of Alberta, major roadways, schools, and amenities—this is a fantastic opportunity in an established community! (id:51989)
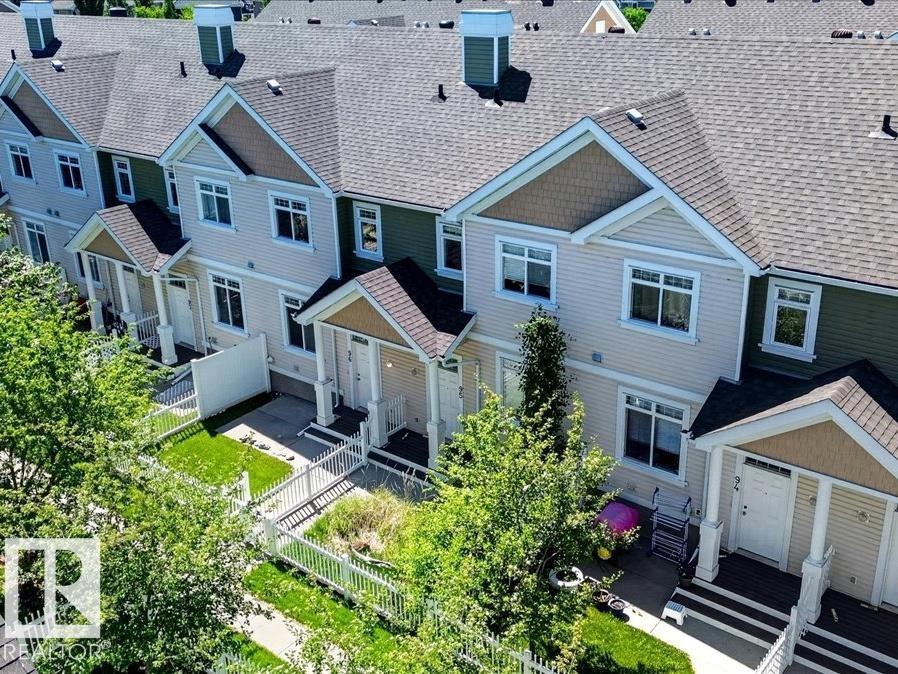
Welcome to lake life in the heart of Summerside! This vacant, move-in ready 3-bedroom, 2.5-bath townhome puts you steps from the Beach Club, where summer means swimming, kayaking, SUP, fishing, pickleball, and tennis. Fresh paint and brand new carpet make this 1,216 sq ft home truly turnkey. The bright, open main floor features hardwood in the great room and a spacious kitchen with stainless steel appliances and patio doors to a private balcony, perfect for fresh air and sunshine. Upstairs, 3 comfortable bedrooms await, including a generous primary suite. Direct access from the double attached garage leads to a laundry and storage area complete with a second fridge/freezer. The fenced front yard and patio are perfect for BBQ nights with family and friends. Pet owners will love the dog-friendly complex, just a short walk from the dog park and Grande Boulevard. Condo fees cover exterior maintenance, professional management, and snow removal. Live the active lakeside lifestyle you have been looking for. (id:51989)
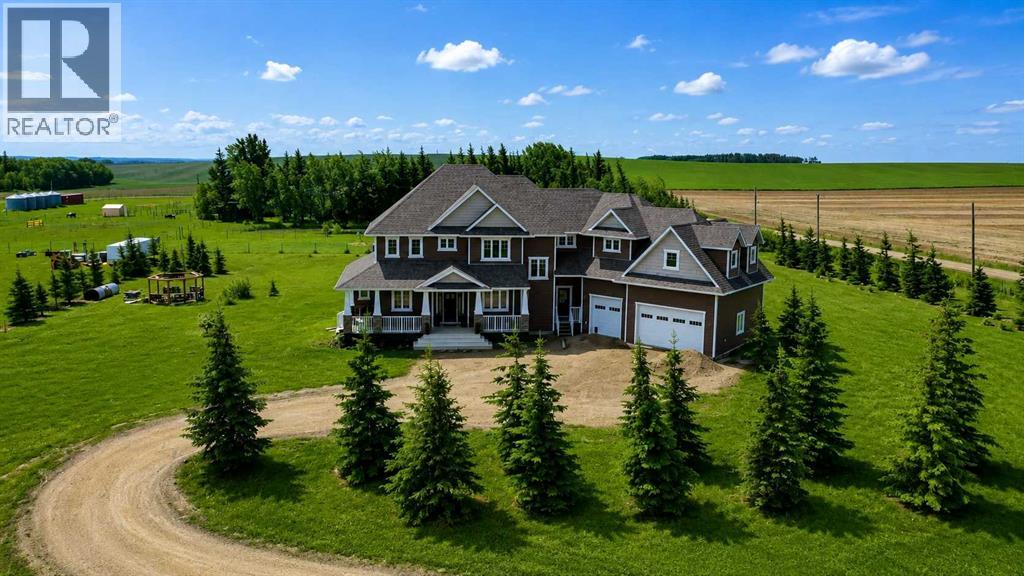
Executive Country Estate – Luxury Living Just Minutes from the CityExperience the perfect blend of elegance, craftsmanship, and country serenity in this remarkable custom-built executive home, offering over 6,000 square feet of exceptional living space on 3.79 beautifully landscaped acres. Built by a collection of the area's finest craftsmen, every detail of this stunning residence reflects quality, comfort, and timeless design.Ideally located on a quiet country road just 10 minutes from city limits and only ¾ mile from pavement, this impressive home features a thoughtfully designed floor plan centered around a spectacular chef's kitchen complete with extensive custom cabinetry, granite countertops, and a large walk-in pantry. The adjoining dining area is surrounded by windows that capture views of the surrounding countryside, while the spacious living room is anchored by a striking feature wall with built-in cabinetry and a cozy gas fireplace.A tranquil reading room with a second fireplace and adjoining office provides the perfect retreat, while across the grand foyer you'll find a formal dining room accented with classic wainscoting, currently serving as an additional office space. A secondary entrance leads to an extraordinary boot room designed to handle the demands of an active family.The upper level offers potentially 6 bedrooms, highlighted by an incredible primary suite featuring a third fireplace, abundant windows, and charming horseshoe-shaped window seating. The luxurious ensuite and oversized walk-in closet complete this private sanctuary. Two bedrooms share a convenient Jack-and-Jill bathroom, while two additional bedrooms, an upstairs laundry room, and a massive bonus room above the garage provide ample space for family living.The fully developed lower level offers outstanding flexibility and could easily function as a second home, featuring a complete kitchen with fridge, stove, microwave, and cabinetry, a large family room, bathroom, utilit y room, and abundant storage space.Additional highlights include a huge attached garage, in-floor heating throughout the basement, garage, and all tiled areas, extensive landscaping, and countless quality features too numerous to mention.A rare opportunity to own a truly exceptional country estate where luxury, functionality, and craftsmanship come together. This extraordinary property must be seen to be fully appreciated. (id:51989)
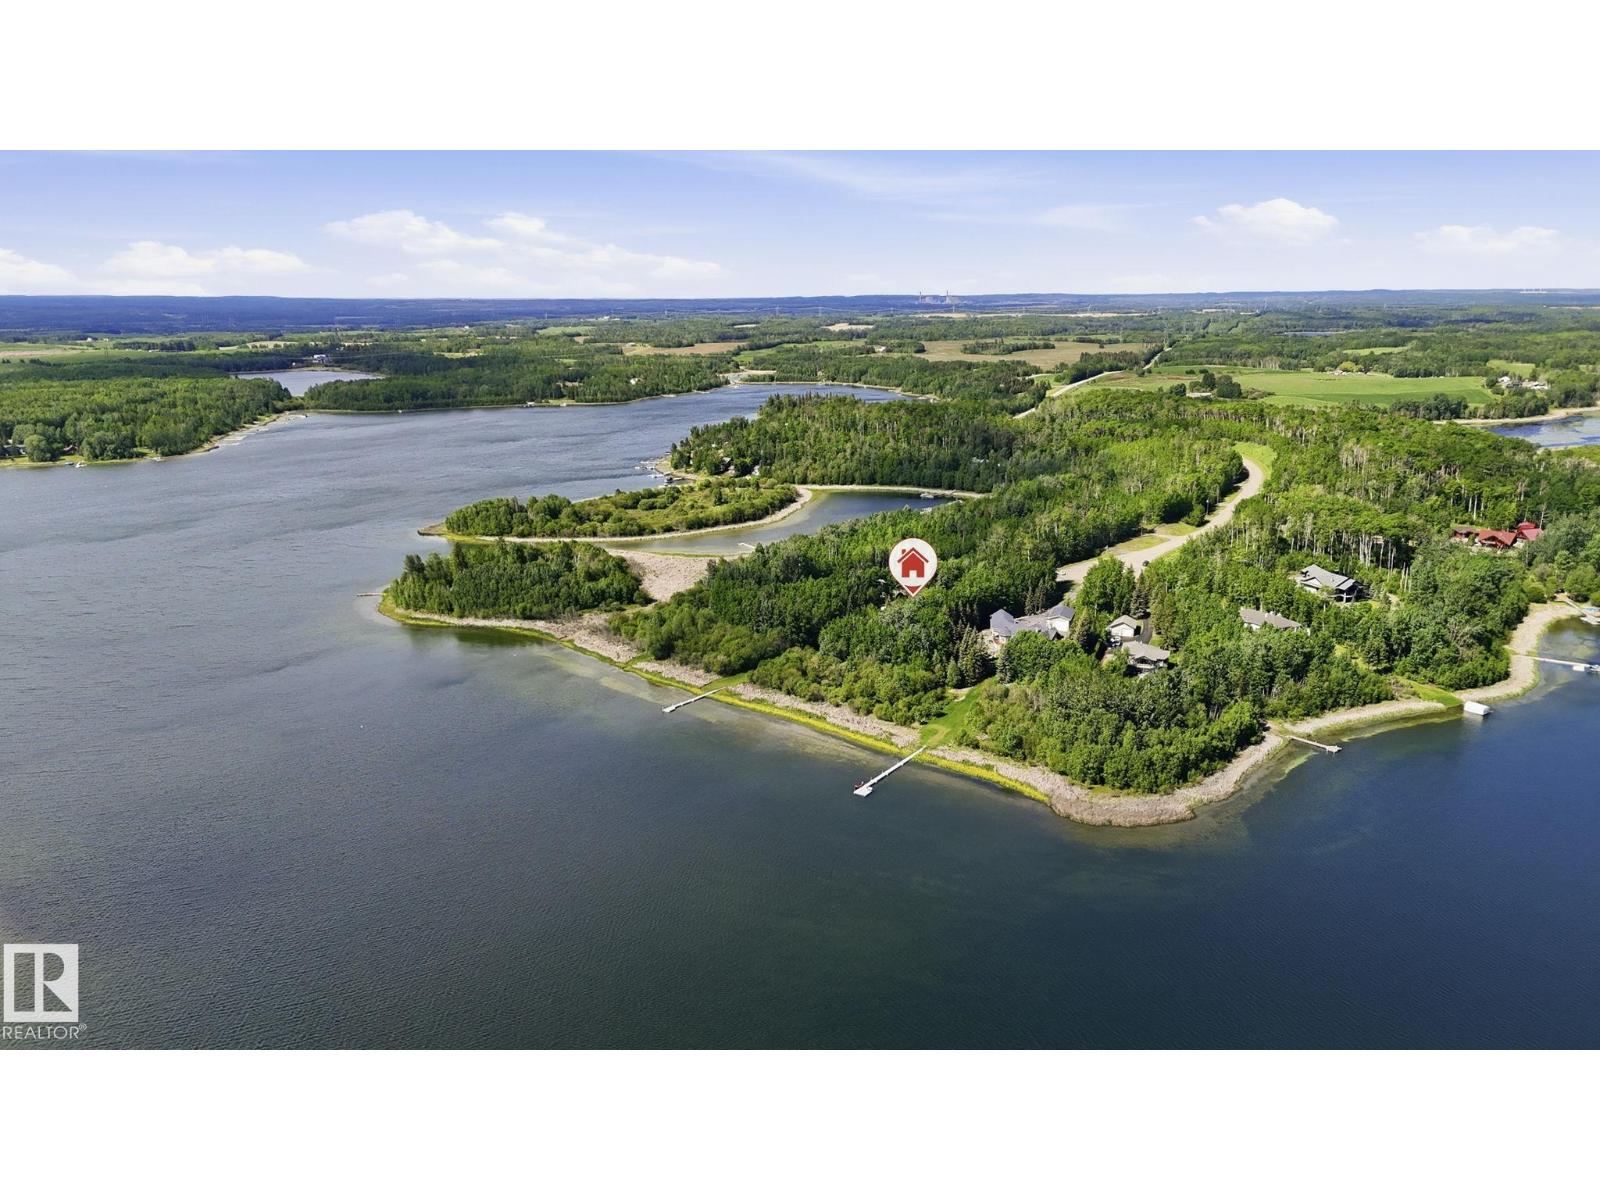
Rare opportunity to own 200' of prime LAKEFRONT at Two Island Point on Jackfish Lake! Nestled on a huge private, beautifully landscaped lot, this fully finished WALKOUT Bungalow w/breathtaking views, & flat usable lakeside yard, offers the ultimate year-round lake lifestyle. Designed for comfort & accessibility, this well-maintained 4 bedroom home features vaulted ceilings, granite cnters, tile flring, glass railings, w/spacious open-concept layout, & in-floor heating throughout basement. Walkout level provides seamless access to the waterfront. Drilled well, septic holding tank, newer roof (last 5 years). Gated entrance w/long private treed driveway for a true retreat-like setting. Attached oversized garage w/concrete apron offers plenty of room for vehicles, boats, & recreational toys. Dock sections are included & there's even some space for some guests RVs. Exceptional privacy, stunning views & endless recreation await. (id:51989)
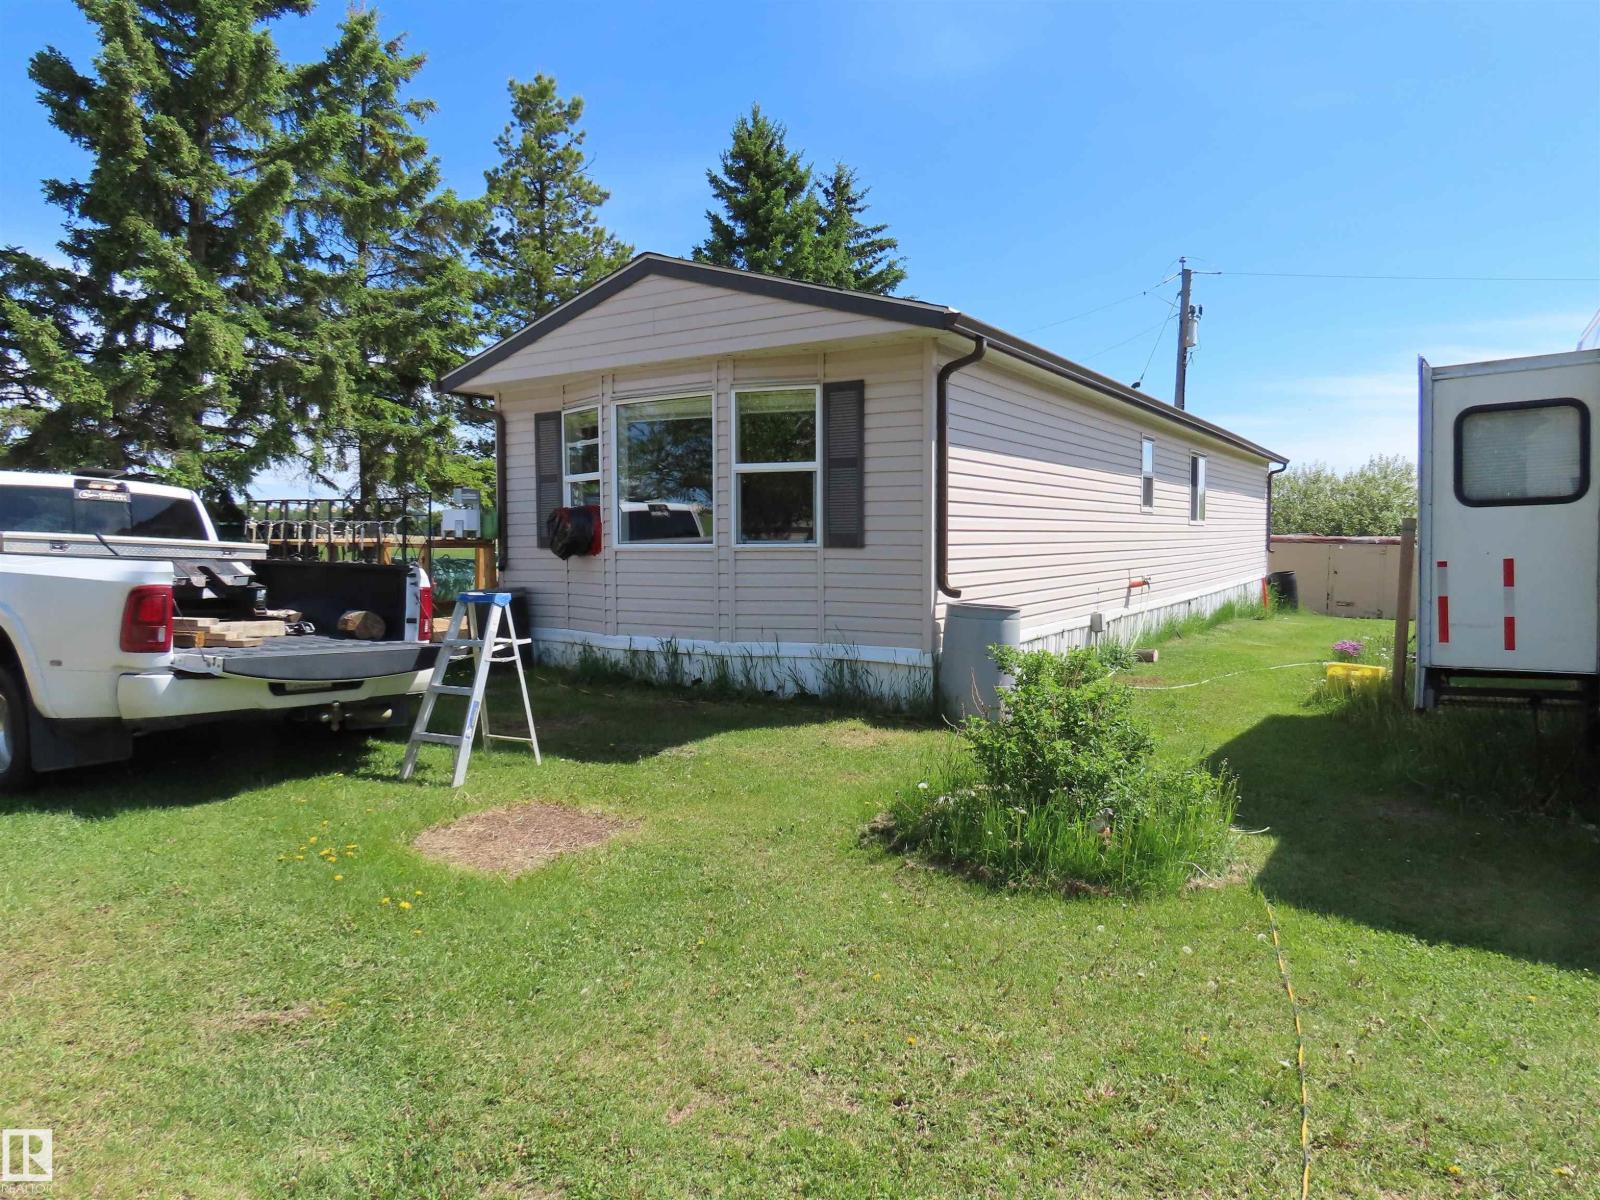
HIGH VISABILITY 18 acre hobby farm on highway 43 near Sangudo. Newer 900 sq. ft. mobile home and large triple garage/shop. Half open, half treed. Walking distance to Pembina River. Excellent work from the farm opportunity for contractor, horse breeder or ?? (id:51989)
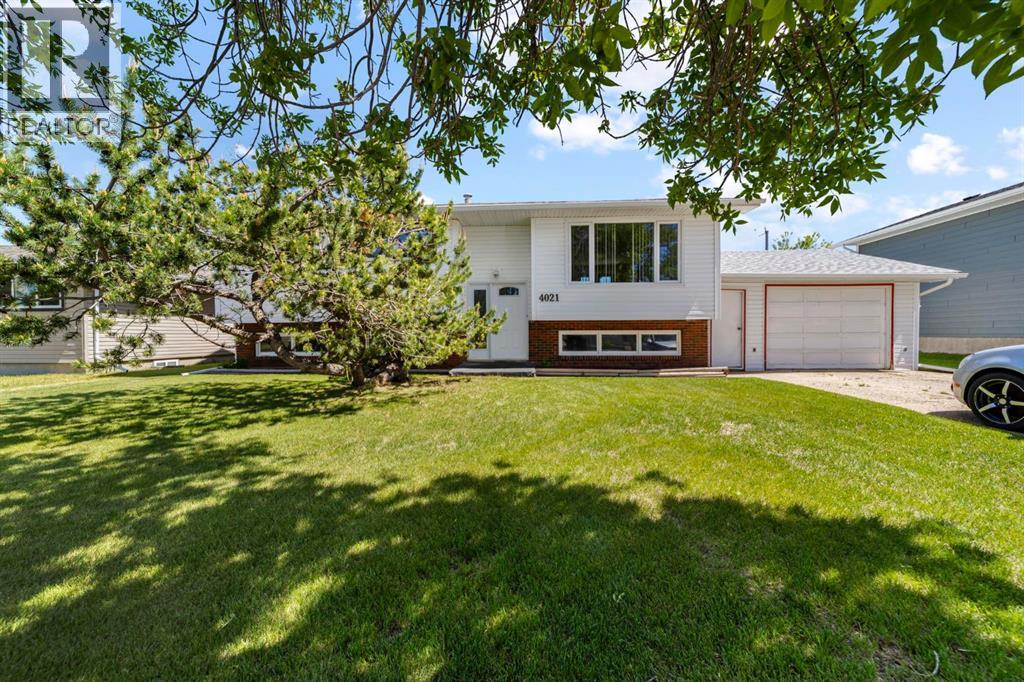
Set on a quiet street in the Parkdale area of Stettler, this well-maintained bi-level offers the kind of layout families continue to appreciate—three bedrooms on the main floor, bright living spaces, and a fully finished lower level. Classic white siding with brick accents and an attached single garage create timeless curb appeal.Inside, the bright living room overlooks the front street and provides a comfortable space to gather and unwind. The dining area sits adjacent to the kitchen, creating a practical flow for everyday living, while the kitchen offers excellent storage, ample workspace, and a window above the sink overlooking the backyard.Three bedrooms are located on the main floor, making this a great family-friendly layout. The primary bedroom includes its own 3-piece ensuite, while a full 4-piece bathroom serves the remaining bedrooms and guests.The fully finished lower level expands the living space with a generous family room, an oversized fourth bedroom, laundry area, and plenty of storage. Large windows throughout the lower level help create the bright, welcoming feel that bi-level homes are known for.Outside, the backyard offers plenty of room for kids, pets, gardening, or simply enjoying the outdoors.With four bedrooms, multiple living spaces, and a location that appeals to a wide range of buyers, this home presents an excellent opportunity to settle into a well-established neighbourhood and make the space your own. (id:51989)
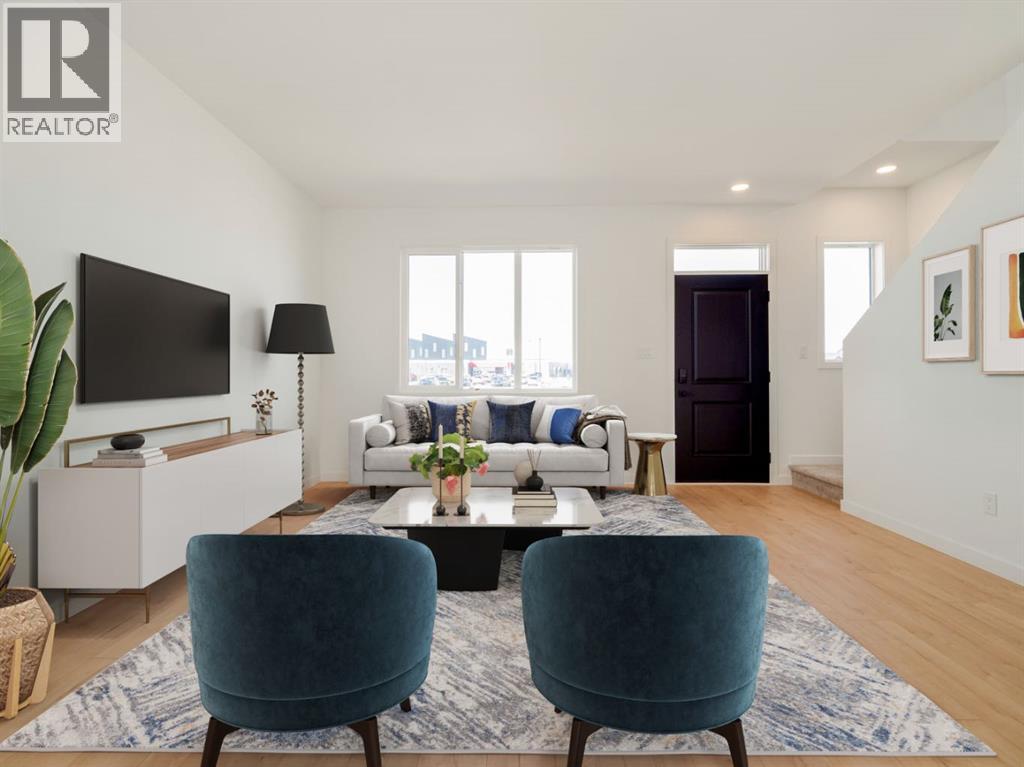
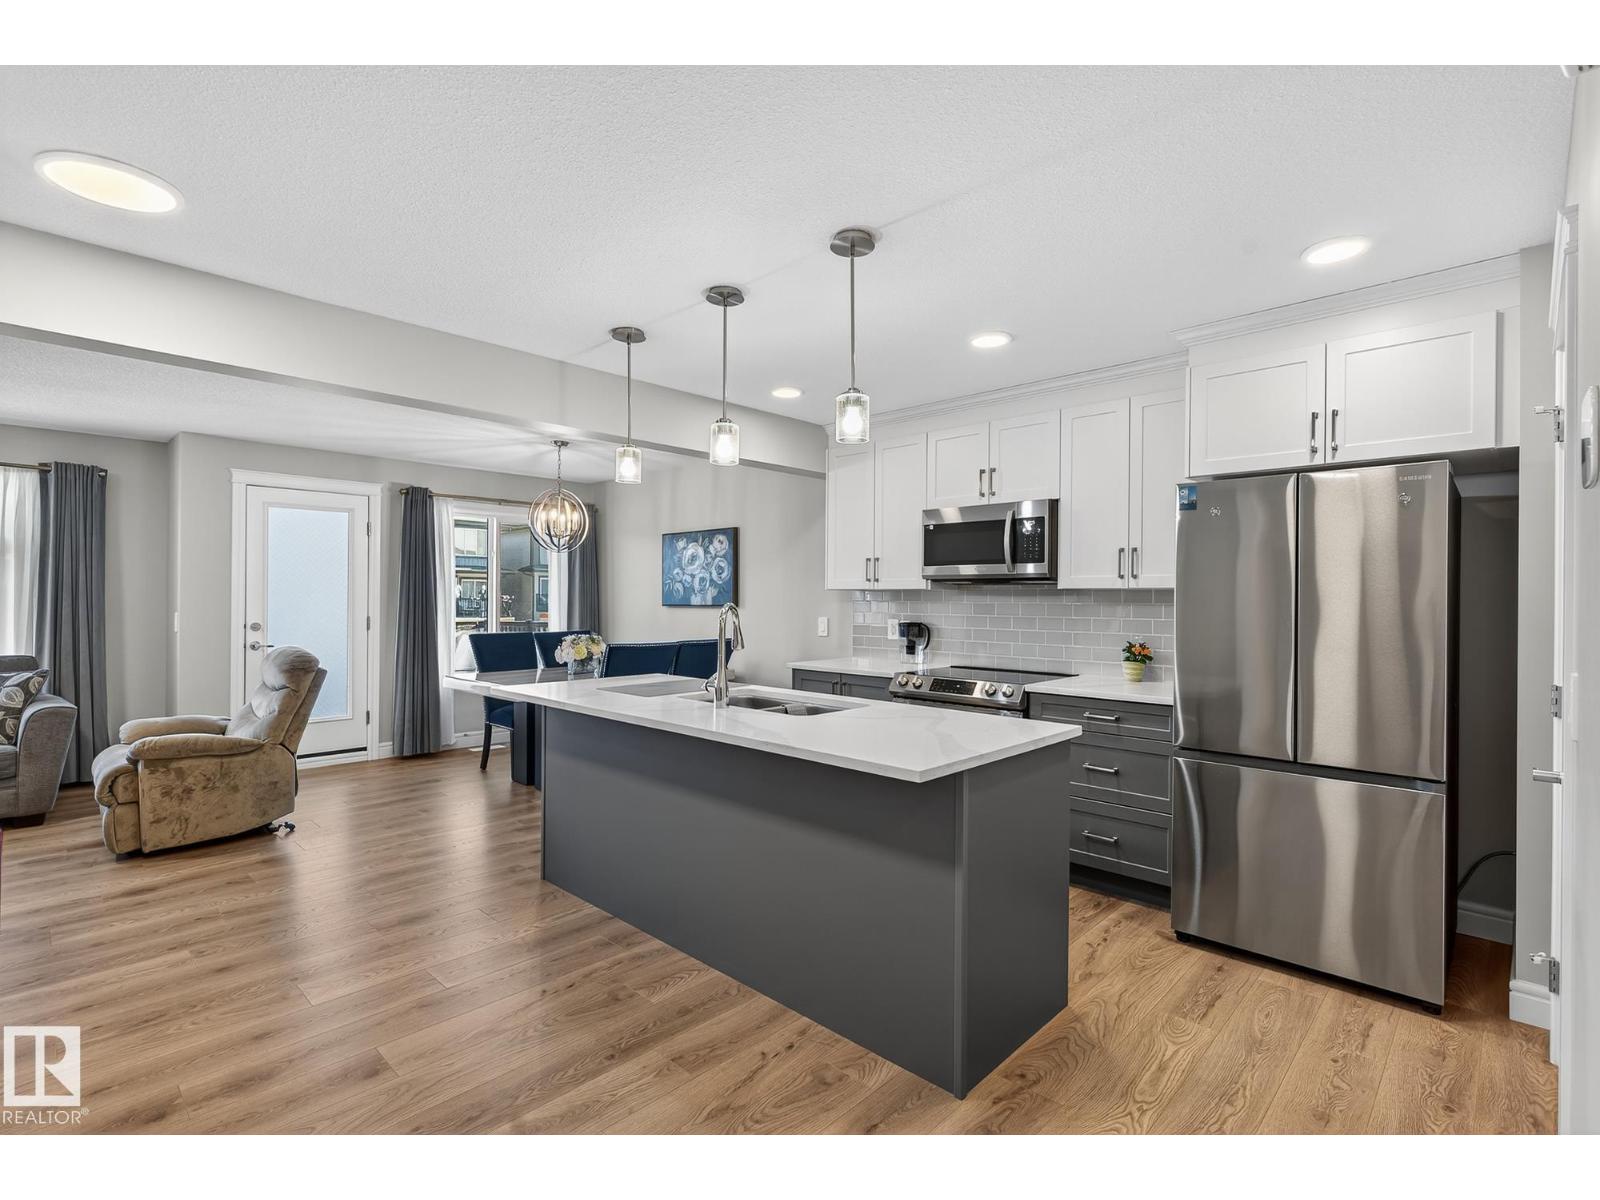
No condo fees on these modern townhomes across the street from the new school, park and playground in Garry Station. Choose between 2 or 3 bedroom plans. This particular unit is 2 bedroom DUAL MASTER SUITE, MIDDLE Unit. All homes will be fenced, landscaped, patio and double parking pad in the back. Both models have an ensuite and come with kitchen appliances, quartz counter tops, second floor laundry room. Don't delay get in now. NHW. FIRST TIME BUYER! ASK ABOUT THE NEW GOVERNMENT GST REBATE PROGRAM WHERE YOU CAN GET THE GST BACK. CERTAIN RESTRICTIONS APPLY (id:51989)
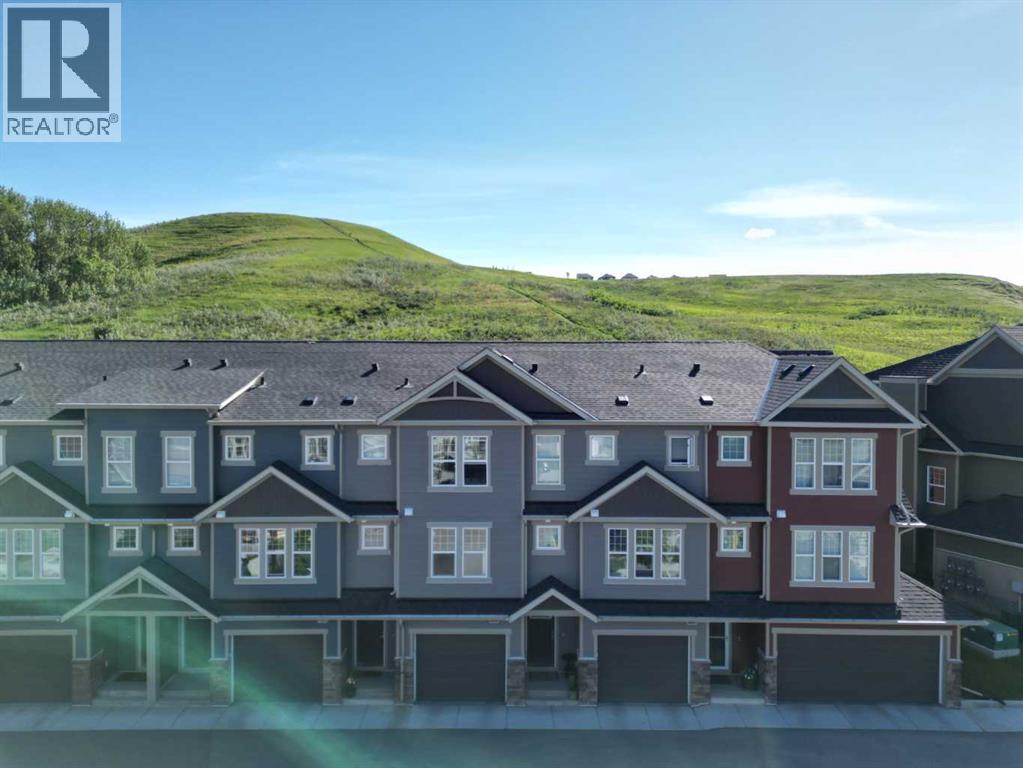
GREAT VALUE !Amazing Townhome with Stunning Views – Front & Back, Plus a Fenced Private Yard!Pet Friendly | Low Condo Fees – You Can Have It All Here! Welcome to this beautiful townhome with a fenced private yard and attached single garage, located in the highly sought-after community of Cranston’s Riverstone.The main level is truly spacious and features luxury vinyl plank flooring throughout, enhanced by large windows that fill the home with natural light—creating a warm and inviting atmosphere perfect for relaxing or entertaining. The bright kitchen offers two windows with far-reaching hill and ravine views, stainless steel appliances, and a convenient quartz eating counter. Across from the kitchen is a generous dining area open to the space, making it ideal for hosting family and friends. Step out onto the spacious deck overlooking the backyard and enjoy peaceful, scenic surroundings.This well-maintained home offers over 1,421 sq. ft. of thoughtfully designed living space. Upstairs, you’ll find a spacious primary bedroom complete with a walk-in closet and a 4-piece en suite. The second bedroom is also generously sized and features its own walk-in closet and private 4-piece en suite—perfect for family members or guests. A separate laundry room with washer and dryer is conveniently located on the upper level.The basement provides additional flexible space, ideal for a den, home office, gym area, or extra storage. The furnace room and hot water tank are also located downstairs.The backyard is truly a highlight—fully fenced and backing onto the ravine with breathtaking views. Enjoy a calm and relaxing atmosphere with scenic views visible from every window in the home. The complex is pet friendly and professionally maintained, including lawn mowing and landscaping—an added perk for buyers seeking low-maintenance living with outdoor enjoyment.Prime Location – Amenities Just Minutes Away!Enjoy close proximity to schools, shopping, groceries, and restauran ts, including:Seton Shopping DistrictSouth Health CampusCineplexYMCAWalking distance to parks and bus stops for added convenience.Don’t miss this incredible opportunity book your private showing today (id:51989)
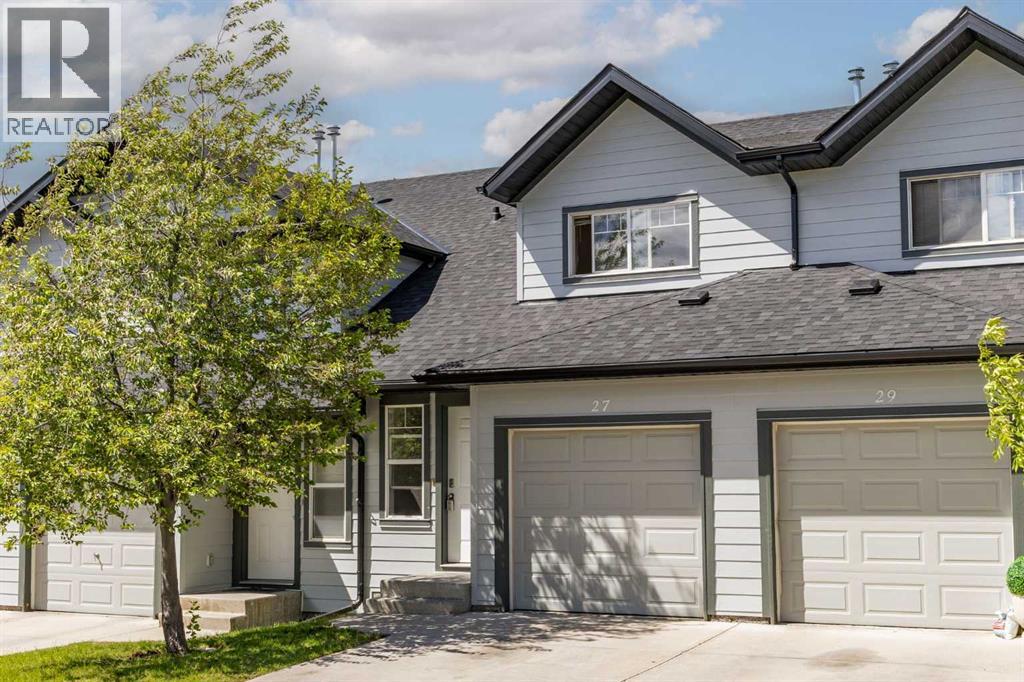
Welcome to 27 Panatella Villas NW, a move in ready home in the established and family-friendly community of Panorama Hills. Freshly painted throughout, this home offers peace of mind and an easy transition for its next owners.The main floor is thoughtfully laid out for everyday family living with a bright and comfortable feel throughout. The open concept design offers a designated dining area perfect for family meals, hosting friends, or gathering during special occasions. The living room is filled with natural light from the large window and creates an inviting space to relax and unwind. Just steps away, the patio extends your living space outdoors and is ideal for summer BBQs, morning coffee, or enjoying warm evenings.The kitchen provides plenty of counter space for cooking and meal prep along with generous cabinet storage to keep everything organized and functional. Upstairs features 3 well sized bedrooms including an spacious primary bedroom complete with a walk in closet, creating a comfortable retreat at the end of the day. The additional bedrooms work well for children, guests, a home office, or growing families. The basement offers additional storage space for seasonal items and everyday essentials, while the single attached garage adds convenience and keeps your vehicle protected year round. Location is one of the biggest highlights of this home. Situated only steps from a playground and within walking distance to schools, this is a home designed around family convenience. Panorama Hills continues to be one of Northwest Calgary’s most desirable communities thanks to its access to grocery stores, restaurants, coffee shops, fitness facilities, medical services, and quick connections to major roads. Residents also enjoy access to the Panorama Hills Community Centre featuring recreation spaces, sports courts, gathering areas, and a popular splash park that creates memorable summers for families and children.Offering thoughtful updates, functional living spa ces, and an unbeatable location, 27 Panatella Villas NW is ready to welcome its next chapter. (id:51989)
NO CONDO FEES! This well-maintained 3-storey townhome in the desirable community of Keswick offers stylish living and a convenient single-car garage. The ground level welcomes you with a versatile den or home office and ample storage space. The bright and open main floor features a timeless kitchen with dual-toned cabinetry, white marble-inspired stone countertops, and a pantry for added function. The dining area opens to a private deck, perfect for morning coffee or summer BBQs. A 2-piece bath and stackable laundry complete this thoughtfully designed space. Upstairs, you’ll find a 4-piece main bathroom and three comfortable bedrooms, including a primary suite with a private 3-piece ensuite—a relaxing retreat at the end of the day. (id:51989)
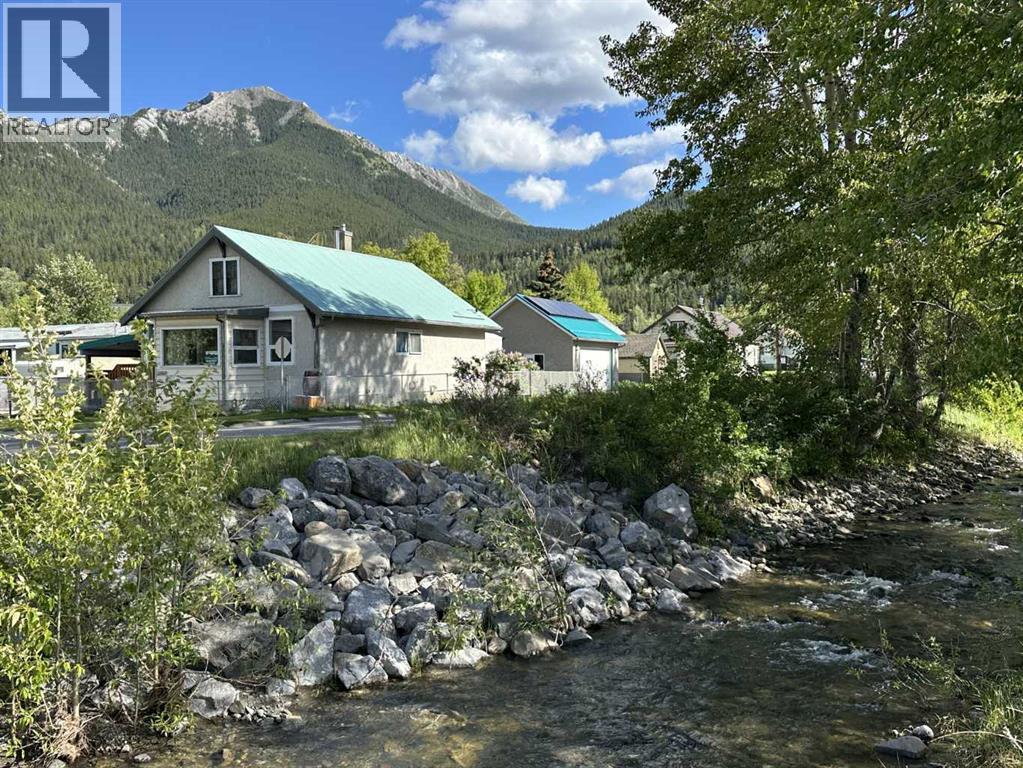
Desirable Blairmore, Crowsnest Pass location near Lyons Creek and close to the backcountry access at Sartoris Road. High quality upgrades throughout this fantastic mountain retreat in the Crowsnest Pass. Open floor plan with wood burning stove in the living room. Beautifully improved kitchen. Two bedrooms up plus partial basement development. Infrared sauna downstairs. Nice deck off the back. Car port plus a newer garage with tall ceiling. Grid connected solar power supplement set up. Walking distance to shopping, dining and medical services. A great teaching ski hill, swimming pool, mountain bike terrain and bike trails are close by. Crowsnest Pass still offers very affordable real estate in the Canadian Rockies. Whether for retirement, or a wonderful Nordic mountain weekend get away, this home has so much to offer. (id:51989)
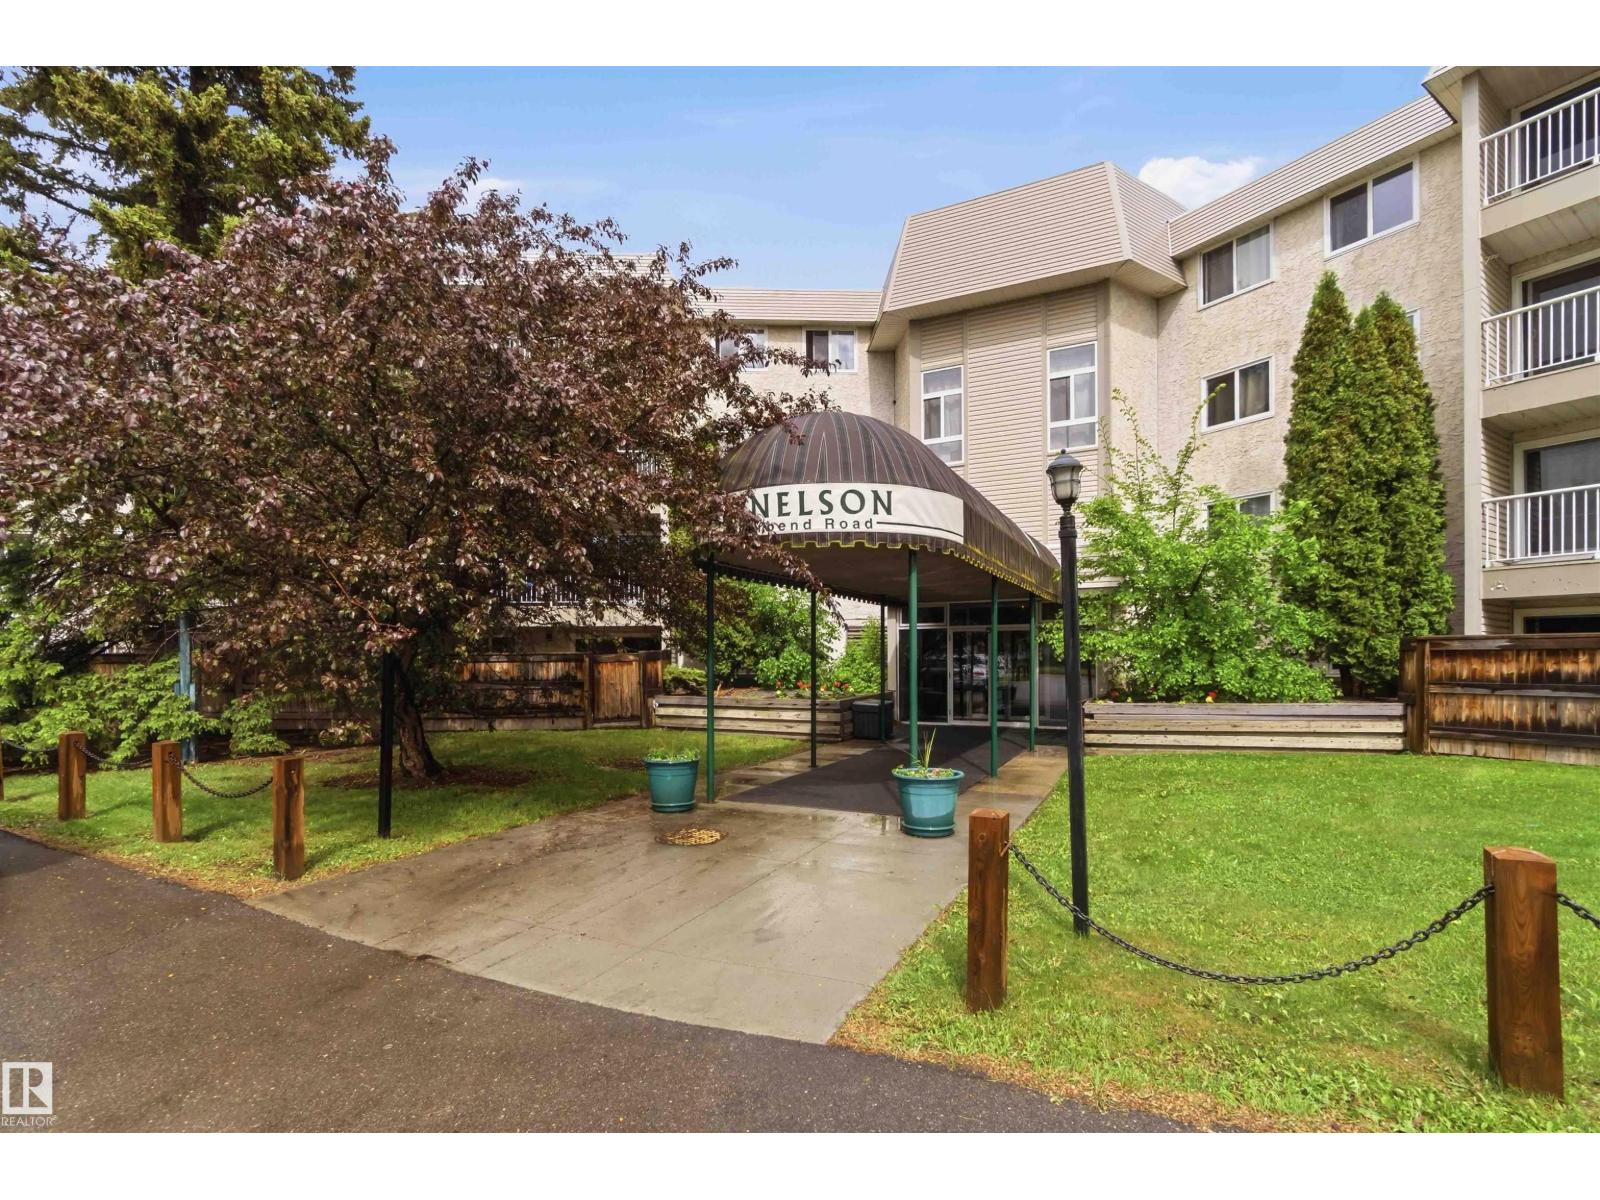
Rare three-bedroom opportunity in desirable Brander Gardens! This spacious 1,100 sq. ft. ground-floor condo offers three bedrooms, two full bathrooms, including a private primary ensuite, and two assigned parking stalls—one covered. Enjoy a secluded patio surrounded by mature trees, along with exceptional building amenities including an indoor pool, hot tub, sauna and recreation room. Ideally located near the river valley, schools, shopping and transit, with quick access to Whitemud Drive, Fox Drive and Downtown. An outstanding option for families, downsizers or buyers seeking exceptional space and value in Southwest Edmonton. (id:51989)