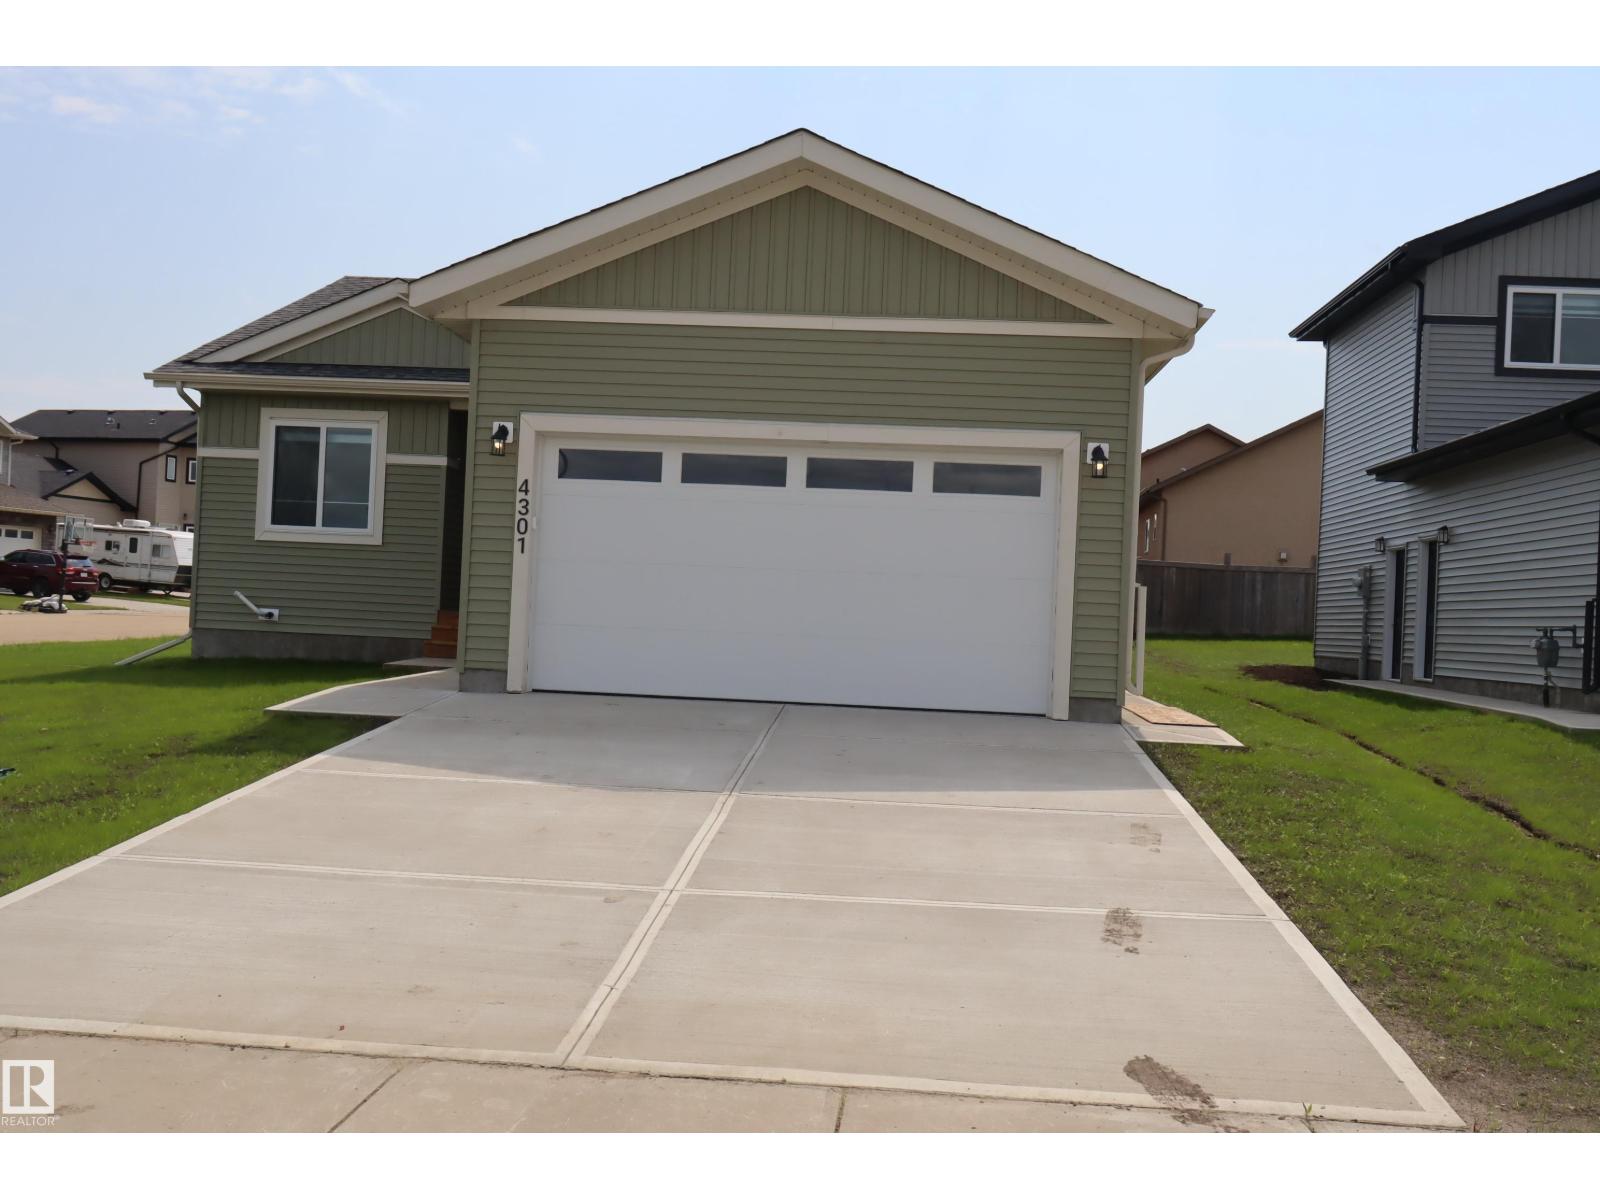
Brand New Bungalow – Eligible Buyers May Qualify for GST Savings! Take advantage of potential GST savings for first-time home buyers or buyers who have not owned a home in the past four years (subject to eligibility requirements). This stunning brand-new 1,442 sq. ft. bungalow offers: 3 spacious bedrooms 2 full bathrooms Bright, open-concept floor plan Full unfinished basement ready for future development Separate exterior entrance to the basement for added flexibility and potential Covered rear deck Double attached garage with opener and controls Six appliances included Window coverings included Professionally landscaped yard Located in a quiet, family-friendly neighborhood close to walking paths, ponds, and parks, this home combines comfort, convenience, and modern design. Enjoy all the benefits of owning a brand-new home—move in and relax with no renovations, repairs, or updates needed. A beautiful new home in a prime location—ready for you to move in and enjoy (id:51989)
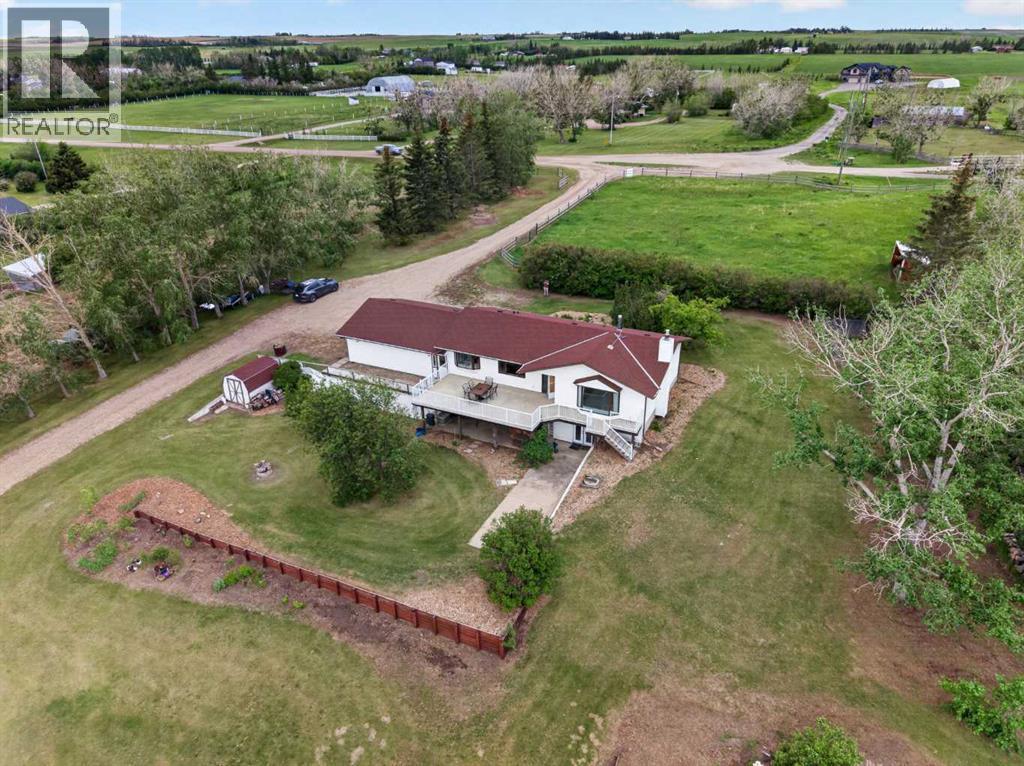
Escape to country living on this exceptional 20-acre property just minutes east of Airdrie. Offering the perfect blend of privacy, functionality, and convenience, this beautifully maintained walkout bungalow is surrounded by mature trees and features extensive updates, a barn, numerous outbuildings, fenced and cross-fenced pasture, two water wells, and an impressive equestrian setup.The move-in-ready home has been thoughtfully updated over the years, including newer siding (2017), deck and railing (2017), furnace (2017), electrical upgrades and PEX plumbing (2018), hot water tank (2026), paint, flooring, doors, bathroom fixtures, toilets, electrical plugs, and more.Step inside through the spacious mudroom with convenient access to the oversized insulated double attached garage. The main floor offers a functional layout featuring a 2-piece bathroom, dedicated laundry room, and an open kitchen and dining area complete with warm wood cabinetry and abundant storage. The bright and inviting living room is flooded with natural light from large windows and provides access to the massive 15.9 X 29.9 east-facing deck—an ideal place to enjoy your morning coffee while taking in the stunning views of your property.The main level also features three bedrooms, including a spacious primary bedroom, all with newer carpeting. A well-appointed 5-piece bathroom with dual sinks serves this level, while multiple large closets and built-in storage solutions provide exceptional organization throughout the home.The fully finished walkout basement expands your living space with a massive recreation room offering direct access to the backyard and concrete patio area. This level also includes a large fourth bedroom, a 3-piece bathroom, a substantial storage/utility room, and a cold room with additional pantry space. A sink in the recreation area provides excellent potential for a future wet bar or entertaining space.Outside, the property is perfectly set up for livestock, horses, o r a home-based animal operation. The barn is powered and features 10 indoor/outdoor dog kennels, two stalls, a tack room, feed room, and partial concrete flooring. The property includes rail fencing, horse shelters, a calf shelter, eight paddocks, multiple pasture areas, and a 30m x 70m outdoor riding arena.Opportunities to own a well-maintained acreage of this size in such a desirable location are rare. Whether you're looking for an equestrian property, hobby farm, or simply room to enjoy country living close to the city, this exceptional acreage has it all. Book your private showing today. (id:51989)
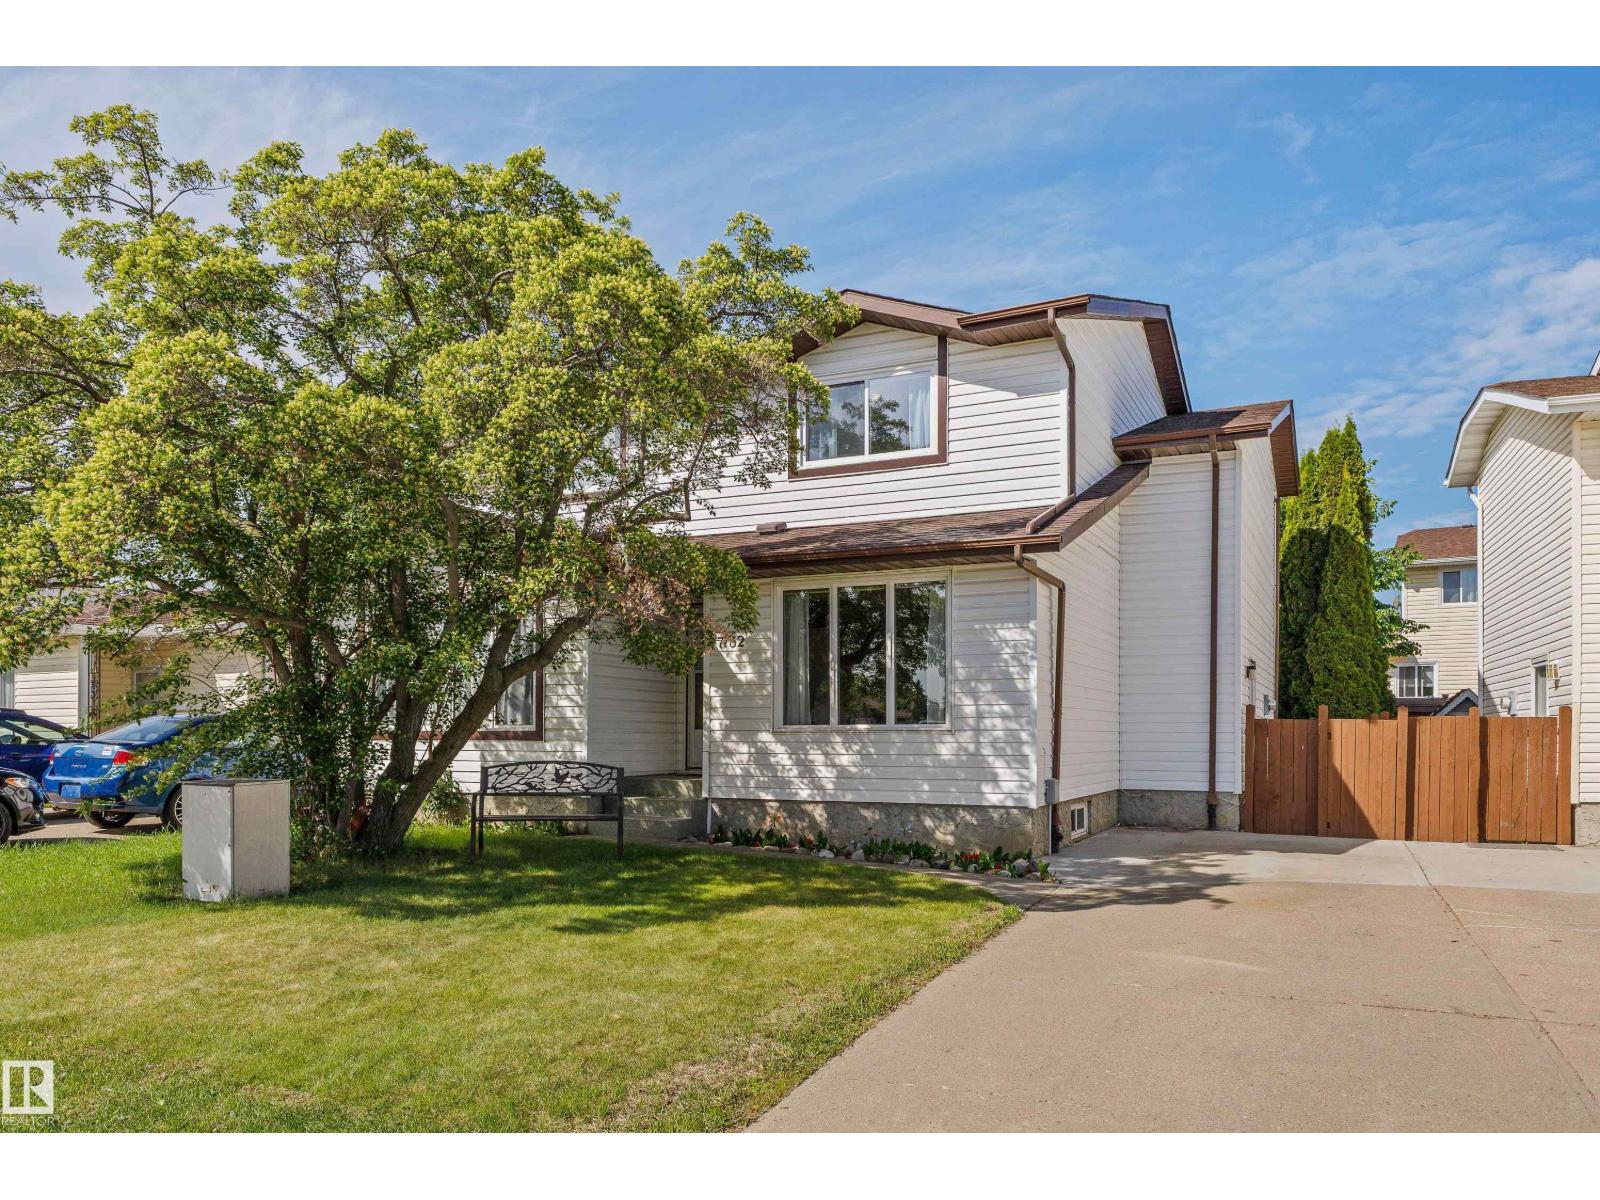
Beautifully maintained and move-in ready, this fantastic 1044 square foot half duplex offers low condo fees, and an extremely pet-friendly lifestyle. Located in a well-managed complex surrounded by single-family homes, this home features updated windows, newer shingles, laminate flooring, and a fully finished basement with a spacious rec room and versatile den. The bright main floor offers a large living room with plenty of natural light, a convenient 2-piece bath, and a functional kitchen with a generous dining area. Upstairs you'll find 3 well-sized bedrooms and a full 4-piece bathroom. Step outside to enjoy the cute, private backyard—perfect for relaxing, entertaining, gardening, or giving pets space to roam. Complete with front-drive parking and ideally situated within walking distance to schools, transit, and parks, with easy access to shopping and amenities. A great opportunity for first-time buyers, downsizers, or investors! (id:51989)
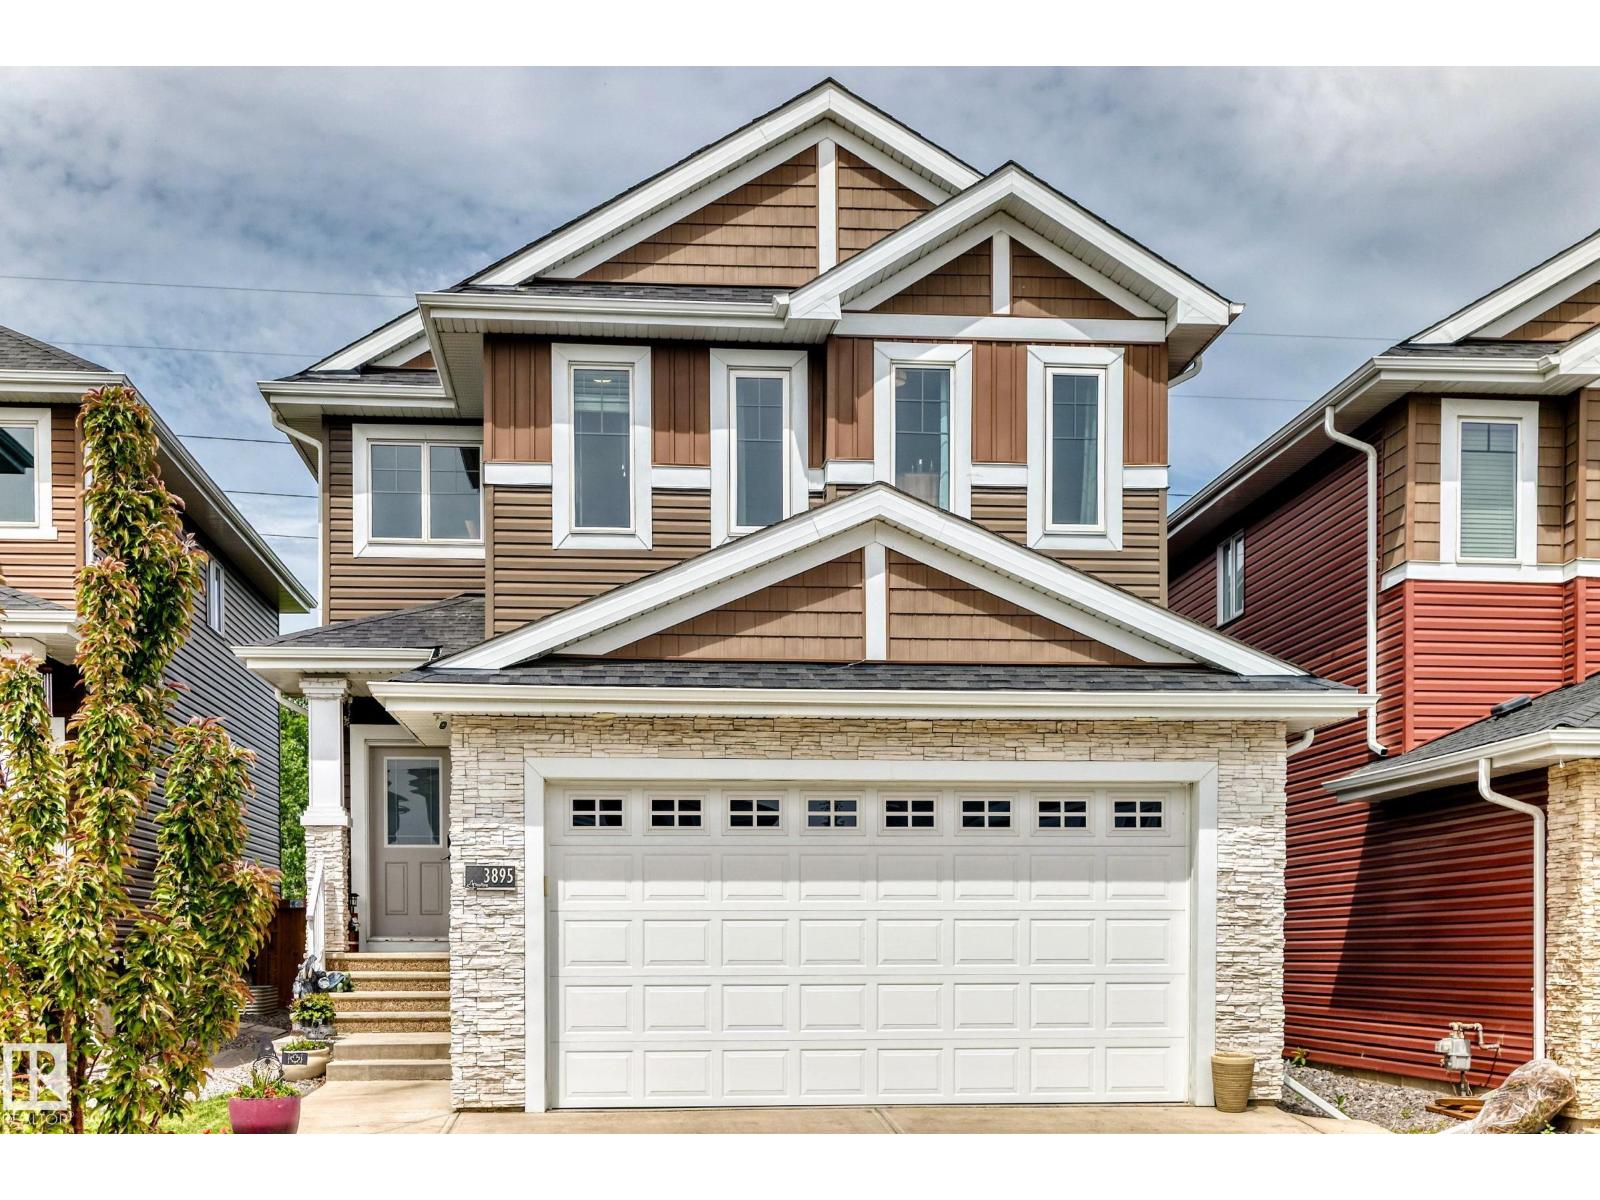
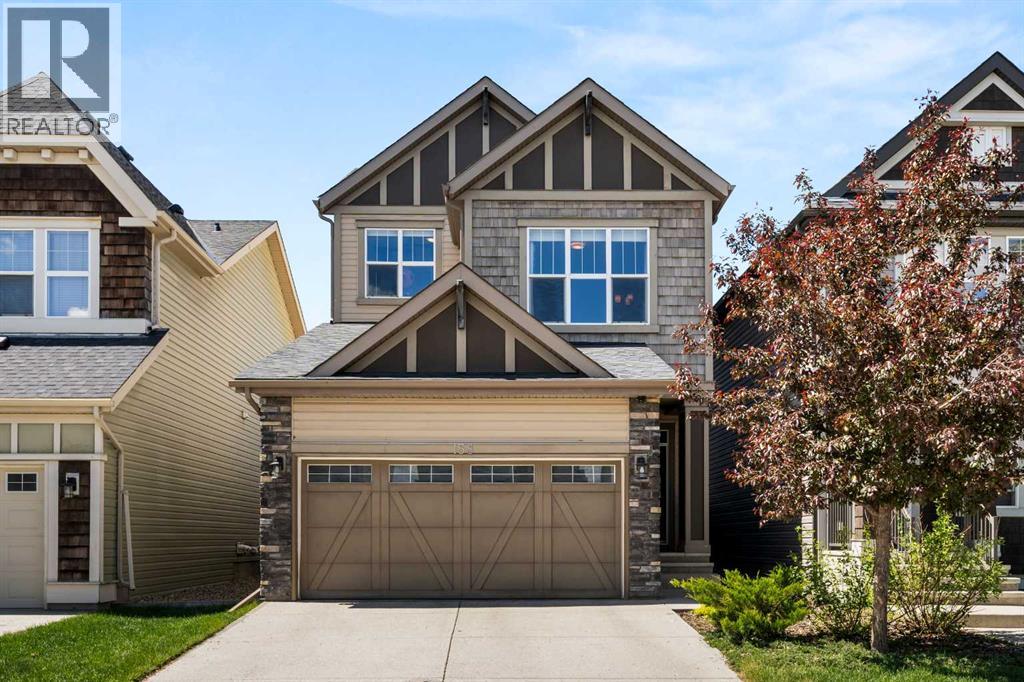
Visit the Listing Brokerage (and/or listing REALTOR®) website to obtain additional information. Welcome to this spacious and beautifully maintained 2,245 sqft two-storey home, offering the perfect blend of comfort, style, and functionality for family living and entertaining. This move-in-ready home includes an attached heated garage with its own furnace, a high-efficiency gas furnace, gas hookup for a barbecue and a separate entrance to the basement. The unfinished basement offers endless possibilities for future development. Create the space that best suits your needs, whether it’s additional family living space, a recreation room, home office, gym, or a future basement suite (subject to municipal approval). The separate entrance adds flexibility and potential value. Step outside to a beautifully landscaped backyard featuring a charming gazebo, spacious stone patio, upper deck from the bedroom. This property backs onto a peaceful green space with a walking path, offering a beautiful natural setting. (id:51989)
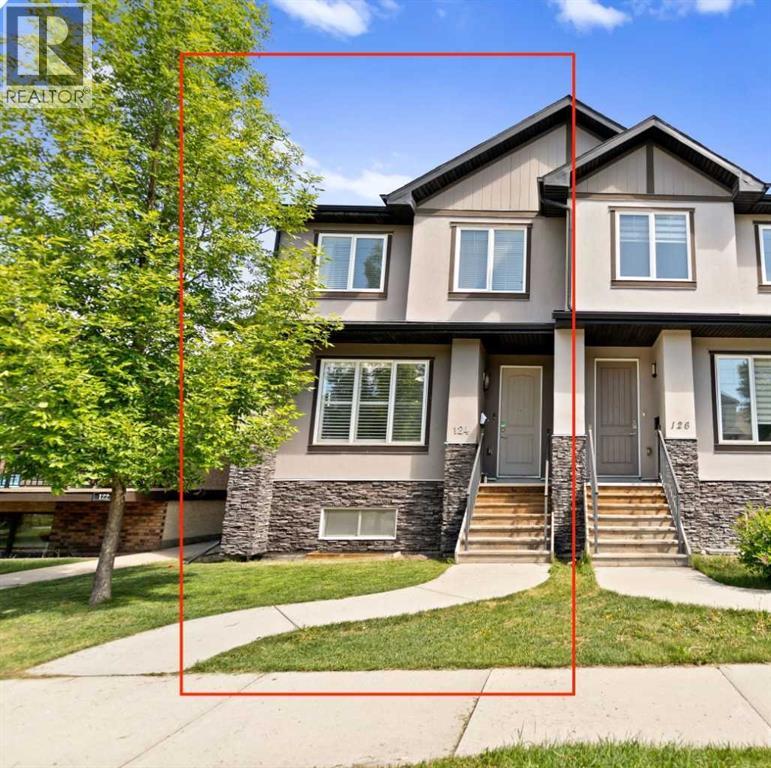
| Open House | Saturday, June 13th | 12–2pm | ENTERTAINER'S DREAM | OPEN CONCEPT INNER-CITY INFILL | FULLY DEVELOPED WALKOUT | DOUBLE GARAGE | TUXEDO PARKSome homes are built to live in. This one is built to gather in. Nestled in the heart of Tuxedo Park, one of Calgary's most sought-after inner-city communities, this stunning 2013-built half duplex delivers the kind of open, connected, light-filled main floor that buyers search years to find.The moment you walk in, you feel it. Nine foot ceilings on the main floor, warm hardwood flooring, custom plantation shutters, and a layout designed for real life where the kitchen, dining, and living spaces flow seamlessly into one another so no one is ever left out of the conversation. This is the home where people naturally end up in the kitchen, around the island, glass in hand, while others spill into the living room and it all just works.That kitchen is something special. A massive central island with eating bar, contemporary European cabinetry, abundant counter space and storage, full stainless steel appliance package including a gas stove. Everything a host needs and nothing they don't. Step through the French doors onto the deck and you have your outdoor BBQ space ready to go, extending the entertaining seamlessly outside.Upstairs, three bedrooms including a primary suite that earns the word retreat. A 5-piece ensuite with a stand-alone soaker tub, custom his and hers walk-in closet, and the kind of quiet you come home to after a long day. Upper floor laundry keeps the practical stuff where it belongs.The fully finished walkout basement adds a fourth bedroom, full bathroom, and a bright family room, perfect for guests, older kids, or a home office setup that actually has its own space.Outside, a landscaped yard with back lane access and a double detached garage round out a package that is genuinely hard to find this close to downtown. Walk to Lina's Italian Market, local cafes, restaurants, and transi t. Drive downtown in minutes.Tuxedo Park is the kind of neighborhood people move into and never want to leave. This is your chance. (id:51989)
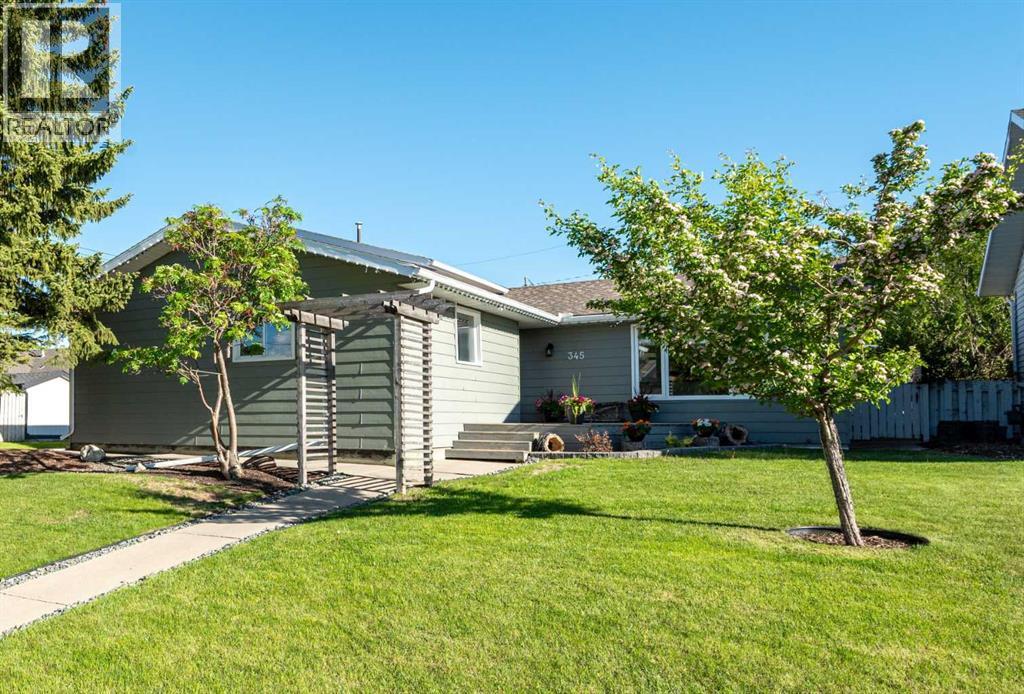
From the moment you walk into this gorgeous home you will be impressed! The owners have done such an amazing job renovating to make it one of the nicest in Cedarbrae. As soon as you enter you will be greeted by a the living room with HIGH CEILINGS above, an amazing brick, wood burning fireplace with log lighter & custom mantle! There's also brand new hardwood style, vinyl plank flooring that continues through most of the main floor! And that's just the beginning! If you have been looking for your forever property where the KITCHEN IS THE STAR OF THE SHOW you will not be disappointed! Literally, the stunning kitchen has just been finished and has an abundance of white cabinets, drawers, quartz cabinets, new tap, sink, door hardware, designer backsplash along with a brand new dishwasher and microwave hood fan! An amazing spot to entertain family and friends with an eating bar and plenty of room for a dining table! In addition, almost all the light fixtures have been replaced on the main floor, new blinds have been added in the kitchen, living and dining rooms, electrical outlets and switches have been changed out throughout the main floor and also in half of the basement! Other highlights include the spacious Primary bedroom with a recently renovated 3 pce. ensuite, the main floor ceilings were painted in the last three months, the walls as needed in the last four years, a majority of the basement carpet was replaced two years ago, vinyl windows were added in about 2014, the furnace was replaced in 2014 with a high efficiency model, the hot water tank in 2018, the garage electrical panel was added about seven years ago and there's also Central air conditioning! Outside you will love the Pie shaped yard with an amazing back space to hang out in. In addition there's a front balcony that greats for a cold drink on a summers afternoon, the side deck is set up perfectly for evening barbecues and there's plenty of future garden space! Plus enjoy the oversized single garag e and a space for R.V. parking! This home definitely ticks all the boxes! CLICK ON THE MULTI MEDIA ICON FOR A VIRTUAL TOUR! (id:51989)
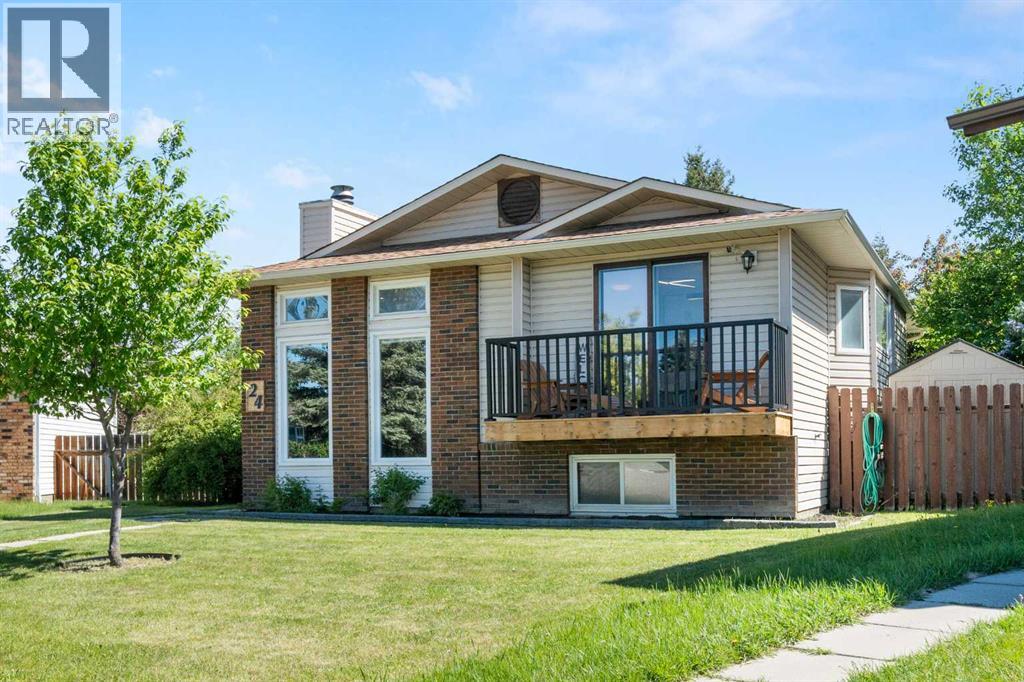
Welcome to this well-maintained 4-bedroom, 2.5-bathroom 3-level split family home located in the welcoming community of Three Hills. With an attached double garage, functional layout, and numerous updates, this home offers plenty of space for growing families. The bright main floor features an open-concept design with a sunken living room, creating a warm and inviting gathering space. The kitchen is designed for everyday living and entertaining, offering an abundance of cabinetry and counter space, a large island with seating, and a dining area with patio doors leading to the back deck and fully fenced backyard perfect for entertaining. Upstairs you'll find three comfortable bedrooms, including the primary bedroom with a convenient 2-piece ensuite, along with a full bathroom to serve the upper level. The lower level is filled with natural light from its large windows and offers a spacious family room complete with a cozy gas fireplace. This level also features a fourth bedroom with its own 3-piece ensuite, making it ideal for guests, teenagers, or multi-generational living. The laundry and utility area are conveniently located on this level, along with stylish barn door accents. An easily accessible crawl space provides plenty of additional storage. Recent updates include some fresh paint and flooring, new faucets throughout, leaf filters on the gutters, and a Rinnai hot water on demand system installed in 2022. A great family home—close to schools, parks, walking paths, and all the amenities Three Hills has to offer! (id:51989)
This upgraded, FORMER JAYMAN SHOWHOME is perfect for a large family and/or someone who is looking to supplement their income with a LEGAL SUITE WITH A SEPERATE ENTRANCE (also built by Jayman) AND IT'S OWN PRIVATE PARKING STALL! The home is spacious and bright and has a SUNNY WEST FACING BACKYARD with upgraded triple pane windows facing the back of the home as well as CENTRAL AIR CONDITIONING to keep things cool on hot summer days! You'll enjoy three generous sized upstairs bedrooms including the Primary that has a walk in closet plus a gorgeous ensuite with double sinks! There's also an amazing upstairs Bonus room that's perfect for watching T.V. or gaming! The main floor has 9 foot ceilings and would be great for hosting families and friends! There's a large island kitchen with quartz counters, under cabinet lighting, along with an abundance of cabinets, drawers and counter top space! You'll also love the stainless steel appliances, breakfast bar, a spacious dining area, the huge living room, a dedicated main floor laundry room, two piece powder room tucked around the corner and the large inviting entrance! Being a former show home has it's advantages as there is an upgraded lighting package, beautiful window treatments, in ceiling speakers, gorgeous engineered hardwood, a finished garage and extensive concrete work. Because there is a downstairs suite there's also two furnaces, two hot water tanks along with a second set of stainless steel appliances that also stay. When you are in the utility room don't forget to check out the access to the crawl space for storage. It should also be noted that the shingles and siding (except northside) were replaced about two years ago. Put this gorgeous home on your must see list! You will be glad you did!! CLICK ON THE MULTI MEDIA ICON FOR A VIRTUAL TOUR! (id:51989)
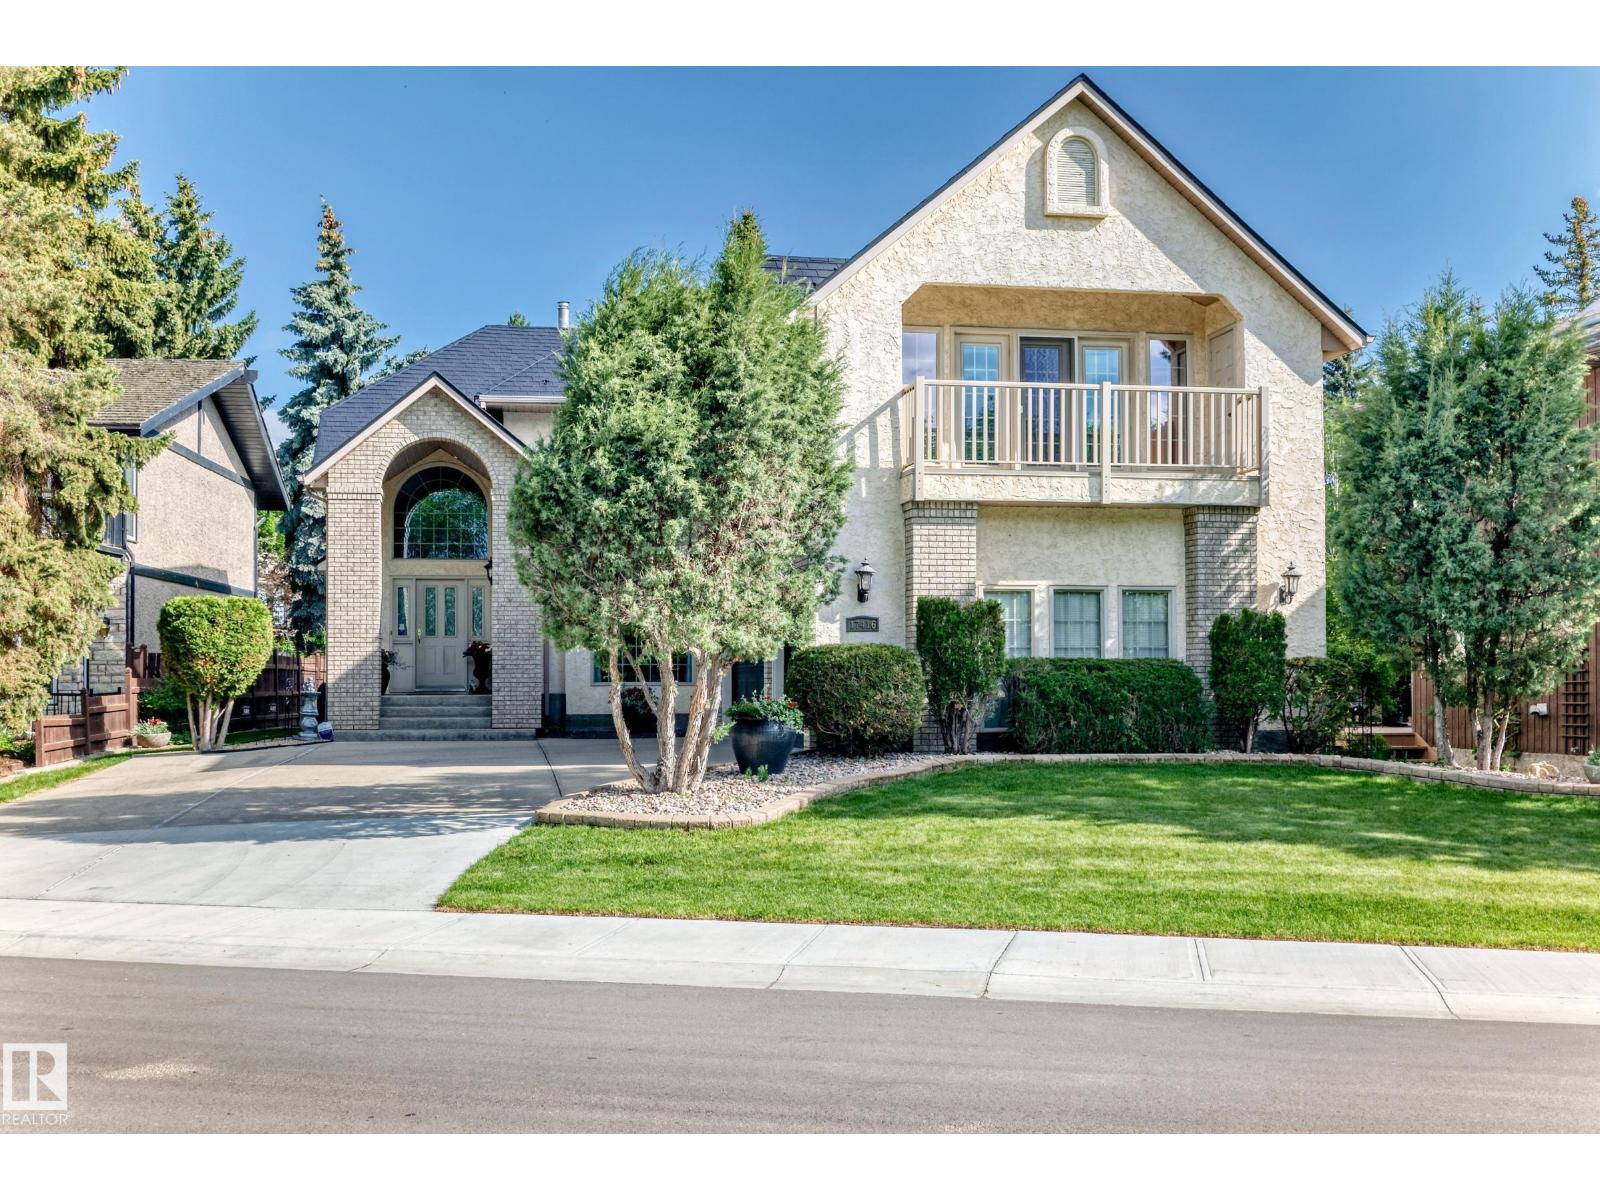
Exclusive Location !! River Valley Ravine Across The Street !!! This Upgraded Executive Home offers over 4,250 sq ft total living w developed basement, Triple Att Garage, lush landscaping surrounds You in natural beauty. The showstopping exterior features a soaring portico w incredible curb appeal. Inside, a Grand Curved Staircase and open second-floor hallway make a dramatic first impression. The Custom Heritage kitchen is an abundance of craftsmanship & quality, complemented by beautifully renovated ensuite, baths & timeless finishes throughout. The pride of ownership is evident at every turn. A fully finished basement w second kitchen provides flexible space for entertaining or multi-gen living. The Resort primary suite is perfect to pamper & features a covered balcony w sweeping river valley views. Your private backyard oasis is complete with patio, deck, and gorgeous garden beds. Lots of Monies ( $200,000 + spent on Metal Roof, Kitchen, Ensuite, Wahsrooms, etc Prime Location - Custom Quailty Home (id:51989)
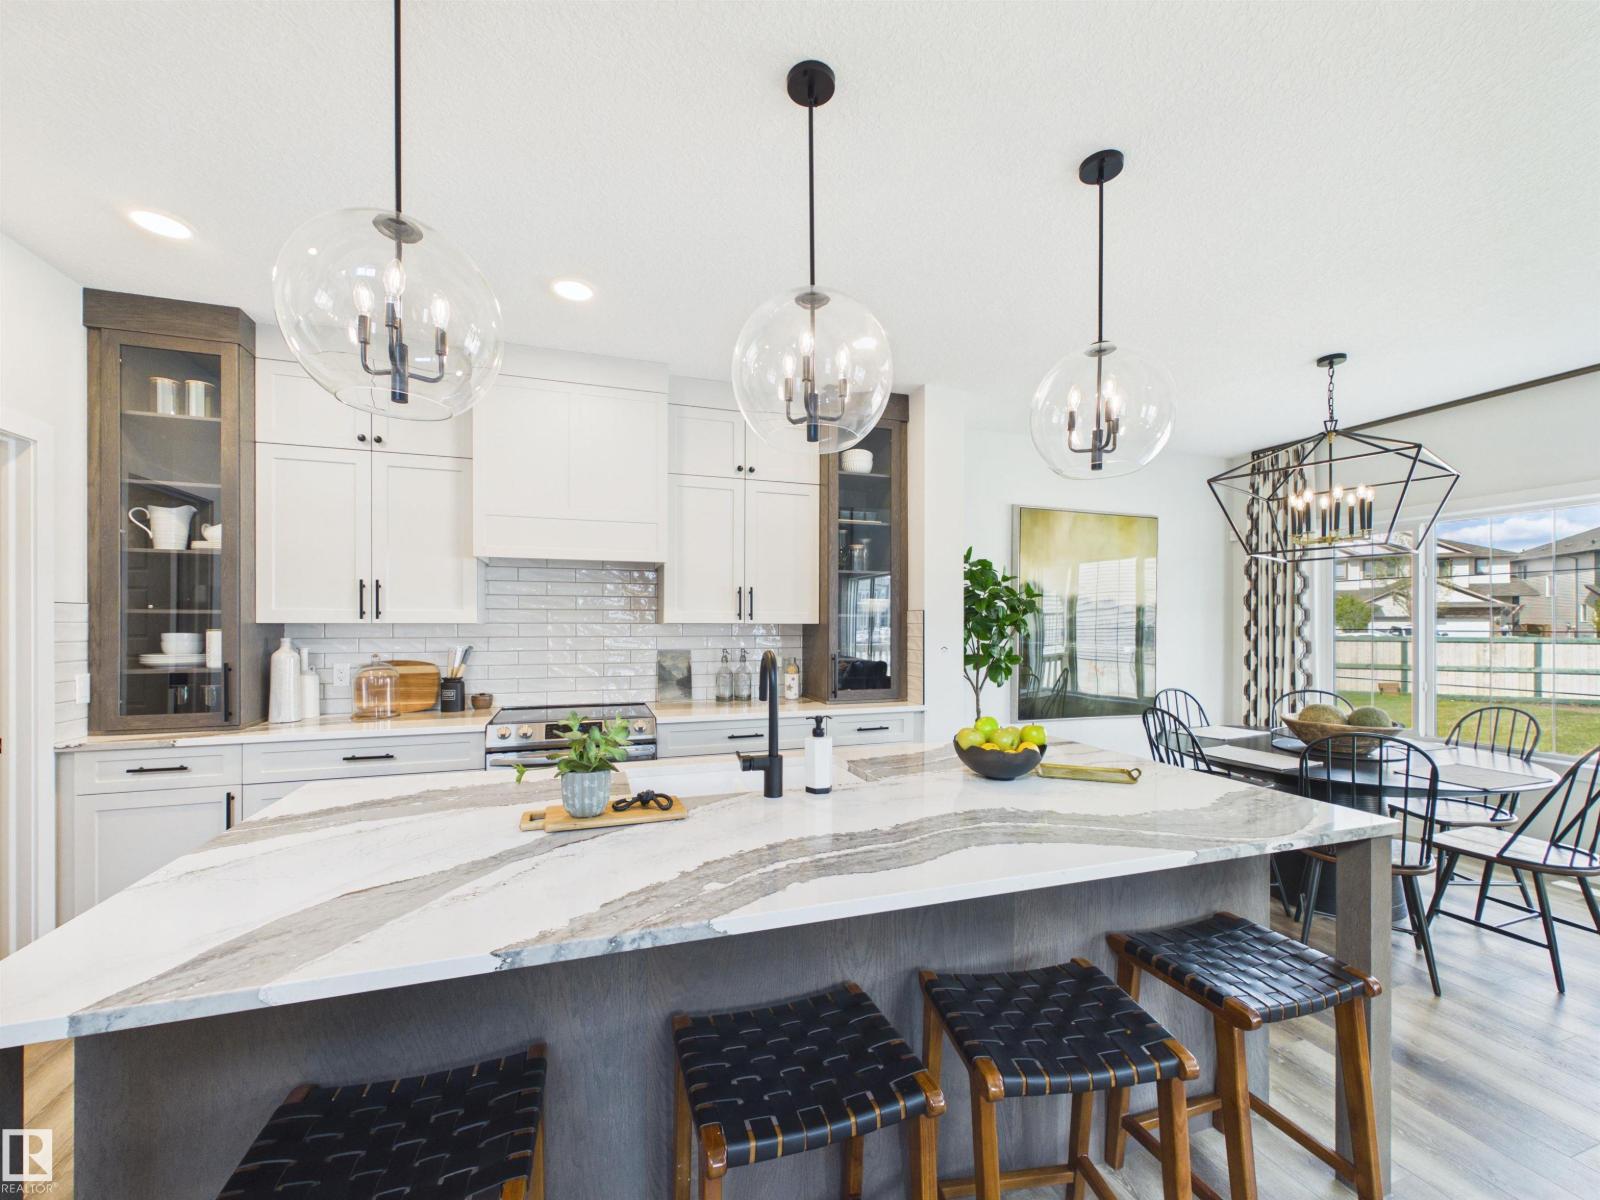
5 Things to Love About This Alquinn Home: 1) Thoughtful Main Floor Design – This brand-new home offers a double attached garage and an open-concept layout that seamlessly connects the living, dining, and kitchen spaces, complete with a main floor den, and 2pc bath. 2) A Kitchen Built for Everyday Living – Whether you're entertaining guests or enjoying a quiet night in, the functional kitchen layout offers abundant cabinetry, an island with breakfast bar, a walkthrough pantry, and easy flow into the living and dining areas. 3) Flexible Upper-Level – Upstairs you'll find a versatile bonus/loft area, along with the convenience of upper-level laundry. 4) A Comfortable Primary Retreat – Unwind in the spacious primary bedroom featuring a walk-in closet and a luxurious 5pc ensuite. 5) Sienna Location – This home is close to parks, trails, schools and everyday amenities. *Photos are representative* (id:51989)
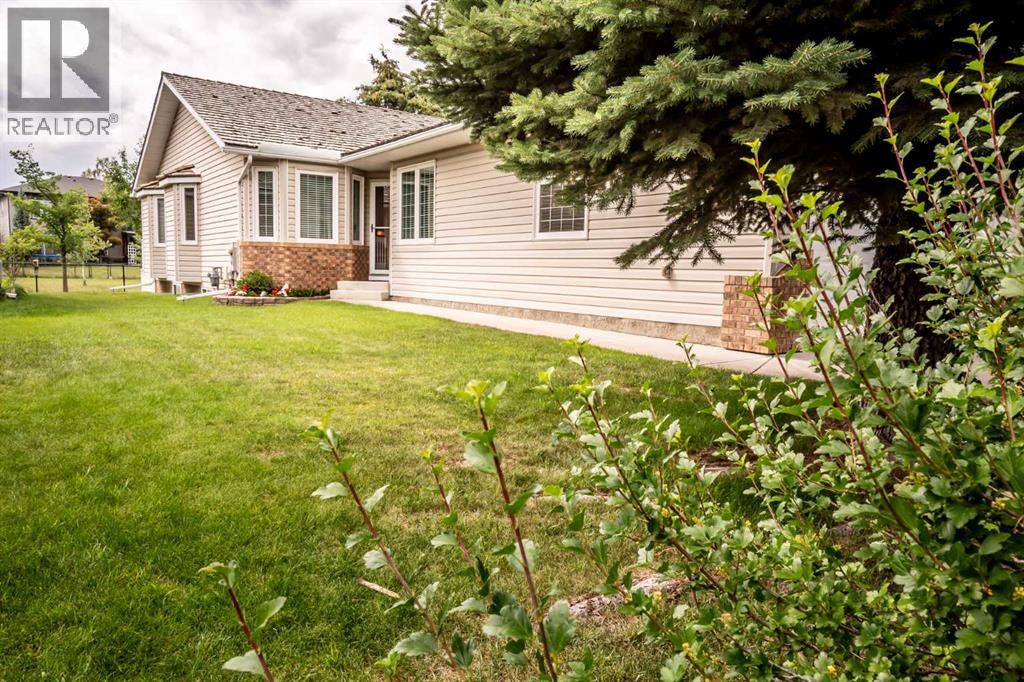
Enjoy the ease of retirement living in the desirable Highwood Golf community of High River. No need to worry about updating the windows, interior doors and plumbing..... it has already been done! This meticulously maintained semi-detached villa offers a bright and welcoming atmosphere, enhanced by vaulted ceilings and an abundance of south-facing windows that fill the home with natural light throughout the day. Pride of ownership is evident from the moment you enter. The main level features neutral décor, quality carpeting, and a spacious living and dining area designed for comfortable everyday living and entertaining. The kitchen includes a sunny breakfast nook, perfect for casual meals and morning coffee. The primary bedroom provides ample space for a king-sized bed and is complete with a walk-in closet and private ensuite. A den or second bedroom, full bathroom, laundry area, and mudroom complete the main floor. The fully developed basement offers additional living space with a large recreation and family room, cozy fireplace, bedroom, full bathroom, and a generous storage area. Step outside from the kitchen to your private southwest-facing backyard, where a spacious composite deck overlooks mature landscaping and adjoining greenspace. **Recent updates include windows replaced, interior doors, modern hardware, and Hunter Douglas window coverings.** Located just steps from the Happy Trails pathway system, residents can enjoy walking and cycling routes that wind alongside the river, ponds, parks, and natural green spaces. Highwood Golf is nearby for those looking to take advantage of one of the area's most popular recreational amenities. Low monthly HOA fees include landscaping, snow removal, and irrigation system maintenance, making this an ideal lock-and-leave property for retirees and seasonal travelers seeking a low-maintenance lifestyle. (id:51989)
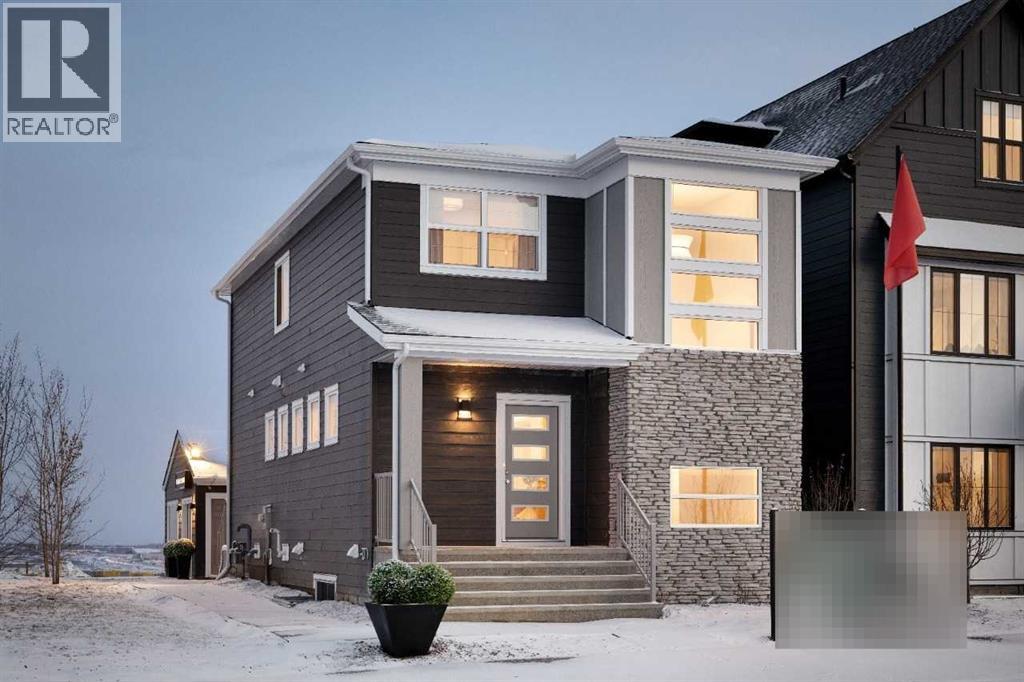
Welcome to the Kingston by Shane Homes, a thoughtfully designed pre-construction laned home offering 1,504 sq. ft., 3 bedrooms, and 2.5 bathrooms in the sought-after community of Vermilion Hill SW. This beautifully designed home features an open-concept main floor with a spacious living area, rear dining nook, galley-style kitchen with walk-in pantry, mudroom, and convenient half bath. Upstairs, you’ll find a spacious owner’s retreat complete with walk-in closet and private ensuite, along with two secondary bedrooms, a full bathroom, and upper-floor laundry. This home includes a 20’x22’ double detached garage, paved back alley access, James Hardie exterior siding, 9’ main floor ceilings, and luxury vinyl plank flooring throughout the main floor. Select customizations available. Photos are for illustrative purposes only. (id:51989)