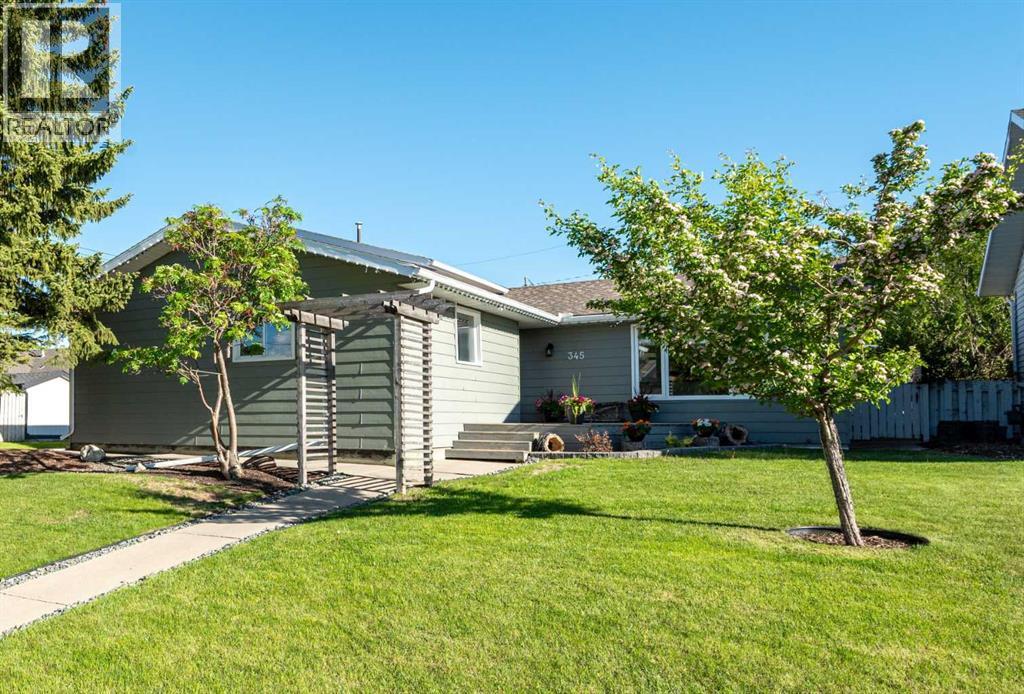
Welcome to this well-maintained 4-bedroom, 2.5-bathroom 3-level split family home located in the welcoming community of Three Hills. With an attached double garage, functional layout, and numerous updates, this home offers plenty of space for growing families. The bright main floor features an open-concept design with a sunken living room, creating a warm and inviting gathering space. The kitchen is designed for everyday living and entertaining, offering an abundance of cabinetry and counter space, a large island with seating, and a dining area with patio doors leading to the back deck and fully fenced backyard perfect for entertaining. Upstairs you'll find three comfortable bedrooms, including the primary bedroom with a convenient 2-piece ensuite, along with a full bathroom to serve the upper level. The lower level is filled with natural light from its large windows and offers a spacious family room complete with a cozy gas fireplace. This level also features a fourth bedroom with its own 3-piece ensuite, making it ideal for guests, teenagers, or multi-generational living. The laundry and utility area are conveniently located on this level, along with stylish barn door accents. An easily accessible crawl space provides plenty of additional storage. Recent updates include some fresh paint and flooring, new faucets throughout, leaf filters on the gutters, and a Rinnai hot water on demand system installed in 2022. A great family home—close to schools, parks, walking paths, and all the amenities Three Hills has to offer! (id:51989)
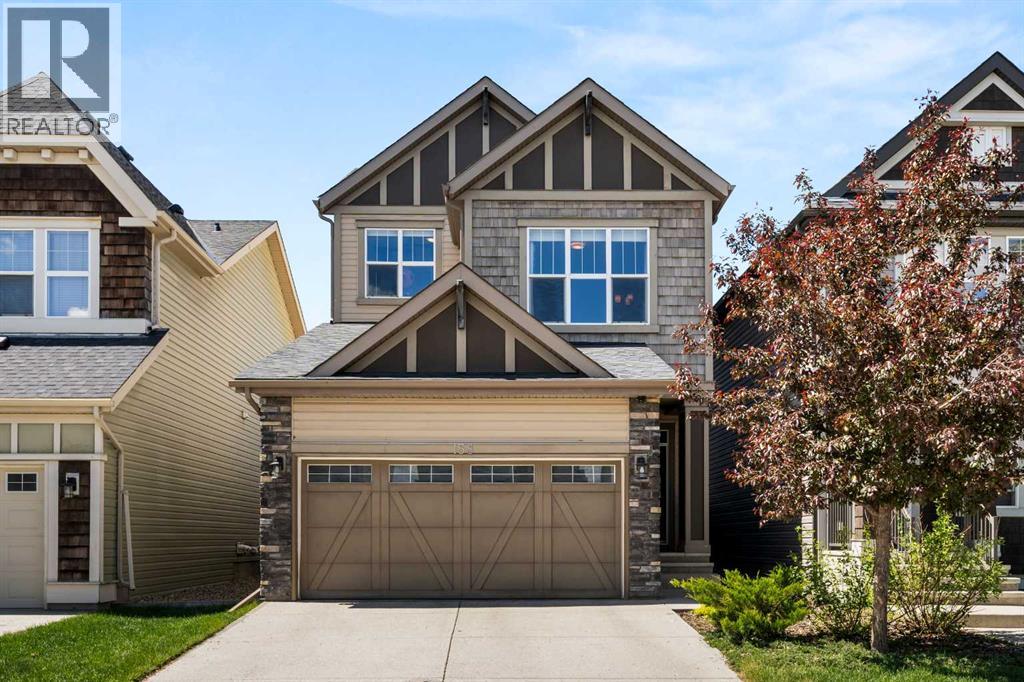
This upgraded, FORMER JAYMAN SHOWHOME is perfect for a large family and/or someone who is looking to supplement their income with a LEGAL SUITE WITH A SEPERATE ENTRANCE (also built by Jayman) AND IT'S OWN PRIVATE PARKING STALL! The home is spacious and bright and has a SUNNY WEST FACING BACKYARD with upgraded triple pane windows facing the back of the home as well as CENTRAL AIR CONDITIONING to keep things cool on hot summer days! You'll enjoy three generous sized upstairs bedrooms including the Primary that has a walk in closet plus a gorgeous ensuite with double sinks! There's also an amazing upstairs Bonus room that's perfect for watching T.V. or gaming! The main floor has 9 foot ceilings and would be great for hosting families and friends! There's a large island kitchen with quartz counters, under cabinet lighting, along with an abundance of cabinets, drawers and counter top space! You'll also love the stainless steel appliances, breakfast bar, a spacious dining area, the huge living room, a dedicated main floor laundry room, two piece powder room tucked around the corner and the large inviting entrance! Being a former show home has it's advantages as there is an upgraded lighting package, beautiful window treatments, in ceiling speakers, gorgeous engineered hardwood, a finished garage and extensive concrete work. Because there is a downstairs suite there's also two furnaces, two hot water tanks along with a second set of stainless steel appliances that also stay. When you are in the utility room don't forget to check out the access to the crawl space for storage. It should also be noted that the shingles and siding (except northside) were replaced about two years ago. Put this gorgeous home on your must see list! You will be glad you did!! CLICK ON THE MULTI MEDIA ICON FOR A VIRTUAL TOUR! (id:51989)
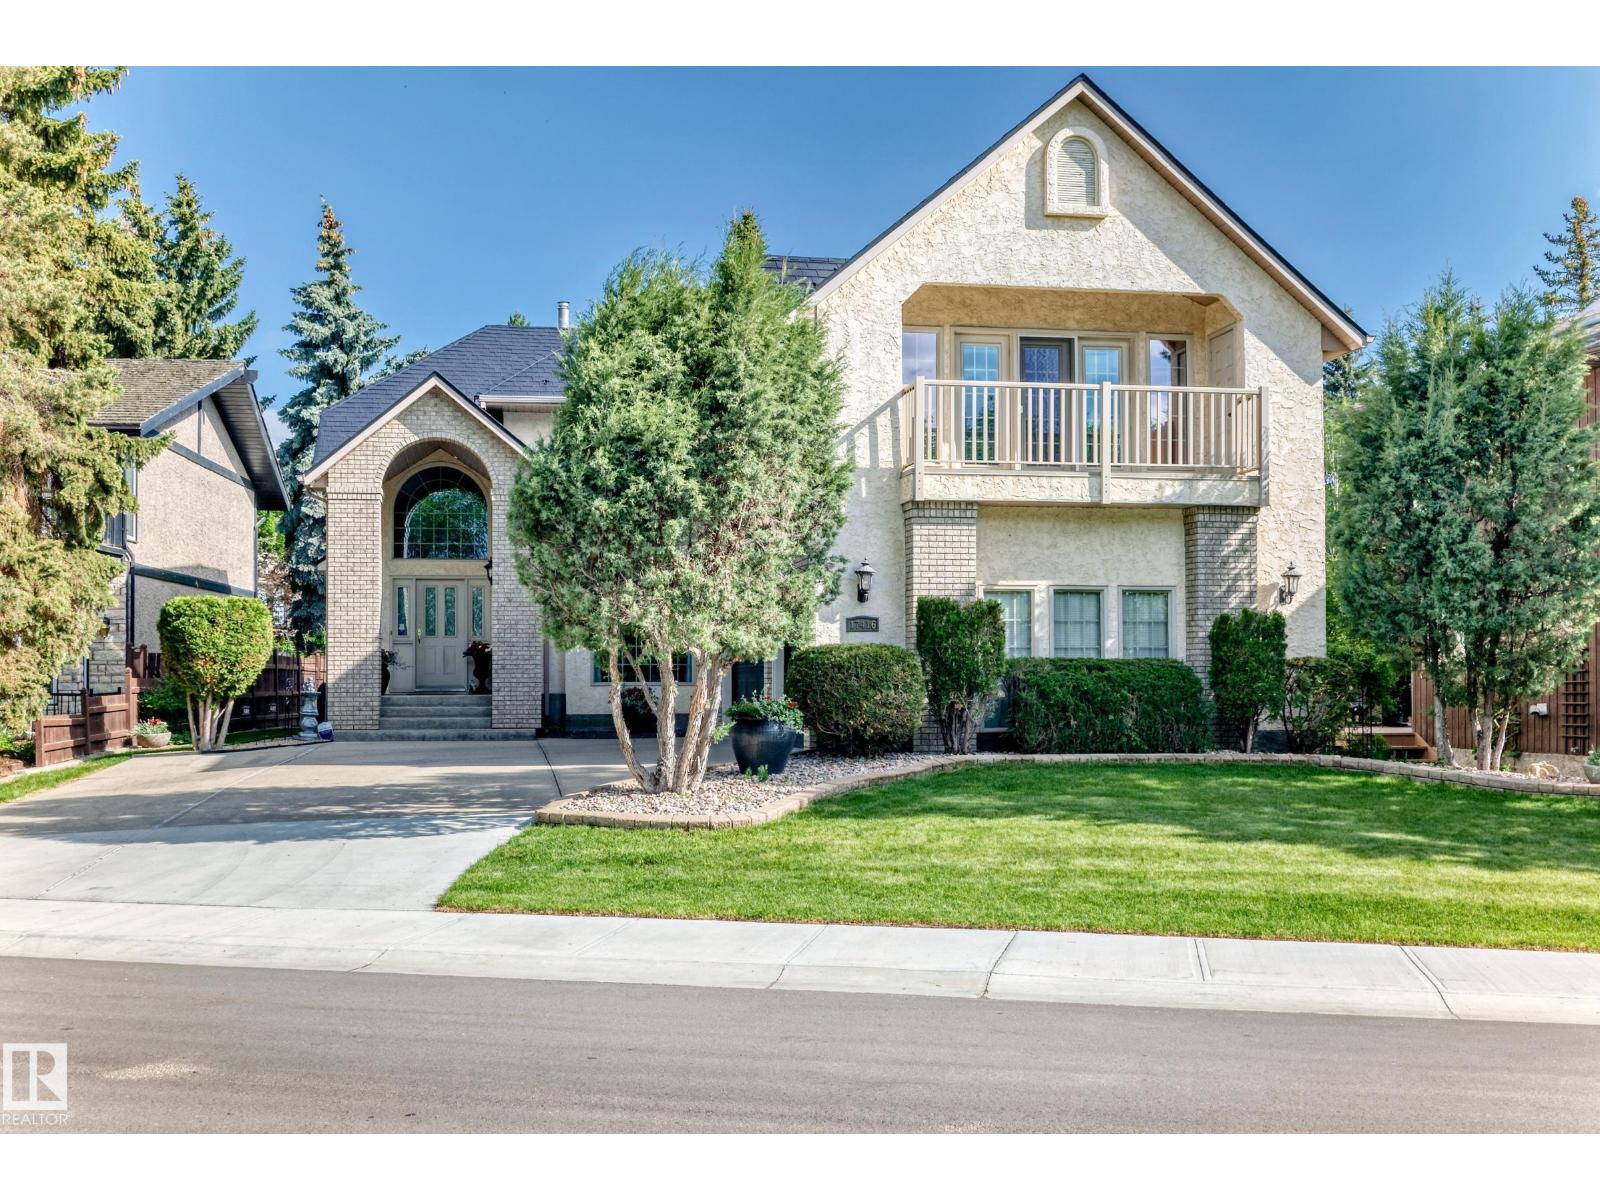
Exclusive Location !! River Valley Ravine Across The Street !!! This Upgraded Executive Home offers over 4,250 sq ft total living w developed basement, Triple Att Garage, lush landscaping surrounds You in natural beauty. The showstopping exterior features a soaring portico w incredible curb appeal. Inside, a Grand Curved Staircase and open second-floor hallway make a dramatic first impression. The Custom Heritage kitchen is an abundance of craftsmanship & quality, complemented by beautifully renovated ensuite, baths & timeless finishes throughout. The pride of ownership is evident at every turn. A fully finished basement w second kitchen provides flexible space for entertaining or multi-gen living. The Resort primary suite is perfect to pamper & features a covered balcony w sweeping river valley views. Your private backyard oasis is complete with patio, deck, and gorgeous garden beds. Lots of Monies ( $200,000 + spent on Metal Roof, Kitchen, Ensuite, Wahsrooms, etc Prime Location - Custom Quailty Home (id:51989)
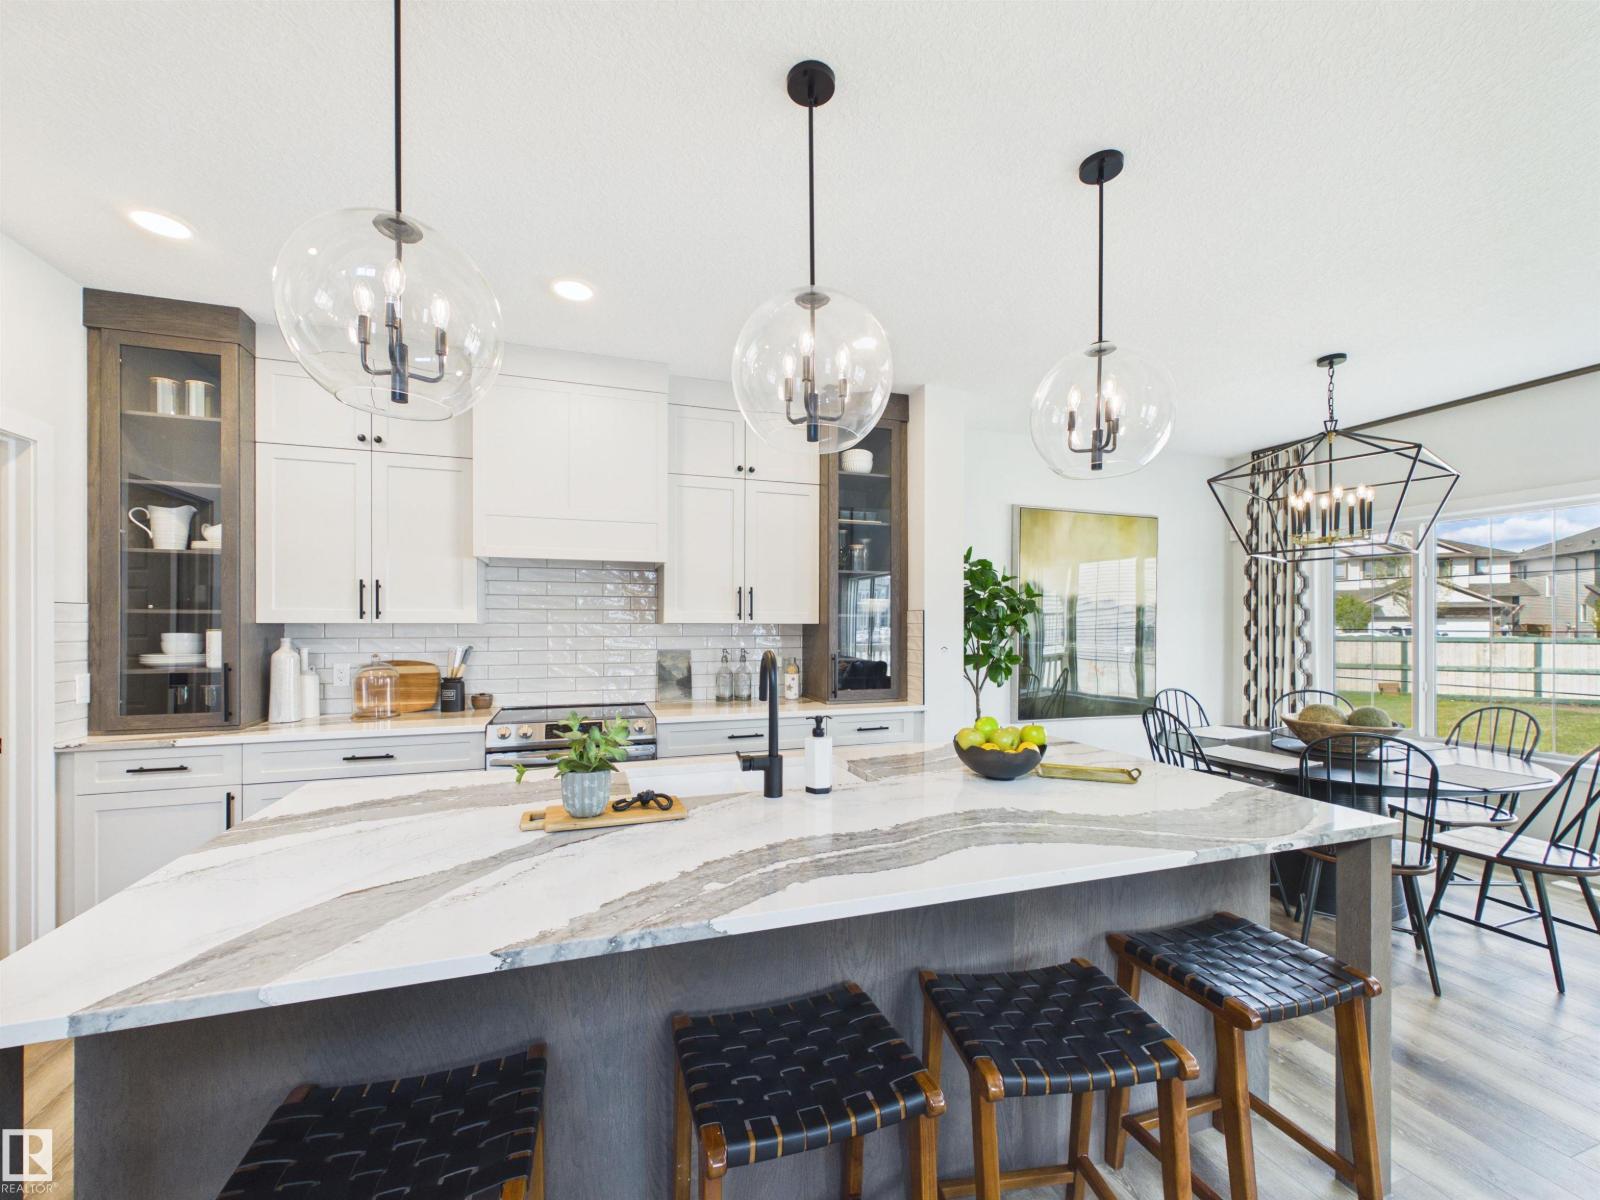
5 Things to Love About This Alquinn Home: 1) Thoughtful Main Floor Design – This brand-new home offers a double attached garage and an open-concept layout that seamlessly connects the living, dining, and kitchen spaces, complete with a main floor den, and 2pc bath. 2) A Kitchen Built for Everyday Living – Whether you're entertaining guests or enjoying a quiet night in, the functional kitchen layout offers abundant cabinetry, an island with breakfast bar, a walkthrough pantry, and easy flow into the living and dining areas. 3) Flexible Upper-Level – Upstairs you'll find a versatile bonus/loft area, along with the convenience of upper-level laundry. 4) A Comfortable Primary Retreat – Unwind in the spacious primary bedroom featuring a walk-in closet and a luxurious 5pc ensuite. 5) Sienna Location – This home is close to parks, trails, schools and everyday amenities. *Photos are representative* (id:51989)
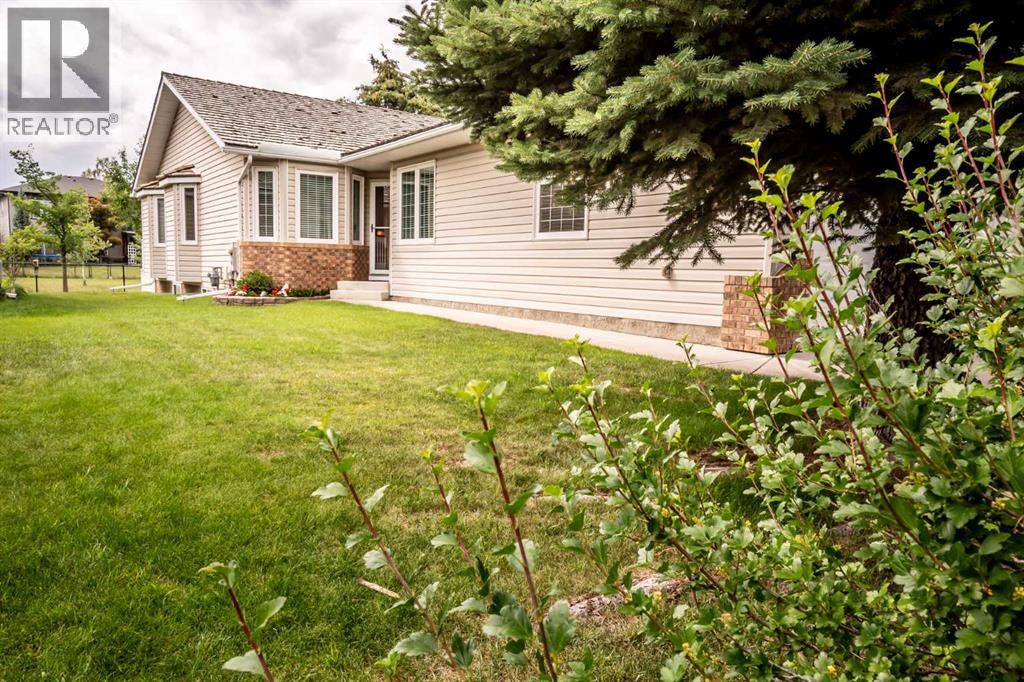
Enjoy the ease of retirement living in the desirable Highwood Golf community of High River. No need to worry about updating the windows, interior doors and plumbing..... it has already been done! This meticulously maintained semi-detached villa offers a bright and welcoming atmosphere, enhanced by vaulted ceilings and an abundance of south-facing windows that fill the home with natural light throughout the day. Pride of ownership is evident from the moment you enter. The main level features neutral décor, quality carpeting, and a spacious living and dining area designed for comfortable everyday living and entertaining. The kitchen includes a sunny breakfast nook, perfect for casual meals and morning coffee. The primary bedroom provides ample space for a king-sized bed and is complete with a walk-in closet and private ensuite. A den or second bedroom, full bathroom, laundry area, and mudroom complete the main floor. The fully developed basement offers additional living space with a large recreation and family room, cozy fireplace, bedroom, full bathroom, and a generous storage area. Step outside from the kitchen to your private southwest-facing backyard, where a spacious composite deck overlooks mature landscaping and adjoining greenspace. **Recent updates include windows replaced, interior doors, modern hardware, and Hunter Douglas window coverings.** Located just steps from the Happy Trails pathway system, residents can enjoy walking and cycling routes that wind alongside the river, ponds, parks, and natural green spaces. Highwood Golf is nearby for those looking to take advantage of one of the area's most popular recreational amenities. Low monthly HOA fees include landscaping, snow removal, and irrigation system maintenance, making this an ideal lock-and-leave property for retirees and seasonal travelers seeking a low-maintenance lifestyle. (id:51989)
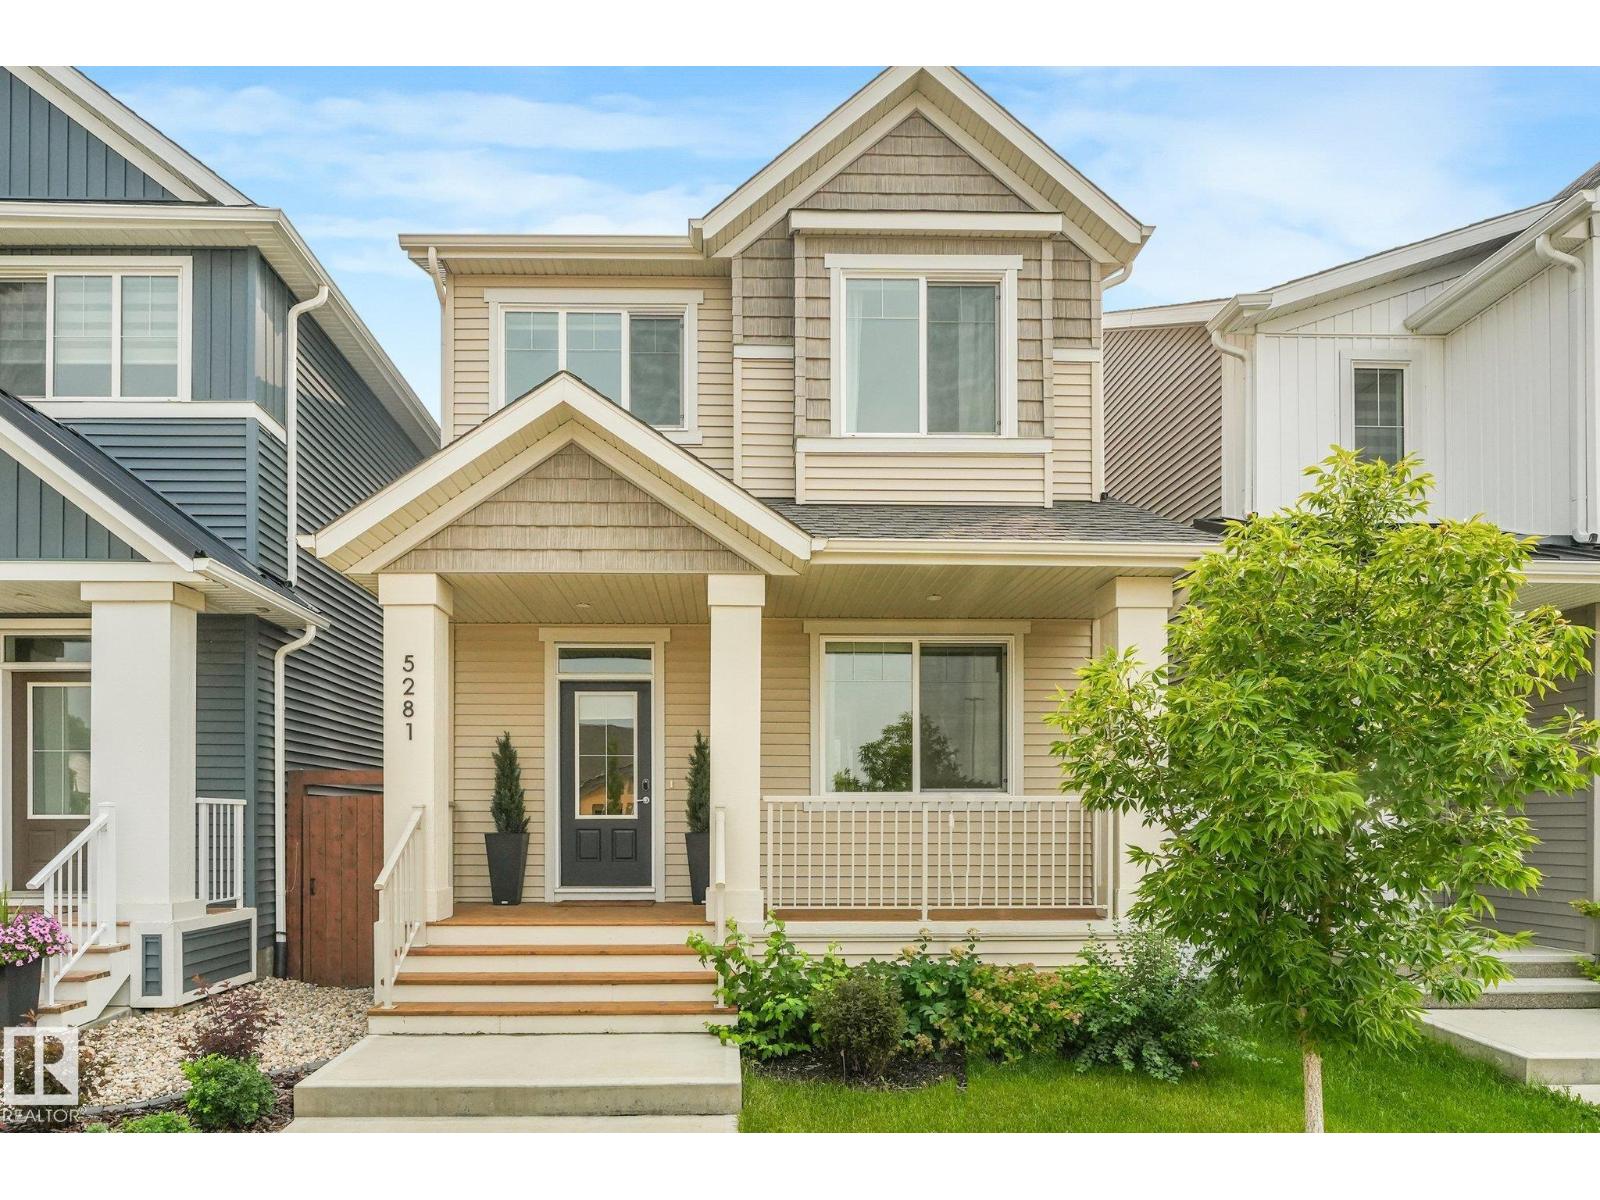
Welcome to this beautifully appointed 2022- built single family detached lane home in the highly desirable Edgemont community. Offering 1700+ sq. ft of thoughtfully designed living space, this 3-bedroom, 2.5 bath home combines modern style, comfort, and low maintenance living. The bright and functional layout is complemented by custom window coverings and central air- conditioning ensuring year-round comfort. Step outside to enjoy the sunny south- facing backyard, featuring a composite deck, artificial turf, and professionally designed low maintenance landscaping-perfect for relaxing and entertaining without the upkeep. This growing family friendly community offers exceptional amenities, including a brand-new park opening this summer and a future K-9 school within walking distance. Ravine walking trails just outside your door. Move-in ready and loaded with upgrades, this is an outstanding opportunity to own a nearly new home in one of Edgemont's most sought-after locations. Double detached garage. (id:51989)
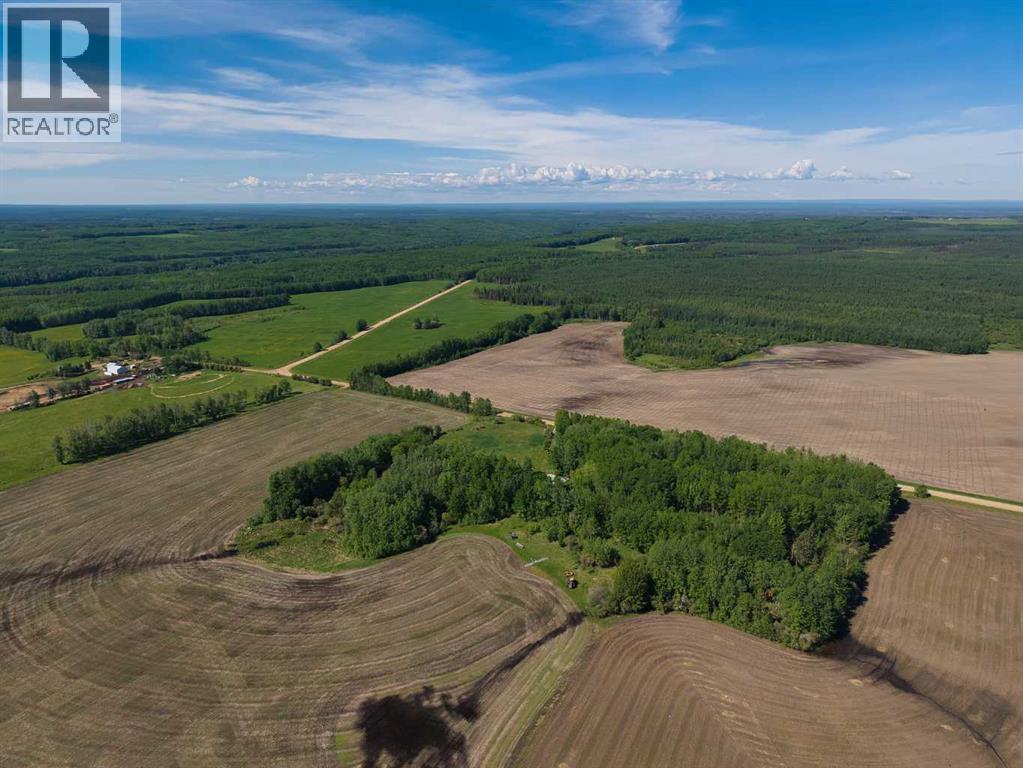
9.98 acres of privacy tucked into a mature aspen bluff, surrounded by wide open farmland in the MD of Lesser Slave River — all under $100K. Whether you're looking for a hunting camp, a weekend retreat, or a place to build your rural escape, this is your canvas. Power and natural gas are connected to the property, with cistern and holding tank already in place. Satellite and fiber optic connectivity available in the area.Located just off East Fawcett Lake Road on Range Road 264 — approximately 18 km from Smith, 20 minutes to Fawcett Lake Provincial Recreation Area, and under an hour to Slave Lake.An existing structure is present on the property consisting of two joined manufactured/mobile home units, believed by the seller to be non-habitable. No representations are made regarding structural integrity, building code compliance, or permit history. Buyers to conduct their own due diligence — full defect disclosure available upon request.Situated in the heart of Alberta's boreal fringe — where the fields meet the forest and the lakes are never far. This is prime big game, waterfowl, and fishing country, and it feels like it. (id:51989)
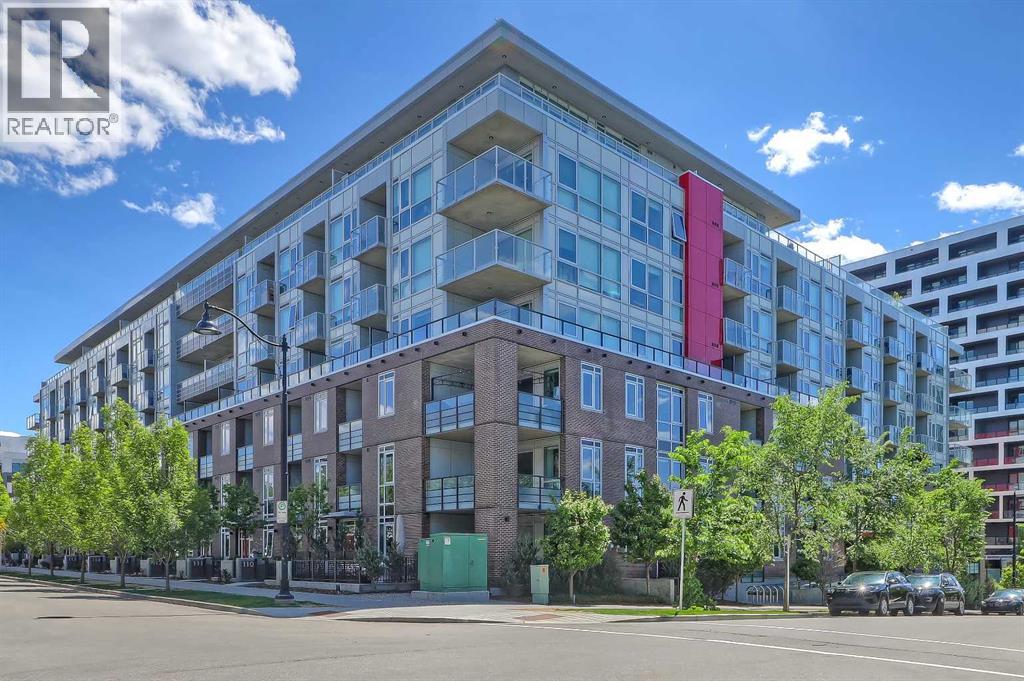
**OPEN HOUSE THIS SATURDAY & SUNDAY 2pm - 4pm** EXECUTIVE LIKE-NEW 2-BEDROOM + DEN, CORNER UNIT IN A CONCRETE BUILDING WITH 3 PARKING STALLS, DOWNTOWN VIEWS, IN THE HEART OF BRIDGELAND. Easily the most intelligent floorplan design and positioned at the front of the building for discerning buyers or high-end downsizers seeking condo living without compromising on space, comfort and style. Don't forget the NEW full-size Shoppers Drug Mart only 2 short blocks away! A spacious foyer welcomes you inside, where engineered white oak flooring, custom built-ins, dimmer lighting throughout, upgraded blinds and corner unit windows create a bright and refined living environment. The oversized kitchen is rarely found in condo living and features quartz countertops, extensive cabinetry, generous prep space, a gas range, and wine fridge. Adjacent to the kitchen, the large dining area easily accommodates a full-sized dining table and is highlighted by a designer light fixture. The expansive living room offers ample space for entertaining and for larger furniture arrangements that rival even penthouse-style living. Easily access the oversized balcony with downtown and neighbourhood views, large enough for substantial outdoor furniture. This private outdoor retreat also features frosted lower balcony glass for added privacy. The spacious primary suite is a true retreat with custom built-in closet and a luxurious 5-pc ensuite featuring dual sinks, quartz countertops, extensive cabinetry with integrated lighting, lower motion-activated cabinet lighting, and a fully tiled shower with separate soaker tub. Positioned on the opposite side of the unit, the second bedroom offers excellent privacy, storage and is conveniently located next to a beautifully appointed full bathroom with a fully tiled shower, extra upper cabinetry built-ins, and more lower motion-activated cabinet lighting. A dedicated enclosed office/den, complete custom-designed built-ins provides an ideal work-from-home space, while full-size in-suite laundry appliances add everyday convenience. A rare highlight is the inclusion of THREE parking stalls and an oversize storage locker, all conveniently located on P1 for easy access and ideal for multi-vehicle households or full-size trucks. Residents of Radius enjoy exceptional amenities, including concierge service, two gyms, yoga and spin studios, a landscaped courtyard, a rooftop patio with BBQs, a dog wash station, car wash facilities, bike storage, and a tool room. Located in the heart of Bridgeland, one of Calgary’s most sought-after inner-city communities, this home is just a short walk to the CTrain, Bow River pathways, downtown, and some of the city's best restaurants, cafés, breweries, and local shops. (id:51989)
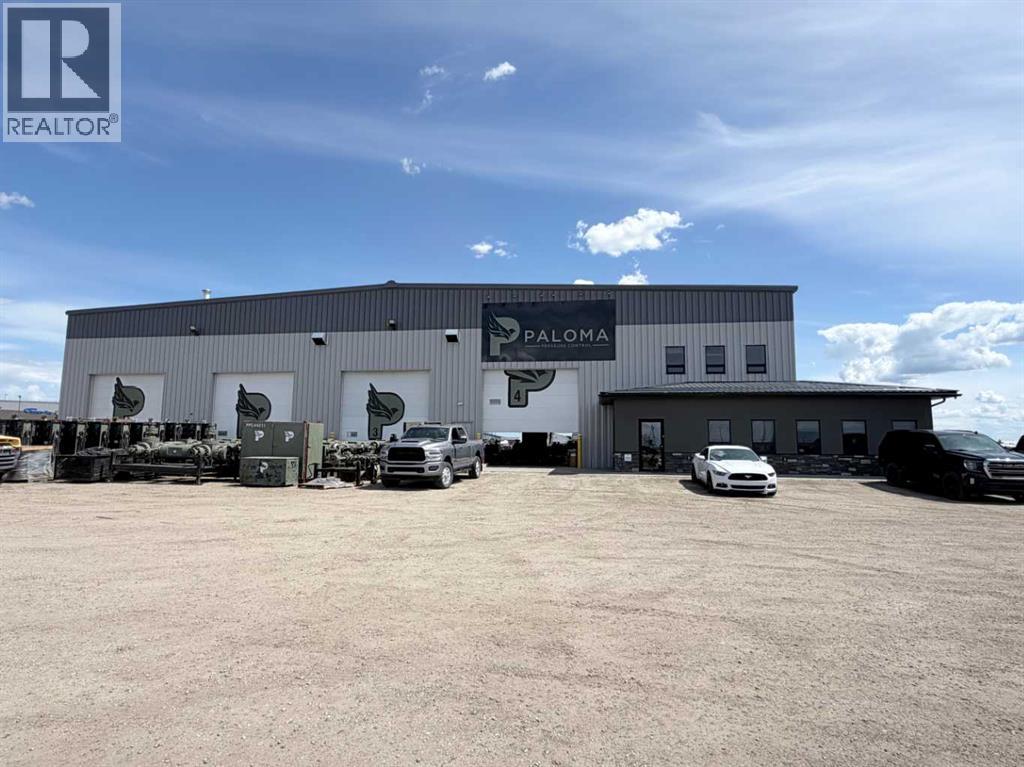
Located in the highly desirable McRae Industrial Park, this 16,563 SF steel-constructed industrial facility offers exceptional functionality. Available for sublease until January 31, 2029, the property features 13,027 SF of shop space with 24-foot ceiling height, including four 110-foot drive-through bays and one dedicated drive-through wash bay. The shop is serviced by nine 16’W x 16’H overhead doors, a 10-ton overhead crane spanning the three drive-through bays, and an additional 5-ton crane, both with an approximate 18-foot hook height. The office component includes 2,341 SF of air-conditioned main-floor office space, complemented by a 1,195 SF mezzanine featuring a boardroom, three offices, and an additional washroom. Situated on 3.01 acres, the site is fully fenced and graveled with ample parking. Additional features include 400-amp three-phase power and three washrooms throughout the facility. A rare opportunity to secure a high-quality crane-equipped industrial property in one of Grande Prairie’s premier industrial parks without the commitment of a long-term lease. Call your Commercial Realtor® today for more information or to arrange a tour. (id:51989)
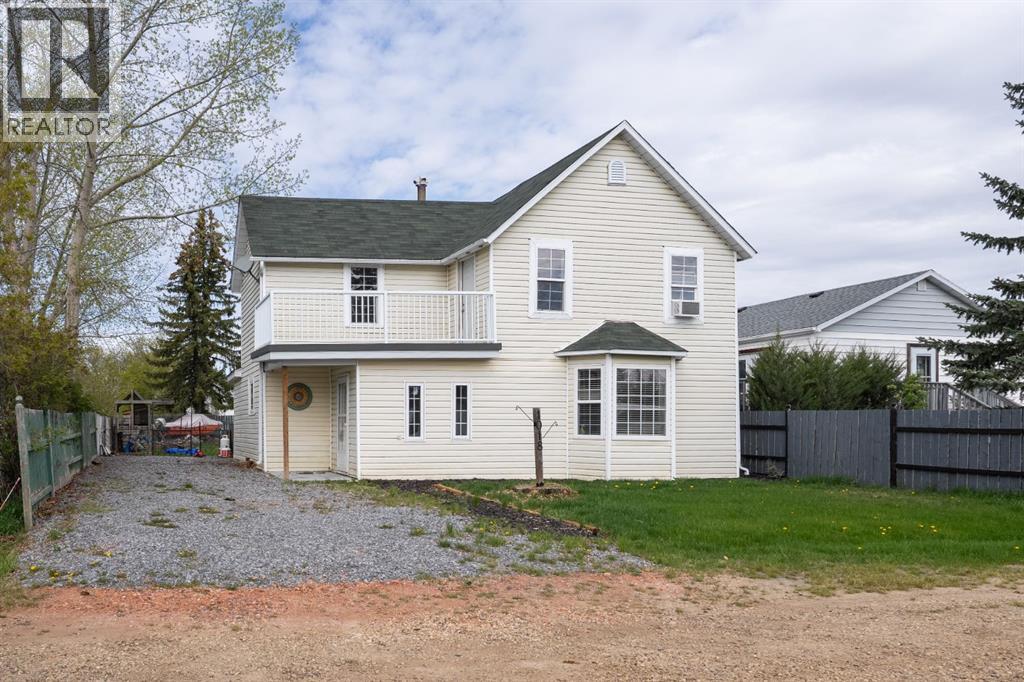
Escape the hustle and bustle of the city and discover the charm of small-town living in the welcoming community of Ohaton, just a short 8-10-minute drive away. Enjoy the peace and quiet of a close-knit neighbourhood while benefiting from exceptional value in this beautifully renovated home. Over the past years, this property has undergone an impressive transformation, blending modern updates with timeless character. Step inside to a bright and inviting entryway complete with built-in storage, leading into a stunning fully updated kitchen that is sure to impress. Featuring white cabinetry, stainless steel appliances, Stainless steel fixtures, and a beautifully crafted herringbone tile backsplash, this space was designed with both style and function in mind. A spacious walk-in pantry and garden doors opening to the backyard make entertaining and summer BBQs effortless.The kitchen flows seamlessly into the expansive living room, highlighted by laminate flooring that extends throughout the main floor. Also on the main level, you’ll find a spacious laundry room and a beautifully updated 4-piece bathroom complete with a freestanding tub and shower. Upstairs, the home’s character truly shines with restored railings, wood-panelled walls, and solid wood doors that add warmth and charm. The second floor features three generously sized bedrooms filled with natural light from numerous windows. The primary bedroom offers the added luxury of a private balcony — the perfect place to enjoy a quiet morning coffee or unwind in the evening. This is your opportunity to enjoy the character of country living with the convenience of municipal services, all within minutes of the city. (id:51989)
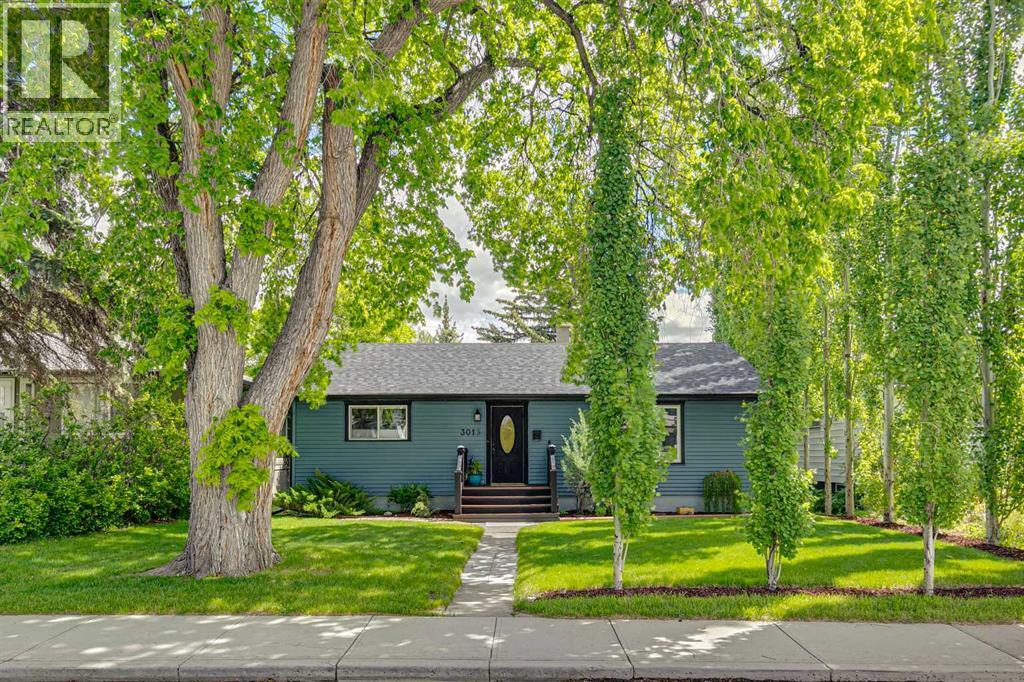
"Rare Killarney Gem on a Premium /50’ x 125’ Lot!/ Backyard Oasis & Dream Garage" Beautifully renovated and lovingly maintained, this exceptional property combines outstanding future redevelopment potential with an incredible lifestyle opportunity, featuring a private, park-like backyard oasis with a gazebo and hot tub, plus an oversized heated garage designed for hobbyists, mechanics, and outdoor enthusiasts alike.This well-maintained home offers 5 bedrooms plus a versatile office/den, providing plenty of space for families, guests, or working from home. Thoughtful renovations throughout showcase quality craftsmanship, including a gourmet kitchen with custom maple cabinetry, granite tile countertops, a recycling centre, and a sunny window seat.The beautifully updated bathrooms offer a spa-inspired experience, featuring a spacious four-nozzle shower upstairs and a luxurious two-person soaker tub on the lower level. Large basement windows fill the lower level with natural light, creating bright and welcoming living spaces.Step outside and discover one of the property’s most impressive features: a stunning, fully landscaped backyard retreat surrounded by mature trees and greenery, offering exceptional privacy rarely found in the inner city. Whether you’re relaxing in the hot tub, enjoying the gazebo, gardening, or entertaining family and friends, this outdoor space is truly special." Mechanic's dream" and workshop retreat for this oversized 24’ x 26’ heated and insulated garage is the ultimate man-cave workshop, complete with 220V wiring, extensive workspace, and room for vehicles, tools, toys, and year-round projectsLocated in one of Calgary’s most sought-after inner-city communities, you’ll enjoy quick access to downtown, schools, parks, shopping, transit, and countless local amenities. The rare 50’ x 125’ lot offers excellent long-term value and exciting future redevelopment possibilities, making this a unique opportunity for homeowners, in vestors, and builders alike. ..MOVE IN, ENJOY THE LIFESTYLE, AND HOLD WITH CONFIDENCE FOR THE FUTURE! (id:51989)
LAKE life at its best! Escape the city to the BEAUTIFUL SUMMER VILLAGE of GHOST LAKE. You will love this AMAZING almost 1,700 square foot home, perfect for a permanent residence or a relaxing getaway from the city. Residents enjoy private lake access, a boat launch, and the opportunity for permanent dock moorage.The main floor offers a large living room filled with natural light, a dining area, and a gourmet kitchen featuring GRANITE countertops, newer STAINLESS STEEL appliances including a professional grade 36” GAS range, NEW fridge (2 years old), ALL NEW HUNTER DOUGLAS BLINDS and TONS of counter space. The primary retreat features patio access and a private ENSUITE. Two additional bedrooms, a full bathroom, and laundry complete the main floor. This property is also equipped with the central vacuum system.The WALK UP basement offers plenty of natural light with a LARGE family room and REC space, 4th bedroom, and plenty of storage. The basement is complete with a pool table, bar area, and recently installed interior doors, making it the perfect space to entertain.Step outside to your spacious backyard oasis featuring a HOT TUB on a gravel pad, landscaped yard with Rundle rock, and a large FIRE PIT sitting area perfect for summer nights. The property also includes a garage and an expanded gravel driveway with room for two vehicles side by side.Many recent UPGRADES include: NEW roof, eaves, and downspouts (4.5 years old), NEW high efficiency Napoleon furnace (2 years old), radon mitigation system (2 years old), NEW washing machine (1 year old), updated paint throughout most of the upper level, and a SECOND septic tank increasing capacity from approximately 800 gallons to 2,500 gallons.Enjoy all the exclusive amenities GHOST LAKE Village has to offer including tennis courts, kids beach, and a 6 hole golf course. Only 15 minutes from Cochrane, under 30 minutes from Calgary, and a short drive to the mountains. This is an incredible opportunity to enjoy LAKE liv ing, you will not want to miss out! (id:51989)