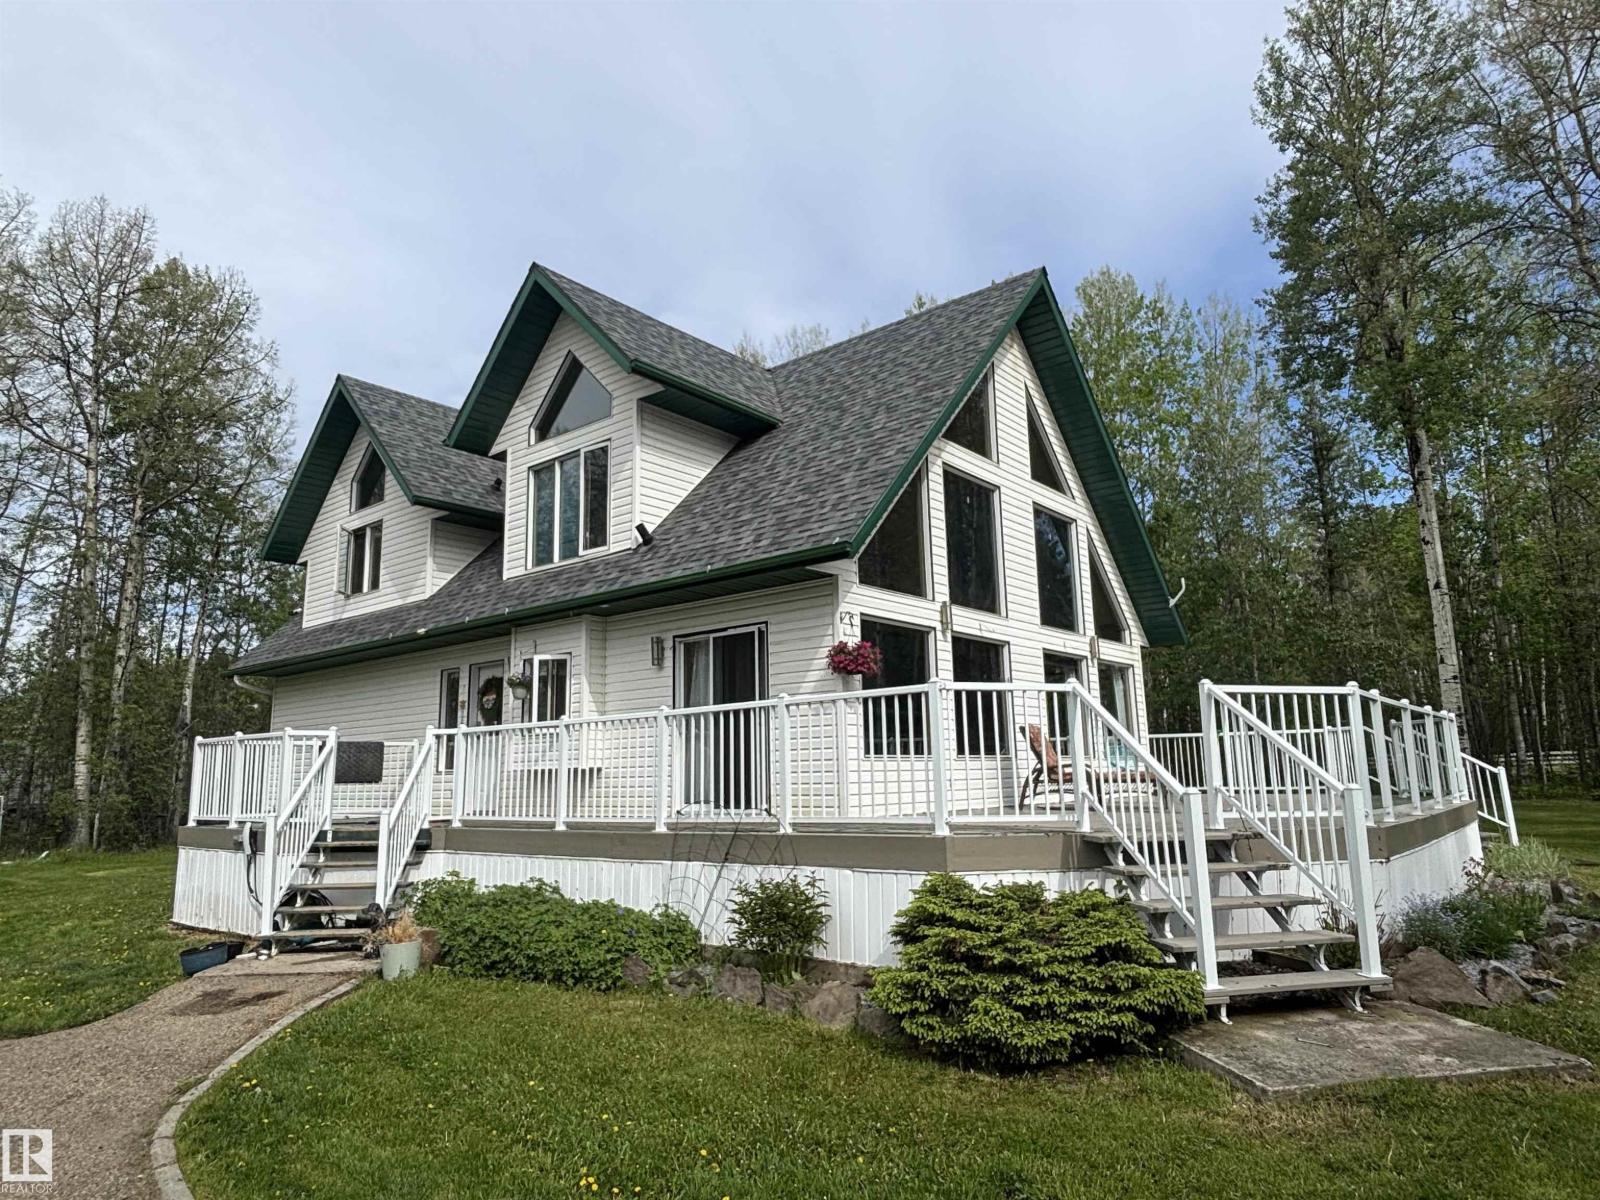
This wonderful acreage is located only 8.5 miles SW of Drayton Valley. The unique property includes a camping area with its own access to power, water & several buildings to host gatherings! As you enter the paved and gated driveway you will be delighted to see a beautiful home with a spacious deck peeking through the trees. This 1.5 storey home features a great floor plan with a kitchen, dining room & lovely living room with vaulted ceilings; the pellet stove serves as a focal point. The main floor also features 2 bedrooms and an updated 4-piece bathroom. Downstairs you'll be pleased with the new vinyl plank flooring and stone enclosed fireplace, the basement has recently been remodelled. Outside, enjoy the peacefulness of 7.91 acres with perennials & lots of greenspace, with room to build a shop. Annual Surface Revenue of $4700 is nice too ($391.67 monthly contribution to your mortgage doesn't hurt!). (id:51989)
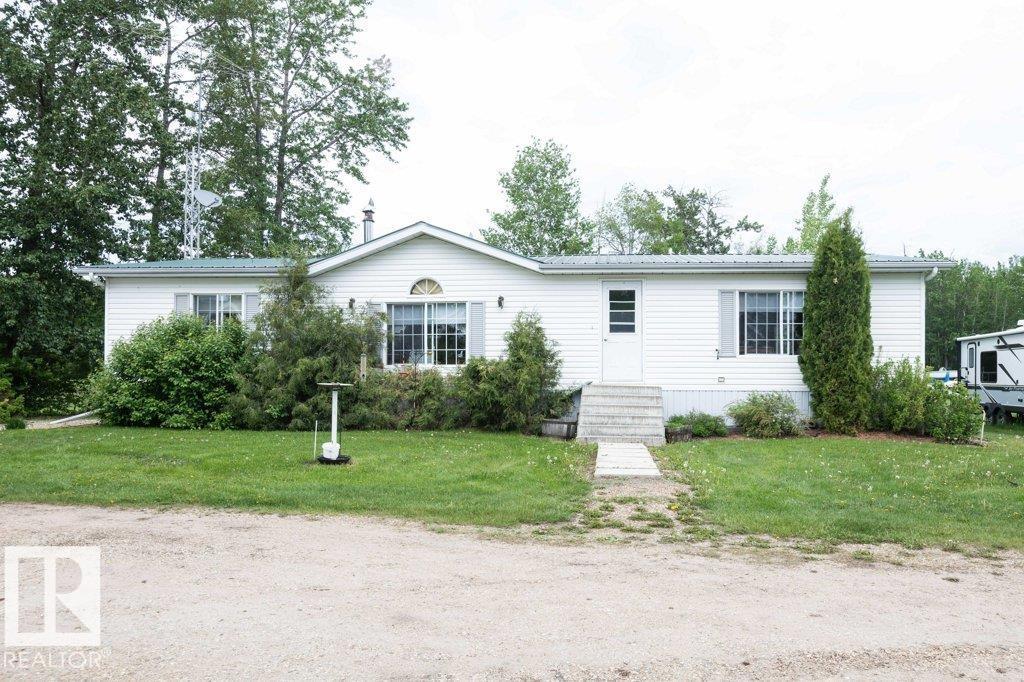
Acreage living with municpal water and sewer BONUS. 1.98 acres of peaceful space. This home has been well cared for over the years with a hugh back deck to sit and enjoy the birds/wildlife. Hugh oversized heated double garage plenty of space for cars and tools. Outside features garden spot, greenhouse, wood shed, storage sheds and plenty of space to play. Inside is kitchen with island, dining area opens onto deck. Cosy living room with fireplace, huge master bedroom with 5 piece ensuite. 2 additional bedroom, laundry room make this a very comfortable and affordable place to call home. (id:51989)
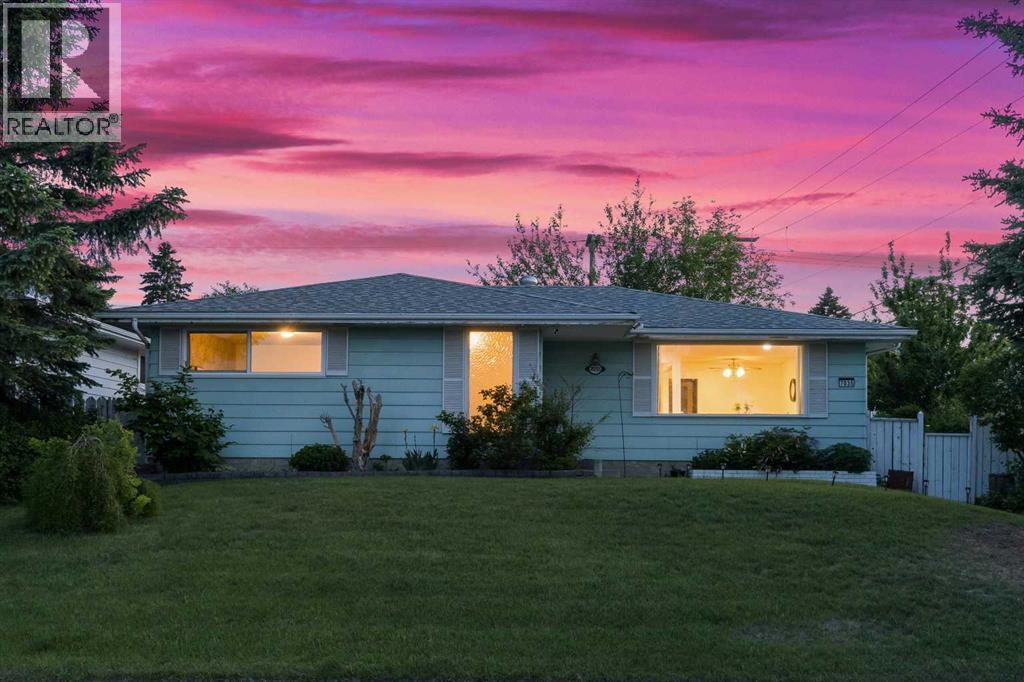
Set on a corner lot across from open green space, this thoughtfully updated Huntington Hills bungalow offers over 2,400 sq. ft. of developed living space, a double detached garage, RV parking, and significant recent updates including new windows and a new sliding patio door (May 2026), brand-new kitchen appliances (2025), and a high-efficiency furnace (January 2026).The bright main floor features hardwood flooring throughout, a feature skylight, and a large frosted front entry window that fills the home with natural light while maintaining complete privacy. The living and dining areas are warm and functional, with the living room offering peaceful green space views by day and stunning city light views after dark. The kitchen features ceiling-height cabinetry, brand-new appliances, a breakfast nook, backyard views, and a convenient pass-through to the main living space.Two bedrooms are located on the main level. The primary bedroom offers direct access to the west-facing deck — an ideal spot to enjoy morning coffee, evening sunsets, and peaceful outdoor living. The spacious second bedroom overlooks the green space and captures beautiful city light views at night. The main 4-piece bathroom is bright and well appointed.The finished basement expands the home’s versatility with a separate entrance, a large recreation area, a newly installed wet bar (2025) complete with a full-size refrigerator, two additional bedrooms or flex rooms, a 3-piece bathroom, laundry area, and ample storage space. Whether used for extended family, guests, hobbies, or flexible living arrangements, the lower level offers exceptional functionality.Outside, the west-facing yard is designed for low-maintenance enjoyment, featuring patio hardscaping, a greenhouse, garden area, storage shed, and mature trees. The oversized 25’ x 21’ double detached garage, RV parking, and additional off-street parking provides outstanding flexibility for vehicles, recreational equipment, and projects.Located in the established community of Huntington Hills, this home is within walking distance of schools, parks, shopping, and everyday amenities, including Superstore, 7-Eleven, Huntington Hills School, and Sir John A. Macdonald School. Deerfoot City, major transit routes, restaurants, entertainment, and recreational opportunities are all nearby, while Nose Hill Park is just a short drive away.With desirable R-CG zoning, this property also offers long-term potential for future development or redevelopment opportunities (subject to City approval).Move-in ready and thoughtfully updated, this is a rare opportunity to enjoy space, flexibility, views, and a highly convenient location in one of Calgary’s most established communities. (id:51989)
Located approximately 4 km west of Cold Lake in the Municipal District of Bonnyville No. 87, this 14.51-acre industrial-zoned property offers rare infrastructure and access readiness. The site features full perimeter fencing and a gated entrance, ensuring secure access and strong visibility. The yard is mostly surfaced with a durable base built to handle heavy-truck traffic and equipment staging—a foundation that would cost significantly to recreate. Also included is a 10,752 sq ft steel-frame building (built in 1987) with office, shop and mezzanine space, providing flexibility for immediate use or redevelopment. Situated in a region with a strong industrial and resource-service economy, this site is ideal for growth, expansion or repositioning.Other Property Types: Industrial,Commercial LandOwnership Interest: PrivateSite Services: Partially ServicedTitle to Land: Fee SimpleRPR Survey Available: NoSeller Rights: NoAppointment Name: NatalieAppointment Phone: 780-554-5923Paragon Listing ID: E4463156 (id:51989)
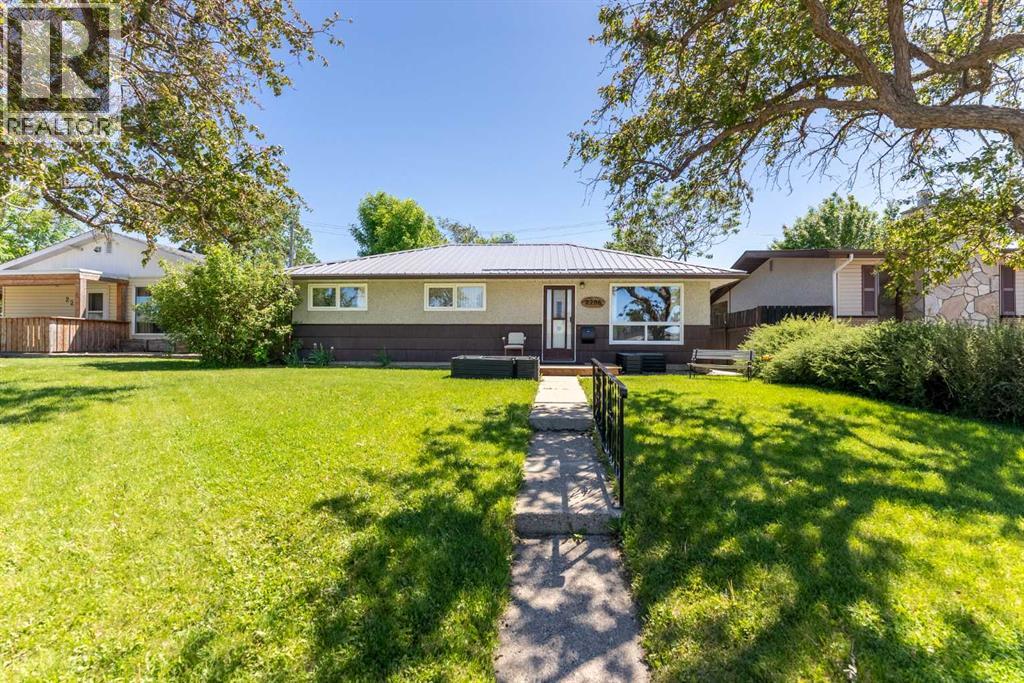
Welcome home! This beautifully maintained 3-bedroom property offers the perfect blend of comfort, functionality, and peace of mind. Lovingly cared for by both its original owner and current owners, this home is truly move-in ready. Inside, you'll find a bright and inviting layout featuring updated flooring and carpet, a cozy natural gas fireplace, and a kitchen complete with updated appliances. The current owners have made several valuable improvements, including a metal roof, electrical panel, furnace, hot water tank, deck, appliances, flooring, and carpet, adding both comfort and peace of mind for the next owners. Step outside and fall in love with the private, park-like backyard. Whether you're hosting friends on the deck, enjoying the mature landscaping, or appreciating the convenience of underground sprinklers, this outdoor space is designed to be enjoyed. The detached 22' x 18' garage provides plenty of room for parking, storage, or your favorite projects. Affordable, updated, and exceptionally well cared for, this is the kind of home buyers have been waiting for. Don't miss your opportunity to make it yours! (id:51989)
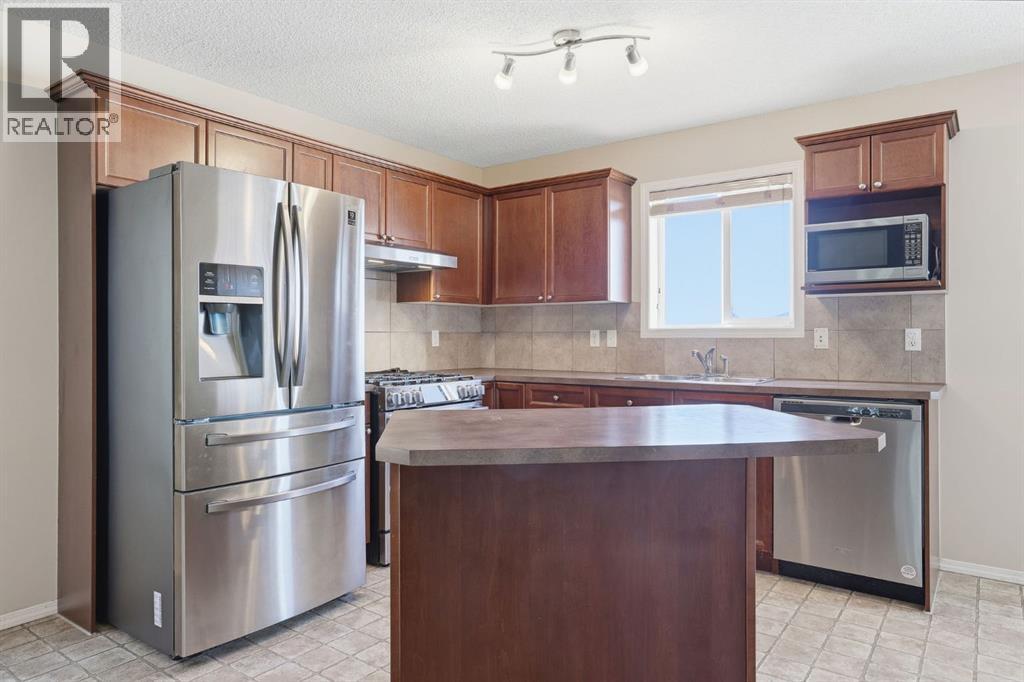
First Time on the Market! Discover this immaculate, well-maintained 2-storey home in one of the most desirable central pockets of Coventry Hills. Situated on a quiet street with stunning views of Downtown, just steps away from a park, and featuring a walkout basement, this property is perfect for a first-time buyer, investor, or a family. As you approach, you’ll be greeted by a charming front porch. The thoughtfully designed layout includes a bright front living room, accentuated by a cozy corner fireplace that adds warmth and character to the space. The spacious kitchen boasts solid wood cabinetry, a tile backsplash, and upgraded stainless steel appliances, including a gas range. A large island opens to the dining room, creating an ideal space for entertaining. From the kitchen sink, you can admire your sunny south-facing yard, complete with a full-width deck perfect for soaking in the views and enjoying the outdoors. A conveniently located powder room is tucked away for added privacy. Upstairs is two generously sized bedrooms, along with the primary suite at the front of the home, complemented by a well-appointed 4-piece main bath. The unfinished lower level presents a blank canvas for your creativity, featuring larger windows, high ceilings, a 3-piece rough-in for a bathroom, and direct access to your own yard. Other noteworthy features include in the comforts of air conditioning, a new roof 2024, new carpet, and a new hot water tank 2025. This home is perfectly positioned close to several schools, transit, shops, and amenities. Commuting is quick and easy with Stoney Trail, Country Hills Blvd, and Deerfoot nearby, providing convenient access across the city. Don’t miss your chance to make this beautiful property your own, view the virtual tour or schedule your private showing today! (id:51989)
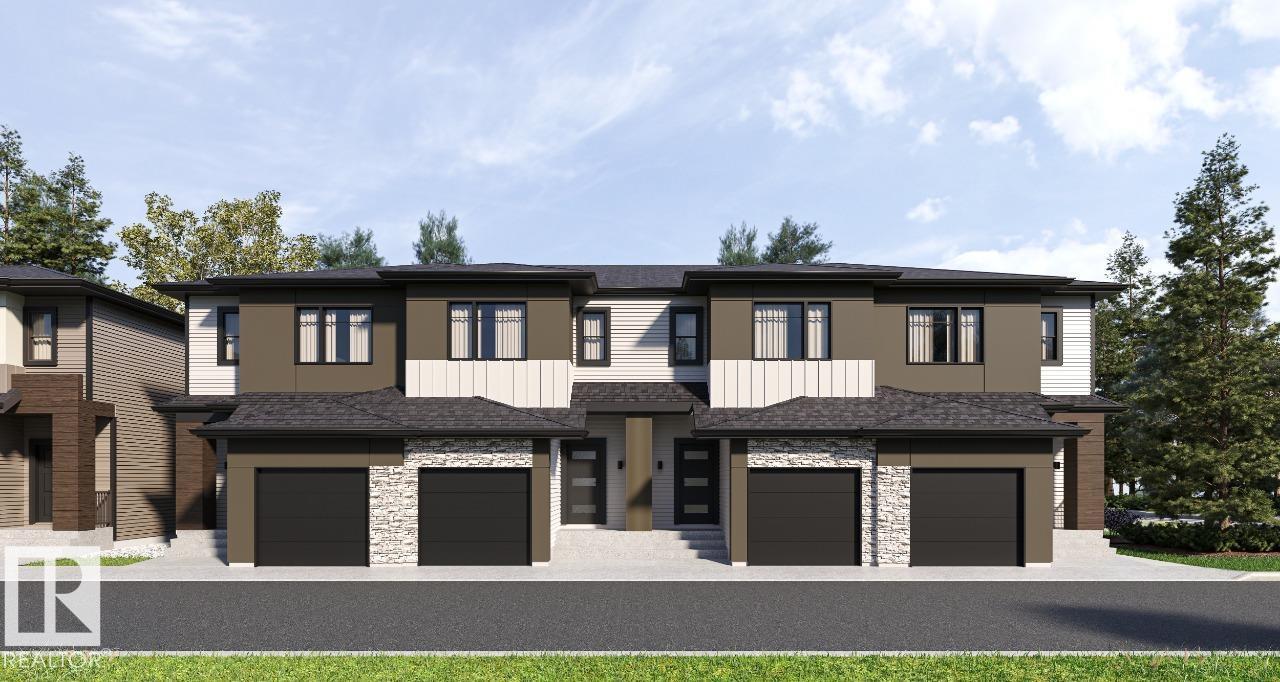
Your best life begins with a home that inspires you. Parkwood Homes collection of 63 high-end designer townhomes 'The Oaks at Chappelle' combines functional floorplans with elevated finishes that leave no compromise on quality which Parkwood Homes is known for. Situated along the Whitemud Creek Ravine, The Oaks strikes a balance between peaceful, nature adjacent living and easy access to all the amenities Chappelle is famous for. Whether you value a scenic walking trail, nearby pond, or schools steps away from home, this community delivers. The Cove model - sitting at 1232 Sqft - 3 Bedroom and 2.5 Bathrooms is a middle unit townhome - offering generously sized spaces in every part of the home. An upper loft area can be used for a kids play area, study area, or another space to enjoy with seating. These homes are designed with you in mind and offer finishes not seen even in certain single family homes! This home is designed with you in mind! Photos are representative. (id:51989)
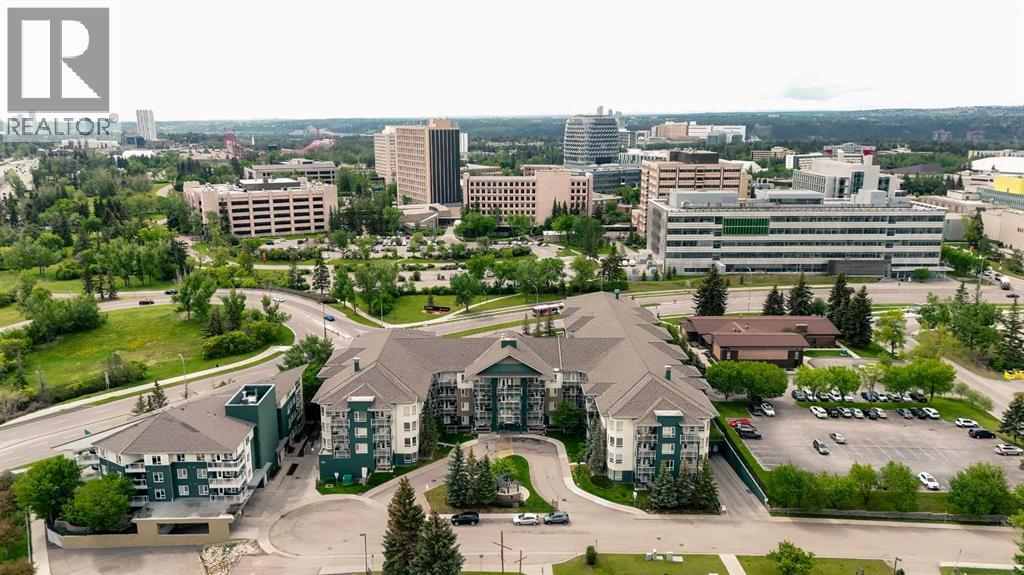
IMMACULATELY MAINTAINED 1-BED STEPS FROM U OF C, HOSPITALS, MALLS, LRT, & MORE! Location is everything, & this one is hard to beat. Less than a 5-minute walk from the University of Calgary, this spacious 608 SQFT 1-bedroom, 1-bathroom condo is ideal for students, faculty, medical professionals, or investors seeking a property in one of Calgary's most convenient & sought-after communities. Enjoy quick access to Foothills Medical Centre, Alberta Children’s Hospital, Market Mall, Brentwood Shopping Centre, and the growing University District, with access to both the Brentwood & the University LRT Station. With restaurants, cafés, schools, parks, and major roadways nearby, everything you need is right at your doorstep. Heading into the secure building with Key Fob access, you’ll notice handicap friendly doors. The clean & welcoming lobby sets the tone as you enter the building. With 3 elevators available, you'll appreciate the convenience of virtually no waiting when heading to or from your unit. A short elevator ride up brings you into a thoughtfully designed home that maximizes both space & functionality. The open-concept floor plan creates a natural flow between the kitchen, dining area, and living room, making everyday living & entertaining effortless. The kitchen offers ample cabinetry & counter space, along with an electric cooktop & built-in wall oven, allowing you to prepare meals while staying connected with guests. The generous dining & living areas provide plenty of room for comfortable furnishings, creating a welcoming space to relax or host friends and family. From the living room, step onto the large covered balcony—a perfect extension of your living space where you can enjoy your morning coffee, fresh air, or morning sunrises. The bedroom features a highly functional layout with a large walk-through closet leading directly to the full 4-piece bathroom. A convenient cheater door provides ensuite-style access while maintaining easy entry from the main livin g area for guests. Completing the package is in-suite laundry, a titled underground parking stall in the heated underground parkade, & a titled storage locker, valuable features that enhance everyday convenience & make this condo an exceptional place to call home. The building even offers additional amenities including a gym, communal outdoor BBQ area, & 18 visitor parking stalls in the underground parkade which is heated (great for guests!). This building sits directly across from the University of Calgary & is especially close to the Schulich School of Engineering, making it an excellent option for anyone connected to campus. Notable nearby attractions include Gogi Korean BBQ, Market Mall, McMahon Stadium, Northland Village Mall & great proximity to Downtown. Several major roadways provide access to the rest of the city including Crowchild Trail, 16th Ave, & 14th St. Jumping in the car: Downtown is a 14 min drive (9.1KM), Airport is a 21 min drive (17.2KM), & Banff is a 1 hr 25 min drive (121KM). (id:51989)
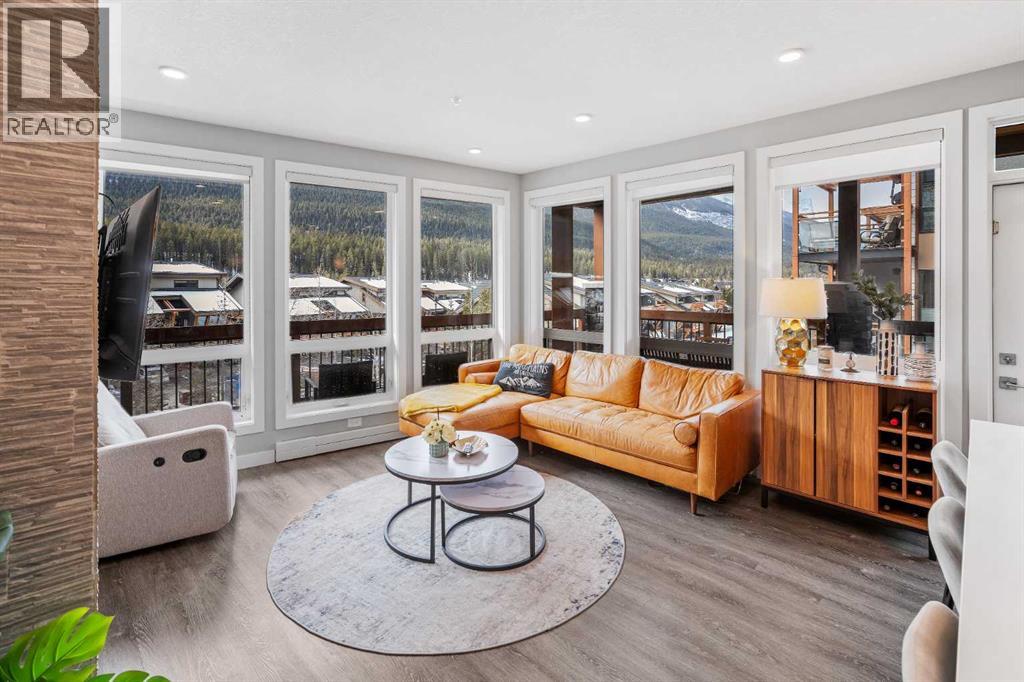
Welcome to this exceptional corner unit, offering just under 950 sq.ft. of modern living space with stunning Southern Mountain views, and a 268 sq.ft balcony. Large windows throughout fill the home with natural light, creating a bright and inviting atmosphere. Step out onto the large, covered, wrap-around balcony to enjoy panoramic views and a perfect outdoor retreat, that extends your living space into a picturesque indoor/outdoor space. This unit features two spacious bedrooms PLUS A DEN; ideal for guests, a home office, or additional living space. The open-concept design is highlighted by a gas fireplace, big mountain views, beautiful vinyl plank flooring and sleek quartz countertops, offering both style and functionality. Additional perks include extra storage for your convenience and secure underground parking. This beautifully designed home offers the perfect combination of comfort, practicality, and scenic beauty, truly a place to call home! (id:51989)
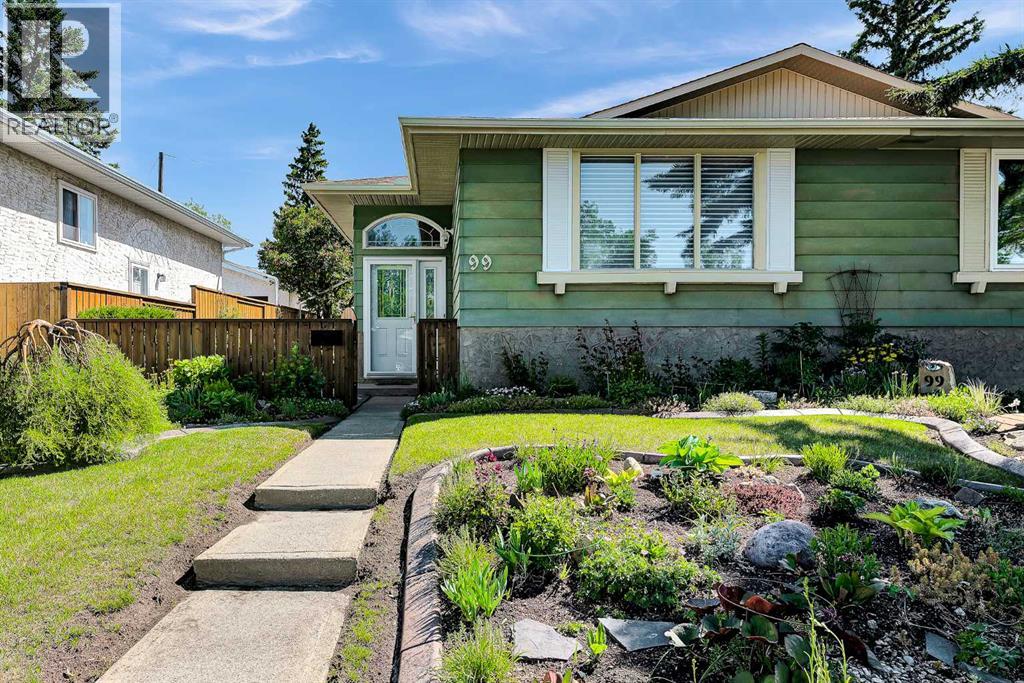
Welcome to 99 Huntford Road NE, where charming curb appeal begins with a beautifully landscaped front yard and inviting courtyard garden. Located in the established community of Huntington Hills, this well-maintained bi-level duplex offers exceptional value, thoughtful updates, and nearly 1,000 square feet of developed living space—all with no condo fees. Step inside to discover a bright and welcoming interior highlighted by vaulted ceilings and pristine hardwood and vinyl flooring that create an open, airy feel throughout the main level. At the heart of the home is a functional kitchen featuring extended cabinetry and abundant storage, making meal preparation and organization effortless.The main floor offers two comfortable bedrooms and a well-appointed 4-piece bathroom. The lower level expands your living options with a dedicated studio or hobby room, a third bedroom, a versatile bonus room, and extensive storage space. Updated egress windows enhance both safety and functionality while allowing natural light to fill the lower level. Outside, the generous backyard has been thoughtfully designed for both relaxation and enjoyment. Garden enthusiasts will appreciate the numerous flower beds, while the newly renovated deck (2024) provides the perfect setting for summer gatherings or quiet evenings outdoors. The detached double garage offers excellent parking and storage without sacrificing valuable yard space. Families will appreciate the convenient location within walking distance of St. Helena School and John G. Diefenbaker High School. Shopping, dining, and entertainment are just minutes away at Deerfoot City, while commuters will enjoy quick access to major roadways, public transit, Calgary International Airport, and downtown Calgary—all within approximately a 20-minute drive.Combining comfort, functionality, thoughtful updates, and an unbeatable location, this Huntington Hills home presents an outstanding opportunity for first-time buyers, families, downsizers, or investors looking for exceptional value in a mature and well-connected community. (id:51989)
Welcome to this well maintained bungalow offering comfort, privacy, and thoughtful updates throughout. Featuring 3 spacious bedrooms and 2 full bathrooms, this home is designed for easy, functional living. The open-concept kitchen flows seamlessly into the main living space, perfect for entertaining or everyday life. Enjoy the convenience of an oversized double garage estimated ( 22-32 feet) and the serenity of a private setting that truly feels like a retreat. With tasteful updates already completed, this move-in-ready home is an excellent opportunity for families, downsizers, or first time home buyers. (id:51989)
Beautifully updated and exceptionally well cared for, this home offers the perfect combination of comfort, style, and functionality in a great location in La Crete. Featuring 3 bedrooms and 2 bathrooms, the home welcomes you with a huge entryway complete with custom built-in cabinetry for excellent storage and organization. The spacious main living area is ideal for both everyday living and entertaining, showcasing vaulted ceilings, updated cabinetry, a spacious kitchen with all appliances included, and an open-concept layout flowing seamlessly into the dining and living areas. The primary bedroom is privately located at the back of the home and features a large ensuite along with generous closet space. Outside, pride of ownership is evident throughout the beautifully maintained yard, complete with mature lawn, full fencing, a garden plot, and a cozy firepit area. The heated 16x24 garage with attached lean-to provides excellent space for projects, parking, or additional storage. Move-in ready and showing exceptionally well, this property truly shines—come take a look today! (id:51989)