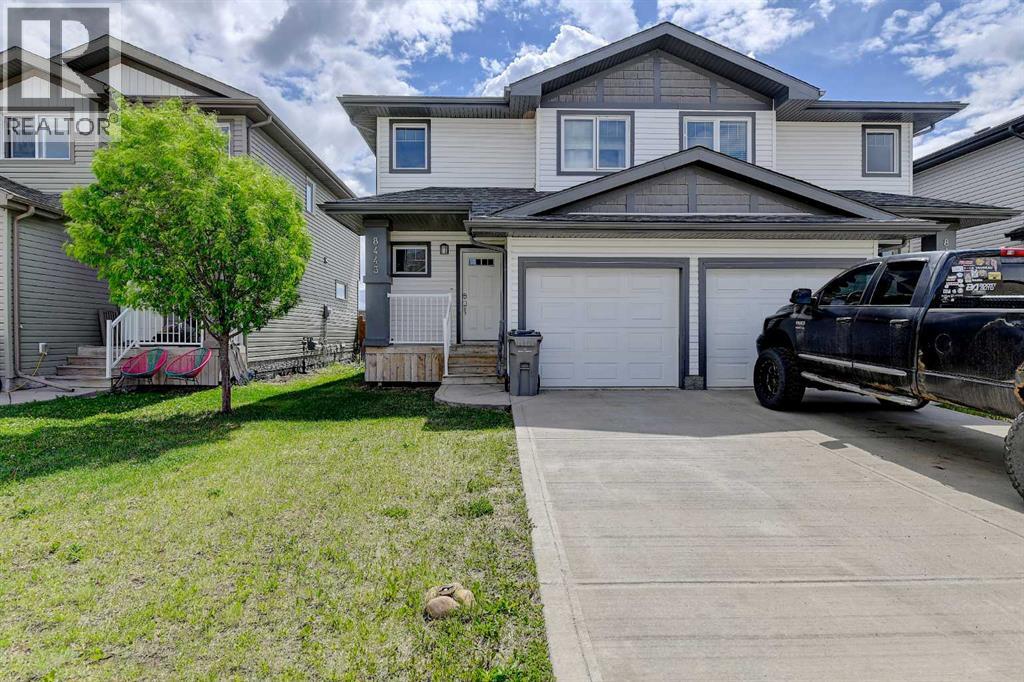
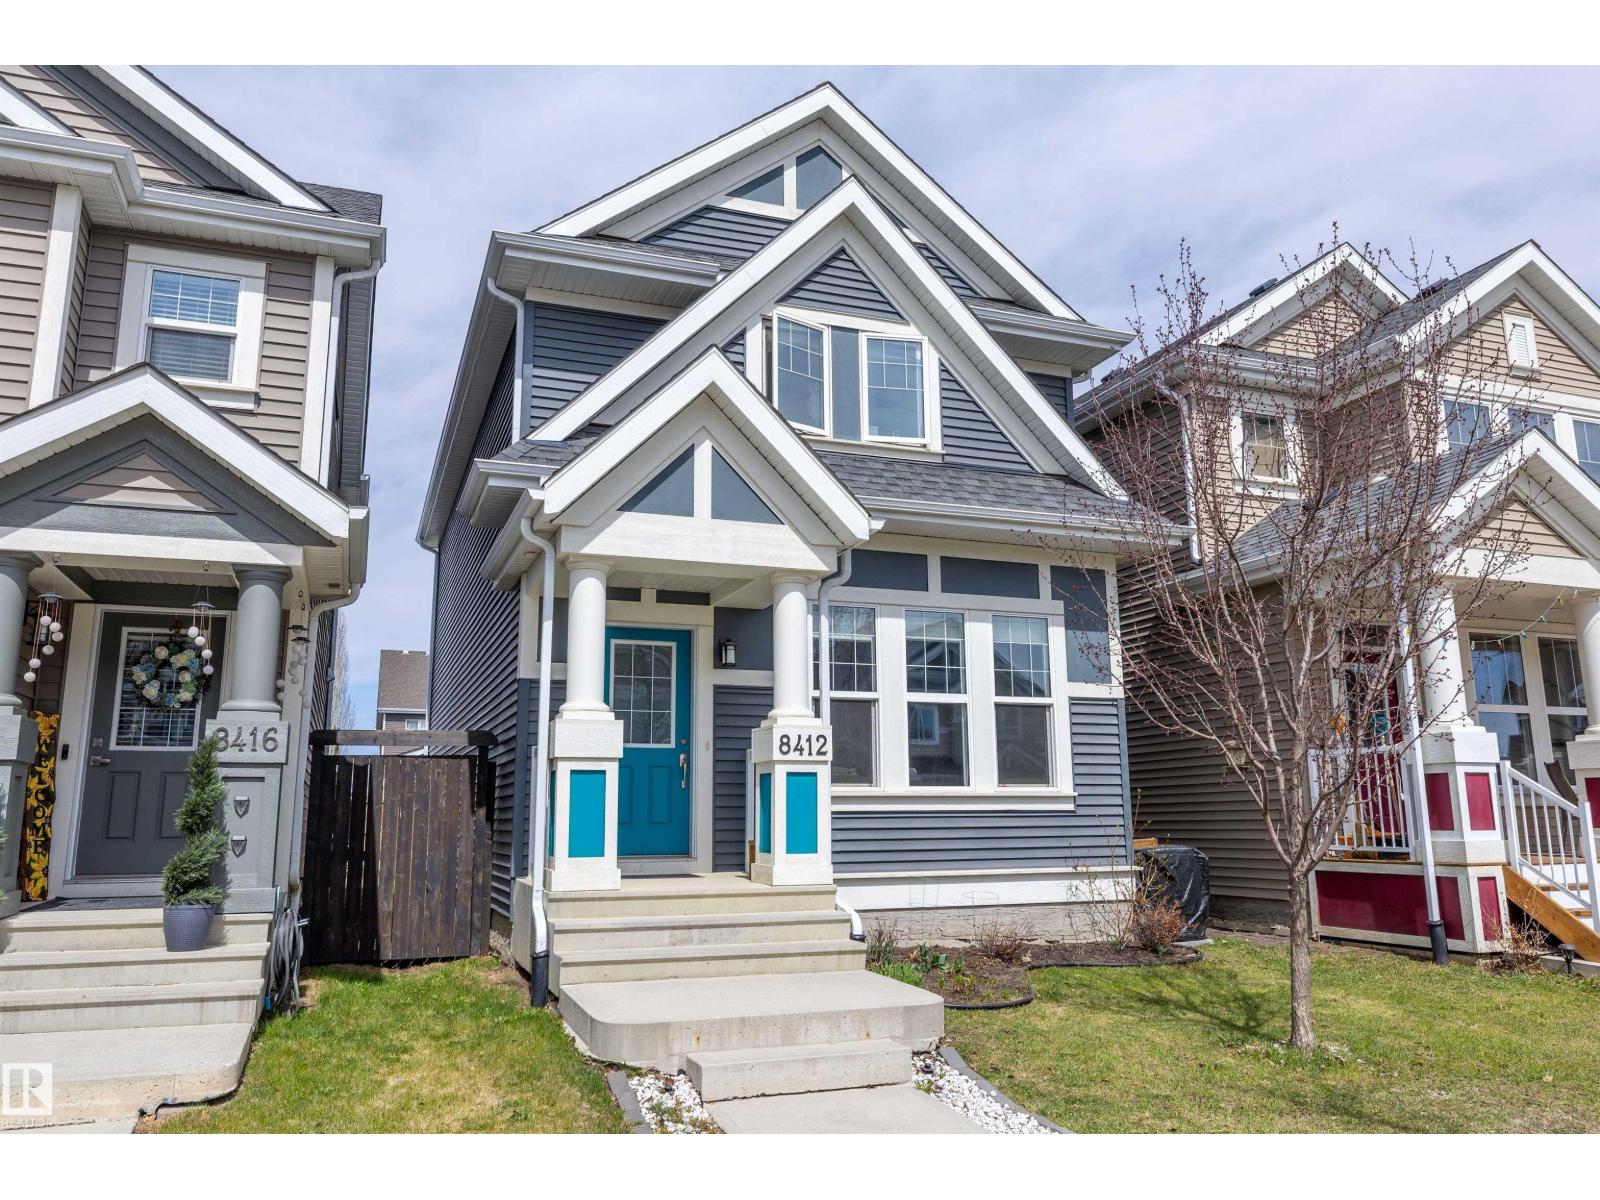
Beautiful duplex in Crystal Landing, complete with an attached single-car garage! This well-designed 3 bedroom, 1.5 bathroom home offers an exceptional floor plan with modern finishes throughout and is currently rented, making it a great investment opportunity. It’s also a fantastic option for a first-time home buyer. The main level features a bright living room, dining nook, and a functional kitchen equipped with a pantry, center island with sink, and eating bar. Vinyl plank and tile flooring run throughout the main floor for a clean, contemporary feel, and a convenient half bath completes the level. Upstairs offers three spacious bedrooms and a full bathroom. Both the primary bedroom and second bedroom include walk-in closets—an added bonus for storage and organization. The basement is unfinished, offering excellent potential for future development or added storage space. The fully fenced and landscaped backyard includes a deck, providing a great outdoor space to enjoy. The adjoining side of the duplex is also available for purchase, offering a rare opportunity to secure both sides of the property. Book your showing today! (id:51989)
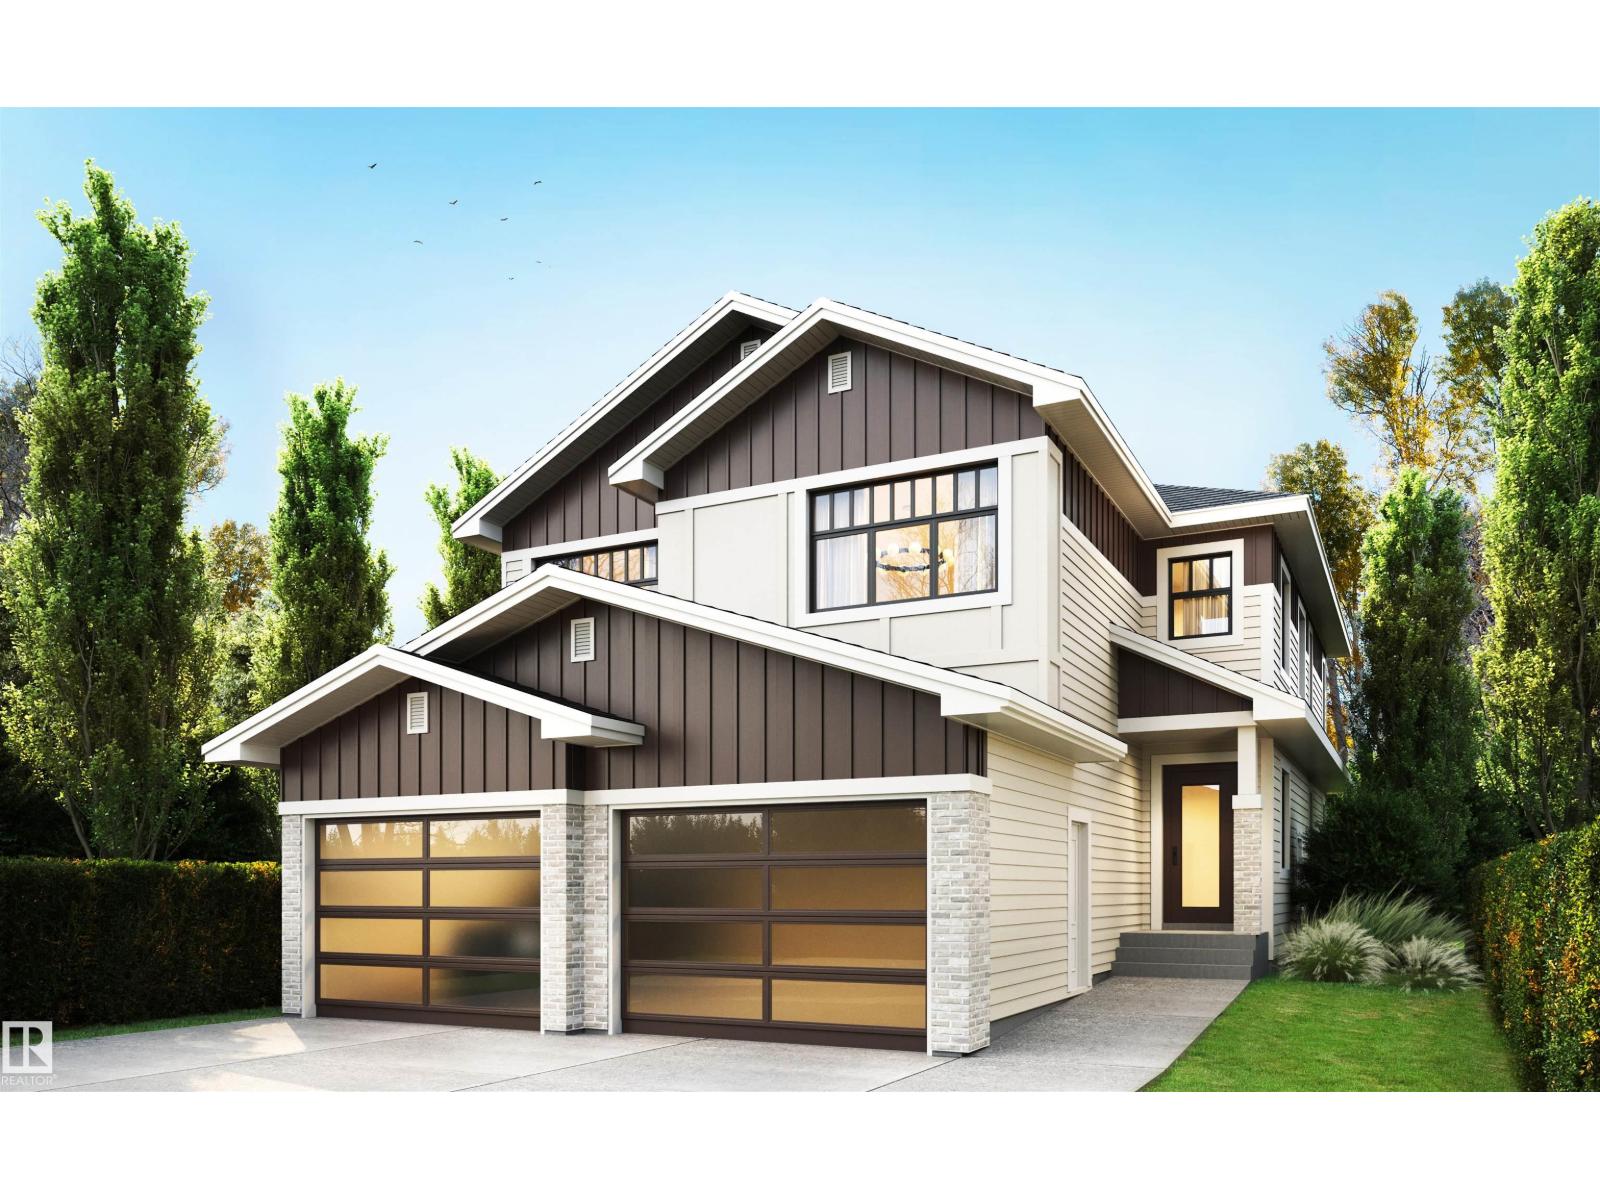
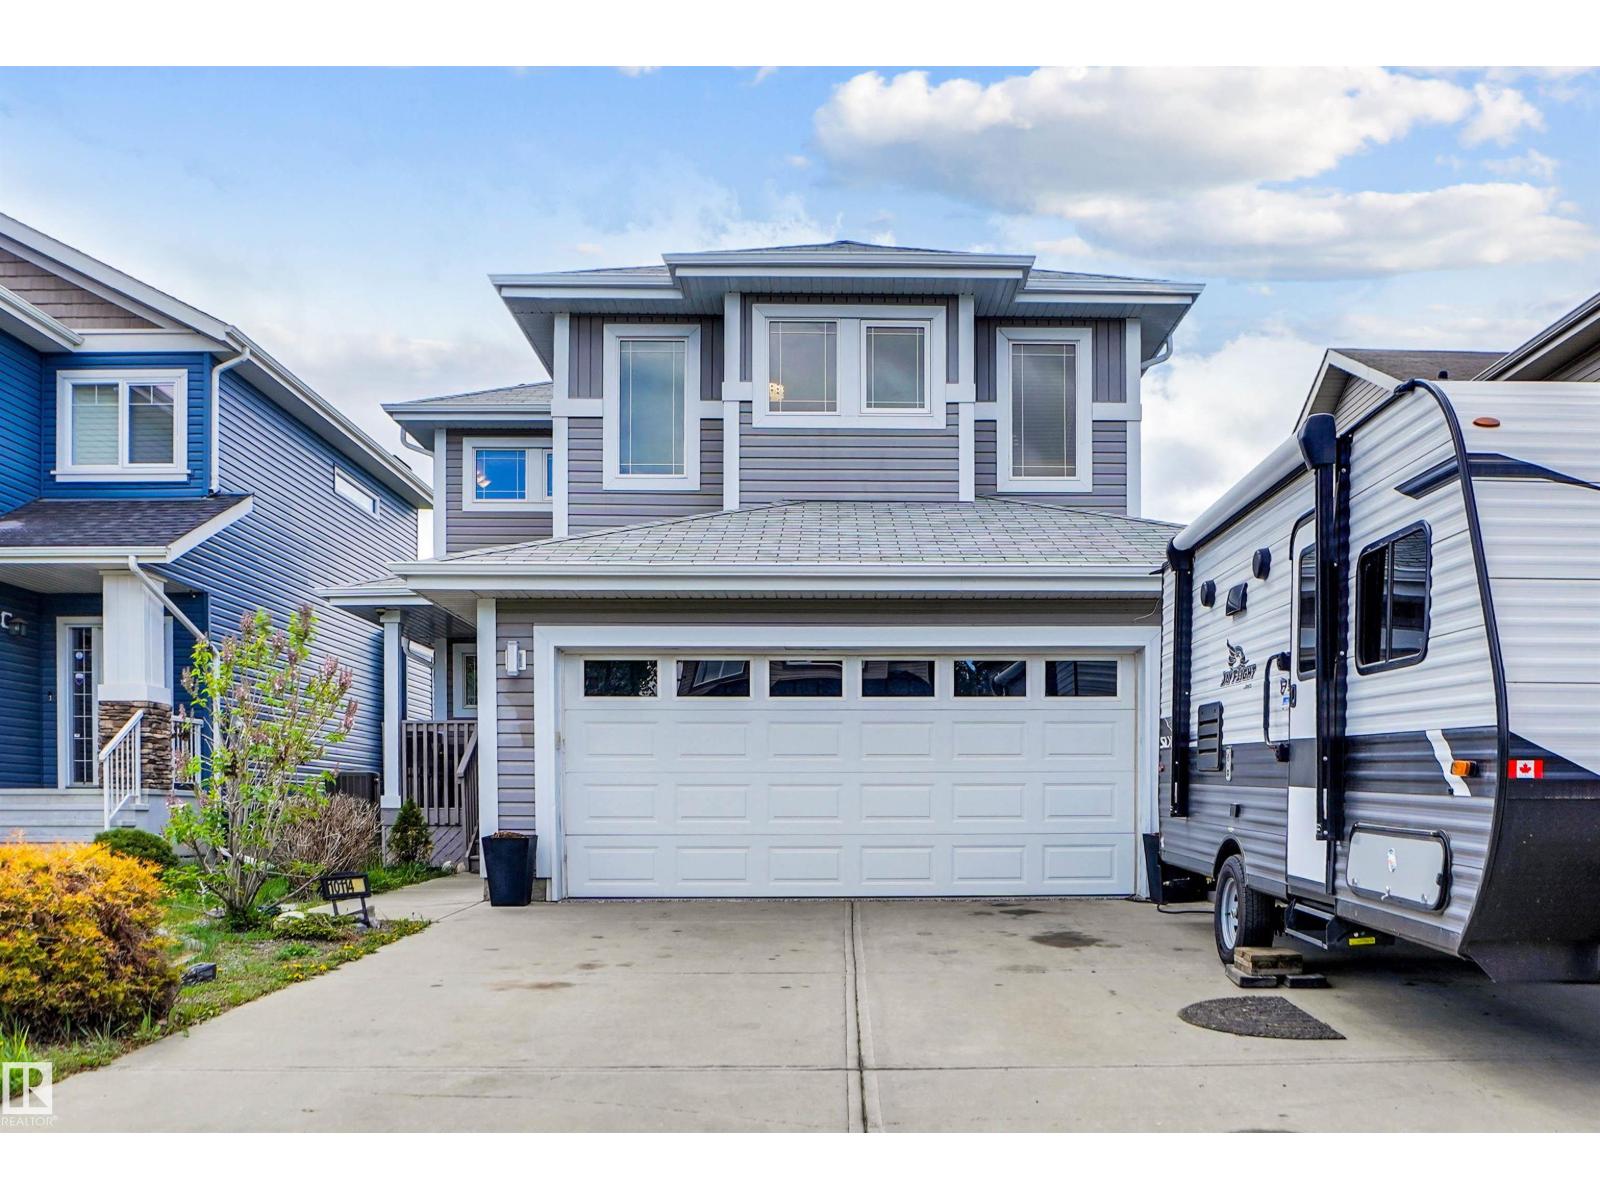
Stunning 2,744 sq ft 4-bedroom home in the sought-after Fraser community of Leduc. This beautifully designed property features an open-to-below great room, creating a bright and impressive living space. The main floor offers a modern kitchen with a convenient spice kitchen, ideal for everyday cooking and entertaining. The upper level includes spacious bedrooms and a well-appointed primary suite. Located in a family-friendly neighbourhood close to schools, parks, and amenities. The home backs onto a tranquil pond, offering peaceful views and added privacy with no rear neighbours. (id:51989)
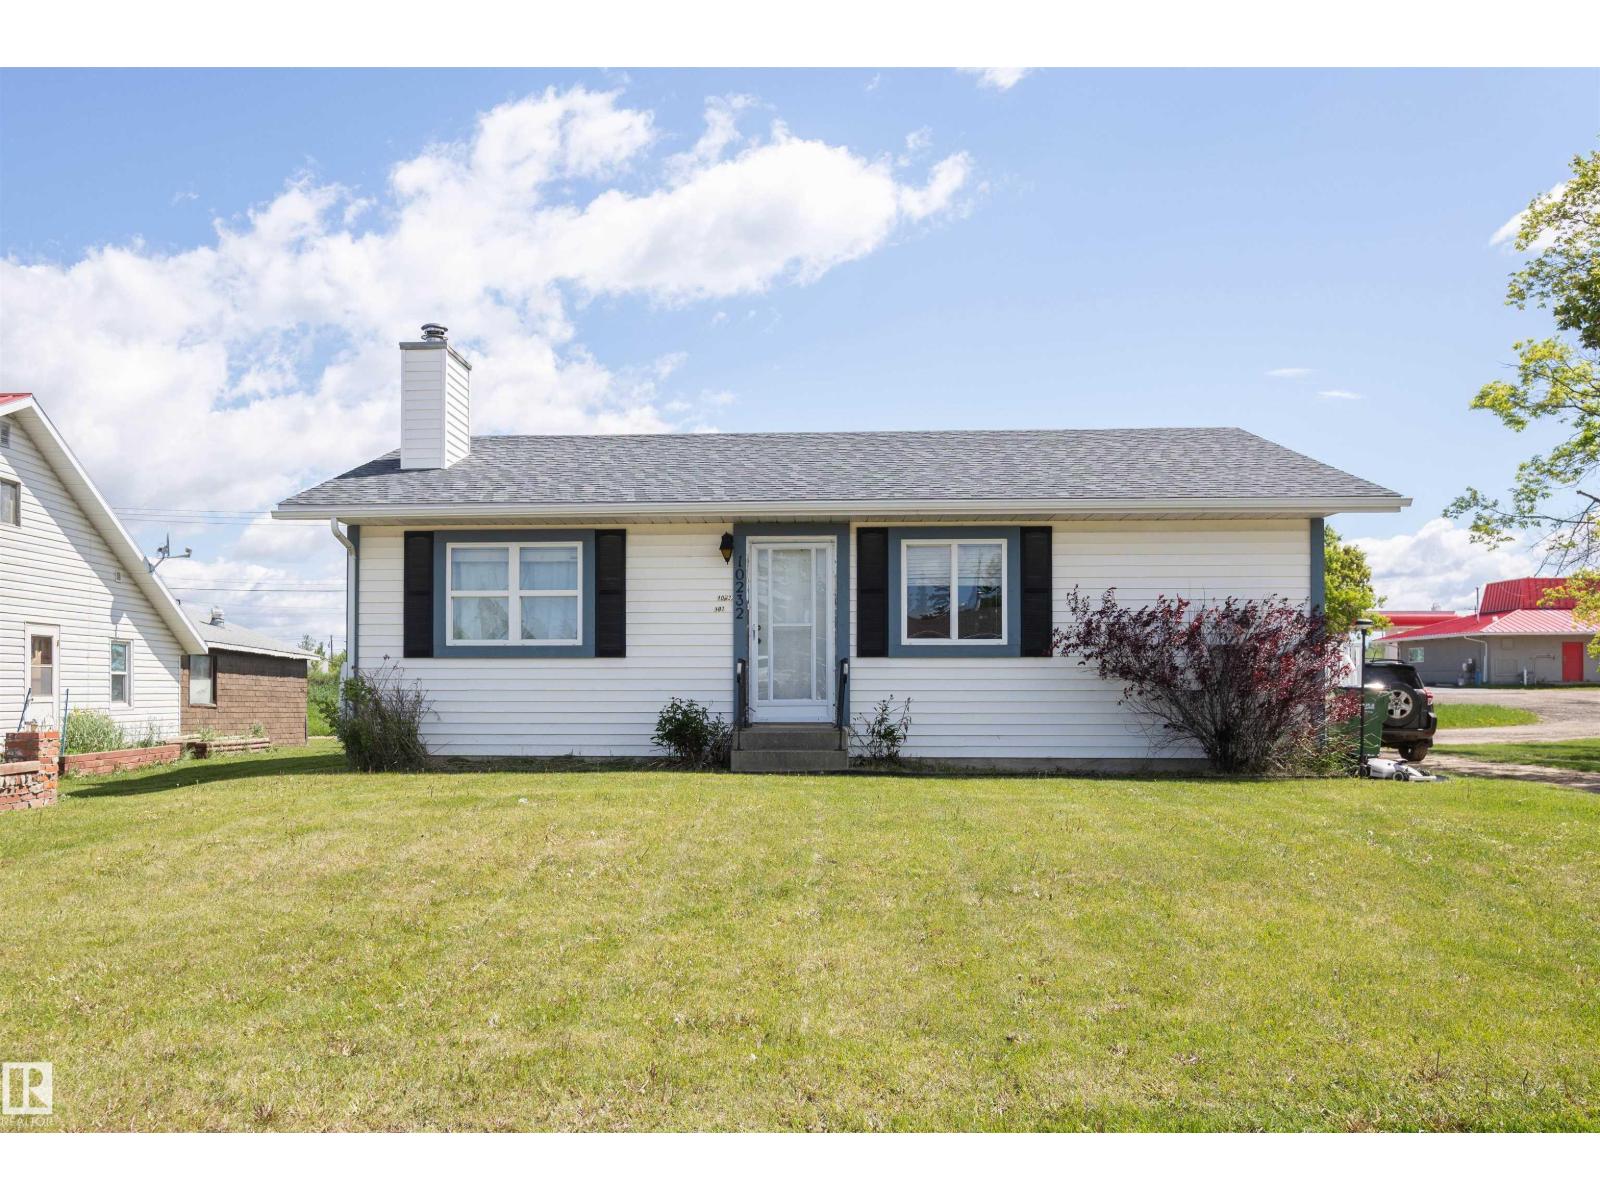
Tucked away off the beaten path in the central zone of beautiful Westlock, this 1,100+ sq ft bungalow is ideal for families or those looking to downsize. The main floor features main-level laundry and a bright kitchen overlooking a cozy living room with a wood fireplace, perfect for Alberta winters. Stay cool all summer with central A/C. The primary bedroom offers a large closet and a 2-piece ensuite, alongside a second main-floor bedroom. Downstairs, the finished basement boasts a spacious family room, room for storage, two more bedrooms, and a roomy 4-piece bath. Step outside to a fully fenced yard with a great patio area for entertaining, plus an insulated and heated detached double car garage—a mechanic’s or hobbyist’s dream! Located close to schools and downtown, this home blends quiet living with ultimate convenience. (id:51989)
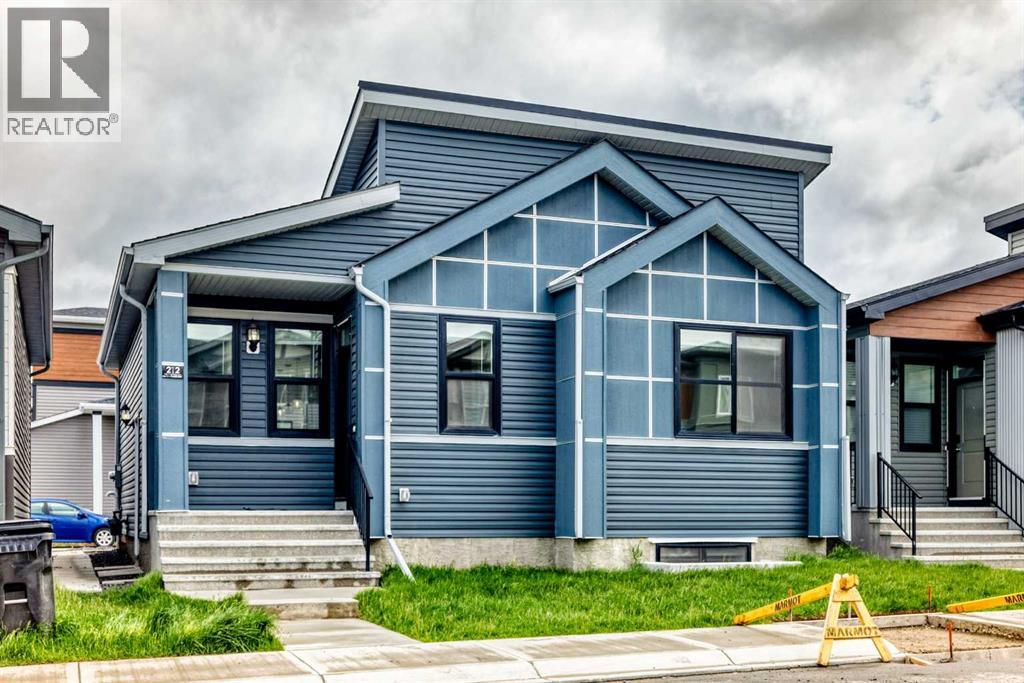
* OPEN HOUSE * Friday June 19, 6-8pm, Saturday June 20, 1-3pm * Good starter home or investment property in the NW side of Livingston. It features finished basement with side entrance, quartz counter tops in the kitchen and bathrooms, 9 feet ceiling on the main floor, stainless steel appliances, and LVP floor in the living room and kitchen area. Main floor with 2 good size bedrooms, master bedroom with 4 pieces ensuite, bright and large living room, spacious kitchen and eating area, and mud room in the back entrance. Fully finished basement with separated side entrance, large family room, 2 large bedrooms, and 1 full bathroom. It closes to playground, shopping, restaurants, and easy access to major roads. ** 212 Lucas Place NW ** (id:51989)
Welcome to this beautifully maintained family home backing onto green space with no rear neighbors, offering privacy and a peaceful setting. Conveniently located within walking distance to schools and grocery stores, close to the Morinville Leisure Centre, and just 15 minutes from Costco in St. Albert. The bright open concept main floor features a cozy living room with fireplace, a stylish kitchen with stainless steel appliances, walk in pantry, and spacious dining area perfect for family meals and entertaining. Upstairs offers a bonus room, 3 bedrooms, and a generous primary suite complete with a walk in closet and ensuite featuring a soaker tub and separate shower. The fully finished basement adds a fourth bedroom, full bathroom, large recreation room, and plenty of storage. The finished garage with epoxy flooring creates a versatile space for hobbies, entertaining, or watching the game with friends. Central air conditioning completes this move in ready home. (id:51989)
Experience the best of Lake Summerside living in this beautifully maintained 1573 sqft Jayman-built 2-storey. Designed for modern living, the open-concept main floor showcases 9' ceilings, luxury laminate flooring, and a sun-drenched south-facing living room that fills the home with natural light. The stylish U-shaped kitchen offers exceptional workspace and features quartz countertops, stainless steel appliances, modern white cabinetry, subway tile backsplash, chimney hood fan, and a Silgranit sink. Upstairs, you'll find a spacious primary retreat with a walk-in closet and 3pc ensuite, along with two generous junior bedrooms, 4pc main bath, and a convenient second floor laundry space. Built with efficiency in mind, this home includes triple pane windows, tankless hot water on demand, solar rough-in, central A/C, and a double detached garage. Enjoy exclusive access to Lake Summerside's private beach, lake, tennis courts, clubhouse, and year-round recreation. Walking distance to Michael Strembitsky School. (id:51989)
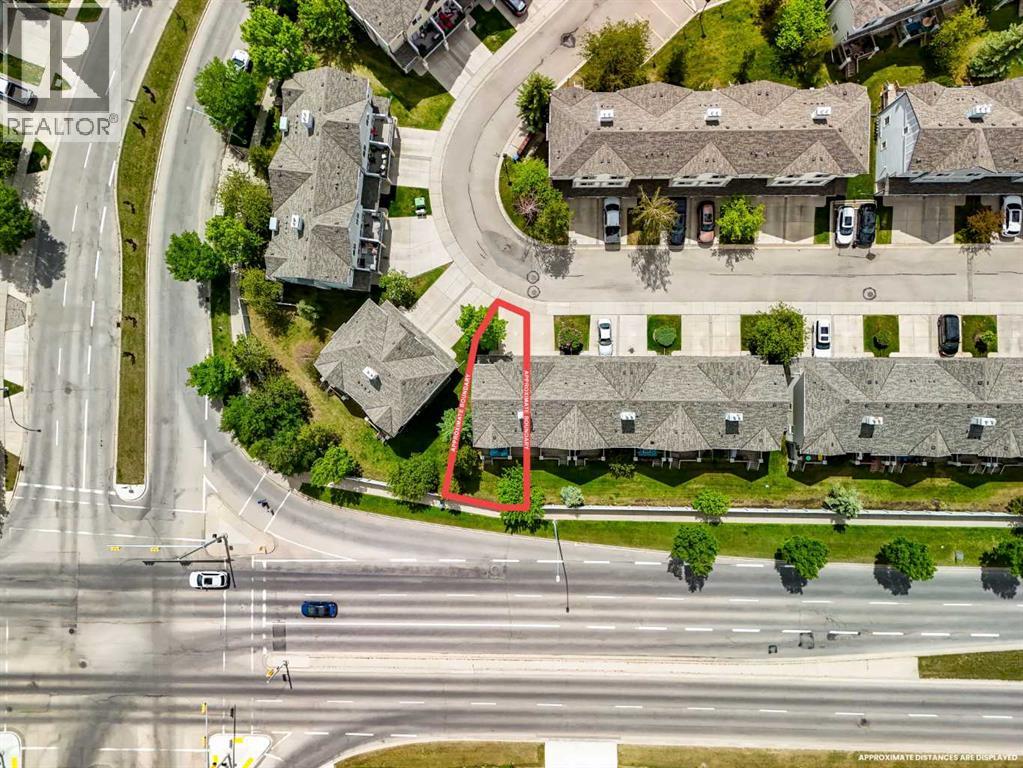
This bright and spacious end-unit townhouse offers the extra space, privacy, and flexibility that growing families need. Positioned on a corner lot with additional windows, natural light pours throughout the home, while mature trees create a peaceful backdrop and added privacy from neighbouring properties.The main living area features beautiful hardwood floors, soaring ceilings, and a cozy fireplace, creating a warm and inviting space to relax after a busy day. Just a few steps away, the open-concept kitchen and dining area is designed for everyday living, complete with upgraded appliances, a rare walk-in pantry, and convenient main-level laundry.Upstairs, you'll find two oversized primary suites, each with its own private ensuite and generous closet space. Whether you need a separate space for an older child, overnight guests, a home office, or shared parenting arrangements, the layout offers incredible flexibility.The fully finished lower level adds even more room to grow and is currently set up as a home office and fitness area. It could easily become a playroom, media room, homework zone, or family hangout space.Additional features include a new furnace and hot water tank (2023), Interior Paint (2026), New carpets (2026), single attached garage with driveway parking, and a large private deck perfect for summer BBQs, morning coffee, or watching the kids play outdoors.Located in the family-friendly community of Copperfield, you'll love being close to parks, playgrounds, schools, shopping, transit, and all the everyday amenities that help make parenting a little easier.A bright, functional home with the space, flexibility, and location today's families are looking for. (id:51989)
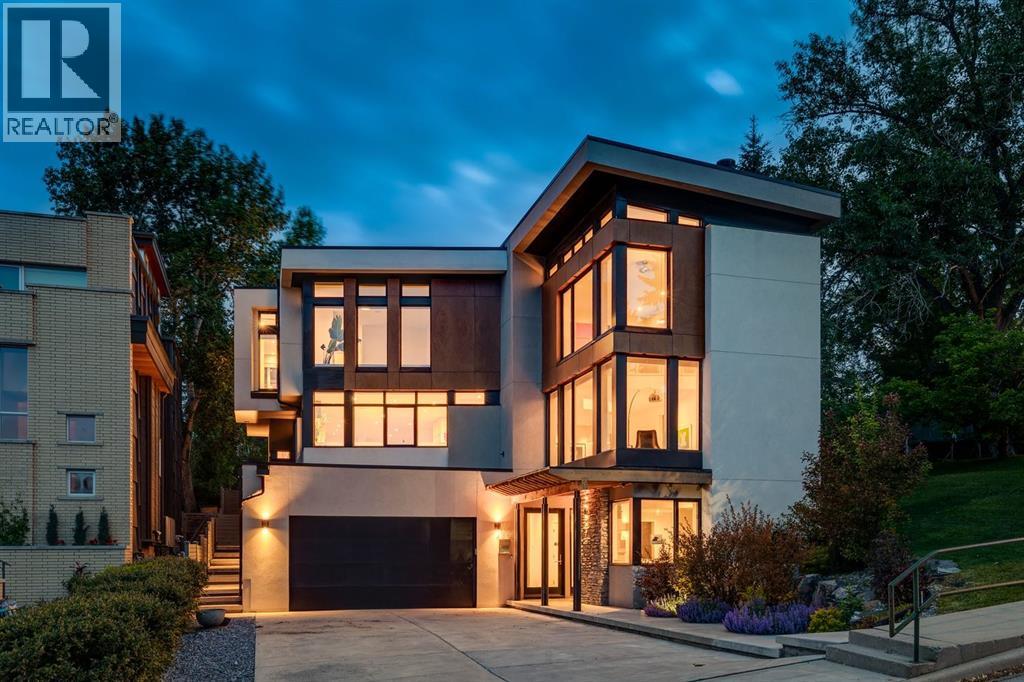
Perched in the prestigious community of Briar Hill, this exceptional custom residence offers over-the-top luxury, refined craftsmanship, and breathtaking city views in one of Calgary’s most coveted inner-city locations. Extensively renovated throughout, the home has been transformed with a stunning modern kitchen, beautifully updated bathrooms, and sophisticated designer lighting, creating a residence that feels virtually new. From the moment you enter, heated concrete floors set the tone for the home's sophisticated design. The entry level features a spacious guest bedroom complete with a stylish bar area and private 4pc ensuite, while a dedicated den/hobby room with extensive built-in storage provides flexibility creativity or additional living space. A massive mudroom with custom built-ins connects seamlessly to the oversized triple attached tandem garage (with enough height to add a gold simulator), while a dedicated storage room can offer functionality as a wine cellar. A striking staircase accented by a custom metal feature wall leads to the heart of the home. Designed for effortless entertaining, the expansive main level showcases a spectacular chef’s kitchen with sweeping granite countertops, crisp white cabinetry, separate refrigerator and freezer, a Miele 6-burner gas range, dual dishwashers, and a convenient pull-out pantry. The adjoining breakfast nook and family room open to a remarkable backyard oasis featuring a patio, wood deck, rock climbing wall, kids playhouse, and mature trees, offering a peaceful retreat with a scale and privacy rarely found in the inner city. The kitchen flows seamlessly into a stunning living room highlighted by soaring two-storey windows, a dramatic media wall, and spectacular downtown skyline views. A private office with custom built-ins and a powder room complete this level. Above, the upper floor is flooded with natural light from multiple skylights and offers two generous secondary bedrooms, each with walk-in closets, alo ng with a beautifully appointed 5pc bathroom. A convenient laundry room with sink and an open loft overlooking the dramatic living room below creates the perfect setting for a home office or library retreat. Privately situated, the luxurious primary is a true sanctuary, showcasing a dedicated beverage station, a spacious sleeping area framed by captivating downtown views, and a lavish 5pc ensuite complete with a deep soaker tub, separate glass shower, and custom walk-in closet. Located in the highly sought-after community of Briar Hill, residents enjoy quick access to downtown, the Bow River pathway system, top-rated schools, parks, transit, and premier shopping and dining. Just moments from SAIT, Kensington, and major commuter routes, this remarkable home combines peaceful residential living with unparalleled urban convenience. An extraordinary opportunity to own a truly distinctive luxury home in one of Calgary’s most desirable neighbourhoods. (id:51989)
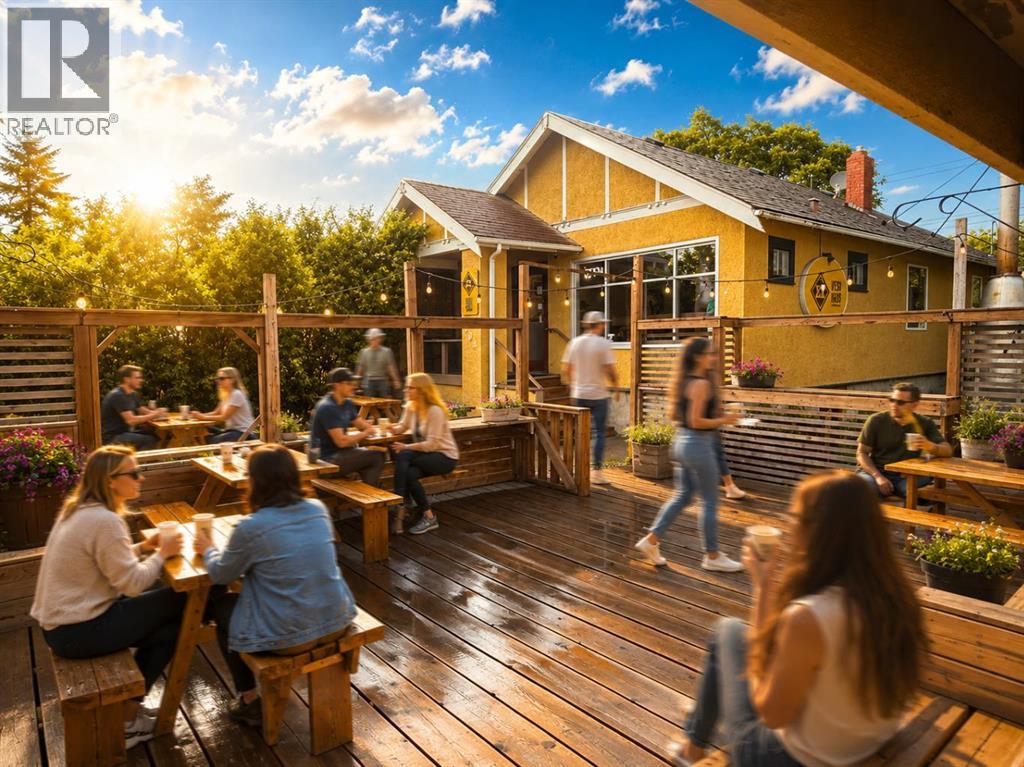
COFFEE SHOP FOR SALE! Welcome to Kesh Kesh, located in the vibrant heart of Bridgeland, one of Calgary's most dynamic neighbourhoods. This exceptional turn-key opportunity allows you to step right into a thriving, beautifully appointed cafe just steps away from the bustling First Avenue—a popular destination known for its eclectic blend of shopping, dining, and entertainment. Kesh Kesh boasts a strong local following, loved by both residents and visitors. The café’s inviting interior features ample natural light, creating a warm and welcoming atmosphere perfect for patrons to relax and enjoy their coffee or meals. Additionally, a custom outdoor seating area/patio enhances customer experience, making it an attractive spot year-round. The well-equipped café kitchen includes a premium espresso machine, generous refrigeration units, and extensive prep areas, ideal for efficiently handling daily operations and a diverse menu of beverages, baked goods, sandwiches, and snacks. The lease terms are favorable, at an attractive rate of approximately $3,840 per month, which includes additional full basement storage and two dedicated parking spaces. The lease is set with a five-year term, offering another five-year renewal option, providing stability and confidence for future growth. Convenient street parking directly in front and additional parking in the back make customer visits hassle-free, complemented by consistent pedestrian and drive-by traffic ensuring excellent visibility and continuous patronage. Don't miss out on this exceptional opportunity to own a flourishing café in a prime location. Call today for more detail! (id:51989)
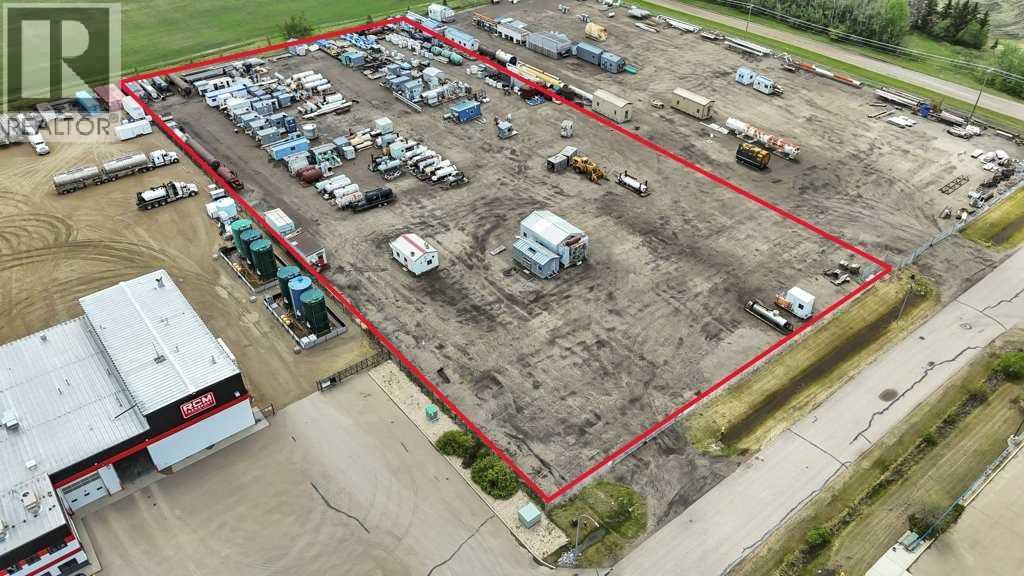
Located west of Gasoline Alley in Red Deer County just off of Hwy 2 in a high traffic area. Fully serviced hard packed 3.58 acre lot currently being utilized as Industrial storage. The clay base was landscaped and compacted. Then a layer of compacted recycled concrete. The top layer is 6" of heavily compacted recycled asphalt which provides superior drainage, heavy load capabilities and minimal dust. Lot rent is being offered at $11,250.00 per month plus Triple Net for the first 3 years. Build to suit options will be considered. Gasoline Alley next to Red Deer is a hub for Industrial, Commercial, Retail and Residential activity. Easy access off of Hwy 2 and centrally located between Alberta's two major cities Edmonton & Calgary, AB. Adjoining lot 12 being offered for lease under MLS# A2320501. (id:51989)
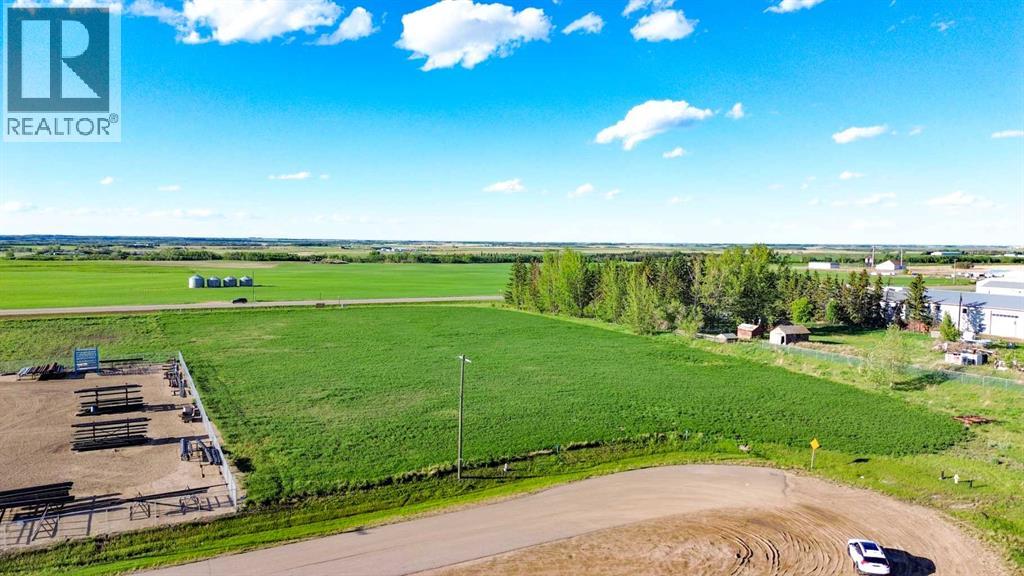
Take advantage of this outstanding 1.76-acre commercial parcel situated along Highway 12 on the east side of Stettler. Offering exceptional visibility and easy access, this property presents an excellent opportunity for business owners, developers, and investors seeking a strategic location within one of Central Alberta's established service hubs. Zoned HWY-MU (Highway Mixed Use), the lot is suitable for a wide range of commercial and service-based uses. Essential infrastructure is already in place, with power, natural gas, water, and sewer services available at the property line, helping simplify the development process and reduce upfront costs. Located within a well-established commercial area, the site benefits from neighboring businesses that attract consistent traffic and activity. Nearby amenities include a gas station equipped to accommodate highway tractor-trailers, creating excellent exposure to both local customers and travelers passing through the region. Stettler's central Alberta location provides convenient access to major transportation routes, including highway and rail connections, making it an attractive destination for businesses serving local, regional, and agricultural markets. Supported by a population of approximately 6,000 residents in the Town of Stettler and over 5,300 residents throughout the County, the area continues to offer strong potential for commercial growth and investment. Whether your plans involve retail, service, office, or commercial development, this fully serviced lot provides the visibility, accessibility, and flexibility needed to bring your next project to life. (id:51989)
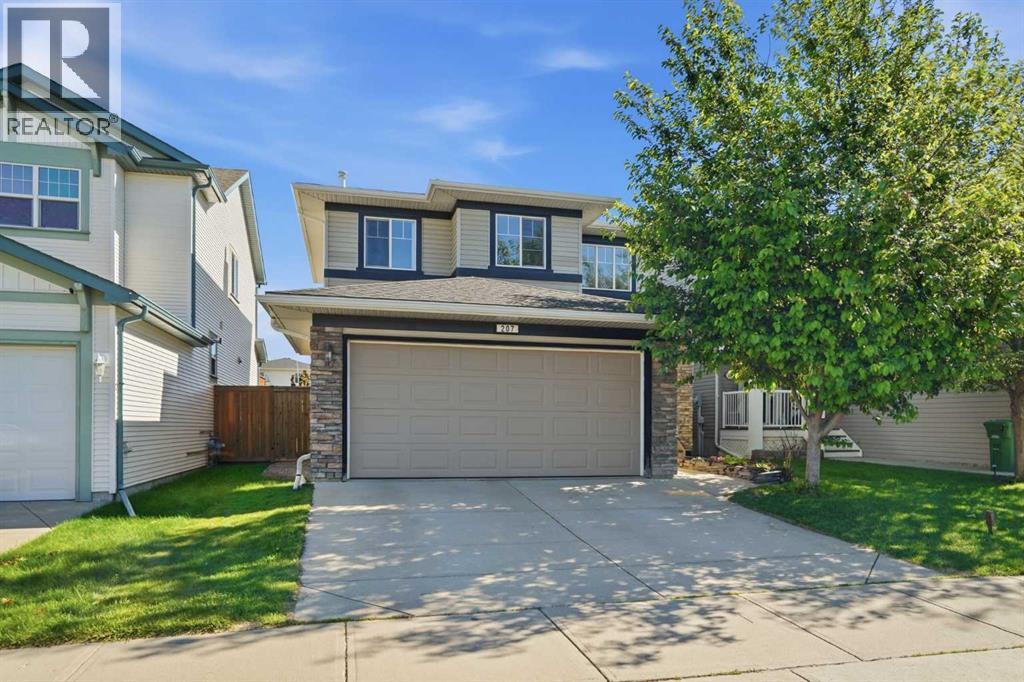
Welcome to this beautifully updated two-storey home in the family-friendly community of Sagewood! Offering 4 bedrooms, 3.5 bathrooms, a fully finished basement, and a double attached garage, this home provides the perfect combination of space, comfort, and functionality.The main floor features an updated kitchen with granite countertops, modern cabinetry, and a stylish backsplash, opening into a spacious dining area and inviting living room complete with a cozy gas fireplace. A versatile den, convenient 2-piece bathroom, and direct access to the double attached garage complete the main level. The thoughtful layout is ideal for both everyday living and entertaining.Upstairs, you'll find a spacious primary bedroom featuring a walk-in closet and private 3-piece ensuite. Two additional generously sized bedrooms and a 4-piece bathroom provide plenty of space for family and guests. Brand-new carpet throughout the upper level adds a fresh and modern touch.The fully finished basement offers even more living space with a large recreation room, fourth bedroom, and an additional full bathroom, making it perfect for teenagers, guests, a home office, or a growing family.Step outside to enjoy the sunny south-facing backyard, where you'll find a beautiful two-tier deck and plenty of green space for children, pets, and summer gatherings.Ideally located close to schools, parks, walking paths, shopping, and all the amenities Sagewood has to offer, this move-in-ready home is ready to welcome its next owners. Book your private viewing today! (id:51989)