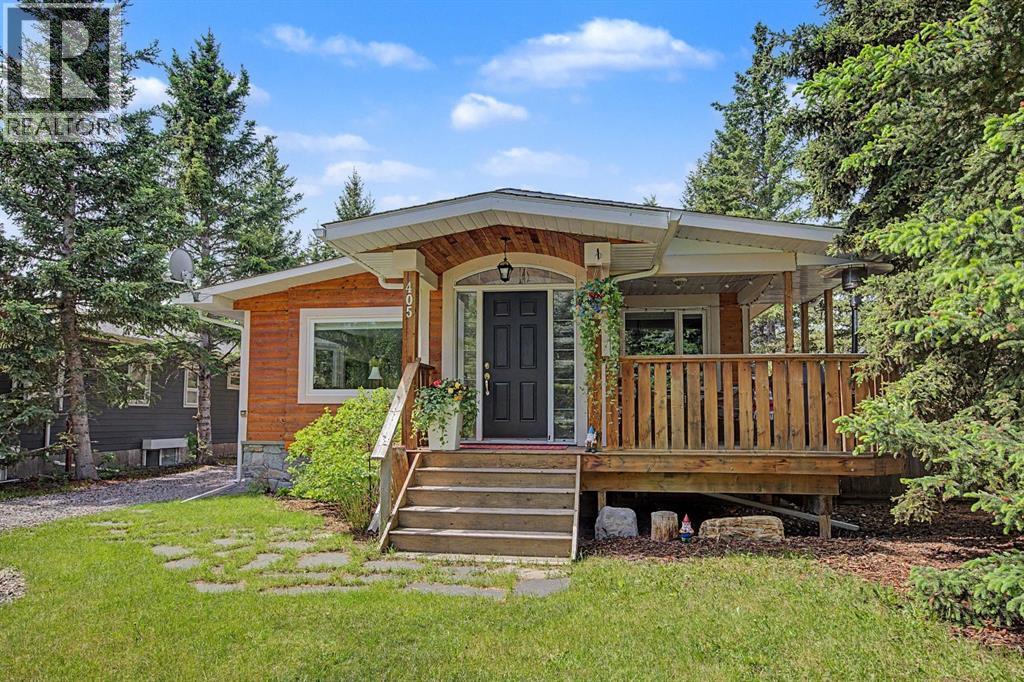
LAKE life at its best! Escape the city to the BEAUTIFUL SUMMER VILLAGE of GHOST LAKE. You will love this AMAZING almost 1,700 square foot home, perfect for a permanent residence or a relaxing getaway from the city. Residents enjoy private lake access, a boat launch, and the opportunity for permanent dock moorage.The main floor offers a large living room filled with natural light, a dining area, and a gourmet kitchen featuring GRANITE countertops, newer STAINLESS STEEL appliances including a professional grade 36” GAS range, NEW fridge (2 years old), ALL NEW HUNTER DOUGLAS BLINDS and TONS of counter space. The primary retreat features patio access and a private ENSUITE. Two additional bedrooms, a full bathroom, and laundry complete the main floor. This property is also equipped with the central vacuum system.The WALK UP basement offers plenty of natural light with a LARGE family room and REC space, 4th bedroom, and plenty of storage. The basement is complete with a pool table, bar area, and recently installed interior doors, making it the perfect space to entertain.Step outside to your spacious backyard oasis featuring a HOT TUB on a gravel pad, landscaped yard with Rundle rock, and a large FIRE PIT sitting area perfect for summer nights. The property also includes a garage and an expanded gravel driveway with room for two vehicles side by side.Many recent UPGRADES include: NEW roof, eaves, and downspouts (4.5 years old), NEW high efficiency Napoleon furnace (2 years old), radon mitigation system (2 years old), NEW washing machine (1 year old), updated paint throughout most of the upper level, and a SECOND septic tank increasing capacity from approximately 800 gallons to 2,500 gallons.Enjoy all the exclusive amenities GHOST LAKE Village has to offer including tennis courts, kids beach, and a 6 hole golf course. Only 15 minutes from Cochrane, under 30 minutes from Calgary, and a short drive to the mountains. This is an incredible opportunity to enjoy LAKE liv ing, you will not want to miss out! (id:51989)
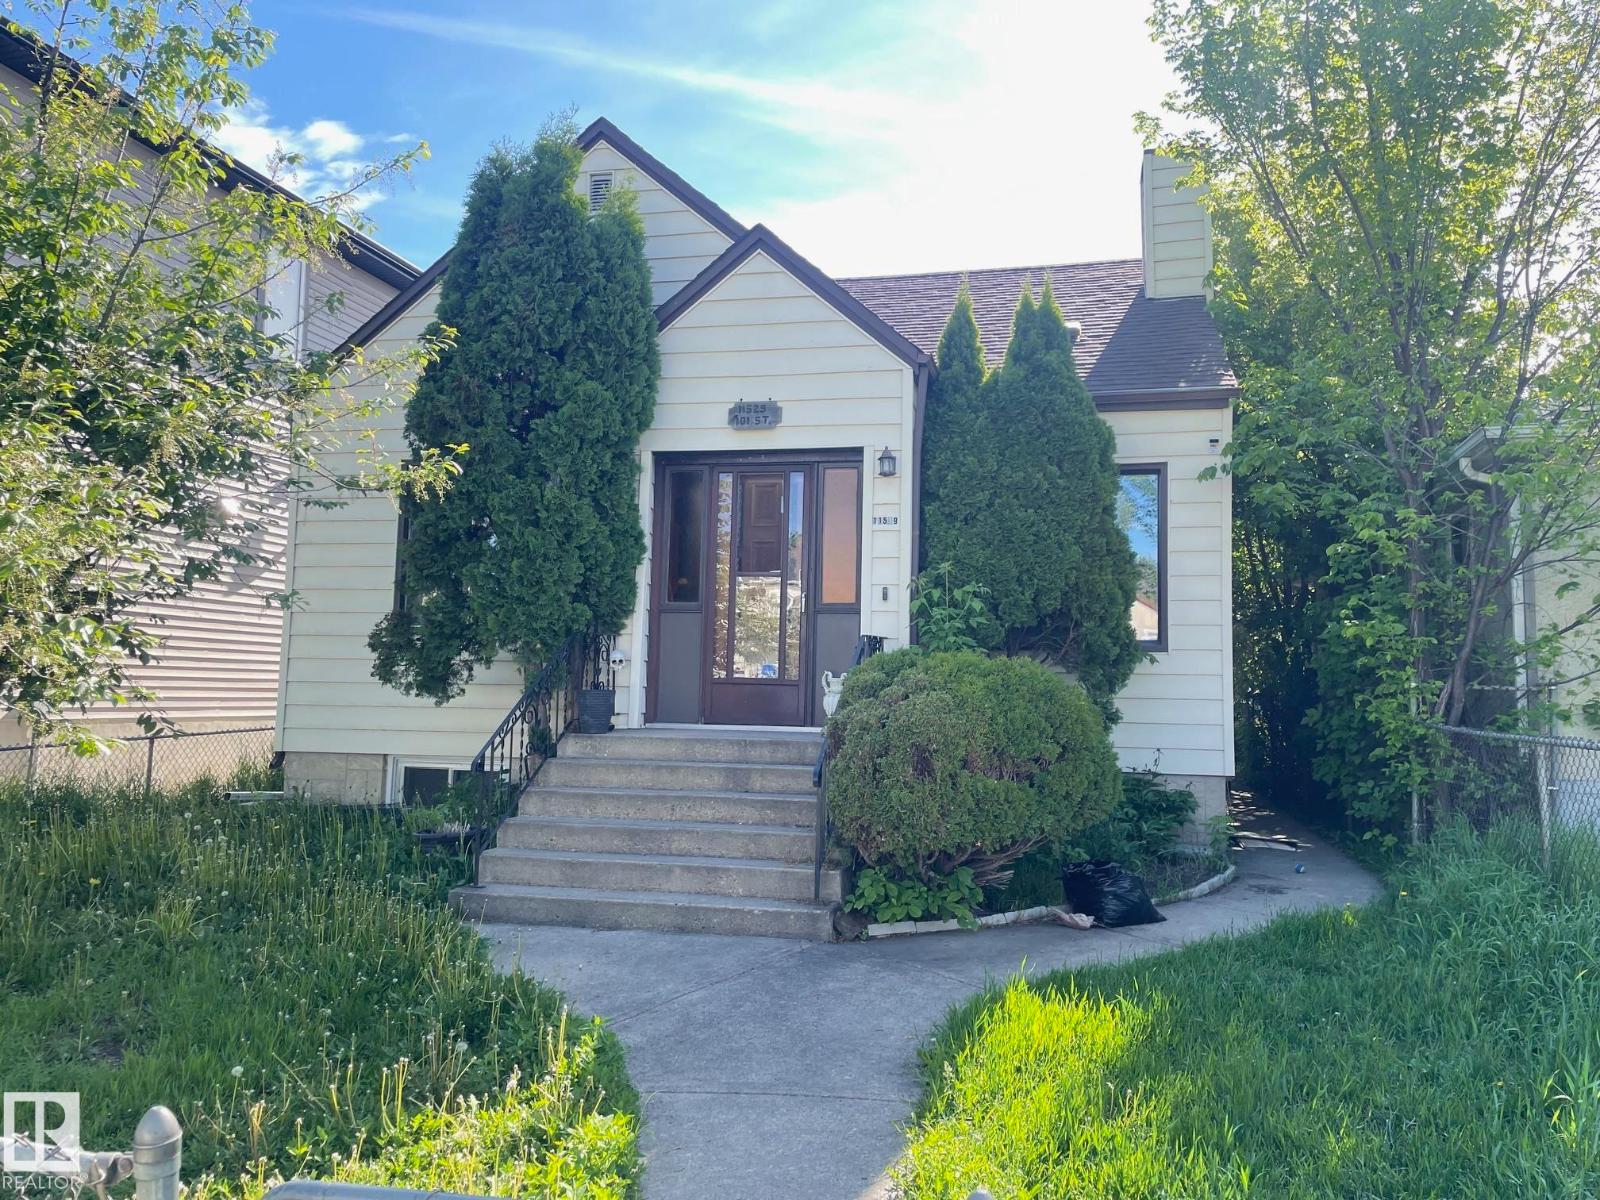
Situated on a large 4800 sq ft lot close to downtown and NAIT and with quick access to Yellowhead freeway. Spacious home with 4 bedrooms, 2 full baths, finished basement and oversized detached garage plus concrete pad. (id:51989)
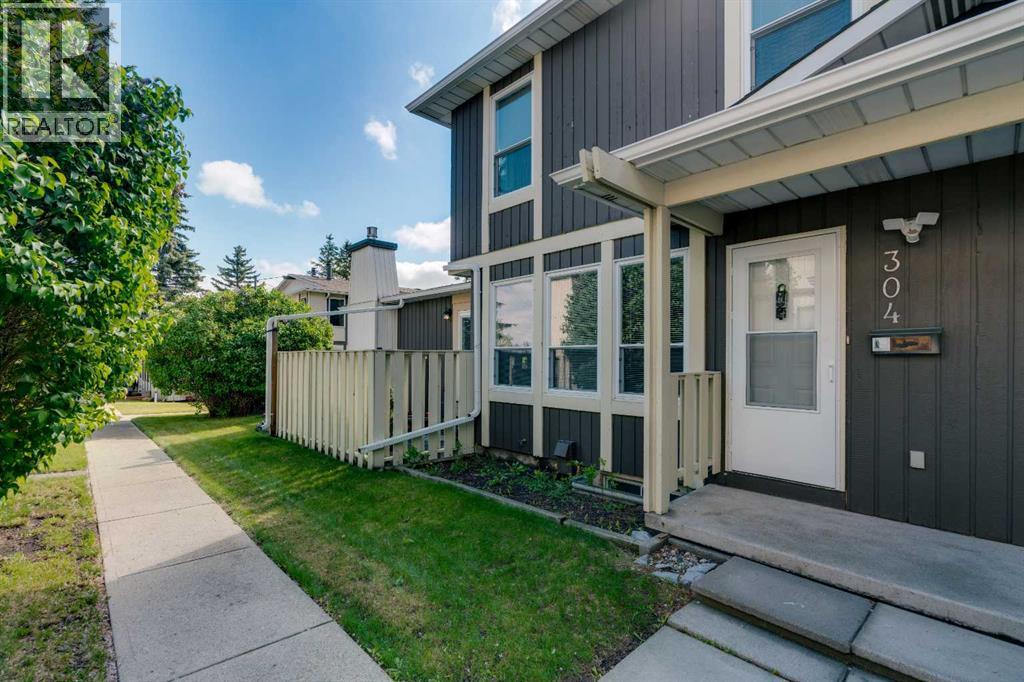
LOVINGLY-MAINTAINED 3-BED TOWNHOUSE WITH ATTACHED GARAGE, STEPS TO OFF-LEASH DOG PARK & DEERFOOT CITY! Opportunities like this are rare. Offering an attached single garage, private driveway parking, outdoor patio, and an unbeatable location, this well-cared-for 2-storey townhome delivers exceptional value for first-time buyers, young families, and investors alike. Inside, you'll find a functional and inviting layout highlighted by a spacious living room filled with natural light from three large west-facing windows. A wood-burning fireplace creates a warm focal point, making the space ideal for relaxing evenings or entertaining guests. The dining area flows seamlessly into the galley-style kitchen, which offers ample cabinetry and counter space on both sides for efficient everyday living. Upstairs, the home features three bedrooms and a full 4-piece bathroom. The generously sized primary bedroom overlooks the mature green space within the complex and offers a large closet. Two additional bedrooms provide flexibility for children, guests, roommates, or a home office. The unfinished basement includes a laundry area and excellent storage space, while also providing future development potential to suit your needs. Outside, enjoy your private patio finished with concrete pavers and planters—perfect for morning coffee or summer evenings. Residents also enjoy access to a beautifully maintained fenced common green space with mature trees, pathways, and room to unwind. The location is outstanding. Just steps away are Laycock Park, the Nose Creek Pathway system, Thorncliffe Off-Leash Dog Park, sports fields, playgrounds, and countless walking and cycling routes. Schools, Huntington Hills Plaza, and Thorncliffe Greenview Community Centre are all nearby. Across the street, Deerfoot City offers shopping, dining, entertainment, and everyday conveniences including Walmart, Canadian Tire, Bass Pro Shops, YYC Pickleball, The Rec Room, and more. Commuting is effortless with quick acc ess to Deerfoot Trail, Centre Street, 14 Street NW, and other major routes. Downtown Calgary is approximately 16 minutes away, Calgary International Airport is just 10 minutes away, and weekend escapes to the mountains are easily within reach. (id:51989)
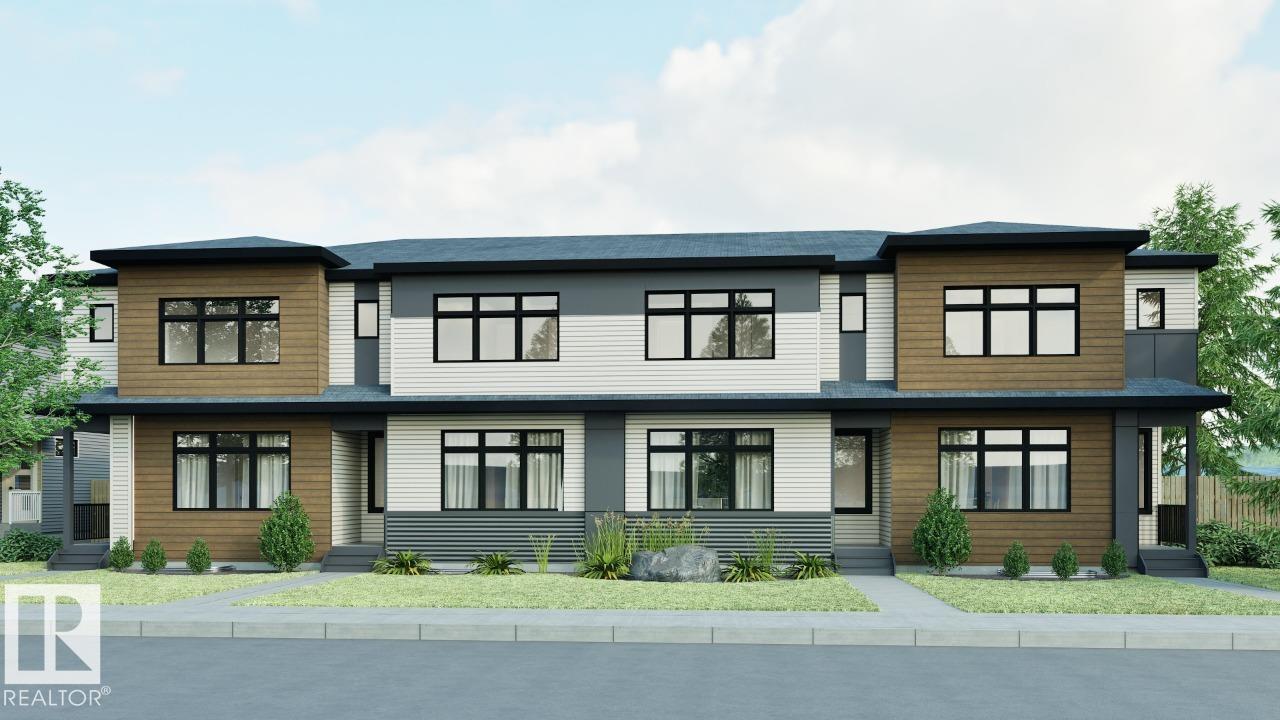
Welcome to this 2-storey townhome built by Cantiro Homes in the Riverside community! This END UNIT townhome includes 3 bedrooms, 2.5 baths, kitchen and laundry appliances and a double detached garage (20’W x 22’L). With oversized front and rear windows, the main floor includes 9 ft. ceilings, a front dining area, central kitchen, south-facing living room and rear mudroom with access to the backyard. Upstairs adds a primary bedroom with dual sinks in the ensuite, 2 additional bedrooms, a full bathroom, and laundry. The unfinished basement features 9 ft. ceilings. Interior selections from Cantiro Homes’ Sand package feature flat-panel suede stone cabinets, white quartz countertops, and brushed nickel accents. Tentative expected completion August 2026. No condo fees. Full landscaping included. Quick access to trails, shopping, and Ray Gibbon Drive. *Photos are for representation purposes only; colours and features may vary.* (id:51989)
IMMEDIATE POSSESSION AVAILABLE! Welcome to this beautifully maintained 3-bedroom, 1.5-bathroom townhome nestled in a sought-after lake community! Perfectly located just steps from top-rated schools, scenic parks, and convenient shopping, this home offers the ideal blend of comfort, style, and lifestyle.Step inside to discover newer hard surface flooring throughout the main level, providing both durability and a modern touch. Freshly painted in contemporary tones, the interior feels bright, clean, and move-in ready.The main level features a spacious living area, functional kitchen with ample cabinetry and separate pantry, and a cozy dining space that opens to a private outdoor patio—ideal for relaxing or entertaining. Upstairs, you'll find three generously sized bedrooms and a full bathroom, with a convenient half-bath on the main floor for guests.Enjoy all the perks of lake community living, including access to walking paths, green spaces, and seasonal lake activities. Whether you're a first-time buyer, a small family, or looking to downsize, this home checks all the boxes. (id:51989)
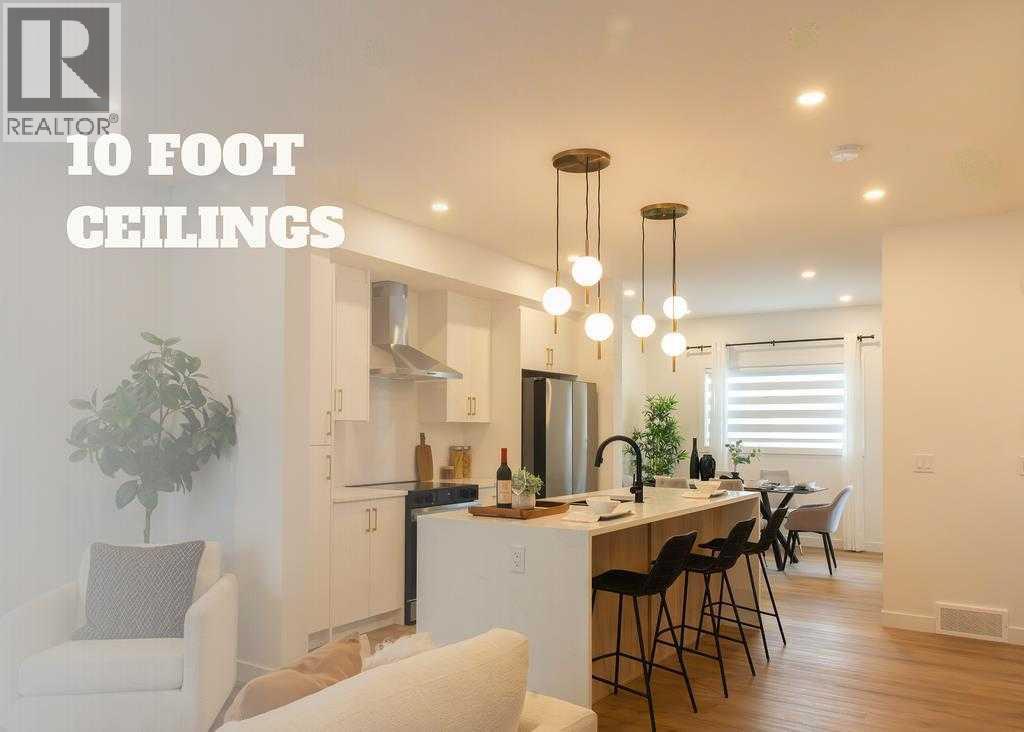
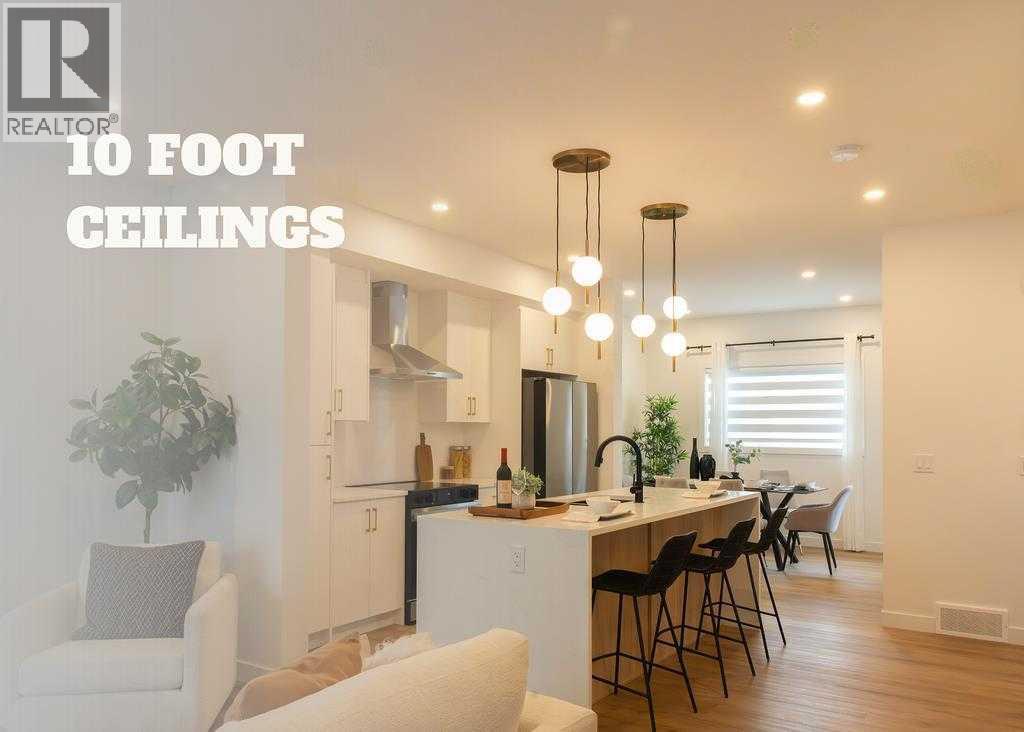
WELCOME TO THIS STUNNING TOWNHOME IN BELVEDERE SE — NOW OFFERING 1 YEAR OF NO CONDO FEES!Offering exceptional value with 1,417 sq. ft., 3 bedrooms, and 2.5 bathrooms, this modern home is scheduled for June 2026 possession and is located in one of Southeast Calgary’s fastest-growing communities.Designed for contemporary living, the open-concept main floor features soaring 10-foot ceilings, luxury vinyl plank flooring, and abundant natural light. The upgraded kitchen showcases quartz countertops, extended cabinetry with under-cabinet lighting, stainless steel appliances, a built-in microwave, and a spacious pantry. The adjoining dining area and designer feature wall add style and functionality, while the bright living room opens onto a private glass-panel balcony. A convenient 2-piece powder room completes the main level.Upstairs, the thoughtfully designed layout includes three spacious bedrooms, a full bathroom, stacked laundry, and linen storage. The home includes automated blinds for added convenience and comfort. The primary suite offers a private retreat with a 4-piece ensuite and access to a second balcony.Location is a major highlight. Enjoy being steps from Costco, Walmart, Cineplex, restaurants, banks, and everyday amenities. With quick access to Stoney Trail (3 minutes), Highway 1 (4 minutes), and Downtown Calgary just 15 minutes away, commuting is effortless. A nearby park and future school site further enhance the area's long-term appeal.Ideal for first-time buyers, investors, this is a rare opportunity to own a stylish, low-maintenance home in a thriving community. Book your private showing today.Listing price excludes GST, will be charged only when applicable. An upfront GST rebate application can be made if eligible. (id:51989)
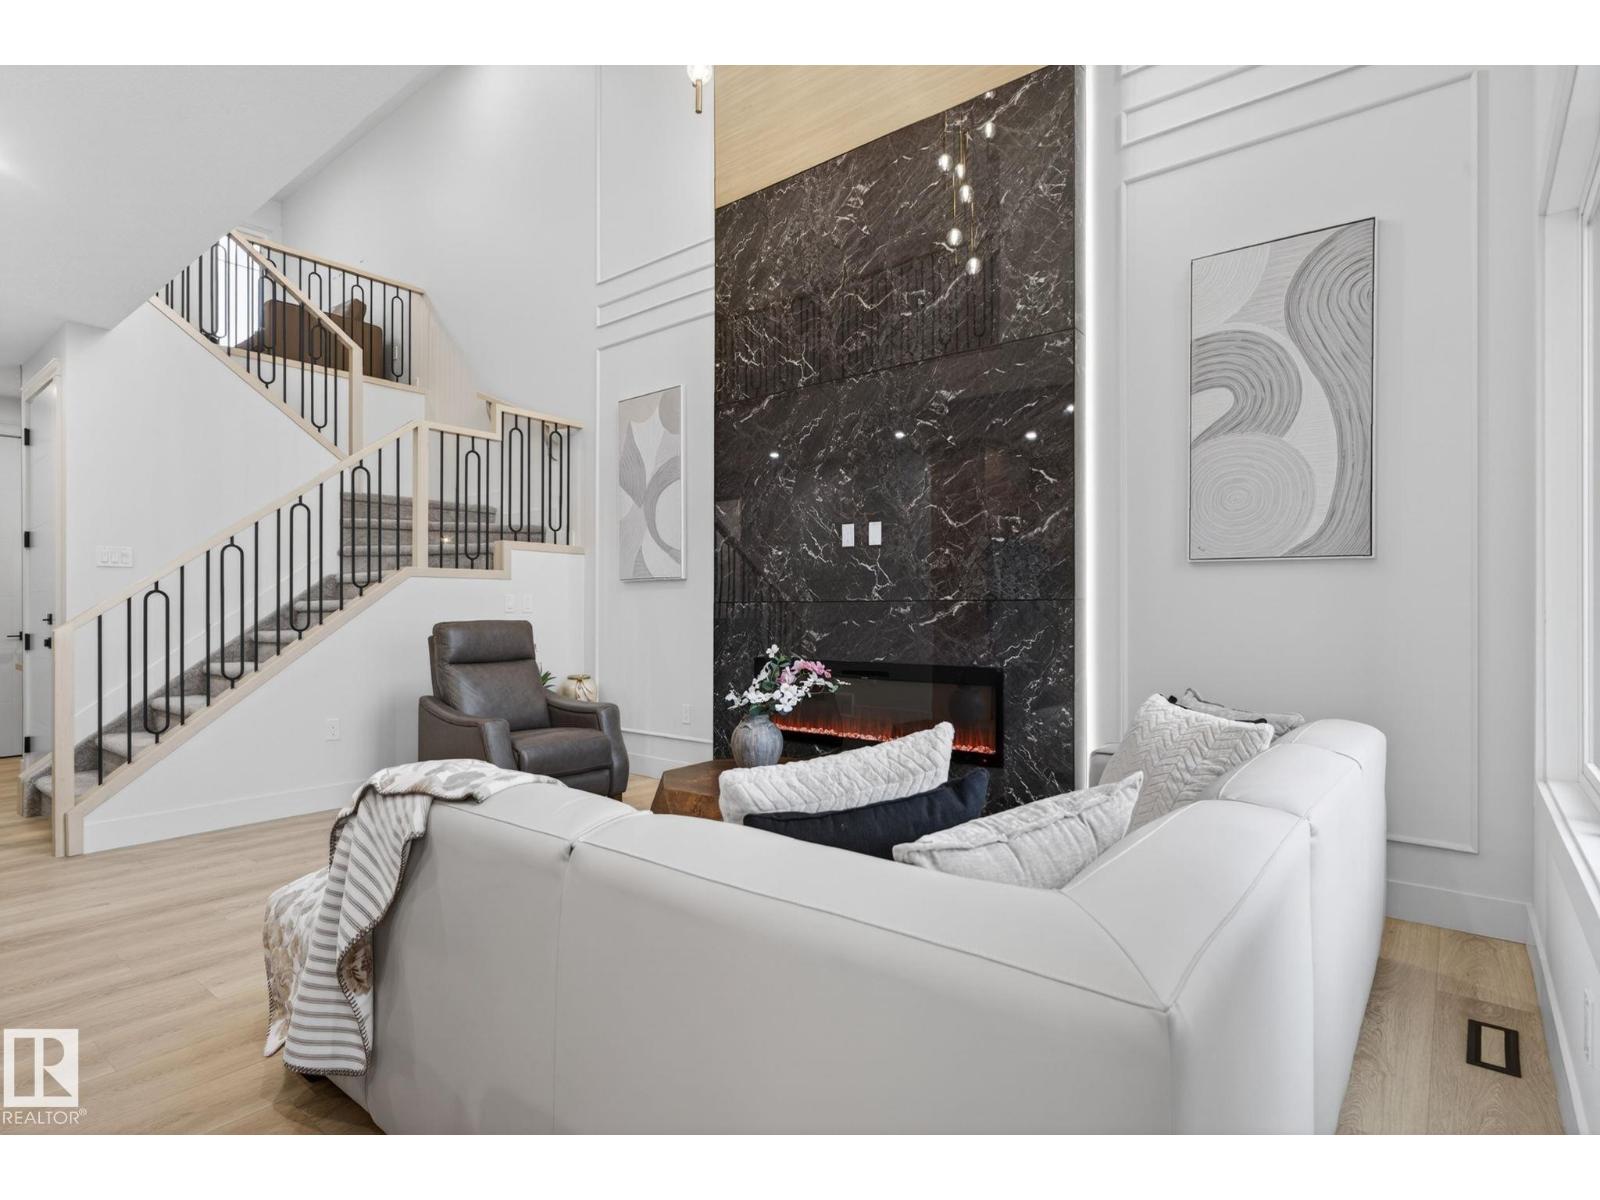
Quality-built by Cranston Master Builder, this brand-new 2,218 sq. ft. home offers 5 bedrooms, 3 full baths & is ready for possession! On the main floor, you'll find a versatile bedroom (can be used as a home office) & full bathroom. The generously sized kitchen features ceiling-height cabinetry, extended cabinets & countertops that continue into the dining area, plus a convenient spice kitchen for added functionality. Tons of natural light fill the open-to-above living area, highlighted by a full-height tile fireplace wall. A custom lit tray ceiling creates the perfect ambience at any time of day. Upstairs offers 4 additional bedrooms, including the primary suite with a beautiful 5-pc full-tile ensuite featuring a separate shower & tub, along with a walk-in closet. A bonus room & upstairs laundry complete this level. With 9 ft ceilings on all 3 levels, quartz countertops throughout, upgraded light fixtures, a separate entrance & a great location, this home is a must-see! $5,000 appliance credit. (id:51989)
BUILT TO LAST, DESIGNED TO IMPRESS.Introducing the Essex—a brand-new 2-bedroom, 2.5-bathroom townhome in Belvedere, thoughtfully constructed with premium materials and long-term durability in mind. This home features a 4" sulphate-resistant concrete slab foundation, engineered floor joists, Hardie Board siding with a rainscreen system, and durable 30-year architectural shingles—providing exceptional protection, reduced maintenance, and lasting value.Inside, you'll find a bright, open-concept layout highlighted by 10' main-floor ceilings, 9' upper-floor ceilings, luxury vinyl plank flooring, and large black-framed double-glazed windows. The stylish kitchen is equipped with quartz countertops, full-height tile backsplash, extended cabinetry with under-cabinet lighting, a pantry closet, and a premium Samsung stainless steel appliance package, including a French-door refrigerator and self-cleaning range.The main floor also offers a dedicated study nook and designer feature wall, creating a functional and inviting living space. Upstairs, both spacious bedrooms enjoy private balcony access, while the bathrooms feature quartz counters, full-height tile surrounds, and modern finishes throughout. Added conveniences include automated zebra blinds, upper-floor laundry, linen storage, vinyl decking with glass-panel railings, full landscaping, and an insulated garage door with Wi-Fi connectivity and live-view camera capability.Located in Belvedere, one of Calgary’s fastest-growing communities, you'll enjoy easy access to parks, schools, shopping, restaurants, entertainment, and major roadways—while remaining just 15–20 minutes from downtown Calgary.LIMITED-TIME BUYER INCENTIVES:• FREE condo fees for the first year• Titled parking stall for just $1 (a $5,000 value)An exceptional opportunity to own a quality-built home in a thriving community. Contact us today for more information.Ideal for first-time buyers, investors, this is a rare opportunity to own a stylish, l ow-maintenance home in a thriving community. Book your private showing today.Listing price excludes GST, will be charged only when applicable. An upfront GST rebate application can be made if eligible. (id:51989)
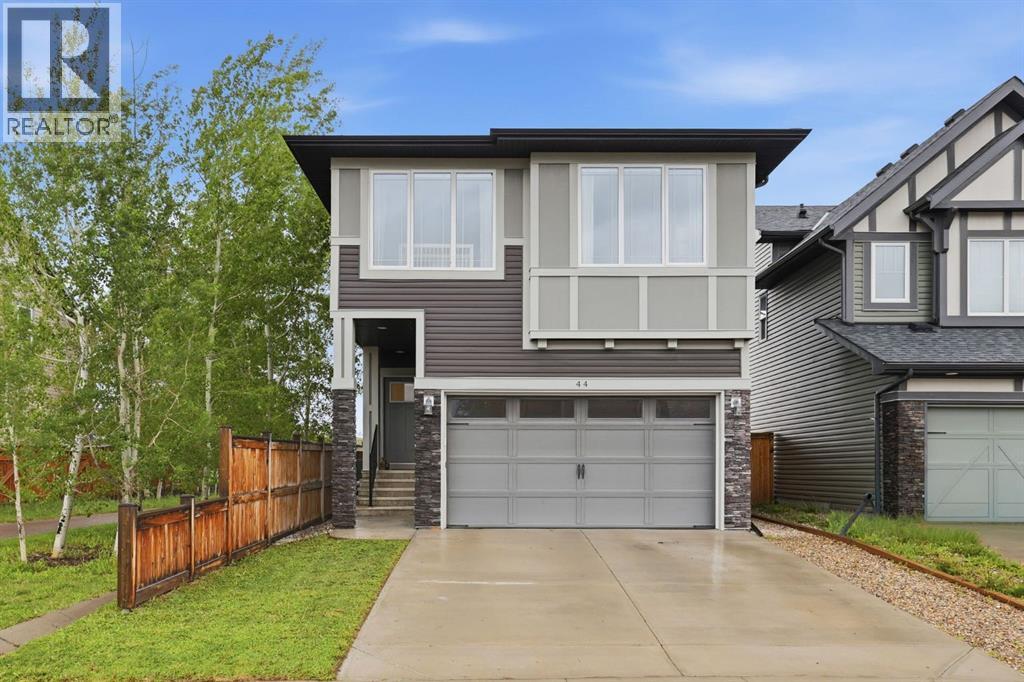
Welcome to Heartland! Nestled on the west side of Cochrane, this family-friendly community offers an array of amenities, including Tim Hortons, Cabeza Grand Mexican Restaurant, a pharmacy, daycare, local shops, parks, pathways, and a future school site. With easy access to the Bow River pathway system and everyday conveniences close to home, it’s easy to see why so many families choose to make Heartland home.Built in 2019, this well-maintained west-facing home backs onto green space and sides onto a tree-lined pathway, creating a setting that feels both open and private. Additional side windows flood the home with natural light and take full advantage of the unique lot location.The bright white kitchen features stone countertops, stainless steel appliances with a gas stove, a large island with breakfast bar seating, and a spacious pantry. The open-concept main floor is finished with durable laminate and tile flooring, while the living room is centred around a cozy gas fireplace that creates a natural gathering space for family and friends.Upstairs, a centrally located bonus room separates the three spacious bedrooms. The primary suite offers dual closets and a four-piece ensuite with dual vanities, while the upper-floor laundry room adds everyday convenience.The unfinished basement offers a blank canvas for future development, whether you envision additional living space, a home gym, playroom, or extra storage.With parks, pathways, school bus stops, and green space just outside your door, 44 Morgan Street offers the location, layout, and lifestyle today’s families are searching for.Book your showing today. (id:51989)
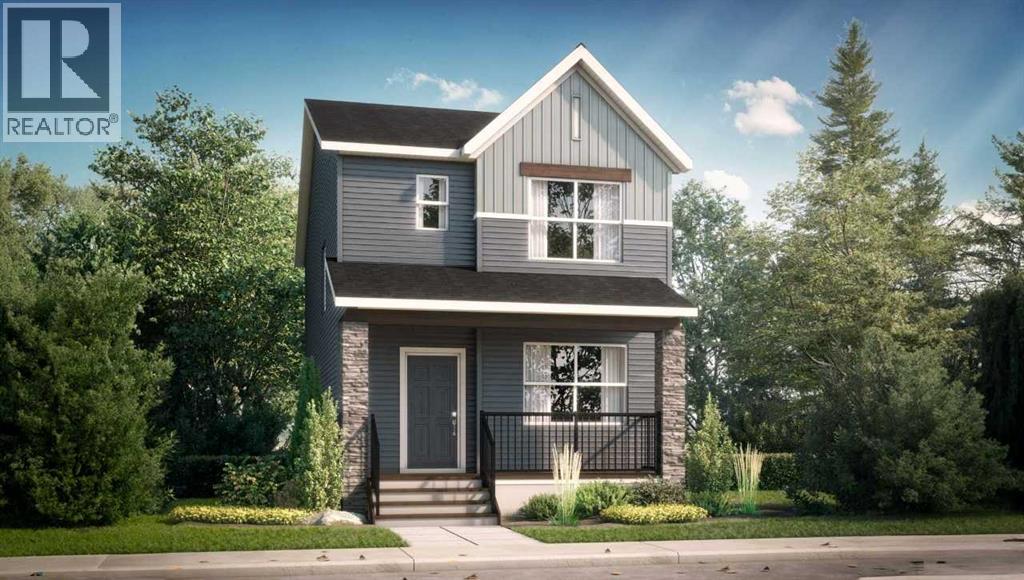
Welcome to the Vilano II by Shane Homes, a beautifully designed pre-construction laned home offering 1,624 sq. ft., 3 bedrooms, and 2.5 bathrooms in the growing community of Vermilion Hill SW. Built by Shane Homes, this thoughtfully designed home features an open-concept main floor with a spacious living room, dining nook, modern kitchen with walk-in pantry, mud room, and convenient half bath. Upstairs, you’ll find a central family room, dedicated upper-floor laundry, two secondary bedrooms, full bathroom, and a spacious owner’s retreat complete with walk-in closet and private ensuite. This home includes a 20’x22’ double detached garage, paved back alley access, James Hardie exterior siding, 9’ main floor ceilings, and luxury vinyl plank flooring throughout the main floor. Buyers still have the opportunity to personalize selections and customize the home with the Shane Homes team. Photos are for illustrative purposes only. (id:51989)
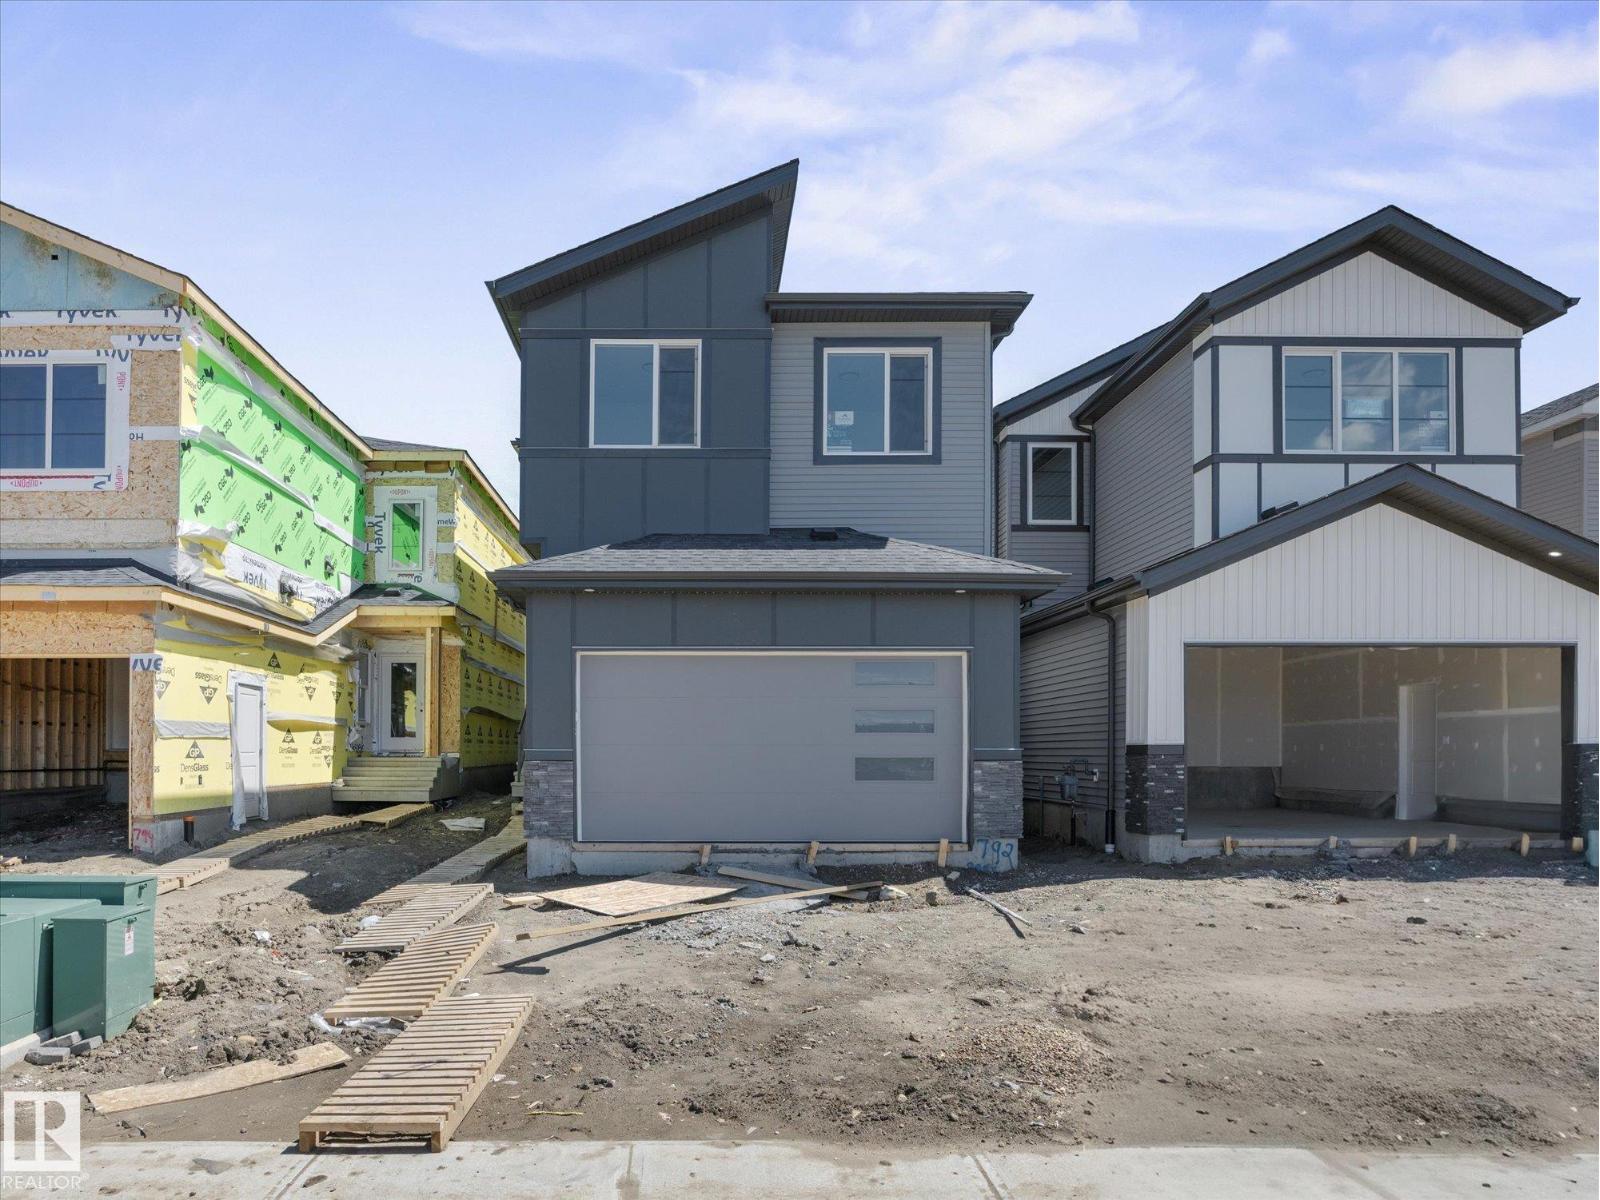
Welcome to your dream home in the gorgeous community of Meltwater! This brand-new, 2-storey single-family home with just over 2100 sq ft of construction w/ a carefully planned living space, w/many upgrades throughout and time to still customize. Step inside to a bright, open-concept design featuring an impressive open-to-below layout that fills the home with natural light. A main-floor bedroom and full bathroom add valuable versatility—ideal for guests, extended family, or a private home office. The chef-inspired kitchen showcases sleek, ceiling-height cabinetry, a convenient spice kitchen, and high-end finishes that elevate the entire space. Built-in shelving in every closet ensures effortless organization and a clean, modern look. With 9' ceilings and a separate side entrance—perfect for a future suite or private mans cave—this home offers both style and smart functionality. Home is Calling in one of Southeast Edmonton's newest and desirable communities! (id:51989)
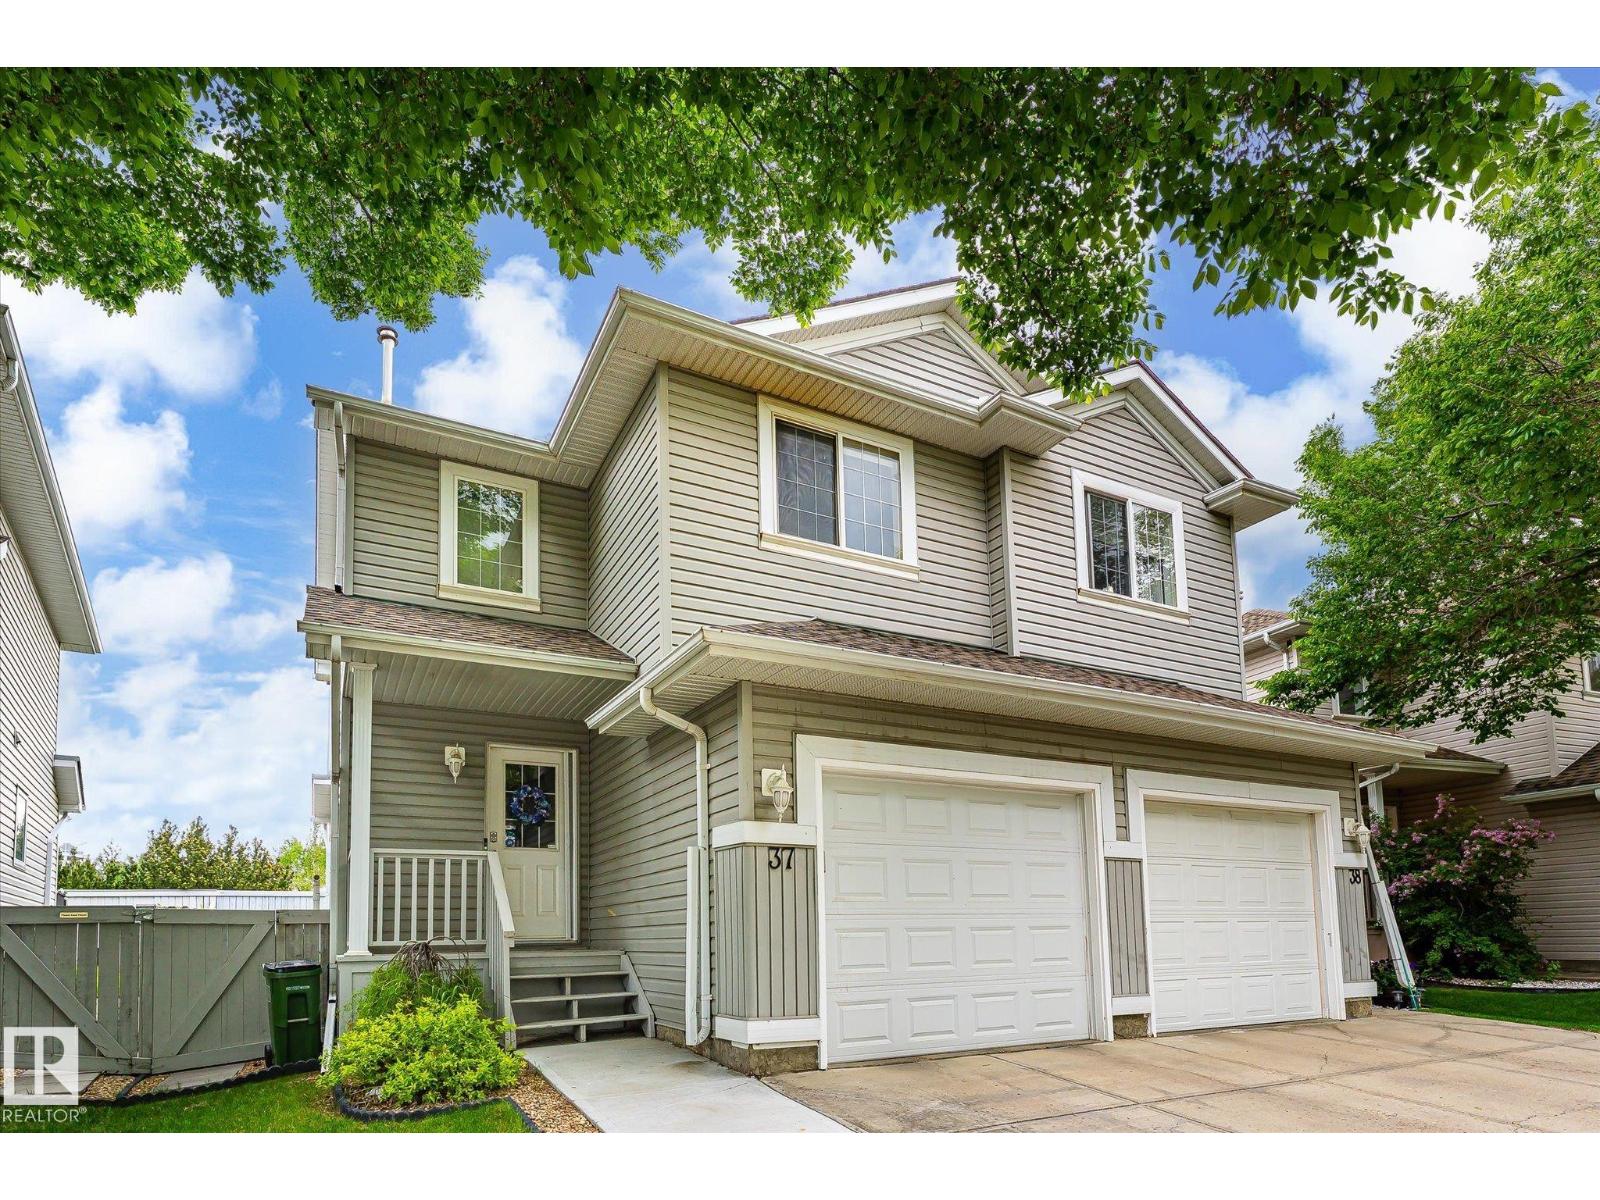
Great Starter Home! Great location close to shopping (walking distance) and restaurants .Both Anthony Henday and Whitemud Freeways right around the corner. Sherwood Park only minutes away.. Mainfloor is a very opened layout with entry in from garage .Custom Blinds thoughout the mainfloor. Kitchen , diningroom ,1/2 bath and large (foyer) entry into home . Single Garage attached with paved driveway for extra parking. Visitor parking is directly across from unit with ample room for guests. Upper level has 2 huge bedrooms . Masterbedroom has a 3 piece ensuite . Main Bathroom is 4 piece with jacuzzi jet bathtub . Basement is unspoiled ready to be finished to your preference . Great Area with parks and Schools in walking distance .Condo fees are very reasonable and complex is very well maintained. (id:51989)