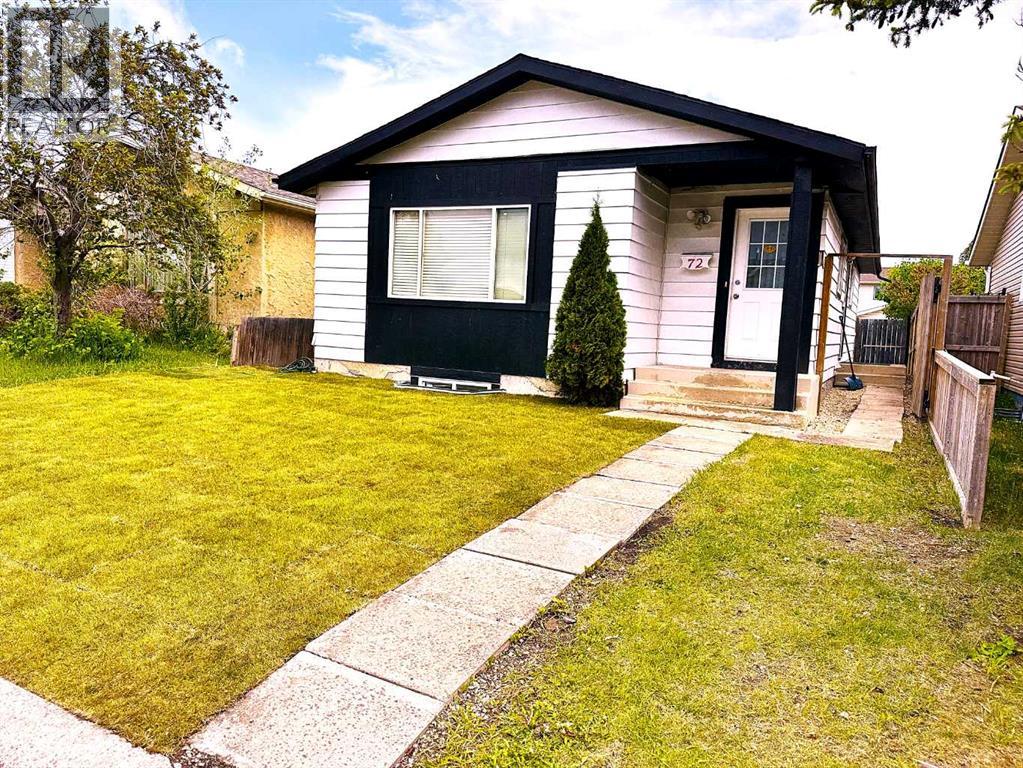
AFFORDABLE Bungalow WITH 1075 sq/ft | PRIME LOCATION IN FALCONRIDGE | Ready to move in or rent out! ! You will love this BEAUTIFUL 5 Bedroom and 3 Bathroom Must see ! fully remodeled Bungalow. Quiet Neighborhood and perfect house | Abundant natural light throughout the home from the many over sized windows. Stunning living area and formal dining space The spectacular gourmet kitchen and living space, stainless steel appliances. The impressive master retreat contains a large walk closet and half bath. 2 other bedrooms share the main bathroom. Fully Finished Illegal basement Suite with separate entrance offers an abundance of space, 2 generous size Bedrooms and 4pc bathroom and newer Custom Kitchen Cabinets. Lower level has separate laundry. The large quiet backyard offers great privacy. Newer high efficiency furnace. Enjoy the large, newly painted deck and recently completed landscaping. This family-oriented community has access to the best schools. Truly an amazing home. endless green space. Don’t miss this MOVE-IN READY home. Call to view. (id:51989)
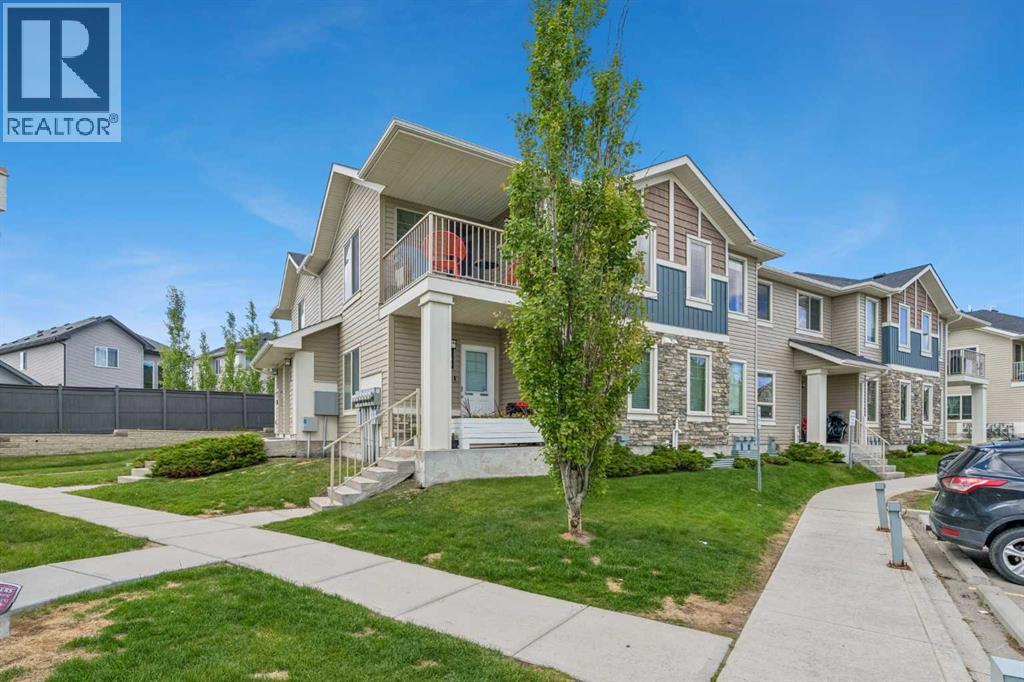
This gorgeous UPPER CORNER END UNIT is located in a WELL-MANAGED PET-FRIENDLY complex and offers excellent VIEWS from both the living/dining room and the PRIVATE COVERED BALCONY. Tastefully painted throughout, this turn-key home is flooded with NATURAL LIGHT thanks to its LARGE WINDOWS and desirable CORNER LOCATION. The OPEN-CONCEPT FLOOR PLAN features a spacious kitchen and dining area, with plenty of room to comfortably accommodate 6–8 guests. The living room is perfectly positioned to maximize the SPECTACULAR VIEWS and provides direct access to the private covered balcony. The master bedroom is generously-sized and can easily accommodate a queen-sized bed along with additional dressers. The second bedroom is ideal for a roommate, guest room, or home office. The full 4-piece bathroom features a relaxing soaker tub/shower combo and is conveniently located adjacent to the combined laundry and storage room. This condo also includes an ASSIGNED PARKING STALL (#44) located right out front. The entire unit is equipped with HEATED FLOORS (recently serviced), providing year-round comfort and efficiency, and also features a BRAND NEW ROOF IN 2025. The complex is exceptionally WELL-MANAGED and offers LOW CONDO FEES, making it an attractive and affordable option for first-time buyers, down-sizers, or empty nesters. Situated in the desirable community of Sage Hill, residents enjoy easy access to SHOPPING, SCHOOLS, RESTAURANTS, WALKING PATHS, PLAYGROUNDS, and RECREATIONAL AREAS. Sage Hill offers a FAMILY-FRIENDLY atmosphere and a quiet, comfortable lifestyle while still being close to all the conveniences of urban living. Conveniently located near major transportation routes, this home provides quick access both into the city and west to the mountains. It truly offers the perfect blend of comfort, convenience, affordability, and location. (id:51989)
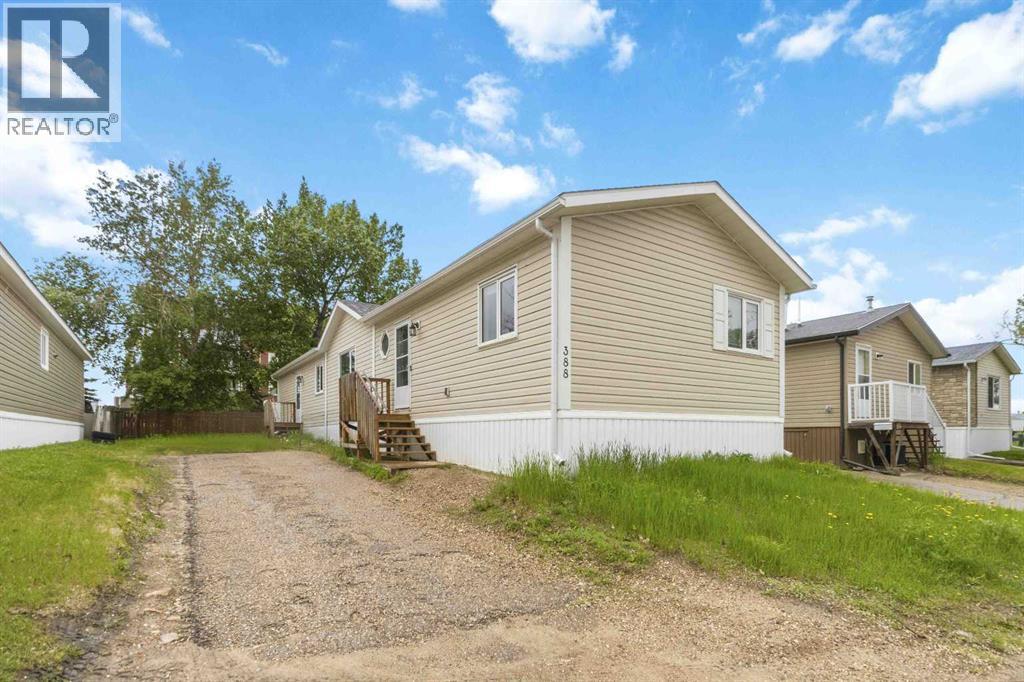
Welcome to 388 Gregoire Crescent, a fantastic opportunity to step into homeownership with this well-maintained 4-bedroom, 2 full bathroom mobile home in the heart of Gregoire Park. Offering a bright, functional layout, modern updates, and plenty of space for a growing family, this home combines comfort, value, and convenience all in one package.Step inside and immediately appreciate the abundance of natural light, vaulted ceilings, and maintenance-free vinyl flooring that flows seamlessly throughout the main living areas. The light, neutral colour palette creates an airy and inviting atmosphere, making each room feel open and welcoming.The kitchen is thoughtfully designed to balance style and functionality, featuring ample cabinetry, a breakfast bar, generous counter space, and a modern backsplash that perfectly complements the home's contemporary finishes. Open to the dining and living areas, this space is ideal for everything from busy weekday mornings to hosting family and friends with ease.Toward the back of the home, you'll find a practical mudroom with direct access to the backyard, providing a convenient transition between indoor and outdoor living. This area also features a dedicated laundry and storage room, offering valuable extra space and adds exceptional everyday convenience. The primary bedroom is tucked away for added privacy and serves as a comfortable retreat, complete with a sizeable walk-in closet and its own 3-piece ensuite bathroom.At the front of the home are three additional generously sized bedrooms, each offering ample closet space and flexibility for children, guests, a home office, or a hobby room. A second full bathroom serves this area, making the layout ideal for growing families.Outside, you'll find a spacious yard with plenty of room to grow. Whether it's creating a play area for the kids, a space for pets to roam, a garden retreat, or simply enjoying the convenience of additional parking, the possibilities are endless. Cent ral air conditioning adds year-round comfort, making this home as practical as it is inviting.Located close to parks, playgrounds, walking and biking trails, and all amenities, this home delivers excellent value in a convenient location. Affordable, move-in ready, and full of potential, this property is a true gem! So check out the photos, floor plans and 3D tour, and call today to book your personal viewing. (id:51989)
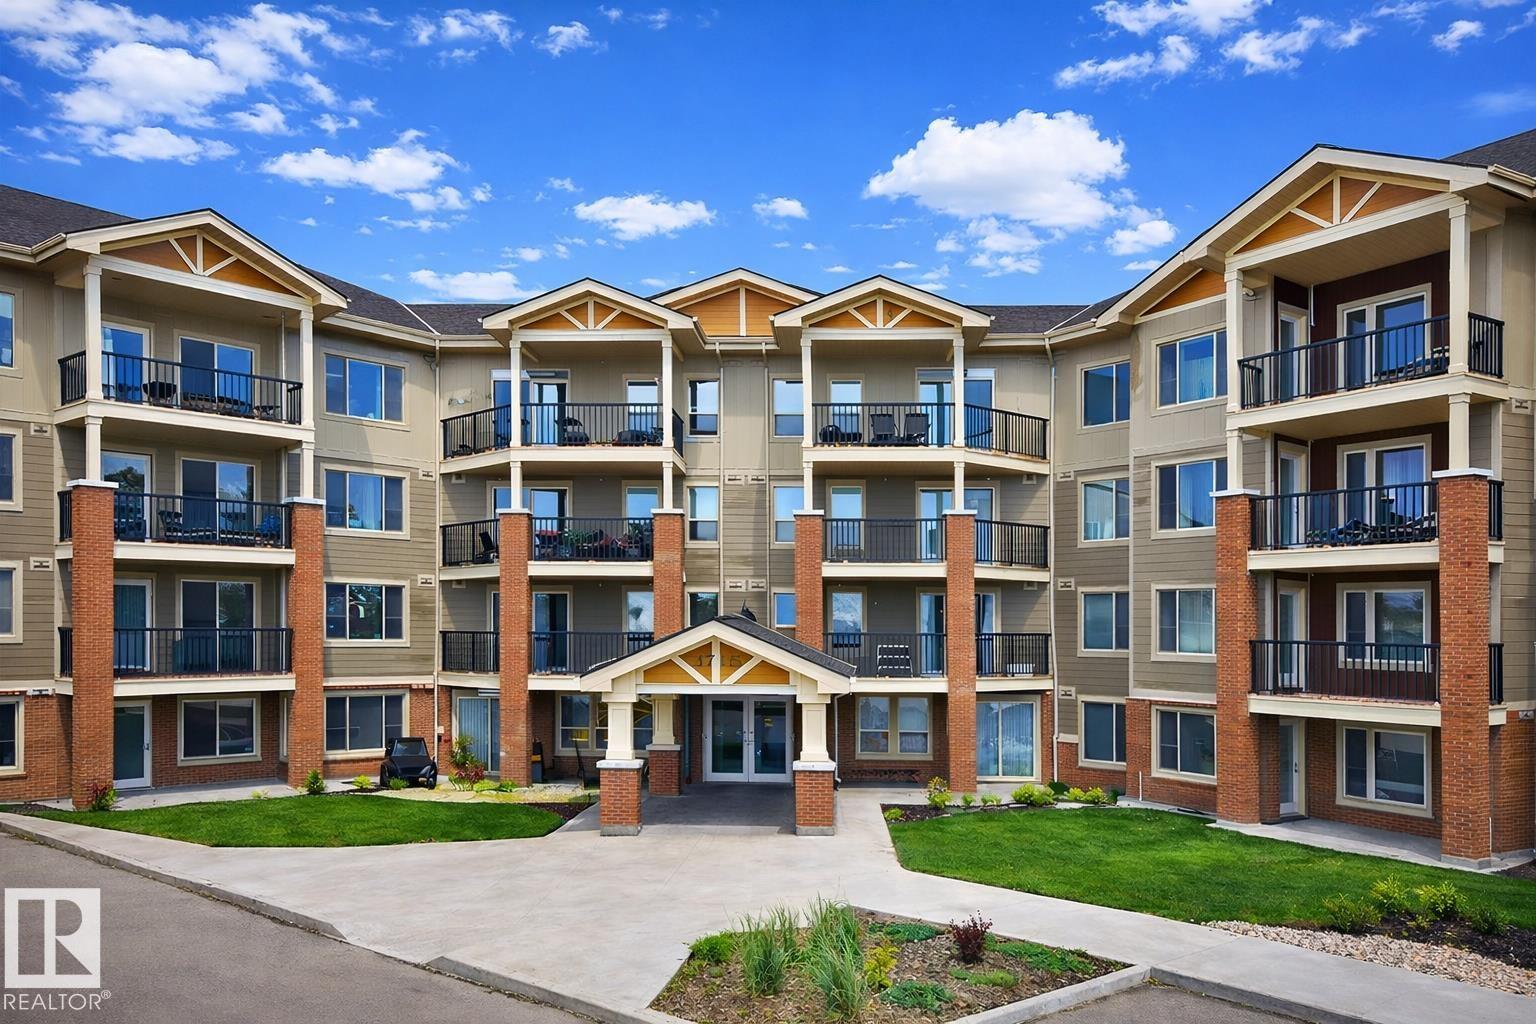
Spacious 2-bed, 2-bath condo in Windermere Village offering 858 sq ft of comfortable second-floor living with plenty of natural light This unit includes two assigned parking stalls—one underground and one surface—along with a convenient storage room. The kitchen provides generous cabinetry, and is open to the dining and living area. You'll also appreciate the neutral colours and in-suite laundry. Both bedrooms feature walk-through closets and full ensuite bathrooms, creating an ideal setup for roommates, families, or guests. Located minutes from schools, shopping, and everyday amenities, with quick access to the Anthony Henday. Condo fees are $560.21/month, including heat and water. A great opportunity for first-time buyers or investors in a desirable community. Some interior photos may have been virtually staged. The representation of the physical property has not been altered. (id:51989)
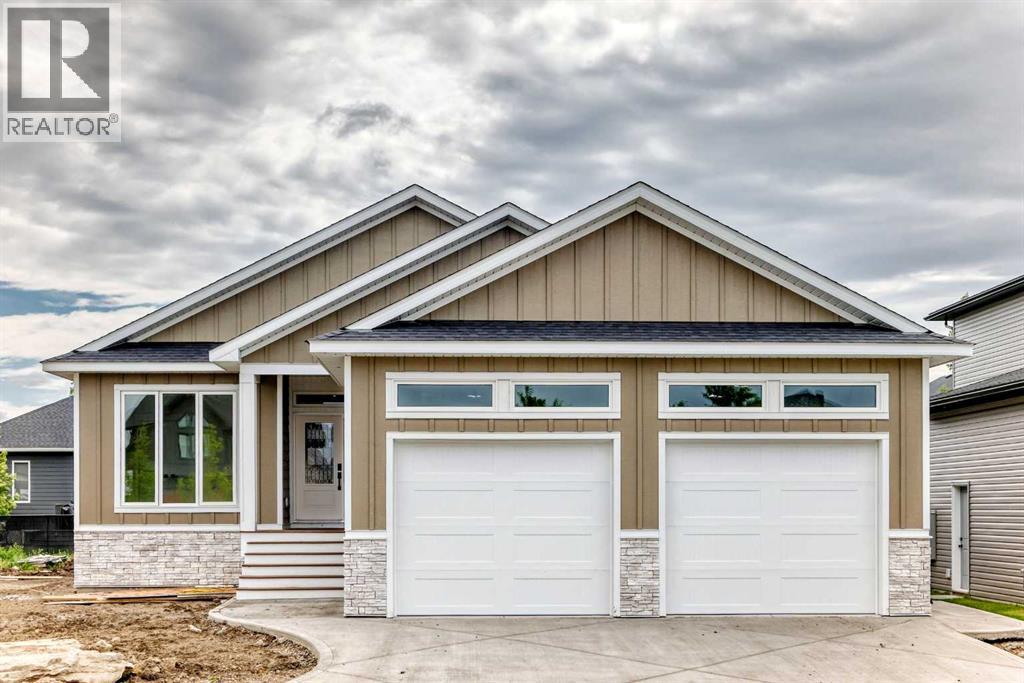
Welcome to this stunning brand-new bungalow located in the sought-after Highlands community of Olds. Offering over 1,500 sq. ft. of beautifully designed living space on the main floor, this home combines modern elegance with everyday functionality. Thoughtfully crafted with an open concept layout, soaring ceilings, and luxury vinyl plank and tile flooring throughout, every detail has been carefully considered. The heart of the home features a gorgeous kitchen with an abundance of cabinetry, a hidden pantry and plenty of workspace for entertaining and family gatherings. The bright and inviting living room showcases custom illuminated shelving, creating a warm and sophisticated focal point. Retreat to the spacious primary suite featuring a tray ceiling with LED accent lighting, a luxurious 5 pce ensuite complete with floating vanities, tower storage, glass shower, private water closet and a generous walk in closet. An additional bedroom, full bathroom, convenient main floor laundry and mudroom with access to the attached 24’ x 25’ in-floor heated garage complete the main level. The fully finished basement offers exceptional additional living space with a large family room featuring a wet bar and custom built-ins, perfect for entertaining. Two spacious bedrooms with walk-in closets, a 4-piece bathroom, and ample storage space complete the lower level. Step outside and enjoy the covered rear deck, ideal for relaxing or hosting guests. Located close to numerous schools, walking paths, parks, and shopping, this home offers an excellent location for families, professionals, and retirees alike. If you’ve been searching for a quality-built new home with thoughtful design and exceptional finishes, this one is a must-see. Call your favorite REALTOR® today to book your private showing. (id:51989)
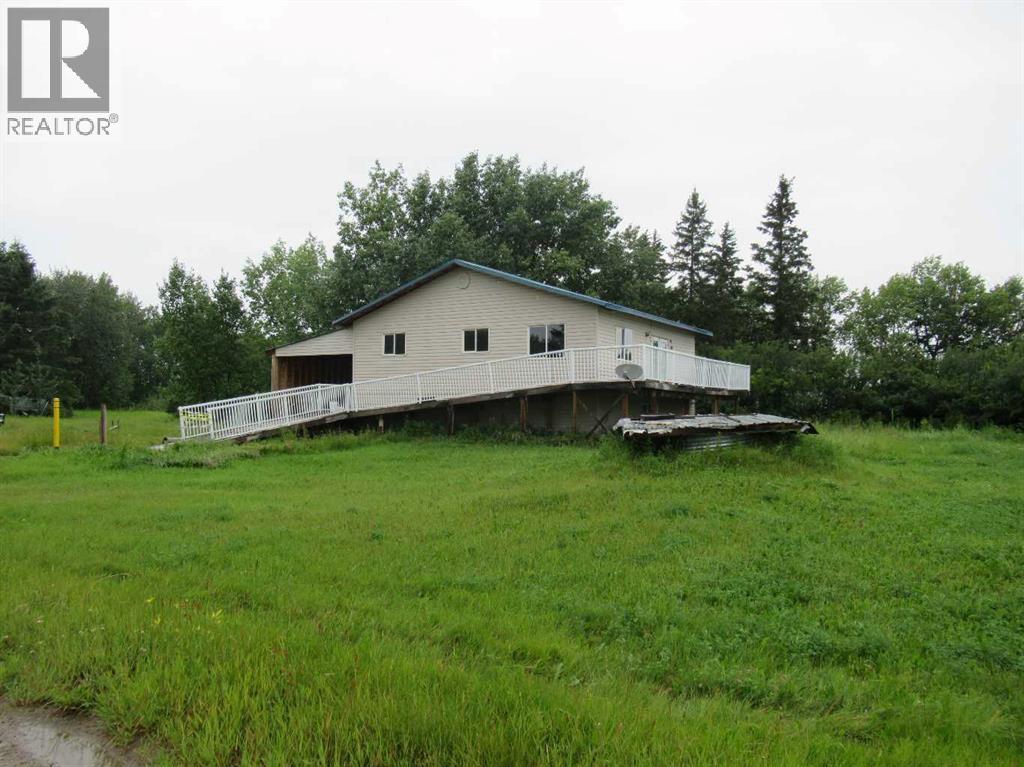
Home on its own lot in the Hamlet Of Peoria, in Birch Hills County. Approx 20 km north of Tee Pee Creek and 20 km south of Wahnam. You will find this inexpensive property and a newer build with full concrete basement, an extremely reasonable price property to start your home ownership in a farming community with good highway access to the local community. Home has 2 large bedrooms and 1 bathroom on the main level, with great size kitchen and huge front facing living room. There is an attached carport with entrance into home. Home has natural gas, a water cistern and a septic tank. (id:51989)
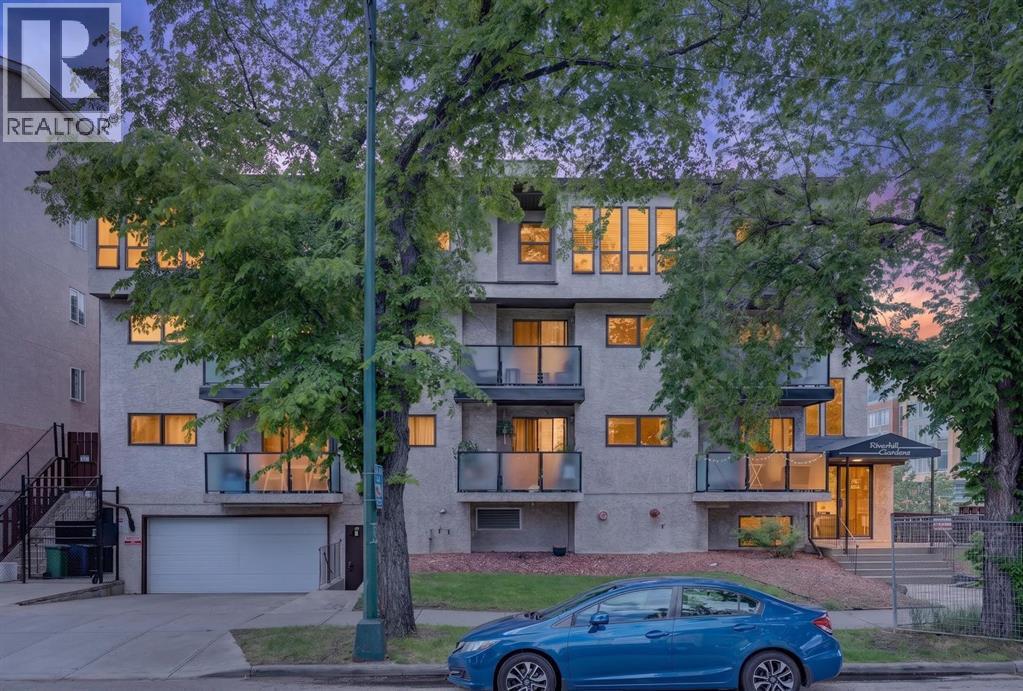
Welcome to this bright and spacious condo in the heart of Bridgeland, one of Calgary’s most sought-after inner-city communities. Offering nearly 1,000 square feet of thoughtfully designed living space, this well-maintained home combines comfort, functionality, and an unbeatable location.Step inside to discover a rare and practical front entry mudroom, providing the perfect space to kick off your shoes and stay organized. The open-concept layout is filled with natural light thanks to large windows throughout, creating a warm and inviting atmosphere. The unit features two generous bedrooms and two full bathrooms, including a primary retreat complete with its own private ensuite. In-suite laundry adds everyday convenience, while recent updates such as a stainless steel stove and refrigerator provide modern appeal.You’ll also enjoy the added value of an assigned parking stall and dedicated storage, ensuring all your lifestyle needs are covered.The true highlight of this home is its exceptional Bridgeland location. Just steps from trendy cafés, restaurants, parks, pathways, shopping, transit, and downtown Calgary, this is urban living at its finest. Whether you’re grabbing coffee, meeting friends for dinner, or enjoying a walk along the river pathways, everything you need is right outside your door.For added peace of mind, the building has undergone extensive maintenance and capital improvements over the years, allowing buyers to move in with confidence knowing the property is well cared for and up to date.Don’t miss this opportunity to own a spacious, move-in-ready home in one of Calgary’s most vibrant and walkable neighbourhoods (id:51989)
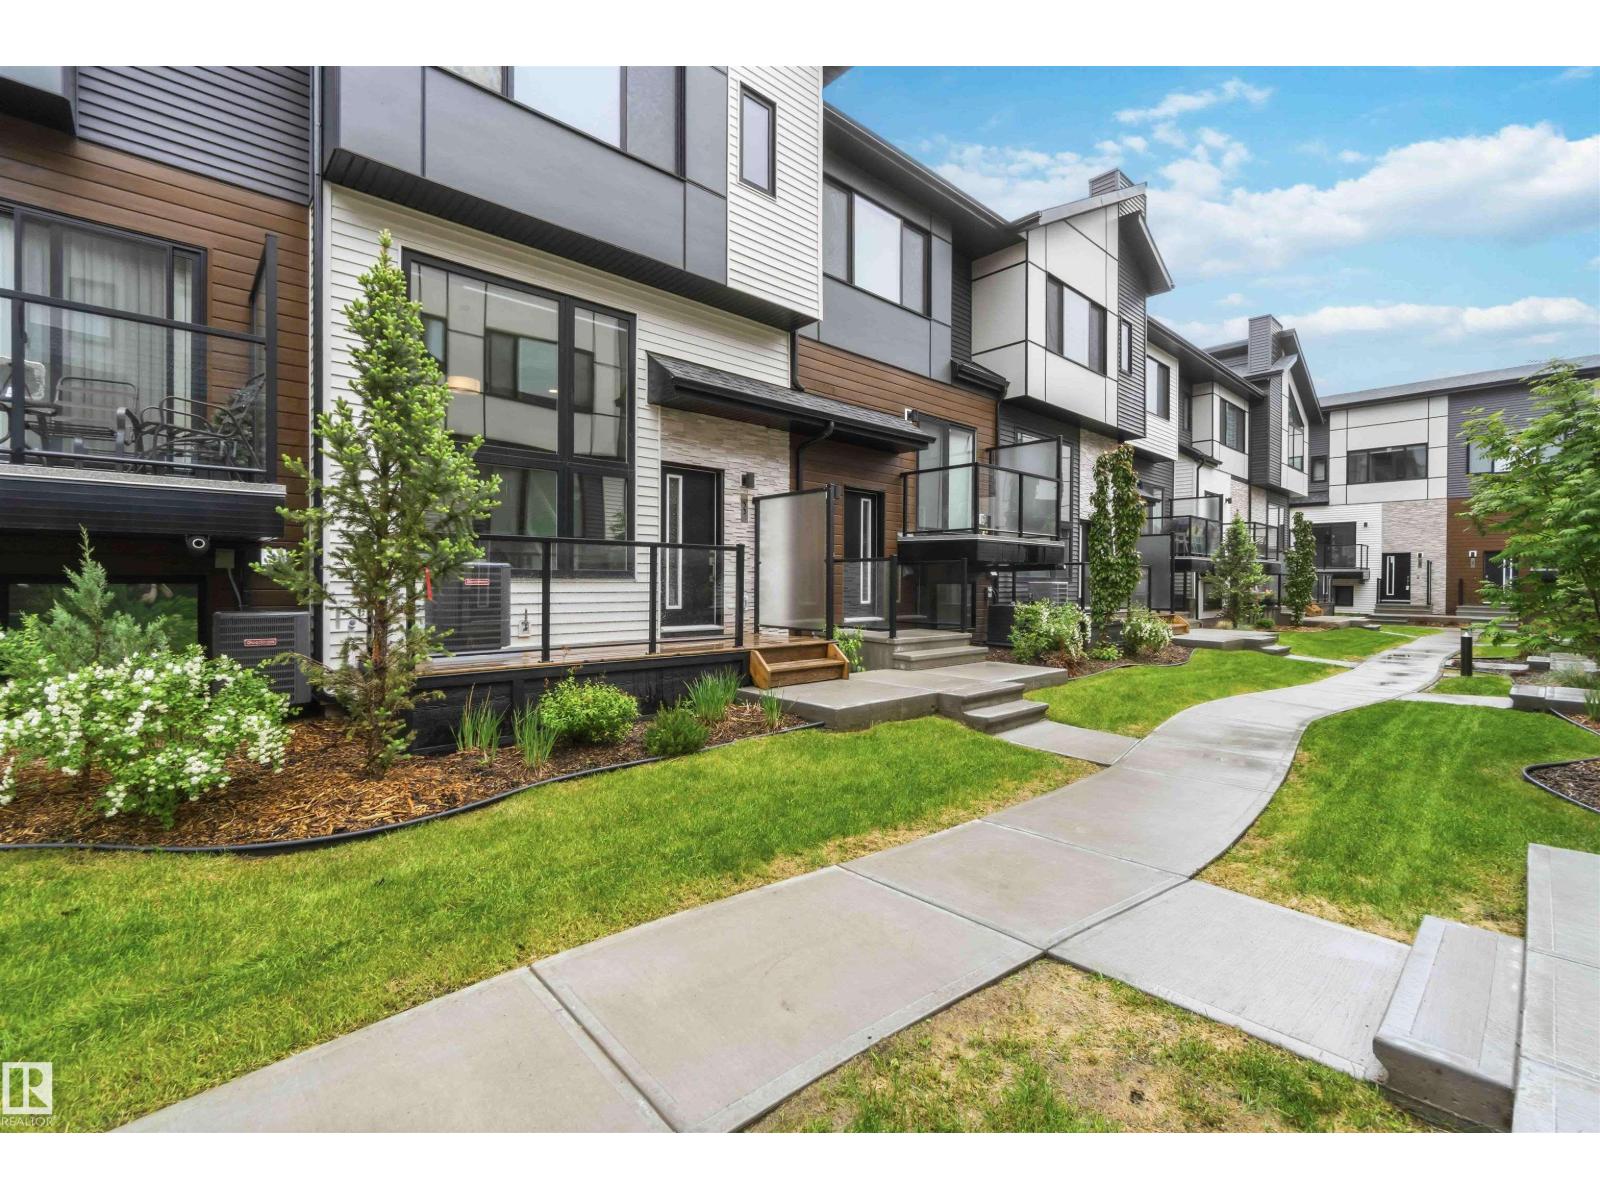
Welcome to Keswick and this stylish contemporary townhome featuring a unique open-to-below design and large windows that fill the home with natural light. The bright living room showcases a beautiful feature fireplace, while the elevated dining area and modern kitchen create a functional and visually striking layout, complete with stainless steel appliances and sleek finishes. A convenient 2-piece powder room on the main floor and motorized blinds throughout add everyday comfort and functionality. Upstairs offers laundry and two spacious bedrooms, each featuring a walk-in closet with a window and its own private ensuite. Complete with central A/C, a water tap in the attached garage, a private balcony, and an unbeatable location close to parks, trails, shopping, and major roadways, this home offers modern, low-maintenance living at its finest. (id:51989)
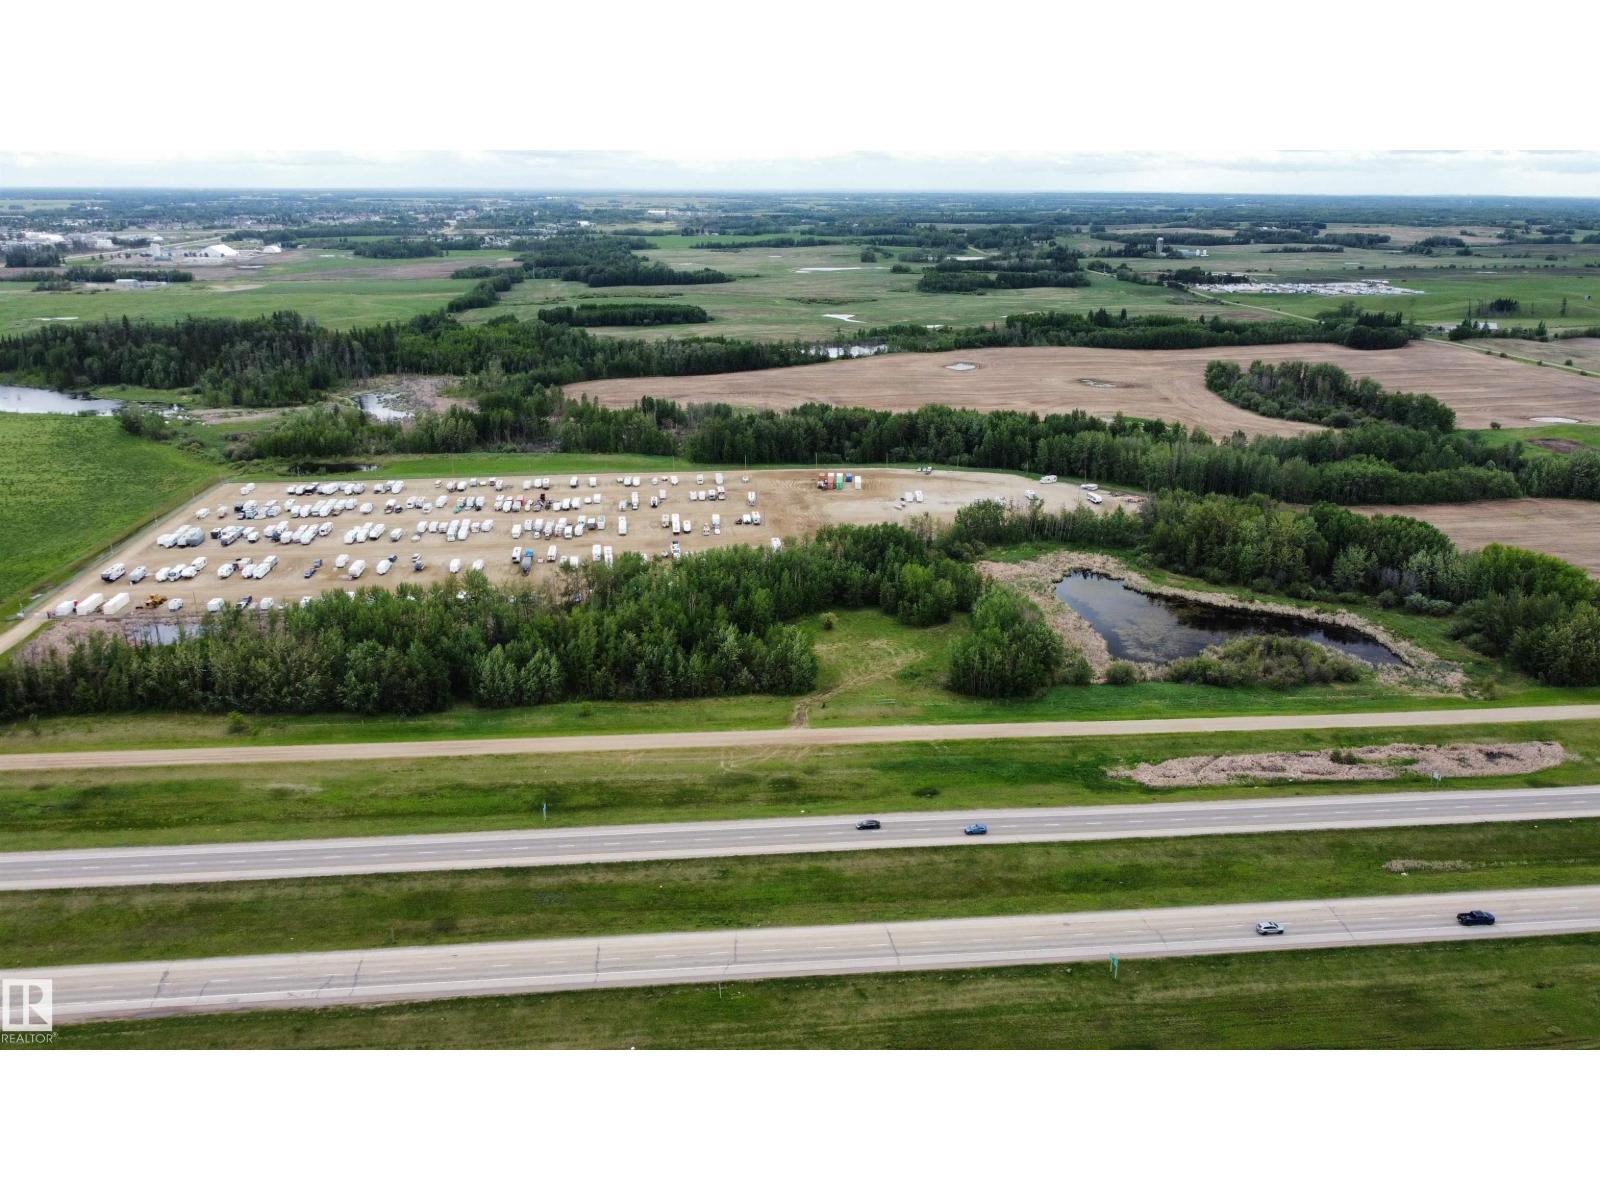
9 Acres of PRIME development land with HIGHWAY FRONTAGE just outside of Stony Plain! Beautiful parcel with great mix of trees, open area and even a pond! You can dream up all sorts of uses for this spot. Great visibility for any business along here with frontage on Yellowhead Highway 16. Just off 779 or 5th meridian you have easy access too. Develop it now or just buy it now and invest in some land for the future! (id:51989)
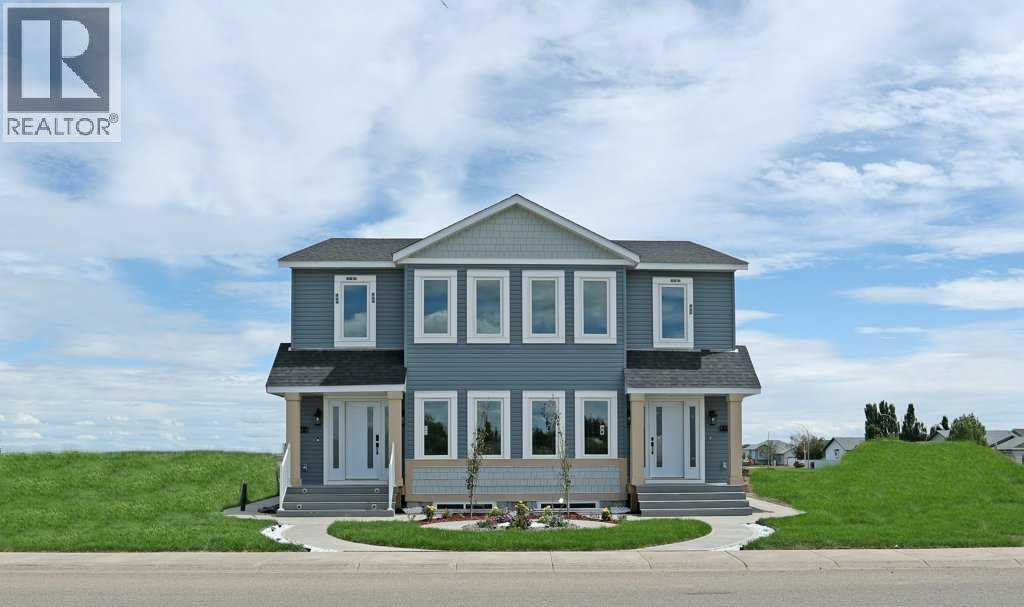
Welcome to this beautifully designed half duplex by the local Royal Development Group, offering 1,747 sq. ft. of thoughtfully planned living space in the growing community of Brooks. This exceptional home combines quality craftsmanship, modern finishes, and functional design to create a home that truly stands apart.The bright and open main floor features a spacious living room, dining area, well-appointed kitchen, convenient storage pantry, and a main-floor bedroom with a nearby full bathroom. Upstairs, you’ll find three generous bedrooms, including a spacious primary suite with a walk-in closet and private ensuite, along with a versatile bonus room and additional full bathroom.Built with Royal Development Group’s commitment to quality, this home includes luxury vinyl flooring, custom cabinetry, integrated sound, custom closet shelving, high-end appliances, and a separate furnace for the basement. The fully finished basement with a separate entrance provides incredible flexibility for extended family, guests, or future income potential.One of the unique advantages of purchasing with Royal Development Group is the opportunity to personalize your home through their local Design Centre, where you can select finishes, layouts, and details that reflect your lifestyle and vision.This model is a show home representation. Additional floor plans, layouts, and customization options may be available through the builder. Experience the perfect blend of quality, choice, and modern living in one of Brooks’ most exciting new developments.City Tax Incentives are: 1st year 100% off, 2nd year - 75% off, 3rd year - 50% off, and 4th year - 25% off. 4 additional units are currently being built, offering you the opportunity to Dream. Define and Design your Dream home. Your future home starts here. (id:51989)
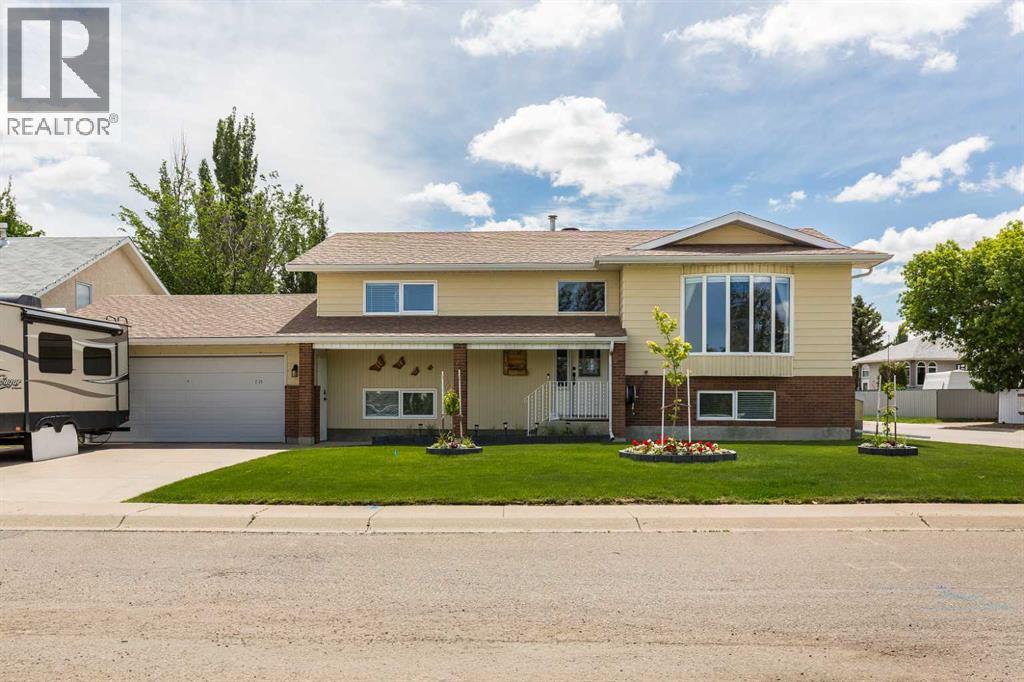
Fronting onto the Birds of Prey Sanctuary, 2123 16 Avenue in Coaldale offers a rare combination of privacy, functional space, and an incredible yard setup complete with RV parking, a heated double attached garage, and a heated single detached garage/shop.The main floor features a bright, functional layout with large bay window over-looking the Birds of Prey. The kitchen has been refreshed with updated countertops, cabinet hardware, pantry space, and newer appliances including the fridge, stove, and dishwasher. The spacious living room includes the entertainment unit, which will stay with the home. Upstairs offers 2 bedrooms and 1.5 bathrooms, including a primary bedroom with a renovated ensuite featuring an updated vanity and roughed in plumbing for a future shower.The basement adds another 2 bedrooms, a beautifully renovated 3-piece bathroom, and a cozy family room highlighted by a gas fireplace — the perfect space for relaxing or entertaining. A basement fridge is also included.Outside, the property truly shines. The yard is beautifully maintained with newer front landscaping, underground sprinklers, a gas BBQ hookup, dry storage under the deck, and temporary posts already in place for a dog run. The heated detached garage/shop is packed with value, with the compressor, metal shelving and cabinets, and wood workbenchall staying with the property.Additional updates include: new vinyl plank flooring through the home, fully repainted, newer roof and windows, newer shut-off valves throughout, central AC, and central vac with attachments. A well-cared-for property in a unique setting with outstanding garage space, parking, and views. (id:51989)
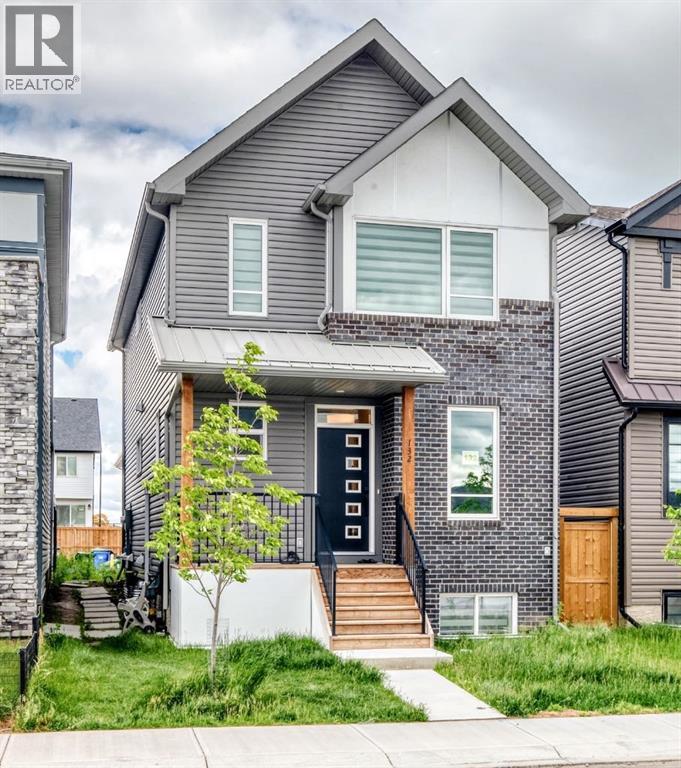
Welcome to this beautifully appointed home in Seton, Calgary SE, offering a refined blend of style, functionality, and comfort. Thoughtfully designed with 5 bedrooms in total, 3.5 bathrooms, a main-floor office/den, high ceilings, and an open-concept layout, this residence showcases elegant finishes throughout, including a front porch, chimney hood fan, kitchen island, ceiling-height cabinetry, quartz countertops, luxury vinyl plank flooring, knockdown ceilings, double doors to the backyard, and designer-inspired lighting.A standout feature is the REGISTERED LEGAL 2-bedroom basement suite, complete with a separate entrance, separate laundry, and its own furnace, offering exceptional flexibility and value.From the moment you enter, the home makes an impressive first impression with soaring ceilings and a bright front office/den framed by a tall window that fills the space with natural light. A conveniently located 2-piece bathroom is situated down the hall.The contemporary kitchen is both beautiful and functional, featuring ceiling-height cabinetry, a chimney hood fan, quartz countertops, stainless steel appliances, a walk-in pantry, pendant lighting over the island, and recessed lighting. The adjoining dining area is enhanced by additional natural light and opens seamlessly into the inviting living room, where two windows and glass double doors create a bright and airy atmosphere with direct access to the backyard.Upstairs, a centrally located bonus room provides a versatile space for family living. The spacious primary suite features a 4-piece ensuite with his-and-hers sinks and a generous walk-in closet. The upper level is further complemented by laundry, two additional well-sized bedrooms, and another 4-piece bathroom.The legal 2-bedroom basement suite offers excellent functionality and privacy, with its own temperature control and large windows in both the bedrooms and kitchen. Elegant, practical, and move-in ready, this home delivers exceptional appea l in one of Calgary’s sought-after communities. (id:51989)