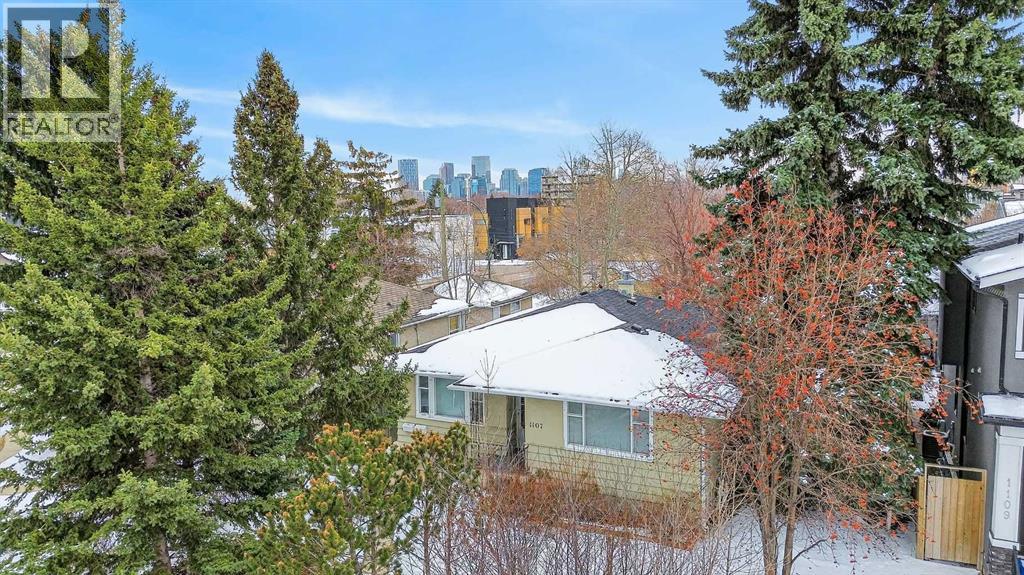
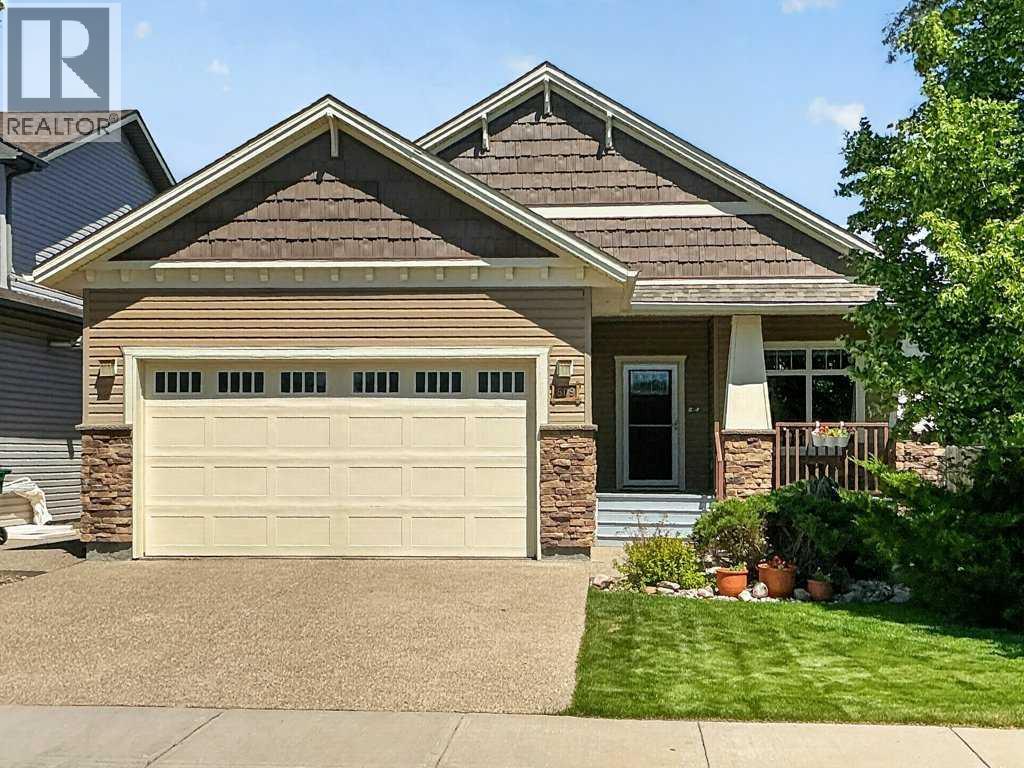
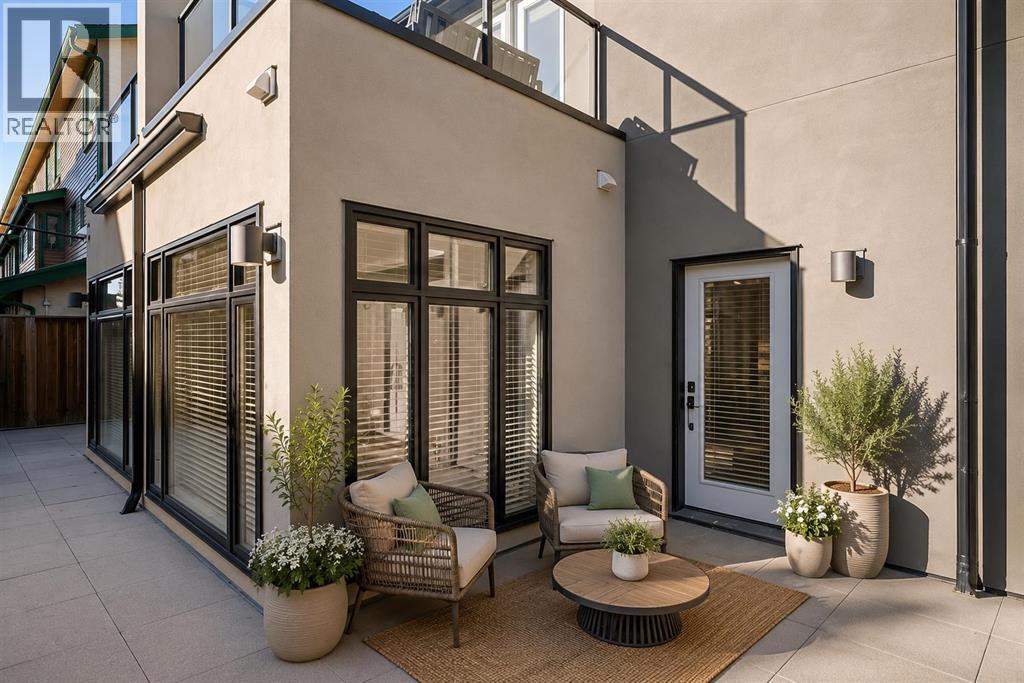
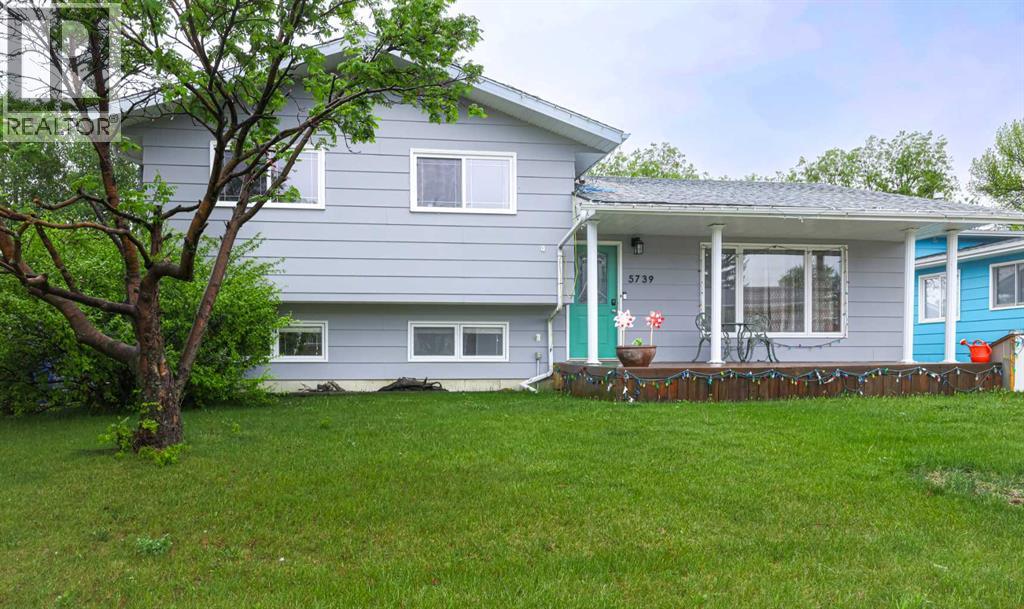
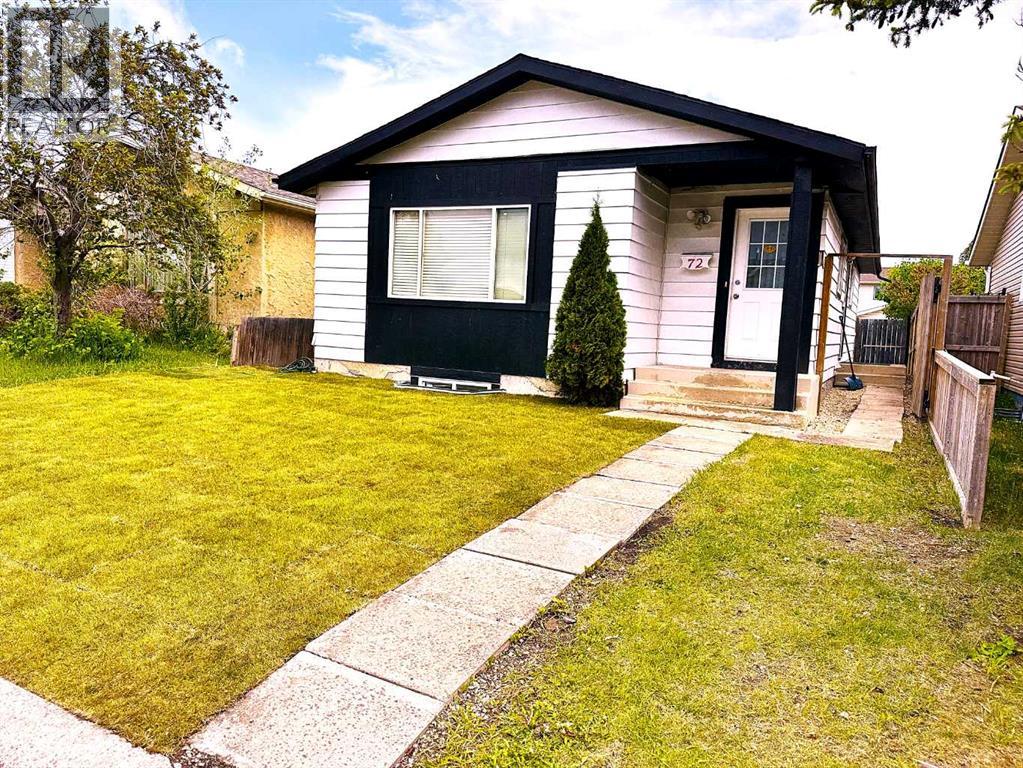
Exceptional opportunity to secure a full-sized 50’ lot in a highly desirable NW inner-city location. Situated on a quiet, tree-lined street with rear lane access, this property offers outstanding potential for redevelopment, infill, or long-term investment. Zoned R-CG, this parcel provides excellent flexibility for a variety of future development options. Surrounded by a mix of established homes and new infill projects, this is an ideal site for builders looking to capitalize on a strong and evolving community. The existing bungalow features a newer roof and is currently rented with both upper and lower suites occupied, providing immediate holding income while you plan your development. Enjoy close proximity to Confederation Park, schools, transit, and major routes, with quick and easy access to downtown—making this a highly attractive location for future buyers. Whether you’re building now or holding for future appreciation, this is a rare opportunity to secure a premium lot in one of Calgary’s most sought-after inner-city neighbourhoods, Capitol Hill.Don’t miss this income-generating redevelopment opportunity. (id:51989)
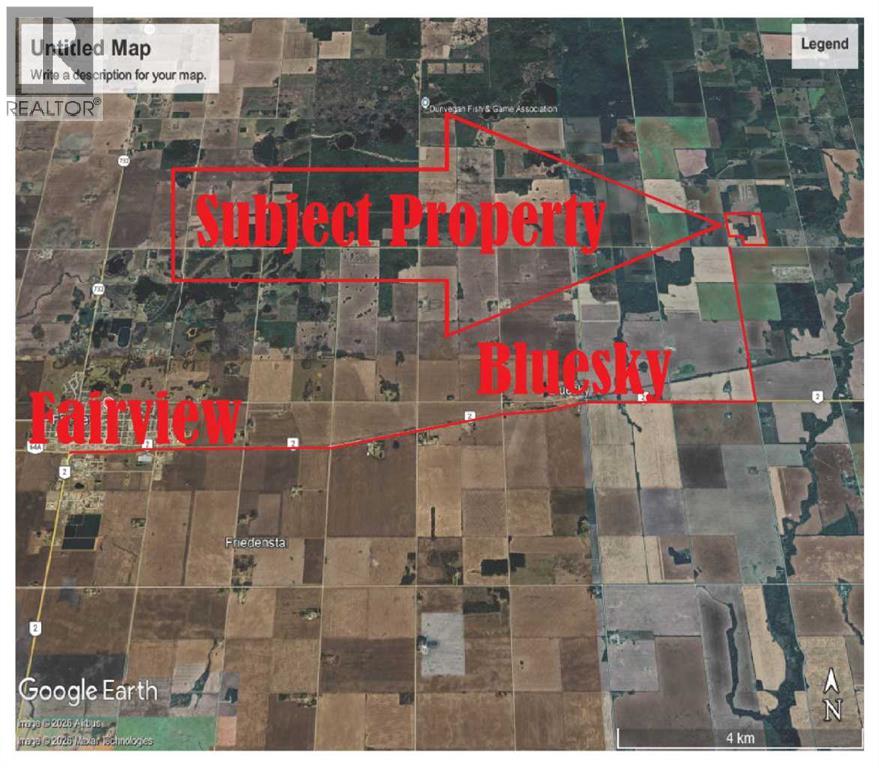
Excellent quarter! an exceptional opportunity to acquire your own parcel of land in a prime location near Fairview. This property spans approximately 141 acres, comprising roughly 101 cultivated and pasture acres, with the remainder in bush. The land features good C-2 soil capable of supporting a wide range of crops, and it is well-suited for pasturing cattle or horses. The balance of cultivated fields and bushland creates an ideal habitat for diverse wildlife, offering excellent potential for both nature observation and hunting. This highly versatile property presents broad possibilities, don't miss the opportunity! Call now for more information. (id:51989)
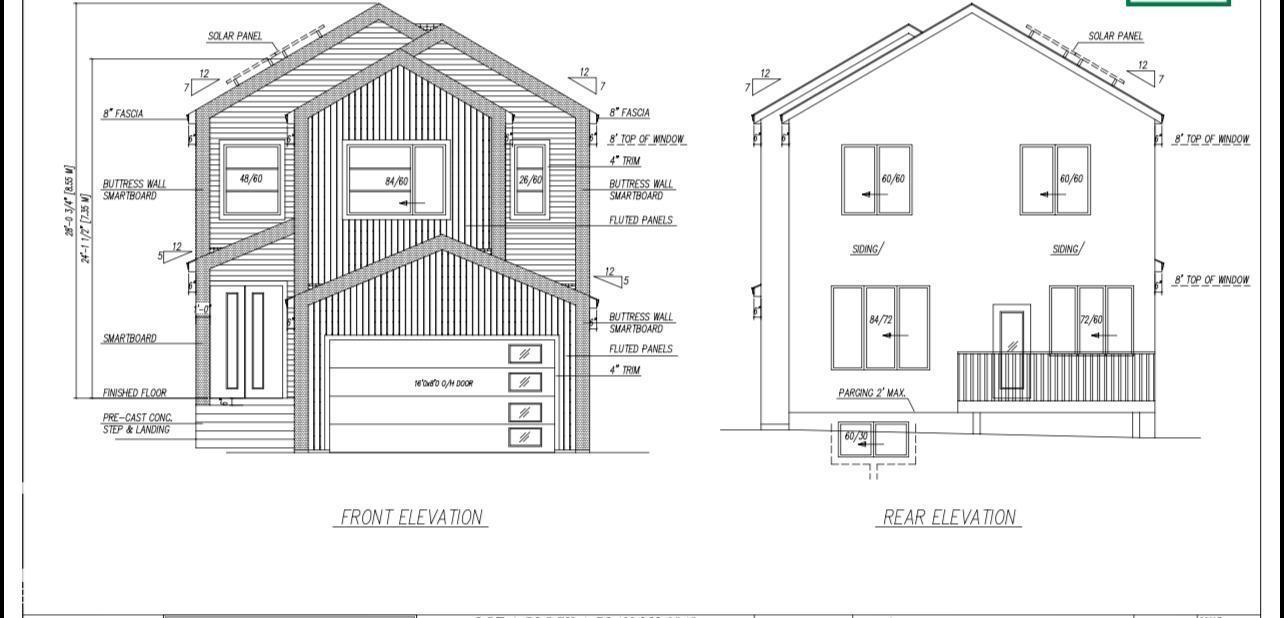
Welcome to this stunning custom-built home in the desirable community of Goodridge Corners! Featuring a double attached garage, this home offers 4 bedrooms, including a main-floor bedroom, 3 full bathrooms, a bonus room, spice kitchen, and a separate side entrance to the basement. The bright and spacious main floor features a modern kitchen, a separate spice kitchen, an open-concept living area, an impressive open-to-above foyer, a main-floor bedroom, and a full bathroom. Upstairs features 3 generous bedrooms, including a spacious primary suite, 2 full bathrooms, a bonus room, and convenient laundry. Ideally located close to schools, shopping, parks, and major amenities, with quick access to Anthony Henday Drive. This thoughtfully designed home perfectly blends style, functionality, and convenience. (id:51989)
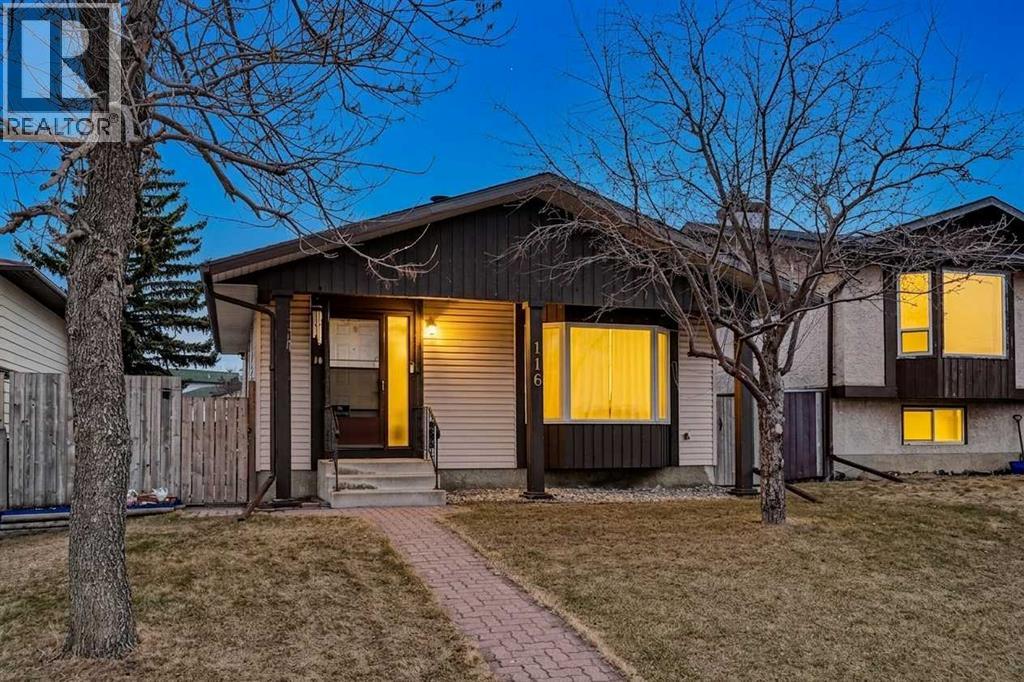
OPEN HOUSE SUNDAY JULY 19th from 1pm to 3pm! Tucked on a quiet street in the established NE community of Temple, this well-cared-for 3-bedroom, 4-level split is a rare find at this price point. Built in 1980 and sitting with no homes on the opposite side of the road, it offers the kind of breathing room that newer developments simply forgot to plan for — extra street parking, a quieter feel, and a sense that the neighbourhood has had time to settle into itself.With 1,295 sq ft above grade spread across four purposeful levels, the home is arranged the way homes used to be — each floor with its own identity. The main floor holds a kitchen with an eating area alongside a proper living and dining space. Upstairs, three bedrooms including a primary with its own ensuite mean everyone has somewhere to retreat. Below the main, a generous games room anchored by its own bar is the kind of space built for actual use — long evenings, easy company, and no apologies for having a good time. The fully finished basement adds a complete family room, because one gathering space is never quite enough.Three and a half bathrooms in total means the morning rush runs smoothly. Updates have been done where they count: new furnace, central A/C, updated appliances, newer roof, fence, and water heater. Outside, a beautiful concrete patio and landscaped yard make the outdoors genuinely worth stepping into. The detached double garage — a proper 22x22 — is wired with an electric car charger and sits off the paved lane alongside rare RV parking. And there is a sauna, because some homes still believe in looking after the people inside them.Shopping, schools, and transit are all within easy reach. Move-in ready and honestly priced — don't sleep on this one. (id:51989)
Welcome to 509 Sunridge Crescent West, an exceptional custom-built bungalow. Perfectly positioned backing directly onto the tranquil Sunridge Pond and greenspace, this stunning 1,368 sq. ft. home offers outstanding craftsmanship, and an abundance of thoughtfully designed living space both inside and out. From the moment you arrive, you will appreciate the home's attractive curb appeal, featuring durable vinyl siding, stone accents, a newer asphalt shingle roof (approximately 3 years old), solar panels, and a fully fenced yard. The attached garage is completely finished, painted, drywalled, and gas heated, making it the perfect year-round workspace or storage area. Inside, the quality and attention to detail are immediately evident. Rich ash hardwood flooring flows throughout the main living areas, while extensive custom cabinetry and built-in storage solutions showcase the homes exceptional craftsmanship. The spacious kitchen serves as the heart of the home, featuring vaulted ceilings, granite countertops, a large central island, abundant cabinetry, and direct access to the expansive covered Trex deck. Whether you are entertaining guests or enjoying your morning coffee, the wraparound deck provides the perfect setting to take in the peaceful pond and greenspace views. A gas BBQ hookup makes outdoor cooking effortless. The inviting living room is warm and welcoming, anchored by a cozy gas fireplace and complemented by additional custom built-ins. A bright main-floor office with elegant French doors offers the ideal space for working from home, reading, or pursuing hobbies. The conveniently located main-floor laundry room is exceptionally functional, featuring extensive built-in cabinetry, a custom pull-out ironing board drawer, linen storage, and easy access to the spacious rear entry. The primary retreat is a true sanctuary, boasting 9-foot ceilings, a ceiling fan, abundant natural light, and custom California Closets. The luxurious 4-piece ensuite is beautifully ap pointed with a double walk-in shower, standalone clawfoot tub, heated tile floors, an oversized L-shaped mirror, and a stunning glass block feature window. The fully developed walk-up basement offers an incredible extension of living and entertaining space. Gather around the custom wet bar, enjoy movie nights with the built-in entertainment centre, or challenge friends to a game on the included pool table. A cleverly concealed hidden door to the utility room adds a unique touch of character and functionality. Two additional generously sized bedrooms feature large closets and bright windows, while a well-appointed 3- piece bathroom includes a corner shower and tile flooring. Wine enthusiasts will appreciate the dedicated wine room, complete with a sink, and extensive built-in shelving. Additional features include in-floor hot water heating in the basement, tankless hot water on demand and underground underground sprinklers. Located minutes from the University, schools, walking paths and public transit. (id:51989)
This stylish and sun-filled townhouse in Bankview offers the perfect blend of modern design, functional space, and unbeatable inner city value. Featuring two heated, secure underground parking stalls, this home stands out with thoughtful upgrades and a layout that works beautifully for both everyday living and entertaining. The open-concept main floor is anchored by soaring 9 foot ceilings and durable laminate flooring throughout. A spacious living area offers plenty of room to relax or host, while the kitchen is a true showpiece, complete with a large waterfall quartz island, under mount sink, stainless steel appliances, gas range, and a deep pantry with both open and closed storage. The adjacent dining area is wrapped in two walls of south-facing windows, flooding the space with natural light. Just outside, a shared patio with gas hookup creates the perfect setting for summer evenings and weekend lounging. A convenient two piece bathroom completes the main level. Upstairs, both bedrooms are generously sized and feature their own private ensuite bathrooms and built-in wardrobes. The primary suite is oversized with excellent storage and a sleek 4-piece bath. The secondary bedroom offers a five-piece ensuite, additional closet space, and its own private south-facing balcony overlooking the courtyard. Laundry is also located on the upper level, thoughtfully positioned near both bedrooms for added ease and efficiency. **One of the standout advantages of this home is the simplicity of ownership. There is no in-suite utility room, meaning no furnace or hot water tank to maintain or replace. These major mechanical components are handled at the building level, eliminating the risk of unexpected big-ticket expenses. Monthly condo fees include heat, water, and gas, offering a more predictable and low-maintenance lifestyle.** With secure underground parking, modern finishes, and a location close to transit, shopping, parks, and the university, this is a turnkey opportunity in one of Calgary’s most vibrant inner-city communities. (id:51989)
Wonderful family home located within walking distance to schools and playground! The home is land. scaped with deck at the rear and covered verandah in the front....flower boxes to beautify the area. Rear deck has a gas BQ hook up. The rear yard is fenced as well as 24x24 detached garage. There are 4 bedrooms & 3 baths....main floor is a very open floor plan with the kitchen being the heart.....lots of cabinets and counter space with eating area...dining & living room. Family room on the third level with a wood burning fireplace and 3 pce. bath & fourth bedroom. The upper level has 3 bedrooms 2pc. ensuite and a full 4 pce. bath. This is the ideal home to make you dreams come true. (id:51989)
AFFORDABLE Bungalow WITH 1075 sq/ft | PRIME LOCATION IN FALCONRIDGE | Ready to move in or rent out! ! You will love this BEAUTIFUL 5 Bedroom and 3 Bathroom Must see ! fully remodeled Bungalow. Quiet Neighborhood and perfect house | Abundant natural light throughout the home from the many over sized windows. Stunning living area and formal dining space The spectacular gourmet kitchen and living space, stainless steel appliances. The impressive master retreat contains a large walk closet and half bath. 2 other bedrooms share the main bathroom. Fully Finished Illegal basement Suite with separate entrance offers an abundance of space, 2 generous size Bedrooms and 4pc bathroom and newer Custom Kitchen Cabinets. Lower level has separate laundry. The large quiet backyard offers great privacy. Newer high efficiency furnace. Enjoy the large, newly painted deck and recently completed landscaping. This family-oriented community has access to the best schools. Truly an amazing home. endless green space. Don’t miss this MOVE-IN READY home. Call to view. (id:51989)
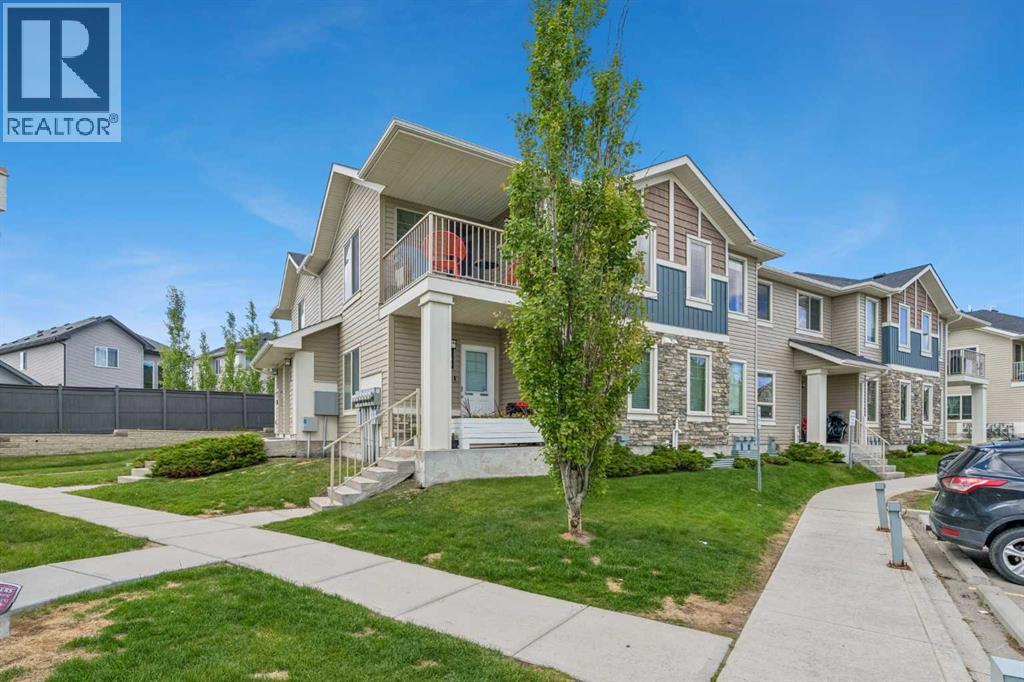
This gorgeous UPPER CORNER END UNIT is located in a WELL-MANAGED PET-FRIENDLY complex and offers excellent VIEWS from both the living/dining room and the PRIVATE COVERED BALCONY. Tastefully painted throughout, this turn-key home is flooded with NATURAL LIGHT thanks to its LARGE WINDOWS and desirable CORNER LOCATION. The OPEN-CONCEPT FLOOR PLAN features a spacious kitchen and dining area, with plenty of room to comfortably accommodate 6–8 guests. The living room is perfectly positioned to maximize the SPECTACULAR VIEWS and provides direct access to the private covered balcony. The master bedroom is generously-sized and can easily accommodate a queen-sized bed along with additional dressers. The second bedroom is ideal for a roommate, guest room, or home office. The full 4-piece bathroom features a relaxing soaker tub/shower combo and is conveniently located adjacent to the combined laundry and storage room. This condo also includes an ASSIGNED PARKING STALL (#44) located right out front. The entire unit is equipped with HEATED FLOORS (recently serviced), providing year-round comfort and efficiency, and also features a BRAND NEW ROOF IN 2025. The complex is exceptionally WELL-MANAGED and offers LOW CONDO FEES, making it an attractive and affordable option for first-time buyers, down-sizers, or empty nesters. Situated in the desirable community of Sage Hill, residents enjoy easy access to SHOPPING, SCHOOLS, RESTAURANTS, WALKING PATHS, PLAYGROUNDS, and RECREATIONAL AREAS. Sage Hill offers a FAMILY-FRIENDLY atmosphere and a quiet, comfortable lifestyle while still being close to all the conveniences of urban living. Conveniently located near major transportation routes, this home provides quick access both into the city and west to the mountains. It truly offers the perfect blend of comfort, convenience, affordability, and location. (id:51989)
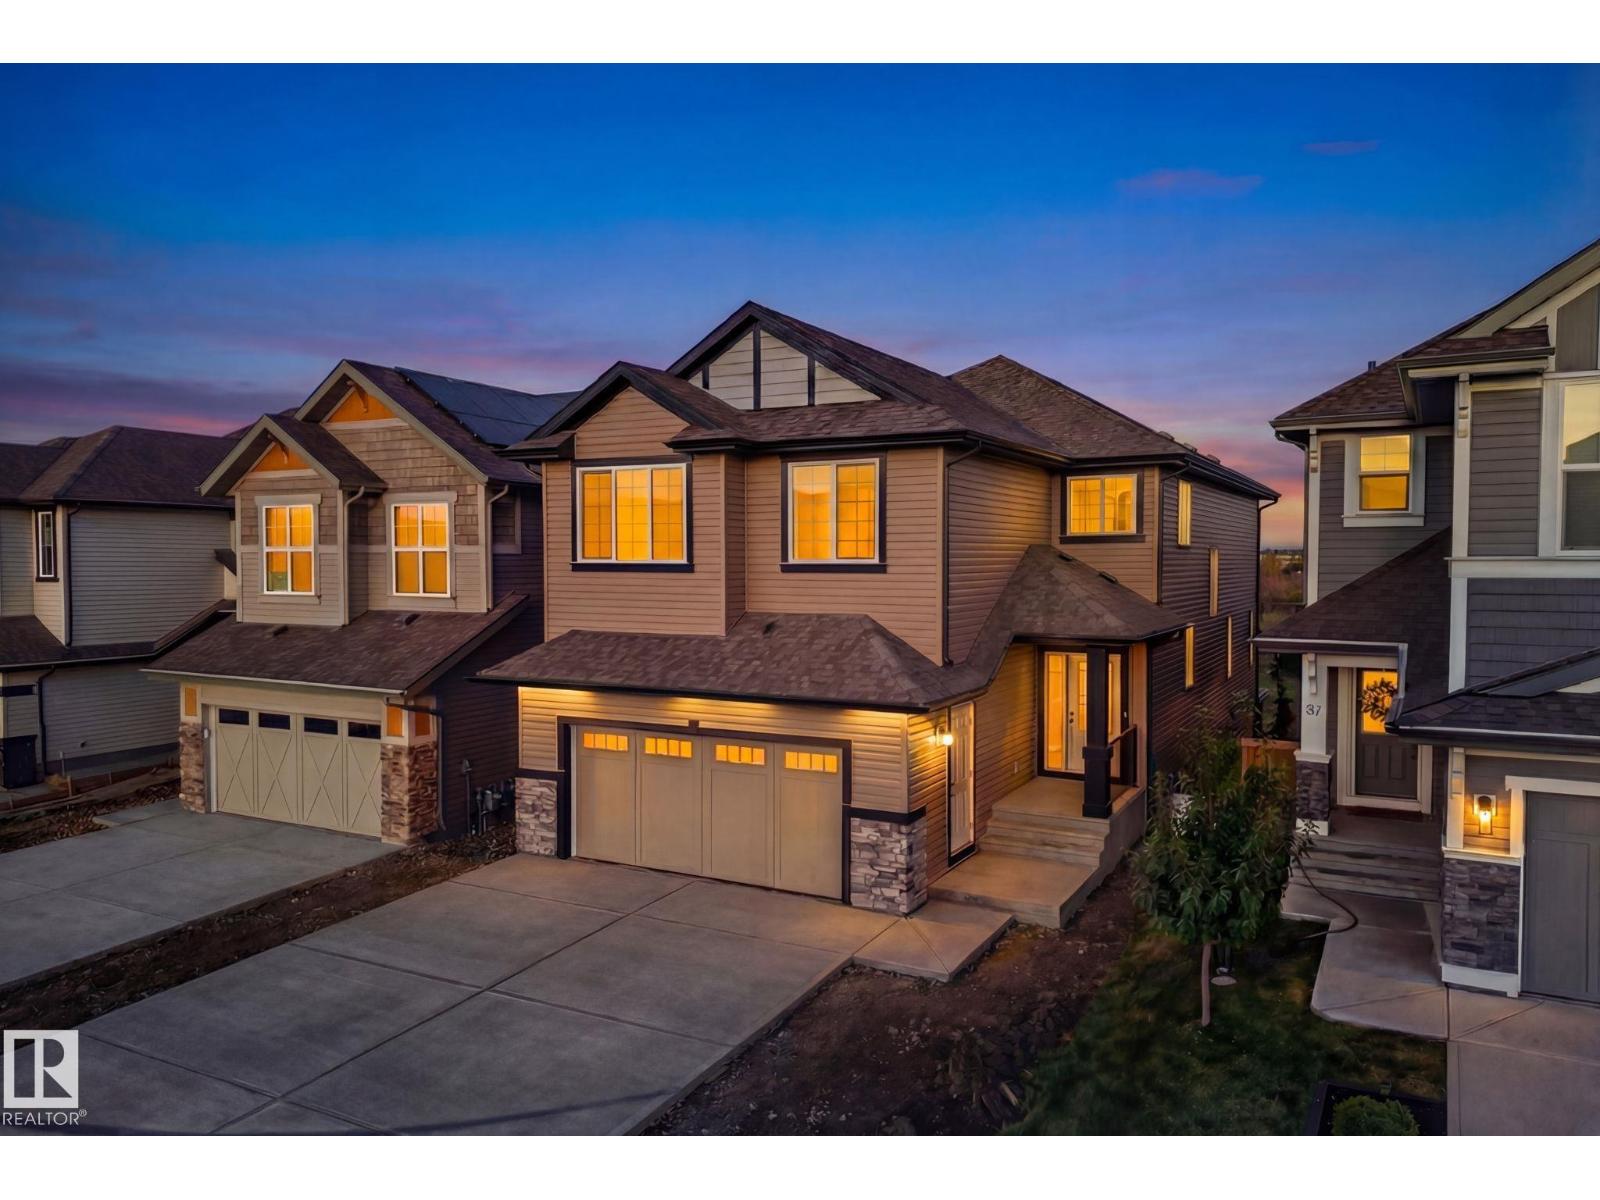
In Summerwood, the pond-backing lots are finite. The walkout homes on those lots are rarer still. Brand new ones with nearly 4,000 sq ft don't come up twice. This exceptional home backs directly onto a tranquil pond, with unobstructed water views from the main floor, the glass-railing deck, and the walkout basement, a backdrop you'll never lose. The chef's kitchen impresses immediately: quartz countertops, multi-tone cabinetry, built-in wall oven and microwave, induction cooktop, a large island, and a tucked-away spice kitchen. The open living area flows naturally to the deck through sliding glass doors, anchored by a striking shiplap fireplace. Upstairs, the primary retreat delivers a freestanding soaker tub, glass shower, dual vanity, and walk-in closet, alongside a bonus room and upper-floor laundry. The finished walkout basement adds a rec room, wet bar, two bedrooms, and a full bath. Steps to walking paths, parks, and Lakeland Drive amenities. This is the home you stop scrolling for. (id:51989)
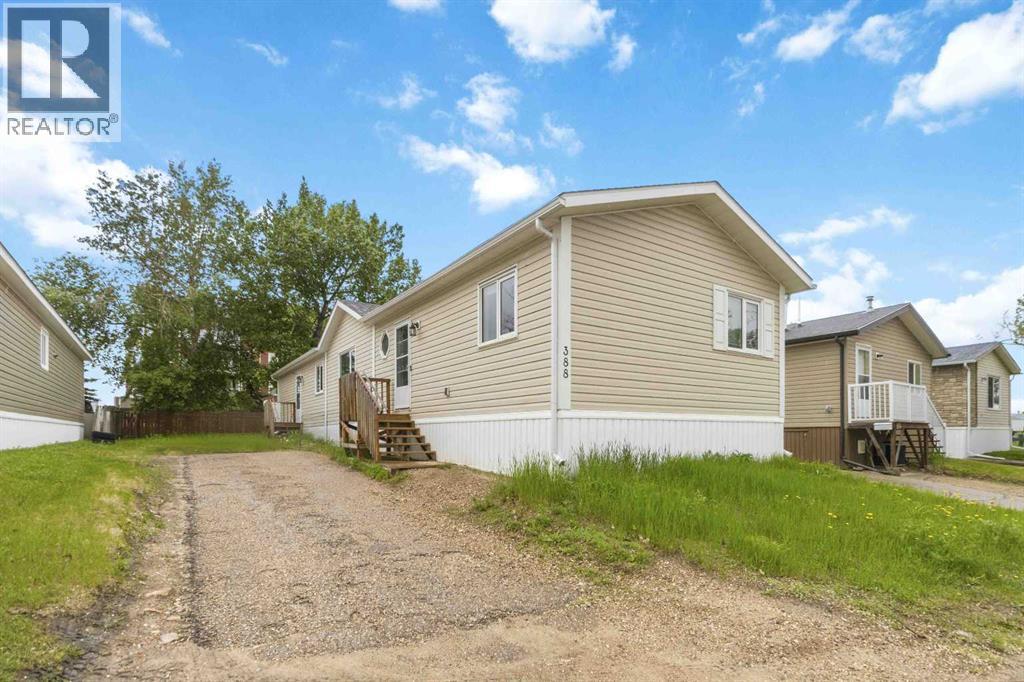
Welcome to 388 Gregoire Crescent, a fantastic opportunity to step into homeownership with this well-maintained 4-bedroom, 2 full bathroom mobile home in the heart of Gregoire Park. Offering a bright, functional layout, modern updates, and plenty of space for a growing family, this home combines comfort, value, and convenience all in one package.Step inside and immediately appreciate the abundance of natural light, vaulted ceilings, and maintenance-free vinyl flooring that flows seamlessly throughout the main living areas. The light, neutral colour palette creates an airy and inviting atmosphere, making each room feel open and welcoming.The kitchen is thoughtfully designed to balance style and functionality, featuring ample cabinetry, a breakfast bar, generous counter space, and a modern backsplash that perfectly complements the home's contemporary finishes. Open to the dining and living areas, this space is ideal for everything from busy weekday mornings to hosting family and friends with ease.Toward the back of the home, you'll find a practical mudroom with direct access to the backyard, providing a convenient transition between indoor and outdoor living. This area also features a dedicated laundry and storage room, offering valuable extra space and adds exceptional everyday convenience. The primary bedroom is tucked away for added privacy and serves as a comfortable retreat, complete with a sizeable walk-in closet and its own 3-piece ensuite bathroom.At the front of the home are three additional generously sized bedrooms, each offering ample closet space and flexibility for children, guests, a home office, or a hobby room. A second full bathroom serves this area, making the layout ideal for growing families.Outside, you'll find a spacious yard with plenty of room to grow. Whether it's creating a play area for the kids, a space for pets to roam, a garden retreat, or simply enjoying the convenience of additional parking, the possibilities are endless. Cent ral air conditioning adds year-round comfort, making this home as practical as it is inviting.Located close to parks, playgrounds, walking and biking trails, and all amenities, this home delivers excellent value in a convenient location. Affordable, move-in ready, and full of potential, this property is a true gem! So check out the photos, floor plans and 3D tour, and call today to book your personal viewing. (id:51989)
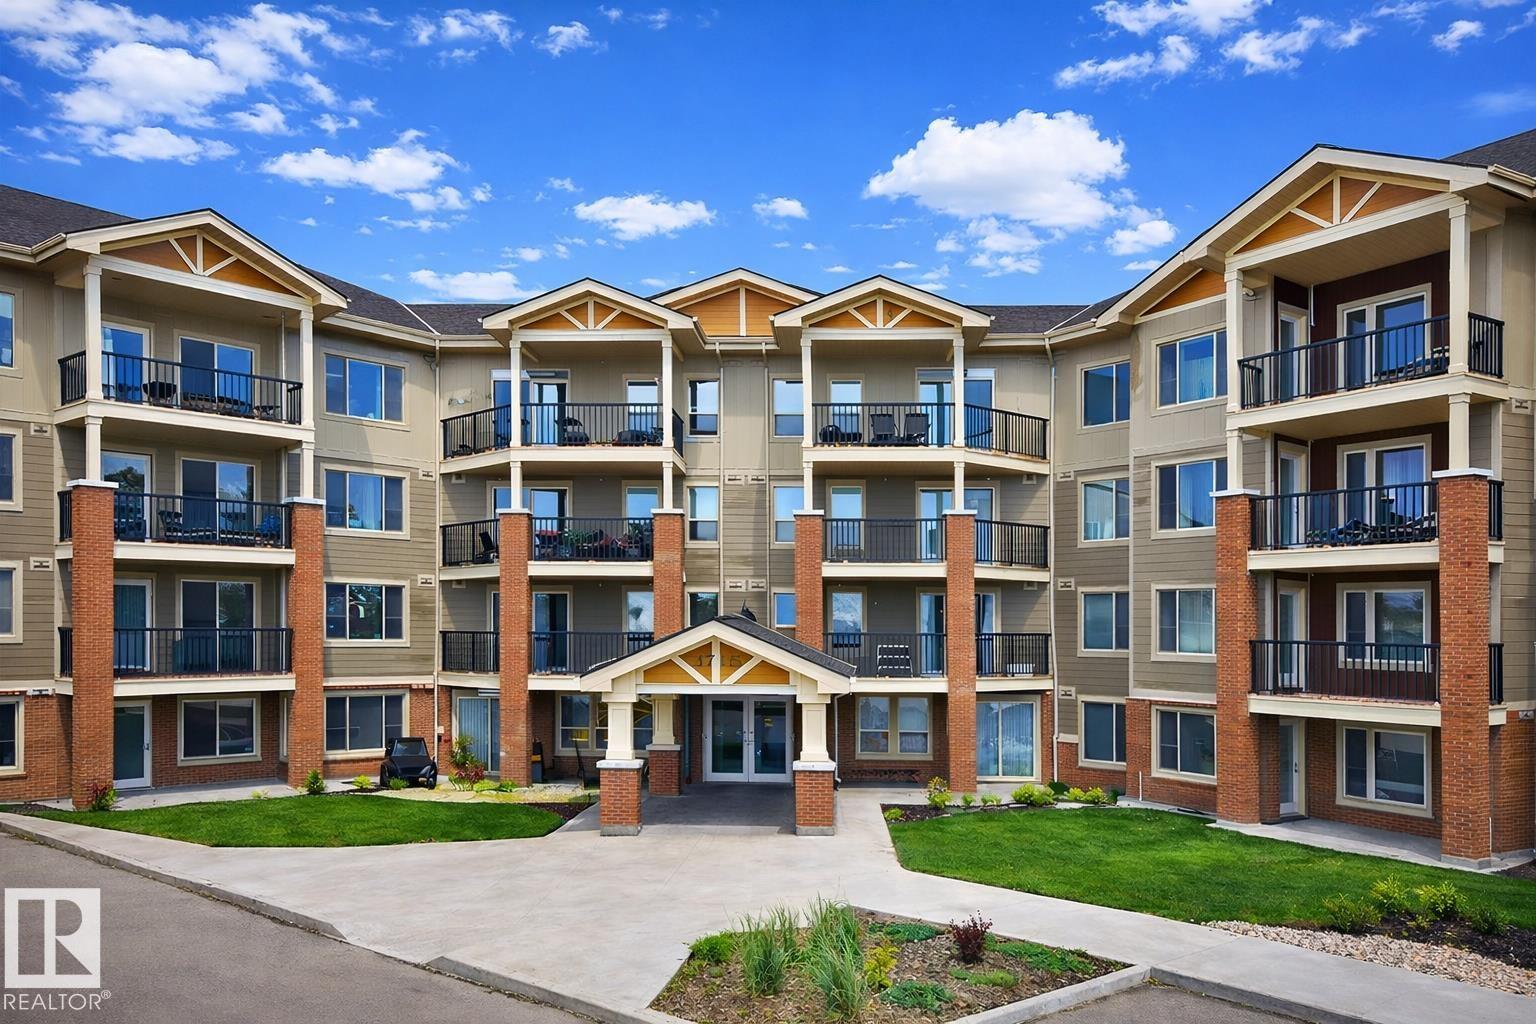
Spacious 2-bed, 2-bath condo in Windermere Village offering 858 sq ft of comfortable second-floor living with plenty of natural light This unit includes two assigned parking stalls—one underground and one surface—along with a convenient storage room. The kitchen provides generous cabinetry, and is open to the dining and living area. You'll also appreciate the neutral colours and in-suite laundry. Both bedrooms feature walk-through closets and full ensuite bathrooms, creating an ideal setup for roommates, families, or guests. Located minutes from schools, shopping, and everyday amenities, with quick access to the Anthony Henday. Condo fees are $560.21/month, including heat and water. A great opportunity for first-time buyers or investors in a desirable community. Some interior photos may have been virtually staged. The representation of the physical property has not been altered. (id:51989)