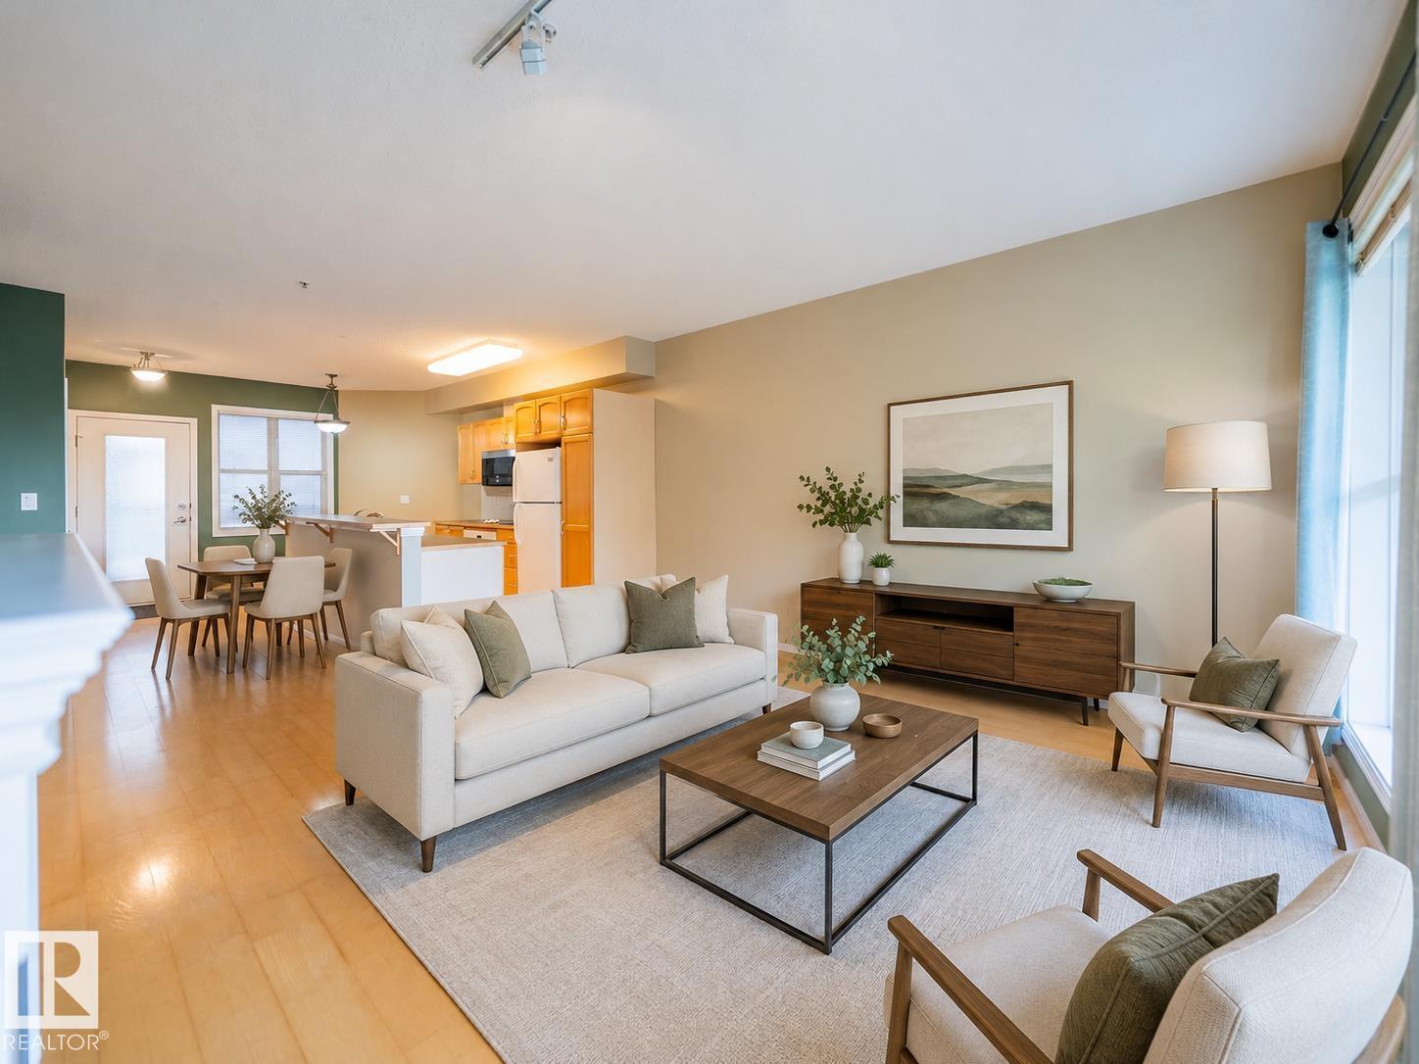
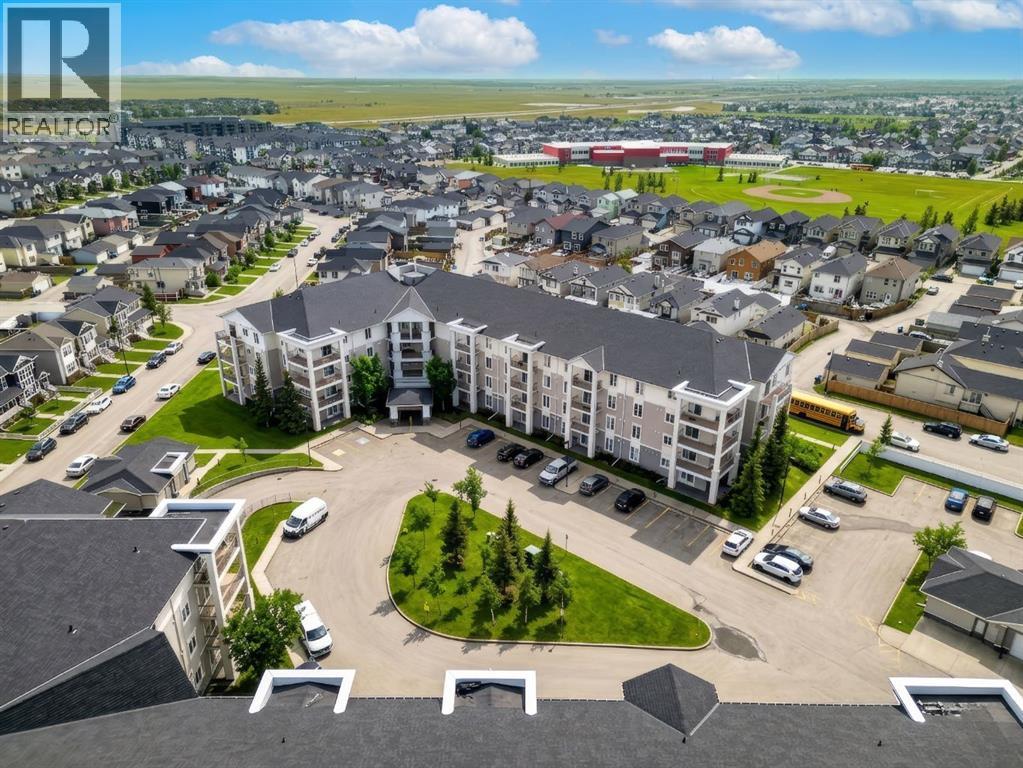
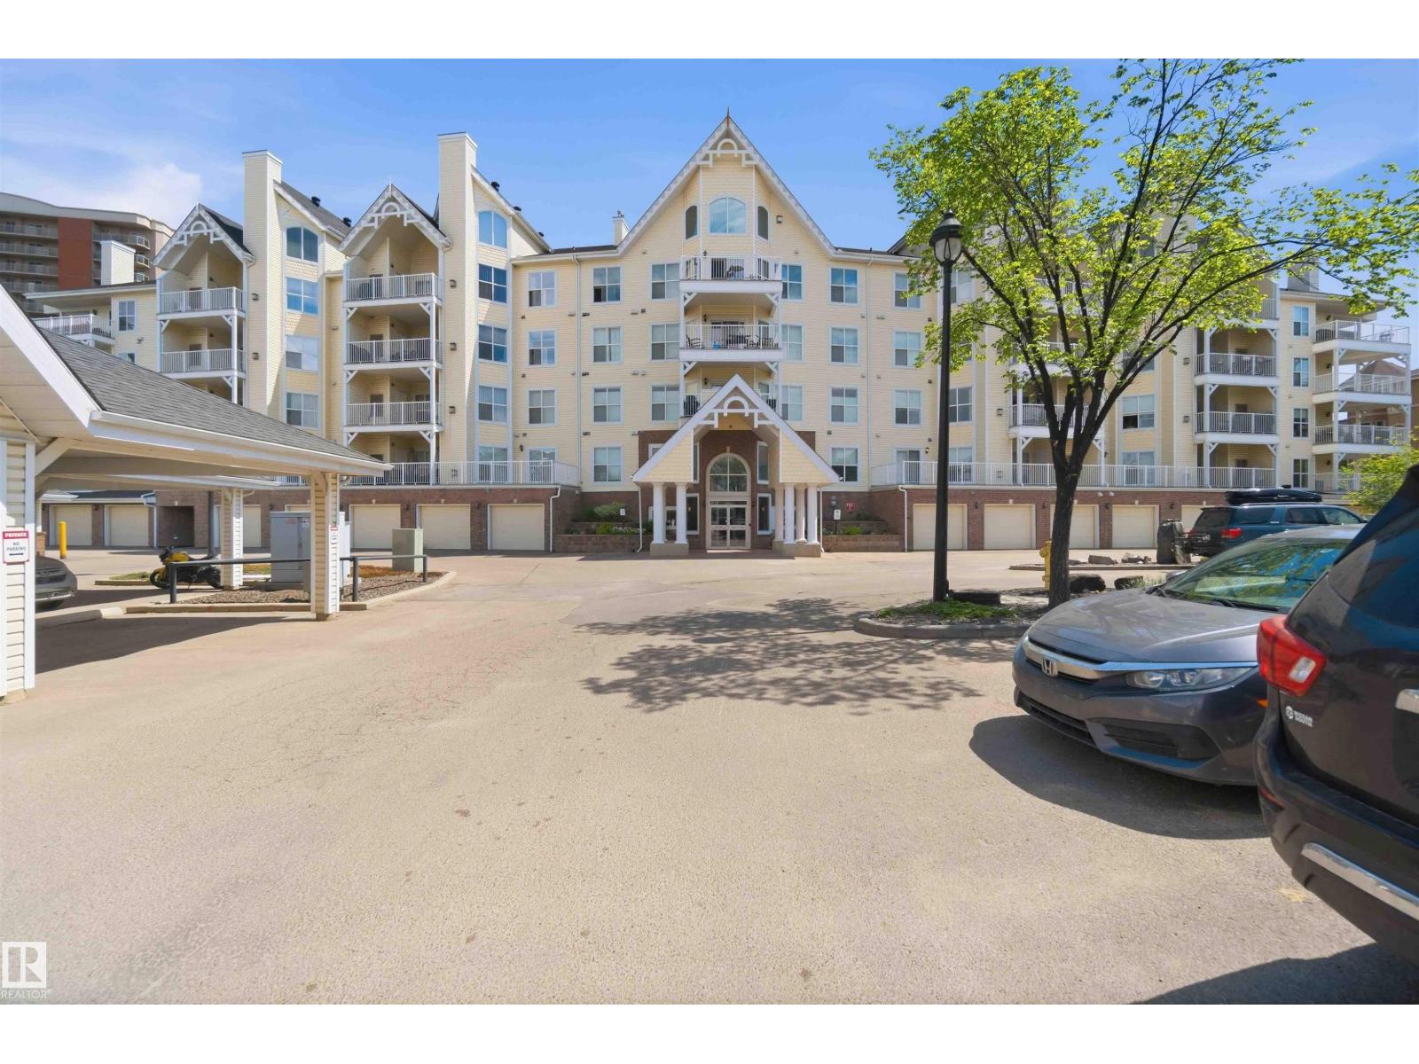
Steps from the University of Alberta in the heart of Garneau, this two-bedroom apartment offers comfort, convenience, and secure urban lifestyle. With over 900 sq. ft. on the fourth floor, the suite feels open and welcoming with large windows and an airy floor plan. The kitchen features ample cabinetry, laminate countertops, and an eating bar that flows into the living area. A full 4-piece bath and in-suite laundry add everyday practicality. The spacious primary bedroom includes direct bathroom access, while the second bedroom is ideal for guests, roommates, or a home office. Enjoy a private north-facing balcony, an in-suite storage/utility room, and the warmth of an electric fireplace. A titled underground parking stall with storage cage completes the package. This property is an excellent option for students, professionals, or investors seeking a well-located Garneau property. *Some photos are virtually staged. (id:51989)
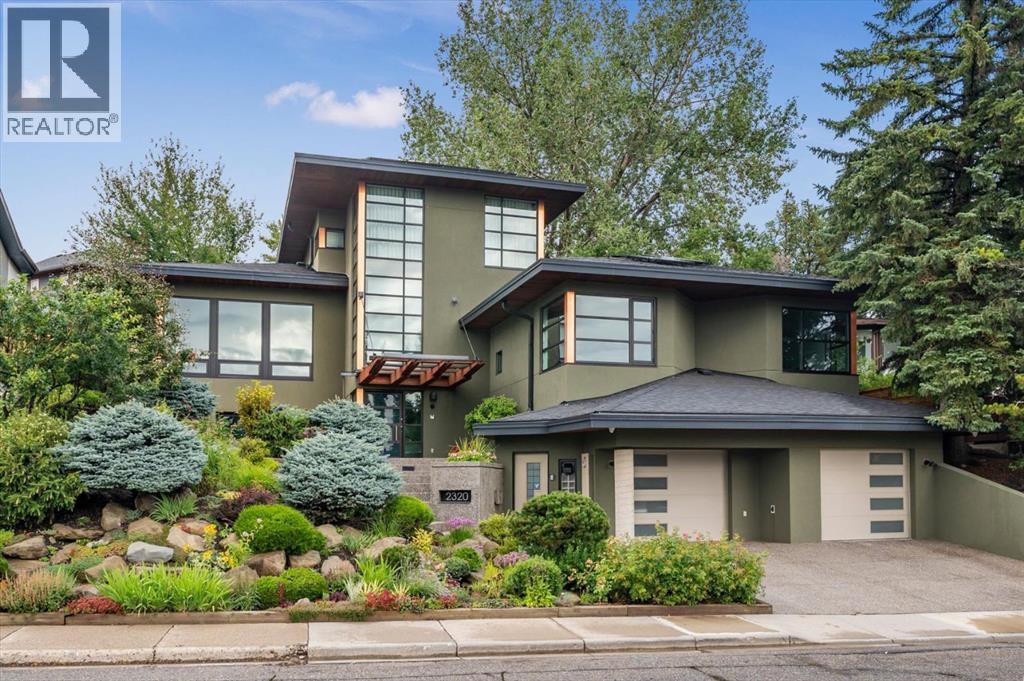
Presenting an iconic Calgary home with over 6600 sqf of developed space, undeniable curb appeal, lush landscaping, solar, and irrigated grounds. The entrance, inspired by Frank Lloyd Wright's Fallingwater, features a two-storey design and expansive windows flooding the space with light. The main living area and lower levels, connected to a triple garage, can be accessed from this point. Ascending the stairs, arrive in the striking foyer that flows down the spacious hallway to the entertaining focal point of this home – or find access to the children’s wing of the home. The chef's kitchen, adorned with a honed marble counter and a butcher block prep area, is equipped with premium appliances including a 6-burner Bertazzoni Gas Range, Sub-Zero Refrigerator and Wine Cooler, Miele built-in Ovens and Dishwasher, and a Scholtes espresso maker. Ample storage is provided by Empire cabinets, and the kitchen also features a showcase art wall hosting the security system and automatic blinds with Control4 Home Automation. The dining room and family room, equipped with a Bang & Olufsen media center, offer views and abundant natural light. The Rosenthal House provided the inspiration for the sweeping curved staircase with solid maple floors; flanked by windows along the atrium. The floor to ceiling windows and multiple skylights affords a feeling of continuity between the indoor and outdoor living space. Masterful design for entertaining centred around the majestic wood burning fireplace. The owners retreat, atop the staircase, offers vaulted ceilings and stunning sunset views to the West. The multi level ensuite features Italian tile embellishments in the steam shower, an oversized vanity, bidet, and a personal health area with a freestanding air jetted tub. The walk-in closet is designed like a boutique with cedar lined cabinetry. The fully customized Home Theatre provides a cinematic experience with MartinLogan audio and Runco visual systems, motorized seats, custom illustratio ns, and Control4 access. The terraced back yard is reminiscent of Japanese gardens with a rewly refinished Batu patio and integrated water feature. Mature trees and lush foliage create an oasis for outdoor living with an attached greenhouse/sunroom, and a dog run . The kids wing offers two corner bedrooms, a bright bathroom, and a rumpus room in a separate enclave, perfect for guests as well. The lower level features a secondary primary suite - great for an office or nanny/guest suite, heated floors, storage rooms, a fitness area, and an oversized laundry room with a sewing workshop. The triple heated garage has coated floors, a plumbed dog wash, and additional storage. The home showcases exceptional curb appeal with aggregate walkways, wood and copper accents. A true must-see that exemplifies luxury living. (id:51989)
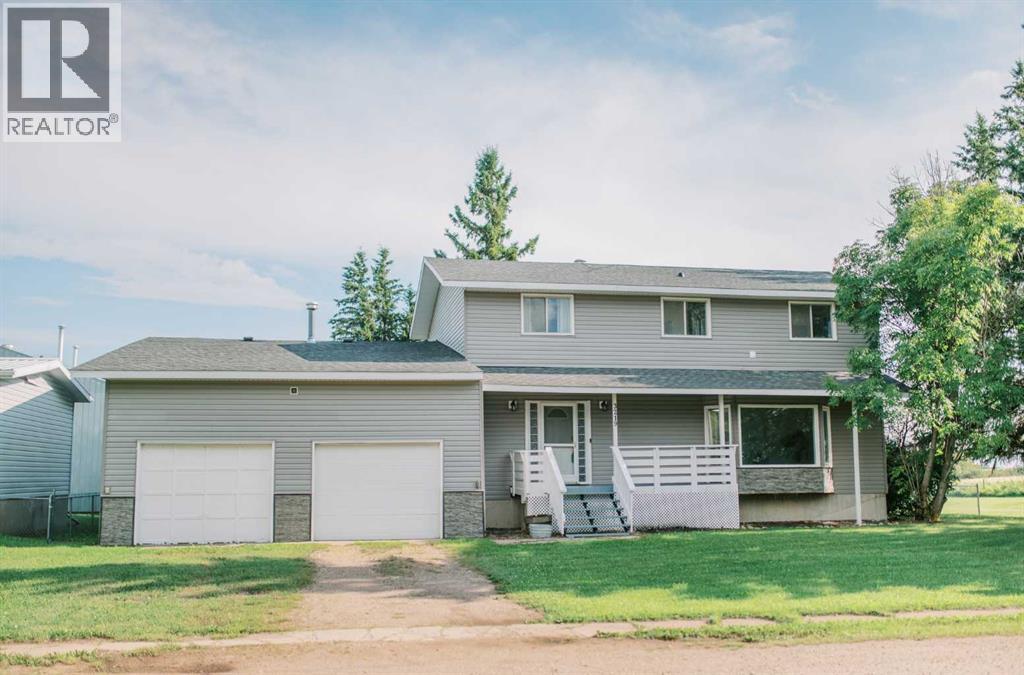
Looking for a little more peace and space without the upkeep of an acreage? Set on the edge of Donalda with open wheat fields just beyond the backyard, this property offers a quiet setting, wide-open views, and plenty of room to enjoy both indoors and out.The large lot, .32 of an acre, is ideal for families, pets, or anyone who loves to garden. The backyard is fully enclosed with a solid chain-link fence featuring large gates for easy access or gated RV parking. A covered deck wraps around two sides of the home, creating a great outdoor space to relax, entertain, or simply enjoy the prairie views. Out front, a welcoming porch offers another perfect spot for your morning coffee.Inside, the main floor has been substantially updated, with most areas freshly painted just before listing and hard flooring throughout most of this level. The kitchen, updated circa 2015, features sturdy white cabinetry, stainless steel appliances, and a large eat-up peninsula that provides plenty of prep space and casual seating. A convenient half bath completes the main floor, while the large attached double garage provides excellent parking and storage.Upstairs you’ll find four bedrooms, including a spacious primary bedroom with its own full ensuite and walk-in shower. A second full bathroom serves the remaining bedrooms, and the generous upstairs laundry room offers plenty of extra space and could easily accommodate a home office or work area alongside, or be transitioned back to a fifth bedroom, with laundry plumbing already in place in the basement. New carpet on the staircase and down the hall adds another fresh update on this level. Much of the work has been done here as well in preparation for a fresh coat of paint. The lower level is primarily undeveloped, giving you the opportunity to add more living space as your needs grow. It is already roughed in for an additional bathroom and has one fully finished room in place. (id:51989)
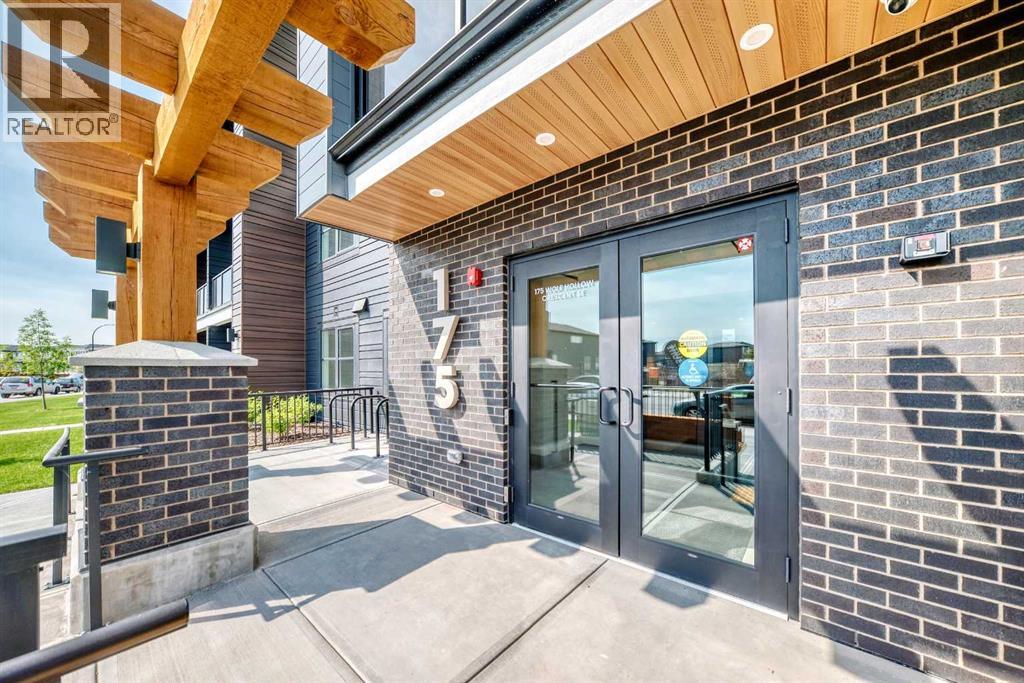
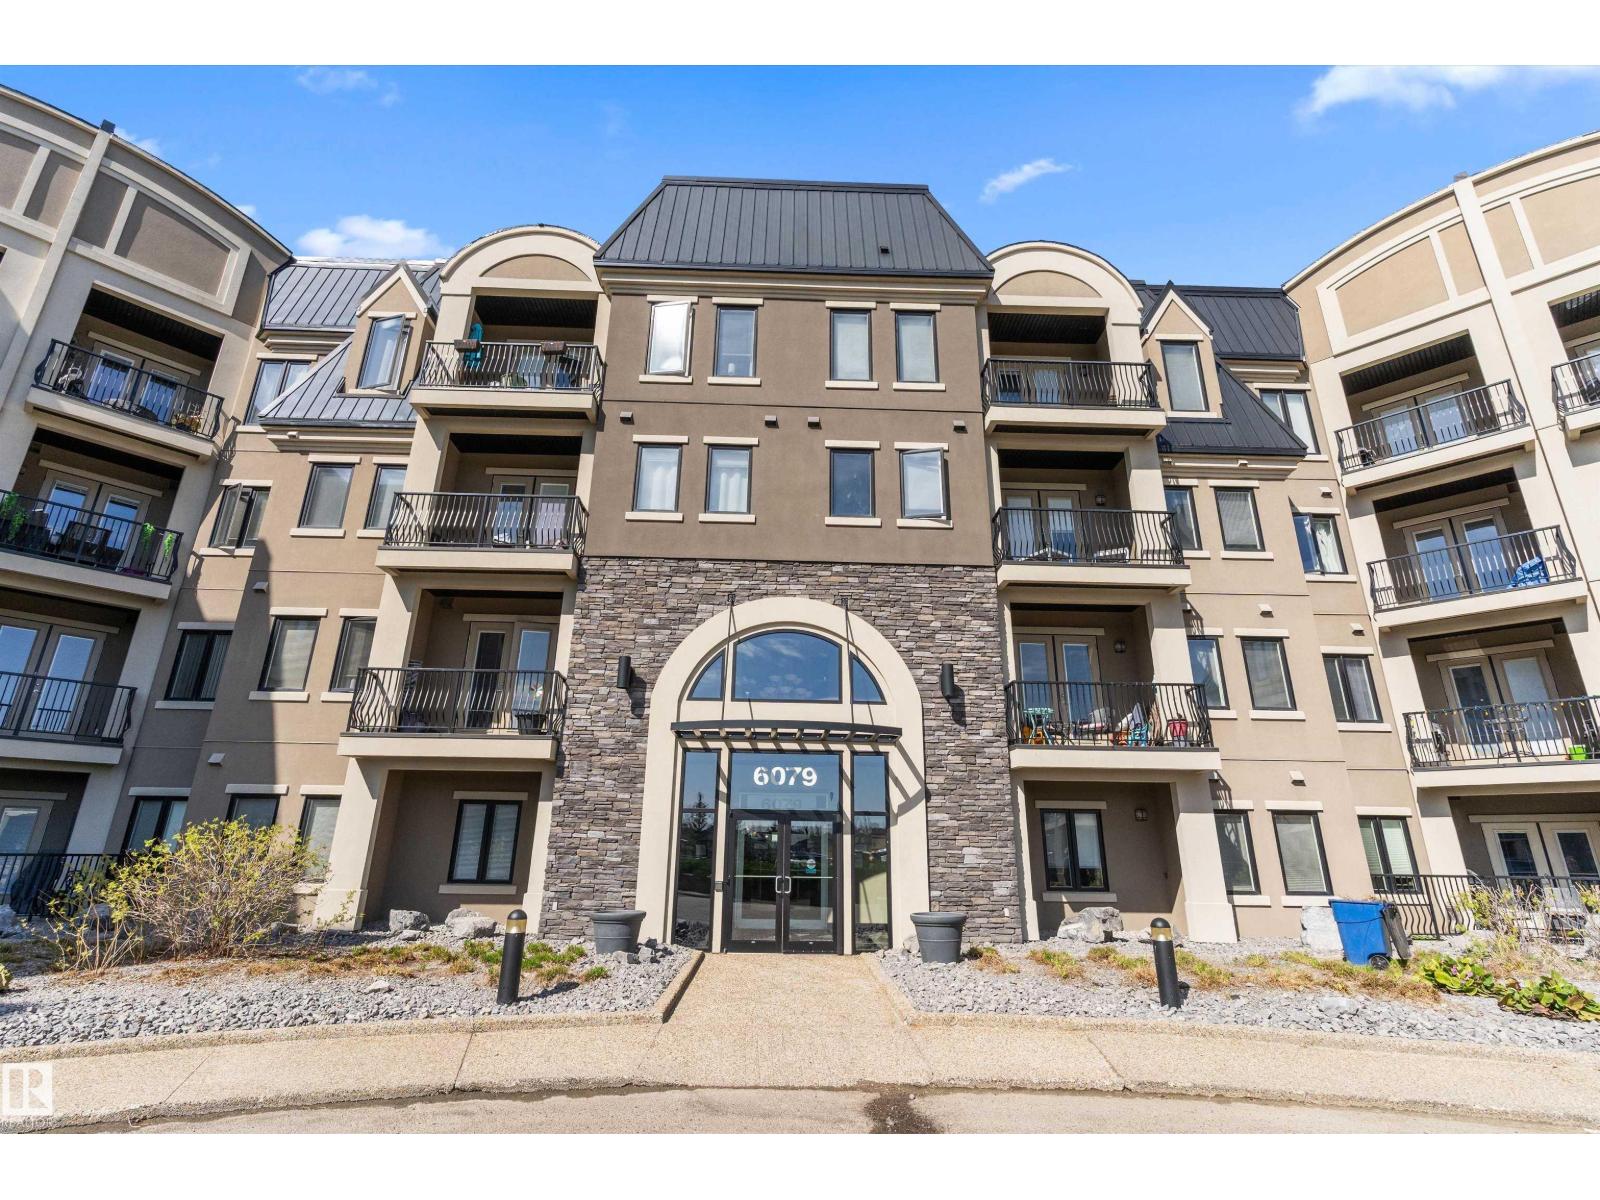
Experience modern luxury in this brand-new, upscale 2-bedroom, 2-bathroom condo nestled in the peaceful community of Wolf Willow, just a short stroll from the Bow River, walking trails, and Central Park with its scenic playground. Designed for comfort and convenience, this open-concept home features central air conditioning, secure underground parking, (street parking and visitor parking also available) included heat and water, and a private walkout porch with elegant glass railings that open directly onto lush green grass and community pathways—offering the perfect blend of serene outdoor living and stylish contemporary design. (id:51989)
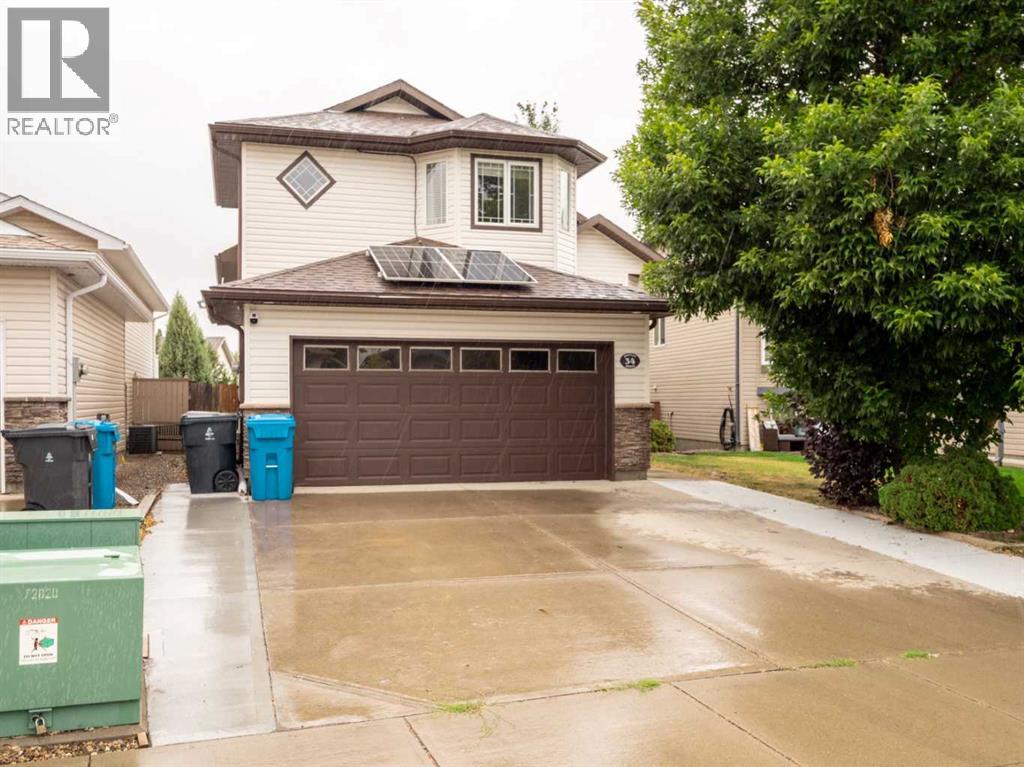
Welcome to this beautifully updated walkout bi-level where style, comfort, and exceptional outdoor living come together. With over 2,400 sq. ft. of developed living space, this home has undergone extensive updates and is truly move-in ready.Inside, you'll find flooring renewed between 2021–2023, fresh paint completed in 2025, and new front and walkout doors added in 2026. The HVAC systems have all been updated within the past 10 years, the roof was replaced in 2024, and a solar system adds energy efficiency. Even the appliances are nearly new at just six months old.But what really sets this property apart are the spaces designed for entertaining and enjoying life. The custom wine room is unlike anything you've seen before, creating a showpiece that's sure to impress. Step outside and discover your own private retreat, complete with a professionally installed putting green and an outdoor living area that looks like it belongs in a magazine.Enjoy evenings around the outdoor fireplace, cook and entertain at the BBQ area, or relax beneath the fully covered gazebo. This backyard has been thoughtfully designed to be enjoyed from morning to night.Extensively updated. Beautifully finished. Incredible indoor and outdoor living. This is a home you simply need to experience in person. Seller is offering $5,000 cash back on closing for converting the garage from a wine room back to garage. (id:51989)
Welcome to this beautifully updated ground-floor 2-bedroom, 2-bathroom apartment in the sought-after community of Taradale! This RARE unit offers private exterior access, giving it a townhouse-like feel, along with a spacious private patio perfect for relaxing or entertaining. Inside, you’ll find stylish upgrades throughout including new flooring, fresh paint, updated countertops, and two brand new bathroom vanities, creating a clean, modern living space that’s completely move-in ready. Enjoy the convenience of additional street parking for guests and the added value of condo fees that include everything, making ownership simple and stress-free. Perfect for first-time buyers, downsizers, or investors—this is an exceptional opportunity you don’t want to miss! (id:51989)
STUNNING POND VIEWS | SEPARATE ENTRANCE | 5 BEDROOMS | 4 BATHROOMS | MAIN FLOOR OFFICE | FULLY DEVELOPED BASEMENT | DETACHED DOUBLE GARAGE | FRESHLY PAINTED!Fall in love with this incredible location offering BREATHTAKING POND AND VALLEY VIEWS, along with easy access to transit bus stops and site routes. Spacious, beautifully maintained, and MOVE IN READY, this home offers a functional layout for families of all sizes.Step inside to a bright and inviting main floor featuring a SUNNY FRONT LIVING ROOM with stunning pond views and a cozy GAS FIREPLACE. The main level also offers a SPACIOUS OFFICE, perfect for working from home. The LARGE KITCHEN features ample cabinetry, GRANITE COUNTERTOPS, a CORNER PANTRY, LARGE ISLAND, STAINLESS STEEL APPLIANCES, and a BREAKFAST BAR. The adjacent dining area overlooks the PRIVATE, FULLY FENCED BACKYARD. Beautiful HARDWOOD FLOORING enhances the main level, which also includes a convenient 2 PIECE BATHROOM and a spacious COAT AND BOOT CLOSET.Upstairs, the PRIMARY BEDROOM offers GORGEOUS POND AND VALLEY VIEWS, a WALK IN CLOSET, and a FULL ENSUITE with tiled floors and a stand up shower. This level also includes the convenience of UPPER FLOOR LAUNDRY, along with TWO ADDITIONAL GENEROUSLY SIZED BEDROOMS and a 4 PIECE BATHROOM.The FULLY DEVELOPED BASEMENT, complete with a SEPARATE ENTRANCE, offers excellent flexibility for additional living space . It includes a KITCHENETTE, FAMILY ROOM, IN SUITE LAUNDRY, TWO BEDROOMS, and a FULL BATHROOM.Outside, enjoy a FULLY FENCED AND LANDSCAPED YARD with a LARGE REAR DECK, front walkways, upgraded front landscaping, and a DETACHED DOUBLE GARAGE.Located in a PRIME EAGLE RIDGE LOCATION, this home is within walking distance to TWO ELEMENTARY SCHOOLS, EAGLE RIDGE COMMONS, shopping, parks, walking trails, and more.A fantastic opportunity to own a spacious 5 BEDROOM, 4 BATHROOM HOME WITH INCREDIBLE POND VIEWS AND A VERSATILE LAYOUT. (id:51989)
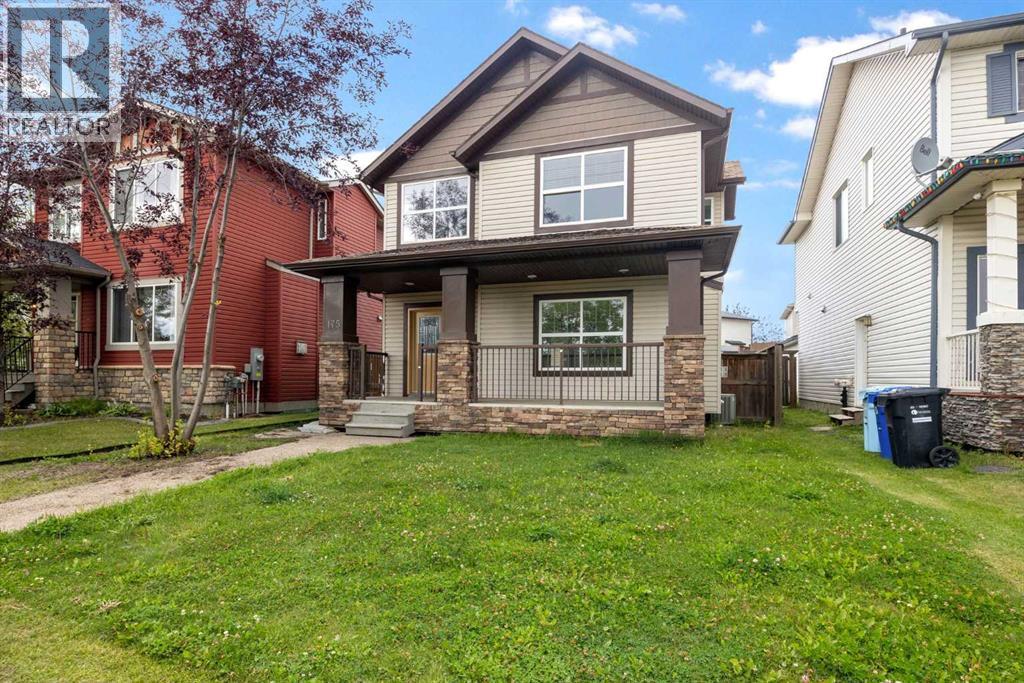
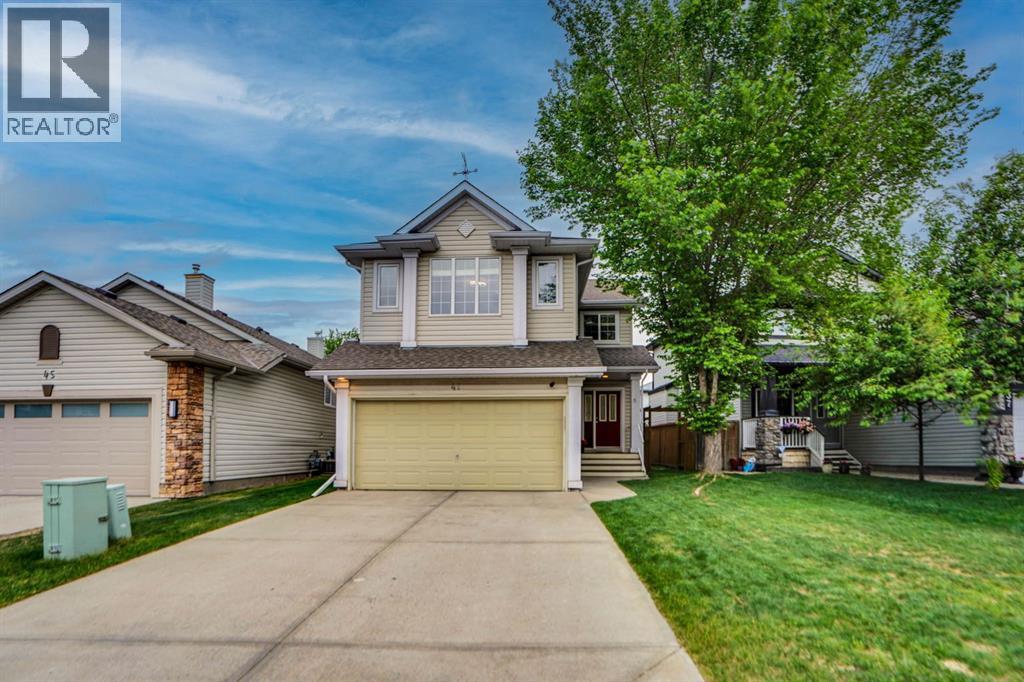
ABSOLUTELY STUNNING IN MILLRISE! Welcome to this RENOVATED, AIR CONDITIONED and Immaculately maintained 2-storey family home, perfectly situated on a quiet street, steps away from green spaces, playgrounds, and schools. The bright, open-concept main floor welcomes you with a large entryway leading into a large living room with massive windows. The functional chef’s kitchen boasts quartz countertops, an abundance of cabinetry, a corner pantry, and premium stainless steel appliances. The adjacent dining area flows seamlessly out to an incredible, professionally landscaped backyard featuring a massive wooden deck and a private pergola—your absolute dream spot for morning coffee. Upstairs, discover a massive central bonus room centred around a cozy corner gas fireplace, plus three spacious bedrooms, including a primary retreat complete with a luxurious 4-piece ensuite featuring a deep, jetted soaker tub and another 3 piece washroom. The recently finished lower level adds fantastic living space with a massive recreation room, a fourth bedroom, a 3-piece bathroom, and ample storage. RECENT UPGRADES INCLUDE - AC (2025), Roof (2021), Flooring (2026), Quarts and Appliances (2022), Interior Painting (2026), Basement Development (2025), Laundry (2022). Complete with an insulated double attached garage spacious enough for a full-sized truck. A true pleasure to show—book your private viewing today! (id:51989)
Welcome to Railtown Estates & this incredible executive style main floor condo nestled in the heart of downtown Edmonton. This 2 bed, 2 bath unit offers more than just comfort & style, it features an open-concept living space filled with natural light, a cozy fireplace & air conditioning, perfect for relaxing after a day in the office or entertaining after a night out on Jasper Ave. The well-designed kitchen has modern appliances, an entertaining island & tons of counter space. The primary bedroom has a private ensuite bath & gorgeous closets, while the second bedroom is perfect for guests or a home office. The large patio is an ideal space for enjoying the outdoors in comfort. The building offers amazing amenities, including a fitness center, social room & a guest suite for visiting family or friends. With in-suite laundry and secure, covered parking, this home provides convenience and luxury. Located just steps away from downtown’s most trendy hot-spots, restaurants and transit options, this is the one. (id:51989)
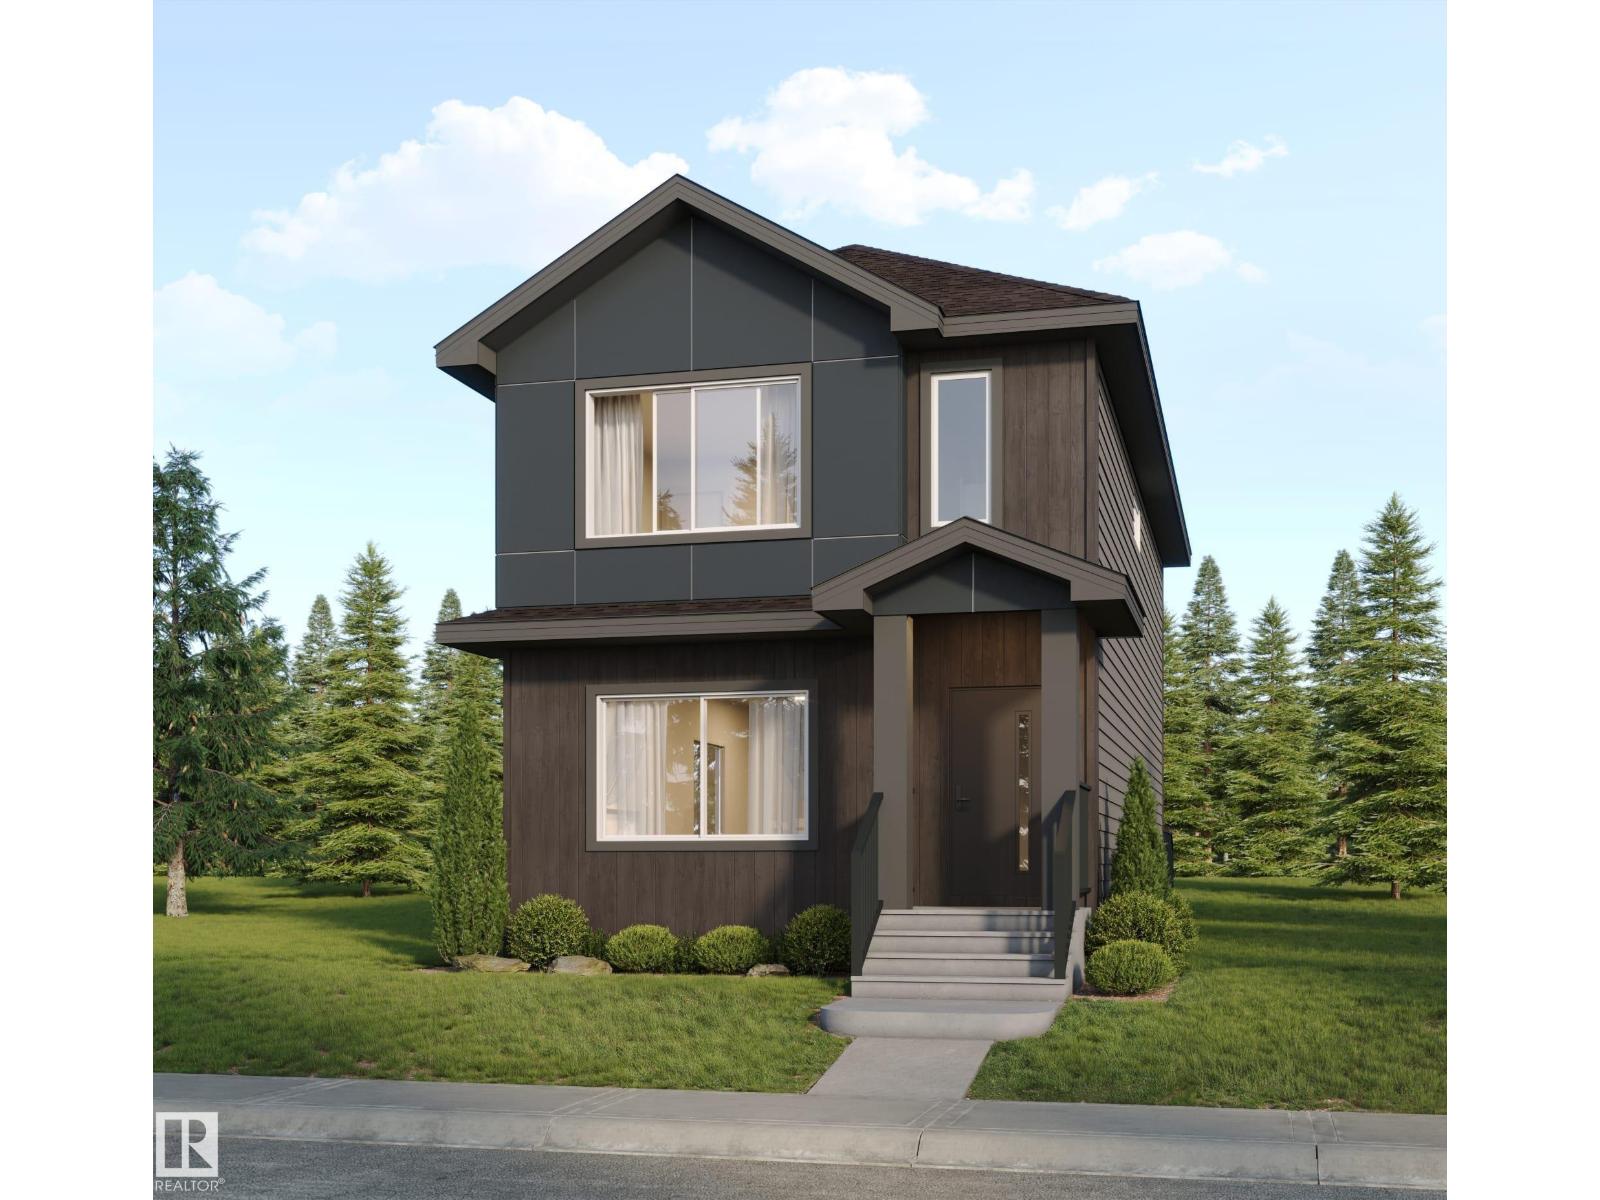
Welcome to this stunning brand-new home by Kelly Signature Homes, offering over 1,600 sq. ft. of above-ground living space with a spacious, thoughtfully designed layout. The home features 3 bedrooms and 2.5 bathrooms, beautiful quartz countertops throughout, a functional and stylish kitchen, and elegant arched openings that add character throughout the main floor. The basement features 9-foot ceilings and a separate side entrance, providing excellent flexibility and future development potential. With generous room sizes and a bright, open-concept design, this home offers the perfect combination of modern finishes and everyday functionality. Complete with a double detached garage, this is an excellent opportunity to own a quality-built new home by Kelly Signature Homes. Don't miss your opportunity to make this beautiful home yours! (id:51989)
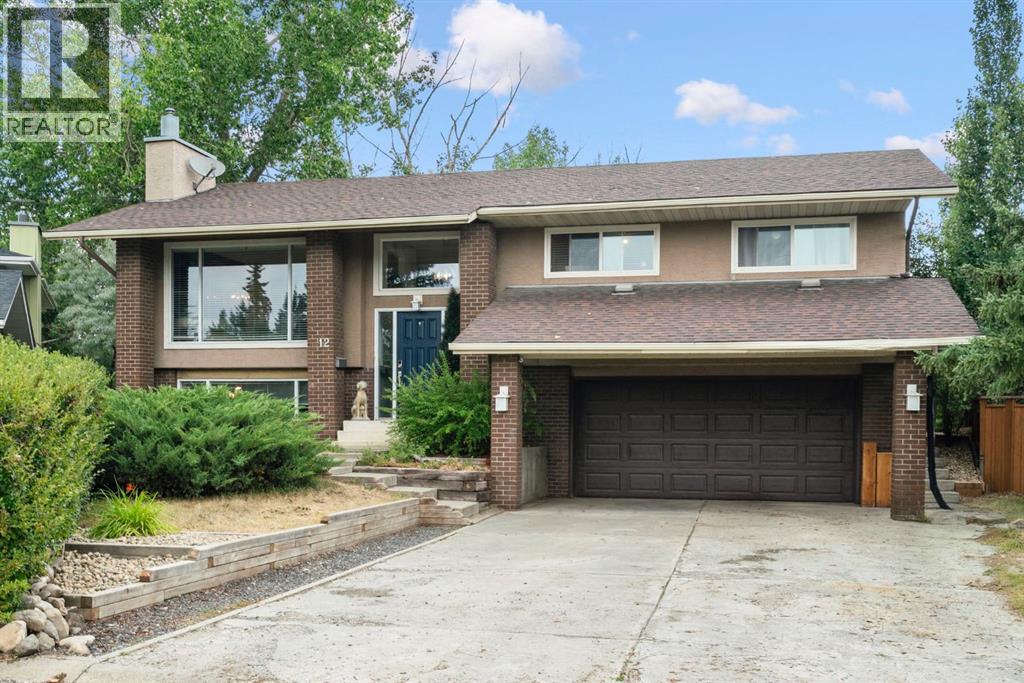
Nestled on a quiet cul-de-sac in the mature neighbourhood of Glenbow, this updated split-level residence sits on one of the largest lots in the area and backs directly onto a peaceful park and scenic walking path. Offering over 2,200 square feet of finished living space, the home seamlessly blends thoughtful interior upgrades with exceptional outdoor living, all while placing you minutes from local amenities and offering effortless access to Highway 1A for weekend mountain escapes.Step inside to a bright, open main level featuring warm finishes, accent walls, and a layout designed for daily life and entertaining. The updated kitchen serves as a central focal point, boasting rich dark cabinetry, contrast subway tile, a gas range with a chimney-style hood fan, stainless steel appliances, and a central island with breakfast bar seating. Adjacent dining and living areas open out toward the oversized back deck, creating a natural indoor-outdoor flow ideal for summer gatherings. The upper level features three bedrooms, including a spacious primary suite complete with a private four-piece ensuite bathroom. Upgraded secondary bath and ensuite spaces incorporate timeless finishes, such as a freestanding clawfoot tub and updated vanity styling. Downstairs, the finished lower level expands your living options with a spacious recreation room centred around a classic brick fireplace, a bright fourth bedroom, a convenient two-piece bathroom, and dedicated storage space. Outdoors, the sprawling backyard functions as a private retreat. Beyond the large main deck, the fully fenced yard opens to multiple tiered outdoor spaces, mature trees, a gazebo seating area, and direct access to the surrounding green space and trail system. A double attached garage and generous driveway complete this property. (id:51989)
Welcome to Waterstone in the prestigious MacTaggart neighbourhood — a pristine, exceptionally maintained complex backing onto MacTaggart Pond with walking trails, exercise and social rooms, plus heated, secure underground parking. This gorgeous top floor 2-bedroom condo features 10-foot ceilings and a bright open-concept layout. The upgraded kitchen offers granite countertops, an undermount sink, and space for a 6-person dining table. The spacious primary suite accommodates a king-sized bed and includes dual closets and a 4-piece ensuite. The second bedroom is also large and bright with oversized windows and tall ceilings. Enjoy pond and neighborhood views from the private balcony with natural gas BBQ hookup. Includes 1 titled underground parking stall. Ideally located near shopping, excellent restaurants, schools, public transit, Terwillegar Recreation Centre, and Anthony Henday Drive. Must be seen! (id:51989)