

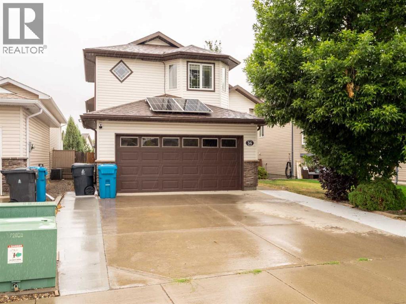
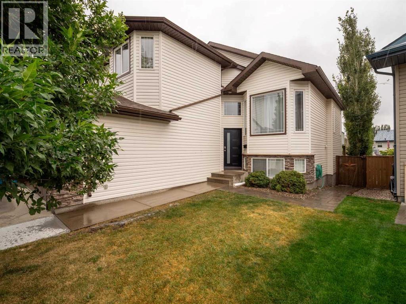
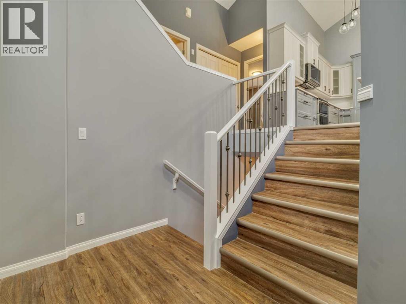
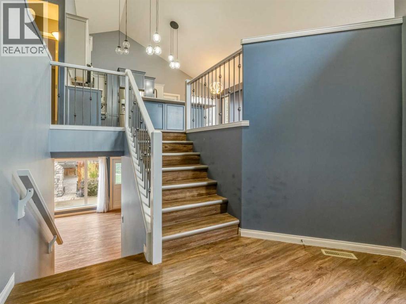
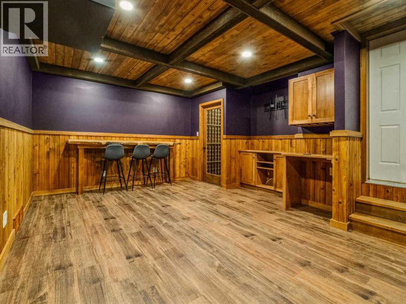
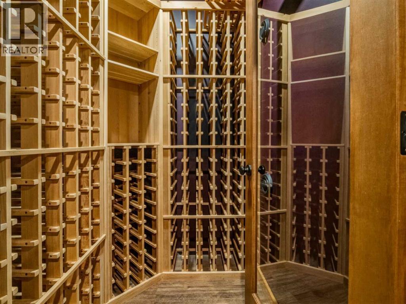
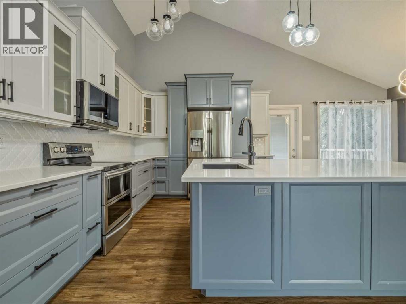
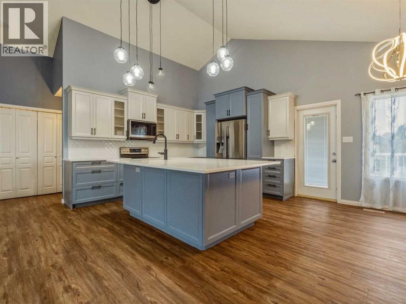
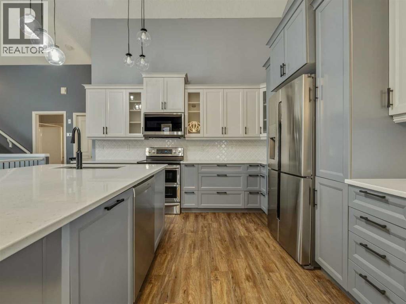
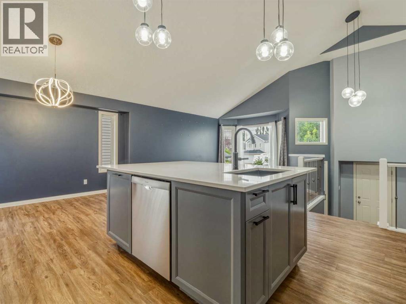
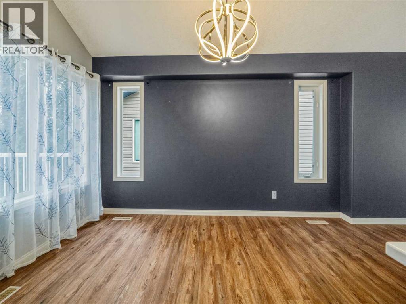
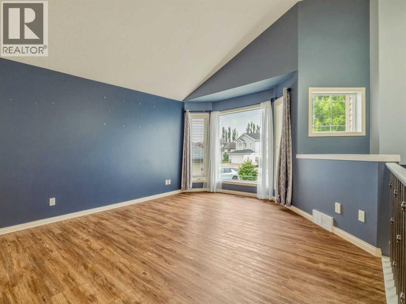
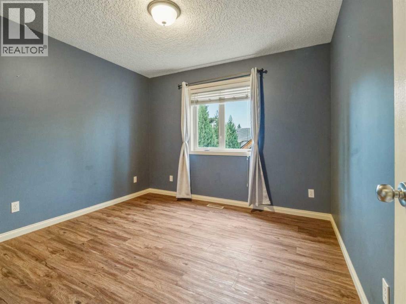
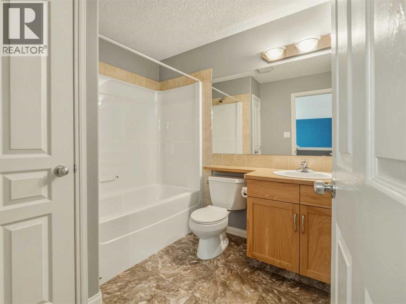
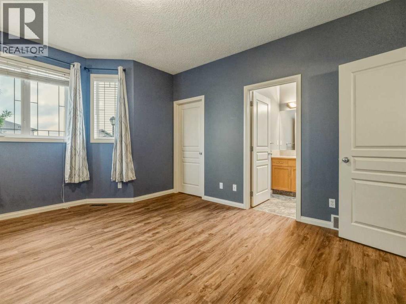
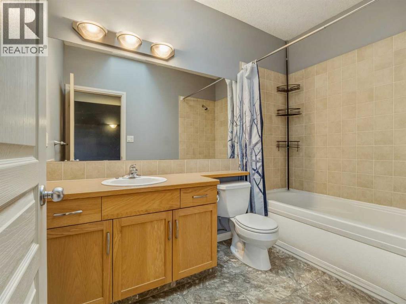
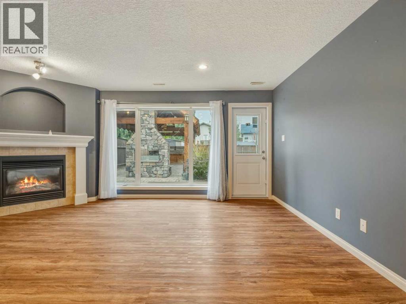
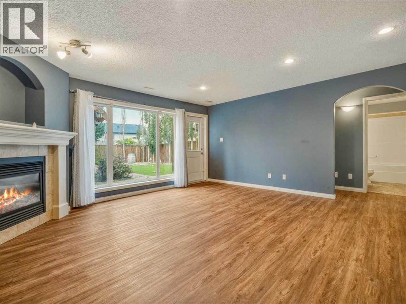
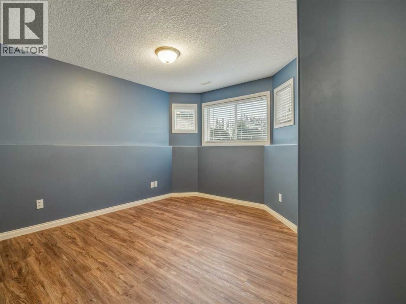
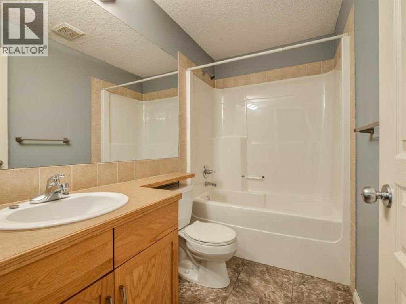
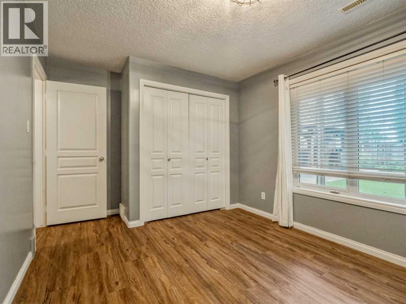
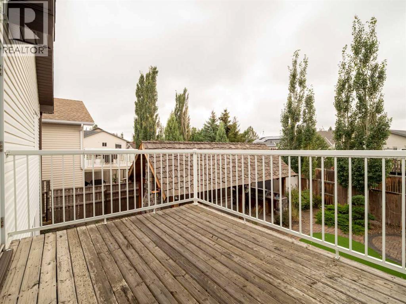
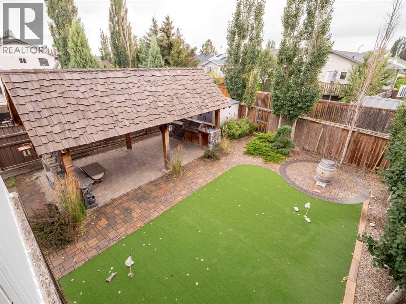
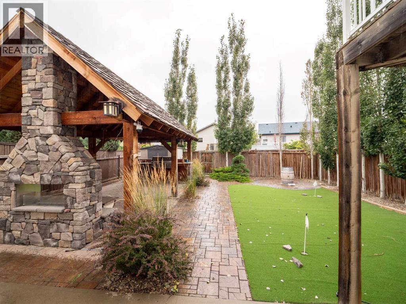
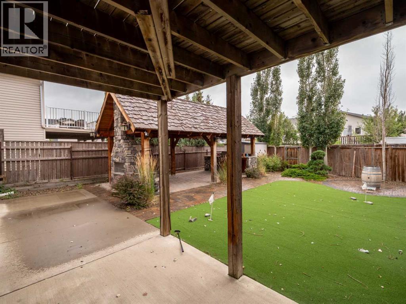
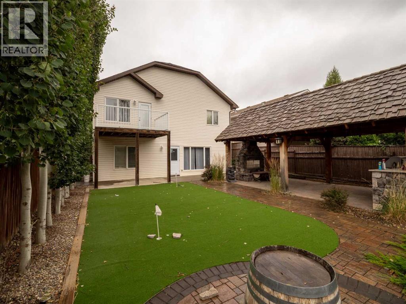
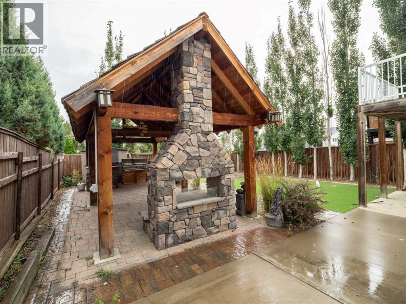
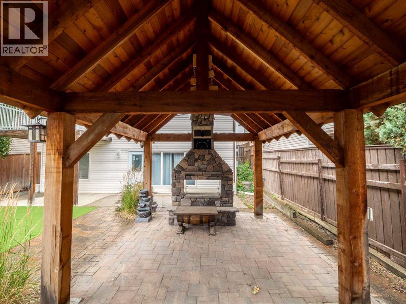
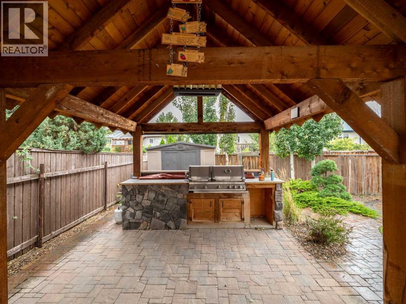
Welcome to this beautifully updated walkout bi-level where style, comfort, and exceptional outdoor living come together. With over 2,400 sq. ft. of developed living space, this home has undergone extensive updates and is truly move-in ready.Inside, you'll find flooring renewed between 2021–2023, fresh paint completed in 2025, and new front and walkout doors added in 2026. The HVAC systems have all been updated within the past 10 years, the roof was replaced in 2024, and a solar system adds energy efficiency. Even the appliances are nearly new at just six months old.But what really sets this property apart are the spaces designed for entertaining and enjoying life. The custom wine room is unlike anything you've seen before, creating a showpiece that's sure to impress. Step outside and discover your own private retreat, complete with a professionally installed putting green and an outdoor living area that looks like it belongs in a magazine.Enjoy evenings around the outdoor fireplace, cook and entertain at the BBQ area, or relax beneath the fully covered gazebo. This backyard has been thoughtfully designed to be enjoyed from morning to night.Extensively updated. Beautifully finished. Incredible indoor and outdoor living. This is a home you simply need to experience in person. Seller is offering $5,000 cash back on closing for converting the garage from a wine room back to garage. (id:51989)
Features of 34 Heritage Green W
- MLS® Number A2337023
- Price $585,000
- Bedrooms: 4
- Bathrooms: 3
- Square Footage: 1545 sqft
- Property Type: House
- Community Name: Heritage Heights
- Amenities Near By Park, Playground, Shopping
- Features Other, Back Lane, Pvc Window, No Animal Home, No Smoking Home, Gazebo
- Parking Space Total 4
- Plan 0312415
- Structure Deck
Buildings
| Bathroom Total | 3 | Bedrooms Above Ground | 2 |
| Bedrooms Below Ground | 2 | Bedrooms Total | 4 |
| Appliances | Refrigerator, Dishwasher, Microwave Range Hood Combo, Window Coverings, Garage Door Opener, Washer & Dryer | Architectural Style | Bi-level |
| Basement Development | Finished | Basement Type | Full (finished) |
| Constructed Date | 2004 | Construction Material | Poured Concrete |
| Construction Style Attachment | Detached | Cooling Type | Central Air Conditioning |
| Exterior Finish | Concrete, Stone, Vinyl Siding | Fireplace Present | Yes |
| Fireplace Total | 2 | Flooring Type | Ceramic Tile, Vinyl Plank |
| Foundation Type | Poured Concrete | Heating Type | Other, Forced Air |
| Size Interior | 1545 Sqft | Total Finished Area | 1544.73 Sqft |
| Type | House |
Parking
| Attached Garage | 2 |
Land
| Acreage | No | Fence Type | Fence |
| Land Amenities | Park, Playground, Shopping | Landscape Features | Landscaped, Lawn |
| Size Depth | 38.1 M | Size Frontage | 12.5 M |
| Size Irregular | 5085.00 | Size Total | 5085 Sqft|4,051 - 7,250 Sqft |
| Size Total Text | 5085 Sqft|4,051 - 7,250 Sqft | Zoning Description | R-l |
Rooms
| Level | Type | Length | Width | Dimensions |
|---|---|---|---|---|
| Second Level | 4pc Bathroom | 5.92 Ft x 9.58 Ft | ||
| Second Level | Primary Bedroom | 12.75 Ft x 14.92 Ft | ||
| Basement | 4pc Bathroom | 8.67 Ft x 4.92 Ft | ||
| Basement | Bedroom | 13.17 Ft x 9.92 Ft | ||
| Basement | Bedroom | 12.42 Ft x 11.17 Ft | ||
| Basement | Recreational, Games Room | 17.67 Ft x 15.83 Ft | ||
| Basement | Furnace | 10.42 Ft x 9.83 Ft | ||
| Main Level | Family Room | 17.83 Ft x 14.50 Ft | ||
| Main Level | Foyer | 10.42 Ft x 8.17 Ft | ||
| Main Level | 4pc Bathroom | 6.92 Ft x 9.33 Ft | ||
| Main Level | Bedroom | 10.67 Ft x 10.67 Ft | ||
| Main Level | Kitchen | 20.83 Ft x 12.92 Ft | ||
| Main Level | Living Room | 13.17 Ft x 14.58 Ft |
Agents and Offices
- Colin Harms
- Office: Sutton Group - Lethbridge
What's Nearby
Similar Properties

164 Rivermill Landing W, Lethbridge, Alberta
- MLS® # A2329955
- RICCARDO MAGLIOCCO
- Grassroots Realty Group
1219 Pacific Circle W, Lethbridge, Alberta
- MLS® # A2342472
- JESSE SOMMERFELDT
- Maxwell Capital Realty - Lethbridge
1548 Coalbanks Boulevard W, Lethbridge, Alberta
- MLS® # A2330452
- KRISTEN BROWN
- Lethbridge Real Estate.com
253 Rivergrove Chase W, Lethbridge, Alberta
- MLS® # A2332547
- KENT EARL
- CARI HILLYER
- Lethbridge Real Estate.com
103 Riverford Close W, Lethbridge, Alberta
- MLS® # A2330240
- Jim Archer
- Century 21 Foothills South Real Estate