The Coimbra Building presents a rare opportunity to acquire a well-cared-for mixed-use asset in one of Ritchie’s most established and walkable communities. Positioned just minutes from Whyte Avenue, the property benefits from strong local demographics, steady foot traffic, and convenient access to transit and central Edmonton.The commercial component offers approximately 11,464 square feet of leasable area across both one- and two-storey sections. Originally constructed in 1967 with an expansion completed in 1990, the building has been consistently maintained and presents well, with no known significant deferred maintenance. The layout supports a variety of commercial uses and provides flexibility for future tenancy or repositioning.Complementing the commercial space is a separate 2.5-storey residential home on the property, configured with two updated suites. Improvements over time include upgraded windows, plumbing, electrical, and HVAC systems, supporting tenant comfort and operational reliability.The property is currently fully leased, providing immediate income stability. For investors or potential owner-users, the site also offers future optionality, with the ability to occupy space as leases transition while maintaining revenue from the existing tenancy mix.A well-located, income-producing asset offering a balance of stability, flexibility, and long-term potential in one of Edmonton’s most desirable urban communities. (id:51989)
Plan:2520972, Blk:22, Lot:2. Fully serviced industrial land• 1.00 ± acre lot• IM Zoning• Ready for immediate development• Build to suit options available• Lots are stripped and graded• Excellent geotechnical qualities• Leduc Business Park has high development standardsensuring long term integrity• Access to the High Load Corridor• Easy access to the Edmonton International Airport (id:51989)
The Property consists of a 2,900 square foot convenience store with an additional 1,893 square foot fuel canopy, situated on a 0.34-acre site. Zoned C3 “Commercial Corridor”, the Property benefits from strong visibility from Highway 60 and accessibility within Devon’s primary commercial node. Tenanted by DP Oil OP Ltd. o/a Petro-Canada, the fuel banner provides national brand recognition and consistent customer traffic. Strategically positioned along Highway 60, within Devon’s established retail corridor, the Property is surrounded by complementary commercial uses and benefits from steady local traffic and residential density in the immediate trade area. The site configuration supports efficient vehicular circulation and strong street presence, making it a key service-oriented destination within the community. (id:51989)
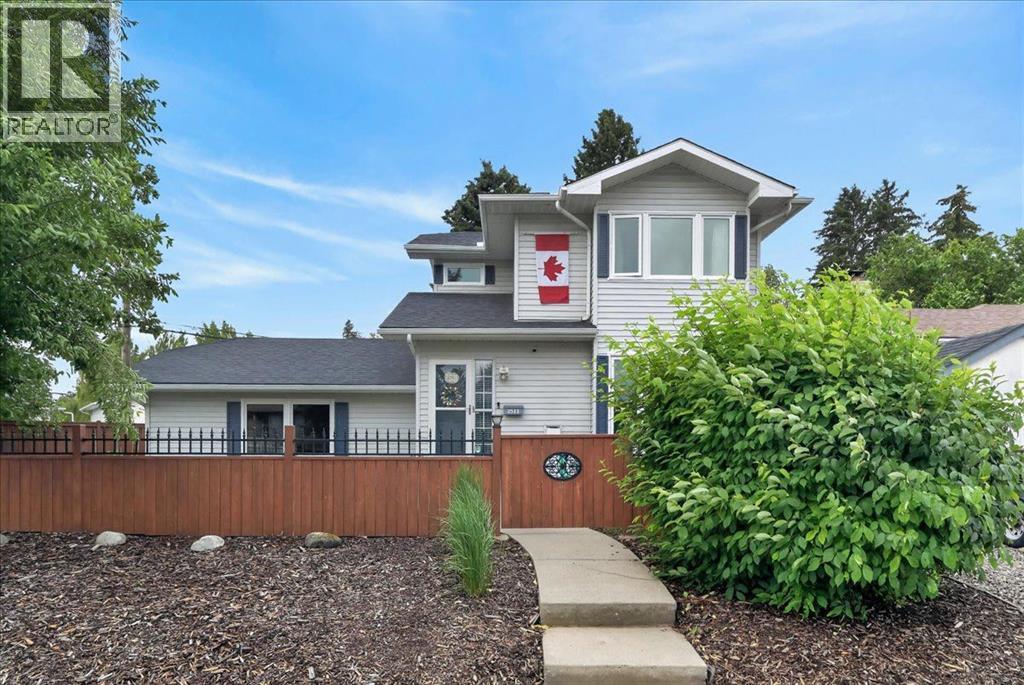
| Open House - Sunday August 2, 2:00 - 4:00pm | Live in the heart of Banff Trail, where mature trees, winding streets, nearby parks, and golf courses create a sense of calm that's increasingly rare this close to the city centre. It's a neighbourhood where you can slow down without giving up convenience.From your front door, you're within walking distance of the University of Calgary, Foothills Hospital, the LRT, multiple grocery stores, and an exceptional selection of schools. Spend an afternoon exploring Kensington just 10 minutes away, be downtown in 15 minutes, or head west for a weekend in the mountains with easy access to Calgary's major routes.Perfectly positioned on a unique lot at the corner of the rear alley, this property enjoys added privacy with only one direct neighbouring home. Rear lane access leads to a DOUBLE ATTACHED GARAGE, making parking effortless while providing plenty of room for storage, bikes, tools, and all the gear that comes with an active Calgary lifestyle.Inside, you'll find over 1,400 sq. ft. above grade, plus a FULLY DEVELOPED BASEMENT, offering flexible living spaces for growing families, hosting overnight guests, working from home, or simply spreading out and enjoying everyday life.Lovingly maintained over the years, this home offers the peace of mind that comes with quality updates already completed. Major improvements include NEW WINDOWS (2026), COMPLETE POLY B REPLACEMENT (2016), a NEW FURNACE & HUMIDIFIER (2023), NEW APPLIANCES (2023), along with many additional upgrades completed throughout the current owners' stewardship.This is the kind of home that simply feels good the moment you arrive; thoughtfully cared for, move-in ready, and perfectly positioned in one of Calgary's most established inner-city communities. Whether you're drawn to the outstanding schools, the convenience of walking to work or transit, or the quiet charm of Banff Trail itself, this is a place where you can settle in, build a life, and enjoy everythin g this exceptional neighbourhood has to offer. (id:51989)
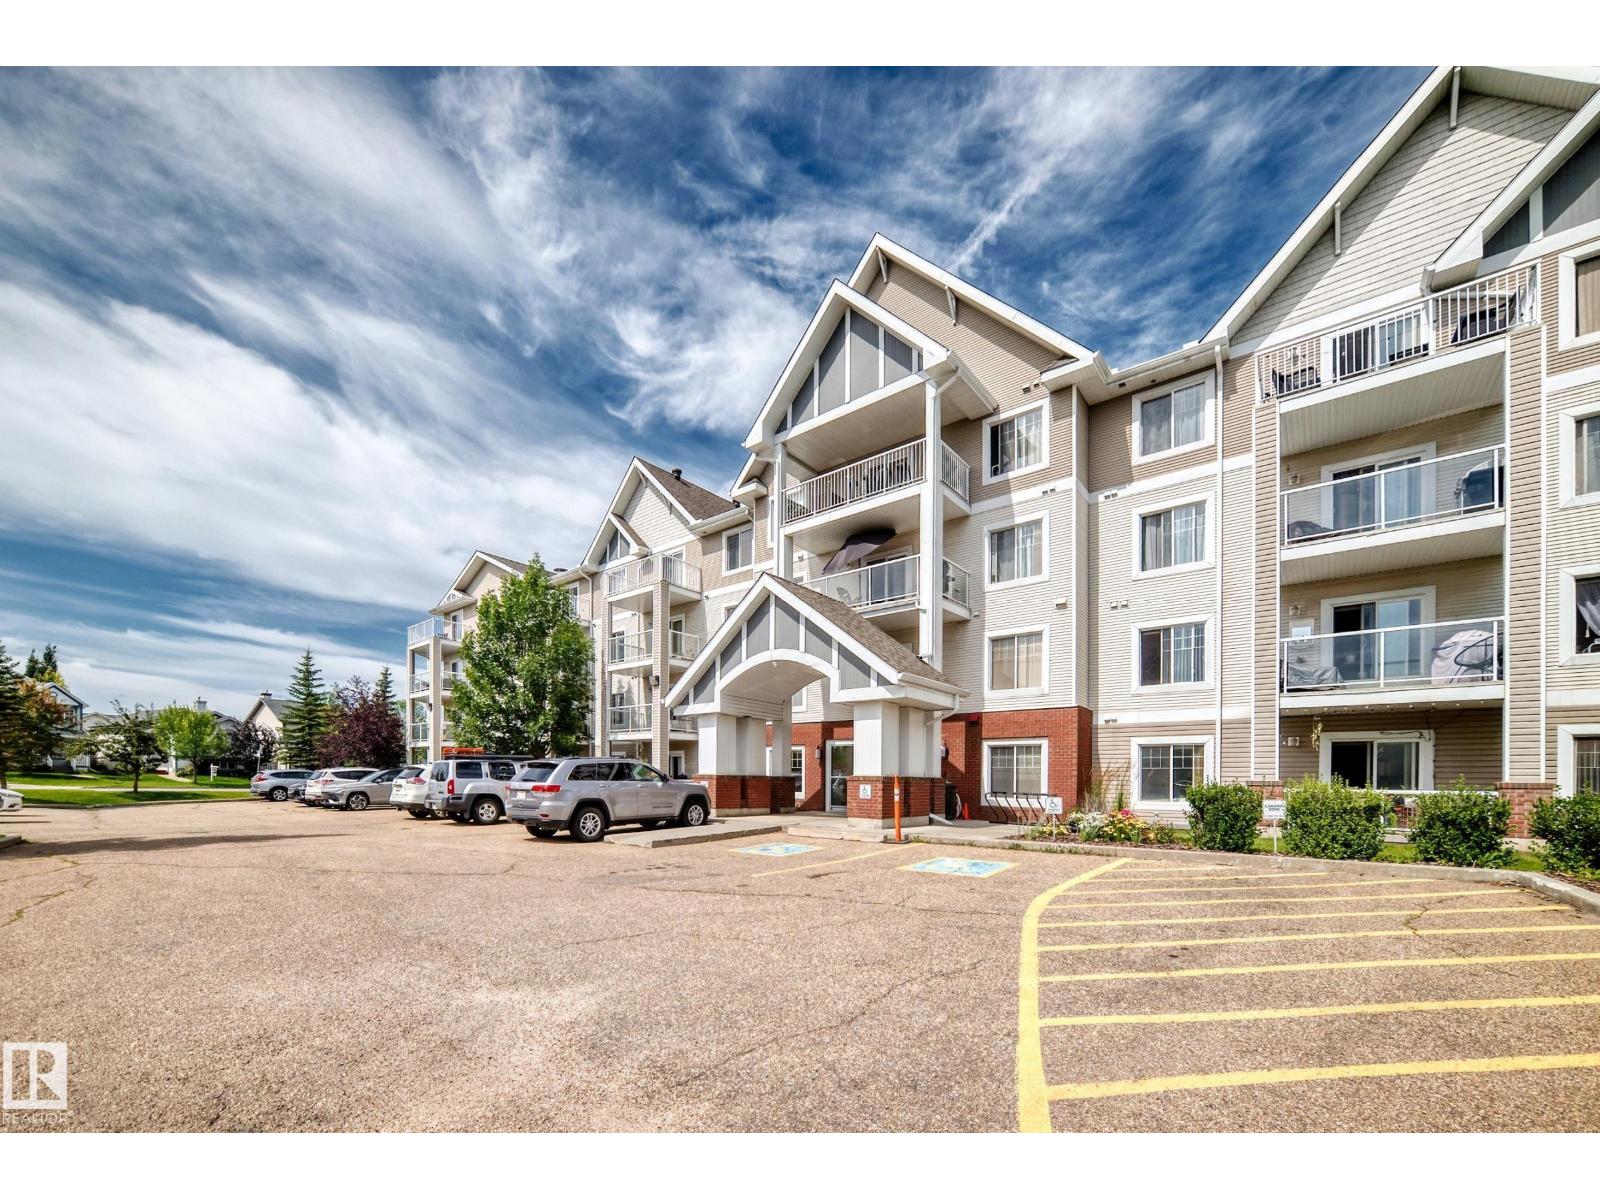
Spacious TOP-FLOOR corner unit offering over 1,000 sq ft of bright comfortable living space. This well maintained condo features 2 generous bedrooms & 2 full bathrooms, including a spacious primary bedroom w a WALK-IN CLOSET & 3pc ensuite bathroom. The open concept layout connects the kitchen, dining and living areas, creating an inviting space for everyday living & entertaining. The kitchen offers plenty of updated cabinets and cupboards, while professionally installed window blinds add a polished finish throughout. Enjoy the convenience of IN-SUITE LAUNDRY, a 3'x8'x8 storage room on the same floor & expansive wrap-around balcony. Includes 2 TITLED PARKING SPACES- one heated, secure underground PARKING & one surface stall. Residents have access to a fitness room and social room. Condo fees include all utilities except electricity. Located in a WELL-MANAGED bldg, close to schools, dining,shopping, public transit right outside the building, & with a quick access to Anthony Henday drive. MOVE-IN READY (id:51989)
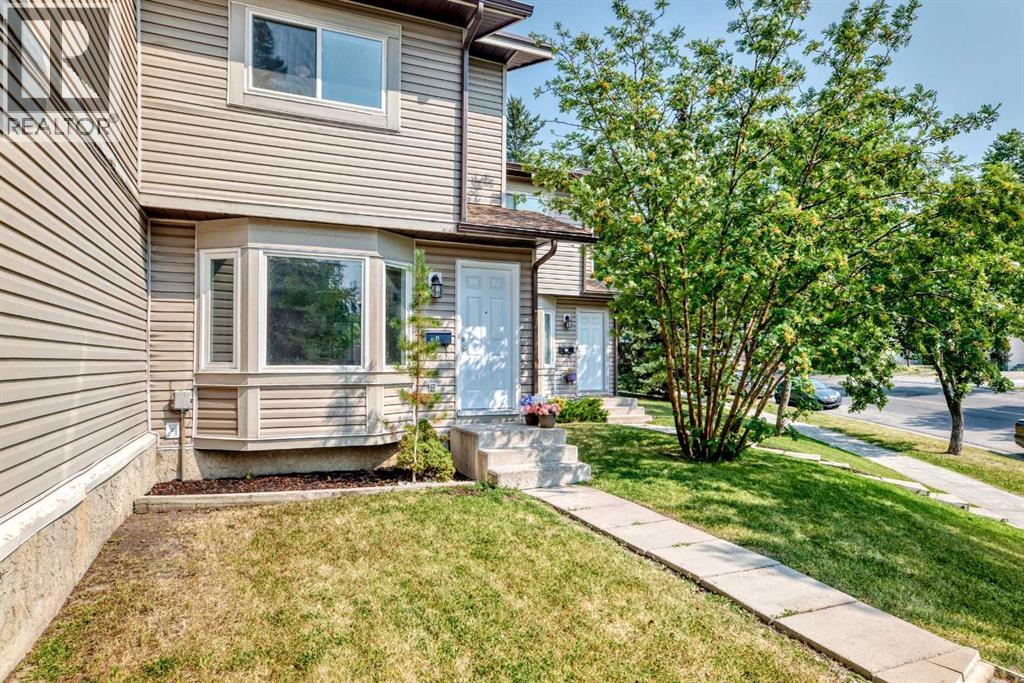
Welcome to 11 Falshire Terrace NE—an affordable opportunity offering excellent value for first-time home buyers and investors alike! This bright two-story townhouse features a spacious living room with a large bay window and plenty of natural light. The updated kitchen offers abundant cabinet and counter space, a stylish backsplash, stainless steel appliances and a functional layout for everyday living. Durable flooring extends throughout the main and upper levels. Upstairs, you will find three well-sized bedrooms with ample closet space. Sliding patio doors lead to a private, fully fenced backyard—an ideal space for relaxing, gardening or entertaining. Located in the established community of Falconridge, this home is conveniently close to schools, parks, public transit, shopping canters, restaurants and a wide range of everyday services. With an attractive price point, a practical layout and a highly convenient location, this property is an excellent choice for buyers entering the market or investors looking to expand their portfolio. Don’t miss this great-value opportunity—book your private showing today! (id:51989)
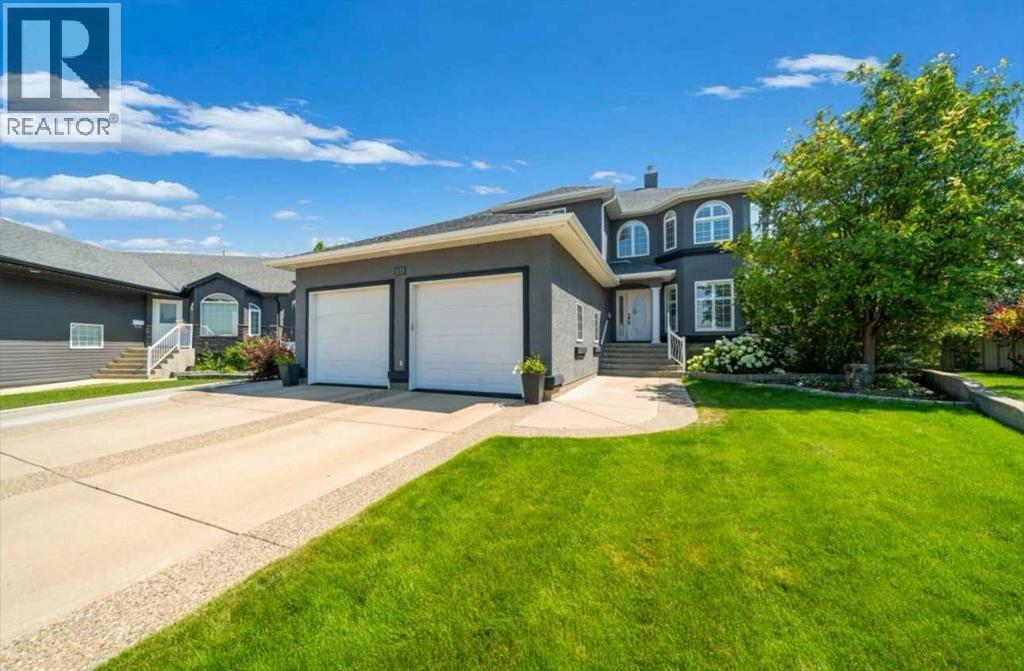
BEAUTIFUL FAMILY HOME LOCATED IN THE HIGHLY DESIRABLE SOUTHRIDGE NEIGHBOURHOOD THAT SHOWS 10/10 & BACKS ON TO A GREEN SPACE & WALKING PATH! Welcome to 633 Spruce Way SE, a flawlessly maintained 4 bedroom (could be 5) , 4 bath home with MAIN FLOOR OFFICE & offering the perfect combination of space, comfort, and thoughtful upgrades for today's family! Located in one of Medicine Hat's most sought-after neighbourhoods, you'll love being just steps from Notre Dame, Roy Wilson, & only minutes from George Davidson, the French Immersion School, & Ecole St. Jon Paul.Step inside the large foyer and you’ll discover a bright, welcoming floor plan designed for both everyday living and entertaining. To the right of the front entry is the formal living room which is perfect for your morning coffee! To your immediate left is the main floor laundry with a soaker sink and LOTS of storage! On to the cozy family room featuring a gas fireplace, creating the perfect place to relax, while the beautifully appointed kitchen offers plenty of cabinetry & an abundance of counter tops and a spacious eating area! You'll love the CUSTOM COFFEE BAR, built-in wine rack, and the OVERSIZED BUTLER’S PANTRY, large enough to accommodate a freezer and providing exceptional storage! Upstairs, you'll find 3 generously sized bedrooms, including a spacious primary suite complete with its own private 5 Piece ensuite with soaker tub, double sinks & SPA “walk in shower”. And a BONUS is the OVERSIZED WALK-IN LINEN/STORAGE CLOSET!! The fully developed basement features a second gas fireplace in the BEAUTIFUL family room, creating a warm and inviting space for movie nights! NEW 50 GALLON HWT (August 7th,2026) There's also potential to easily create a 5th bedroom, or make it your games area! It’s ideal for growing families or guests. Additional features include maintenance-free covered deck, gas line for your BBQ, and the home is wired for a hot tub on the lower level patio making outdoor entertaining effortless year-round. Outside, you'll appreciate the OVERSIZED, beautifully landscaped, & fully fenced yard (maintenance free) featuring underground sprinklers, a charming rock fountain, in ground trampoline and plenty of room for children and pets to play! For those warm summer nights you can choose either side of the deck whether it be the patio area with the cozy fire pit to the right, or the lower level deck to relax on :) The 24 x 26' attached heated garage provides ample room for vehicles, tools, and extra storage. Additional updates include shingles replaced in 2018, giving you added peace of mind. This exceptional Southridge home truly has it all—beautiful living spaces, fantastic upgrades, numerous built in’s and an unbeatable location!! Don't miss your opportunity to make 633 Spruce Way S.E. your next home! Call today! (id:51989)
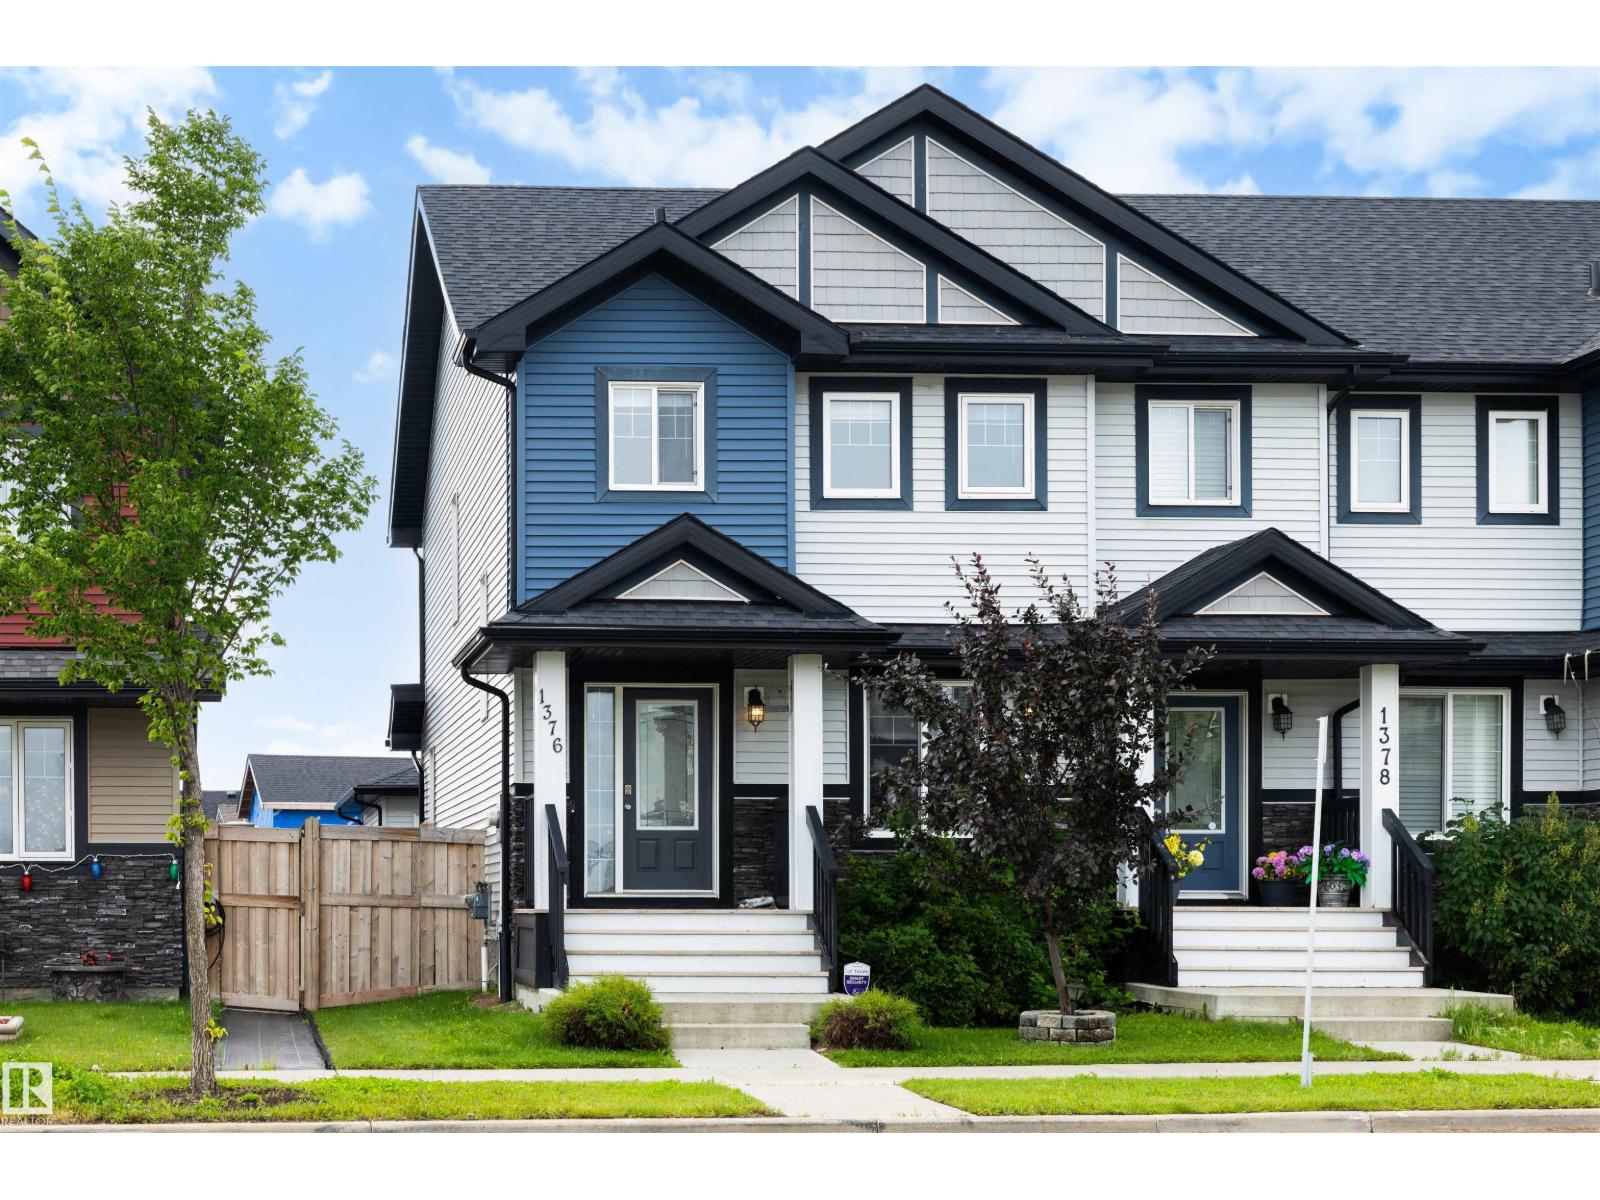
Welcome to McConachie! This air-conditioned 3 bed / 2.5 bath END-UNIT townhouse with a double detached garage and beautiful lake views is a must-see. Best of all, there are NO CONDO FEES! The open-concept main floor flows from the bright living room into the spacious dining area and stylish kitchen, complete with a large island, quartz countertops, and stainless steel appliances. Convenience is key with your separate mudroom and main floor laundry. Upstairs, you'll find the primary suite with a walk-in closet and 4-piece ensuite, along with 2 additional bedrooms and a 4-piece main bath. The unfinished basement offers plenty of storage and room for a growing family. Step outside to enjoy your private backyard featuring a large deck and low-maintenance landscaping. Ideally located with easy access to Anthony Henday, Manning Drive, schools, shopping, parks, and public transit, everything you need is just minutes away. (id:51989)
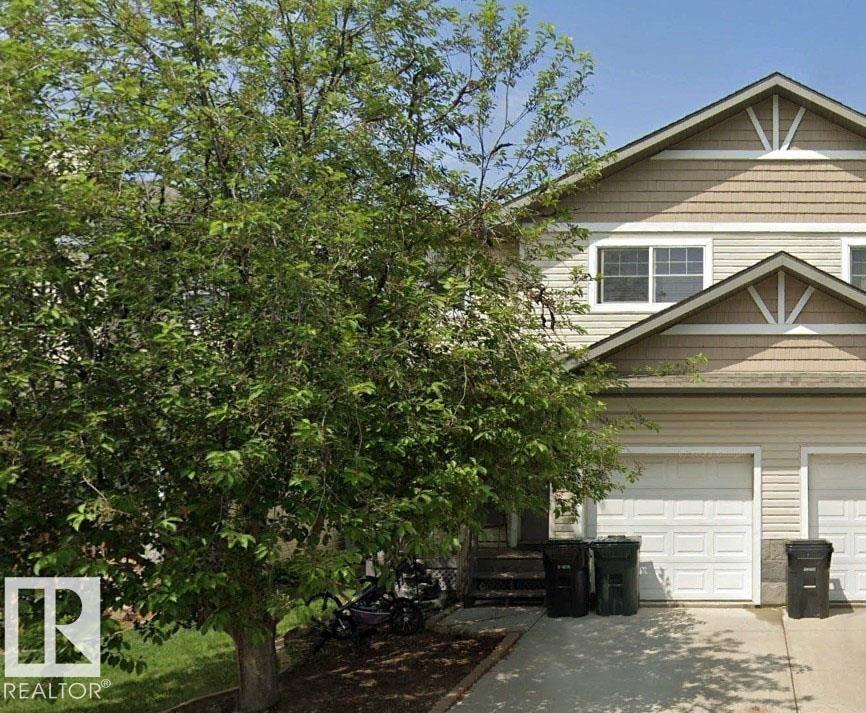
Cul de sac location backing trees in desirable Harvest Ridge community. 3 bedrooms, 2.5 baths including ensuite, open concept with corner fireplace. Requires some improvements and updating. (id:51989)
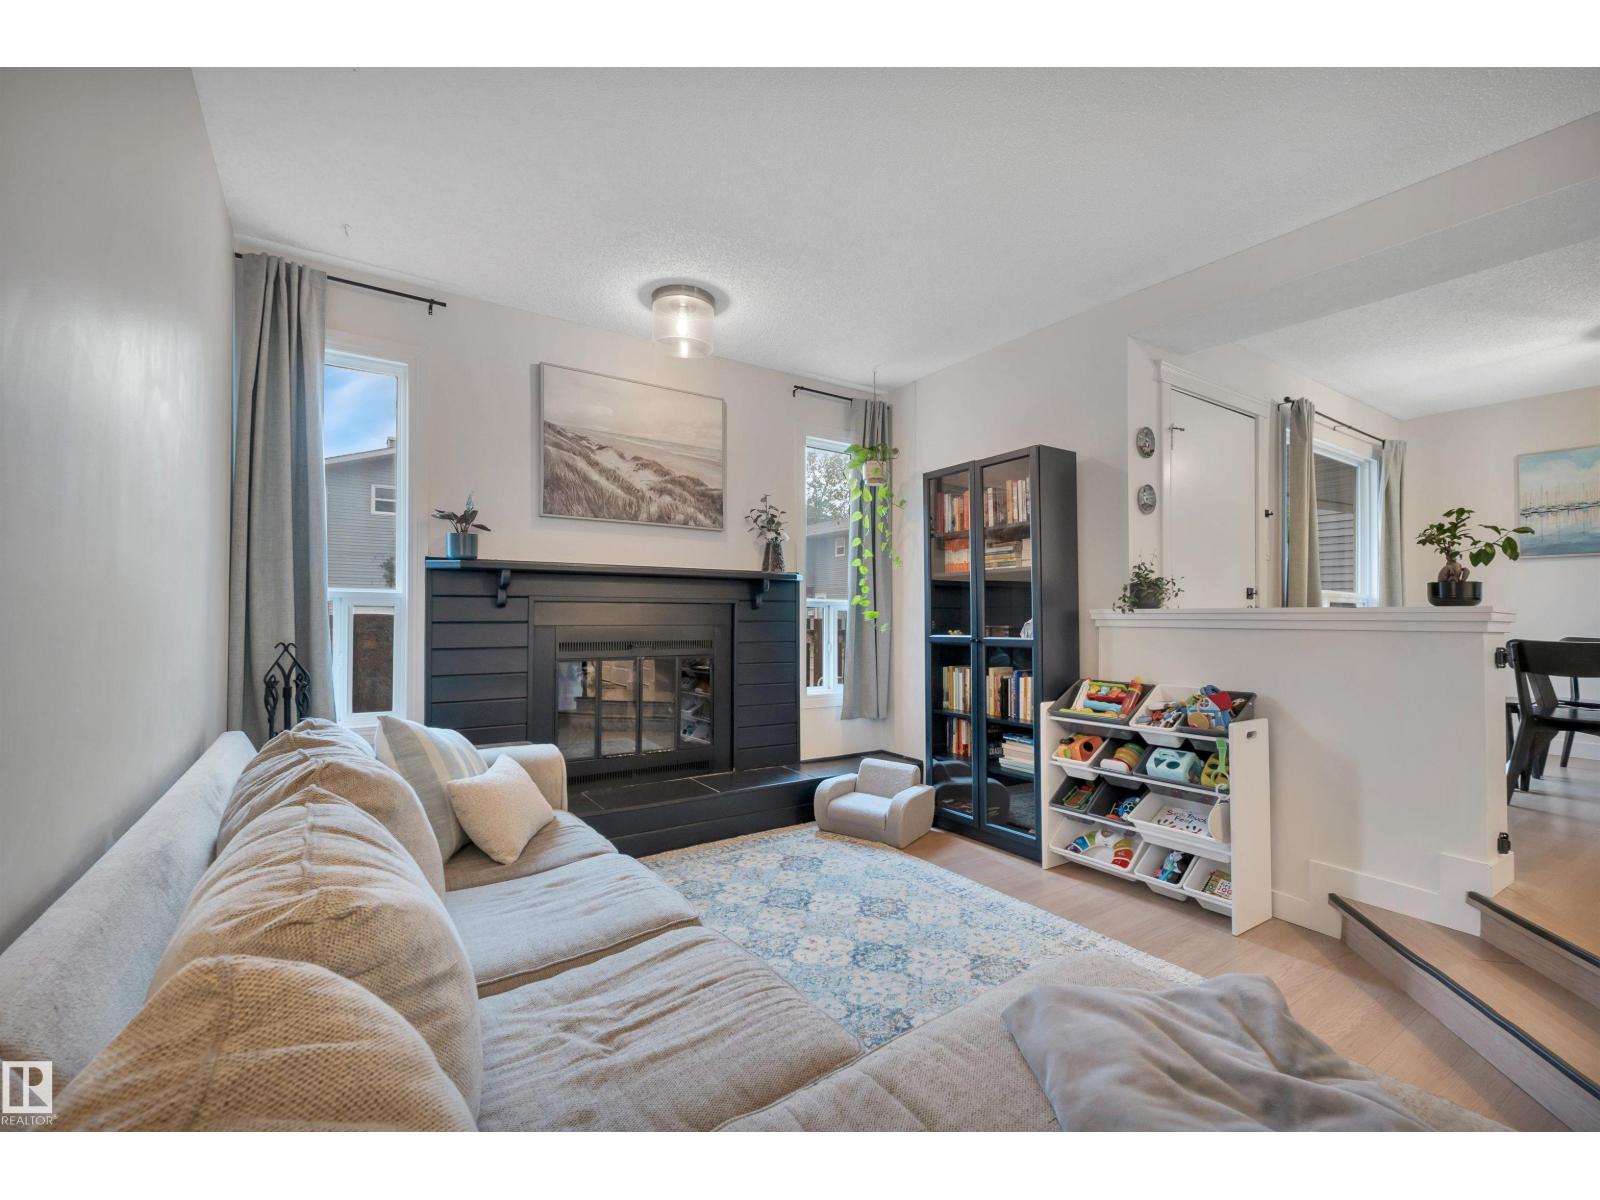
Welcome to The Riverbend in the highly sought-after community of Ramsay Heights. This well-maintained townhome offers a functional layout, low condo fees, and a fully finished basement with additional flex space rarely found in these units. The updated kitchen features stainless steel appliances, ample cabinetry, and flows seamlessly into the dining and living area, where you’ll find a cozy wood-burning fireplace and plenty of natural light. Just off the dining space is the private low-maintenance backyard terrace. Upstairs offers 3 bedrooms and a large 5-piece bathroom complete with double sinks.The fully finished basement adds even more usable living space with a rec room, storage area, and a rare flex space that would work perfectly as a home gym, office, or playroom.Parking is conveniently located directly out front, and the location is hard to beat. Close to schools, shopping, river valley trails and quick access to the Whitemud. (id:51989)
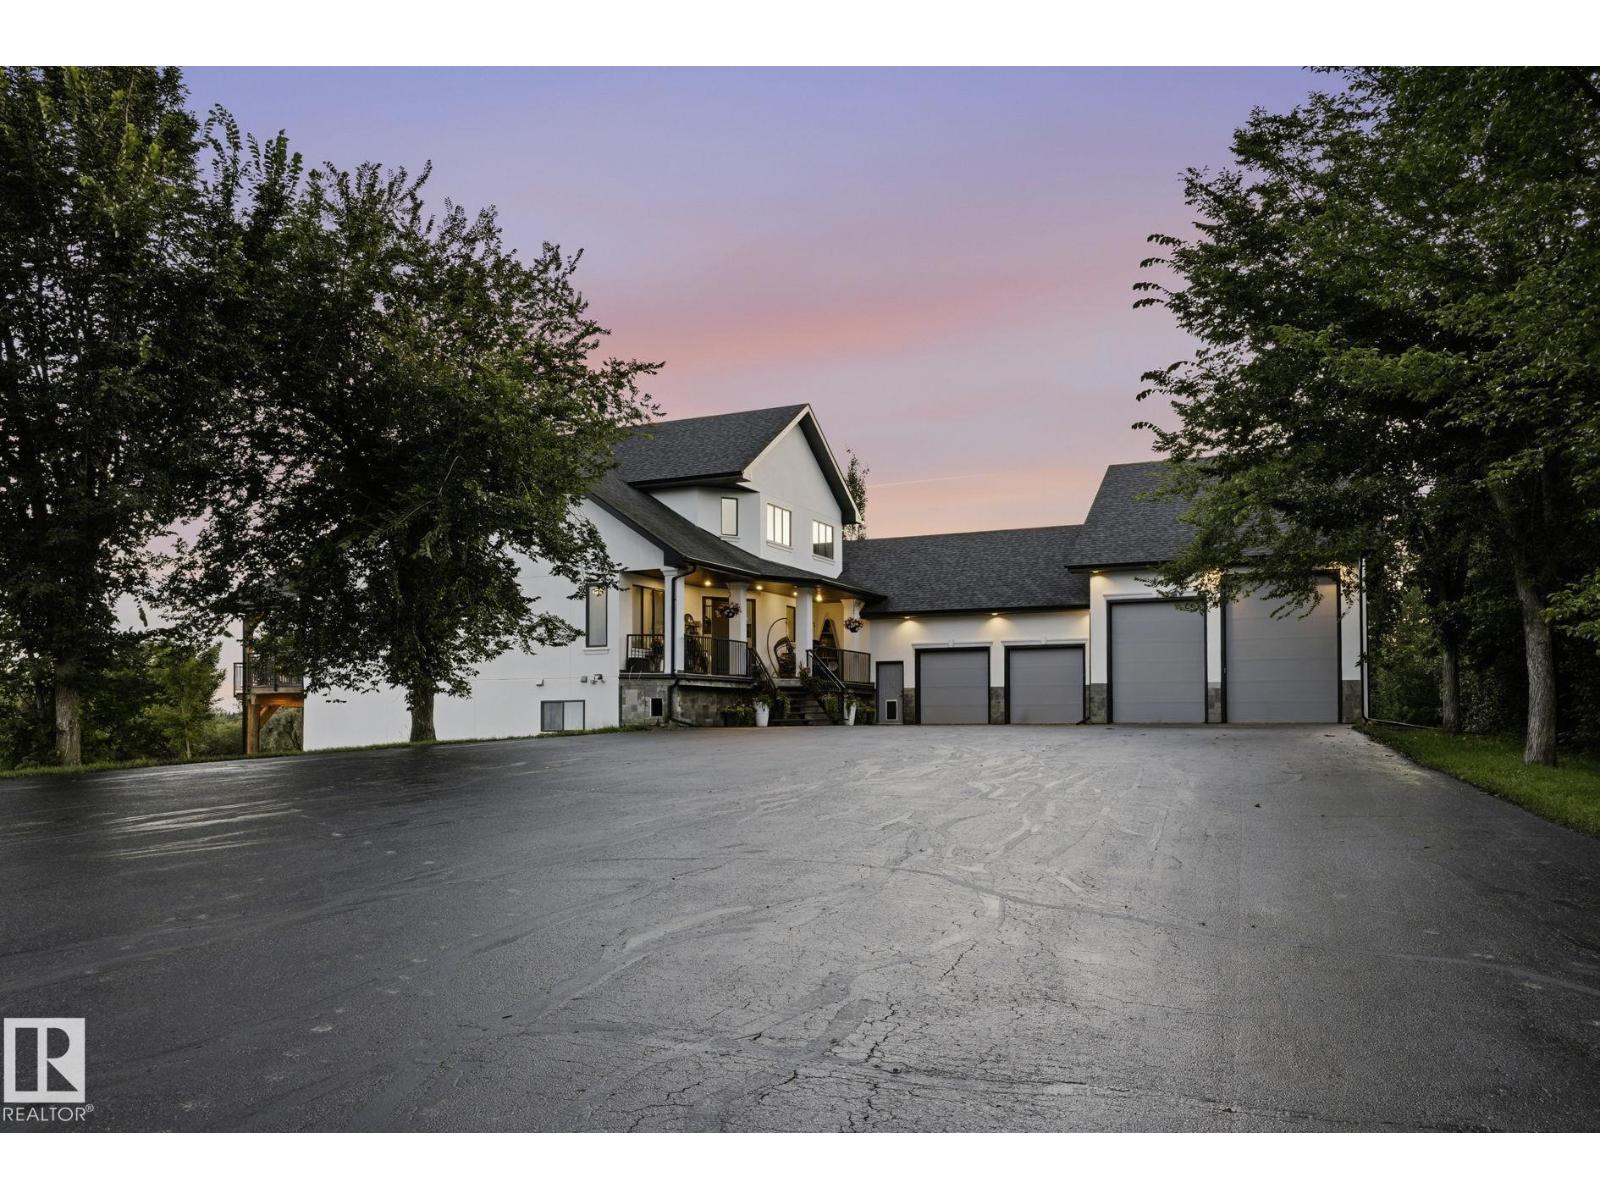
Welcome to your own private oasis! Perfectly situated on 9.6 acres just five minutes from Spruce Grove and outside of any subdivision. Surrounded by nature with no visible neighbours, this gated property offers the peace, privacy, and lifestyle you’ve been dreaming of. The stunning home features slate and engineered hardwood flooring, a grand foyer with soaring 20-foot ceilings, in-floor heating throughout, and central air conditioning for year-round comfort. Car enthusiasts and hobbyists will love the 7 garage bays, while the impressive shop includes a secondary living suite for guests, family, or added flexibility. Wander the scenic trails, relax beside the tranquil waterfall, or enjoy winter evenings on your own private skating rink. With plenty of RV parking and endless room to explore, this one-of-a-kind acreage is where luxury and nature come together. (id:51989)
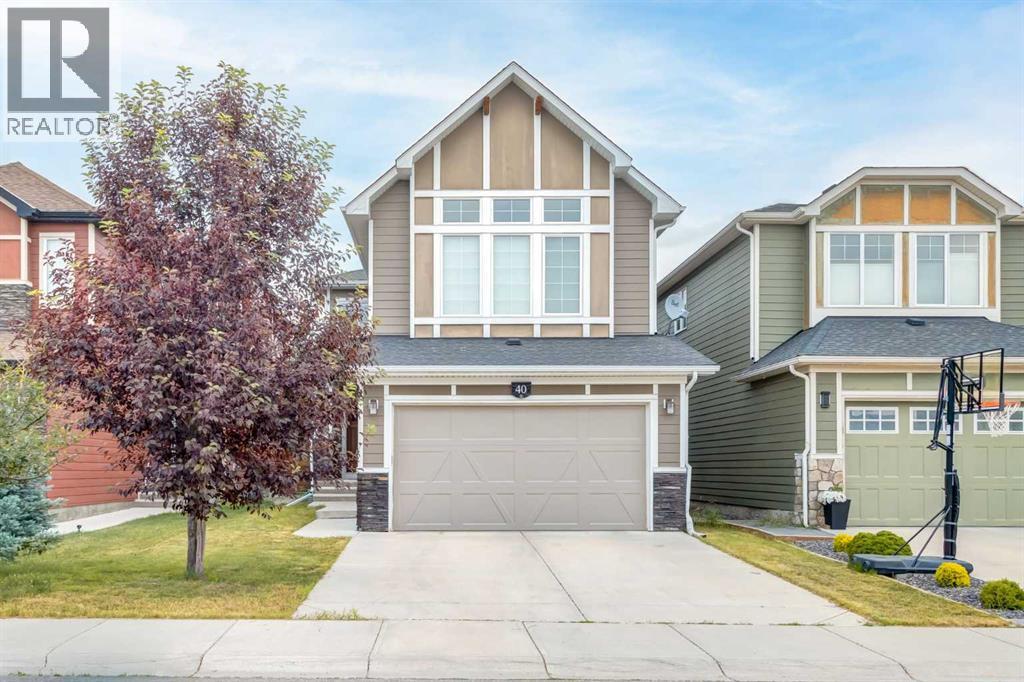
Nestled on a quiet cul-de-sac in the heart of West Springs, this beautifully appointed five-bedroom home offers over 3,200 square feet of thoughtfully designed living space, combining timeless finishes, exceptional functionality and a rare three-car tandem attached garage. Soaring ceilings, expansive windows and generous living areas create a home perfectly suited for both everyday family living and effortless entertaining. A welcoming foyer opens into an impressive two-storey living room, where an 18-foot vaulted ceiling, a gas fireplace and a dramatic wall of windows fill the home with natural light. The open-concept kitchen is both elegant and functional, featuring granite countertops, stainless steel appliances, a gas range, a large centre island, pantry and abundant cabinetry. Seamlessly connected to the dining area with direct access to the backyard deck, this inviting space is ideal for everything from quiet family dinners to hosting friends. A private home office, convenient powder room and thoughtfully designed mudroom complete the main level. Upstairs, a spacious bonus room provides the perfect retreat for movie nights, a children’s play area or additional family living space. The primary suite offers a peaceful escape with a walk-in closet and a beautifully appointed five-piece ensuite featuring dual vanities, a soaker tub and separate shower. Two additional generously sized bedrooms share a well-appointed four-piece bathroom, while the upper-floor laundry room adds everyday convenience. The professionally finished lower level continues the home’s exceptional functionality with a spacious recreation room centred around a second fireplace, creating the perfect setting for relaxing or entertaining. Two additional bedrooms, a full bathroom and generous storage complete the lower level, offering incredible flexibility for guests, teenagers, extended family or a dedicated fitness or hobby space. Outside, the fully fenced backyard provides plenty of room for ch ildren, pets and summer gatherings, while the rare three-car attached garage offers outstanding space for vehicles, recreational equipment and additional storage. Offering five bedrooms, three-and-a-half bathrooms and multiple living spaces, this home has been thoughtfully designed to meet the needs of today’s families without compromising comfort or style. Recent upgrades including painting, flooring, lighting in certain areas of the home where required. Situated in one of Calgary’s most sought-after west-side communities, West Springs is celebrated for its exceptional schools, beautiful parks, playgrounds and pathway network, along with convenient access to West 85th, Aspen Landing, West Hills Shopping Centre, downtown Calgary, Stoney Trail and the Rocky Mountains. Combining an outstanding location with exceptional design and family-friendly functionality, 40 Westmore Place SW is a home you’ll be proud to call your own. Book your private viewing before it's too late!!! (id:51989)