

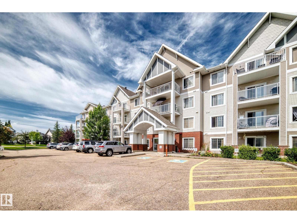
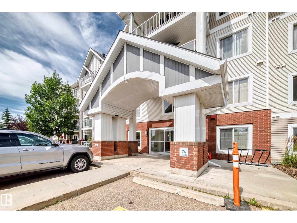
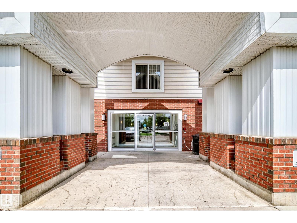
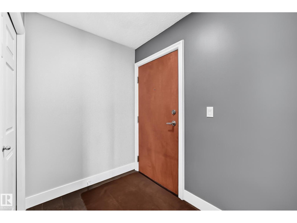
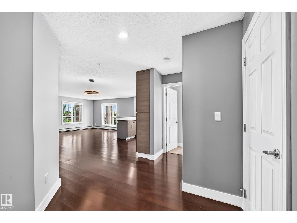
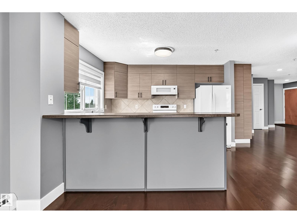
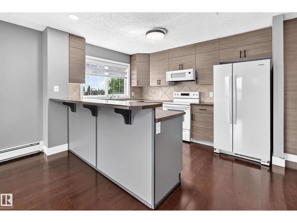
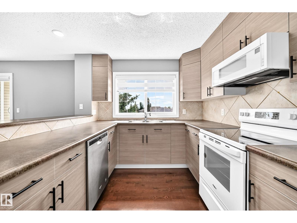
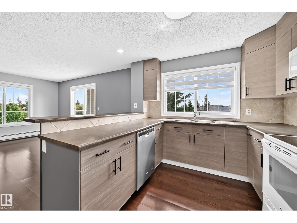
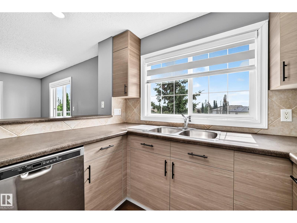
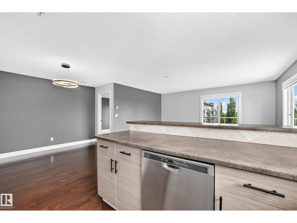
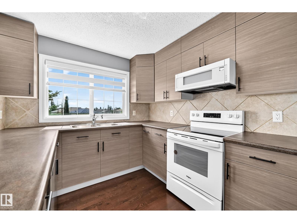
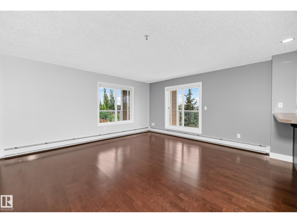
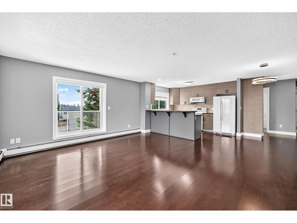
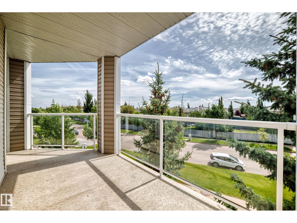
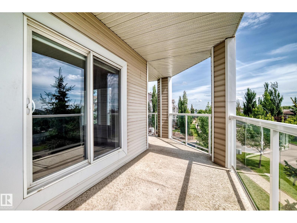
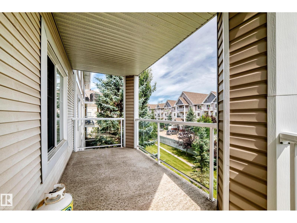
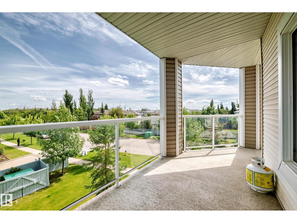
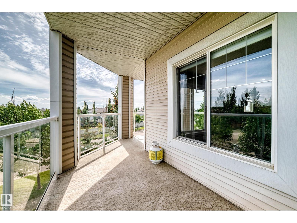
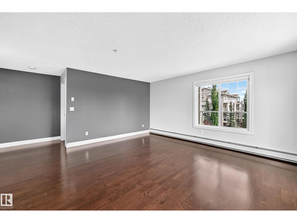
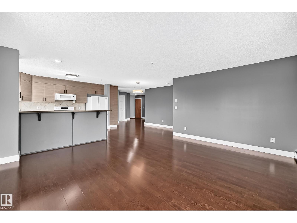
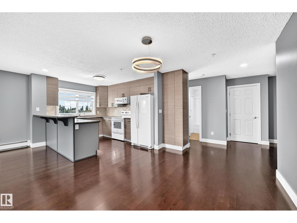
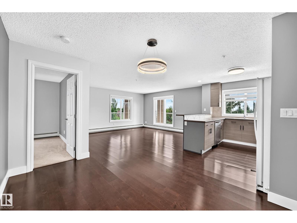
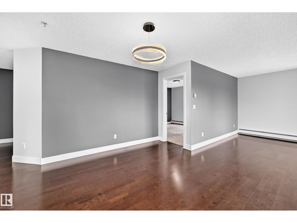
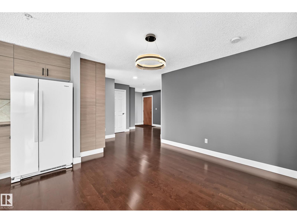
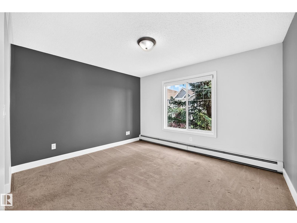
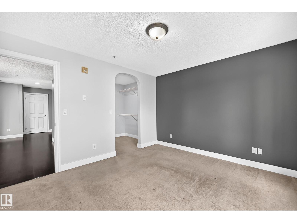
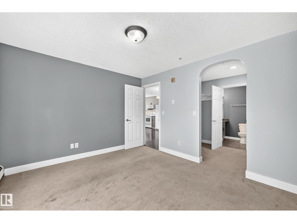
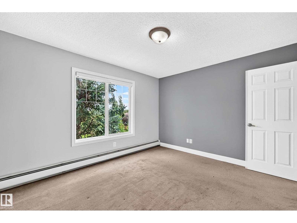
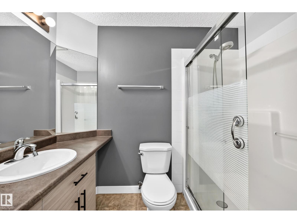
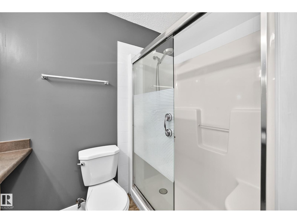
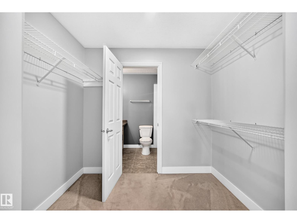
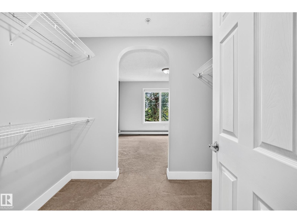
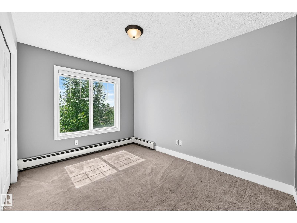
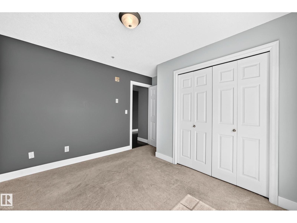
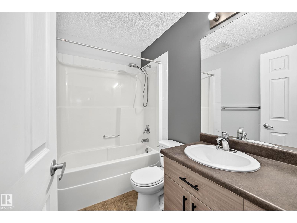
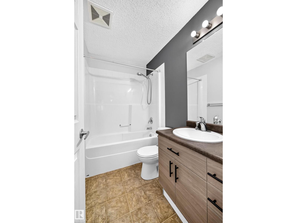
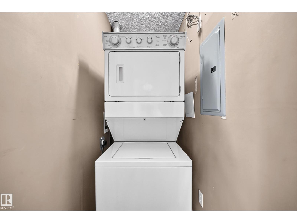
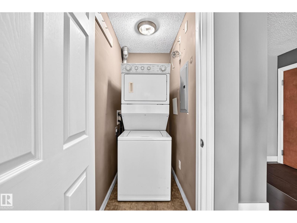
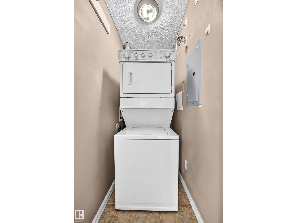
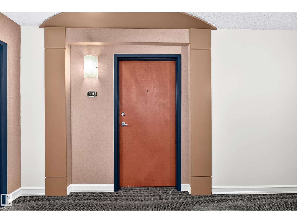
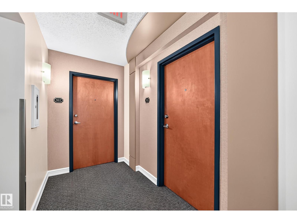
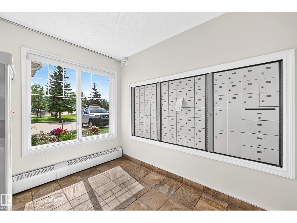
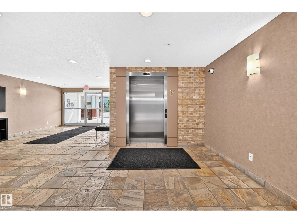
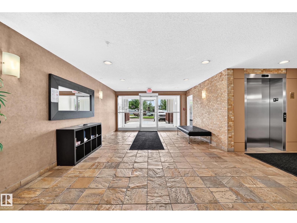
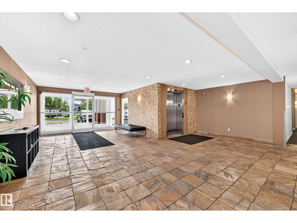
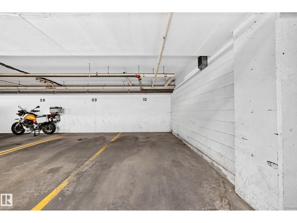
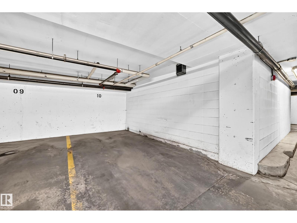
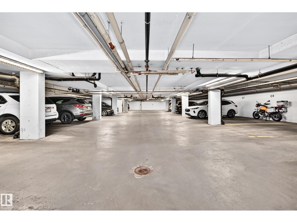
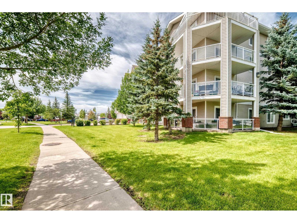
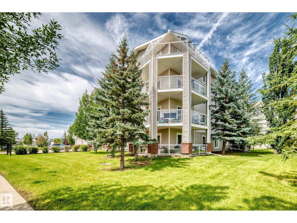
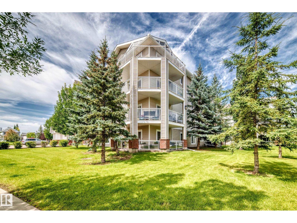
Spacious TOP-FLOOR corner unit offering over 1,000 sq ft of bright comfortable living space. This well maintained condo features 2 generous bedrooms & 2 full bathrooms, including a spacious primary bedroom w a WALK-IN CLOSET & 3pc ensuite bathroom. The open concept layout connects the kitchen, dining and living areas, creating an inviting space for everyday living & entertaining. The kitchen offers plenty of updated cabinets and cupboards, while professionally installed window blinds add a polished finish throughout. Enjoy the convenience of IN-SUITE LAUNDRY, a 3'x8'x8 storage room on the same floor & expansive wrap-around balcony. Includes 2 TITLED PARKING SPACES- one heated, secure underground PARKING & one surface stall. Residents have access to a fitness room and social room. Condo fees include all utilities except electricity. Located in a WELL-MANAGED bldg, close to schools, dining,shopping, public transit right outside the building, & with a quick access to Anthony Henday drive. MOVE-IN READY (id:51989)
Features of #301 13830 150 Av Nw
- MLS® Number E4502646
-
Price
$225,800
Maintenance, Caretaker, Exterior Maintenance, Heat, Insurance, Common Area Maintenance, Landscaping, Other, See Remarks, Property Management, Water
$675.64 Monthly - Bedrooms: 2
- Bathrooms: 2
- Square Footage: 1041 sqft
- Property Type: Apartment
- Neigbourhood: Cumberland
- Amenities Near By Playground, Public Transit, Schools, Shopping
Buildings
| Bathroom Total | 2 | Bedrooms Total | 2 |
| Appliances | Dishwasher, Dryer, Microwave Range Hood Combo, Refrigerator, Stove, Washer, Window Coverings | Basement Type | None |
| Constructed Date | 2004 | Heating Type | Baseboard Heaters |
| Size Interior | 1041 Sqft | Type | Apartment |
Parking
| Underground | |
| See Remarks |
Land
| Acreage | No | Land Amenities | Playground, Public Transit, Schools, Shopping |
| Size Irregular | 80.8 | Size Total | 80.8 M2 |
| Size Total Text | 80.8 M2 |
Rooms
| Level | Type | Length | Width | Dimensions |
|---|---|---|---|---|
| Main Level | Living Room | 4.88 m | 4.43 m | 4.88 m x 4.43 m |
| Main Level | Dining Room | 3.63 m | 3.35 m | 3.63 m x 3.35 m |
| Main Level | Kitchen | 3.66 m | 2.94 m | 3.66 m x 2.94 m |
| Main Level | Primary Bedroom | 5.65 m | 5.76 m | 5.65 m x 5.76 m |
| Main Level | Bedroom 2 | 3.57 m | 2.69 m | 3.57 m x 2.69 m |
| Main Level | Laundry Room | 1.62 m | 1.01 m | 1.62 m x 1.01 m |
Agents and Offices
- Zenaida S. Knodel
- Office: Century 21 Leading