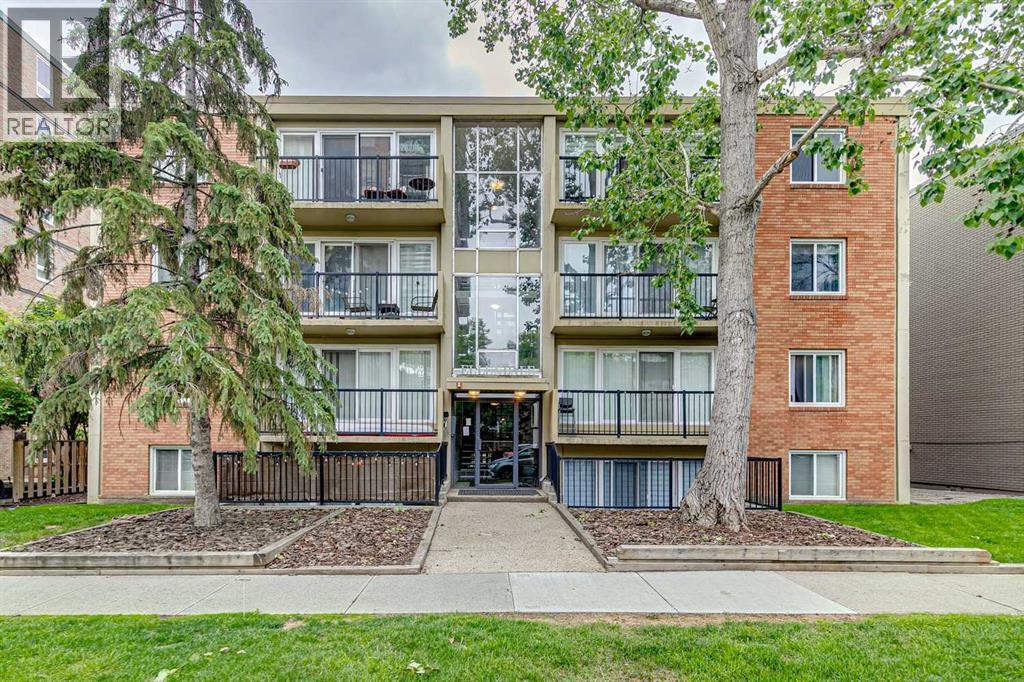
Welcome to elevated inner-city living in one of Calgary's most walkable and sought-after locations. Perched on the top floor of a solid concrete building, this beautifully updated two-bedroom residence offers the perfect blend of style, comfort, convenience, and value.Step inside and immediately appreciate the bright, open-concept design, where floor-to-ceiling patio doors flood the living space with natural light and frame attractive city views. The gourmet kitchen is designed to impress, featuring rich espresso shaker cabinetry, gleaming granite countertops, stainless steel appliances, a spacious center island with breakfast bar seating, and an ideal layout for entertaining family and friends.The inviting living room flows seamlessly onto your private balcony, creating the perfect space to enjoy your morning coffee, unwind after work, or take in Calgary's vibrant skyline. As a top-floor unit, you'll also enjoy the peace and quiet that comes with having no neighbours above.Both bedrooms are generously sized and offer excellent flexibility for professionals, roommates, guests, or a home office setup. The well-appointed bathroom features a deep soaker tub and full-height tile surround, creating a spa-inspired retreat. A welcoming foyer with front hall closet, full-sized in-suite laundry, ample in-suite storage, and a large dedicated storage locker that adds exceptional functionality to everyday living.Additional highlights include an assigned parking stall with plug-in, engineered hardwood flooring, concrete construction for superior sound insulation, and a meticulously maintained building.Located in the heart of the Beltline, you'll be just steps from 17th Avenue's renowned restaurants, cafés, boutiques, and nightlife, while also enjoying easy access to downtown, the Bow River pathway system, Community Natural Foods, Co-op Uptown Market, transit, parks, and countless amenities.Whether you're a first-time buyer, urban professional, or savvy investor, this exceptional property offers an outstanding opportunity to own a premium top-floor unit in one of Calgary's most desirable neighbourhoods. Opportunities like this are rare—schedule your private showing today. (id:51989)
Welcome to this well-maintained and meticulously cared-for back-on-pond walkout residence in the Redstone neighbourhood, offering over 2,650 sq. ft. of beautifully designed living space in a highly desirable location. Perfectly positioned on a quiet street, this elegant two-storey home backs onto a tranquil pond, combining timeless style, modern comfort, and peaceful rear views.The main level showcases a bright and sophisticated open-concept design, where the spacious living room, dining area, and gourmet kitchen flow seamlessly together. Thoughtfully appointed with granite countertops, abundant cabinetry, generous preparation space, and a kitchen island with stools for easy breakfasts and quick meals, the kitchen is designed to impress both everyday cooks and avid entertainers.Step outside onto the expansive rear deck, complete with a gas line for effortless outdoor entertaining, and enjoy serene pond views directly behind the home. The beautifully landscaped outdoor living spaces continue at the walkout level, featuring a large concrete patio that creates the perfect setting for relaxation and gatherings.Upstairs, the luxurious primary retreat offers a spacious master bedroom, a generous walk-in closet, and an inspired 5-piece ensuite designed for ultimate comfort. A large bonus room provides the perfect family lounge or media space, while two additional well-appointed bedrooms and 4-piece washroom complete the upper level.The fully developed walkout basement offers exceptional versatility, featuring a complete illegal suite with a kitchen, pantry, spacious living area, dining space, and a private bedroom—ideal for multigenerational living, guests, or potential mortgage-helper opportunities.Additional premium features include a double attached garage, central vacuum system, and central water filter. Located in the Redstone neighbourhood, just minutes from top-rated schools, shopping, transit, parks, and everyday amenities, this remarkable home offers the perfect blend of luxury, functionality, and a serene natural setting.Rarely do homes with this combination of location, views, and versatility become available. Experience refined living at its finest in this spectacular walkout home backing onto a pond. (id:51989)
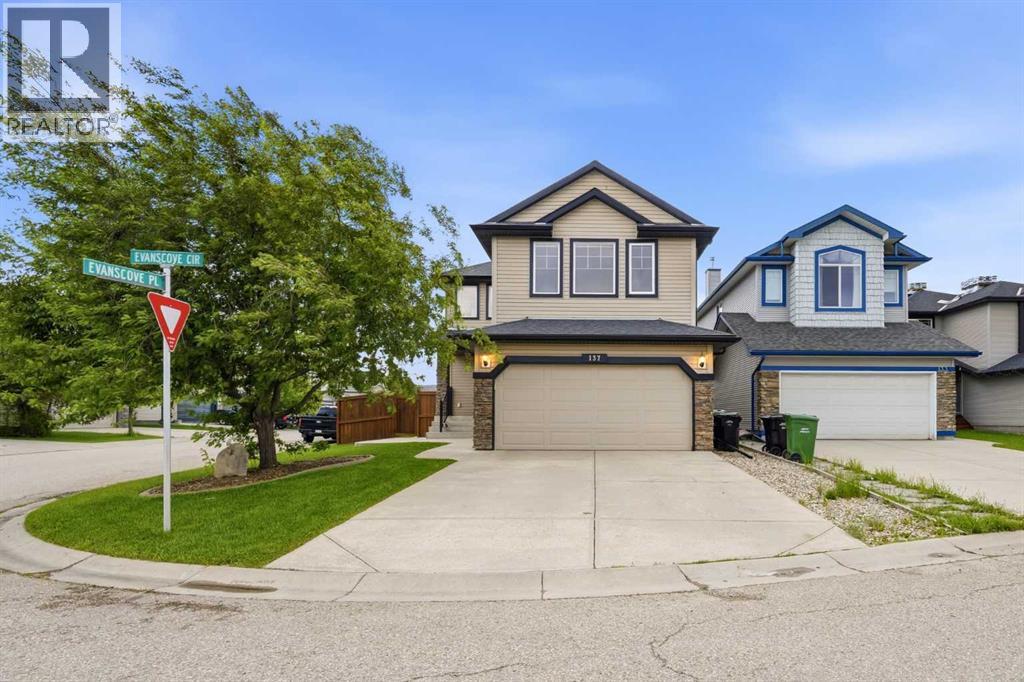
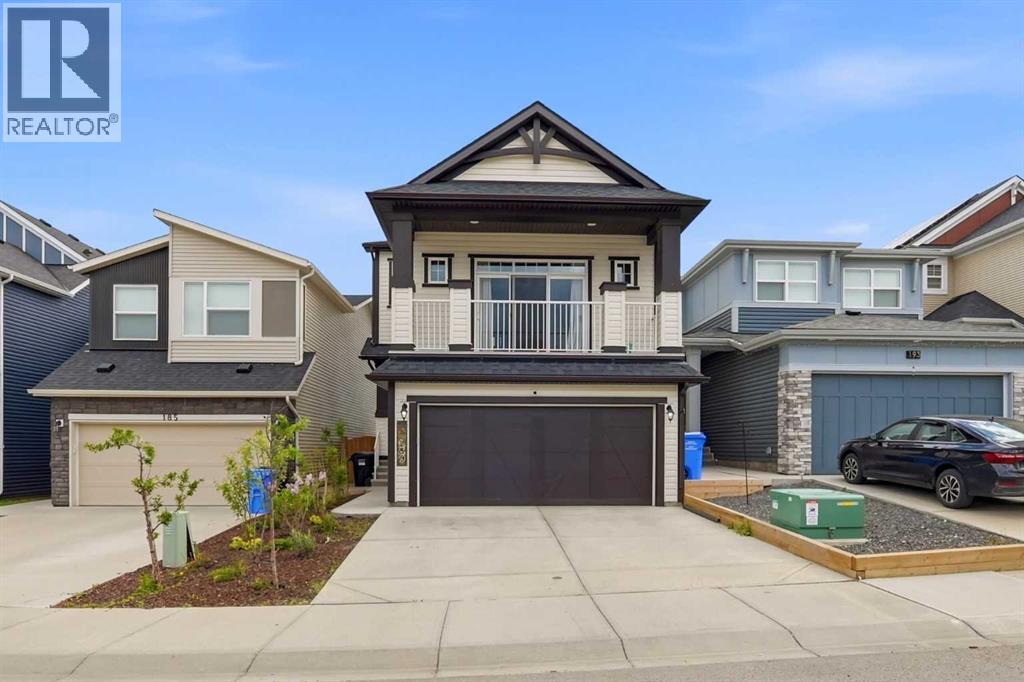
Welcome to 137 Evanscove Circle NW, a beautifully maintained, air-conditioned family home situated on a bright premium corner lot in the heart of Evanston. Proudly offered by its original owners and available for the very first time, this exceptional property showcases pride of ownership throughout. One of its most desirable features is the corner lot location with no sidewalk to shovel, offering added convenience during Calgary's winter months. With over 3,000 square feet of developed living space across all three levels, this home delivers the perfect combination of space, functionality, and curb appeal.The impressive open-to-below foyer creates a grand first impression as you enter. The main floor features a versatile front den/living room, upgraded railings, a convenient powder room, and a spacious family room highlighted by a cozy corner fireplace. The well-appointed kitchen is designed for both everyday living and entertaining, featuring maple cabinetry, quartz countertops, stainless steel appliances, and ample storage and workspace. Adjacent to the kitchen is a generous dining area that opens onto the full-width composite deck complete with elegant glass railings, creating the perfect space for outdoor dining and summer gatherings.Step outside and appreciate the exceptional exterior upgrades. The fully landscaped yard is enhanced by mature trees, extensive custom concrete work, and a beautiful patio area that provides additional outdoor living space. The meticulous landscaping and impressive hardscaping make this property stand out from the competition and create a truly inviting outdoor environment.The upper level has been thoughtfully designed with exceptionally spacious bedrooms throughout. The impressive primary retreat measures approximately 15' x 18' and features a large walk-in closet along with a luxurious 5-piece ensuite. The second and third bedrooms are both generously sized, ideal for growing families. A highly sought-after second-floor laun dry room, rarely found in homes of this era, adds everyday convenience. The main bathroom is complete with a stand-up shower and serves the secondary bedrooms with ease.The fully developed basement adds valuable living space and features a large recreation room, a full bathroom, and abundant storage space. Whether you need a media room, games area, home gym, or flexible family space, this lower level offers endless possibilities. With its functional layout and existing bathroom, it also presents excellent potential for a future legal suite conversion, subject to City of Calgary approvals.Rarely does a home come to market in Evanston that combines an original-owner history, premium corner lot location, no sidewalk maintenance, air conditioning, mature landscaping, extensive concrete work, a fully developed basement, and over 3,000 square feet of developed living space. This is a truly special property that must be seen to be fully appreciated. (id:51989)
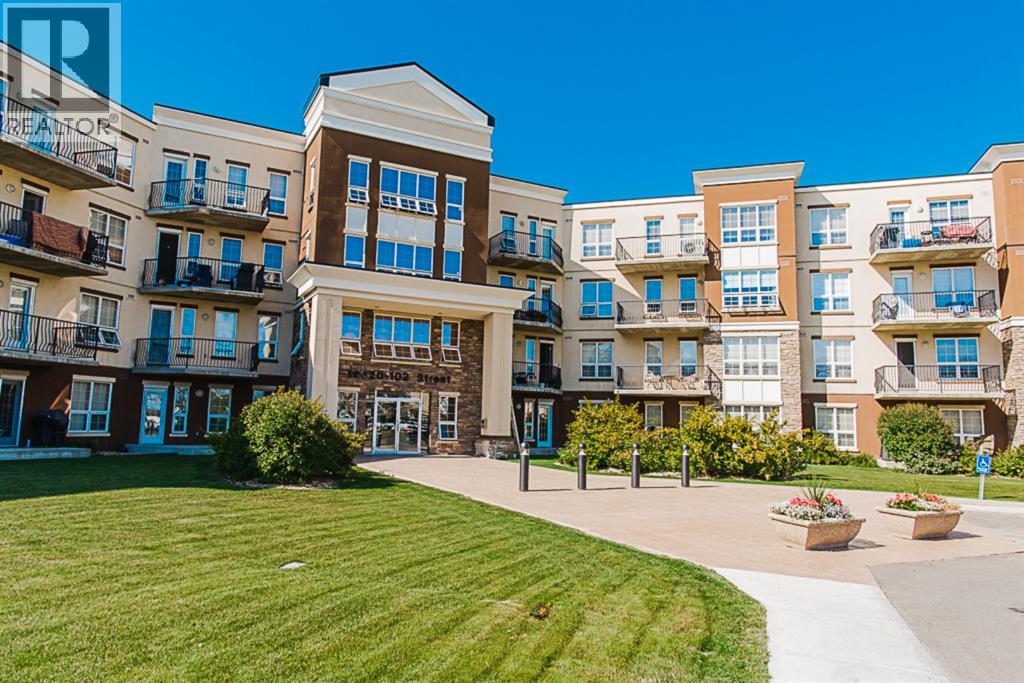
Great location facing into the courtyard! Convenient main floor 1 bedroom 1 bathroom in prestigious Inverness Estates! Considering downsizing into a condo but want easy access- well have your guests park right in front of your new condo & they can walk right in from the patio door. Small pets are welcome too & the ground floor makes daily walks convenient! This lovely home has updated laminate floor throughout, 9ft ceilings, maple cabinets, concrete construction, secure underground parking, all appliances included. South exposure brings plenty of light in the large windows. .Amenities include a multipurpose room in building A, Gym in building B and a guest suite in building C. Concrete construction between floors helps keep the noise down! Inverness Estates is professionally managed- more information including condo docs are easily accessible! (id:51989)
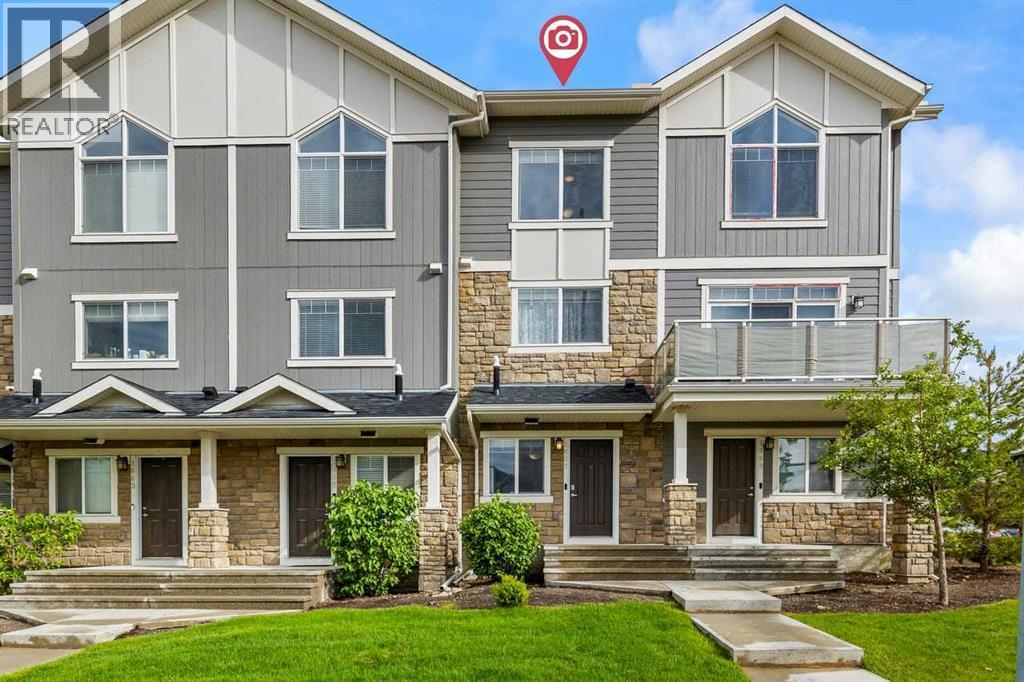
Welcome to Arrive at Evanston — one of NW Calgary's most sought-after townhouse communities, and perfectly positioned for modern living! This beautifully maintained 3-storey townhouse offers 2 bedrooms, 2.5 bathrooms, and a single attached garage with a full driveway for a second vehicle — delivering space, function, and incredible value all in one package.Step inside to a bright and welcoming foyer on the entry level, featuring direct access to your attached garage and a flexible den space ideal for a home office, hobby room, or extra storage. Head upstairs to the heart of the home, where the open-concept main floor impresses with rich hardwood-style flooring, warm neutral tones, and an abundance of natural light. The stylish kitchen is well-appointed with rich espresso cabinetry, stainless steel appliances, a tile backsplash, and a peninsula island with bar seating — perfect for morning coffee or casual entertaining. The kitchen flows effortlessly into the spacious dining area and bright living room, and large sliding patio doors lead to your private balcony with beautiful views of the tree-lined neighbourhood — an ideal spot to unwind after a long day.On the top level, you'll find two generously sized bedrooms, each with large windows overlooking the community's green surroundings. The primary bedroom features dual sliding door closets and a private 4-piece ensuite, while the second bedroom has convenient access to the shared full bathroom. Upper-floor laundry is a practical bonus that makes everyday life easier — no hauling laundry up and down stairs!Located just minutes from parks, walking paths, transit, schools, Sobeys, No Frills, restaurants, and with quick access to both Stoney Trail and Deerfoot Trail — everything you need is right at your doorstep.Whether you're a first-time buyer, growing family, or savvy investor, this move-in ready gem offers exceptional value in one of Calgary's most vibrant and well-connected communities. Book your private showi ng today! (id:51989)
Open house Saturday August 1st. Backing directly onto open green space, this fully developed multi-level home offers over 2,200 square feet of total interior living space. Located in the highly desirable community of Sage Hill, this home perfectly blends modern design with premium outdoor living.The main floor welcomes you with a bright foyer that leads into an expansive open-concept living area centered around a cozy fireplace. The chef-inspired kitchen boasts quartz countertops, stainless steel appliances, crisp cabinetry, and a massive walk-in pantry, flowing seamlessly into the dedicated dining space. From the living room, step out onto the full-width rear vinyl deck—complete with a structural pergola and fabric sun shade—offering the perfect venue to overlook your massive, fully fenced backyard featuring an integrated tiered retaining wall system.The upper levels provide unparalleled space separation. A massive, vaulted bonus family room occupies its own level, featuring dual walk-in storage closets and sliding doors out to a deep, private front balcony. The top floor features a convenient laundry room and FOUR LARGE bedrooms, including a primary retreat outfitted with a generous walk-in closet and a spa-like 5-piece ensuite with a deep soaking tub and separate stand-up shower.The fully finished lower level adds incredible versatility to the property, presenting a large recreation room finished with modern luxury vinyl plank flooring, a bright den space, a full 4-piece bathroom with premium mosaic tile detailing, and a separate legal bedroom. Complete with a deep, double attached garage outfitted with extensive built-in storage shelving, this exceptional property provides an unbeatable lifestyle backing onto nature. (id:51989)
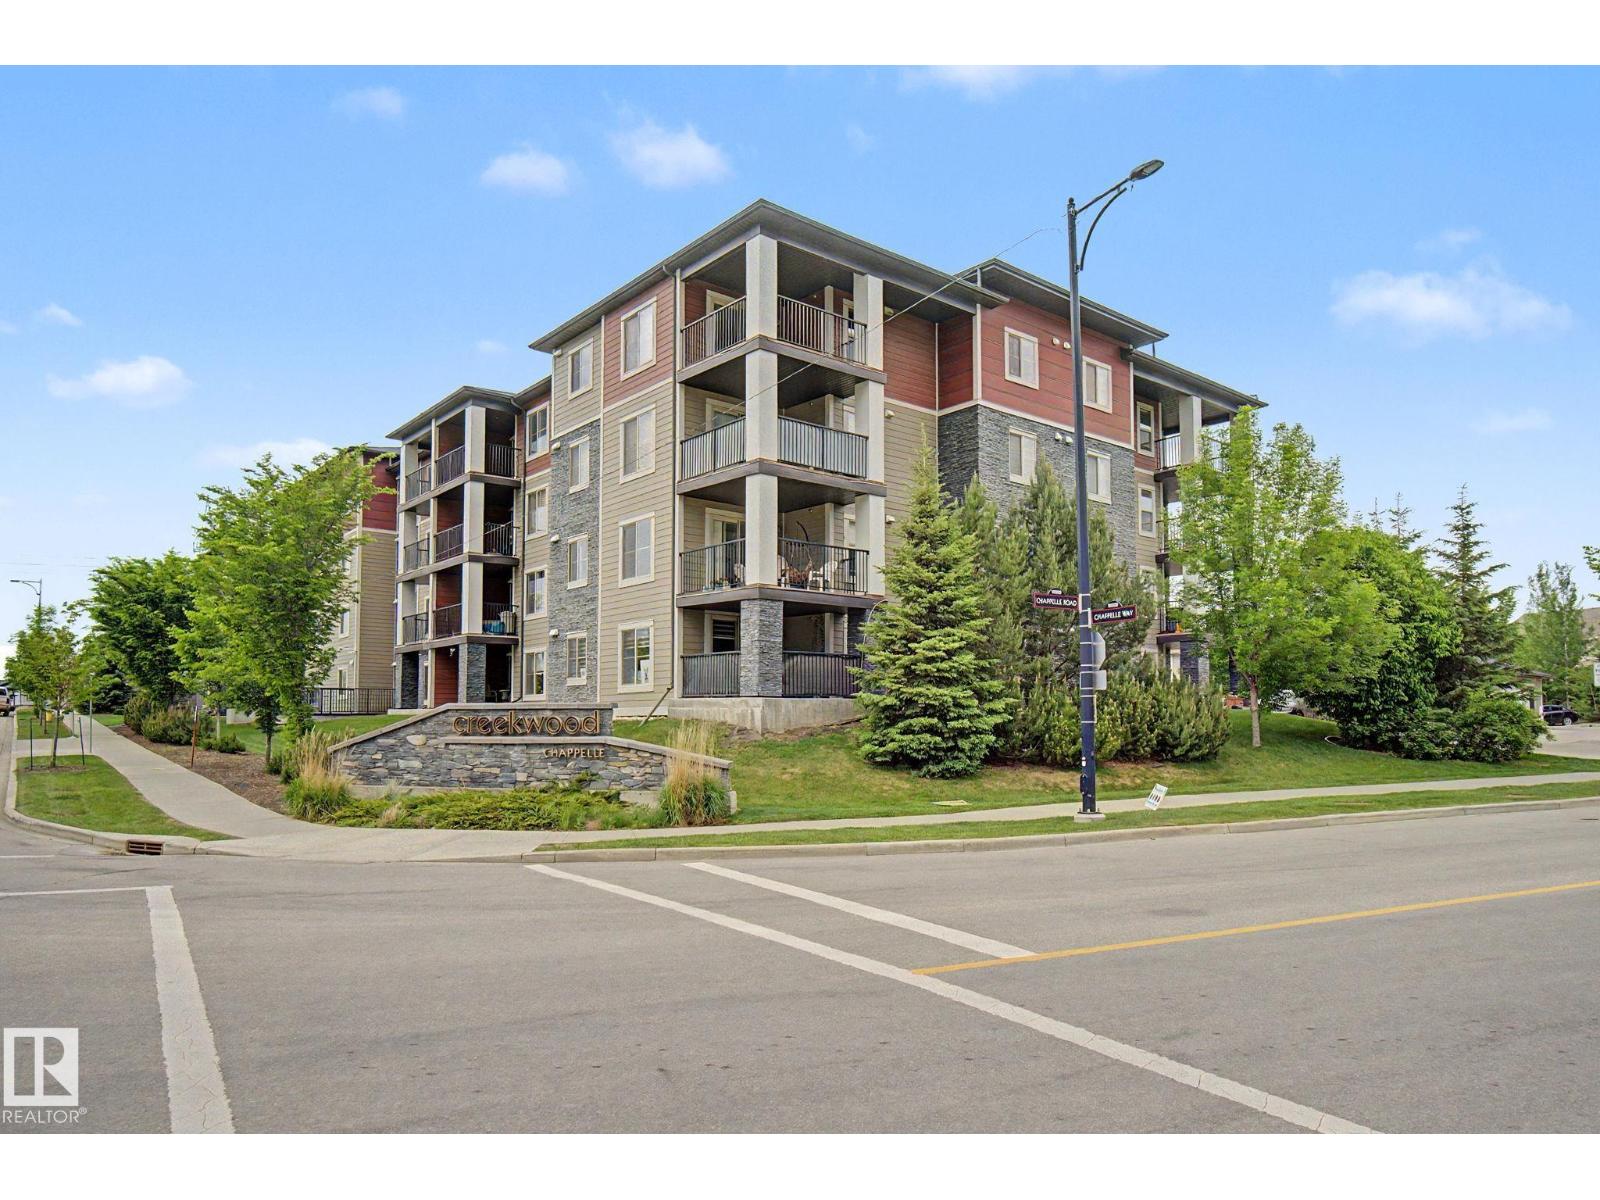
Fantastic Opportunity for First Time Home Buyer’s and Investors Alike!! Located in the sought after SW Edmonton Community of Chappelle. Known for Parks, Ponds, Walking Trails and a Strong Sense of Community. Popular among young families and professionals. Well Appointed Open Concept 2 Bed 1 Bath Unit in Creekwood Landing I. Front foyer welcomes you with your 4pce bath on the left and 2nd bedroom/office on your right. Kitchen complete with granite counters and S/S appliances overlooks your dining space and living room. Primary bedroom to the side of the living room. Access to your patio off the living room perfect for BBQ’ing or accessing the buildings landscaped park like courtyard. The unit comes with 1 parking stall and the building offers plenty of visitor parking. Located close to 41 Ave SW for easy access to HWY 2 and the Henday. Close to schools, public transportation and shopping. Move In Ready!! (id:51989)
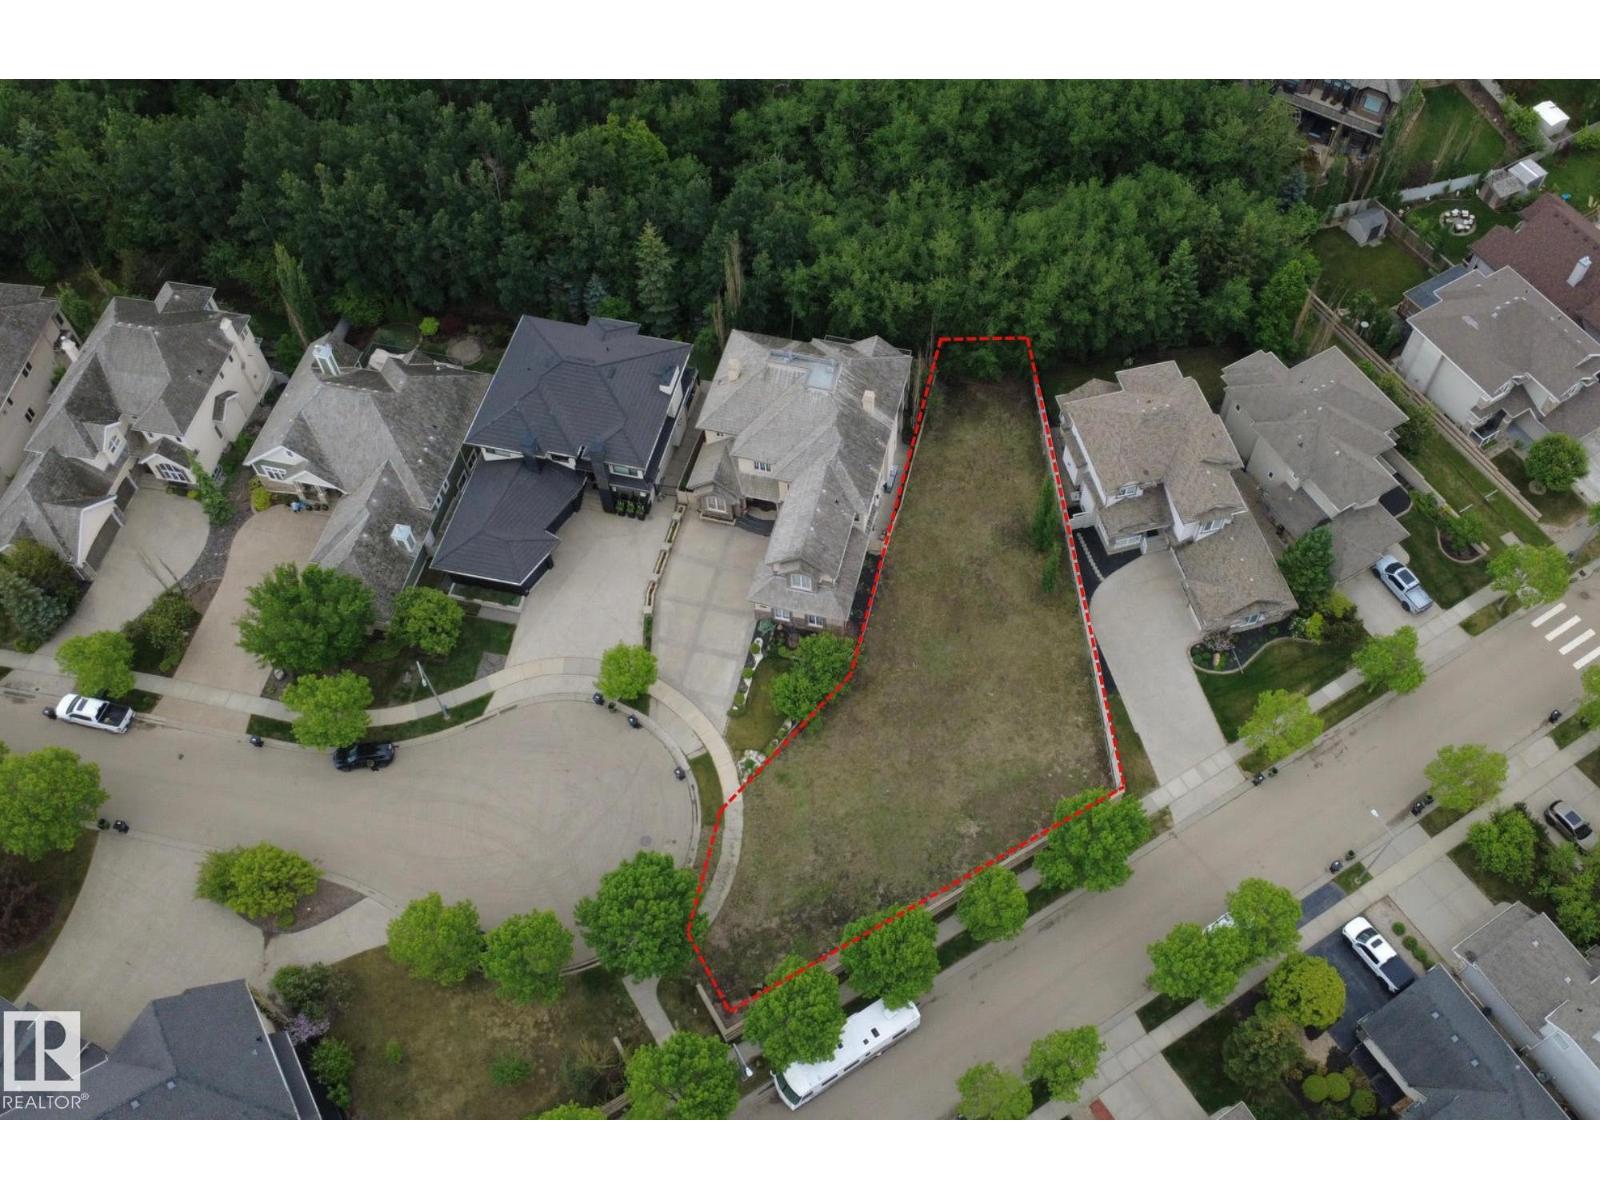
Last available lot in this fully developed phase of Cameron Heights! This unique, irregular-shaped 1,022 sq. m (11000sqft). lot backs onto a beautiful ravine and offers rear gate access for added convenience. Located at the end of a quiet keyhole cul-de-sac, the property features fencing on 4 of 5 sides and is situated next to a community mailbox. Enjoy the convenience of nearby shopping, childcare, and other amenities within Cameron Heights, plus quick access in and out of the community and onto Anthony Henday Drive. This uniquely shaped blank canvas provides endless possibilities that maximize both the setting and the space. (id:51989)
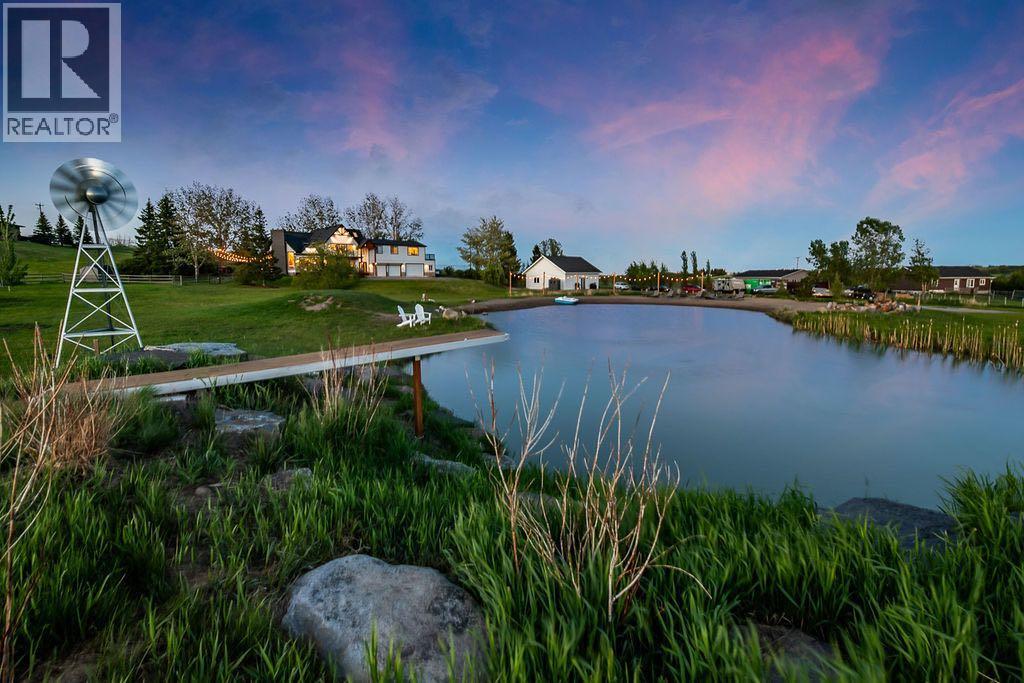
Welcome to a truly extraordinary Foothills estate where luxury, lifestyle, and location come together on 3.9 private acres just minutes south of Calgary. More than a home, this is a one-of-a-kind retreat designed for gathering, entertaining, and creating unforgettable memories. The property features a spectacular 900,000-gallon freshwater pond with sandy beach, waterfall, diving board, ambient lighting, and windmill aeration system offering summer days filled with swimming, paddleboarding, beach volleyball, and winter afternoons skating right outside your door.Thoughtfully reimagined and extensively rebuilt with a major addition completed in 2023, this estate combines established acreage character with the luxury, efficiency, and design expected in a modern custom home. Every detail has been carefully considered with a focus on quality, comfort, and connection — featuring breathtaking views, multiple fireplaces, heated bathroom floors, Italian tile, quartz finishes, smart home integration, and beautifully designed spaces for everyday living and exceptional entertaining.The heart of the home is the chef-inspired kitchen showcasing custom maple cabinetry, expansive quartz countertops, oversized island with additional storage and seating, commercial-style appliances including full-size refrigerator/freezer, multiple ovens, ice machine, and seamless flow into the grand dining and great room spaces.Designed for connection, the main living areas capture the beauty of the property with walls of windows, a grand dining area overlooking the grounds, impressive living room with 20’ vaulted ceilings and wood-burning fireplace, quiet sitting room with mountain views, private study, and guest bedroom.The luxurious primary retreat offers a spa-inspired ensuite, generous walk-in closet, and private upper deck. Additional bedrooms, loft retreat with play area, theatre room, recreation spaces, and flexible living areas provide room for every stage of life.The property cont inues to impress with a heated four-car attached garage, with a separate 1025sqft two-bedroom legal suite above it with its own entrance, separate patio and stunning mountain views. And finally, there is a heated 1,088sqft detached shop currently set up as yet another guest retreat with its own kitchen, bathroom, and living space.Extensive updates including plumbing, electrical, HVAC, septic, PHYN water protection, reverse osmosis, water storage, and high-efficiency zoned heating/cooling systems offer the confidence and comfort expected in a property of this calibre.Perfectly positioned in the desirable De Winton corridor with mountain views, minutes to Legacy, Okotoks, and south Calgary, this estate delivers something incredibly rare resort-style acreage living without sacrificing convenience. NOTE: photos of shop/guesthouse + the 2bdrm legal suite are in supplements.There are beautiful homes, and then there are properties where life’s best moments are created. Welcome home. (id:51989)
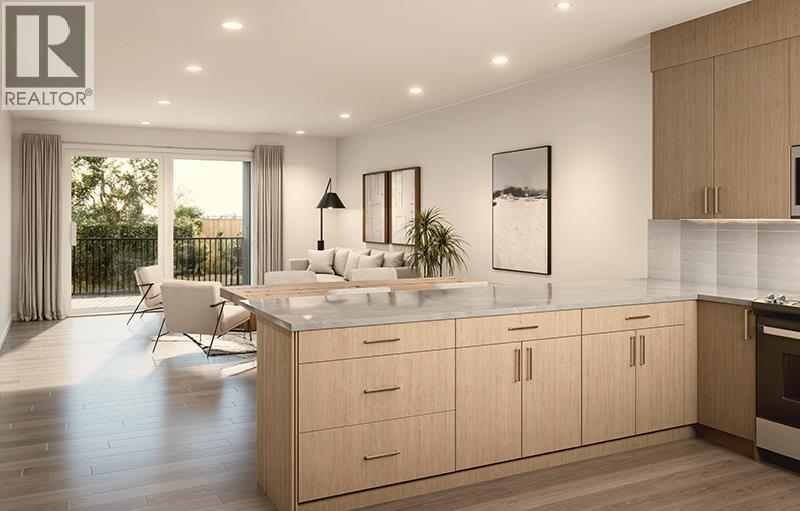
Discover Kamira, a townhome community that truly feels like home. Tucked away from the busy corridor in Livingston, Kamira offers a peaceful, prime setting backing onto scenic walkways, a municipal reserve, and a charming playground just steps from your door. With upper-end single-family homes and a park behind, plus a planned school across the street, Kamira provides the privacy and serenity of a residential enclave, not the density of a typical townhome development.This thoughtfully designed JUNIPER unit offers 1579 sq.ft. (RMS) of well-planned living space, featuring 3 bedrooms with an option to add a 4th bedroom on the entry level, 2.5 bathrooms, a double attached side by side garage, and a modern open concept kitchen, dining, and living area that is perfect for family living and entertaining. Enjoy a private patio offering a peaceful setting and plenty of room to relax outdoors. Every home is thoughtfully designed side-by-side, so you enjoy the privacy, peace, and independence from your neighbours. Durable, low-maintenance Hardie Board exteriors ensure your home and community remain beautiful for years to come, regardless of Alberta’s weather.Kamira also makes everyday life effortless: every home includes double or tandem attached garages, true private yards for outdoor play or relaxation (Cedar units), and thoughtfully designed balconies/patio space with solid privacy walls, not just glass panels, so you can enjoy your outdoor space in comfort and seclusion.The interiors feature sophisticated finishes, including quartz countertops, a designer tile backsplash, luxury hard surface flooring, full-height custom cabinetry (to bulk head), stainless steel appliances, and in-suite laundry. Kamira offers three townhome designs (Cedar, Juniper, Sage) ranging from 3 to 4 bedrooms (with options to do a dual master suite) and from 1,199 sq.ft. to 1,925 sq.ft. (RMS). There are four designer selection packages to choose from and a variety of upgrades available, inclu ding air conditioning and floor plan modifications to suit your needs. Built by Kalamoir Homes, one of Calgary’s most trusted townhome developers, known for their commitment to quality, craftsmanship, and attention to detail. This unit is not yet built. Construction began November 2025, with completion and possession anticipated for summer/fall 2026. Final legal plans, lot sizes, and property taxes are yet to be confirmed. Square footage is based on architectural plans. Pricing includes GST. Photos are artist renderings of the community and interiors. Please note that RMS measurements are larger than the architectural/floor plan marketing measurements. Contact your agent today to book a private tour or come down during our sales center hours to learn more about available floor plans, lots, standard finishing packages, upgrade options, our new home incentives till end of July 2026, and quick possession units. SHOWHOME IS NOW OPEN FOR VIEWING so book your appointment today! (id:51989)
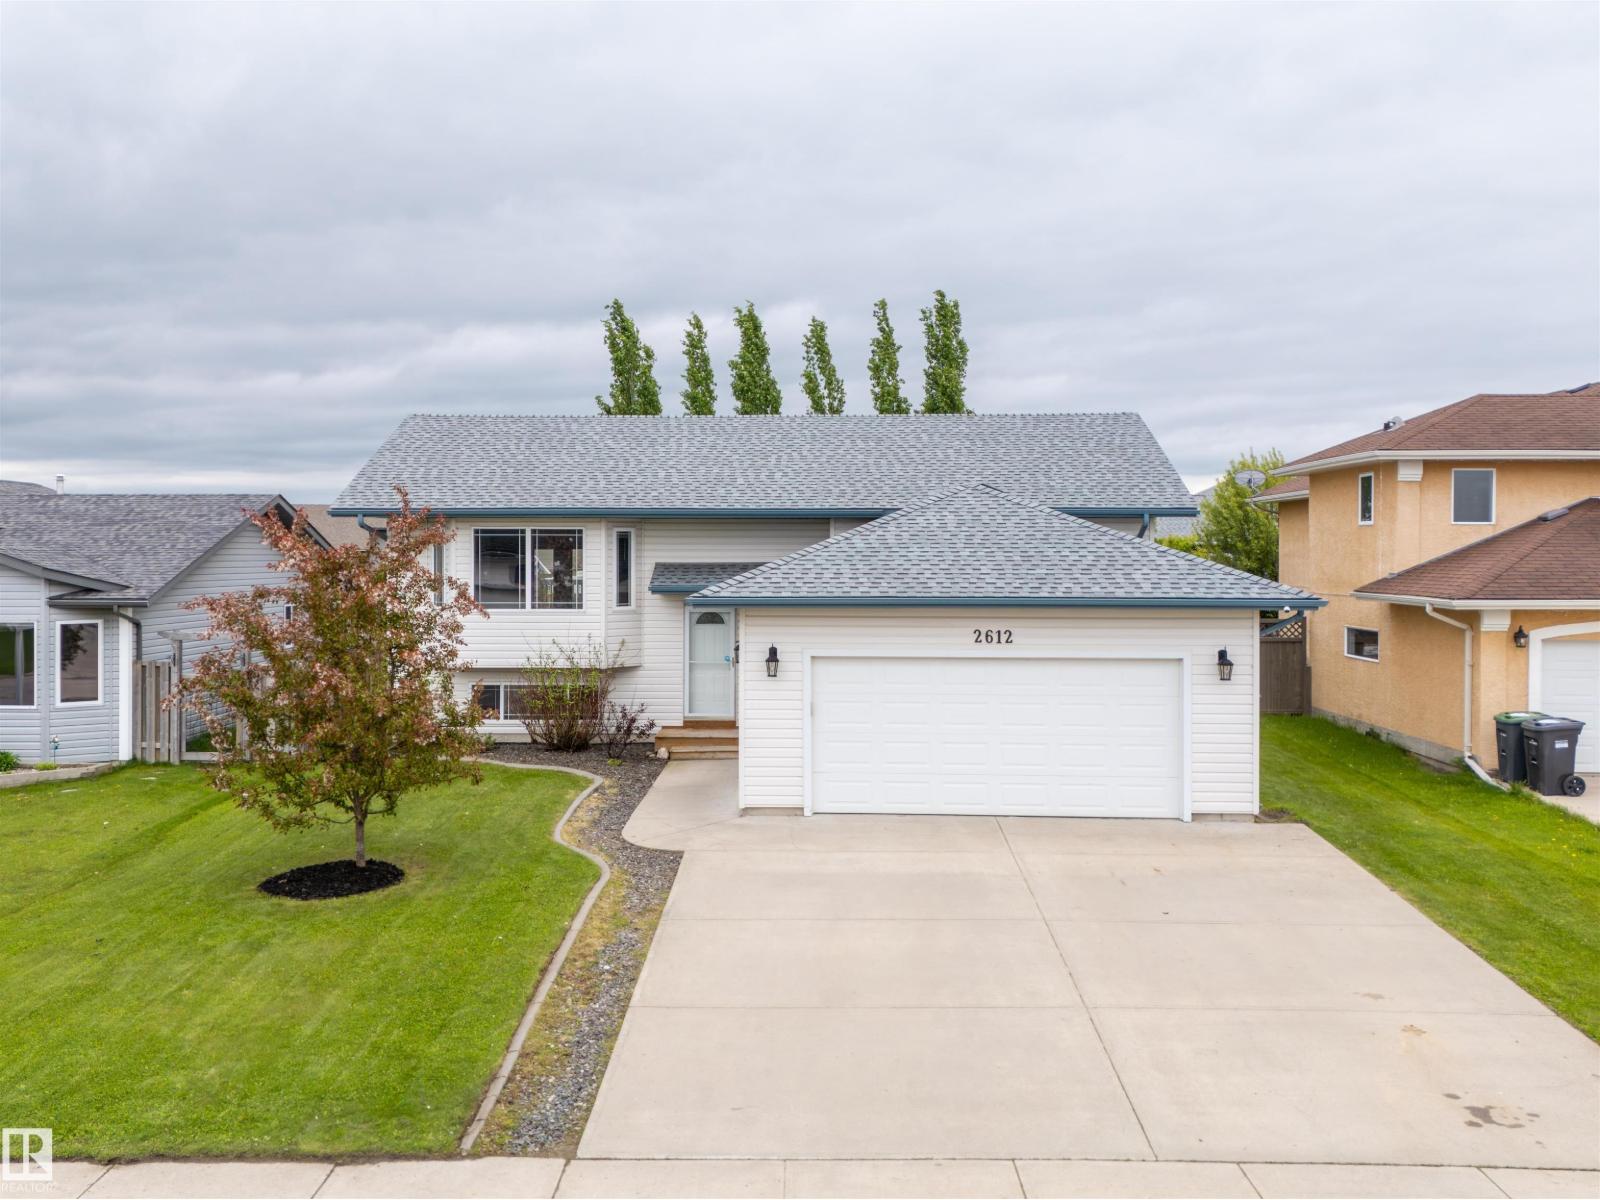
Location, lifestyle, and value come together in this desirable Lakewood Estates bi-level, ideally situated within walking distance to the community beach, MD Campground, and Kinosoo Beach. The main floor welcomes you with vaulted ceilings, hardwood flooring, and a bright living room featuring a large bay window that fills the space with natural light. The kitchen offers white cabinetry, quartz countertops, and stainless steel appliances, creating a clean and functional space for everyday living. Three bedrooms are located on the main level, including a spacious primary suite with walk-in closet and 3-piece ensuite, plus an additional full bathroom. The fully finished basement offers even more room with a large family room, fourth bedroom, 4-piece bathroom, laundry area, and ample storage. Outside, enjoy the privacy of the treed yard from the back deck, along with a fenced yard and storage shed. A fantastic opportunity in an incredible location, with updates including shingles and hot water tank in 2020. (id:51989)
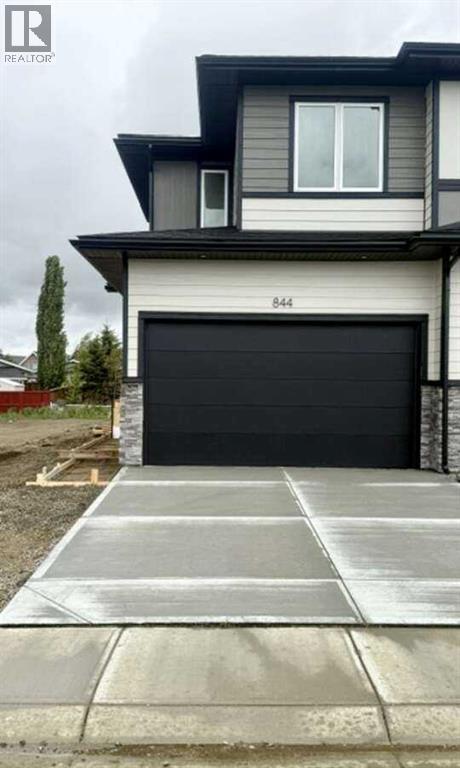
For more information, please click the "More Information" button. Welcome to Mountain View Estates in Carstairs - where luxury living meets small-town charm. Ideally located across from the Carstairs Golf Course, this stunning new construction semi-detached duplex offers mountain views on a clear day and exceptional modern finishes throughout. Featuring 1,500 sq. ft. of thoughtfully designed living space, this home includes 2 bedrooms, a versatile loft, 2.5 bathrooms, an oversized attached 1.5-car garage, and a full unfinished 9' basement ready for your future development ideas. The Main Floor Primary Suite provides a private retreat complete with a walk-in closet and a beautifully appointed ensuite featuring upgraded tile, glass shower doors, and LED mirrors. The gourmet kitchen is designed to impress with white shaker cabinetry, quartz countertops, and a large island perfect for entertaining. The adjacent dining area and inviting family room, highlighted by an electric fireplace with a stained wood mantel, create a warm and welcoming atmosphere. Luxury vinyl plank flooring spans the main level, while upgraded tile and plush carpeting add comfort and style throughout the home. Upstairs, you'll find a spacious second bedroom with Rocky Mountain views, a full bathroom, and a flexible loft space ideal for a home office, media room, fitness area, or guest retreat. The unfinished basement offers over 900 sq. ft. of additional space, complete with a roughed-in bathroom and upgraded tankless hot water system. The exterior is beautifully finished with durable LP SmartSide siding and natural stone accents. Conveniently located just 5 minutes from Highway QE2, you'll enjoy easy access to Airdrie, Cross Iron Mills, Calgary International Airport, Canmore, Banff, and all the amenities Carstairs has to offer. Don't miss your opportunity to own this exceptional new home in one of Carstairs' most desirable communities. Great Investment Opportunity with Rental potential in a stron g Carstairs rental market! Taxes not yet assessed. (id:51989)