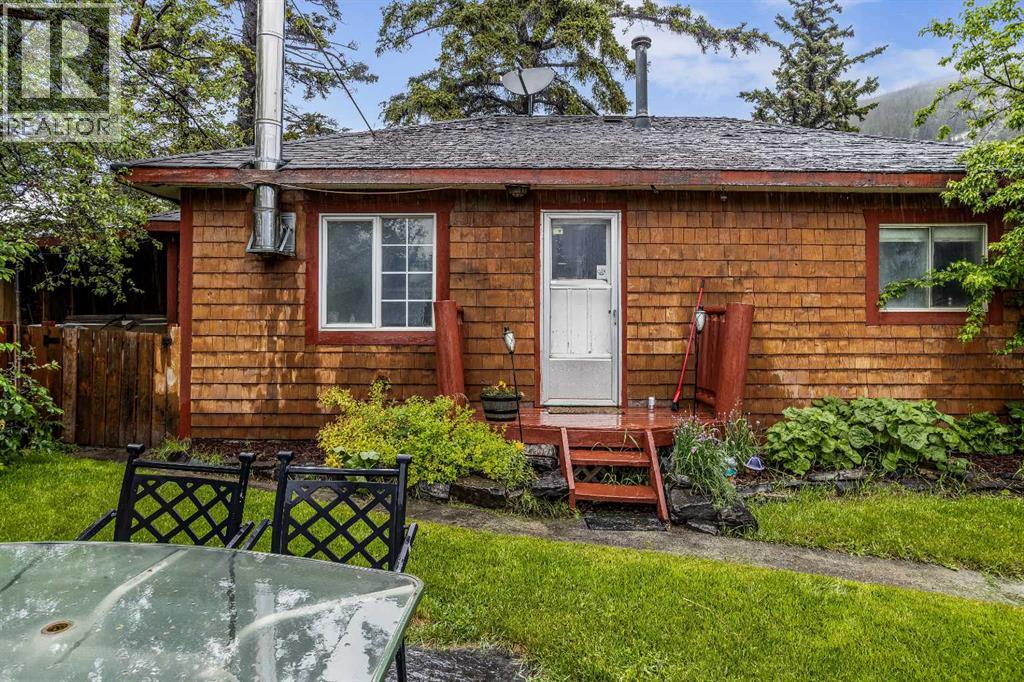
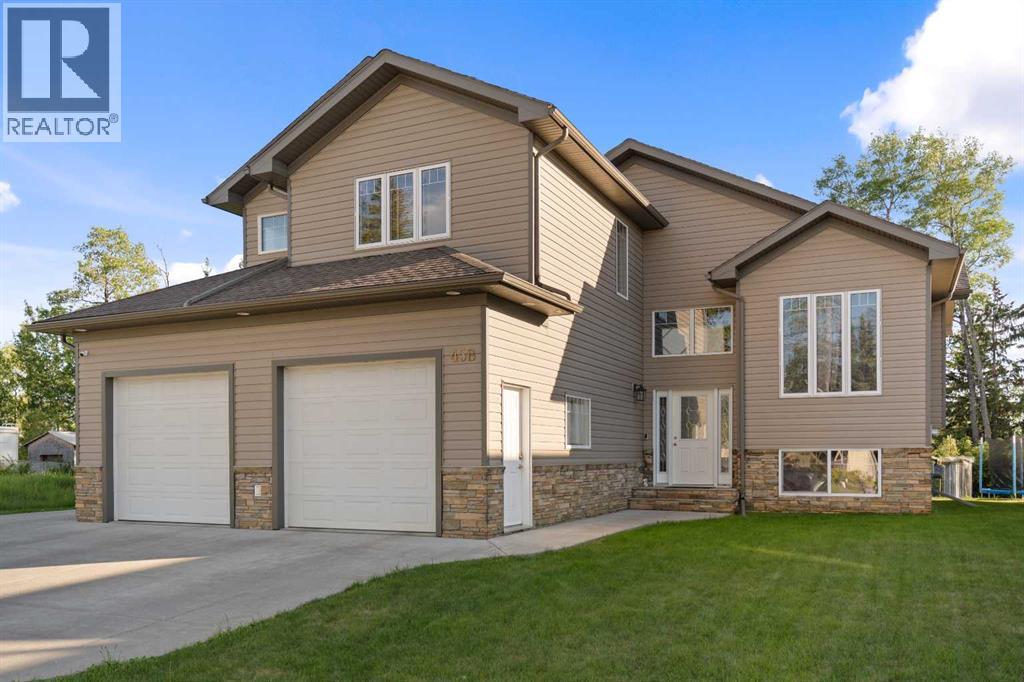
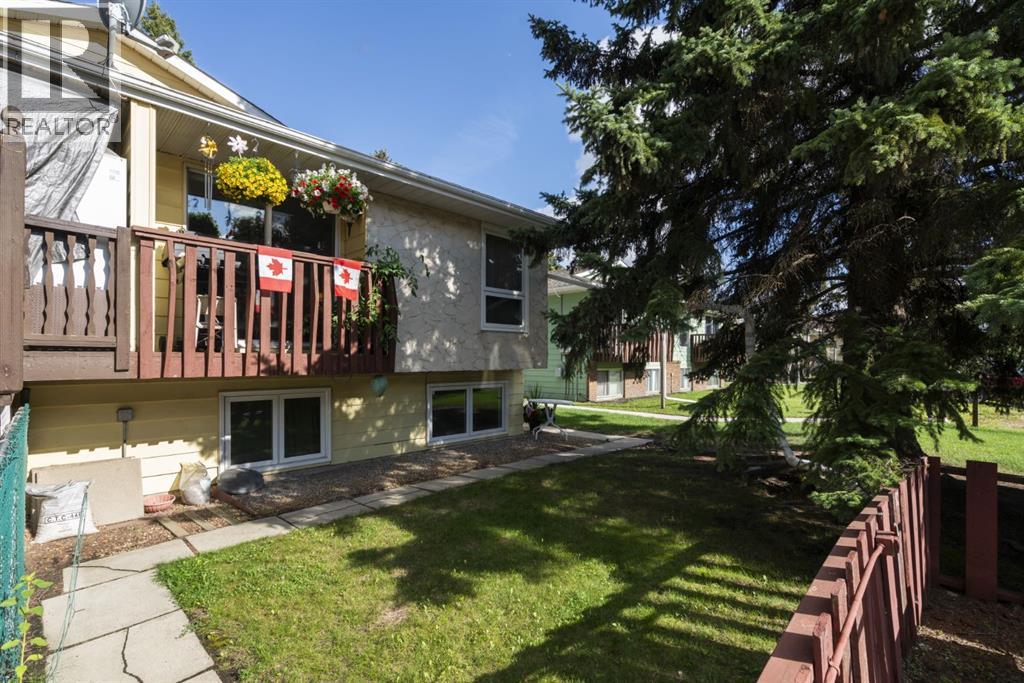
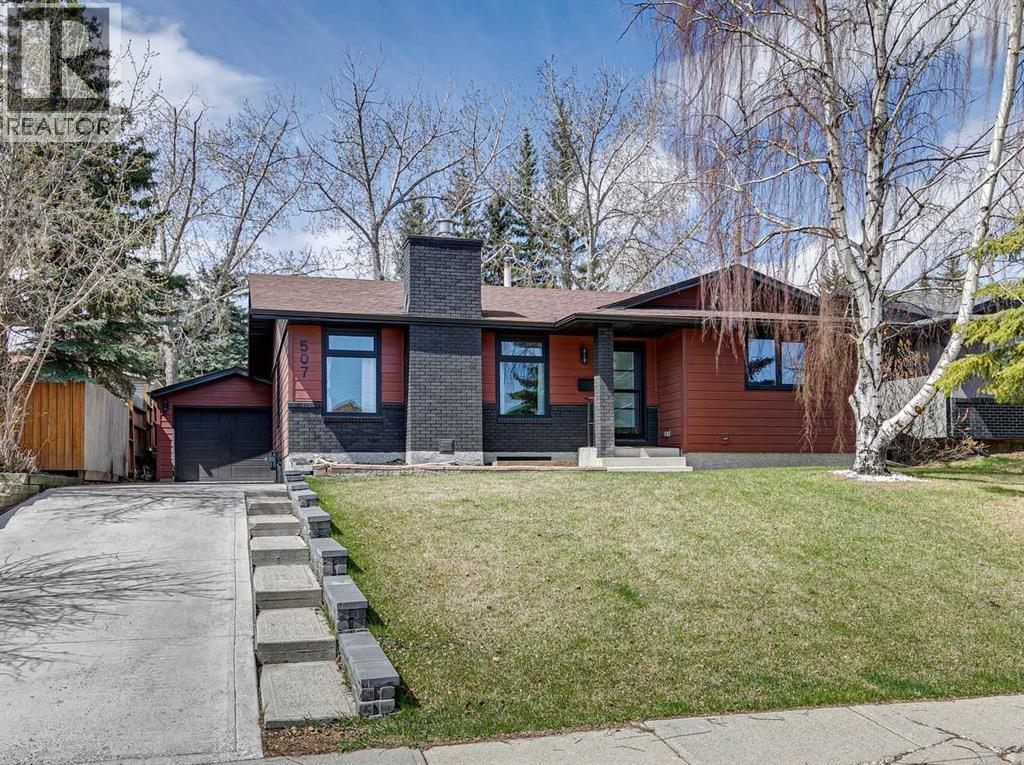
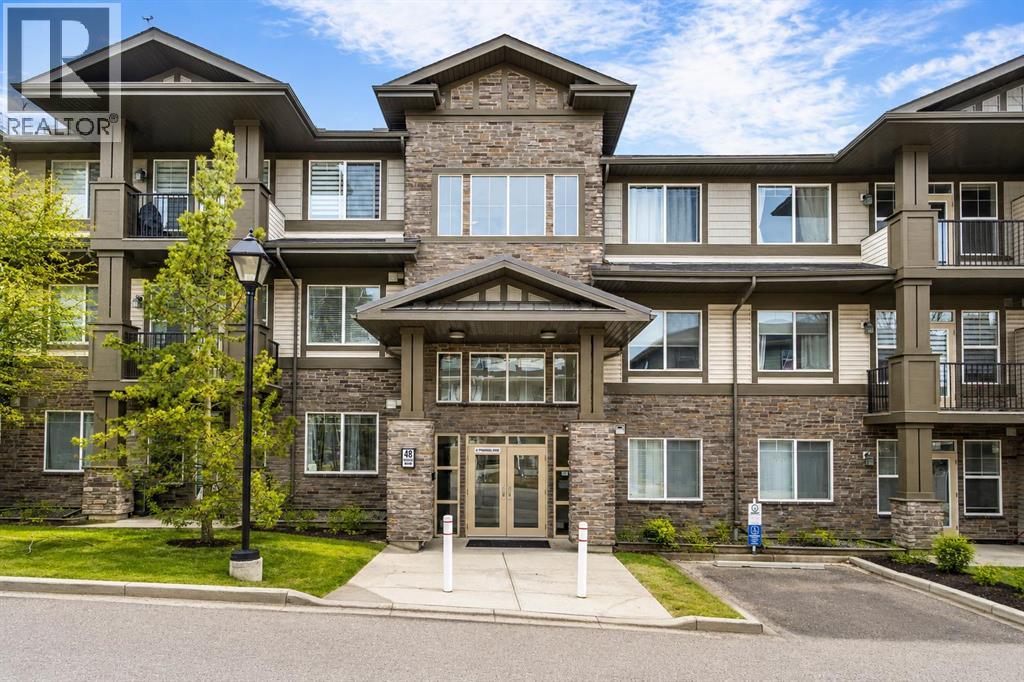
Welcome to 11 Fortress Mountain Way — a charming 2-bedroom bungalow situated on an expansive 6,000 sq. ft. fenced yard, offering the perfect blend of comfort, privacy, and outdoor space. Inside, you’ll find two generously sized bedrooms and a functional layout designed for easy living. The bright and inviting living spaces create a warm atmosphere for everyday life or weekend retreats. Step outside to enjoy the fully fenced yard, ideal for entertaining, pets, gardening, or simply relaxing in your own private outdoor oasis. A standout feature of the property is the detached rec room, providing the perfect space for hosting guests, creating a games room, home gym, studio, or additional entertainment area. Whether you’re looking for a full-time residence, investment opportunity, or mountain getaway, this unique property offers flexibility, space, and endless potential in a peaceful setting. (id:51989)
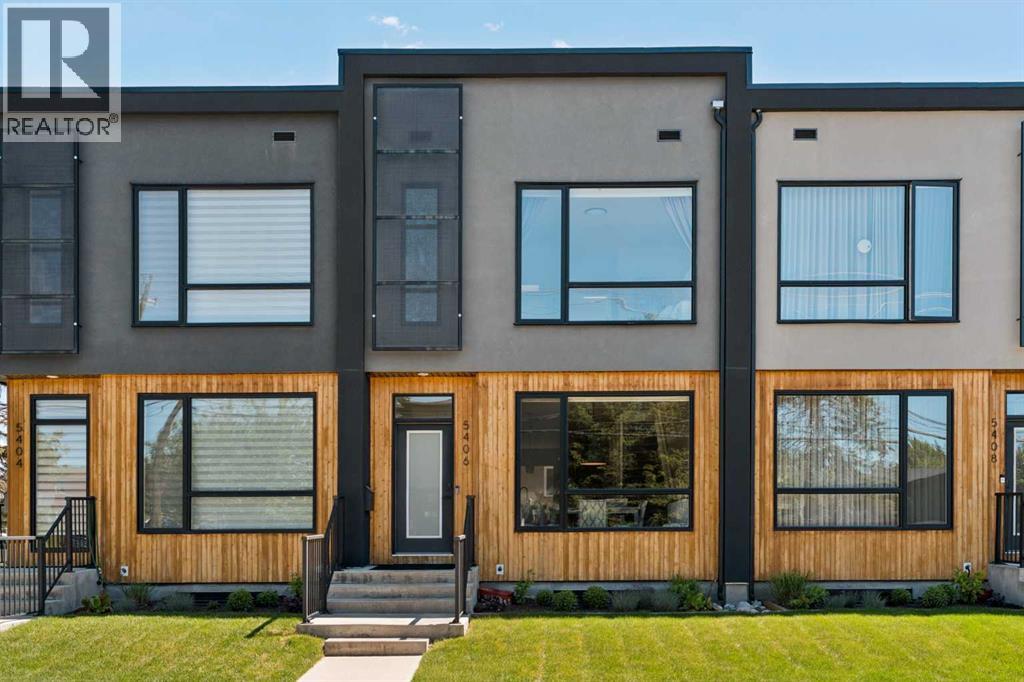
Welcome to this exceptional townhouse in the heart of North Glenmore Park, where thoughtful design, quality craftsmanship, and an unbeatable location come together to create a truly rare offering. Unlike many newer townhomes, this residence was built with premium materials and attention to detail throughout, featuring hardwood flooring, solid wood doors, quartz countertops, central air conditioning, and a chef-inspired kitchen anchored by high-end Fisher & Paykel appliances. Offering over 2,100 square feet of developed living space, this home appeals to buyers of all backgrounds, combining the space and functionality of a detached home with the convenience of low-maintenance living. The highly sought-after layout features three bedrooms on the upper level, including a spacious primary retreat with walk-in closet and ensuite, plus a fourth bedroom and full bathroom in the professionally finished basement. Rarely does a townhouse offer so few compromises. Here, you truly can have it all: four bedrooms, a fully finished basement, private outdoor space, a detached garage, and an exceptional North Glenmore Park location just moments from some of Calgary's best parks, pathways, schools, and restaurants. The bright and open main floor is designed for both everyday living and entertaining, with an expansive kitchen, generous dining area, and welcoming living room centred around a cozy gas fireplace. Large windows fill the home with natural light while the low-maintenance private yard provides the perfect outdoor space to relax, entertain, or enjoy with pets. The fully developed basement adds incredible versatility with a large recreation room, wet bar, fourth bedroom, and full bathroom, creating the perfect space for guests, a home office, fitness area, media room, or additional living space. Located in one of Calgary's most desirable inner-city communities, you'll enjoy immediate access to River Park, the Elbow River pathway system, Glenmore Athletic Park, Glenmore Aquatic Centre, and Lakeview Golf Course. Some of Calgary's most acclaimed dining destinations are just minutes away, including DOPO, Annabelle's Kitchen, Bar Rocca, Avitus Wine Bar, Le Comptoir by François, Big Fish & Open Range, and many more. Excellent schools, playgrounds, shopping, and everyday amenities are all nearby, making this a location that offers both convenience and lifestyle. Complete with a private detached garage, low-maintenance yard, and a level of construction quality rarely found in today's townhouse market, this is an outstanding opportunity to own a truly exceptional home in one of Calgary's most sought-after neighbourhoods. (id:51989)
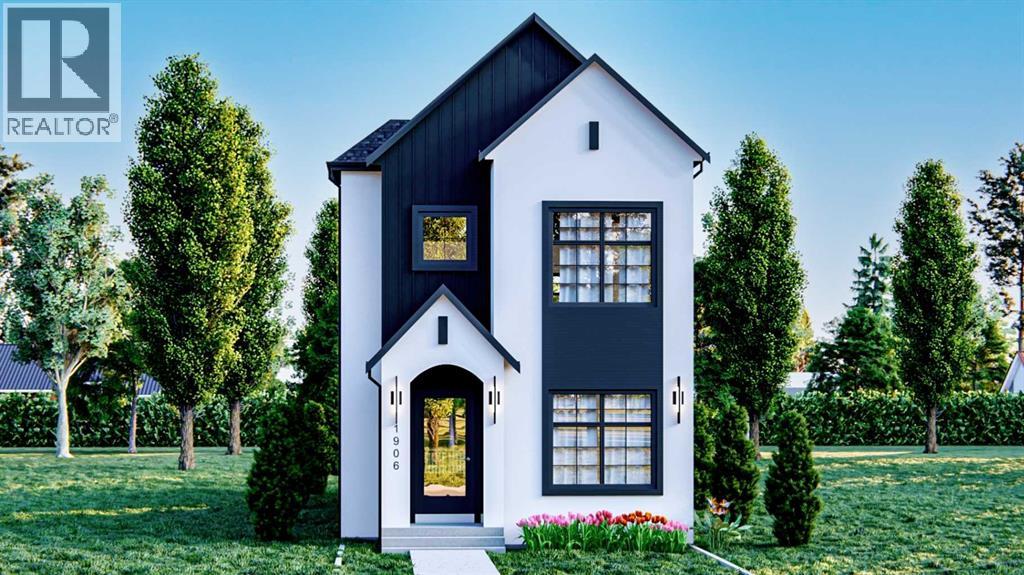
MODERN LUXURY ON A RARE PIE LOT IN WINSTON HEIGHTS/MOUNTVIEW!Perfectly positioned facing Mount View School and just steps from Munro Park, currently undergoing an exciting $6M revitalization, this stunning brand-new infill offers over 2,700 sq. ft. of thoughtfully designed living space with 6 bedrooms, 3.5 bathrooms, and an exceptional blend of style, function, and location. Situated on a desirable pie-shaped lot, the home features a larger-than-average backyard—ideal for entertaining, children, pets, or creating your own private outdoor oasis.The bright and airy main floor showcases soaring ceilings, oversized windows, and an open-concept layout designed for modern living. A versatile front room functions perfectly as a home office, guest bedroom, or flex space, offering flexibility to suit a variety of lifestyles. At the heart of the home is a chef-inspired kitchen featuring custom cabinetry, elegant fluted detailing, premium finishes, a walk-in pantry, and a spacious island that seamlessly connects to the dining and living areas. The inviting living room is anchored by a gas fireplace and framed by large patio doors that open directly to the backyard, creating effortless indoor-outdoor living.Upstairs, the luxurious primary retreat offers a spa-inspired ensuite and generous walk-in closet, while two additional bedrooms, a full bathroom, and convenient upper-floor laundry complete the level.The fully finished basement expands your living space with two additional bedrooms, a full bathroom, gym/flex space, and a spacious recreation room—perfect for teenagers, guests, a home gym, or family movie nights.Designed with timeless modern elegance, the home is finished with designer details throughout, including fluted millwork, striking iron railings, and a sophisticated blend of brushed gold and matte black fixtures. A detached double garage provides secure parking and additional storage.Located in one of Calgary's most desirable inner-city communities, you'll enjo y an unbeatable lifestyle just minutes from downtown. Walk to schools, parks, playgrounds, and pathways, with the added benefit of Munro Park's upcoming revitalization. Enjoy convenient access to the new Co-op development, local cafés, restaurants, and everyday amenities along 16 Avenue. Golf enthusiasts will appreciate being just minutes from the newly rebuilt Winston Golf Club. Combining a premium pie lot, exceptional design, and an outstanding location, this is a rare opportunity to own a beautifully crafted new home in the heart of Winston Heights/Mountview.Renderings, selections, floorplans, and specifications are subject to change without notice. (id:51989)
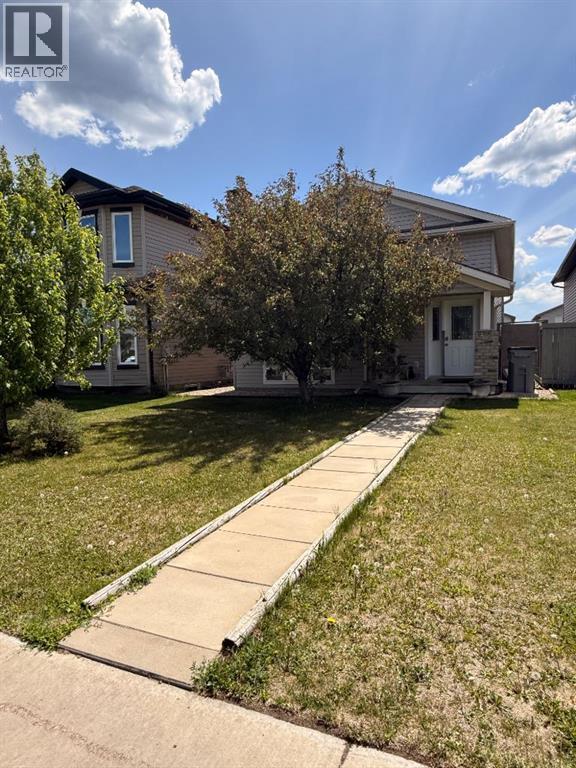
Updated, affordable, and ideally located! This 980 sqft bi-level offers 2 bedrooms, 1 full bathroom, NEW flooring, FRESH paint and an undeveloped basement ready for your vision. Enjoy a fenced yard, single detached garage with alley access, and a prime location across from a park, near trails, school, and everyday amenities. A great opportunity for first-time buyers, downsizers, or investors! Call today to schedule your private viewing (id:51989)
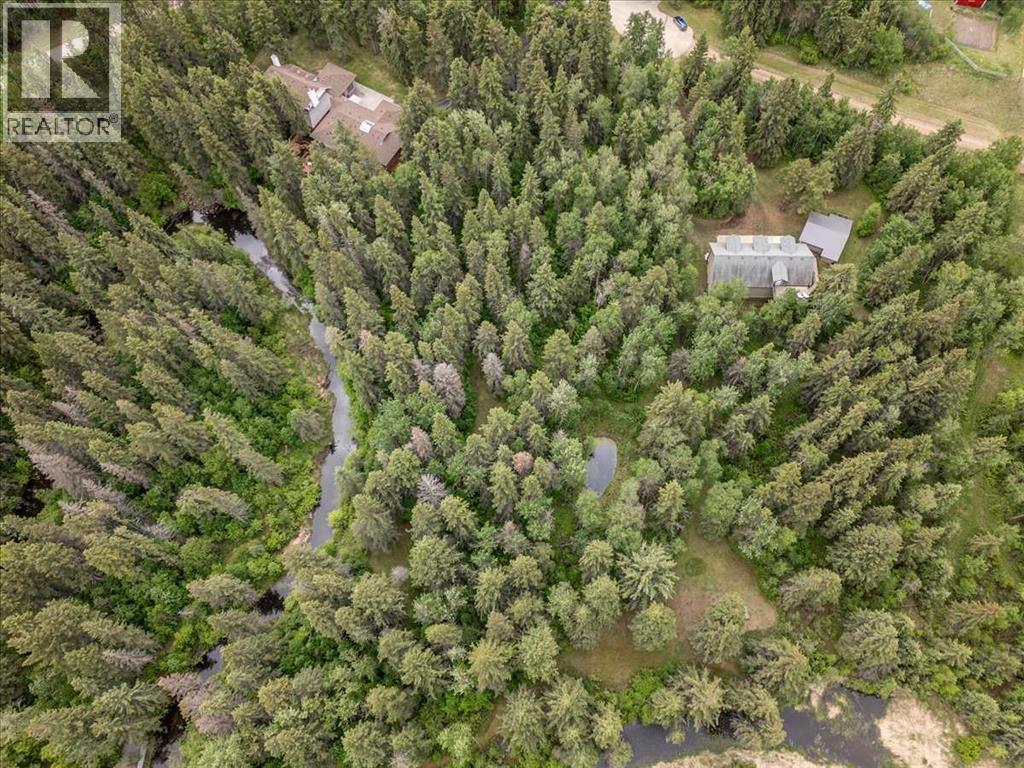
This Private 5.51 Acre Paradise has a Beautiful home, Indoor Pool, Fully Finished Shop, and More! Take pavement right to the front door of the property with automatic gates. The Pool room connected to the home has a heated pool, hot tub, sauna, 3 pce bathroom with steam shower, and lounge area. The main level of the home has a living room with a wet bar that has custom subzero drawer freezers, open to the kitchen with a large island, and custom high end appliances. Four Bedrooms are on the upper level including the primary with a 4 pce ensuite and another 5 pce bathroom. The Basement is fully finished and has another sauna. The Home has a double attached garage with in-floor heat and a heated parking pad in front. Covered decks off the back of the home provide many lounge areas with beautiful views. The Shop is 64'x32' with in-floor heat on the main level, 4 overhead power doors, a heated parking pad, and a rec room above with access to the raised private deck. This Property must be appreciated in person! (id:51989)
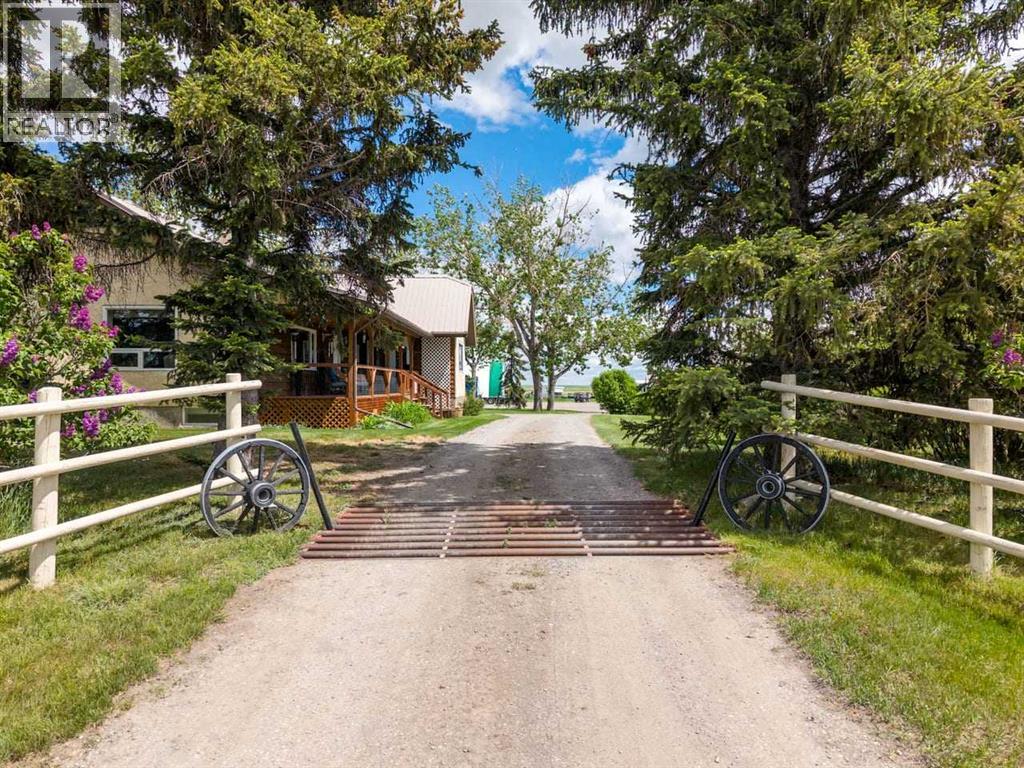
Discover an exceptional 40-acre property located in the industrial corridor, offering a rare combination of residential comfort, commercial-grade infrastructure, and a fully licensed dog kennel operation. This versatile acreage is fenced and cross-fenced, providing excellent functionality for animals, equipment, or business expansion. The property features a well-maintained 3-bedroom home, positioned for privacy while remaining close to all working areas. Inside the house you will find a generous sized kitchen that is perfect for entertaining. Off the kitchen is a room currently used for an office but could easily be made into a 3rd bedroom. The living room features a wood burning fireplace and stunning views to the west. The covered deck offers style as well as comfort. Plenty of storage through out the house as well. 2 more bedrooms as well as 4 piece bathroom finish off this level. Downstairs you will find a huge flex room, laundry, more storage and a 2 piece bath with convenient access perfect for washing up after chores!! Multiple high-quality outbuildings enhance the value and usability of the land, including a 48×48 heated and insulated shop currently operating as a licensed dog kennel which features an area for classes. This turnkey facility is ideal for continuing the existing business or expanding into grooming, training, or specialty breeding. Additional improvements include a 48×48 heated and insulated building equipped with 220-volt power. The property features numerous hydrants, and two automatic waterers, offering outstanding flexibility for livestock, workshop use, or additional kennel capacity. A spacious 40×60 coverall building provides ample storage for equipment, vehicles, or agricultural use. There is also another 28x32 heated and insulated shop located amongst the other buildings. There is 2 wells located on the property that are tied in and also feed a 3000 gallon cistern. There is also a beautiful hip roof barn located on the prope rty complete with 3 box stalls 220 power, concrete floor and an upper loft. With its strategic location in the industrial corridor, extensive infrastructure, and fully operational kennel setup, this property presents an outstanding opportunity for entrepreneurs, tradespeople, or acreage buyers seeking a unique blend of lifestyle and business potential (id:51989)

Welcome to 191 Harmony Circle — the Willowglen by NuVista Homes. This 1,682 sq ft Foursquare-style home offers 3 bedrooms and 2.5 bathrooms with impressive 10' main floor ceilings and 9' foundation and upper floor ceiling heights throughout. The chef-inspired kitchen features an upgraded Samsung gourmet appliance package, quality cabinetry with taller upper cabinets, and quartz countertops that extend throughout the home. Luxury vinyl plank flooring flows across the main level, anchored by a stunning natural gas fireplace with full tile surround to ceiling height. A rare rear detached triple car garage completes this exceptional package — ideal for families, hobbyists, or anyone needing serious storage and parking. Located in the lakeside community of Harmony. Photos are representative. (id:51989)
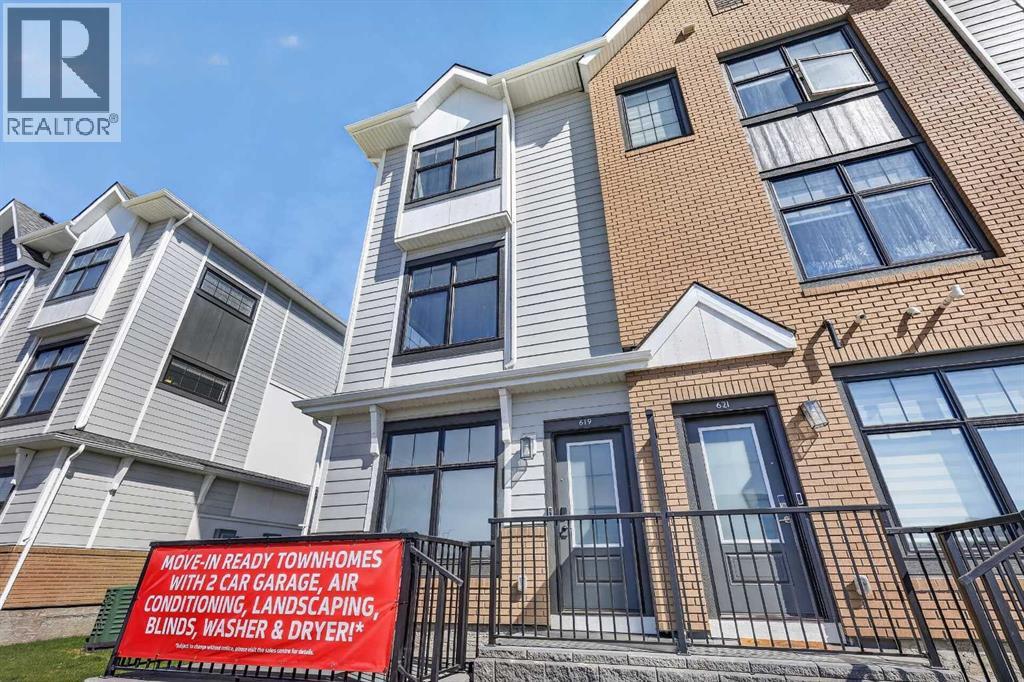
Highest Value. Lowest Price. Nothing Else Compares! Elevate your Lifestyle at Park Place of Mahogany Lake by Jayman BUILT. The newest addition to Jayman BUILT's Resort Living Collection is the luxurious, maintenance-free townhomes of Park Place, anchored on Mahogany's Central Green. A 13-acre green space sporting pickleball courts, tennis courts, community gardens and an Amphitheatre. Discover the PROSECCO! An elevated end unit townhome with park and street views featuring the OAK & ORE ELEVATED COLOUR PALETTE. You will love this palette - The ELEVATED package includes; two-tone kitchen cabinets - Tafisa Viva Black slab kitchen lowers and Vicenza Oak slab kitchen uppers accented with stylish black hardware, coal black Blanco Precis sink, Ceratec Glossy White Chevron Series tile, Luxe Noir Quartz in the kitchen and Elegant White Quartz in all of the baths. The home welcomes you into over 1700 sq ft of fine luxury living, showcasing 3 bedrooms, 2.5 baths, and a DOUBLE ATTACHED TANDEM HEATED GARAGE. The thoughtfully designed open floor plan offers a beautiful kitchen boasting a sleek Whirlpool appliance package, undermount sinks throughout, a contemporary lighting package, Moen kitchen fixtures and stunning Elegant White QUARTZ countertops. Enjoy the expansive main living area with both rooms for a designated dining area and an enjoyable living room complimented with an abundance of windows, making this home bright and airy—North and South exposures with a deck and patio for your leisure. The Primary Suite on the upper level includes a generous walk-in closet and 5 five-piece en suite featuring dual vanities, a stand-alone shower, and a large soaker tub. Discover two additional sizeable bedrooms and a full bath for friends and family. Additional upgrades include Extra Fit & Finish, kitchen back splash tile to ceiling and a Vichy bathroom fixture package along with a spacious foyer area and storage on the lower level. Park Place homeowners will enjoy fully landscaped a nd fenced yards, lake access, and 22km of community pathways, and are conveniently located close to the shops and services of Mahogany and Westman Village. Jayman's standard inclusions for this stunning home are 6 solar panels, BuiltGreen Canada Standard, with an EnerGuide rating, UVC ultraviolet light air purification system, a high-efficiency furnace with Merv 13 filters, an active heat recovery ventilator, a tankless hot water heater, triple pane windows, smart home technology solutions and an electric vehicle charging outlet. To view your Dream Home today, visit the Show Home on Mahogany Gardens SE. WELCOME TO PARK PLACE! (id:51989)
Imagine escaping the hustle of the day and driving home to Beaver Drive. The expansive open-concept living space to the floor-to-ceiling views of nature will make you want to come home, everyday. Backing onto a protected greenspace and park, this 5-bedroom, 3-bath estate offers privacy and a serene connection to the outdoors.The kitchen is a masterpiece of craftsmanship, Anchored by a massive social island, it features high-end, upgraded solid wood cabinetry and a walk-in pantry that will delight the home chef. Whether you're hosting dinner parties or relaxing by the gorgeous living room gas fireplace, the backdrop of the trees creates an unforgettable ambiance.Perched at the top of the stairs, the primary bedroom defines luxury. It is an oversized haven designed for ultimate relaxation, boasting a massive walk-in closet and a gorgeous ensuite with a corner soaker tub made for long, peaceful unwinding.The lower level expands your living space beautifully with a bright walk-out family room. Thanks to a brand-new in-floor boiler heating installation alongside the forced-air system, this space stays perfectly cozy year-round. Two large bedrooms and a pristine full bath make this floor ideal for teenagers, guests, or a home office.Step outside into your fully fenced backyard to enjoy the fresh air, or head out to the garage—a mechanic or hobbyist’s dream at 26 feet wide and 26 feet deep. Complete with a storage shed, recent central A/C, and expansive RV parking, this home checks every single box. (id:51989)
Discover this wonderful 2-bedroom bi-level home, located close to a school and playground/green space. The main level features a spacious and bright living room, a generous dining area with patio doors that lead to a balcony, and a functional kitchen complete with a double sink and a walk-in pantry—perfect for everyday living and entertaining. The lower level offers two comfortable bedrooms, a full 4-piece bathroom, and a convenient laundry area. Whether you're a first-time homebuyer or looking for a smart investment, this property offers incredible value—and best of all, there are no condo fees. Don’t miss this fantastic opportunity! (id:51989)
Welcome to this beautifully renovated Bungalow in the highly desirable community of Canyon Meadows, where modern design and everyday functionality come together seamlessly. Thoughtfully renovated throughout, this exceptional property offers the perfect balance of style, comfort, and convenience for today’s family lifestyle.From the moment you step inside, you’ll appreciate the bright and inviting atmosphere created by oversized windows and an impressive front entryway. The open-concept main floor is designed for both relaxing and entertaining, featuring a spacious living room anchored by a gas fireplace with elegant window detailing. The chefs-inspired kitchen has been fully redesigned with high-end appliances, custom cabinetry, quartz countertops, a large island, and a convenient pot filler, flowing effortlessly into the dining area. The main level also includes a full bathroom and two generously sized bedrooms, including a stunning primary retreat complete with a custom walk-in closet, spa-like ensuite, and French doors leading to the rear deck. The fully developed lower level offers additional living space with a large family room, custom wet bar with floating shelves and dual bar fridges, and two additional bedrooms.A great sized laundry room and ample storage complete this level. Outside, the property continues to impress with extensive exterior upgrades including a brand new garage, updated driveway, and a spacious deck with pergola - perfect for outdoor entertaining.Additional upgrades include a newer roof (4 years old), new furnace, air conditioning, hot water tank, electrical panel, and upgraded attic insulation, providing both comfort and peace of mind. This move-in-ready home delivers exceptional quality in one of Calgary’s most established and family-friendly communities. Ideally located within walking distance to schools, athletic fields, fitness facilities, and the natural beauty of Fish Creek Park, this home also offers easy access to shopping, di ning, Southcentre Mall, and the nearby LRT station for a quick downtown commute. For more information, photos, and a guided 360 tour, click the links below! (id:51989)
Discover the beautiful Milano complex in the sought-after NW community of Panorama Hills. This well-maintained unit offers over 750 sq ft of living space, featuring 2 bedrooms, 2 full bathrooms, and a secure underground parking stall. Step inside to an inviting open-concept layout highlighted by stylish laminate flooring. Large west-facing windows fill the space with natural light, creating a warm and welcoming atmosphere. The modern kitchen showcases dark wood cabinetry, granite countertops, a convenient island with breakfast bar, and stainless-steel appliances, perfect for both everyday living and entertaining. The spacious living room opens onto a private balcony, ideal for enjoying your morning coffee or unwinding in the evening. Both bedrooms are generously sized with large windows, including the primary suite, which features a walk-through closet with organizers and a 4-piece ensuite. A second full bathroom and in-suite laundry add to the home’s functionality and comfort. This unit also includes titled, secure underground parking and an assigned storage locker. Ideally located close to shopping, restaurants, schools, parks, playgrounds, and public transit, this home offers both convenience and lifestyle. Whether you're looking for a place to call home or a smart investment opportunity, this property delivers. Book your private showing today! (id:51989)