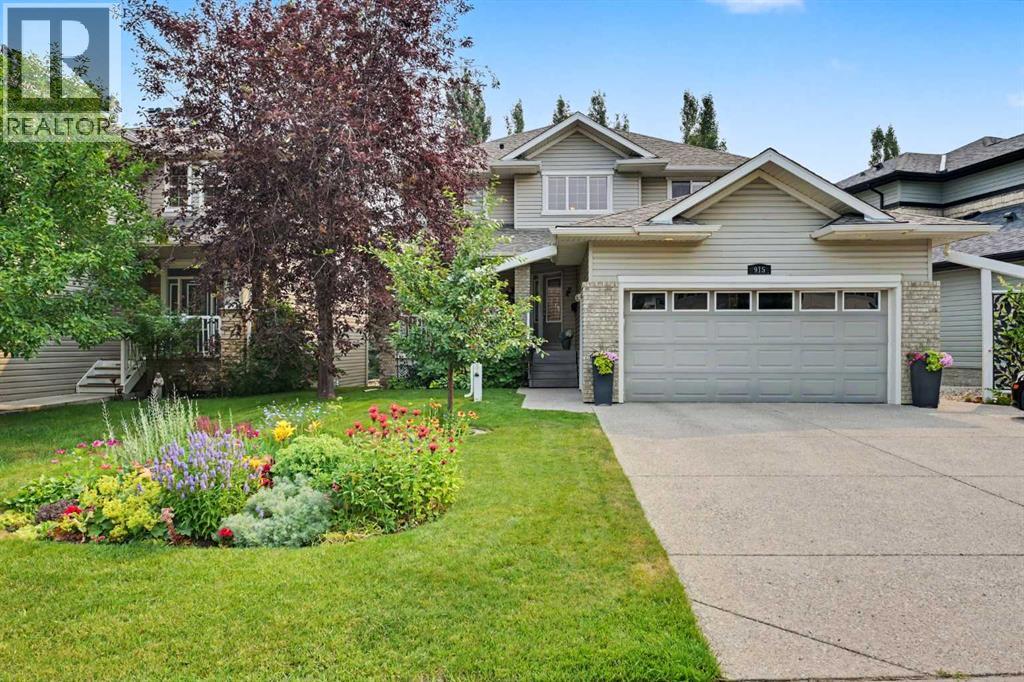
Looking for the one home in Airdrie that truly checks every box? Welcome to 915 Coopers Drive SW—an immaculately maintained walkout family home backing onto a park where homes rarely come on the market. From exceptional curb appeal to beautifully designed living spaces and an unbeatable location, this is the home you've been waiting for. From the moment you arrive, this home makes a lasting impression. A charming covered front porch provides the perfect spot to enjoy your morning coffee, or for relaxing in the evening while the extra-wide exposed aggregate driveway offers ample parking for guests. Step inside and you'll immediately appreciate the warm hardwood flooring, abundant natural light, and thoughtfully designed open layout. Oversized windows fill the home with sunshine, creating a bright and inviting atmosphere throughout. At the heart of the home is a beautifully appointed chef's kitchen featuring granite countertops, a large central island, a dual fuel range, and plenty of workspace for preparing meals and entertaining. Whether you're hosting friends or enjoying everyday family life, this space was designed to bring people together. The kitchen flows into the spacious living room, where large windows frame views of your private, fully landscaped backyard. Step outside onto the generous deck complete with an awning and gas hookup, perfect for year-round barbecues and outdoor entertaining. Backing directly onto a peaceful park, you'll enjoy added privacy along with easy access to walking trails, playgrounds, and green space. Also on the main floor is a formal dining room that could also be used as a home office as well as a dining room or breakfast nook adjacent to the kitchen. Upstairs, there are hardwood floors throughout. The spacious primary bedroom offers the perfect place to unwind, complete with a large closet, and a luxurious ensuite featuring a relaxing soaker tub, and a separate shower. Two additional generously sized bedrooms and a well-appointed full bathroom provide plenty of space for the whole family. The convenient main floor laundry room includes a deep utility sink and abundant storage, making everyday living even more functional. The fully developed walkout basement expands your living space with two additional bedrooms, a large family room featuring a cozy fireplace, a full bathroom, and a spacious storage room. In-floor heating, along with a newer furnace and hot water tank, ensures year-round comfort and efficiency. The large, double-attached garage has room for two vehicles and offers excellent storage solutions, adding even more practicality to this exceptional home. There is an irrigation system for keeping the grass and plants looking good all summer long. Extremely well maintained and thoughtfully designed throughout, this home truly offers the perfect combination of style, comfort, and functionality. All of this is located in the award-winning community of Coopers Crossing. (id:51989)
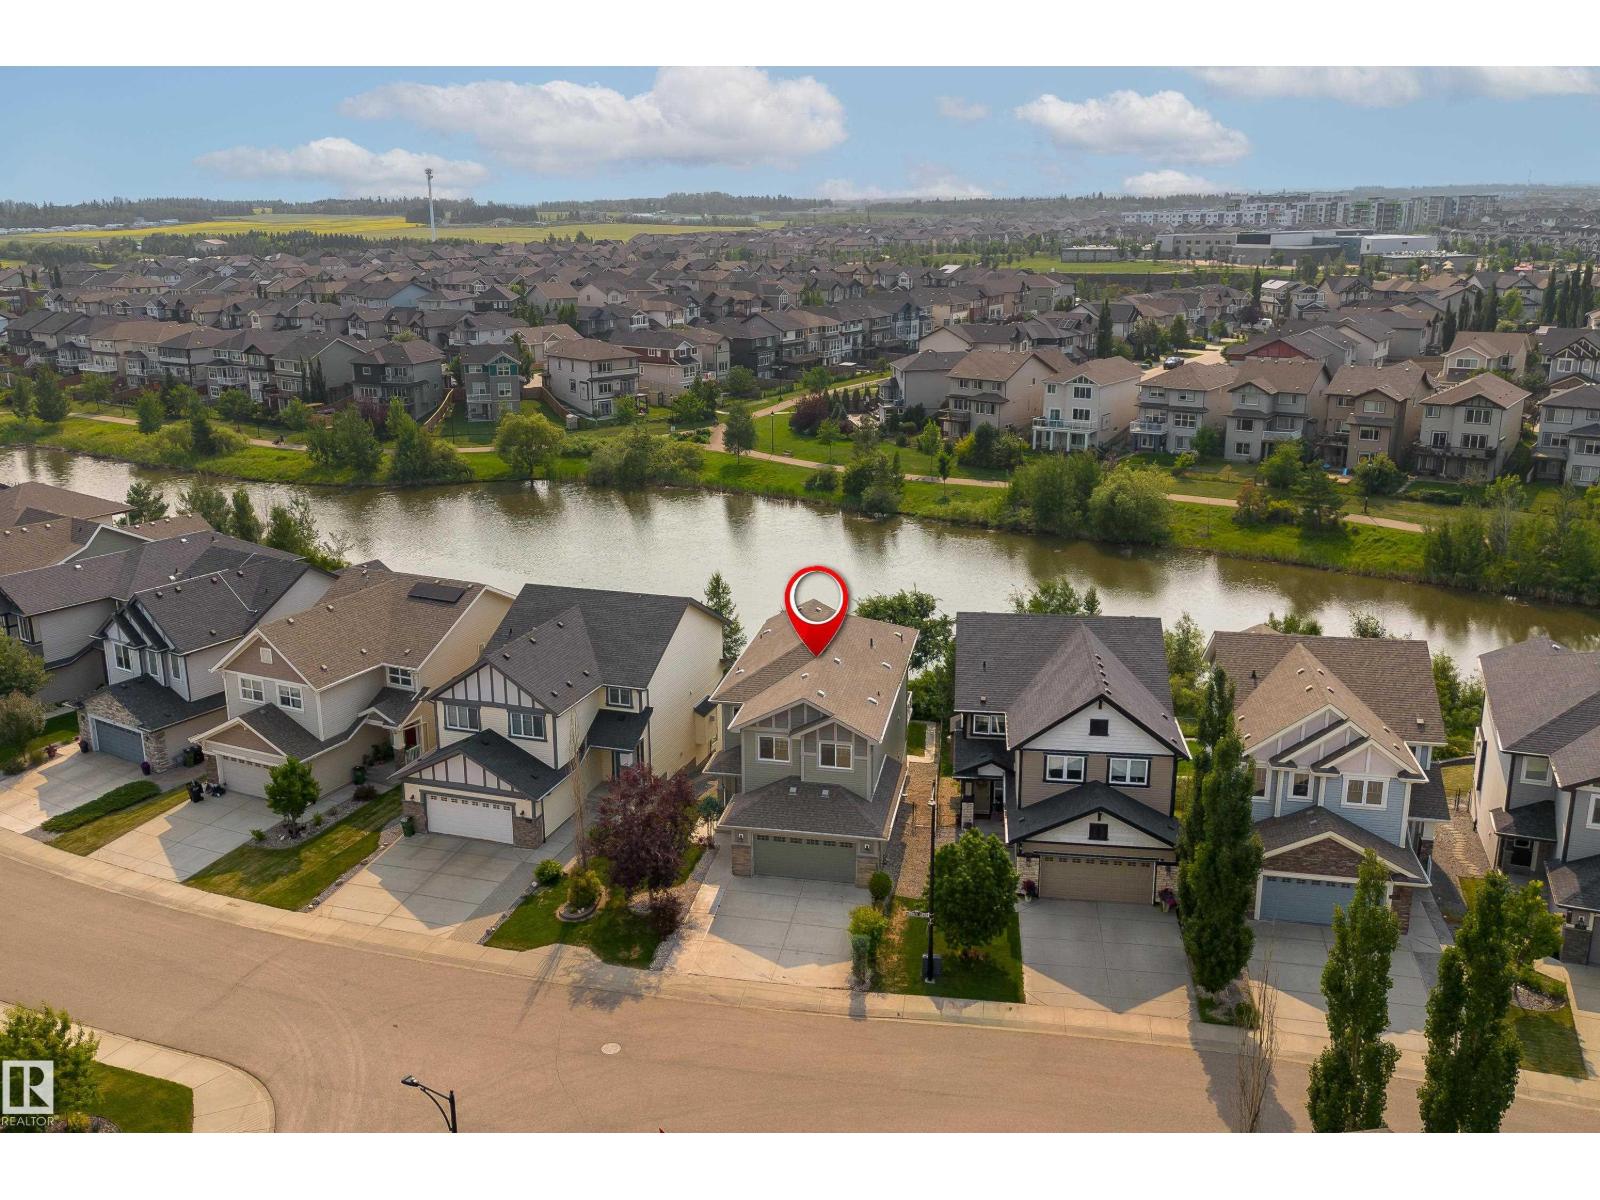
UNIQUE! LEGAL 2 BEDROOM BASEMENT SUITE in this stunner with WALK OUT BASEMENT offers almost 3400 sqft of living space. Built by Sterling Homes, this one will impress you the minute you enter with ELEVATED finishings around every corner. The chef's kitchen offers gorgeous dark cabinets, high end Stainless appliances including counter top stove and chimney hood fan, thick GRANITE countertops, open to the living room with trendy linear fireplace, dining nook with patio door access to the attached deck with sweeping water views, main floor office with French doors and 1/2 bath complete the main floor. The upper level has 3 bedrooms, 2 designed with ENSUITES, an additional 4 piece bath and a bonus room complete upper level. Permitted basement suite is a WALKOUT completely eliminating that basement feel, gorgeous kitchen w/GRANITE, extended eating bar, stainless appliances, 2 big bedrooms, bright living room and full bath. Wonderful location in Allard, WEST back yard with lots of space, beautiful lake view! (id:51989)
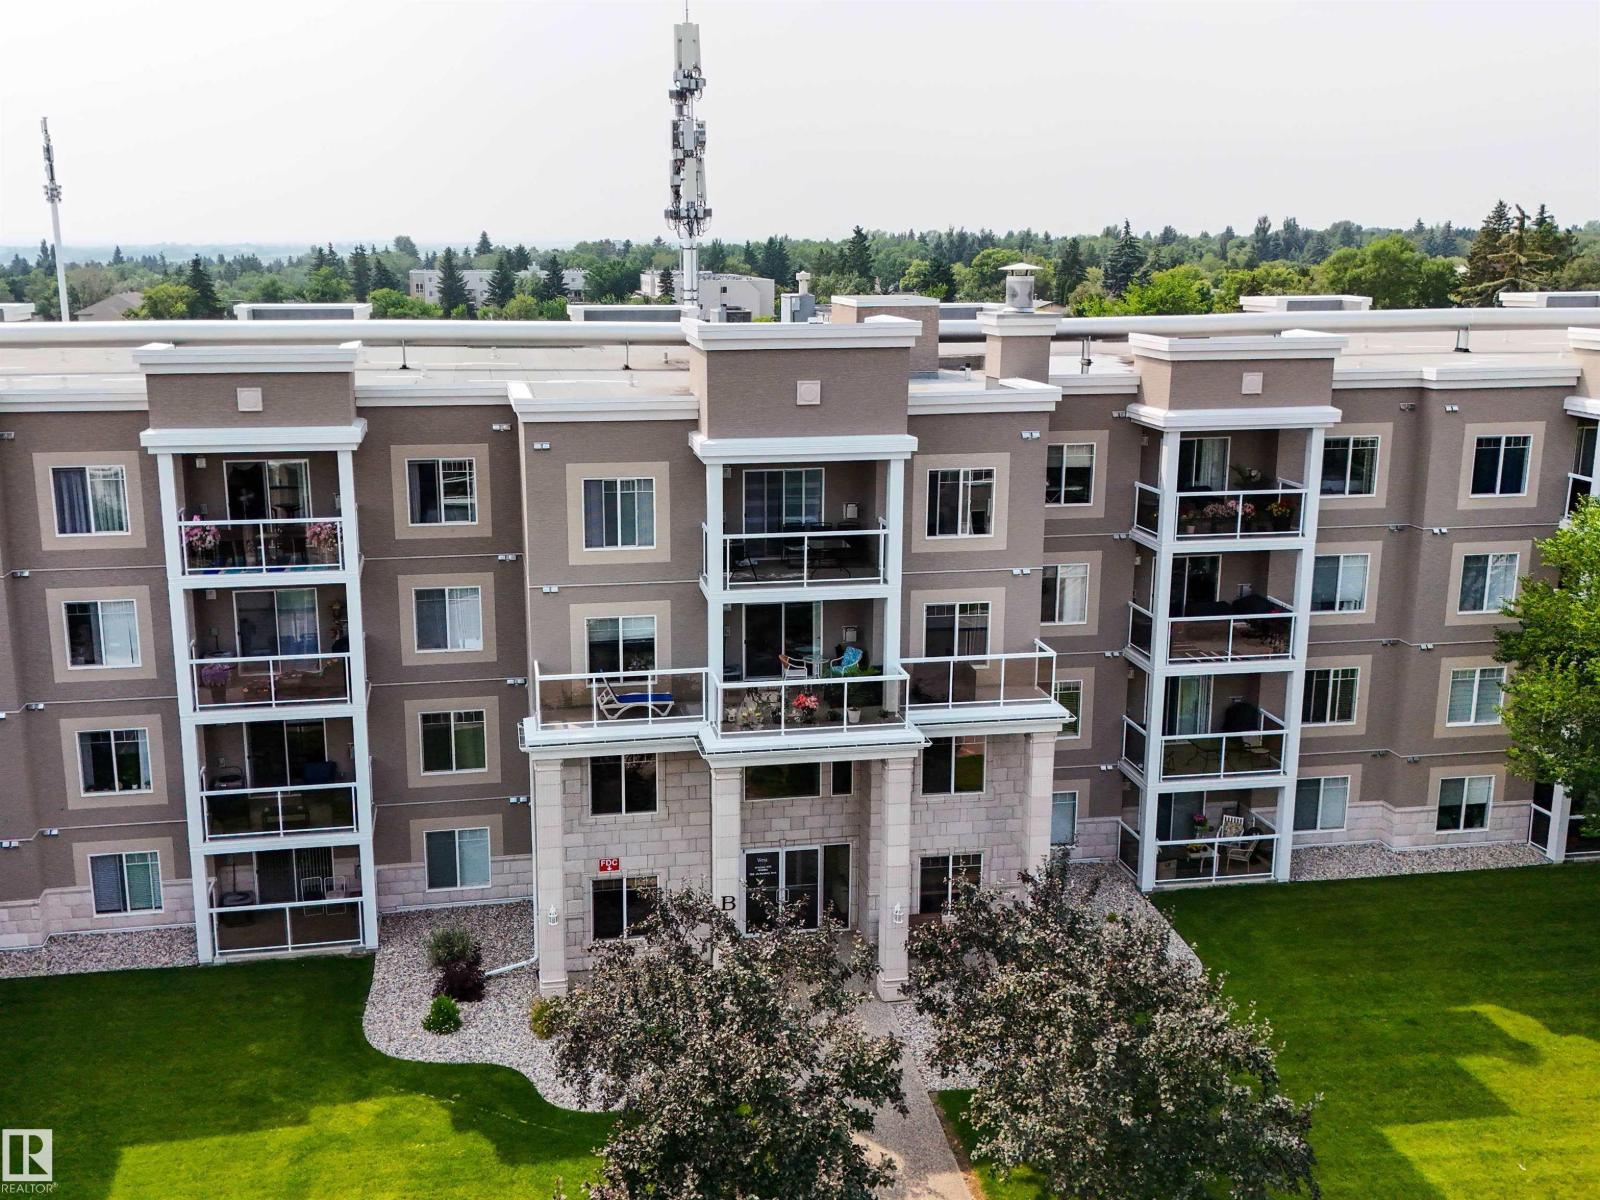
Enjoy beautiful sunsets with a sunny west facing balcony, complete with a remote-controlled drop down screen & gas BBQ hookup. This spacious condo features 2 bedrooms, 2 bathrooms, and a versatile den. The primary suite includes dual closets and a private 3 pace ensuite, while the generous second bedroom is conveniently located beside the 4 pace bath. The bright kitchen offers abundant cabinetry, an island, & opens to the spacious dining & living area with a cozy gas fireplace perfect for entertaining. A large foyer, ample closet space, and an oversized laundry/storage room add everyday convenience. Recent updates include durable AC5-rated luxury vinyl plank flooring & central air conditioning for year round comfort. Building amenities include a fitness room, games room, social rooms, craft room, library, guest suite, & inviting common areas. Includes one heated underground parking stall with a storage cage. Ideally situated on the main floor near the front entrance for easy access. (id:51989)
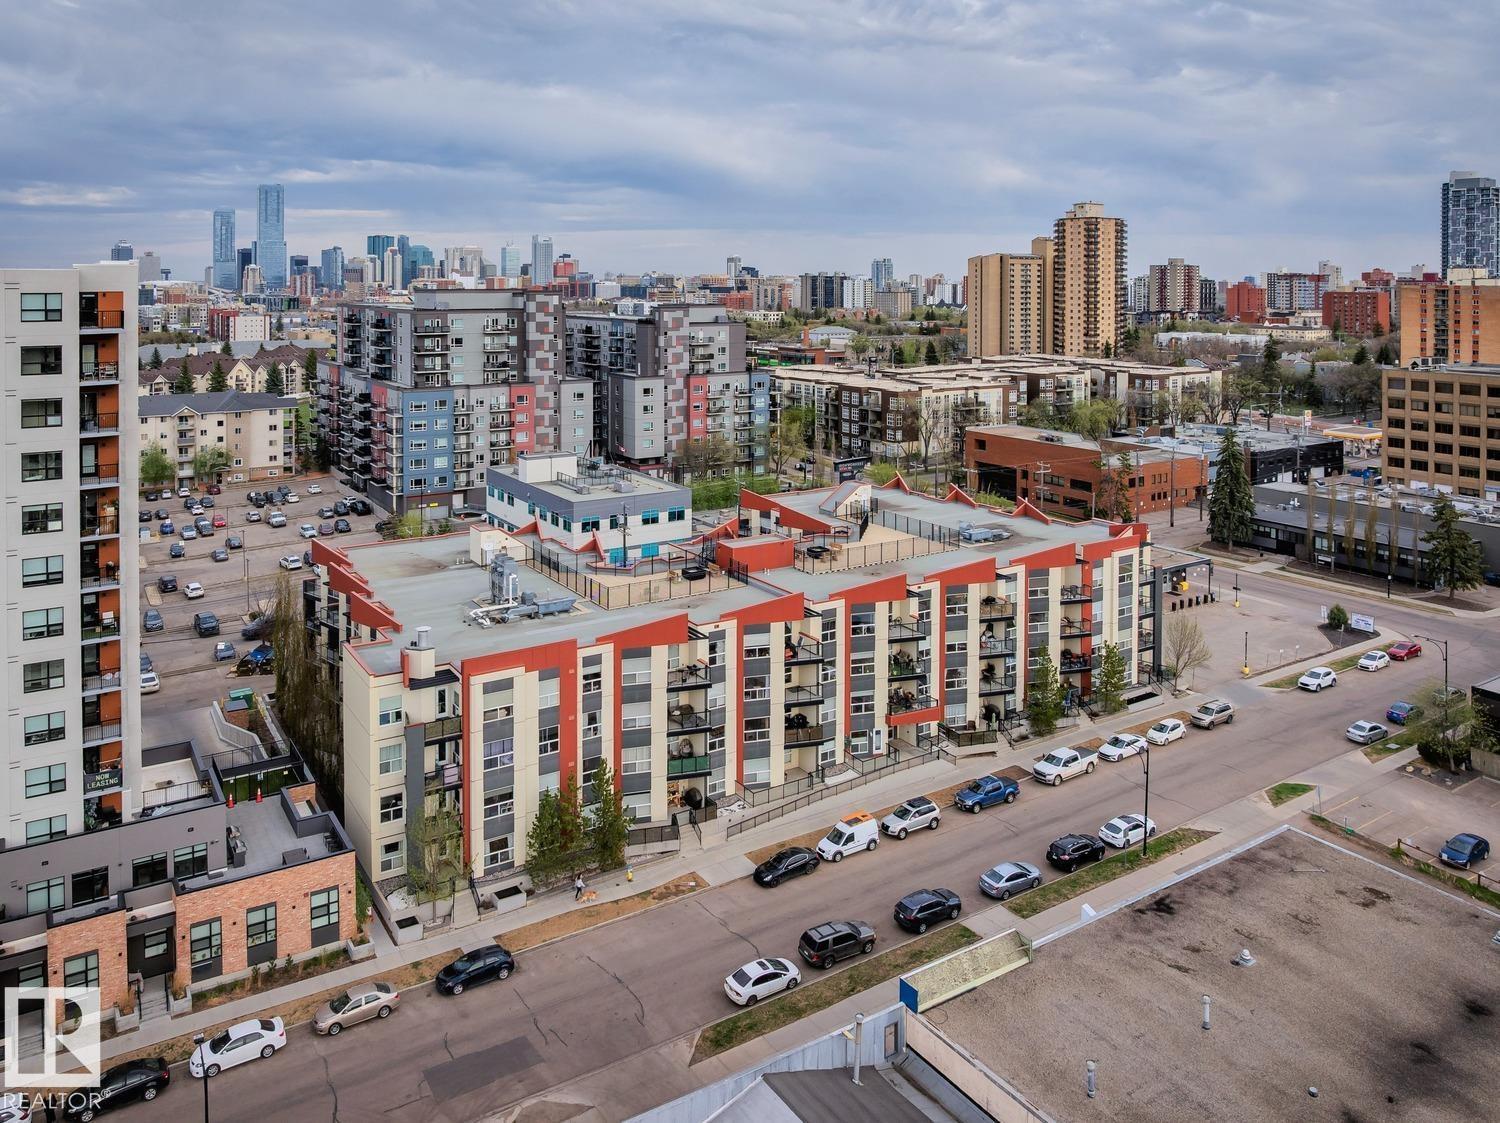
TOP FLOOR END UNIT LIVING IN THE HEART OF WESTMOUNT WITH STUNNING CITY VIEWS, MODERN FINISHES, AND UNBEATABLE WALKABILITY! This bright 2 bed, 2 bath condo offers the perfect balance of urban convenience without being in the middle of the downtown hustle, just minutes to the Brewery District, 124 Street, downtown Edmonton, boutique shopping, cafés, restaurants, parks, trails, and everyday amenities. The open-concept layout is filled with natural light and features hardwood floors, granite countertops, a modern kitchen with eat-up island, A/C, and in-suite laundry. The spacious primary retreat offers a walkthrough closet leading to a private ensuite, while the second bedroom and full bath provide flexibility for guests, roommates, or a home office. Enjoy your titled underground parking stall, gas BBQ hookup, and access to an incredible rooftop patio with panoramic city views. Stylish, functional, and ideally located, urban living at its best! (id:51989)
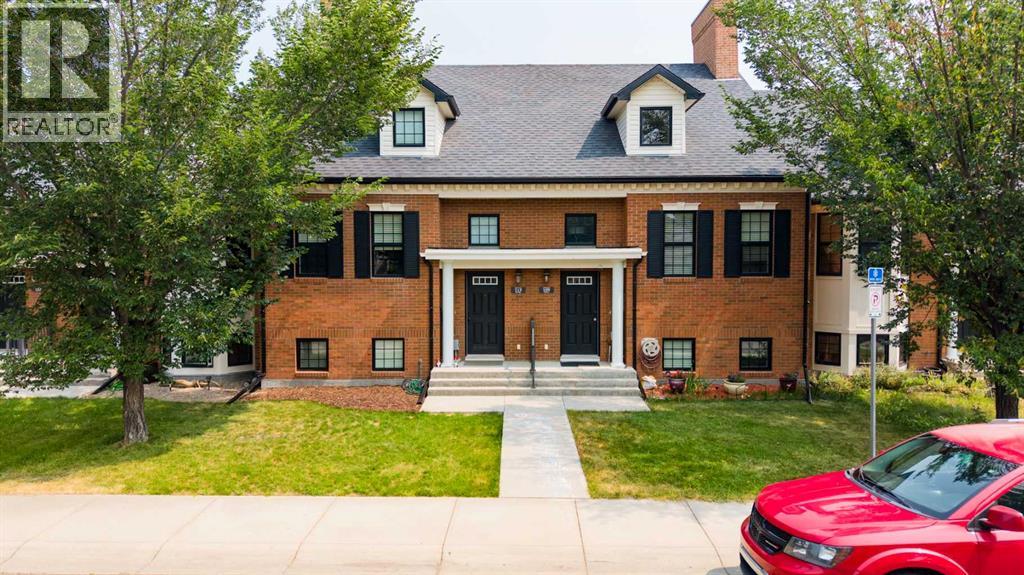
This Brownstone townhouse has fantastic curb appeal! This property is situated in Blackwolf, which has grown into an mature neighborhood, close to the beautiful Blackwolf Park, schools, shopping, and restaurants. This home features 3 bedrooms and 2 full bathrooms, minimal landscaping, lots of off-street parking, and as you enter the home you will instantly feel the spaciousness with the vaulted ceiling in the main floor. The home has been meticulously cared for, and there was recently central air installed to keep you cool during the dog days of Southern Alberta summer. When a home owner shows pride in consistently cleaning and staying organized, it leaves a great first impression upon entering the home. Make sure you put this property on your list of "must see". Contact your favorite REALTOR® to book a showing! (id:51989)
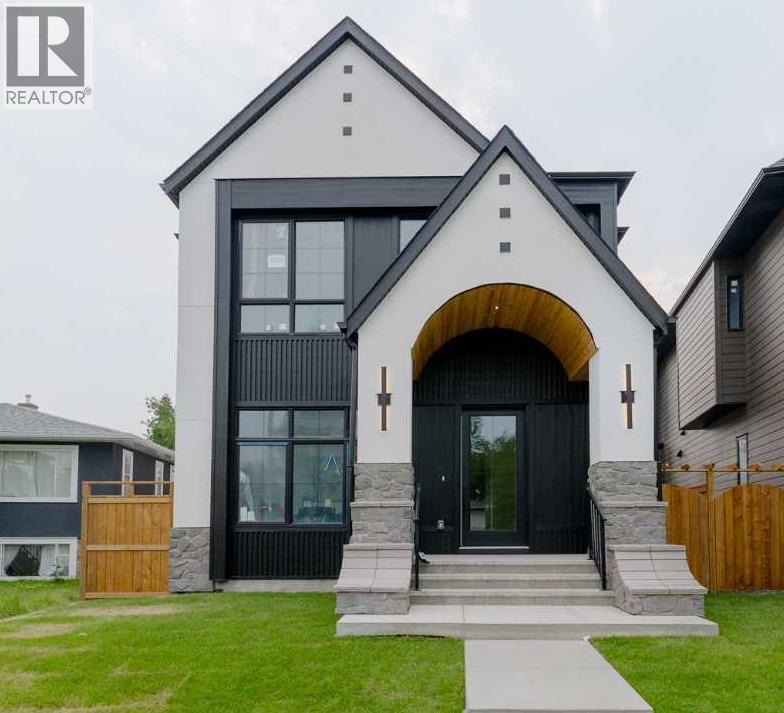
Architectural excellence meets timeless luxury in this exceptional custom-built residence in the heart of Banff Trail. Situated on a quiet, tree-lined street, 2207 Victoria Crescent NW offers over 4,000 sq. ft. of meticulously crafted living space, including nearly 2,700 sq. ft. above grade, thoughtfully designed to blend sophisticated style with everyday functionality. Just moments from the University of Calgary, Foothills Medical Centre, Alberta Children's Hospital, Confederation Park, top-rated schools, the LRT, and downtown, this home offers an unparalleled inner-city lifestyle.From the moment you step inside, you'll appreciate the impeccable craftsmanship and attention to detail. The sun-filled main floor features 10-foot ceilings, wide-plank hardwood flooring, designer lighting, and oversized windows that flood the home with natural light. A private front office provides the perfect work-from-home space, while the heart of the home is an extraordinary chef's kitchen complete with premium appliances, custom cabinetry, quartz countertops, an oversized waterfall island, and a fully appointed butler's pantry. The elegant living room is anchored by a dramatic feature fireplace with custom built-ins, creating a warm yet refined gathering space. A spacious mudroom and beautifully appointed powder room complete the main level.The upper floor has been thoughtfully designed with three generously sized bedrooms, each featuring its own private ensuite to provide the ultimate in comfort and privacy. The spectacular primary retreat is a true sanctuary, showcasing a spa-inspired ensuite with heated tile floors, dual vanities, a freestanding soaker tub, and an oversized steam shower featuring body sprays and a rain showerhead. The expansive custom walk-in closet is both beautiful and functional, while the well-appointed laundry room offers abundant built-in storage and everyday convenience.Designed with lifestyle in mind, the fully finished basement offers outstanding f lexibility for both relaxation and recreation. A dedicated home fitness studio is complemented by its own luxurious shower with heated floors, creating the perfect wellness retreat. The expansive recreation and media room, complete with a stylish wet bar, is ideal for entertaining family and friends, while an additional bedroom and beautifully finished full bathroom provide comfortable accommodations for guests or extended family. A thoughtfully designed storage room ensures everything has its place.Outside, the professionally landscaped backyard creates a private outdoor oasis and leads to the impressive TRIPLE detached garage, offering exceptional space for vehicles, storage, and hobby enthusiasts.Every element of this residence has been carefully considered—from its elevated design and premium finishes to its highly desirable location. 2207 Victoria Crescent NW represents a rare opportunity to own a truly distinguished luxury home in one of Calgary's most sought-after inner-city communities. 2026 (id:51989)
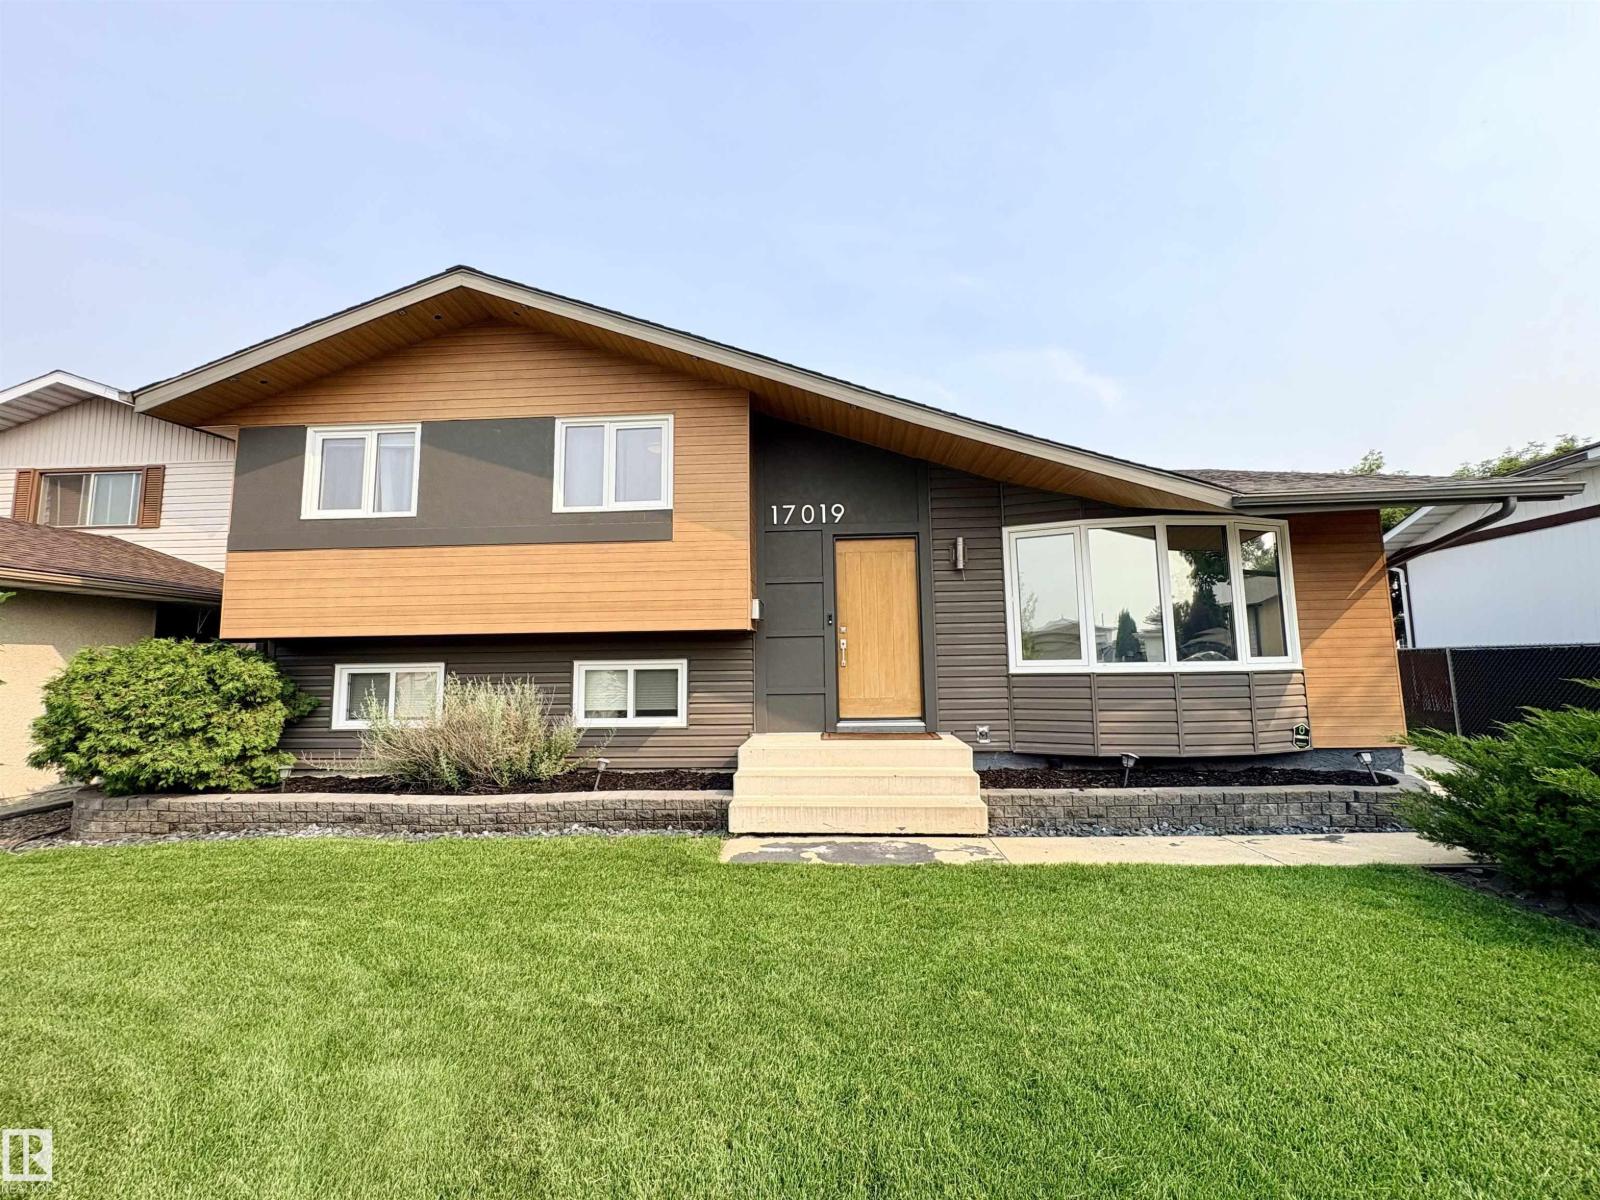
Fully updated 4-level split home w/ 2,100 sq ft of living space located in a cul-de-sac in Baturyn. Large kitchen w/ updated cabinetry & appliances, huge island w/ granite counters, dining room & a living room w/ a large bay window. Upper level has the primary bdrm w/ 2 piece bathroom, 2 additional bdrms and 4-pc bath. Lower level has a family room, 4th bdrm and 3-pc bath. The basement level features a huge flex room to use as you wish, storage room, cold room, and laundry room complete the home. The large backyard includes a patio, mature trees, and space for a garden. New central A/C, new furnace, new HWT, new water softener system, new top-of-the-line washer/dryer combo machine, new exterior concrete patio & walkways. Oversized insulated dbl detach. garage & room for extra parking or RV/toy parking. Conveniently located just steps to elementary schools, shopping, public transportation, w/ easy access to the Antony Henday. Community revitalization was just completed w/ new sidewalks, roads & curbs. (id:51989)
2 CAR TANDEM HEATED UNDERGROUND PARKING! Fantastic quiet location with nice large 2 floor covered patio, for those nice rainy days when you want to enjoy the air and sit outside. There's plenty of room on this patio for a small sectional or larger table and chairs. FRESH MODERN PAINT.. Inside the plan is great with ample room for furniture a small eating table and of course the sit up bar. This place is clean and well kept. It did not have a lot of wear. This condo has ample cabinet kitchen space including a nice large corner pantry. The STAINLESS APPLIANCE ARE ALL NEW, everything is clean and neat as it should be. The larger master bedroom has a pass through walk in closet to a 3 piece ensuite bath. This unit faces north so you won't find this condo hot on the warmest day of the year. Available immediately and book on short notice.. (id:51989)
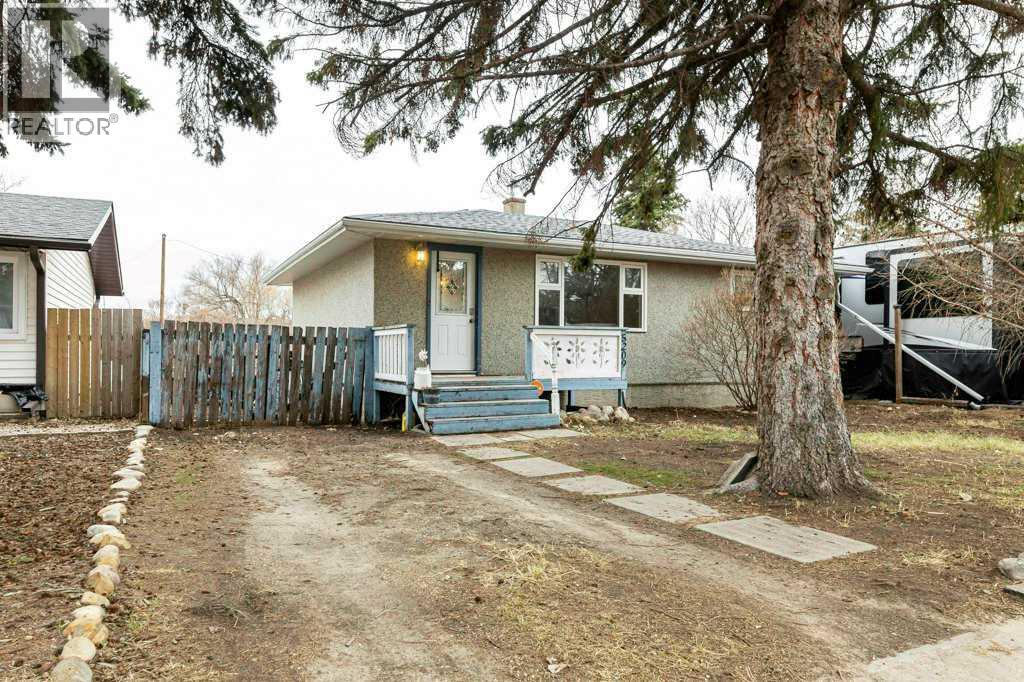
Welcome to this charming detached home located on Wilson Street in the growing community of Blackfalds. Situated on an oversized lot, this property offers incredible potential for those looking to expand, customize, or simply enjoy the extra outdoor space. Whether you’ve been dreaming of building a large garage, workshop, or creating your own backyard oasis, the possibilities here are wide open.The home itself is cozy and functional, making it an excellent option for first-time buyers, downsizers, or investors. Inside, you’ll find a practical layout with plenty of natural light and comfortable living spaces ready to make your own.The basement remains unfinished, providing a blank canvas for your future development ideas. Add additional bedrooms, a family room, or a personalized space tailored to your needs—the choice is yours.Located in a quiet, family-friendly area, this property offers small-town charm with convenient access to nearby amenities, parks, and schools. (id:51989)
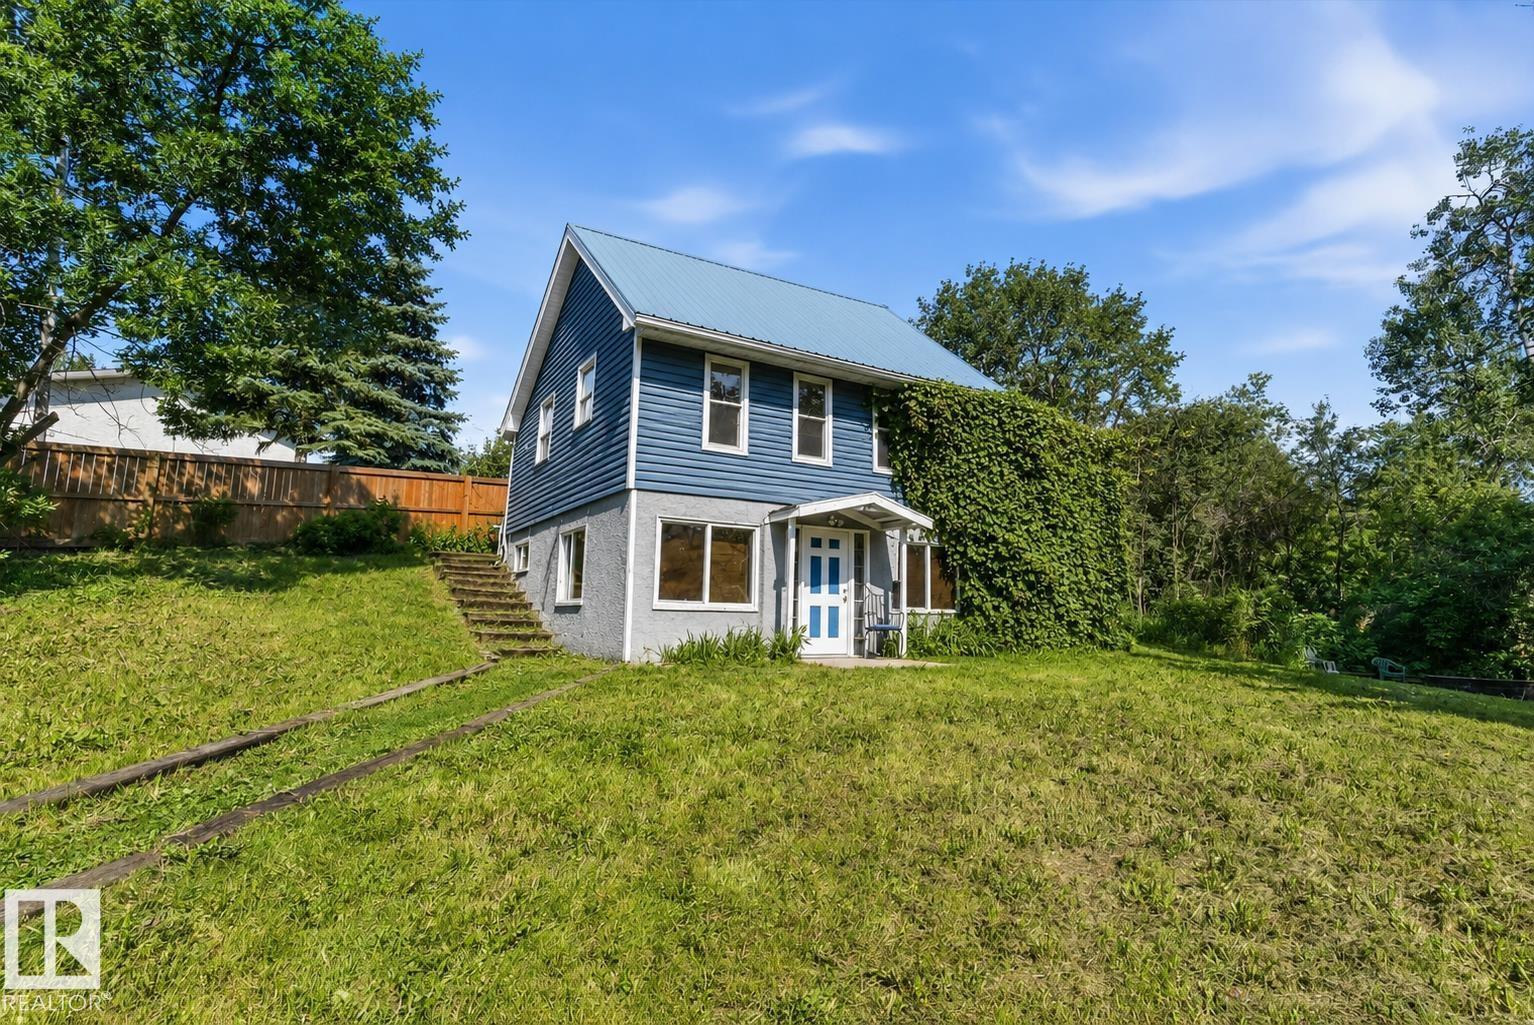
This is one beautiful home in a great location. This fully finished property where pride of ownership is evident throughout! Home was put on a new foundation in 2004 and completely redone. Walk out basement for easy access. Awesome fenced oversized yard with shed, beautiful deck that wraps around half of the house and sitting area. Open floor plan offers primary bedroom upstairs with ensuite. Home has the option to add a wall to make more bedrooms. Large kitchen area with lots of natural light and living room with access to the deck for easy BBQing. The fully finished basement which has a 3 piece bathroom and a massive family room and extra storage also has a bonus infloor heating. Tons of space to park cars 5 on the driveway and RV parking too! Close to a playground, community hall , park and lake access. Come see your new home - you will be impressed! (id:51989)
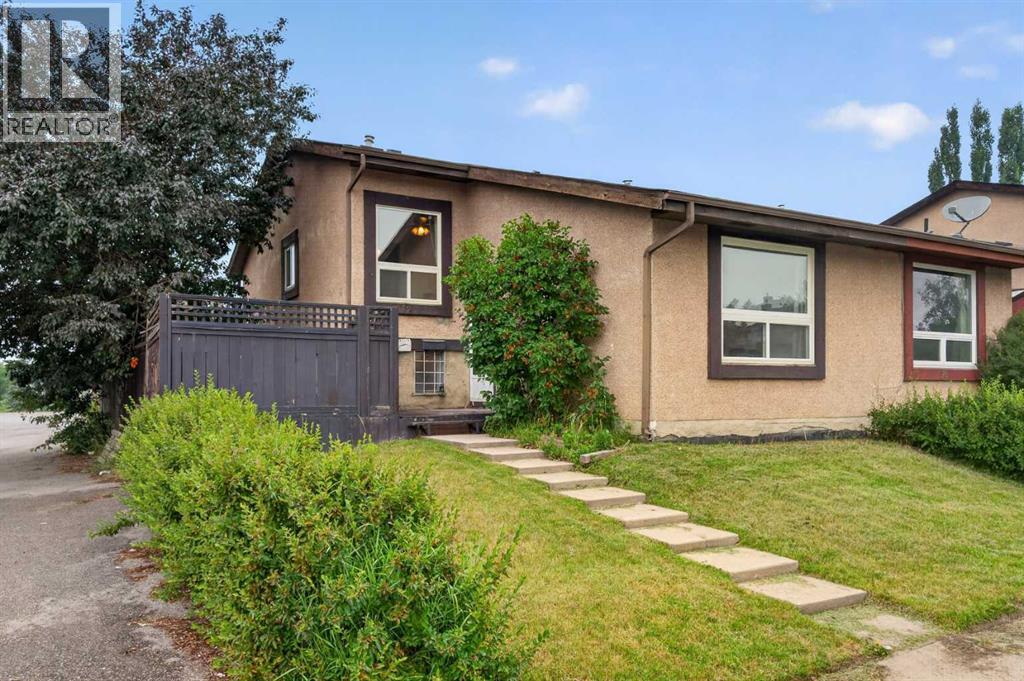
Affordable homeownership is becoming increasingly difficult to find, making this well-maintained half duplex an exceptional opportunity for first-time buyers, investors or anyone looking to enter the market. With virtually nothing available under $350,000 in Pineridge or the surrounding communities, this property offers incredible value in an established, family-friendly neighbourhood.Situated on a quiet crescent with only one attached neighbour, this home backs onto Pinecliff Park and features rear paved alley access, offering added privacy and easy access to green space. Commuting is a breeze with quick connections to 16th Ave and Stoney Trail, while schools, shopping, restaurants, grocery stores and everyday amenities are all just mins away.The functional layout feels bright, open and connected. The spacious living room is highlighted by a large picture window that fills the space with natural light, creating a warm and inviting place to relax or entertain. Bamboo and laminate flooring add both style and durability throughout the home.The lower level features a massive family room and convenient half bath. With three large windows and plenty of space, there's an excellent opportunity to add a third. A huge crawl space provides tons of storage rarely found in homes of this size.Many of the major updates have already been completed over the past 10 years, including the roof, high-efficiency furnace, upper-level windows, flooring and an updated bathroom vanity, giving you peace of mind for years to come.Step outside to enjoy the spacious backyard, complete with a side deck, RV parking pad and plenty of room for children, pets or future landscaping projects. Whether you're buying your first home, downsizing or adding to your investment portfolio, this is a fantastic opportunity to own an updated home in a convenient location at a price point that's becoming increasingly rare in today's market. (id:51989)
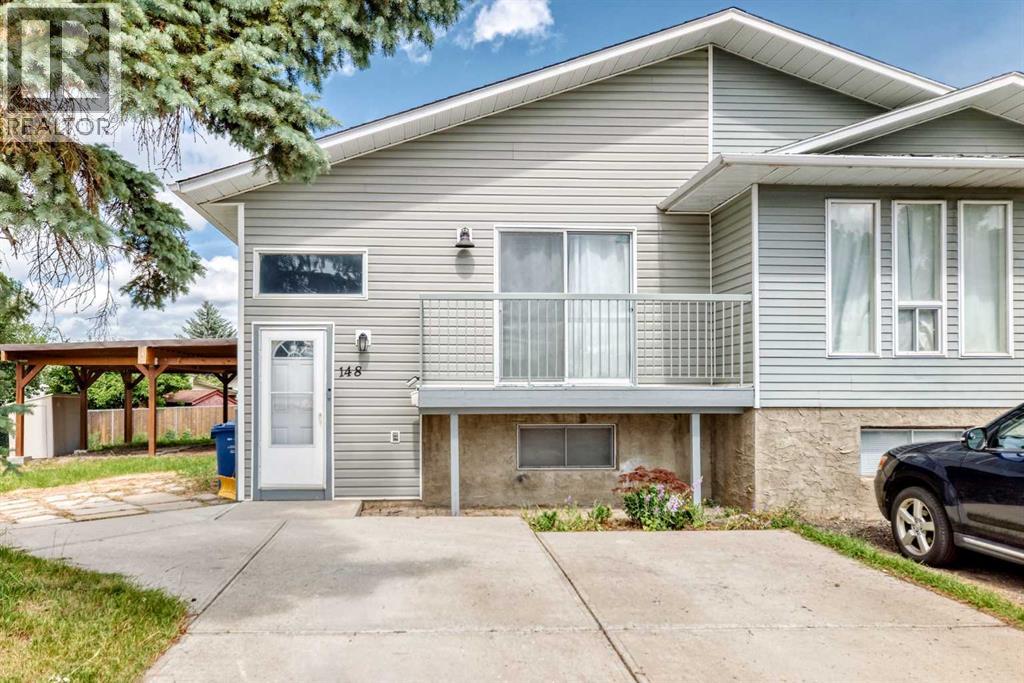
HUGE Lot with carport! The best priced duplex in the neighborhood. EXCELLENT INVESTMENT OPPORTUNITY! This well-maintained home features 6 total bedrooms, 2 full bathrooms, and 2 kitchens, making it ideal for investors or homeowners looking to live upstairs and rent the lower level for additional income.Situated on a huge pie-shaped lot with a park-like west-facing backyard, this property also offers front parking and is conveniently located near schools, shopping, and everyday amenities.Step inside to an open-concept living and dining area, where large windows fill the space with an abundance of natural light. The home offers 3 spacious bedrooms on the main floor and 3 additional generously sized bedrooms in the lower level, providing plenty of room for growing families or rental potential.Nestled in a quiet cul-de-sac, this home is just off Memorial Drive, with walking paths nearby and downtown only a short drive away. Fonda Park is just a couple of blocks away, adding even more appeal to this fantastic location.Whether you’re a first-time home buyer or an investor seeking excellent income potential, this is a property you won’t want to miss. Book your private showing today! (id:51989)