

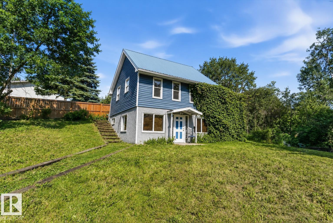
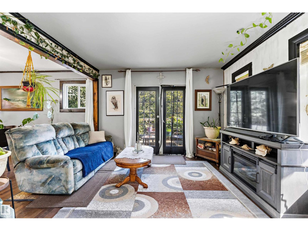
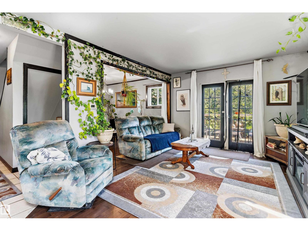
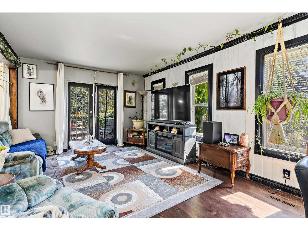
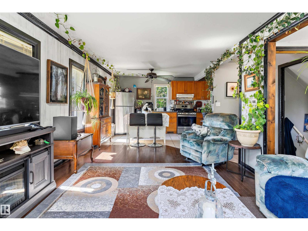
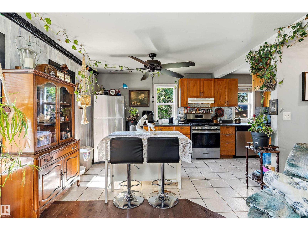
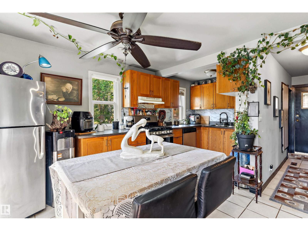
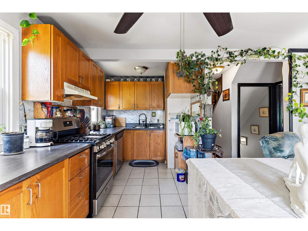
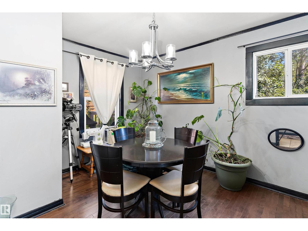
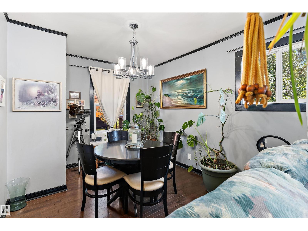
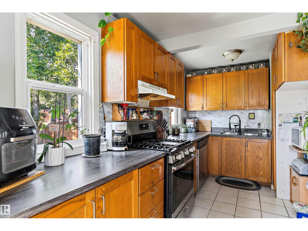
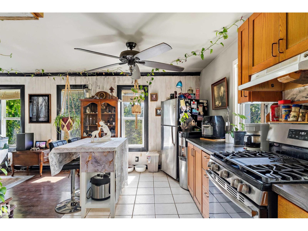
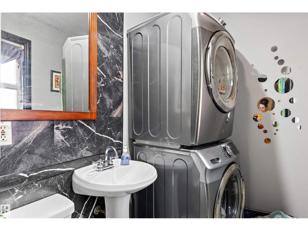
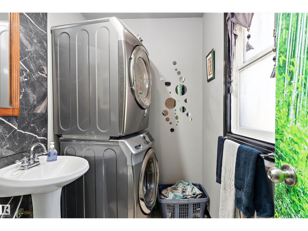
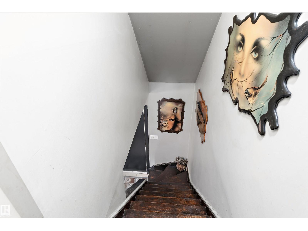
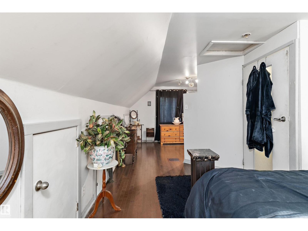
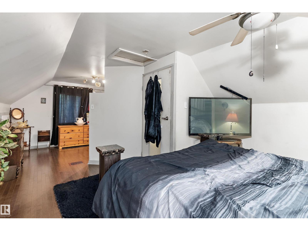
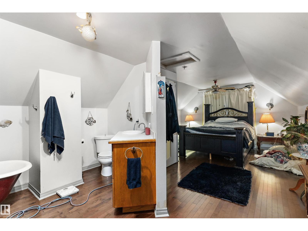
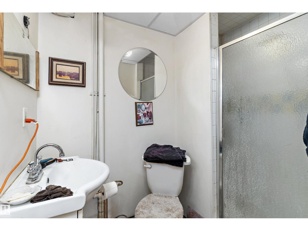
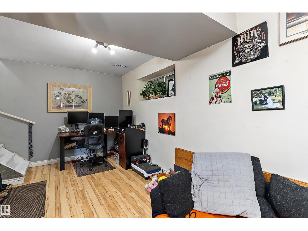
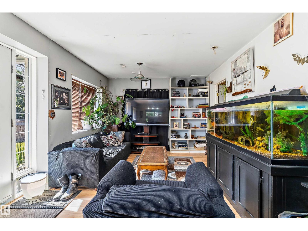
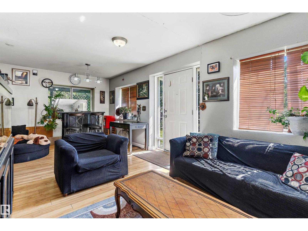
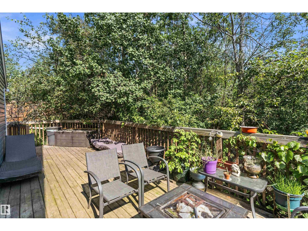
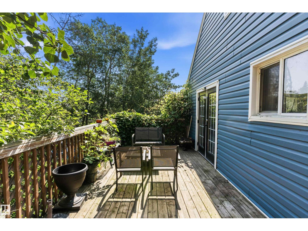
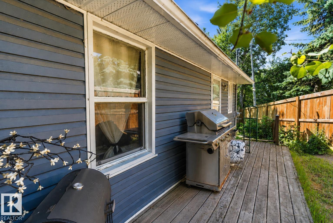
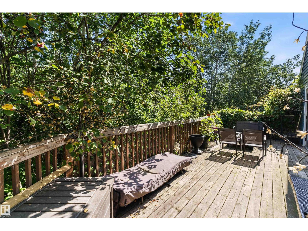
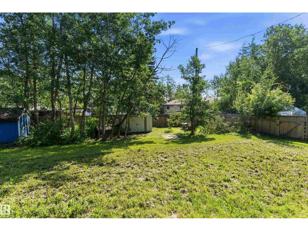
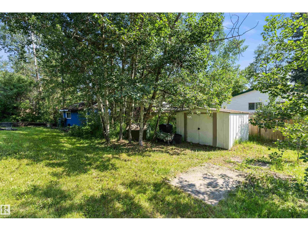
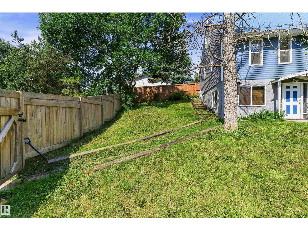
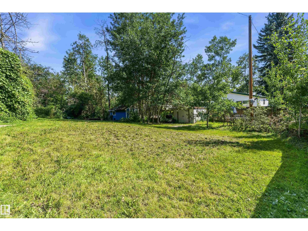
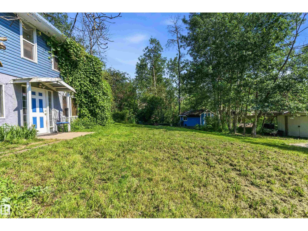
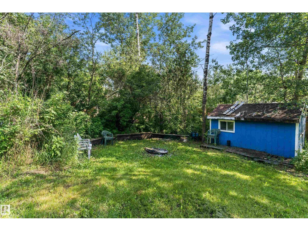
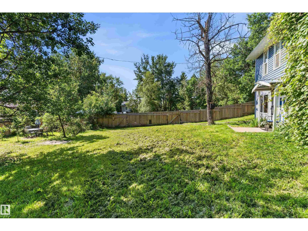
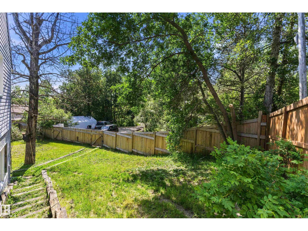
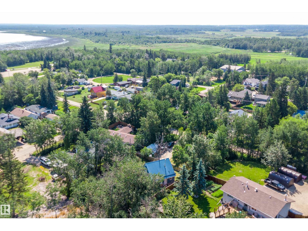
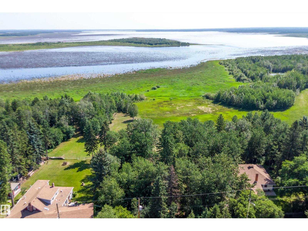
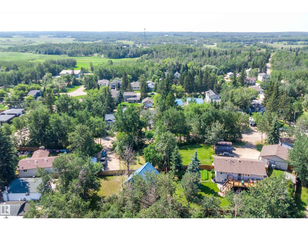
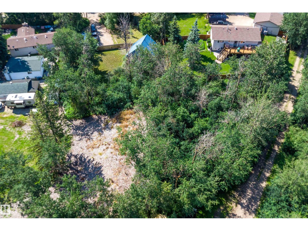
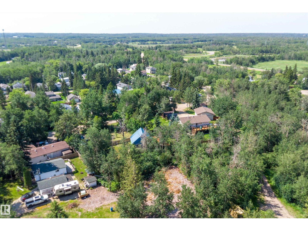
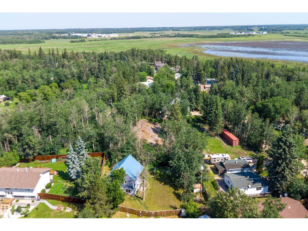
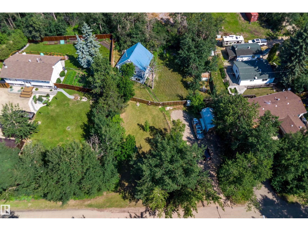
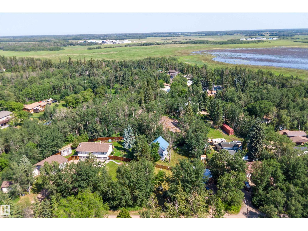
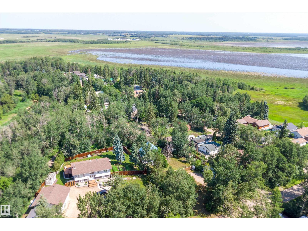
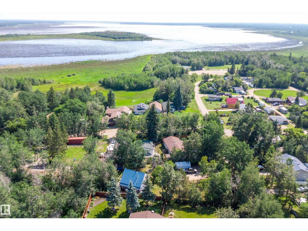
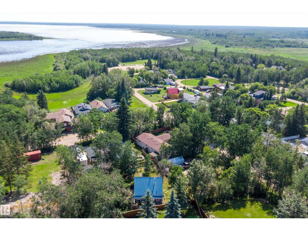
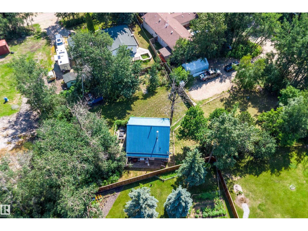
This is one beautiful home in a great location. This fully finished property where pride of ownership is evident throughout! Home was put on a new foundation in 2004 and completely redone. Walk out basement for easy access. Awesome fenced oversized yard with shed, beautiful deck that wraps around half of the house and sitting area. Open floor plan offers primary bedroom upstairs with ensuite. Home has the option to add a wall to make more bedrooms. Large kitchen area with lots of natural light and living room with access to the deck for easy BBQing. The fully finished basement which has a 3 piece bathroom and a massive family room and extra storage also has a bonus infloor heating. Tons of space to park cars 5 on the driveway and RV parking too! Close to a playground, community hall , park and lake access. Come see your new home - you will be impressed! (id:51989)
Features of #204 22106 S Cooking Lake Rd
- MLS® Number E4500593
- Price $399,900
- Bedrooms: 1
- Bathrooms: 3
- Square Footage: 941 sqft
- Property Type: House
- Neigbourhood: South Cooking Lake
- Amenities Near By Airport, Playground
- Community Features Lake Privileges
- Features Hillside
- Structure Deck
Buildings
| Bathroom Total | 3 | Bedrooms Total | 1 |
| Appliances | Dishwasher, Dryer, Microwave, Refrigerator, Storage Shed, Gas Stove(s), Washer, Window Coverings | Basement Development | Finished |
| Basement Type | Full (finished) | Constructed Date | 1953 |
| Construction Style Attachment | Detached | Half Bath Total | 1 |
| Heating Type | Forced Air, In Floor Heating | Stories Total | 2 |
| Size Interior | 941 Sqft | Type | House |
Land
| Acreage | No | Fence Type | Fence |
| Land Amenities | Airport, Playground | Size Irregular | 0.34 |
| Size Total | 0.34 Ac | Size Total Text | 0.34 Ac |
| Surface Water | Lake |
Rooms
| Level | Type | Length | Width | Dimensions |
|---|---|---|---|---|
| Basement | Family Room | 7.09 m | 6.97 m | 7.09 m x 6.97 m |
| Main Level | Living Room | 4.2 m | 3.68 m | 4.2 m x 3.68 m |
| Main Level | Dining Room | 3.31 m | 2.82 m | 3.31 m x 2.82 m |
| Main Level | Kitchen | 5.52 m | 2.75 m | 5.52 m x 2.75 m |
| Upper Level | Primary Bedroom | 7.34 m | 3.94 m | 7.34 m x 3.94 m |
Agents and Offices
- Kris J. Lindberg
- Gregory D. Litwin
- Office: Exp Realty