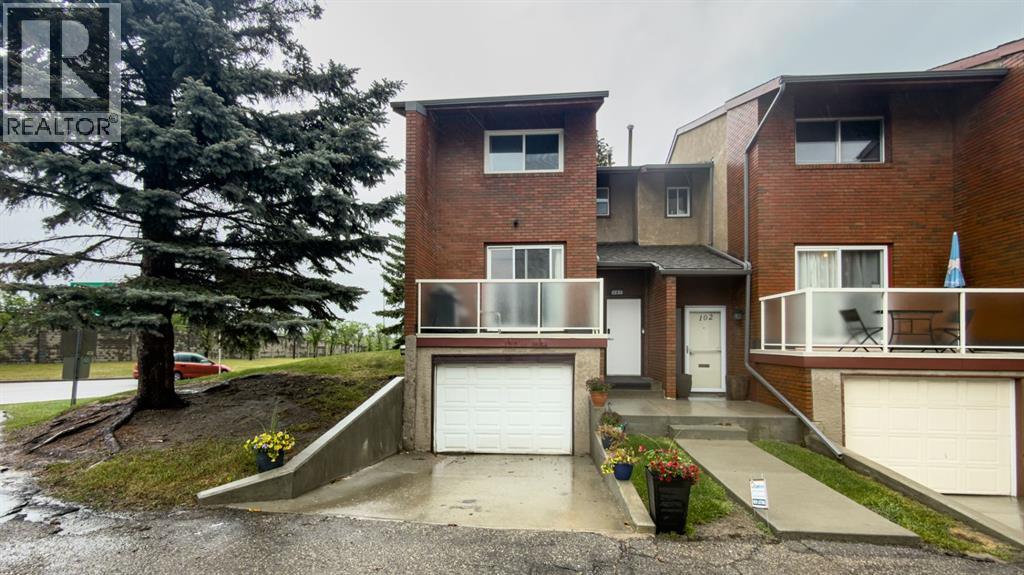
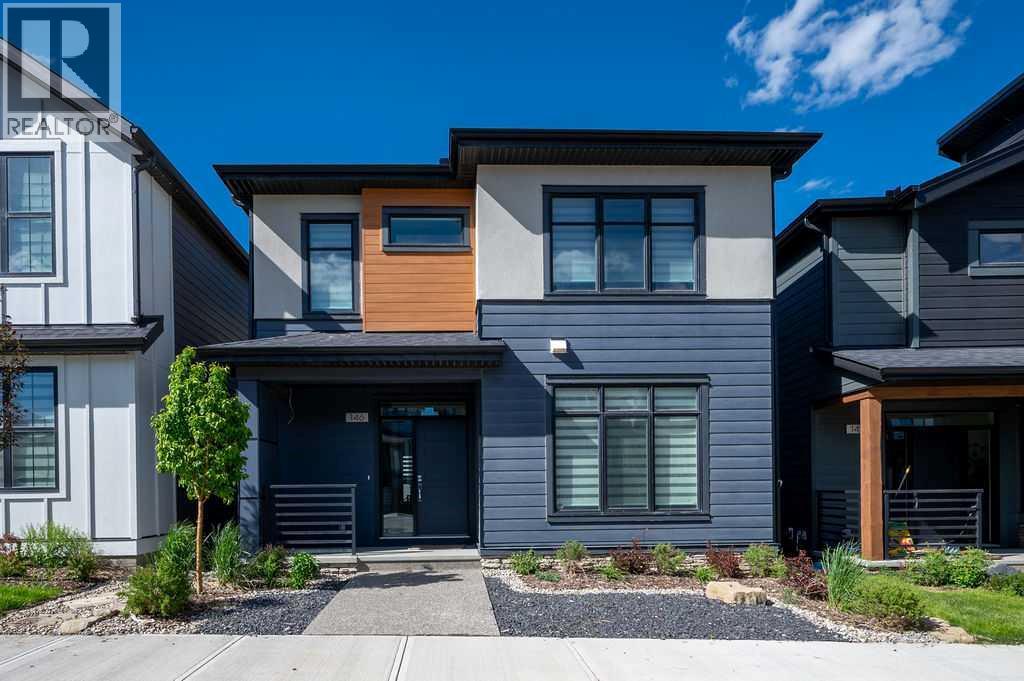
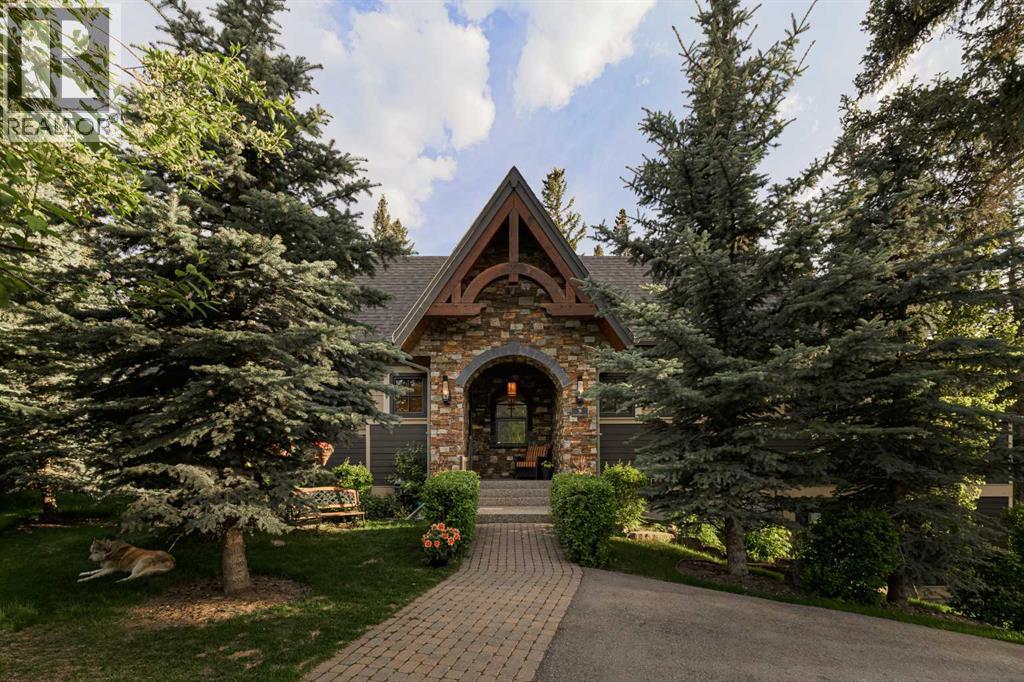
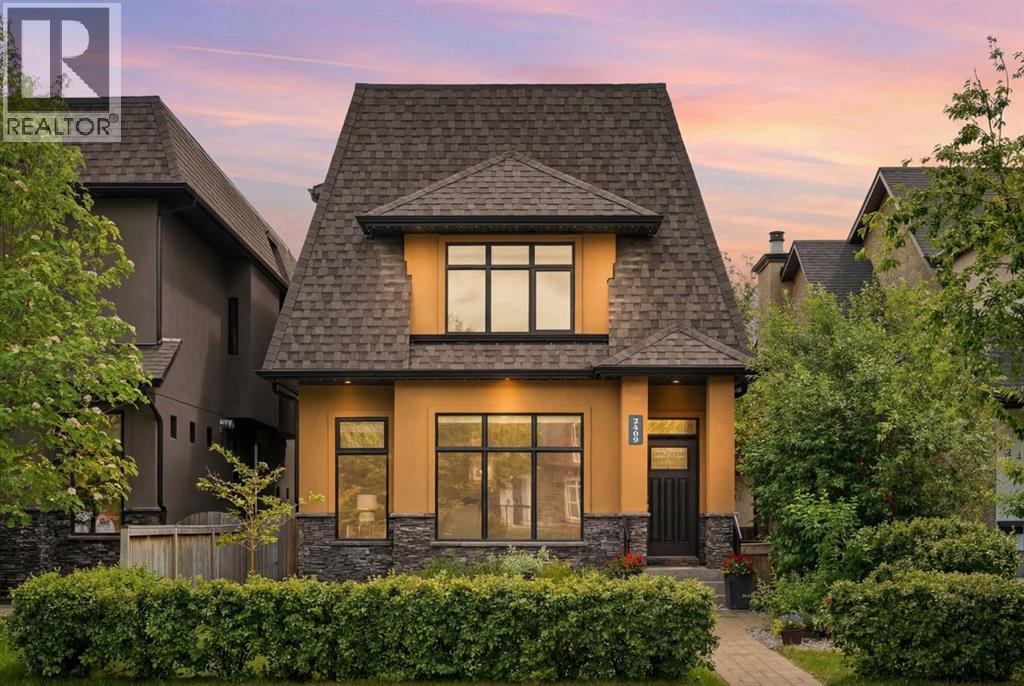
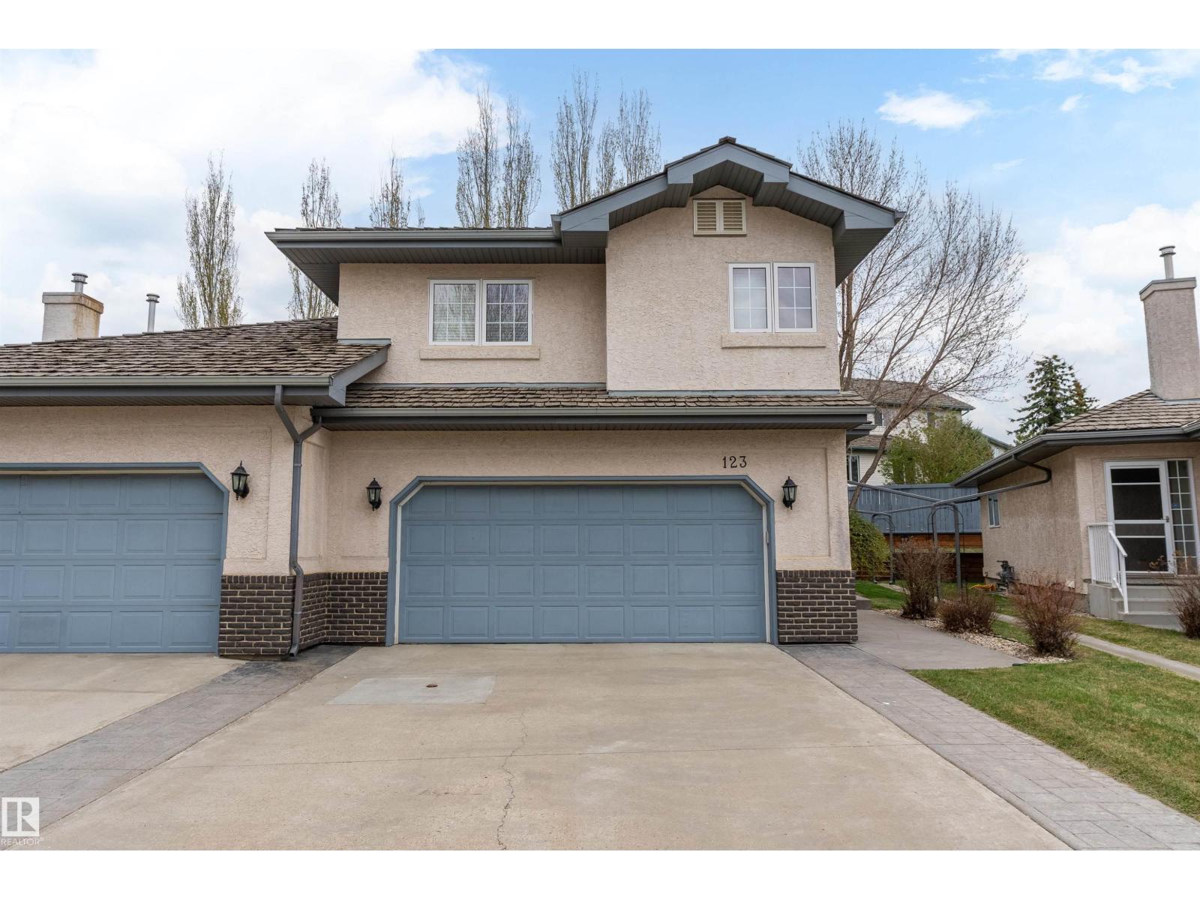
Great opportunity to live in the established inner-city community of Kelvin Grove, with excellent access to Glenmore Trail, Elbow Drive, Macleod Trail, Crowchild Trail, and downtown Calgary. This end-unit townhome is minutes from Chinook Centre, Mount Royal University, Rockyview Hospital, Glenmore Reservoir, pathways, transit, schools, shopping, and other everyday amenities. The main floor offers a spacious kitchen with stainless steel appliances, and access to a private west-facing deck. The living room/dining room combination, along with a generously sized 2-piece bathroom. Upstairs, you’ll find a large primary bedroom, with a walk-in closet and new bathroom upstairs. The fully developed lower level includes a large den, new bathroom and sauna, separate laundry/utility room, plus plenty of additional storage and direct access to the garage. Out back, the property offers a private fenced yard, while the complex is currently working on a new outdoor common area, creating a great space for family gatherings, pets zone and a stronger sense of community within the complex. Parking includes a heated oversized single attached garage, driveway parking, and an additional assigned stall just outside the unit. A well-managed condo association, and a highly convenient location make this a solid opportunity in one of Calgary’s most accessible inner-city neighborhoods. (id:51989)
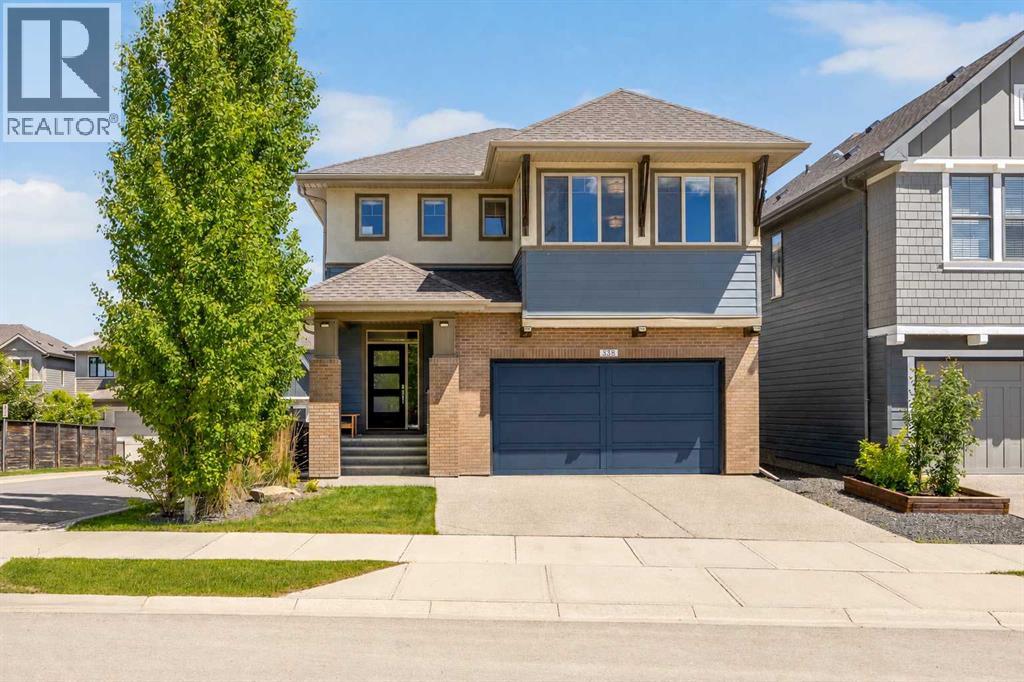
Welcome to Alpine Park—one of Calgary’s most sought-after communities!Built in 2023 by award-winning Cardel Homes, this impressive executive residence blends modern sophistication with everyday comfort. Enjoy premium upgrades from day one, including central air conditioning, an energy-efficient tankless hot water system, and a dual-zone furnace for optimal climate control across separate living areas.The open-concept main floor is defined by soaring 9-foot ceilings and durable engineered hardwood flooring. A bright, sunlit den off the front entrance creates the perfect work-from-home space. At the heart of the home is a chef-inspired kitchen, featuring a large center island, modern textured tile backsplash, designer pendant lighting, and a spacious walk-in pantry.The inviting living room showcases a gas fireplace with a striking feature wall, while the dining area offers direct access to the deck and patio—ideal for seamless indoor-outdoor entertaining. A stylish 2-piece bathroom and a functional mudroom with a utility sink complete the main level.Upstairs is thoughtfully designed for family living, featuring a centrally located bonus room with a recessed ceiling that adds an elegant architectural touch. The primary suite is a true retreat, complete with separate his-and-her walk-in closets and a spa-inspired 5-piece ensuite featuring an oversized freestanding tub. Two additional generously sized bedrooms share a versatile central loft—perfect as a study area or entertainment space. The laundry room is conveniently designed with dual access from both the hallway and the primary bedroom.The unfinished basement offers endless potential, with bathroom rough-ins already in place—ready for your personal vision. Oversize garage width door providing spacious room moving car in/out.Located in vibrant Alpine Park, you’ll enjoy access to future parks, retail, and recreation just steps away. With Stoney Trail nearby, commuting is effortless. You’re minutes from Costco, future Real-Canadian Superstore, Fish Creek Park, and Highway 22X—providing quick access to the mountains.Don’t miss this exceptional opportunity—book your showing today (id:51989)
Situated at the base of Heart Mountain, the hamlet of Lac Des Arcs is one of Bow Valley’s best kept secrets. A quiet community where the pace of life slows and the landscape takes center stage. Grotto Canyon and world-class hiking are moments away, yet Canmore is only a ten-minute drive. Positioned outside the Foreign Buyer Ban, this property welcomes international buyers looking for a premium mountain escape. Backing directly onto the soft, trickling waters of Heart Creek, this rare three-quarter-acre property is a beautifully landscaped sanctuary where nature is your daily companion.Stepping through the front door of this custom Laratta-built bungalow, you are welcomed into a bright, welcoming space designed with an uncompromising commitment to craftsmanship. A cozy hearth room featuring a double-sided gas fireplace sits just off the entry, providing an intimate nook for reading and storytelling. Beyond, soaring vaulted ceilings with an exposed timber frame draw you into the main living room, where a floor-to-ceiling natural stone wood-burning fireplace is beautifully framed by custom built-in bookshelves.The living room flows effortlessly into an open dining area, perfectly positioned to bring natural light and a sense of occasion to every meal. Just beyond, the chef-inspired kitchen is a masterpiece of function and design. It is masterfully appointed with custom-built maple cabinetry, a premium Wolf gas cooktop, and high-end Miele appliances, including double ovens and a built-in espresso/coffee machine. A generous central island with granite countertops provides ample space for effortless entertaining. Exquisite travertine tile anchors the kitchen and flows beautifully through to a thoughtfully finished laundry room and powder room.The main-floor primary bedroom frames the backyard through nearly floor-to-ceiling, south and east-facing windows, filling the room with light and stillness. The open-plan ensuite features his-and-hers sinks, a dressing vanity, a deep soaker jetted tub, and a steam shower. A spacious walk-in closet and heated floors round off this perfect sanctuary.A beautiful staircase, featuring the reverse side of the hearth room fireplace, leads to the bright walkout level, where a second floor-to-ceiling stone gas fireplace anchors the media room. Large sliding doors open directly onto the grounds, creating an effortless connection to the yard, the creek, and the mountains. This lower level offers three additional bedrooms, a second full bathroom, a dedicated office nook, and a functional mudroom. This space leads into the attached three-car garage, which features a two-car tandem bay alongside a separate third-car bay complete with a built-in dog wash station.Outside, the 0.79-acre grounds are a carefully curated mountain oasis featuring mature trees, native plantings, fruit trees, a raised deck, a couple of patios and fire pits, all set to the gentle sound of Heart Creek. (id:51989)
There are homes that simply offer space, and then there are homes that become the backdrop for life's most meaningful moments. Welcome to this exceptional detached family home in the heart of West Hillhurst, where timeless design, thoughtful craftsmanship, and an unbeatable location come together to create a place you'll be proud to call home. From the moment you arrive, the stunning curb appeal and beautifully maintained front yard create a warm first impression. Built in 2008 and offering over 3,450 square feet of developed living space, this 2½-storey home has been designed with family living in mind. Large windows fill the main floor with natural light, creating an inviting atmosphere throughout the spacious living and dining areas. At the heart of the home, the beautifully appointed kitchen is sure to become everyone's favourite gathering place, featuring granite countertops, stainless steel appliances, a large island, abundant cabinetry, and exceptional workspace. A striking double-sided fireplace connects the living and dining spaces, creating warmth and ambiance for family dinners, holiday celebrations, and quiet evenings at home.Step outside to the private, fully fenced backyard where summer barbecues, children's playtime, and evenings spent with friends and family await. The detached double garage provides convenience while still allowing for a charming outdoor retreat.Upstairs, the second level offers three generous bedrooms, including a stunning primary suite designed as a peaceful escape at the end of the day. Complete with a spacious walk-in closet and a luxurious ensuite featuring a double vanity, soaking tub, and separate shower, this is a space you'll look forward to coming home to. Two additional bedrooms, a full bathroom, and the convenience of upper-floor laundry complete this level.The third floor is a true standout feature and offers incredible flexibility for growing families. Whether it's movie nights, a games room, home office, teen retre at, fitness space, or a combination of all four, this expansive family room and additional bathroom create the perfect bonus space to adapt as your family's needs evolve.The fully finished basement extends the living space even further with a large recreation room, an additional bedroom, and a full bathroom, making it ideal for guests, older children, or multi-generational living.Perfectly situated in one of Calgary's most sought-after inner-city communities, you'll love being just minutes from schools, parks, pathways, the Bow River, Kensington, downtown, and countless amenities. West Hillhurst is known for its strong sense of community, family-friendly atmosphere, and access to everything that makes Calgary living so special. This is more than just a beautiful home. It's a place where birthdays are celebrated, holidays are shared, friendships are built, and memories are made for years to come. (id:51989)
Experience exceptional luxury in this former Cardel Homes Show Home, ideally situated on a premium corner lot in the prestigious community of Shawnee Park. Offering over 3,680 sq. ft. of beautifully developed living space, this meticulously designed 4-bedroom, 4-bathroom home combines timeless elegance with outstanding craftsmanship and over $200,000 in premium upgrades. From the moment you step inside, you'll appreciate the impressive 9-foot ceilings, expansive windows, and stunning 10-foot ceiling in the living room that fills the home with natural light. Designer touches include European White Oak engineered hardwood flooring, custom millwork, motorized solar powered blinds, built-in speakers, and an open-concept floor plan that perfectly balances everyday comfort with sophisticated entertaining. At the heart of the home is a spectacular chef's kitchen featuring premium KitchenAid stainless steel appliances, a gas cooktop, custom Huntwood maple cabinetry, quartz countertops, a large centre island with breakfast seating, a marble herringbone backsplash, motion-sensor faucet, and a spacious walk-in pantry.The adjoining dining area opens onto two covered outdoor living spaces, including a private entertaining deck with a motorized privacy screen—perfect for enjoying your morning coffee or hosting guests year-round. The soaring great room is anchored by a beautiful gas fireplace, creating a warm and inviting atmosphere.Upstairs, you'll find a spacious bonus room, a dedicated built-in office/study area, and a luxurious primary retreat featuring elegant French barn doors, dual walk-in closets with custom organizers, and a spa-inspired 5-piece ensuite complete with dual vanities, a freestanding soaker tub, oversized custom shower, and designer tile finishes. Two additional generously sized bedrooms, each with walk-in closets, a full bathroom, and a convenient upper laundry room with sink and storage complete the upper level. The professionally finished basement is de signed for entertaining and extended family living, featuring a large recreation room, full wet bar with beverage fridge, fourth bedroom, stylish 3-piece bathroom, and a second laundry area equipped with premium Bosch washer and dryer.Additional features include:• Oversized epoxy-finished heated triple tandem garage with Bosch radiant in-floor heating and EV-ready electrical service• Multi-zone heating and cooling with central air conditioning• High-efficiency Lennox Elite furnace• Active radon mitigation system• Permanent programmable Gemstone exterior lighting• Built-in multi-room audio system• Smart garage door opener and security system wiring• Underground irrigation system• Fully landscaped and fenced backyard Perfectly located just moments from Fish Creek Provincial Park, scenic walking and cycling pathways, parks, tennis and pickleball courts, schools, churches, the YMCA, Shawnessy Shopping Centre, restaurants, the LRT station, and with quick access to Macleod Trail. (id:51989)
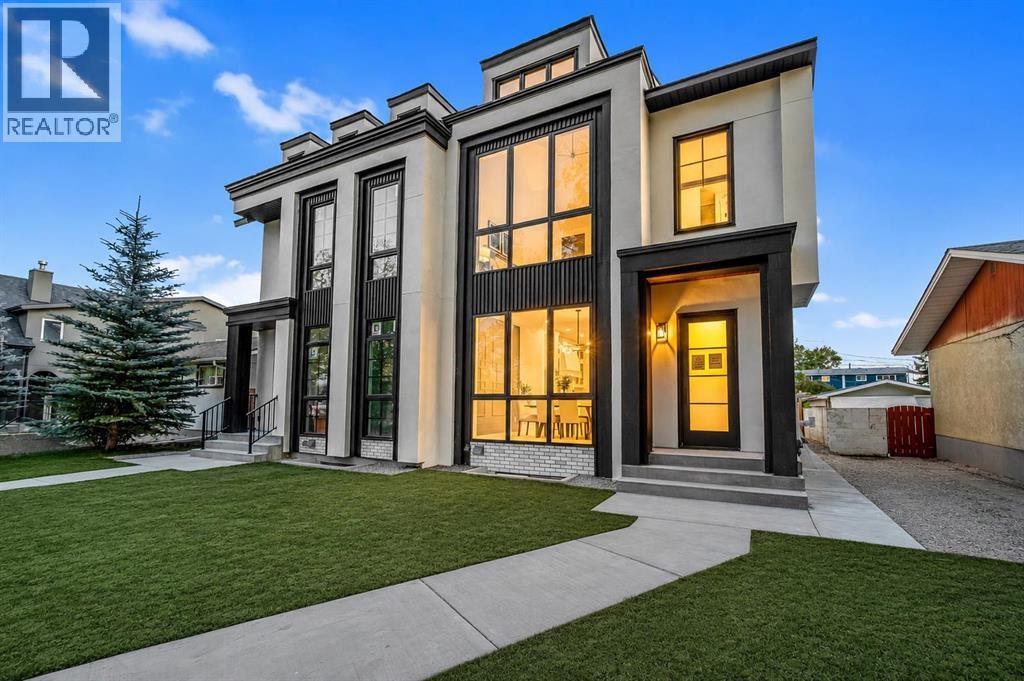
*BOTH SIDES AVAILABLE & QUICK POSSESSION AVAILABLE!** | Welcome to this truly remarkable residence in the heart of the highly desirable North Glenmore Park community, where contemporary architecture meets meticulous craftsmanship. This property seamlessly blends luxury, functionality, and investment potential. South-facing backyard, and a 2-bedroom legal basement suite, this home offers unparalleled comfort, elegance, and versatility for families and investors alike. From the moment you step through the door, you’ll be captivated by the open-concept layout, high-end finishes, and abundance of natural light. The main floor is an entertainer’s dream, designed to maximize functionality without compromising style. The central gourmet kitchen is the heart of the home, featuring stainless steel appliances, custom high-rise cabinetry, quartz countertops, a spacious built-in pantry, and a large island with bar seating. Whether you’re hosting dinner parties or enjoying casual meals with family, this kitchen is sure to impress. The kitchen also features a coffee bar that has a sink. Adjacent to the kitchen, the dining area is flooded with light from oversized windows, creating a warm and inviting space for gatherings. The main-floor office, thoughtfully tucked away, provides the perfect environment for productivity, whether for remote work, study, or personal projects. A well-organized mudroom, complete with built-in storage and a bench, adds a layer of convenience, while the elegantly designed half bathroom enhances the functionality of this level. The upper floor continues to impress with its focus on luxury and practicality. The primary suite is a true retreat, featuring sky-high vaulted ceilings, a walk-in closet, and a spa-like 5-piece ensuite. The ensuite is a masterpiece in itself, offering a free-standing soaker tub, a walk-in rain shower, dual sinks, and premium finishes, creating a space that feels like your own private sanctuary. Two additional bedrooms, each wi th sophisticated tray ceiling accents, provide comfort and style for family members or guests. A spacious laundry room with a sink, counter space, and linen storage ensures organization and efficiency on this level. One of the home’s standout features is the fully developed legal basement suite, which offers a host of possibilities. With its own private side entrance, this legal suite is designed for maximum privacy and functionality. It includes two spacious bedrooms, a sleek kitchen with quartz countertops and modern finishes, a stylish 4-piece bathroom, and its own laundry facilities. Whether used as a mortgage helper, a rental property, or a space for extended family, this legal suite is a valuable addition to the home. Close to parks, schools, shopping, Mount Royal University, Marda Loop, Lakeview Golf Course. (id:51989)
A rare find! Well-kept home tucked away on a quiet street in sought-after Creekside Terrace, offering a private setting just off the ravine. The welcoming entryway features a large closet, & just down the hall is a spacious laundry room. An open-concept layout includes a bright living room w/ vaulted ceiling & generous kitchen w/ raised eating island, pantry, ample cupboard & counter space, & new appliances. The large dining nook can easily accommodate gatherings w/ family & friends & opens to a large back deck w/ gazebo & semi-private yard space. Upstairs offers a spacious primary bedroom w/ double doors, 2 mirrored closets, & full ensuite. A 2nd bedroom & another full bath w/ stand-up shower completes this level. The unspoiled basement has tall ceilings & ample light, ready for your personal development. Additional features include oversized driveway & large double garage. Condo fees include internet & use of community amenities building. Ample visitor parking. Some photos may be virtually staged. (id:51989)
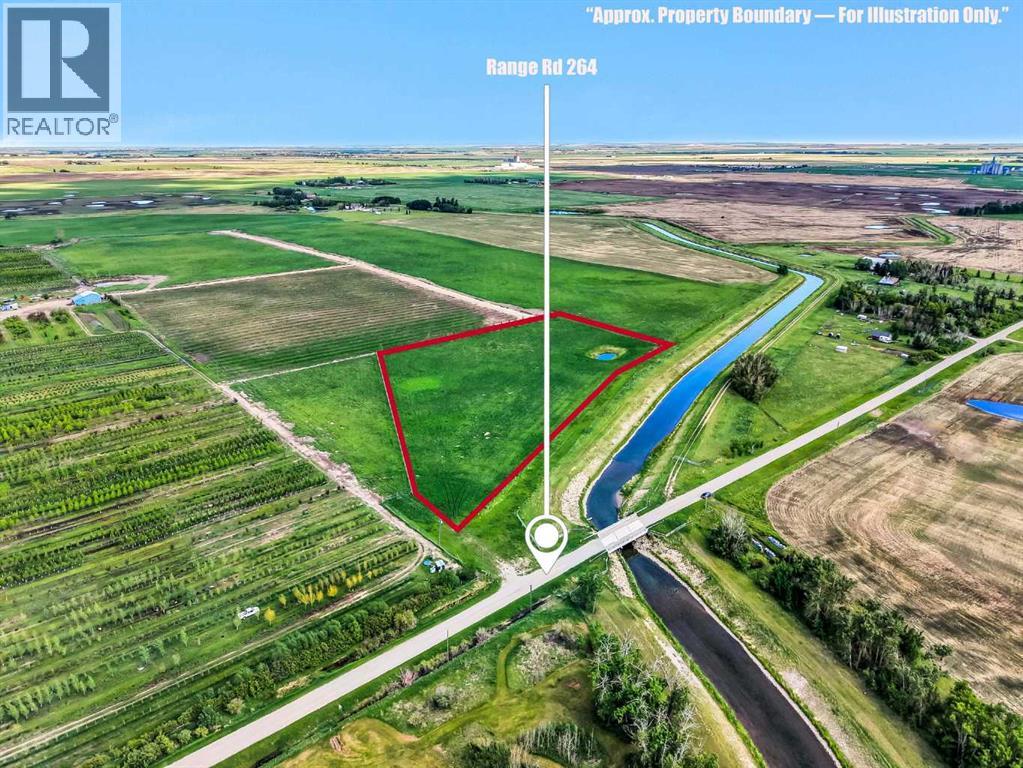
6 Prime Acres. Fenced. Mature Elm Tree Border on the East Side. Western Irrigation Canal borders the west boundary. Yard and Garden Irrigation Contract is available. North Border is the Tree Farm. Drilled Well 10 gallons per minute. Never Before Offered. Great Access 22X Highway and Hwy#24. Build your Dream. Just 2 miles of gravel. (id:51989)
** Beautiful Community of Rivercrest** With easy access to Highway 22 and Highway 1, this growing community of Rivercrest is the perfect place to make it home for your family. Here you can breathe easy, enjoying the natural beauty of the area and the town’s many amenities while staying connected to everything Calgary and the Rocky Mountains has to offer. Up and coming Elementary School will be in short walking distance!! Framing is completed and insulation will be starting shortly. You still have time to make this your home by making the remainder of interior color selections that are still open for selection. This 3-bedroom, 2.5 bath, den with bonus room 2-storey features 2027 sq.ft. of spacious living with exceptional quality finishes that only a Janssen Home can bring! Main floor features living room with Gas Fireplace, a kitchen with walk through pantry/mudroom, spacious den, nook eating area opening onto a 12’ x10’ vinyl covered deck. Upper level features a primary retreat with walk-in closet that adjoins by pocket door to a spacious laundry room with lower cabinet and undermount deep sink, 5-pce ensuite with dual undermount sinks, soaker-tub & walk-in shower, 2 additional bedrooms off the bonusroom and an additional 4-pce bath. Upgraded features include: 9' main-floor walls, painted railings & metal spindles, luxury vinyl plank flooring throughout main level, tile in laundry & upper baths. Full height kitchen cabinets with soft close doors/drawers & full extension drawer glides, quartz counters, undermount sink plus 5 S/S appliance package which includes gas range and range hood!. Built on Site solid shelves. LoE Argon slider windows, R-50 attic insulation, high efficient furnace w/programmable thermostat & drip humidifier, hot water on demand and 4 pc R/I plumbing in basement. Spacious covered porch at front, finished deck that covers the walk out poured concrete pad. Warranty includes 1 yr comprehensive, 2 yrs heating, electric, plumbing, 5 yrs building en velope, 10 yrs structural. *Note - Interior and Exterior photos are from previous builds*. (id:51989)
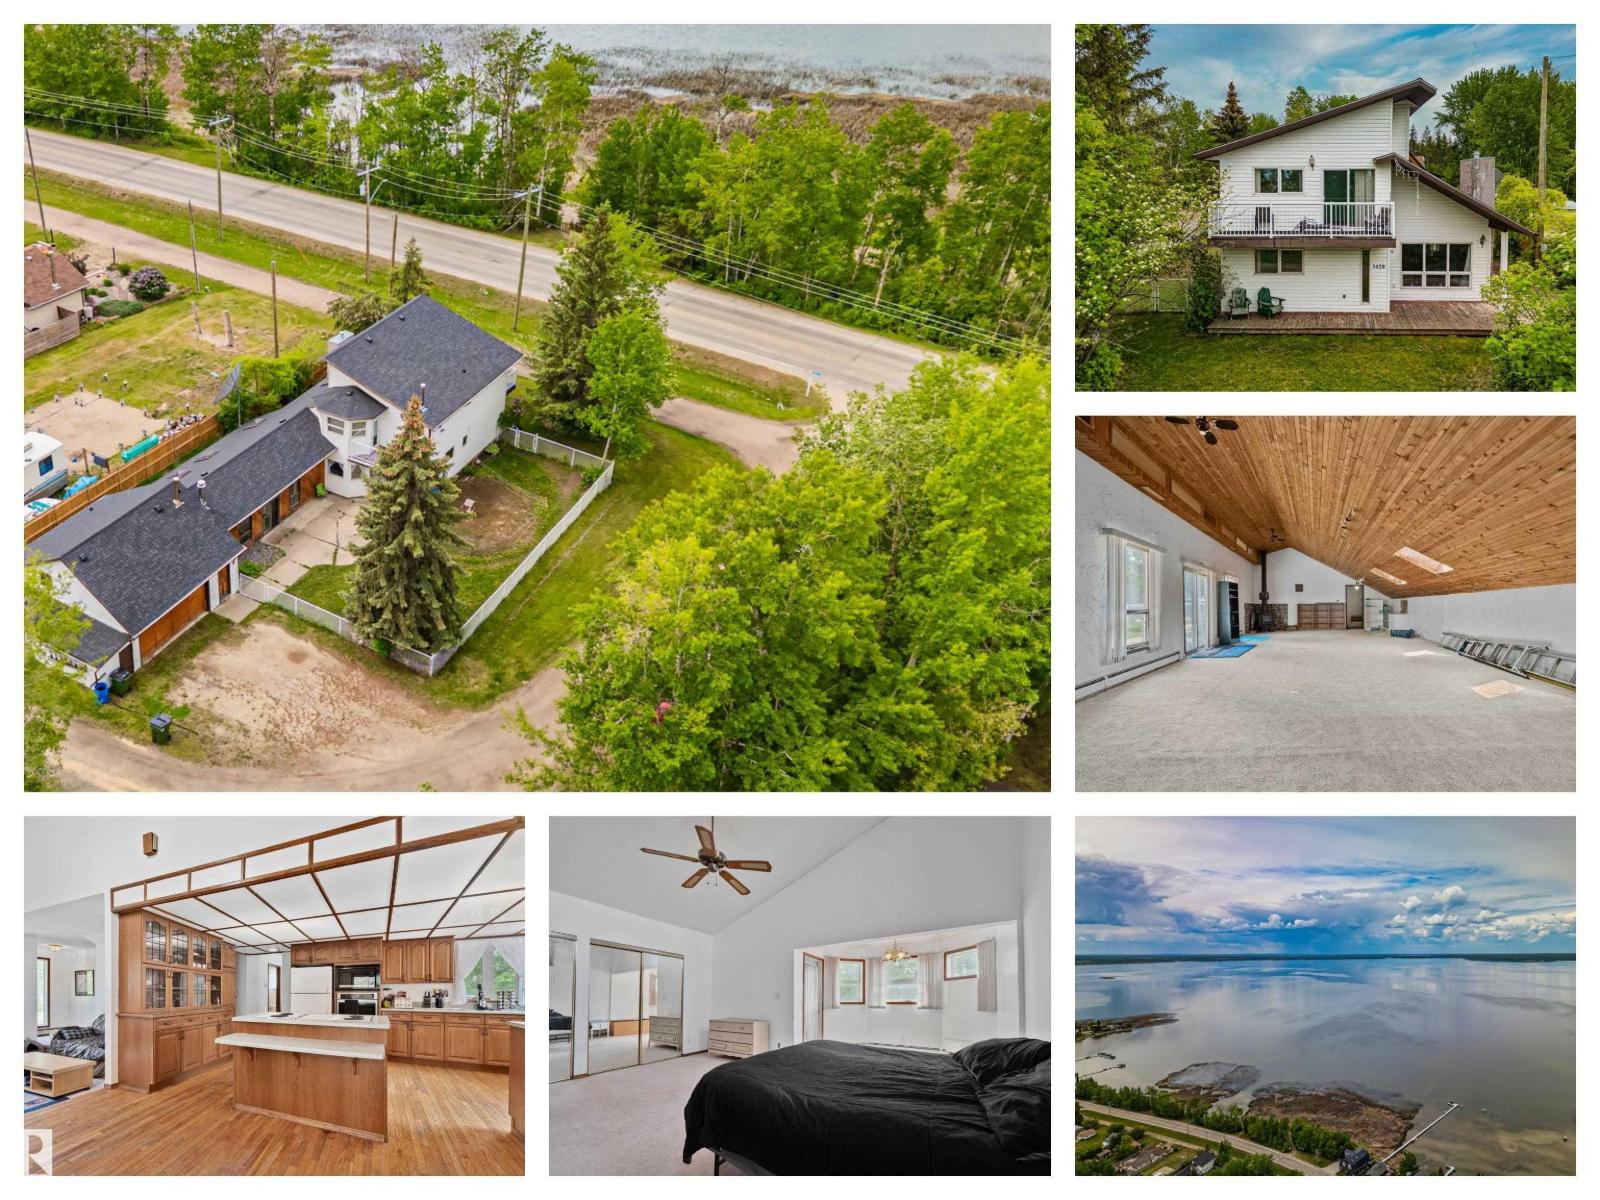
Discover the potential of this spacious lake property just steps from the water! Situated on a large, corner treed lot, this unique home offers plenty of space for family living, weekend getaways, or investment opportunities. Enjoy lake views, mature landscaping, huge yard, and a massive attached garage/shop perfect for storing vehicles, boats, RVs, tools and more by Alberta Beach. Inside, you'll find generous living spaces with room to personalize and make your own. The private fenced yard features a large patio, ideal for summer entertaining, family gatherings, and evenings around the firepit. A second level balconies provides the perfect spots to relax and take in the surrounding scenery. Located in a sought-after lakeside community, this property offers easy access to boating, fishing, swimming, and year-round outdoor recreation. Whether you're searching for a full-time residence, vacation property, or investment opportunity, this home combines space, functionality, and an unbeatable lake lifestyle (id:51989)
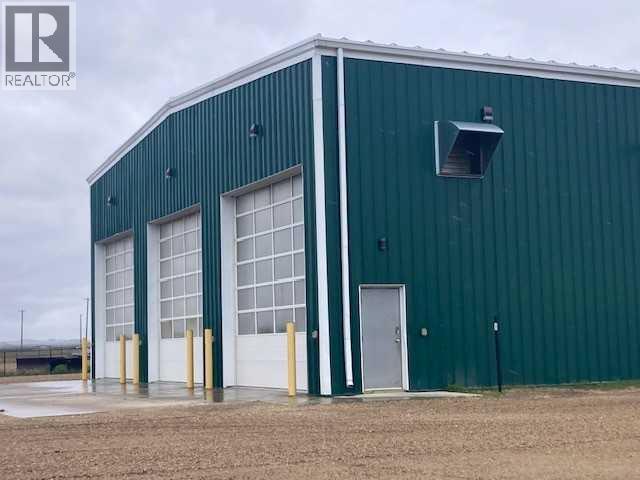
Shop available for sale in Peregrine Business Park, just west of Clairmont, near the traffic circle. This building is 5,040 square feet and is situated on a 2.50 acre, fenced lot. The shop features one 80' drive through bay and two, 52' conventional bays. There are four, 16' x 16' over head doors. The office area consists of a large reception area, two offices, a washroom and a utility room. The shop has a washroom (can be accessed from shop or from office area), a laundry room and a storage room. There is a 936 square foot mezzanine, which can serve as parts storage or as a luncheon / coffee room. This property has a drilled well and a 3,500 gallon septic tank. (id:51989)
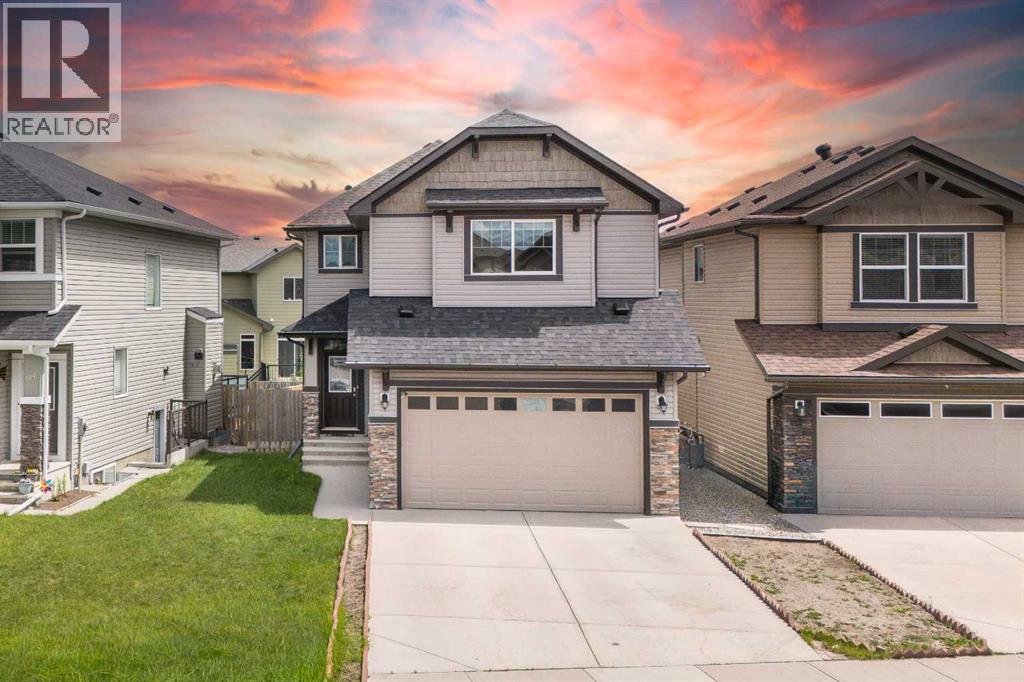
OVER 1,900 SQ. FT. | FRONT ATTACHED GARAGE | GOURMET KITCHEN | BONUS ROOM | UPSTAIRS LAUNDRY | WALKING DISTANCE TO SCHOOLS & SHOPPINGWelcome to this beautiful two-storey family home in the sought-after community of Skyview Ranch. Offering over 1,900 sq. ft. of well-designed living space, this home combines comfort, functionality, and an unbeatable location. The main floor features a spacious gourmet kitchen complete with granite countertops, stainless steel appliances, ample cabinetry, and a large dining area perfect for family meals and entertaining. The bright and expansive living room is highlighted by a cozy fireplace, creating the ideal space to relax and gather with family and friends. Upstairs, you’ll find a generous bonus room, perfect for movie nights, a play area, or a home office. The spacious primary retreat offers a luxurious 5-piece ensuite and plenty of room to unwind. Two additional well-sized bedrooms, a full bathroom, and the convenience of upper-floor laundry complete the second level. The unfinished basement provides endless possibilities for future development and customization to suit your family’s needs.Ideally located within walking distance to Apostles of Jesus School and Prairie Sky School, as well as shopping and everyday conveniences. Enjoy quick access to major amenities and easy commuting via Stoney Trail. This is an excellent opportunity to own a fantastic family home in one of Calgary’s most desirable northeast communities. Don’t miss out! (id:51989)