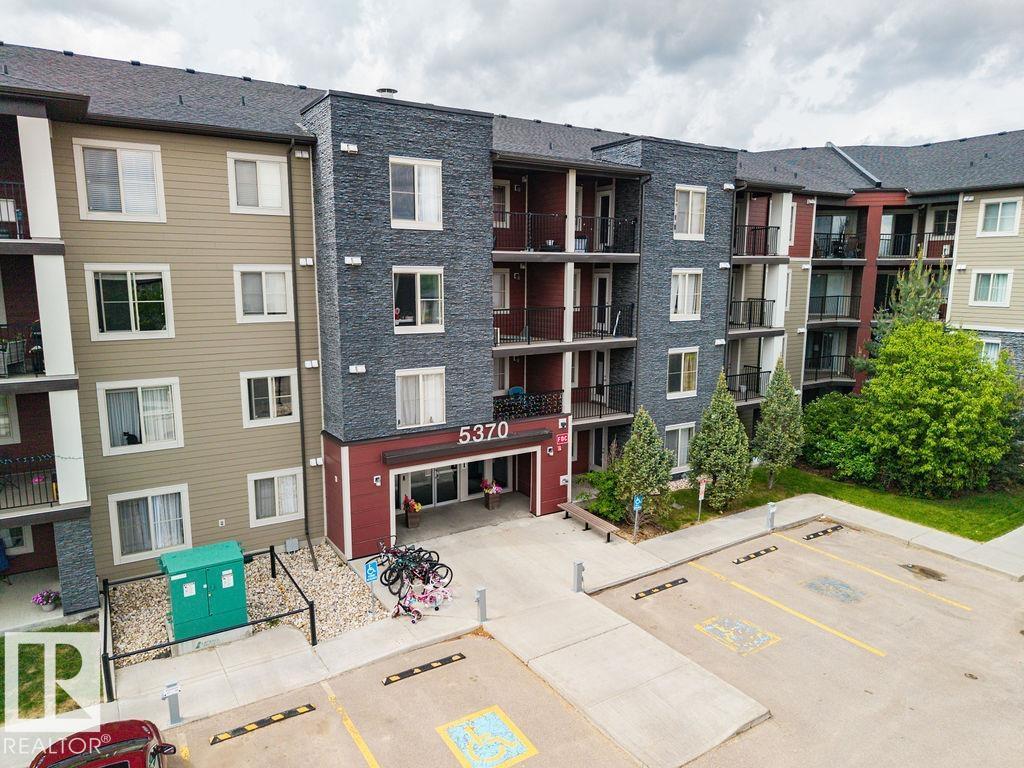
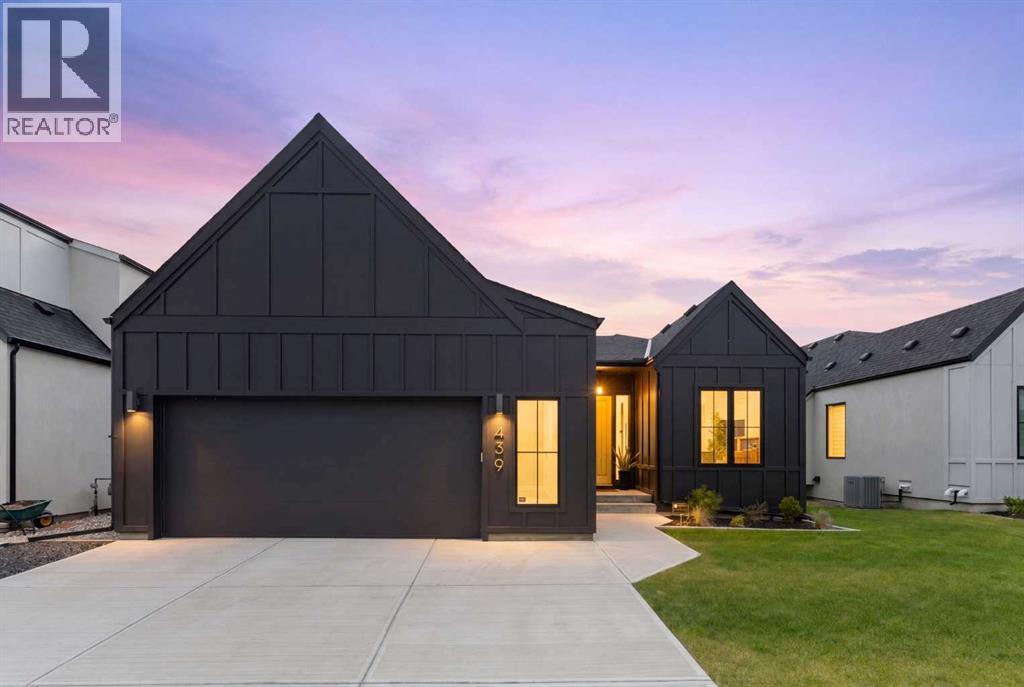
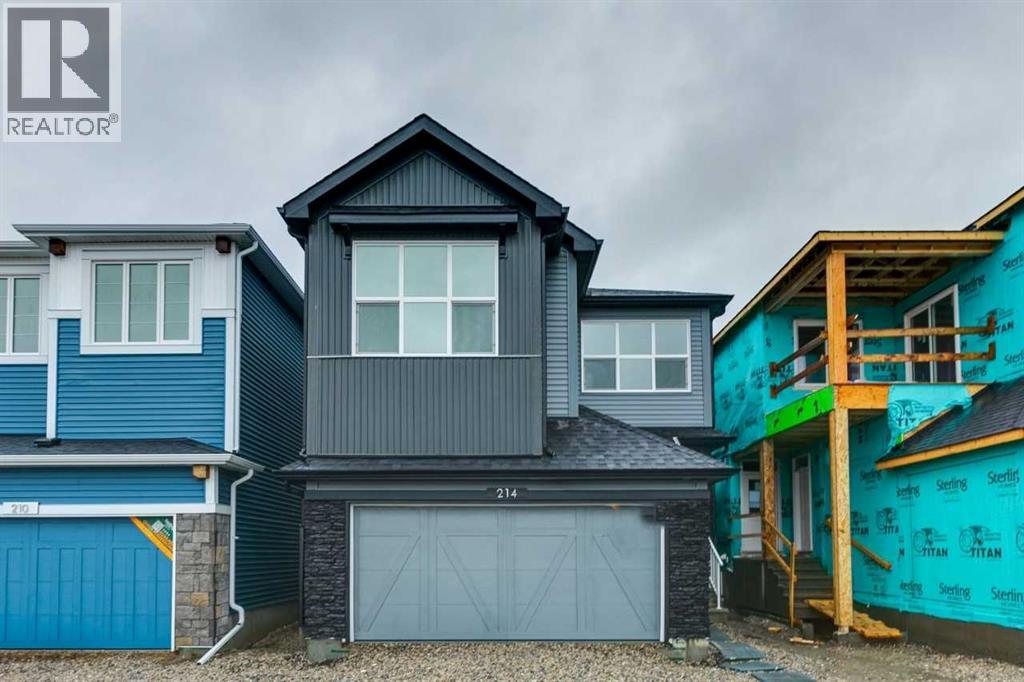
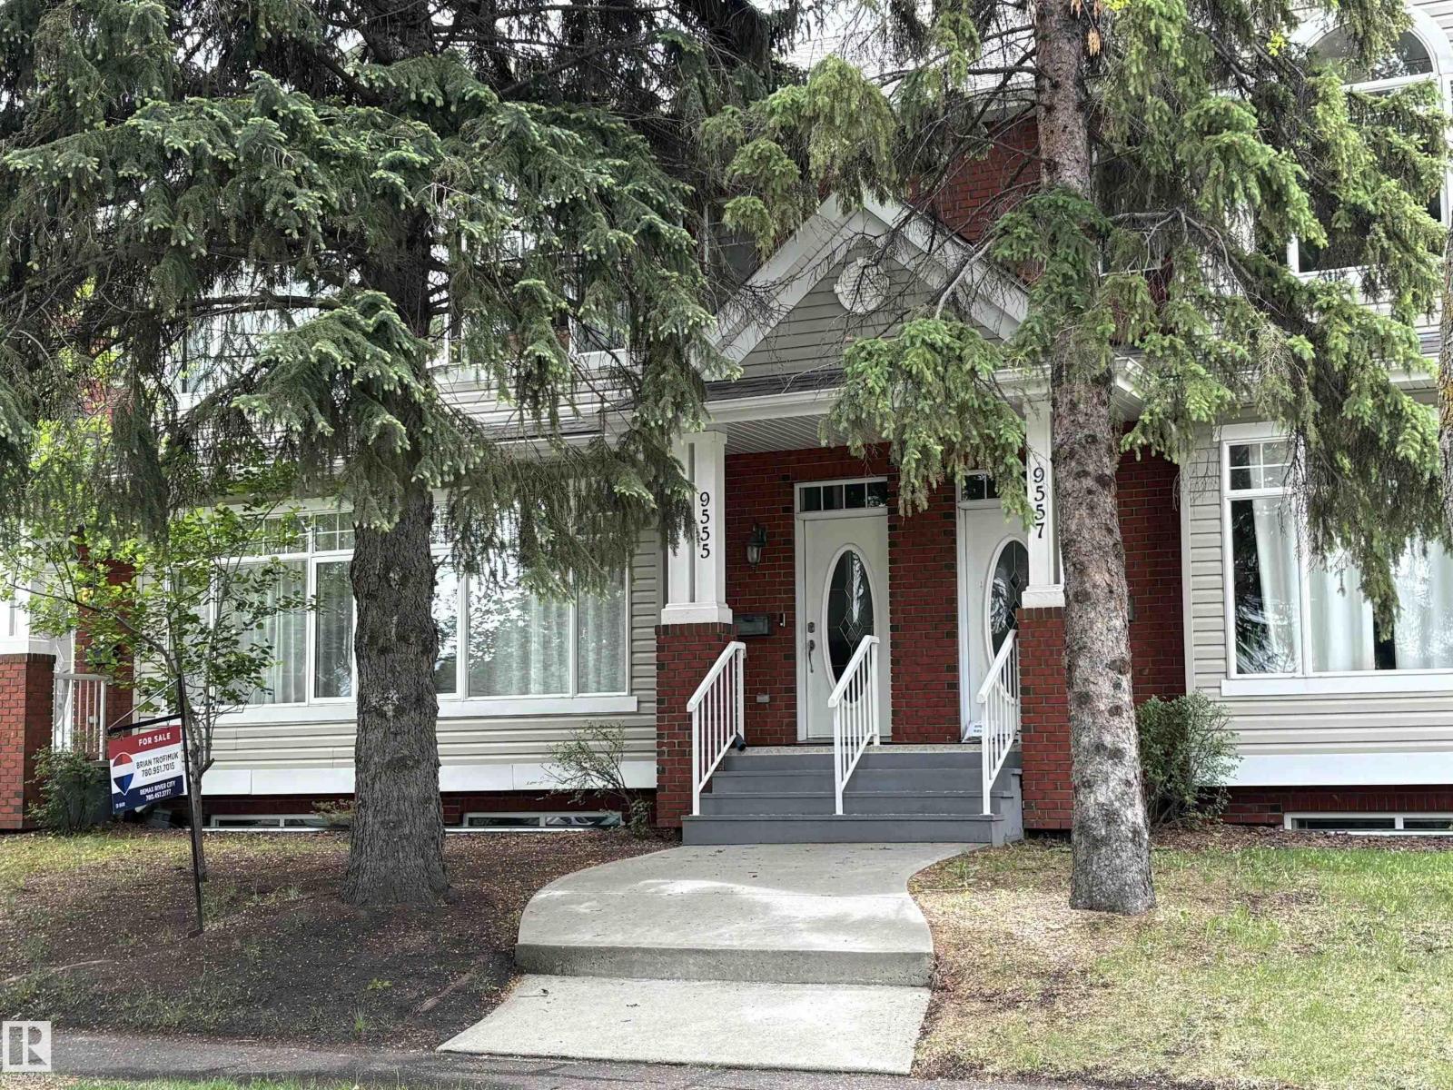
AFFORDABLE CONDO LIVING in SECURE, SELF MANAGED building in CHAPPELLE near Walking Trails, ponds, parks, schools, transportation... a very sought after SW Edmonton Community. Excellently cared for 2 Bed 1 Bath Unit in Creekwood Landing I. Welcoming front foyer with elevator. The unit includes Kitchen complete with granite counters and S/S appliances, open concept dining space and living room both fully carpeted. Covered Patio with BBQ gas line. 2 Bedrooms & 1 Full Bath. Primary is very large & the 2nd bedroom makes an excellent office or children's bedroom (no window). 1 parking stall assigned just outside the main door. (id:51989)
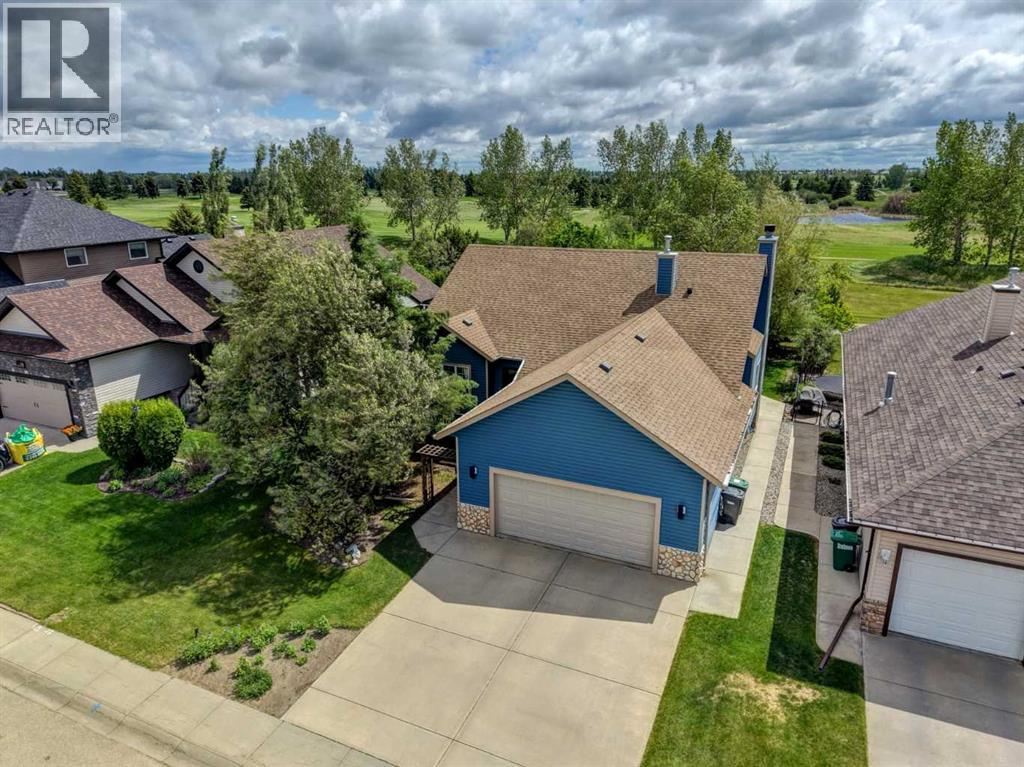
Welcome to an architectural masterpiece on Grayling Lane in Harmony, perfectly situated to capture spectacular views of the pond and lake. This south-backing luxury bungalow seamlessly blends sophisticated design with everyday functionality, offering an open floor plan framed by expansive, triple-pane windows that flood the home with natural light. The main level sets an immediate tone with soaring nine-foot ceilings, eight-foot doors, & a striking contemporary aesthetic highlighted by dramatic vaulted ceilings & exposed beams. The upscale vibe is further elevated by upgraded all-black doors, vent covers, & matching hardware throughout. At the heart of the home is a chef’s haven, anchored by a waterfall quartz island & premium, black stainless steel Bosch appliances, including a gas range, a built-in wall oven & microwave oven, & a sleek black Silgranit sink. Thoughtful luxuries, including a hidden step ladder & a hidden pantry equipped with motion-activated lighting & an electrical outlet for hidden appliances. The adjacent living area centers around a cozy gas fireplace, offering the perfect vantage point to gaze through the glass deck railings out to the views. This main floor also boasts a dedicated home office, a functional mudroom with a custom built-in bench & storage, a stylish powder room featuring motion-activated under-sink lighting with a stunning black toilet, & a dedicated laundry room with a premium Samsung washer & dryer with extra storage shelving. The main-floor primary retreat serves as a private sanctuary showcasing a custom black feature wall with integrated floating bedside tables. A chic barn door glides open to reveal a spa-like ensuite, complete with dual quartz vanities, sunken area for a make-up station, a standalone soaking tub, a custom steam shower designed for ultimate relaxation & heated flooring. The custom closet is a dream, thoughtfully laid out for organizing. Downstairs, the fully developed lower level boasts nine-foot ceilings & is designed for entertainment & wellness. A recreation room features a full kitchenette & bar. The dedicated home gym & space for a sauna, both beautifully finished in sophisticated herringbone luxury vinyl plank flooring. This level is completed by three generously sized bedrooms, & two beautifully appointed four-piece bathrooms featuring quartz countertops + heated floors. Every detail of this home’s beauty is matched by its mechanical integrity, featuring a dual-zone furnace, a 50-gallon high-efficiency hot water tank, a Lifebreath HRV system, & a 200-amp electrical panel. The garage is oversized & gas-heated with an Epoxy floor to finish it off. Life in Harmony offers an unmatched lifestyle with a recreational lake, sandy beach, and winter ice ribbon. Golfers are steps from Mickelson National Golf Course & LaunchPad driving range. Stay active with 25+ km of pathways and an Adventure Park featuring a pump track and dog park. (id:51989)
This beautifully finished home offers style, comfort, and function throughout. The executive kitchen features built-in stainless steel appliances, gas cooktop, fridge with water/ice dispenser, Silgranit sink, pots & pans drawers, quartz countertops, and a walk-in pantry with French door. Enjoy LVP flooring on the main, electric fireplace with mantle and tile detail, paint-grade railing with iron spindles, and added natural light from added triple-pane windows. Upstairs includes a vaulted bonus room and vaulted primary bedroom with 5-piece ensuite, tiled shower, dual sinks, and drawer storage. Side entrance, 9' basement walls, rear deck with BBQ gasline rough-in, and tiled laundry complete the package. This energy-efficient home is Built Green certified and includes triple-pane windows, a high-efficiency furnace, and a solar chase for a solar-ready setup. With blower door testing, plus an electric car charger rough-in, it’s designed for sustainable, future-forward living. Featuring a full range of smart home technology, this home includes a programmable thermostat, ring camera doorbell, smart front door lock, smart and motion-activated switches—all seamlessly controlled via an Amazon Alexa touchscreen hub. (id:51989)
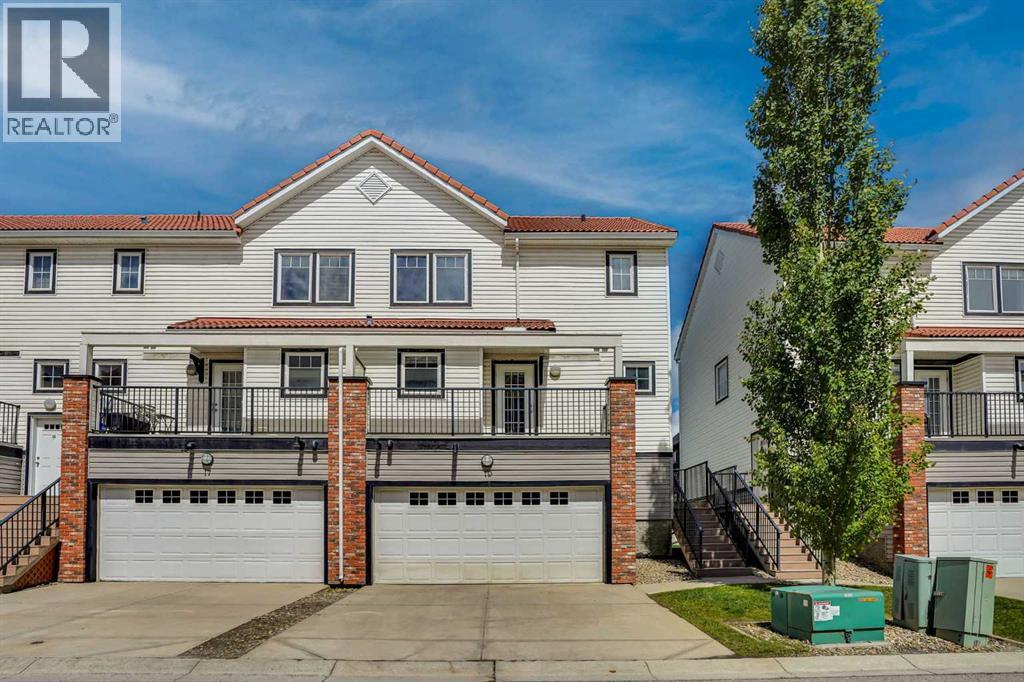
Very Bright & Spacious Townhome Featuring Hardwood Flooring Throughout The Living Room & Dining Room With A Double Sided Fireplace, Good Size Kitchen With Ample Cupboard & Counter Space As Well As A Raised Breakfast Bar. Upstairs Has A Large Master Bedroom With A Walk In Closet & Full Ensuite Bathroom, Spacious Second Bathroom, Full Bathroom & Office/Bonus Room. The Fully Finished Basement Has An Additional Bedroom With Walk In Closet & Full Bathroom. Sunny South Facing Fully Fenced Yard With A Deck & Double Garage. Numerous Upgrades Throughout Including Furnace (2022) and Hot Water Tank (2021). Situated On A Quiet Tree Lined Street & Just Minutes To Mill Creek Ravine & U of A. Nothing To Do Here, Just Move Right In!! (id:51989)
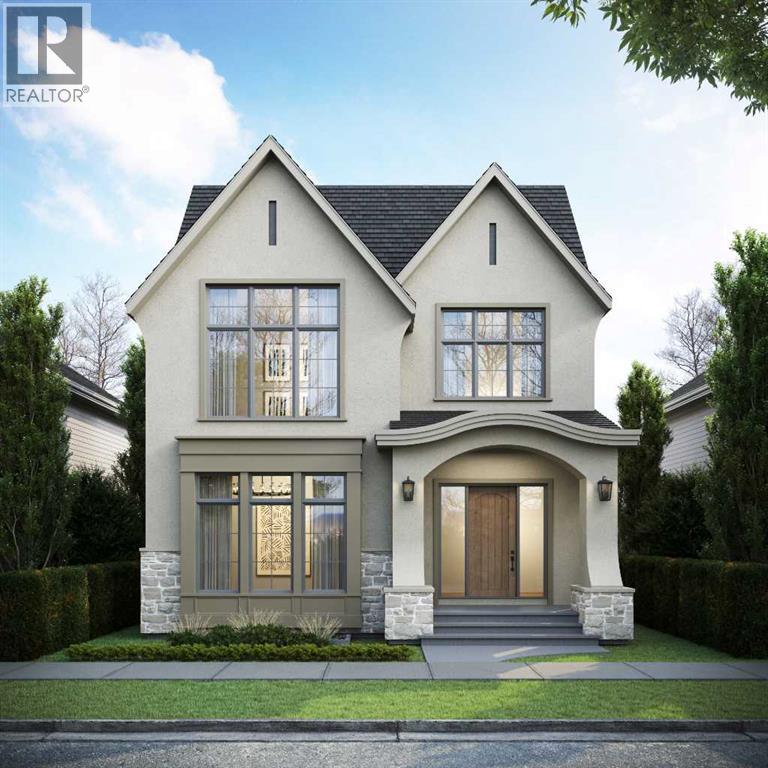
Experience unparalleled luxury in a premium, sought-after West Hillhurst location with this stunning new custom residence by Lilli Homes, featuring exceptional architecture by Santha Design and sophisticated interior design by Paul Lavoie, scheduled for occupancy in September 2026. Ideally located steps from the Bow River pathway system, boutique shops and restaurants, and just minutes from downtown Calgary, this home showcases premium finishes and meticulous attention to detail throughout. Sitting on an expansive 5,000 sq. ft. lot with a south-facing backyard, the home offers 4,678 sq. ft. of developed living space, including 3,313 sq. ft. above grade, with a heated triple-car garage. Inside, White Oak hardwood flooring spans all three levels, complemented by extensive custom millwork, built-in cabinetry, an executive office wall feature, a Calacatta marble console, and numerous bespoke design elements. The open-concept main floor is anchored by a chef's kitchen with a fully integrated deluxe Miele appliance package, a large island featuring Negresco leather quartzite, expansive butler's pantry, spacious dining area, and family room with a coffered ceiling and gas fireplace with a Tuscan Limestone surround. The upper level offers three generously sized bedrooms, each with a walk-in closet and private ensuite. The Primary Suite features soaring vaulted ceilings, herringbone hardwood flooring, a spacious walk-in closet with a central dressing island, a steam shower, and a generously sized laundry room just steps away. The fully developed lower level is warmed by in-floor heat and includes a rec room, wet bar, spacious gym, fourth bedroom, and full bathroom. Notable appointments include central air conditioning, water filtration system, upgraded lighting with LED accent lighting throughout, and solid-core doors. Prospective buyers are invited to tour a recently completed Lilli Homes residence in Lakeview — a firsthand demonstration of the builder's standard of quality . (id:51989)
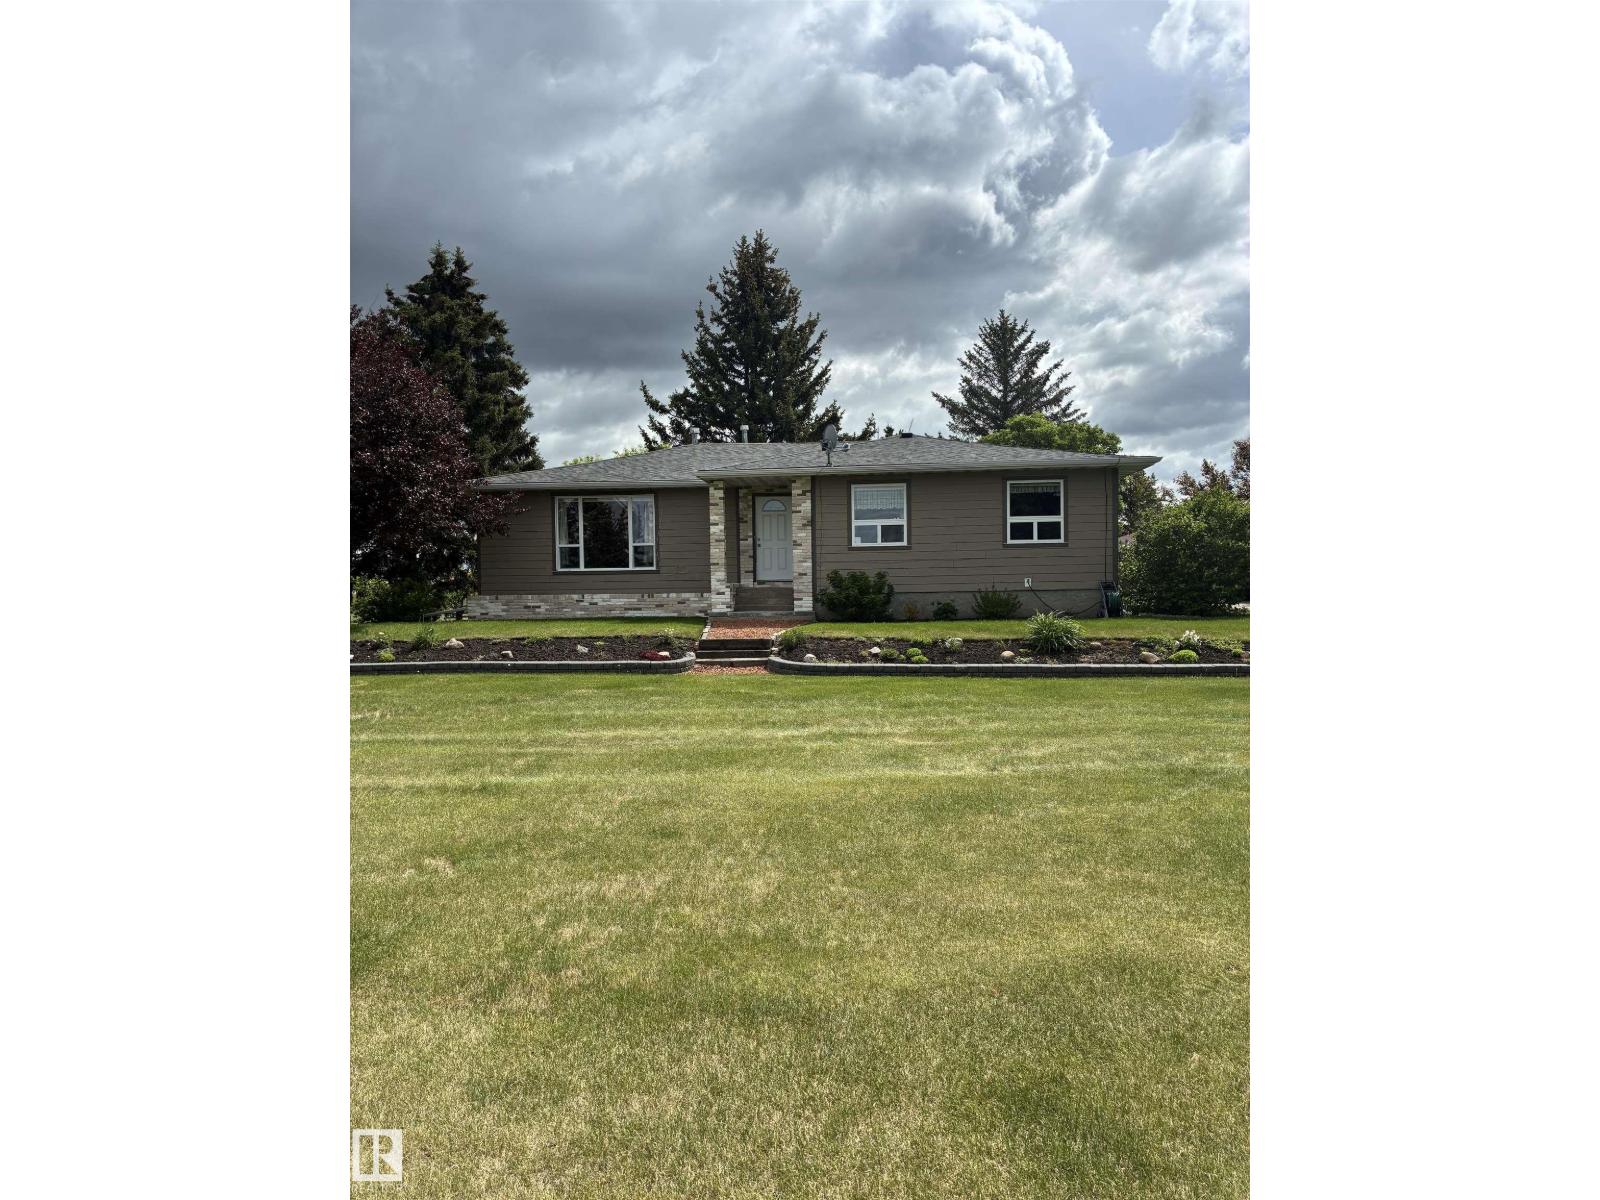
Beautiful, quiet,park Like setting not in a sub division. 2.33 Acres of absolute tranquility with its own pond. Double detached garage is insulated and has newer doors, siding and roofing. Quick possession. Newer sewer system. Water well and power. 2.5 km to Leduc, 15 minutes from EIA and just 25 minutes to Edmonton. Come take a look before it's gone. Home has been renovated in and out. New windows, siding and Shingles. Included in City of Leduc annexation plans. (id:51989)
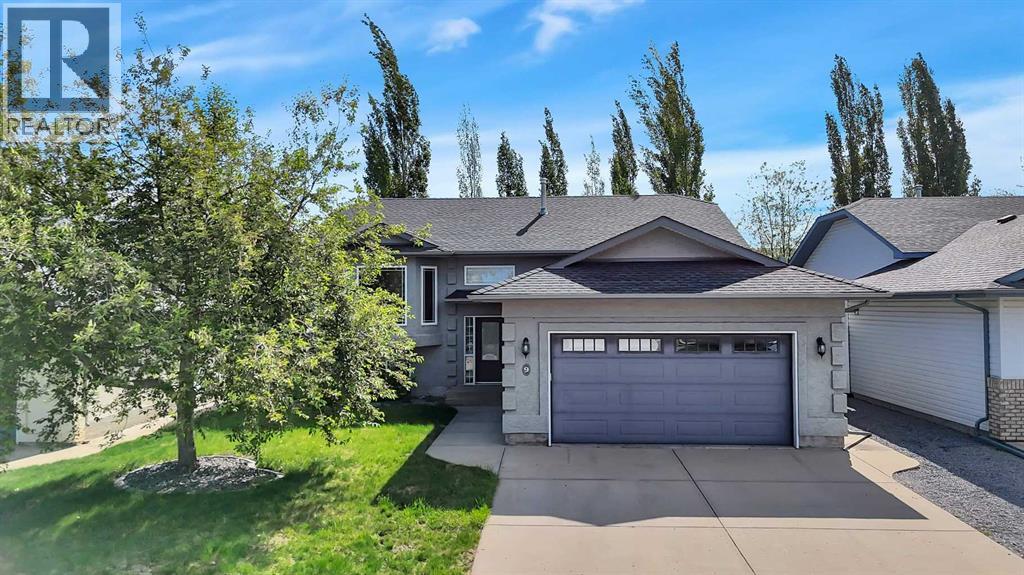
Well-maintained 6-bedroom, 3-bathroom bi-level in Anders Park East, Red Deer, Alberta. At 1,322 square feet above grade, this home offers two living rooms, six true bedrooms, and a double attached garage, a combination that's genuinely hard to find in south Red Deer. Fresh paint and refreshed cabinetry give the main level a clean, move-in ready feel. Large windows bring in consistent natural light across the main floor, making the upper living area feel open and comfortable year-round. The layout works well for larger families, or buyers who need dedicated space for a home office, gym, or room for guests. The landscaped backyard is designed for privacy, with mature greenery that creates separation from neighbouring properties. It's a functional outdoor space that's ready to use without a renovation project waiting for you. Anders Park East sits in the heart of south Red Deer, with convenient access to 30th Avenue shopping and services, multiple parks and walking trails, Red Deer Polytechnic, Collicutt Centre, and several schools. Daily errands, recreation, and commuting routes are all within a short drive or walk from Archibald Crescent. A practical, well-laid-out home in an established south Red Deer neighbourhood, space, storage, and a location that delivers on convenience. (id:51989)
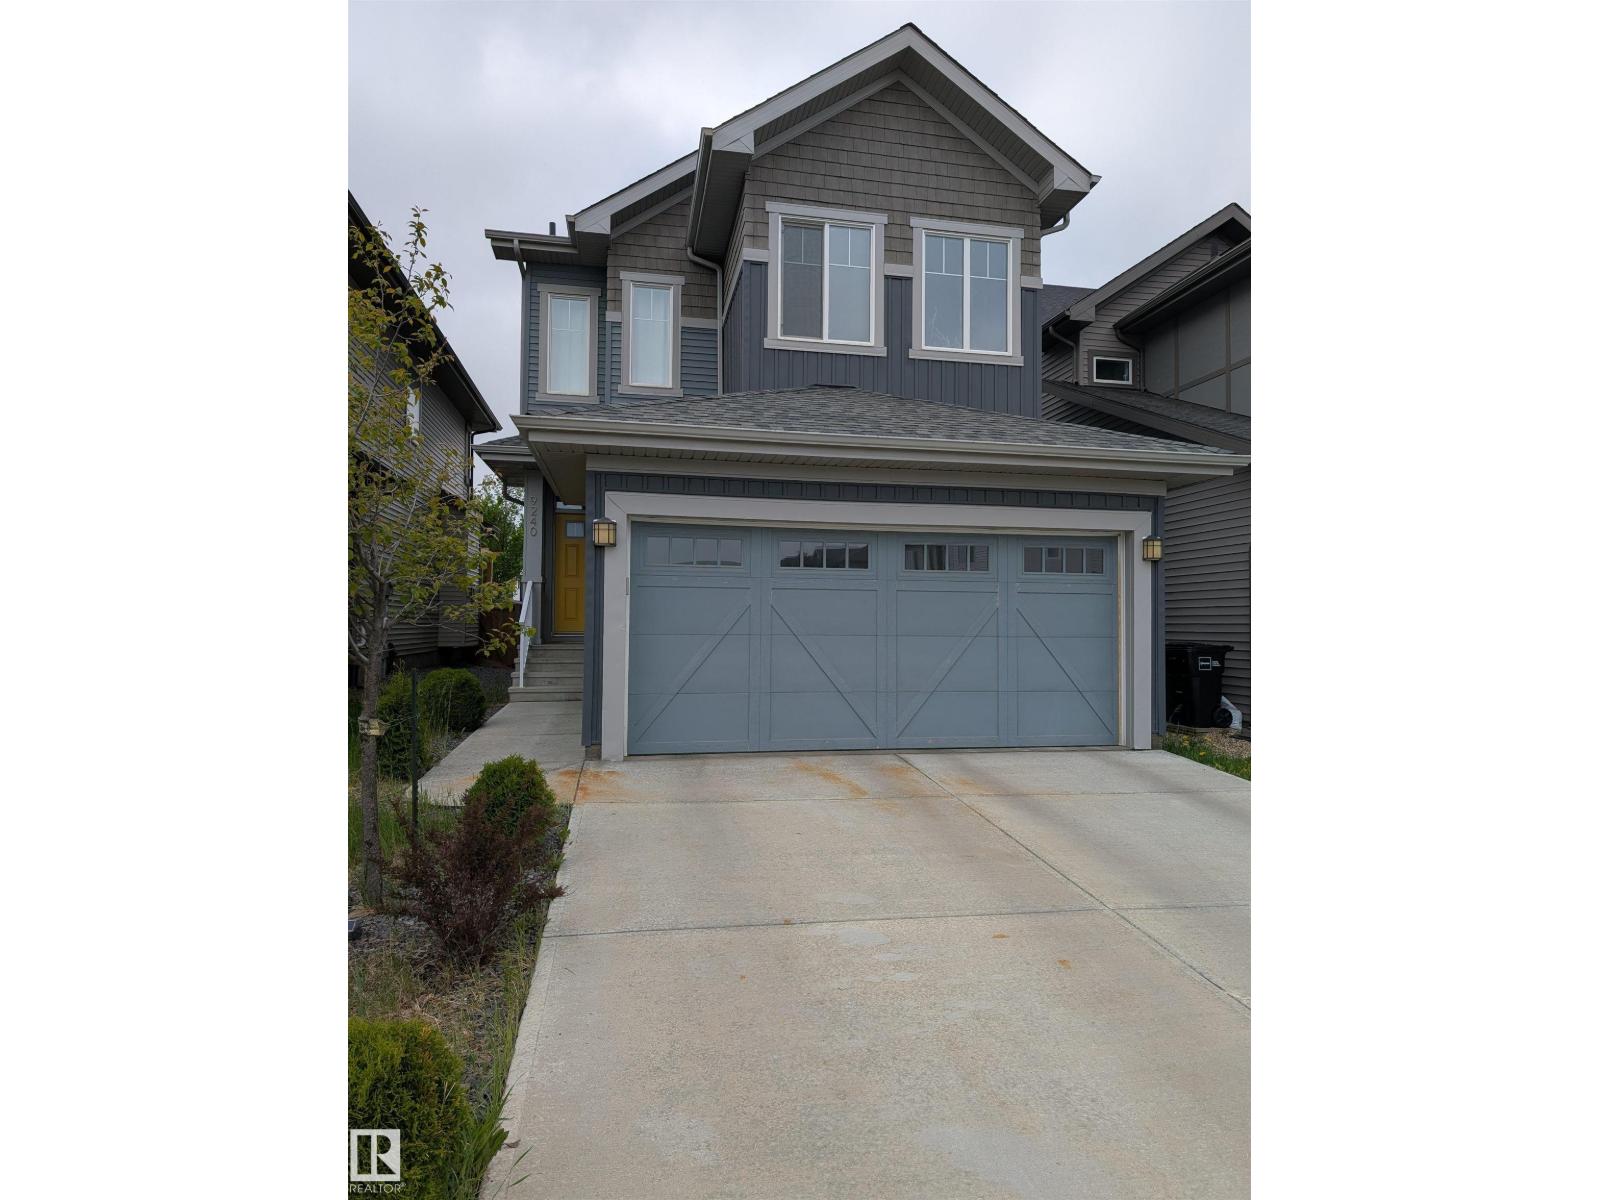
Welcome to this stunning Crimson Cove home, thoughtfully crafted for modern living and comfort. Soaring 9' ceilings and vinyl plank flooring flow throughout the bright, open main floor. The kitchen features a large island, granite countertops, a pantry, and upgraded stainless appliances with seamless access to the dining area. The inviting living room showcases an elegant fireplace framed by custom built-in shelving and flooded with natural light from oversized windows. Upstairs find a bonus room, three bedrooms, two bathrooms, and a conveniently located laundry room. The primary suite offers a walk-in closet and spa-like en-suite with a large shower and double sinks. The additional bedrooms are bright and welcoming. The fully finished basement includes a fourth bedroom, three-piece bathroom, and a spectacular rec room with a stunning feature wall. Outside enjoy a fully fenced, landscaped yard with a gorgeous custom deck. A double attached garage connects through a practical mudroom. Just move in! (id:51989)
Perched in an enviable location in Rocky Ridge, this immaculately maintained, fully developed walk-out bungalow offers over 1,540 square feet of main-floor living space designed to capture sweeping views of the Rocky Mountains. The main level immediately draws you in with high ceilings and expansive windows framing the mountain skyline, featuring a dedicated front office, an elegant formal dining room, and a wide-open living room and kitchen area divided by a 3-sided glass fireplace. The chef-style kitchen is equipped with quartz countertops, a massive central island with bar seating, and a large pantry, flowing seamlessly into the bright breakfast nook and out to the upper deck. Tucked away for maximum privacy, the primary bedroom serves as a true retreat with a 4-piece ensuite that cleverly connects straight through to a massive walk-in closet. You’ll love having the laundry on this level next to the access for the garage. Downstairs, the fully finished walk-out lower-level transitions into a spacious recreation room anchored by a cozy fireplace surrounded by high-end, floor-to-ceiling custom built-in cabinetry. This level adds exceptional functionality with two additional generously sized bedrooms—one featuring direct cheater-suite access to the full bathroom. The mechanical room offers plenty of storage. Make sure to step outside to a professionally landscaped, low-maintenance yard. Complete with a patio area surrounded by mature trees in a fully fenced backyard. Reach out to your favorite realtor to book a private viewing. It’s a move you’ll be glad you made. (id:51989)
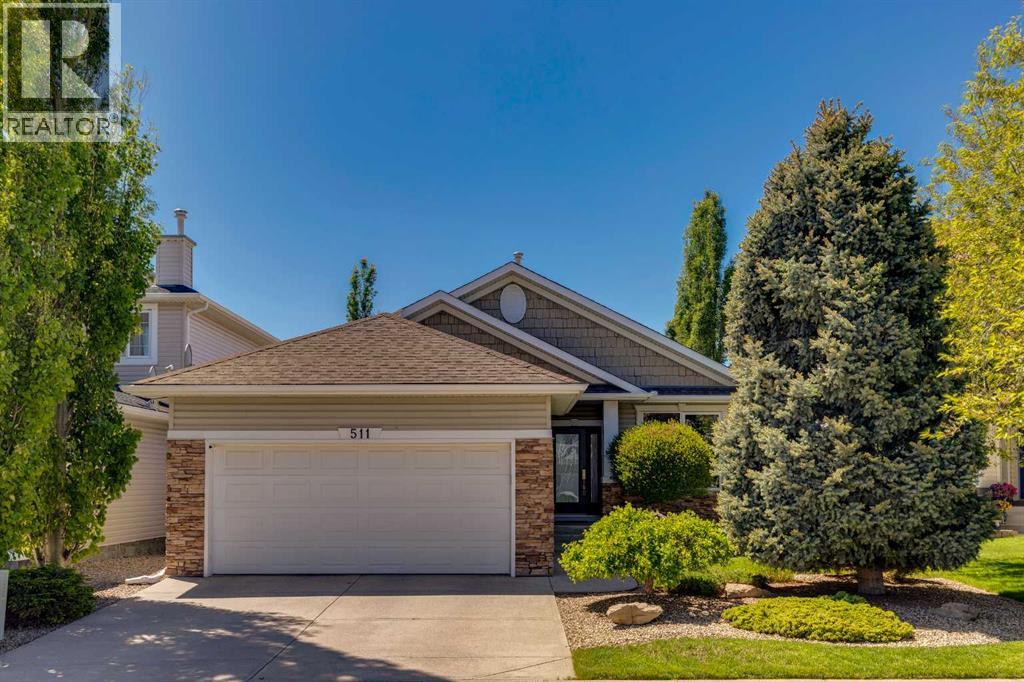
Welcome to this exceptional bungalow in the highly sought-after community of Hillview, proudly offered by its original owners. Boasting over 3,000 sq. ft. of beautifully developed living space, this home combines thoughtful design, quality updates, and an unbeatable location. The bright, open-concept main floor features stunning hardwood flooring, soaring 9-foot ceilings, and an inviting layout perfect for both everyday living and entertaining. The spacious kitchen has been updated with quartz countertops and modern appliances, while the adjacent living and dining areas provide seamless flow throughout the home. A private sitting room or den offers the perfect space for a home office, reading room, or quiet retreat. The primary bedroom is conveniently located on the main level, along with main-floor laundry for added convenience. The fully developed walk-up basement expands your living space with two additional bedrooms, a full 4-piece bathroom, abundant storage, and a welcoming family room anchored by a charming wood-burning fireplace. Two separate furnaces—one dedicated to each level—ensure year-round comfort and efficiency. Situated on a massive 9,000+ sq. ft. lot, this property enjoys a truly spectacular setting backing onto the golf course and walking path. The south-facing backyard is a private oasis, fully surrounded by mature trees that provide exceptional privacy while allowing plenty of natural sunlight. This rare combination of location, lot size, and bungalow living creates an outstanding opportunity in one of Hillview's most desirable settings. (id:51989)
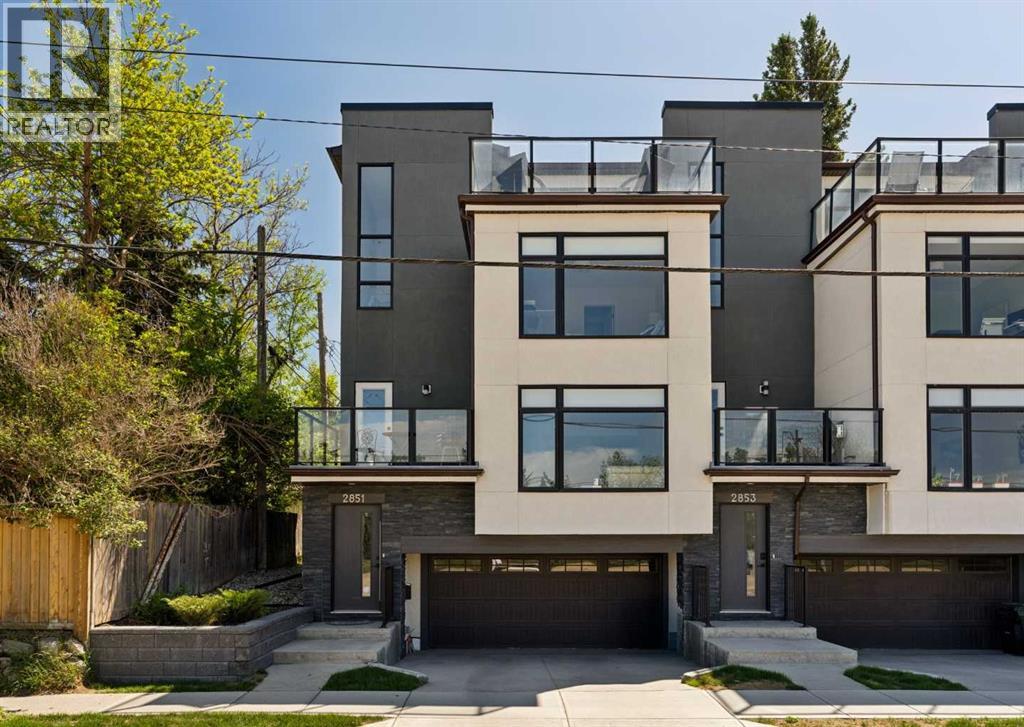
WOW! An unbelievable price for nearly 1,900 sq ft of space, PLUS a double car garage and some of the best, sweeping views you will find anywhere! Welcome to elevated inner-city living in this stylish townhome just steps from Bow Trail and the Shaganappi Point LRT Station. The modern 3-bedroom, 4-bathroom residence combines contemporary elegance with carefully curated living spaces, including two outdoor retreats, a loft-style upper level, and an attached double garage. The entry level offers a spacious foyer, access to the double attached garage, driveway parking, and additional storage. Upstairs, the bright open-concept main floor is designed for both everyday comfort and entertaining featuring luxury vinyl plank flooring, oversized windows, and an inviting gas fireplace. The centrally positioned dining space connects seamlessly to the well-appointed kitchen showcasing dramatic cabinetry, quartz countertops, stainless steel appliances, a gas cooktop, a large island with seating, and a walk-in pantry. A convenient 2-piece powder room and access to the first balcony complete this level. The well-planned third floor features two primary suites. Each bedroom boasts lovely windows, walk-in closet and an indulgent ensuite with large vanity and double sinks. Laundry is conveniently located on this level. The top-floor adds remarkable versatility to the home and is ideal as home office, media lounge, fitness area, guest space, or third bedroom. This level also includes a 3-piece bathroom and access to a stunning rooftop terrace finished with composite decking and glass railings. The sweeping views of the Shaganappi Golf Course and Calgary’s downtown skyline make this impressive outdoor space the perfect spot for entertaining or unwinding on warm evenings under the stars. With Westbrook Mall, the LRT, the Bow River pathway system, 17th Avenue amenities, parks, coffee shops, and restaurants nearby plus quick access to Bow Trail, Crowchild Trail, and downtown Calgary, this lo cation delivers an outstanding blend of urban convenience and established neighbourhood appeal. Welcome home! (id:51989)
~ WELCOME TO THE HIGHLY SOUGHT-AFTER COMMUNITY OF ROYAL OAK ~Experience stylish, low maintenance TOWNHOUSE living in one of Calgary’s most desirable northwest communities. This beautifully WELL maintained freshly painted throughout the house southeast-facing END-UNIT TOWNHOUSE 1410 SQFT offers the perfect combination of modern comfort, thoughtful design, and an unbeatable location. Filled with tons of natural light through large windows, this exceptional home features 2 spacious bedrooms, 2.5 bathrooms, a fully finished basement, and a single oversized front-attached garage.Ideally situated close to excellent schools including Renert School, Royal Oak School, William D. Pratt School, Robert Thirsk High School, and the University of Calgary. Enjoy the convenience of nearby shopping at Walmart, Sobeys, and Costco, along with restaurants, transit, parks, and easy access to Stoney Trail. Outdoor enthusiasts will appreciate the quick access to the mountains and nearby Bowness Park. The Tuscany LRT Station and the state of the art Shane Homes YMCA & NEW NW ATHLETIC PARK at Rocky Ridge are only minutes away, while Downtown Calgary is approximately a 30-minute commute.YOUR NEW HOME WELCOMES YOUStep inside to a bright and inviting open concept main floor. The spacious foyer leads seamlessly into the expansive living room with HIGH CEILINGS WITH LOTS OF WINDOWS A COZY GAS FIREPLACE and formal dining area,KNOCK DOWN CEILINGS, HEATED FLOORING at both entrances,creating the perfect setting for entertaining guests or enjoying family gatherings.The modern kitchen offers ample cabinetry and comes complete with all major appliances, including a refrigerator, electric stove, microwave hood fan, dishwasher, and stacked washer and dryer. Just off the kitchen, you’ll find a sunny south east facing balcony an ideal spot to enjoy your morning coffee or unwind after a busy day.The impressive living room features High ceilings, abundant natural light, and direct access to a private no rth-facing deck, perfect for summer BBQs and outdoor relaxation. A convenient 2-piece powder room and dedicated laundry area complete this level.UPPER LEVELUpstairs, you’ll find two spacious bedrooms, each featuring its own full ensuite bathroom, providing exceptional comfort and privacy. The primary suite serves as a relaxing retreat, complete with a walk-in closet and a well appointed ensuite featuring a tub/shower combination.THE FULLY FINISHED BASEMENTadds valuable living space and features a large recreation room, perfect for a family entertainment area, home theatre, fitness space, playroom, or home office. This versatile area offers endless possibilities to suit your lifestyle needs.Thoughtfully designed and exceptionally located, this beautiful townhouse offers modern finishes, functional living spaces, and outstanding value in one of Calgary’s most vibrant communities.Don’t miss this incredible opportunity call today to schedule your private viewing! (id:51989)