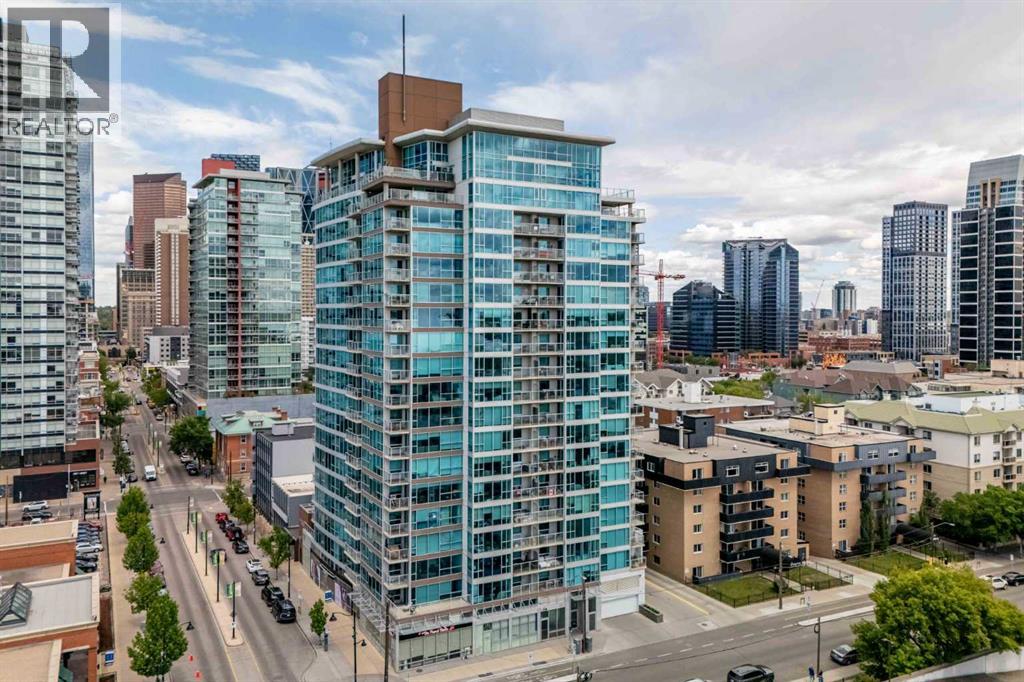
Welcome to Chocolate, one of Calgary’s most sought-after urban condo buildings, perfectly located in the heart of the Beltline. This stunning southwest corner unit on the 6th floor offers an abundance of natural light with walls of windows that showcase beautiful city views and breathtaking sunsets. Featuring a thoughtfully designed open-concept layout, this 1-bedroom, 1-bathroom condo has been tastefully updated with a modern kitchen and bathroom, creating a stylish and move-in- ready living space. The bright living and dining areas are perfect for entertaining or simply relaxing while enjoying the panoramic views from every angle. An open den area provides the ideal space for a home office, reading nook, or flexible workspace to suit your lifestyle.The spacious bedroom offers excellent natural light, while the functional floor plan maximizes every square foot. An underground heated parking stall provides convenience and security year round. Step outside and enjoy everything urban living has to offer. Located just steps from trendy restaurants, cafes, shopping, grocery stores, fitness facilities, nightlife, and downtown offices, you'll love being able to walk to everything you need. Whether you're a first-time buyer, investor, or looking for a vibrant inner-city lifestyle, this exceptional corner unit delivers the perfect combination of location, style, and convenience. (id:51989)
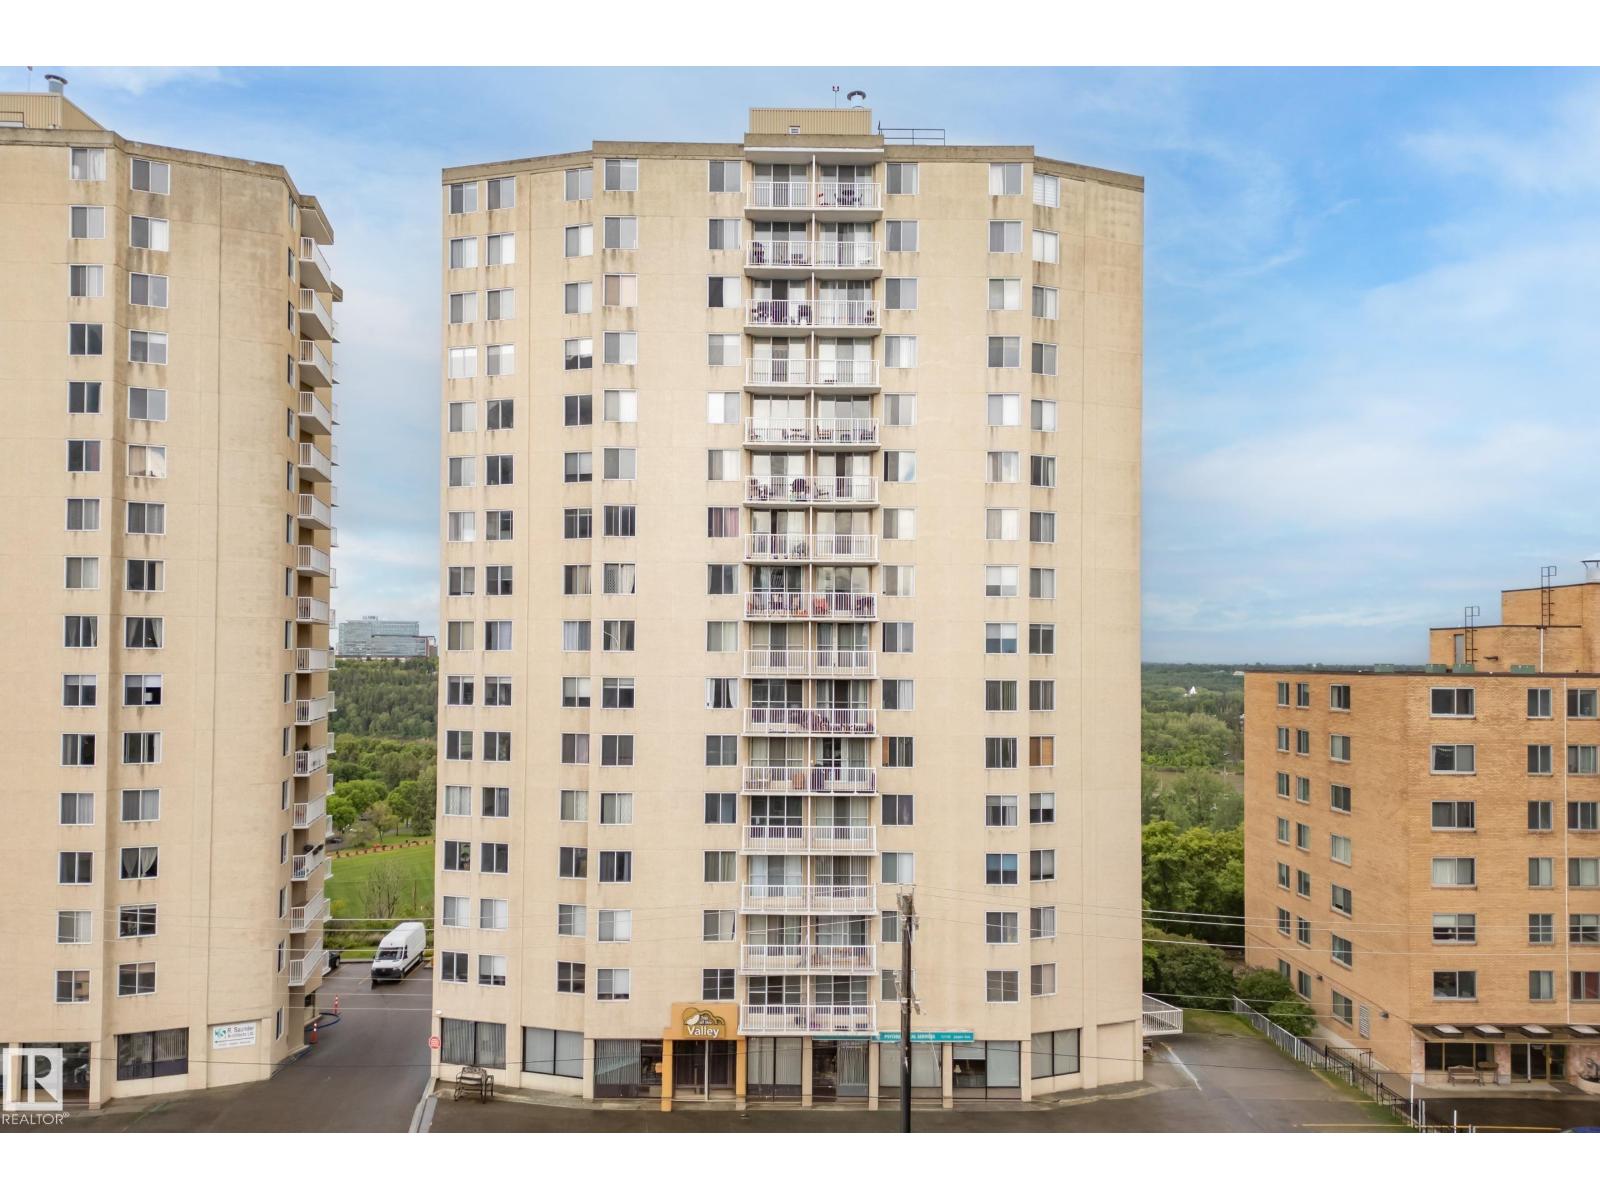
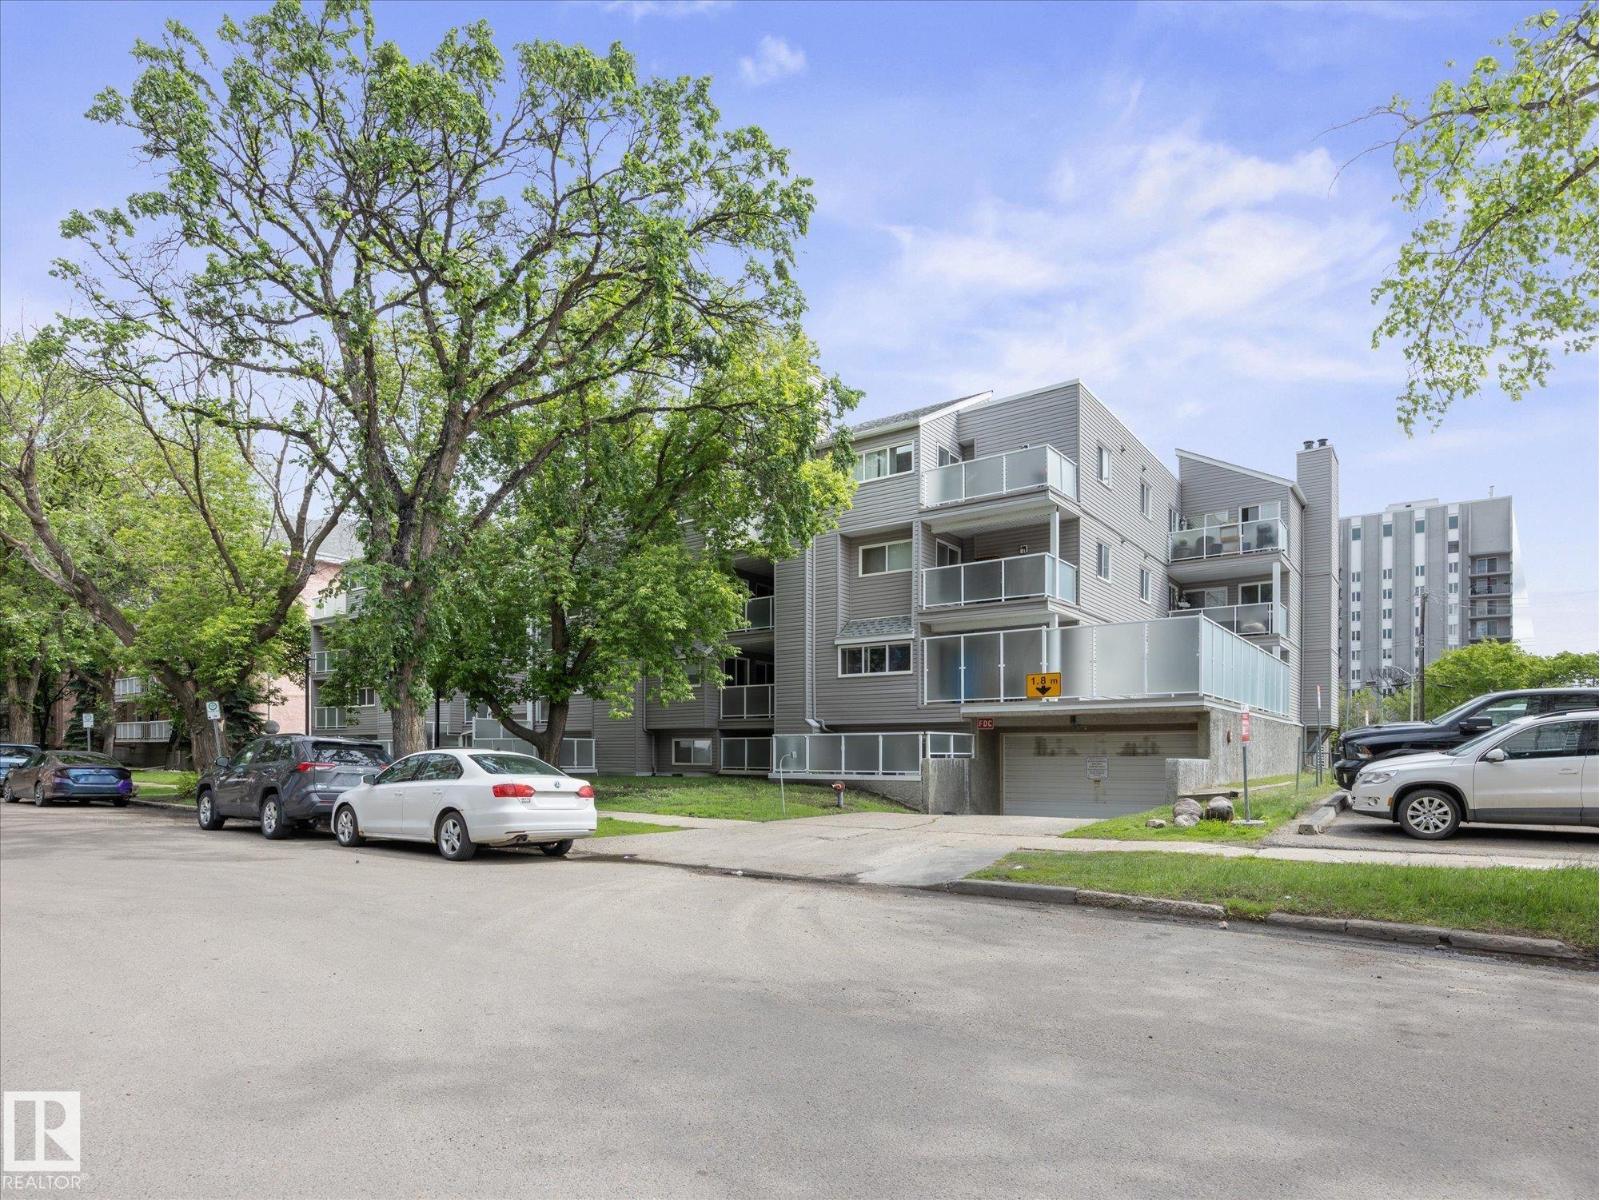
Enjoy spectacular river valley views from every window in this bright and spacious 2-bedroom, 1.5-bath condo in the sought-after Top of the Valley. Offering 1,085 sq. ft. of comfortable living space, this home features a sun-filled living room with access to an oversized balcony where you can relax and take in the stunning scenery. The functional kitchen offers ample cabinetry, matching appliances, and plenty of workspace, while the dedicated dining area is perfect for everyday living or entertaining. The primary bedroom includes a walk-in closet and private 2-piece ensuite. A second bedroom, full 4-piece bath, and large in-suite storage room complete the layout. Building amenities include a renovated fitness room, updated lobby, underground parking, and condo fees that cover heat, water, power, and laundry. Ideally located with transit at your doorstep and just minutes from the river valley trails, downtown, the Brewery District, shopping, restaurants, cafés, art galleries, and the University of Alberta. (id:51989)
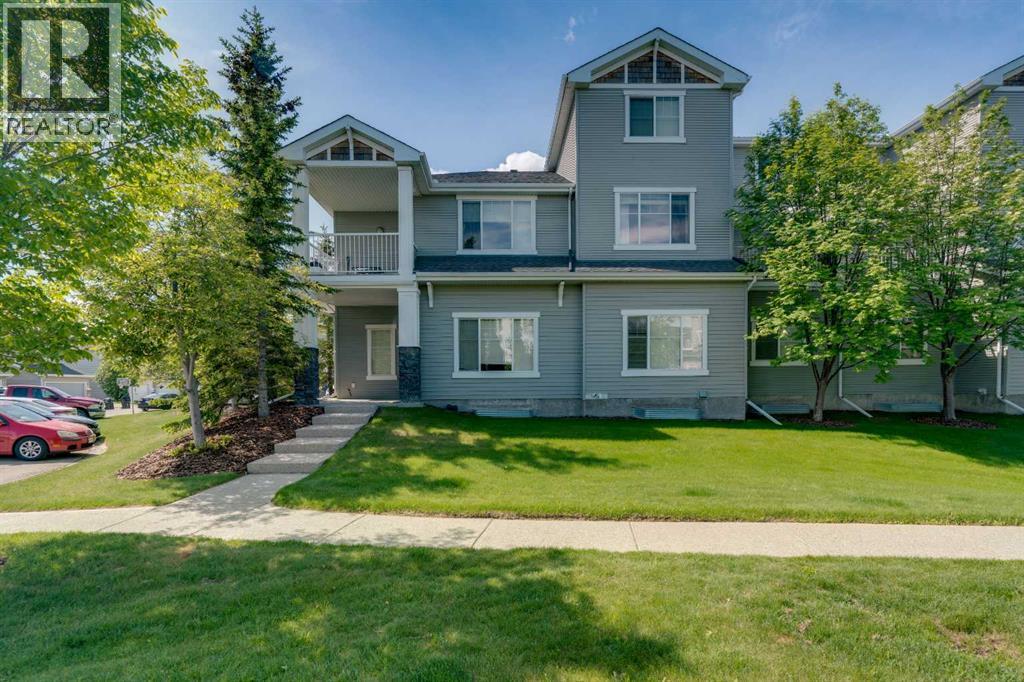
PARK-FRONT BUNGALOW TOWNHOME WITH ATTACHED GARAGE & HUGE UNFINISHED BASEMENT! Ideally located in the desirable community of Cougar Ridge, this bright and spacious one-level townhome offers 1,163.69 sq. ft. of comfortable living space PLUS an unfinished basement ready for future development. Perfectly positioned with windows facing a beautiful park and green space, this home enjoys a peaceful setting with scenic views right outside your front door. The open-concept layout features hardwood flooring throughout the main living areas, a spacious living room highlighted by large windows and a cozy corner fireplace, and a generous dining area ideal for both everyday living and entertaining. A lovely patio just off the dining space is perfect for enjoying warm evenings. The functional kitchen is equipped with ample cabinetry, stainless steel appliances (including brand new Microwave/Hoodfan), tile backsplash, abundant counter space, and a raised breakfast bar overlooking the dining area. The thoughtfully designed floor plan offers two bedrooms, on opposite sides of the unit for privacy. The primary retreat with a walk-in closet has a private 4 pc ensuite. The a second bedroom and another full 4 pc bathroom complete this level. Large windows throughout fill the home with natural light, creating a warm and inviting atmosphere. The unfinished basement has large windows and could easily be developed with another 2 bedrooms, bathroom and recereation area. In addition to the laundryspace, the lower level provides excellent storage and outstanding potential for customization. Completing the home is a convenient single attached garage and mudroom space with direct access into the unit. Enjoy an exceptional West Calgary location close to parks, walking paths, great schools, shopping, restaurants, recreation facilities, transit, and easy access to downtown, Stoney Trail, and the mountains. An outstanding opportunity for first-time buyers, downsizers, or investors seeking low-mainte nance living in a highly sought-after community. Lots of visitor parking just outside the unit! (id:51989)
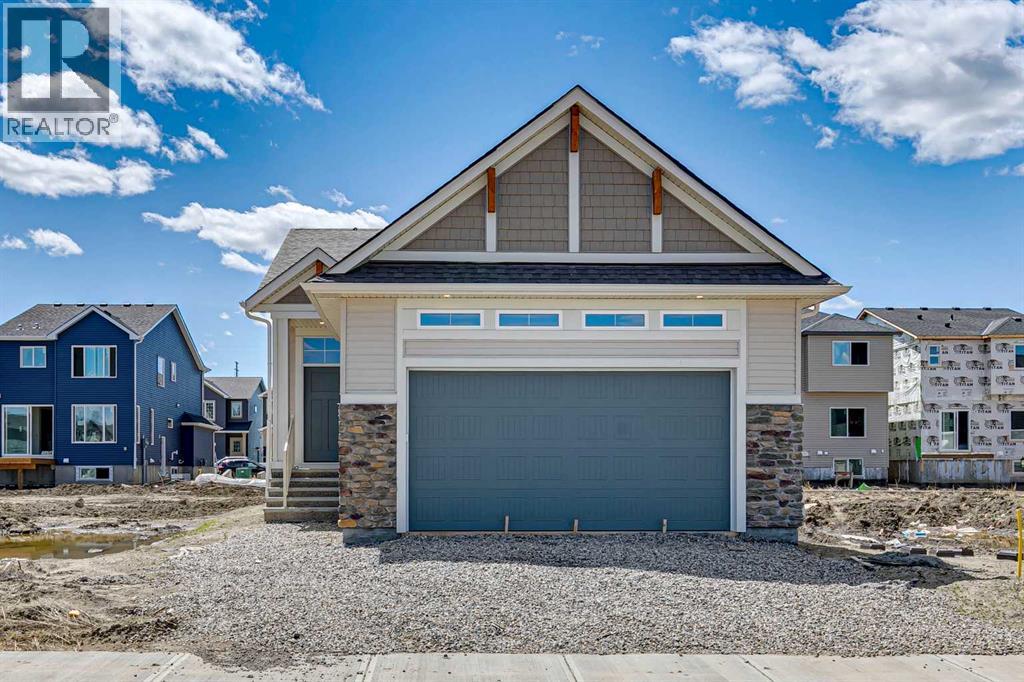
Welcome to the Delphina at 31 Hotchkiss Avenue SE, a thoughtfully designed bungalow that perfectly blends simplicity, style, and functionality for effortless single-level living.This home features an open-concept layout, ideal for both everyday comfort and entertaining, with seamless flow through the main living spaces. The spacious kitchen is finished with quartz countertops, additional banks of drawers for enhanced storage, and stylish pot lighting, all complemented by durable luxury vinyl plank flooring throughout.Enjoy the benefits of a bright South-facing backyard, while being just steps from scenic wetlands and walking paths, perfect for enjoying the outdoors.Additional highlights include triple-pane windows for enhanced efficiency, a beautifully finished staircase railing, and convenient main floor laundry. The developed basement expands your living space with an additional bedroom and a massive recreational room, offering flexibility for guests, hobbies, or family time.Complete with a generous garage and thoughtful upgrades throughout, this home is an excellent opportunity in the vibrant community of Hotchkiss. Located in the vibrant community of Hotchkiss, you’ll appreciate quick access to Deerfoot Trail, Stoney Trail, and Macleod Trail, along with close proximity to shopping, dining, and everyday amenities. Enjoy over 51 acres of parks, pathways, and wetlands, offering year-round outdoor recreation. This is your opportunity to own a brand-new home in a community that combines natural beauty with urban convenience. First-time buyers may be eligible for a GST rebate—contact your Realtor® or sales team for more information. (id:51989)
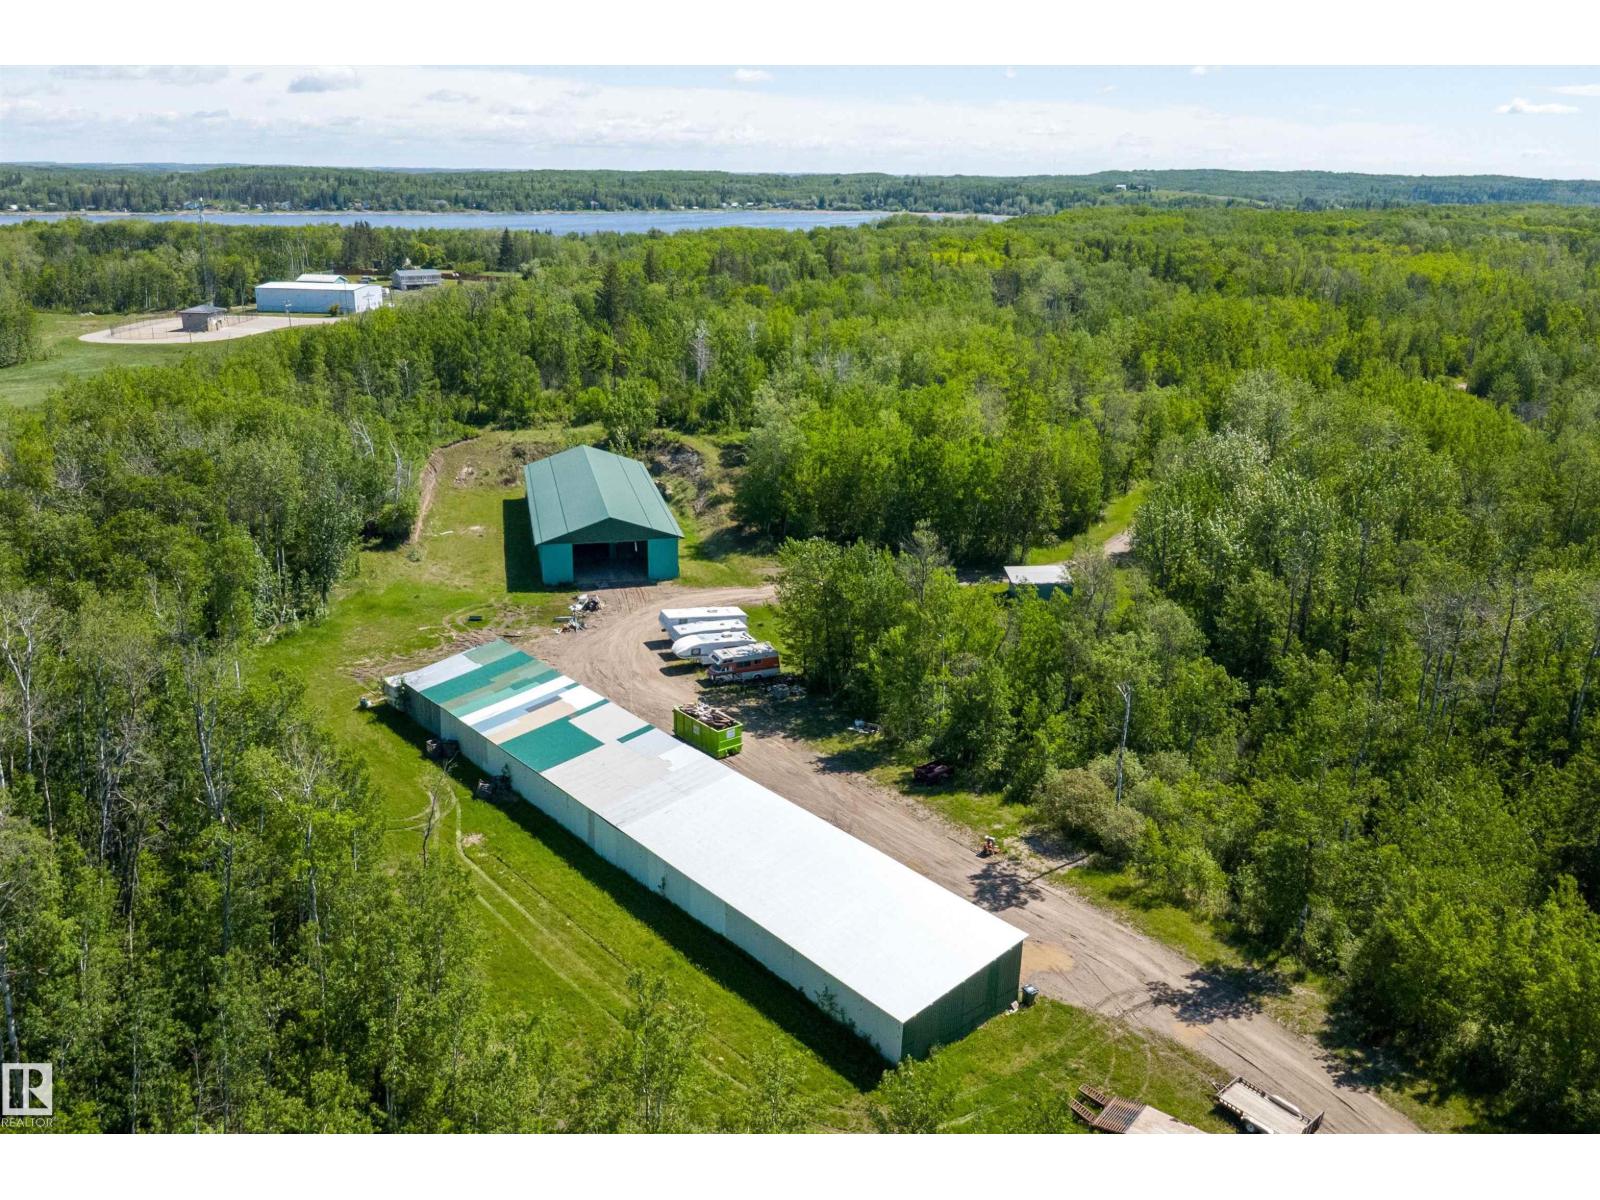
80 ACRES ZONED AGRICULTURAL WITH SO MANY USAGES FRONTING SANDY LAKE JUST 15 MINUTE DRIVE WEST OF MORINVILLE. PRIVACY IS EVIDENT COMPLETE WITH A 1385 SQ FT 1 1/2 STORY LOG HOME. TRIPLE DETACHED GARAGE WITH ATTACHED WORK SHOP AND IN FLOOR HEATING. 30FT BY 100 FT POLE SHED AND 50FT BY 130FT STORAGE SHED. POSSIBILITY OF OPERATING A R.V. CAMPSITE WITH 21 RV STALLS . ALSO 2 LOG CABINS UNDER CONSTRUCTION. APPROXIMATELY 50 ACRES OF TREED LAND WITH HIKING TRAILS. ZONING ALLOWS FOR LIVESTOCK,HORSE BARN FOR YEAR AROUND USE PLUS THERE IS ALSO PAVEMENT TO DRIVEWAY. (id:51989)
ATTENTION STUDENTS!!! Introducing a perfect way to get into the real estate market with this charming 621 sq ft studio unit in ultra convenient Wihkwentowin. This spacious unit has an ample kitchen (including dishwasher!) and the best feature of all insuite laundry! There is a separate dining/office area, 4 pce bath, large balcony, and insuite storage. Across the hall is an assigned storage locker for all the extras. Building has done extensive upgrades over the years. With transit, cafes, Brewery District, ICE District, restaurants and GMAC all within reach this is an ideal location to start your real estate journey. (id:51989)
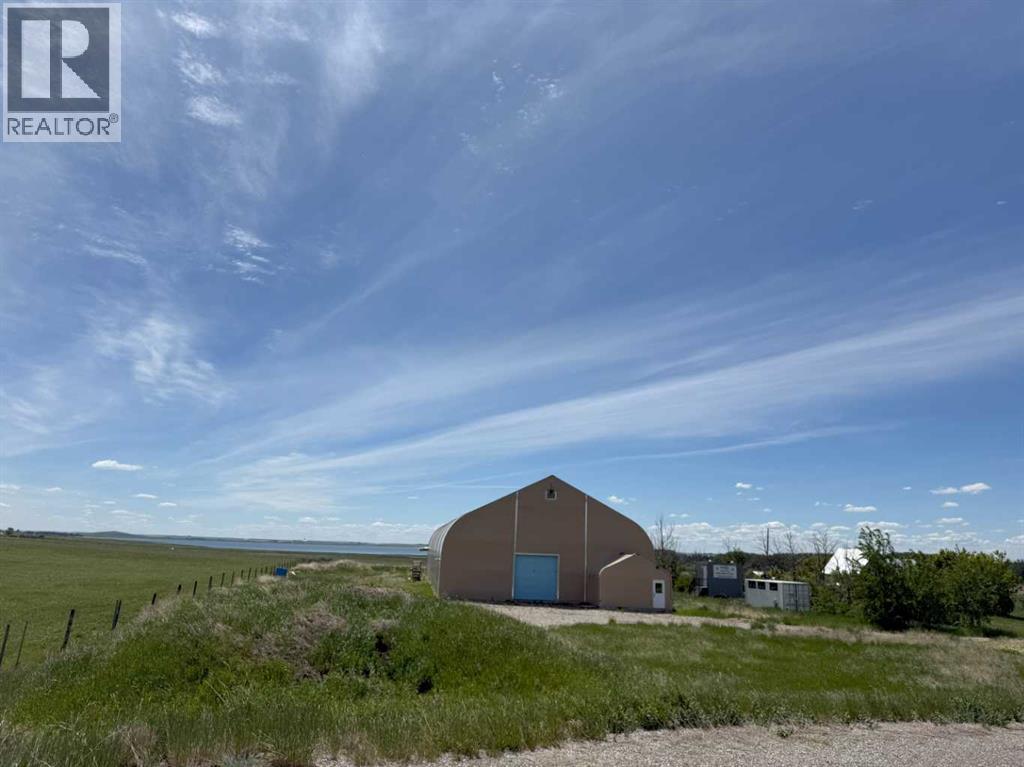
COURT ORDERED SALE. Opportunity to purchase a warehouse building. 9000 sft +/- on 8.95 acres. The flexible multipurpose structure includes 150 sf of dedicated office area and equipped with a 12' x 12' overhead door. Can accommodate a variety of industrial/commercial to agricultural uses. The property offers exposure and direct access along the TransCanada Highway, offering seamless connectivity to Calgary, Strathmore and regional trade routes. (id:51989)
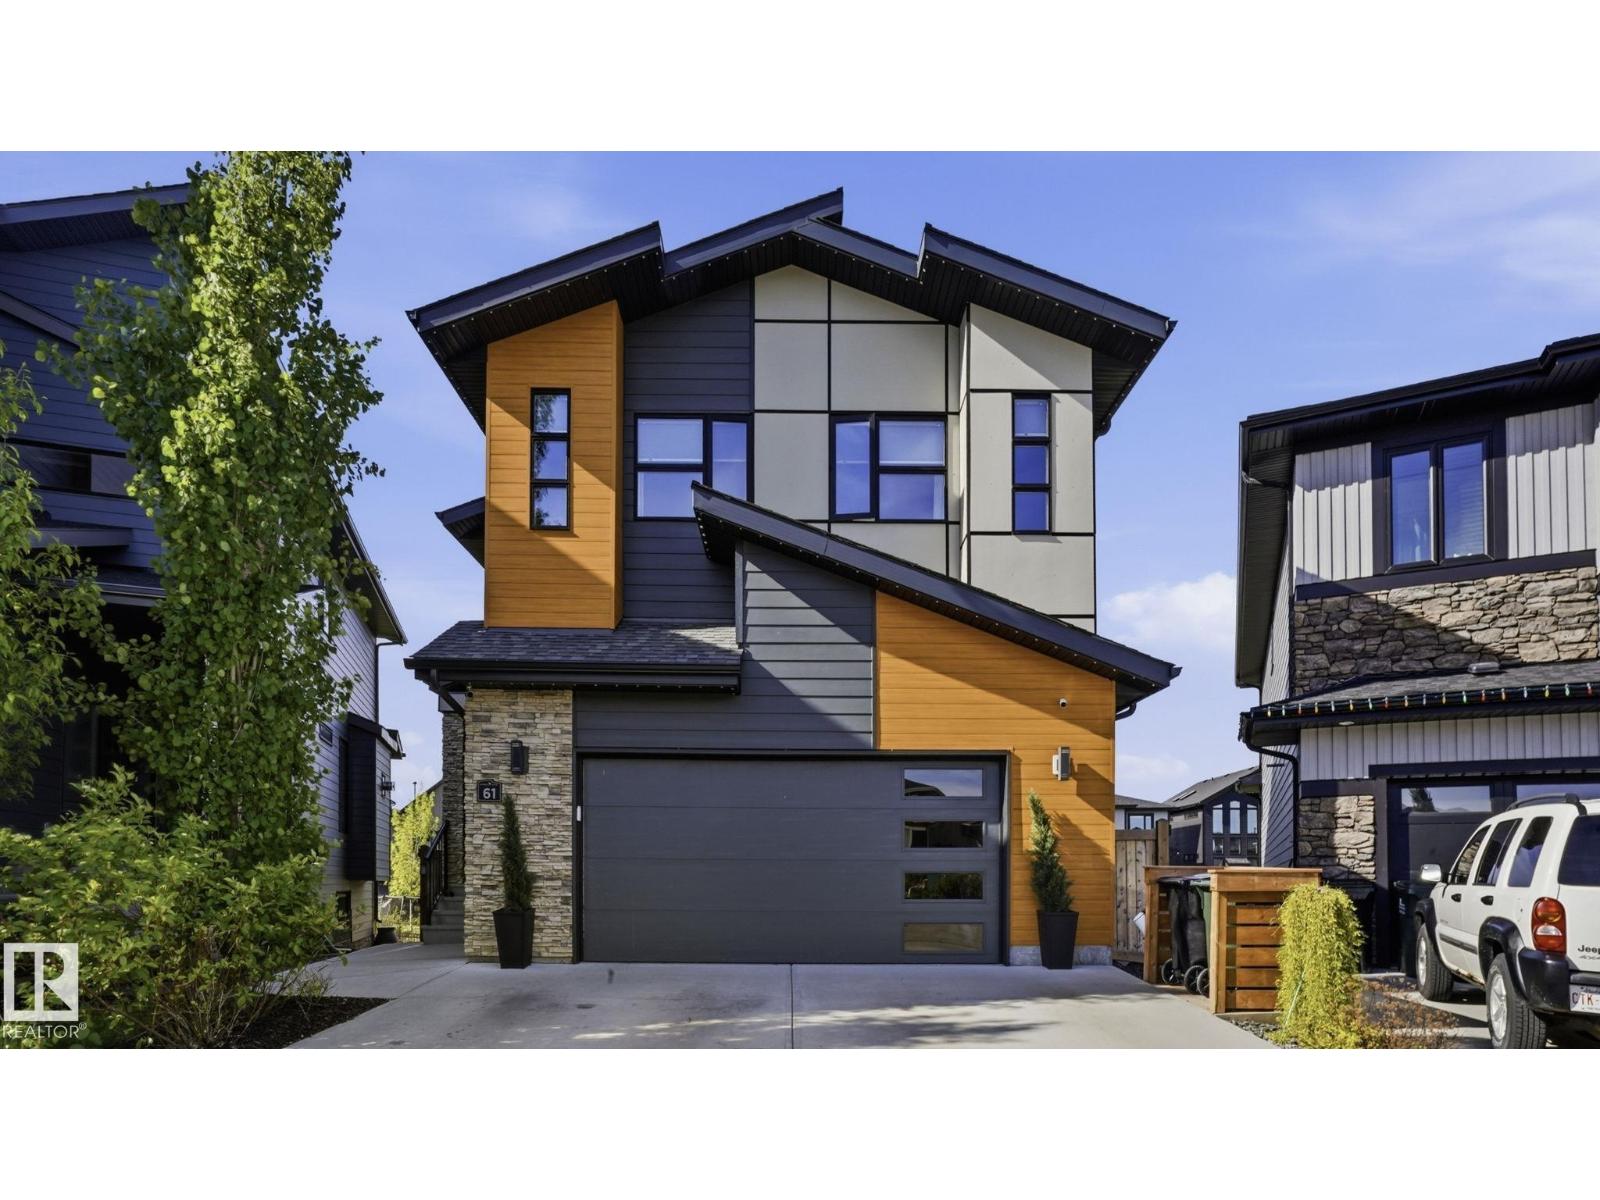
OVER 3,100 SQFT of LIVING SPACE! This STUNNING 2-STOREY WALK-OUT feels just like a HIGH-END LUXURY SHOW HOME. The Sellers spared no expense customizing every inch. RICH HARWOOD FLOORING THROUGHOUT the main & upper levels, 2 Electric Fireplaces added to the Master & Bonus Room, Custom feature Walls & Closet Organizers in all Bedrooms, and a truly SPA INSPIRED ENSUITE with HUGE SOAKER TUB and STEAM SHOWER w/ HOT-WATER-ON-DEMAND. Spacious Kitchen complete with HIGH-END APPLIANCES, massive island, and 18 Ft Ceilings in the living Room. Enjoy CUSTOM BUILT MUD-ROOM exiting from your HEATED TRIPLE GARAGE! The Basement is Fully Finished with 4th Bedroom, Full Bathroom, and Large Wet-Bar area that also works well as additional living quarters for extended family. OUTSIDE: the ENTIRE HOME is wrapped in PREMIUM HARDIE BOARD and METAL SIDING, fully landscaped w/ additional Concrete patio w/ steps going all the way to the front and GEMSTONE LIGHTING! You will LOVE THE SUNNY SOUTH FACING YARD backing the trail. (id:51989)
Welcome to this beautifully updated home located in the highly sought-after community of Cranston. Offering 4 bedrooms and 3.5 bathrooms, this home has been extensively renovated from top to bottom and is truly move-in ready.The main floor features a bright and open living space with beautiful accent wall, large windows, filling the home with natural light. The brand-new kitchen has new cabinets, new appliances and a central island. A convenient half bathroom and laundry room complete the main level. New laminate flooring has been installed throughout the main and upper floors, including the stairs.The staircase leading upstairs has a new carpet. Upstairs, you’ll find a spacious bonus room, perfect for family time or relaxing evenings, along with three well-sized bedrooms and a full bathroom. The primary bedroom offers a walk-in closet and a fully refreshed ensuite with new fixtures and finishes.The fully finished basement is ideal for a larger family, offering a generous living area, a spacious bedroom with its own closet, full bathroom, and separate laundry.Outside, enjoy the backyard with a deck, perfect for summer gatherings. The home also features an attached garage, driveway parking, newly installed roof, providing peace of mind for years to come. Additional upgrades include new flooring throughout, fresh paint, new taps and fixtures in all bathrooms, and many more updates throughout the home.Situated in the vibrant community of Cranston, known for its parks, scenic pathways, schools, shopping center's, and easy access to amenities, this home offers the perfect balance of comfort, style and location. (id:51989)
Welcome to #211, 52 Cranfield Link SE! This beautiful 1-bedroom, 1-bathroom condo offers 668 sq. ft. of bright and functional living space. The open-concept kitchen and living area create an inviting atmosphere, while the spacious bedroom, in-suite washer and dryer, and private balcony provide comfort and convenience.Located on the second floor of a well-maintained 18+ complex, residents enjoy an impressive selection of amenities, including a fitness facility, spa, hot tub, and a third-floor amenity room featuring a games area with a pool table, card tables, and a theatre room. The amenity space can also be reserved for private gatherings and special occasions. You’ll also appreciate the convenience of the underground car wash bay, making it easy to keep your vehicle clean year-round.Situated in the heart of Cranston, you’ll be just minutes from shopping, restaurants, and everyday conveniences, with easy access to major roadways for a quick commute.A fantastic opportunity in a great location, offered at an excellent price. Book your showing today! (id:51989)
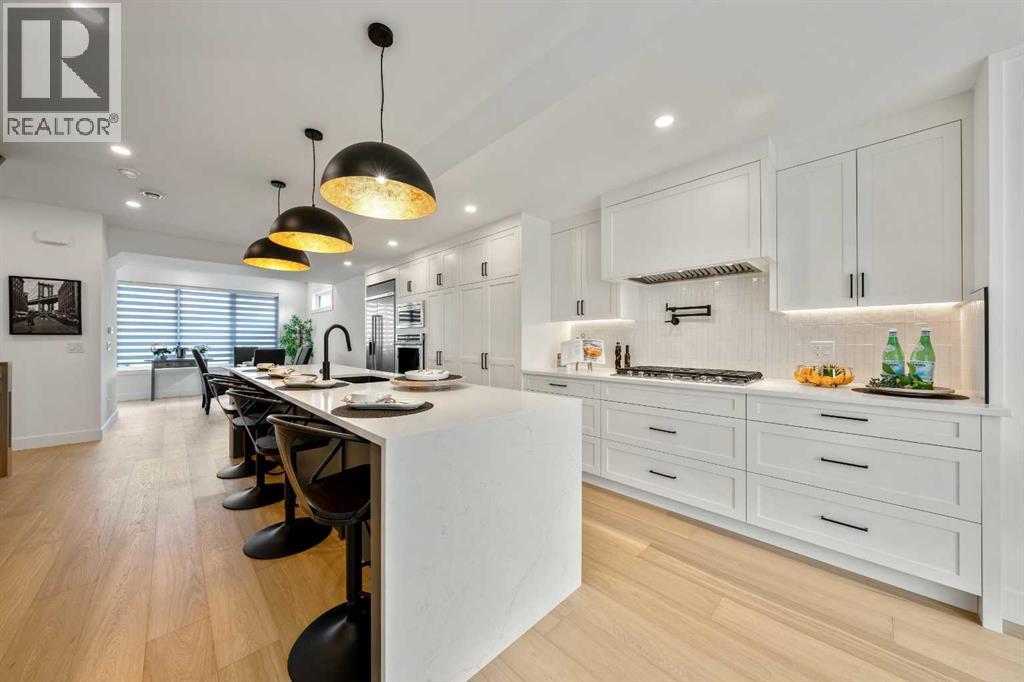
Welcome to this beautifully crafted three storey home, showcasing contemporary luxury finishes, exceptional attention to detail, and an elevated lifestyle. This home delivers the ideal blend of luxury, function, and investment opportunity in the heart of Bankview.The main-floor legal suite is a standout feature, complete with its own kitchen, laundry, independent furnace, living area, and bedroom, ideal for rental income, guests, or multigenerational living.Features of this home include designer oak engineered hardwood flooring, LED lit stairways, under cabinet and vanity lighting, 9 foot ceilings, heated tile floors, triple pane windows, vaulted third floor ceilings, and a striking gas fireplace.The expansive open concept main living area is perfect for entertaining, highlighted by a chef inspired kitchen with custom white shaker cabinetry, under cabinet lighting, a gas cooktop with pot filler, built in oven, professional refrigerator, and a stunning dual waterfall quartz island.Upstairs, the luxurious primary suite features a beautiful 5 piece ensuite complete with a freestanding soaker tub, steam shower with heated bench, and programmable in floor heating. This level is complemented by two additional bedrooms and convenient upper level laundry.The exterior showcases Hardie Board siding, acrylic stucco, and metal clad windows, enhanced by professional landscaping and a fully fenced yard. A heated single attached garage provides added comfort, along with extra driveway parking for guests. Situated just minutes from downtown and 17th Avenue amenities, this home truly delivers exceptional inner city living. (id:51989)
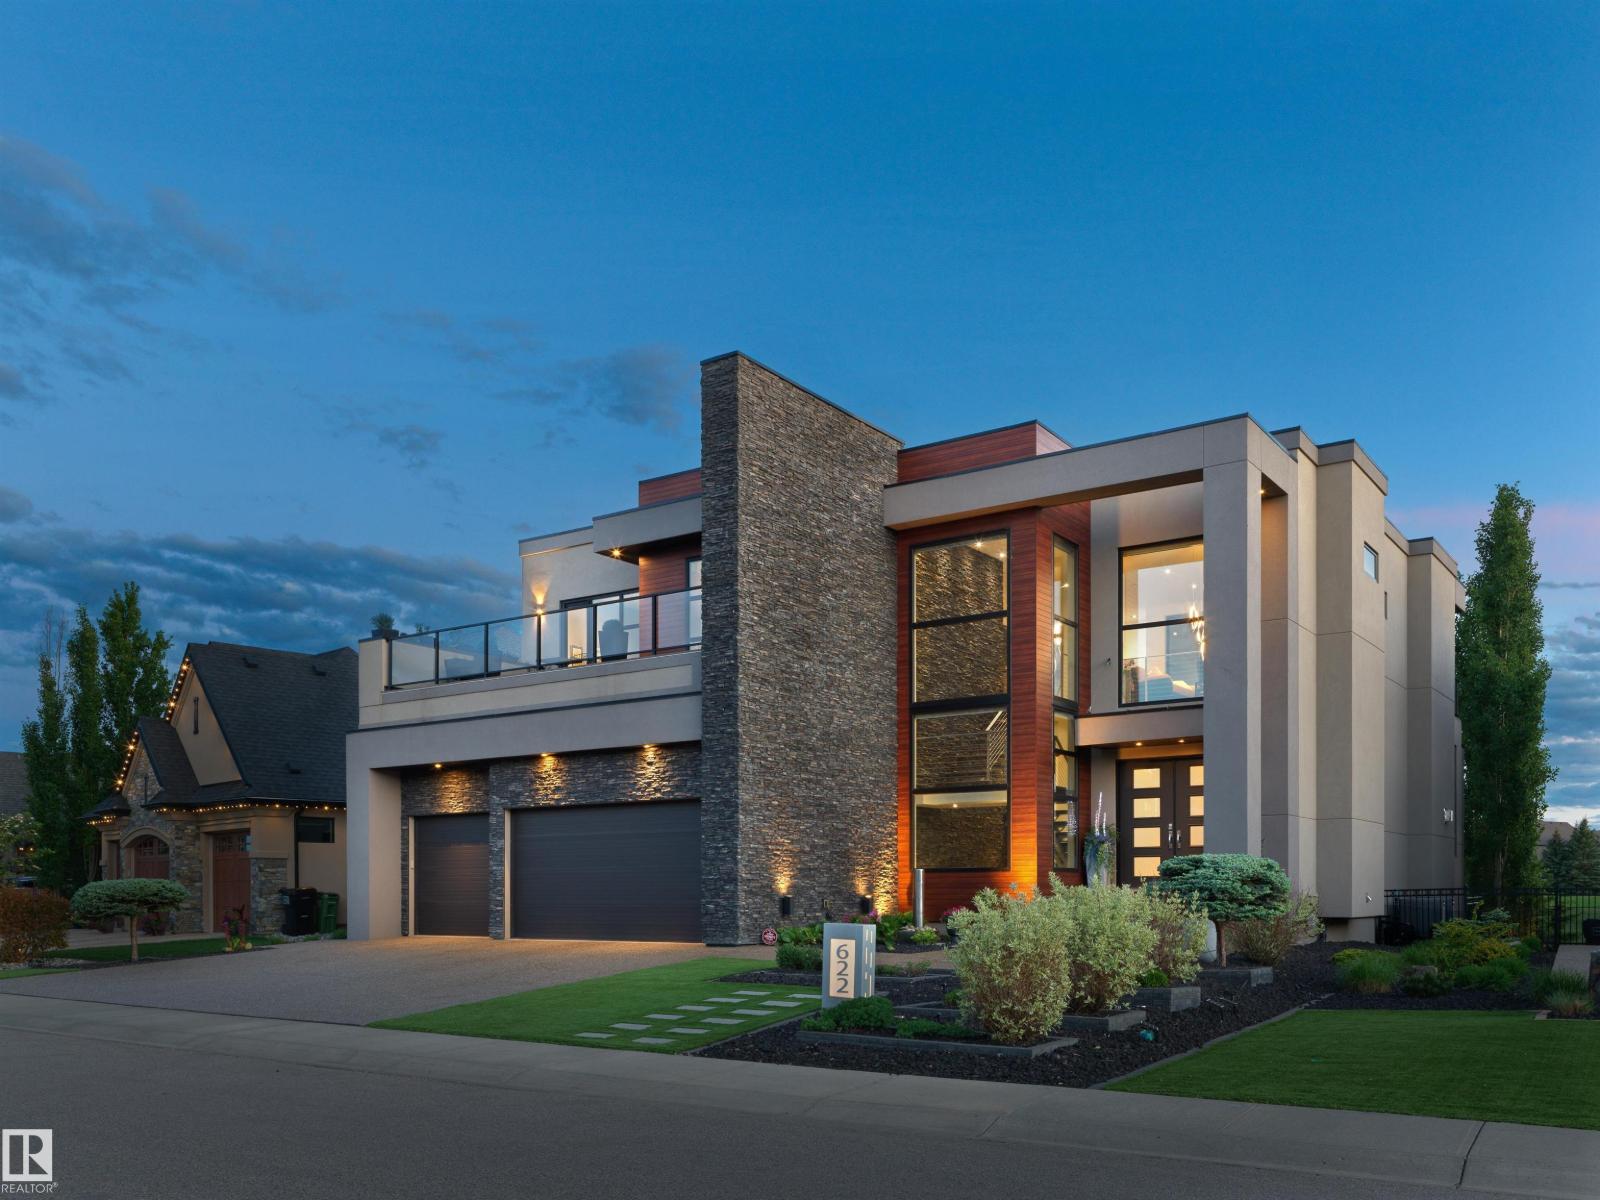
Discover extraordinary luxury in this exquisite home by Ace Lange, Edmonton's premier builder of high-end estates. Nestled against the breathtaking Jagare Ridge Golf Course, this architectural masterpiece is a testament to meticulous craftsmanship and thoughtful design. The remarkable engineering and abundant steel throughout the structure ensure durability and sophistication, making it a rare find in today’s market. With outdoor spaces that capture stunning summer sunsets and the tranquil pond view, every moment spent here feels like a serene escape. The grand floor-to-ceiling commercial-grade windows invite natural light, enhancing the elegance of the interiors. The primary suite offers a bespoke hotel experience, featuring opulent finishes that reflect the highest standards of estate living. An investment in this property is not just an investment in a residence; it’s a lifestyle, with replacement costs for the architecture and land far exceeding the asking price. Truly a unique opportunity (id:51989)