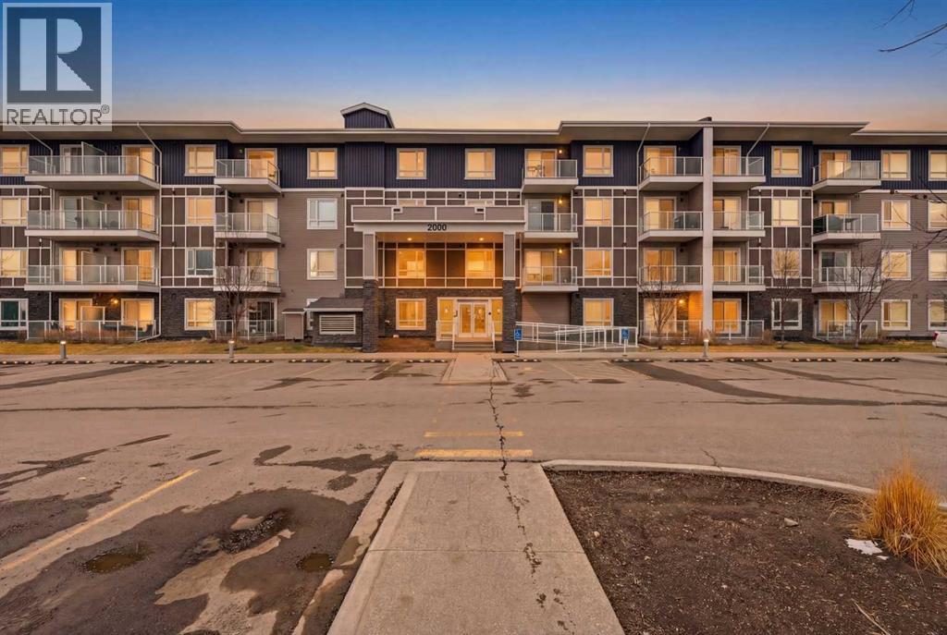
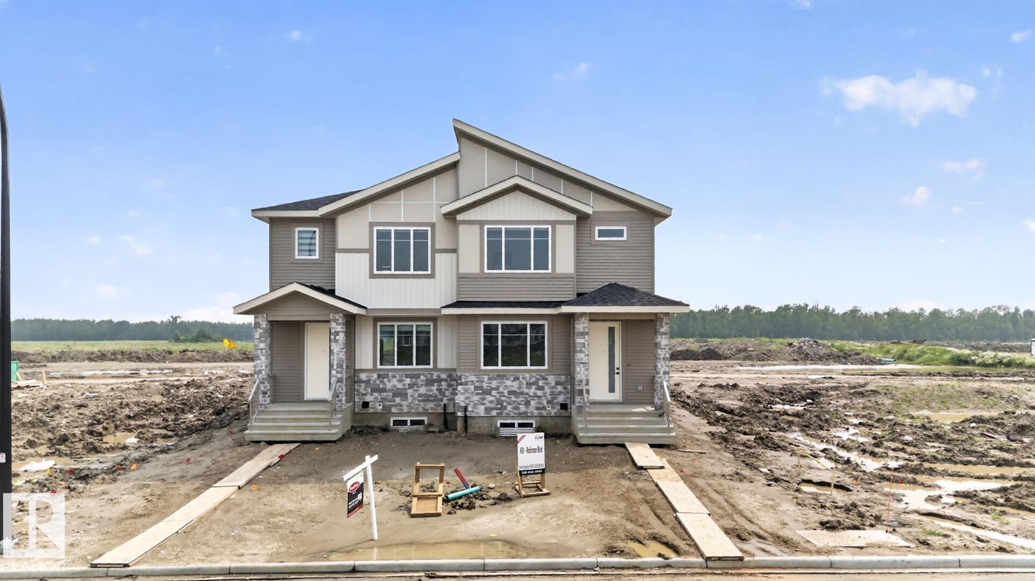
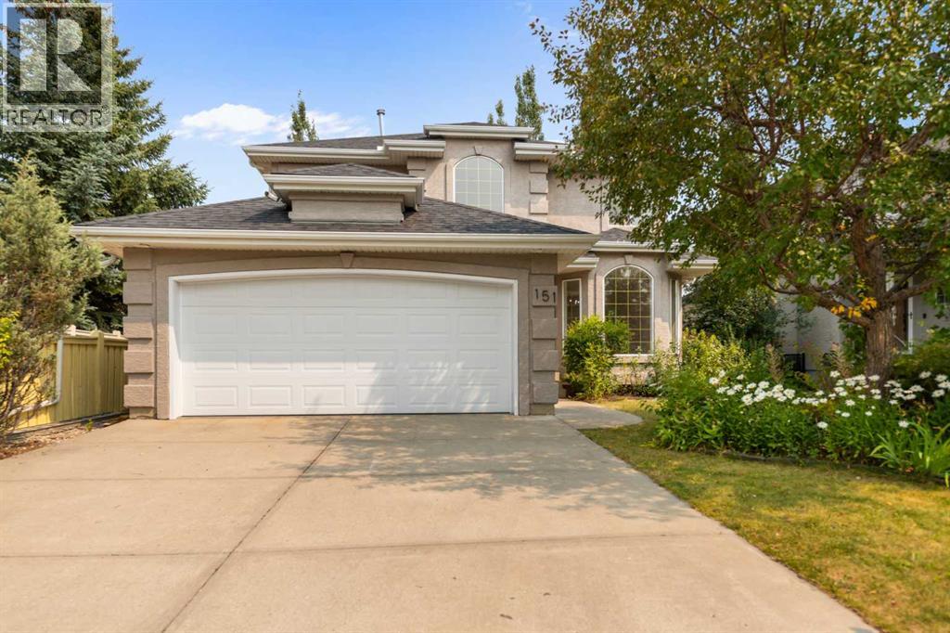
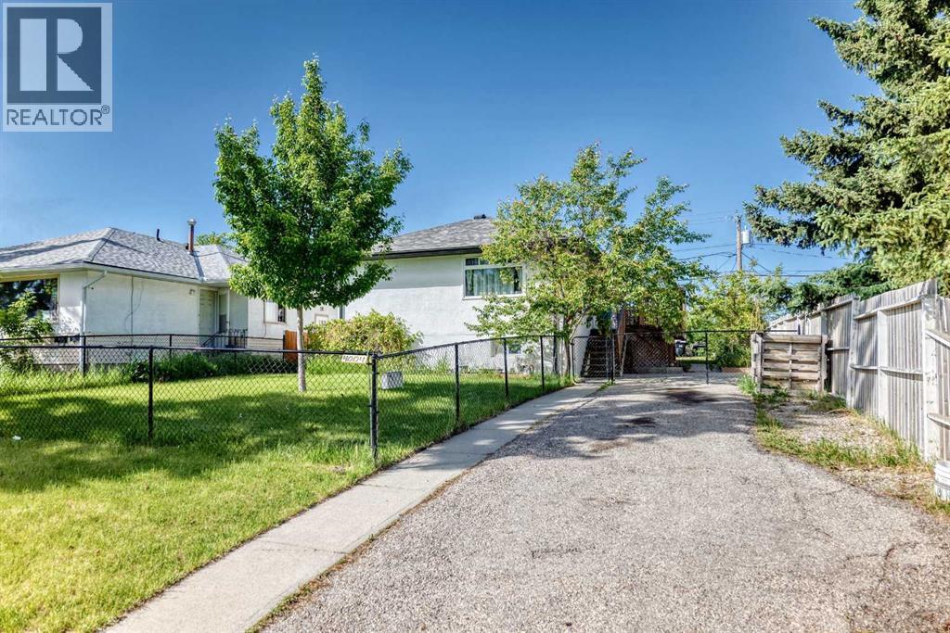
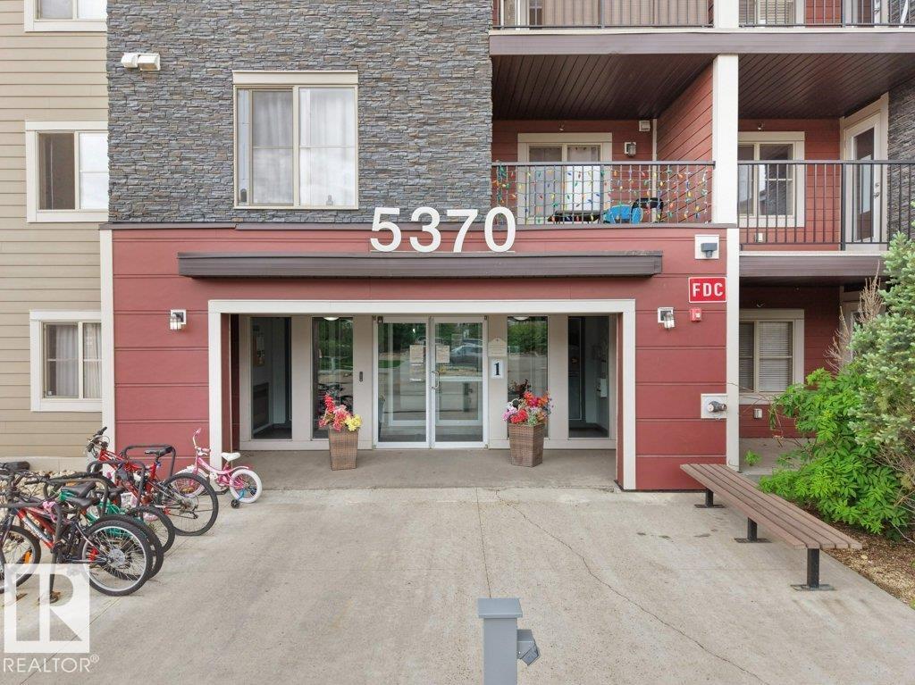
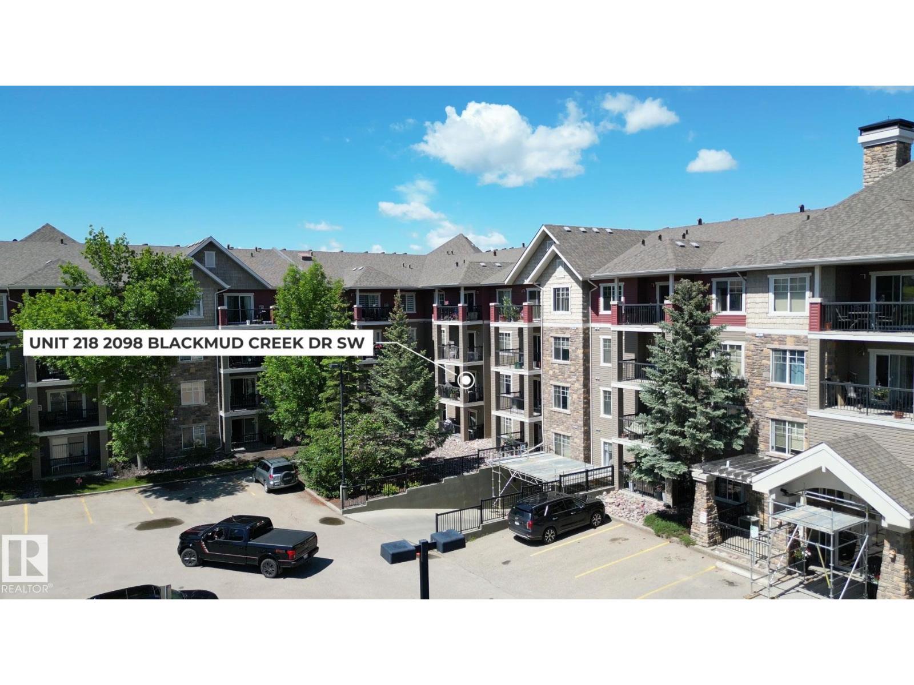
Welcome to your perfect blend of comfort and convenience! This beautifully designed, pet friendly 3rd floor condo in the highly desirable Legends of Cornerstone offers stylish, low maintenance living at its finest. Featuring 3 bedrooms, 1.5 bathrooms, in suite laundry, and the rare bonus of 2 titled parking stalls, one underground and one surface, plus a titled storage locker, this unit truly checks all the boxes. Step inside and be greeted by a bright, open concept layout with 9 foot ceilings that create an airy and inviting feel throughout. The modern kitchen is both functional and stylish, complete with a granite peninsula island with breakfast bar seating, stainless steel appliances, and plenty of cabinet and counter space, perfect for everyday living and entertaining. The three well sized bedrooms offer flexibility for families, guests, or a home office setup. The primary bedroom serves as a comfortable retreat with a walk in closet and its own private 4 piece ensuite. An additional bathroom and a convenient in suite laundry room with extra storage complete the interior. Enjoy your morning coffee or unwind in the evening on your private balcony while taking in peaceful views. This pet friendly building, allowing up to 2 pets with board approval, also offers fantastic amenities including a fitness and yoga centre, media and entertainment room, children’s play area, and even a pet spa. Whether you are a first time home buyer, downsizing, or looking for a great investment opportunity, this condo offers incredible value in a thriving community. Do not miss your chance to own this exceptional property, book your private showing today! (id:51989)
**Welcome to this beautifully designed half duplex in the desirable community of Robinson. The open-concept main floor features a rare MAIN FLOOR BEDROOM and FULL BATHROOM, a spacious living room with a FIREPLACE, a modern kitchen with a large island and pantry, and a bright dining area leading to the INCLUDED REAR DECK. Enjoy 9-FOOT CEILINGS ON ALL THREE LEVELS, creating an open and airy feel throughout. Upstairs offers a spacious primary suite with a walk-in closet and ensuite, 2 ADDITIONAL BEDROOMS, a versatile BONUS ROOM, upper-floor laundry, and a full bath. The unfinished basement features THREE LARGE WINDOWS and 9-FOOT CEILINGS, offering excellent future development potential. Additional upgrades include BUILT-IN CEILING SPEAKERS, WINDOW BLINDS, and a GAS LINE FOR BBQ. Ideally located close to parks, schools, shopping, walking trails, and everyday amenities. An exceptional opportunity to own a feature-rich home in one of Leduc’s most desirable communities. (id:51989)
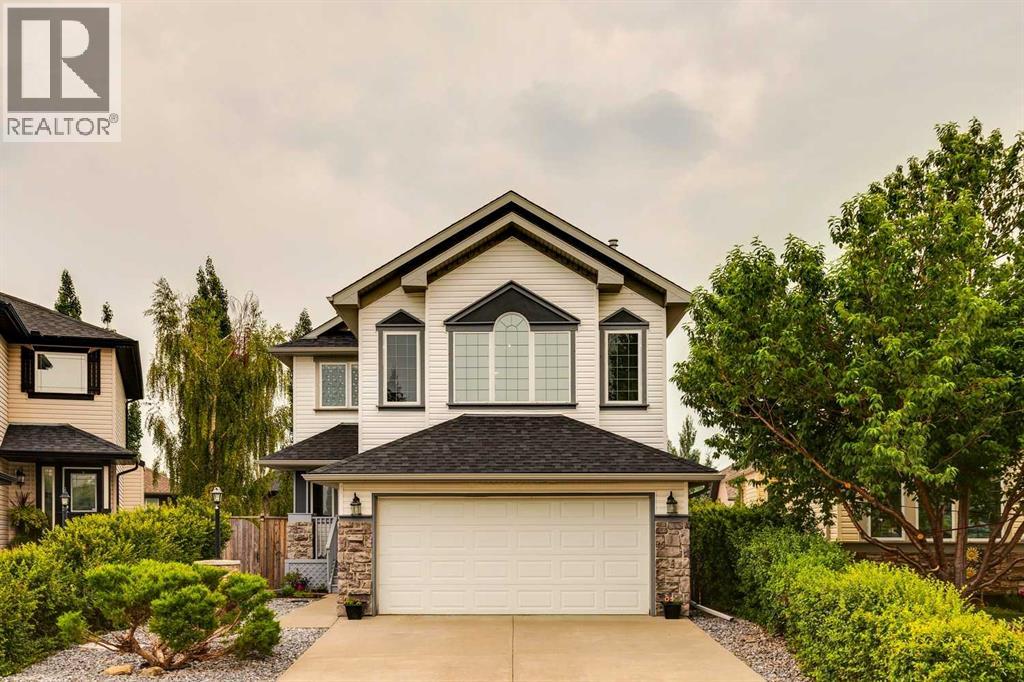
Click brochure link for more details. Welcome to this immaculate, newly renovated executive home in the exclusive estate community of Morningside, perfectly situated adjacent to the prestigious Hamptons Golf Course community. Backing onto a beautifully landscaped park on a quiet, serene street, this classic two-storey home blends timeless elegance with modern updates.Home HighlightsSophisticated Main Level: Step into a dramatic foyer featuring an attractive two-tone staircase, rich hardwood floors, luxury vinyl plank flooring throughout the bathrooms and laundry areas, and elegant living and dining areas illuminated by bright front bay windows.Modern Kitchen: The heart of the home boasts brand-new quartz countertops, a large island with seating, a walk-in pantry, and a sunlit casual dining area.Generous Accommodations: Fully finished with 5 spacious bedrooms and 3.5 bathrooms to comfortably accommodate growing families.Fully Developed Basement: A versatile lower level complete with a large recreation room, cozy fireplace, full bath, and a functional kitchenette/wet bar (featuring a sink, bar fridge, countertop, and cabinets). It is the perfect, private setup for in-laws, teenagers, or guests.Your Private Backyard OasisThe massive backyard is a true retreat, backing directly onto a quiet park and green space. Enjoy absolute tranquility on the private deck, surrounded by mature trees, shrubs, and a beautiful variety of blooming flowers. (id:51989)
Attention developers! A rare land assembly for purchase! 100 feet of combined possible frontage facing a green space allows for many different opportunities. Row housing? a multi storey multi unit apartment building? The options are plenty! Seller wants this property to be purchased alongside the next door property at 4008 7 Ave SW. $1,850,000 is the asking price for both. (id:51989)
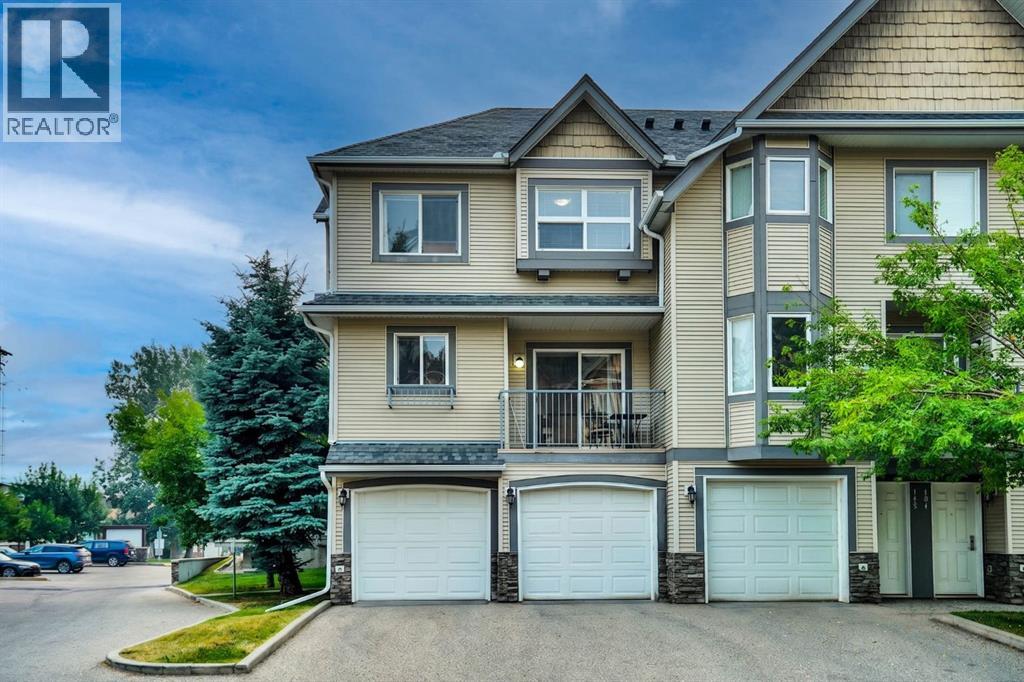
Charm meets convenience in this delightful Townhouse. Step into a world of warmth and comfort as you enter the open-concept living space, perfect for creating lasting memories with your family and loved ones. Enjoy an exceptional indoor and outdoor life in a home that every detail reflects a cozy warm home atmosphere, whereas, simplicity is enhanced by a balance of function, space and light. Welcome to your family dream home in the desired community of Cedarbrae, perfectly located near all amenities, schools, Buffalo Run shopping Centre, and C-Train. This home is very lovingly maintained and cared by the owner. Further, this home fully developed, offers over 1570 Square feet of developed living space: Main floor features, huge living room with beautiful L-shape kitchen and dining room that is spacious for your family entertaining needs. The second-floor features three spacious bedrooms, open hall way, and the primary bedroom walk-in closet and En-Suite bathroom. This home offers a perfect blend of style, comfort, and peace to build your family memory. Don’t miss out this beautiful modern living at its finest, come check it out. Your dream home awaits! (id:51989)
Welcome to this well-kept 3rd-floor condo in the highly desirable Creekwood Landing community. This bright and inviting home features 2 spacious bedrooms, 2 full bathrooms, and a versatile den that's perfect for a home office, study, or extra storage. The open-concept layout offers a modern kitchen with granite countertops, quality appliances, beautiful cabinetry, and a comfortable living and dining area ideal for everyday living. The primary bedroom includes a walk-through closet and private ensuite, while the second bedroom and full bath provide great flexibility for family, guests, or roommates. Complete with in-suite laundry, titled parking, and titled storage, this condo offers both comfort and convenience. Located just steps from public transit, schools, playgrounds, shopping, and other amenities, it's an excellent opportunity for first-time buyers, downsizers, or investors looking for a move-in-ready home in a fantastic location. (id:51989)
Located in a quiet closed loop beside Cimarron Park, this fully developed walkout home is walking distance to schools, playgrounds, and bike paths along the Sheep River Valley. The open concept main floor has solid hardwood flooring, a spacious living room with fireplace, and an open kitchen featuring 2 tone custom cabinetry. The kitchen has a generous amount counter space thanks to a large island with a raised eating bar. It also features a corner pantry and stainless steel appliances, including a new induction oven. The dining area has high ceilings that fills the room with natural light, plus it opens onto the rear deck overlooking the backyard which features a terraced rain garden, shed, and mature trees for privacy. Upstairs, in addition to brand new carpets, you’ll find three bedrooms, including a spacious primary bedroom with a walk-in closet and an updated 3-piece ensuite that features a huge, tiled shower with dual shower heads. The large bonus room has vaulted ceilings, a gas fireplace and west facing windows with mountain views. The finished walkout basement adds valuable living space with large windows, a bright recreation room and plenty of storage. Additional features include central air conditioning installed 2 years ago, a roof replaced in 2017, an attached double garage, and beautifully landscaped front and back yards. (id:51989)
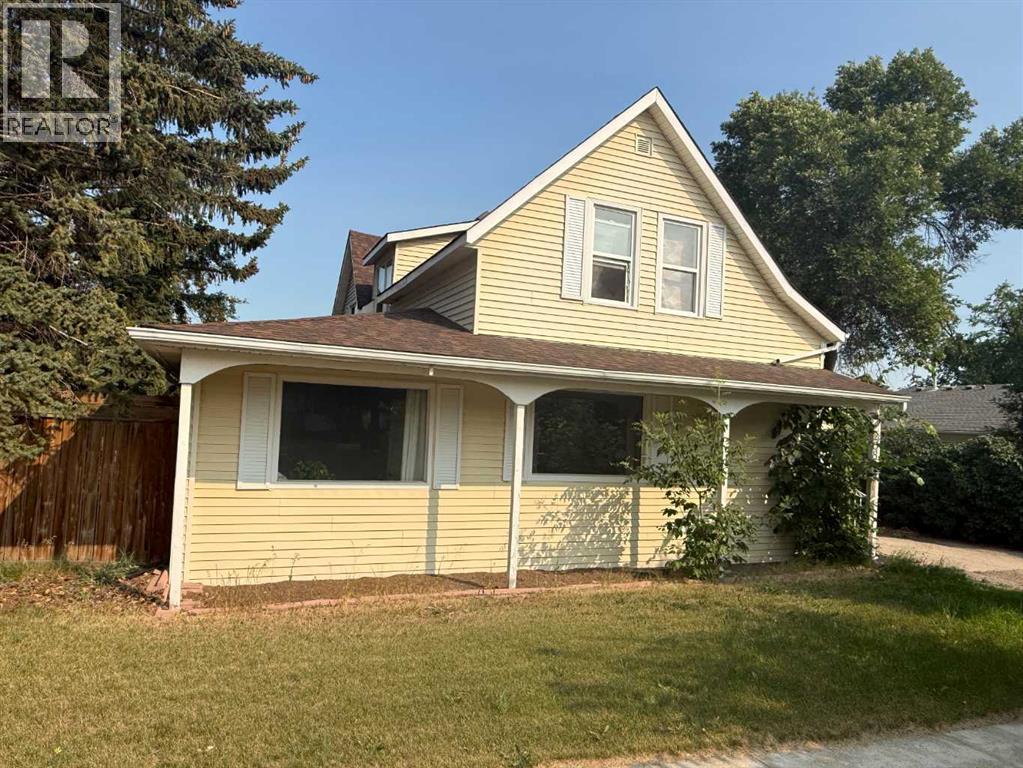
Character, space, and endless possibilities await in this unique 1910 home. Offering an abundance of living space and flexible rooms to suit a variety of needs, this property is ideal for a growing family, those working from home, or buyers looking for room to pursue hobbies or accommodate extended family—all while remaining zoned for single-family residential use. The main floor features a large living room, spacious kitchen with adjoining dining area, convenient main floor laundry, the primary bedroom, an additional bedroom, two versatile den or office spaces, and a bathroom with a large walk-in shower. Upstairs you'll find three more bedrooms, a three-piece bathroom, and a kitchenette that was added within the past few years. The basement offers two additional bedrooms, another three-piece bathroom, a living area, and a second recently added kitchenette, creating even more flexible living space for family members or guests. The home is heated by two furnaces, and many of the upper-level windows, along with the kitchen window, have been replaced in recent years. Outside, you'll appreciate the detached double garage, fenced backyard with mature trees, and an excellent location within walking distance of both the elementary and high schools, downtown shopping, and the post office. If you've been searching for a home with generous living space, character, and the opportunity to make it your own, this property is well worth a look. Property is being sold "as is, where is." (id:51989)
Rare opportunity to own one of the finest executive units in the complex! This IMMACULATELY maintained 1,116 sq ft condo offers bright, open-concept living with a desirable south-facing balcony that fills the home with natural light. Features include carpet-free flooring, CENTRAL AIR CONDITIONING, a spacious living area, and a stunning kitchen with an oversized island, maple cabinetry, granite countertops, ceramic tile backsplash, and newer stainless steel fridge and stove. The generous primary bedroom includes a 4-piece ensuite, while the second room is ideal for guests or a home office. Recent upgrades include LG washer/dryer, flooring, bedroom fan/light, dining light fixture, kitchen and main bath faucets, vanity and toilet in the main bath, plus fresh paint. Complete with titled heated underground parking with storage cage, fitness room, guest suite, social room, and billiards room. Move-in ready and conveniently located near shopping, restaurants, transit, and everyday amenities! Don't miss out! (id:51989)
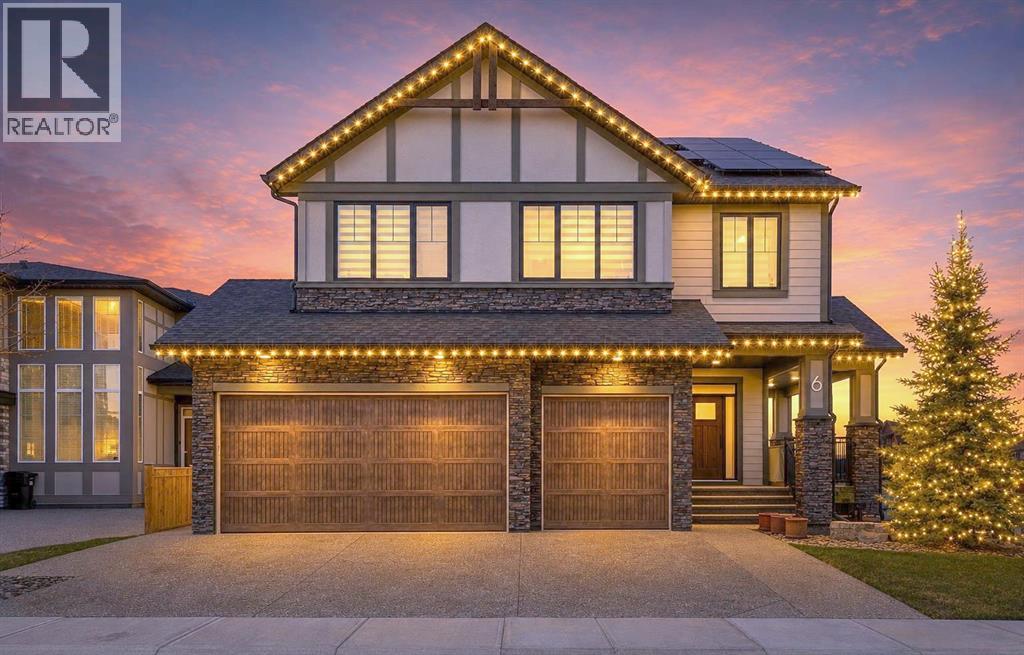
New Price! Welcome to one of Legacy's most exceptional homes! This former 2021 Crystal Creek Homes show home offers a rare combination of net-zero efficiency, premium upgrades, and an unbeatable location, backing directly onto expansive green space and a park. Situated on a desirable corner lot, you'll enjoy enhanced privacy, open views, and a backyard that feels remarkably spacious—a true rarity in newer communities.Offering nearly 3,000 sq. ft. above grade, this impressive residence features a unique yet thoughtfully designed upper floor...4 massive bedrooms, 2 beautifully fitted bathrooms, a central bonus room for the whole family to enjoy and of course a convenient laundry room for today's lifestyle. Large windows flood the home with natural light while creating a seamless connection to the beautiful outdoor setting. Inside, every detail reflects show-home quality. The open-concept layout is ideal for both everyday living and entertaining, with elegant finishes, generous living spaces, and exceptional craftsmanship throughout. The kitchen is an impressive space with an abundance of cabinet and counter space, the dining area is large enough to host many people, main floor den with sliding door and featured vaulted great room - the entire home is flooded with natural light! The striking Modern Mountain exterior showcases timeless architectural detailing, stone accents, and Gemstone exterior lighting - incredible curb appeal. Designed to perform, this home features a net-zero solar energy system engineered to offset both electricity and natural gas consumption, providing outstanding energy efficiency and cost savings.Step outside to a backyard for family life, featuring a spacious lawn, defined patio area, and direct access to the adjacent play park and scenic ridge pathways. This outdoor space offers a sense of openness that's extremely rare to find.Additional premium features include:Net-zero solar system~Finished triple garage with epoxy floors and ProSla t wall organization system~Welcoming covered front veranda~Whole-home water softener~Advanced air purification system with UV, carbon, and HEPA filtration~Integrated Sonos sound system~Lutron smart lighting throughout~Home security system~Power blinds in the dramatic vaulted great room~Expansive unfinished basement with an outstanding footprint, ready for your custom development.This is an exceptional opportunity to own a high-performance luxury home on one of Legacy's premier lots, combining energy efficiency, sophisticated design, premium technology, and an outstanding park-side location in one remarkable package. Don't wait to build when you can have so many features and upgrades in this immaculate and almost new home! (id:51989)
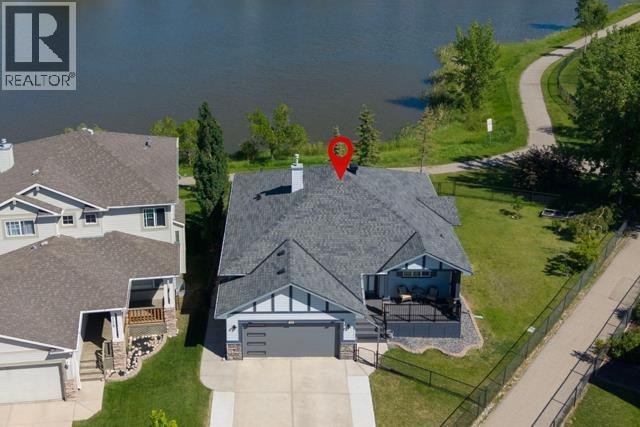
Welcome to this beautifully maintained walkout bungalow featuring a fully finished legal secondary suite, ideally situated on a pie-shaped lot backing directly onto the largest pond in West Creek. The bright and inviting main level features an open-concept layout with hardwood flooring, large windows, white cabinetry, and stainless-steel appliances. The spacious living and dining areas offer plenty of flexibility, including room for two home office workstations. This level includes two bedrooms, with the primary bedroom offering a walk-in closet and four-piece ensuite, plus a second full bathroom. A convenient laundry/mudroom with stacked washer and dryer provides direct access to the attached double garage. The fully finished walkout basement offers a self-contained legal secondary suite with its own private entrance through French doors. The suite includes a full kitchen with stainless steel appliances, an open living and dining area, two bedrooms—including one with a walk-in closet—and a full bathroom. Large windows provide an abundance of natural light while showcasing the backyard and pond views. The legal suite provides exceptional flexibility for multigenerational living, adult children, a caregiver, guests, or rental income—allowing the home to adapt to your changing needs. Step outside and enjoy three distinct outdoor living spaces within the fully fenced and gated yard. The upper deck offers unobstructed pond views and is perfect for outdoor dining and entertaining, while the covered lower deck provides a comfortable, shaded retreat. The low-maintenance composite front porch adds durability and curb appeal. Additional features and upgrades include a fully permitted legal secondary suite, two high efficiency furnaces with separate ductwork, smart thermostats, a modern garage door, outdoor security cameras, an oversized driveway extended on both sides and measuring approximately 24-27 feet wide by 25 feet long to provide additional parking. This location offers direct access to walking and cycling pathways. Enjoy walking your pup around scenic West Creek Pond, with schools, parks, playgrounds, neighbourhood restaurants, services, and shopping amenities all conveniently close by. The home is within walking distance of public and Catholic elementary schools and the public middle school. A rare combination of pond-side living, flexible two-level accommodation, outdoor space, privacy, and everyday convenience, all within West Creek, one of Chestermere’s most established neighbourhoods. This is a second-owner home, purchased off-market in 2020, and has been thoughtfully maintained and enhanced over the years. (id:51989)
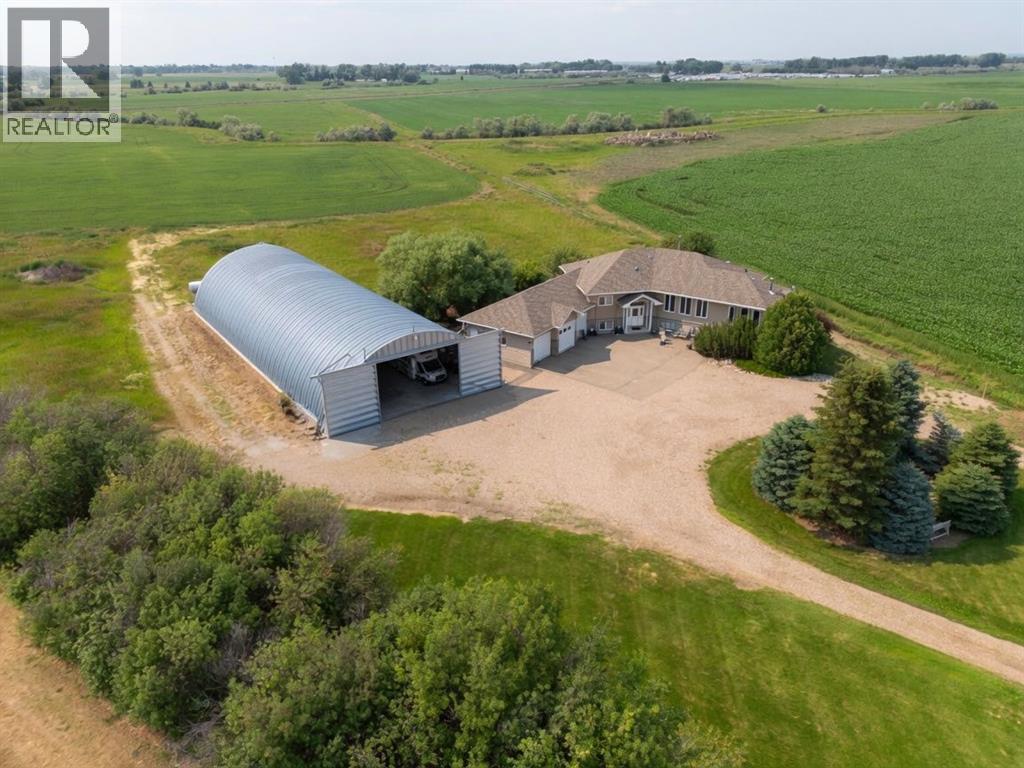
Just minutes from the city, this beautifully maintained acreage offers the perfect balance of privacy, space, and convenience. Set on 5.29 beautifully treed acres, this fully developed bi-level combines peaceful country living with thoughtful design and modern efficiency. From the moment you drive in, the classy curb appeal, mature trees, and expansive parking space create a welcoming first impression. Built with ICF construction right to the roof, this home is designed for efficiency and comfort with geothermal heating, in-floor heat, and city water service. Inside, the bright and cheerful open-concept main floor is filled with natural light from the abundance of windows. The spacious living room features a cozy wood-burning fireplace, while the thoughtfully designed kitchen offers a large island, pantry, and custom cabinetry and shelving for both style and function. The true highlight of the home is the incredible sunroom — a warm and inviting space surrounded by windows overlooking the picturesque acreage views. Complete with another wood-burning fireplace and ceiling fan, it’s the perfect place to relax year-round. Step outside to the adjoining deck to soak up even more sunshine and fresh country air. The main floor also includes a dedicated office and a convenient 3 pc bathroom. Downstairs, you’ll find 4 bedrooms including the spacious primary retreat featuring a large walk-in closet with organizers and a 4 pc ensuite. Two additional bedrooms also include walk-in closets and personal vanity sinks — a unique and functional touch. A large laundry room with cabinetry, countertops, and extra storage adds even more practicality to the space. Outside, the possibilities are endless. The property features a triple attached garage, massive 50x120 quonset, two sheds, patio area, garden space, fruit trees, and plenty of room for animals, hobbies, or future plans. Enjoy the convenience of City water plus additional water access through Westside Co-op and SMRID. Peaceful ac reage living never looked so inviting. (id:51989)