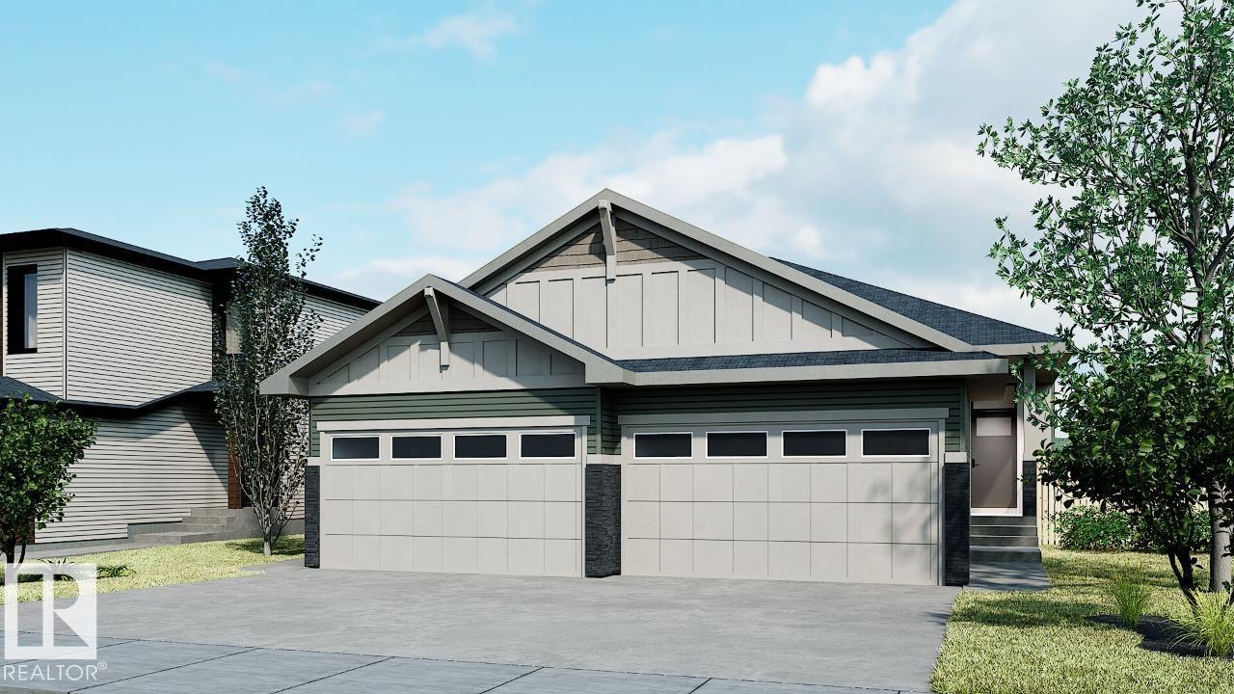
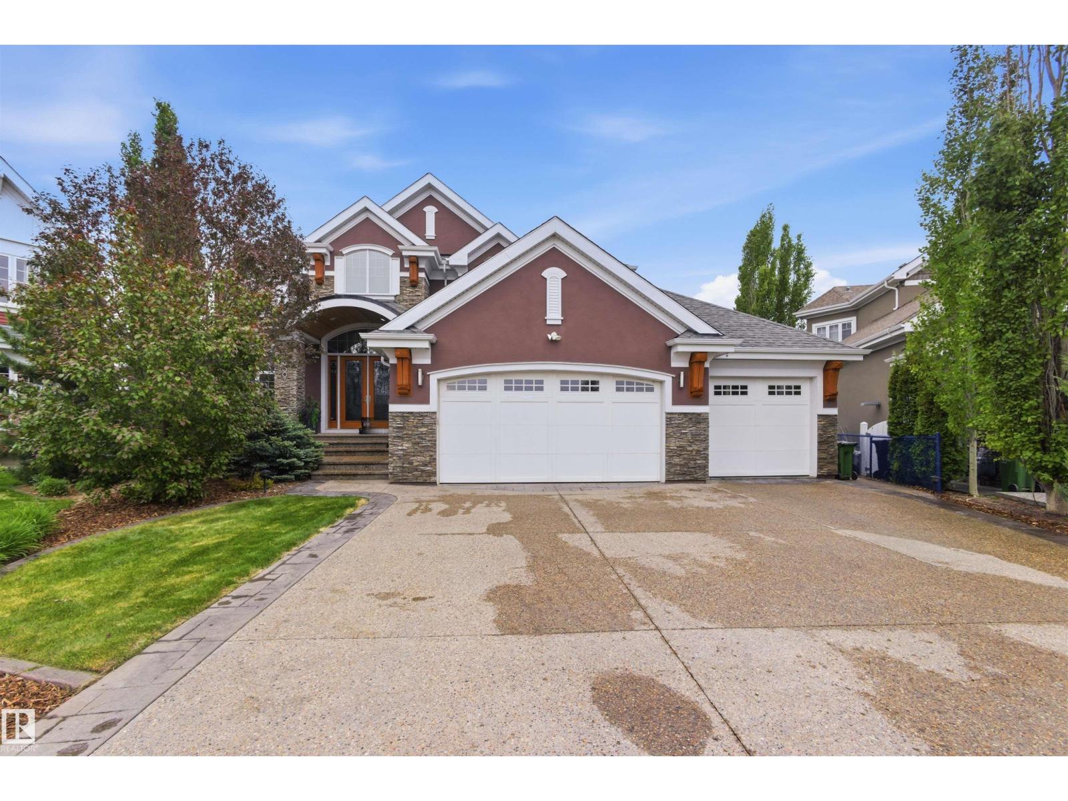
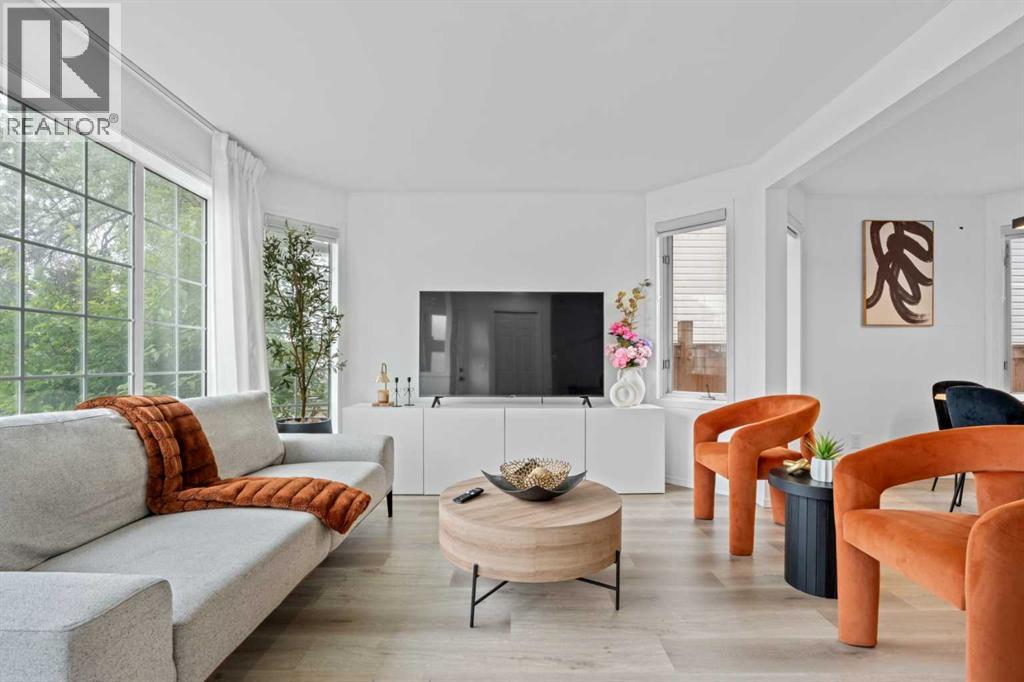
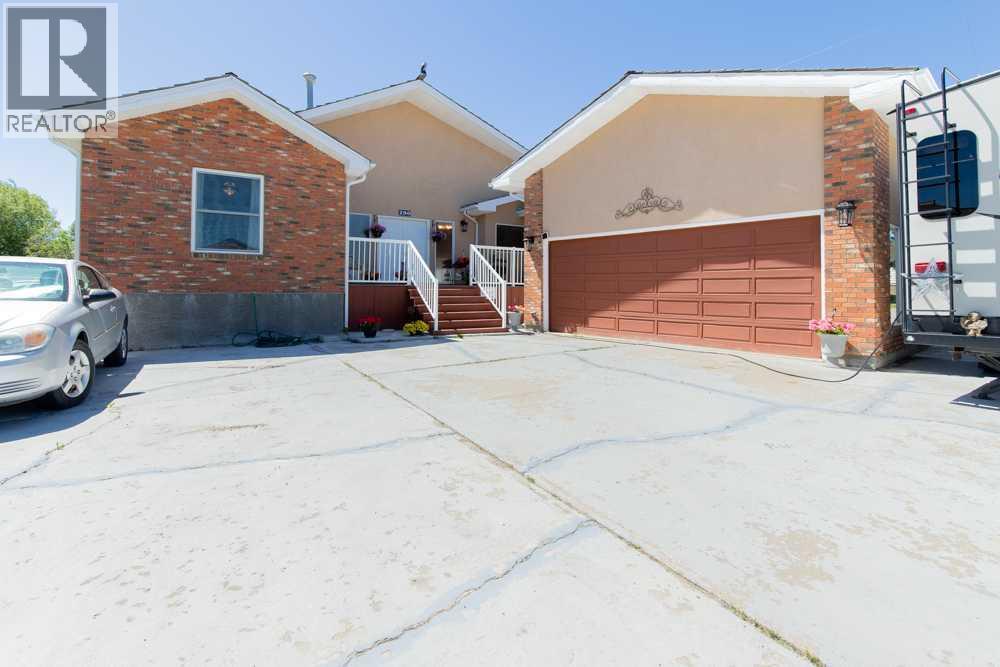
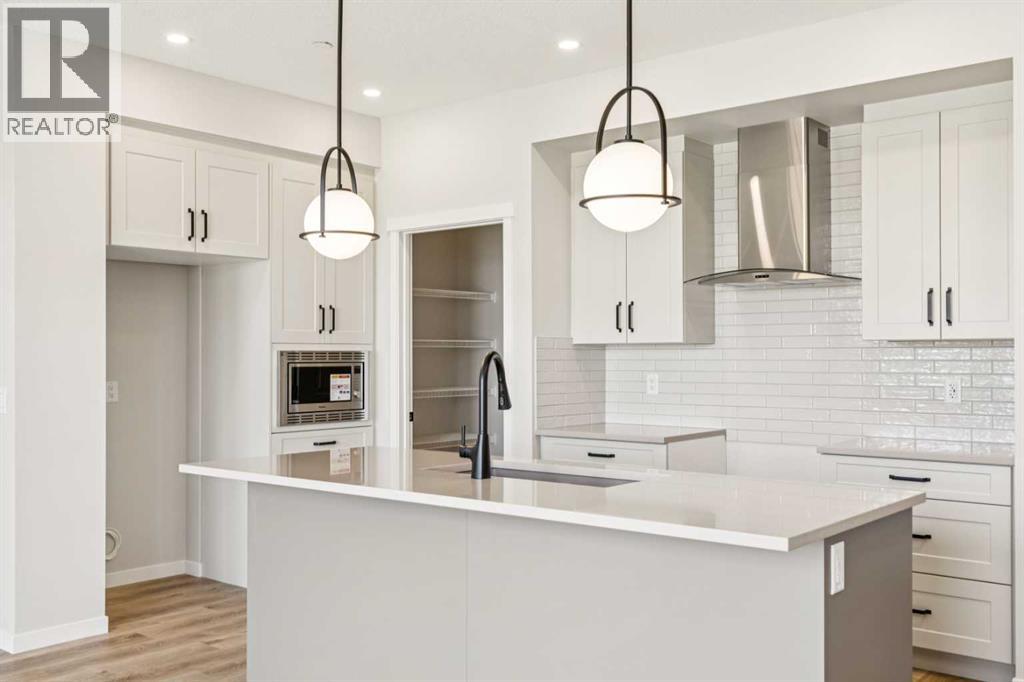
The Bungalow Duplex 22, by award-winning Cantiro Homes, redefines duplex living with a modern, flexible design tailored to your lifestyle. Enjoy the ease of main floor living, featuring a primary bedroom with ensuite, a versatile flex room, and convenient main floor laundry. Thoughtfully designed with elevated finishes and low-maintenance living in mind, this home offers space where it matters most. Additional highlights include a front attached garage, gas line for BBQ, a fully developed basement with two additional bedrooms and a full bathroom, and a 9 ft basement. Interior finishes include upgraded iron spindle railing, the Midsummer Black interior style, and the Westcoast Fusion exterior. Blending modern style with practical function, this bungalow is designed to grow and evolve with you. Front landscaping is included. Photos are for representation only; colors and features may vary. (id:51989)
Grocery store and a restaurant with takeout only (ready-to-eat food). A wonderful grocery store offering a wide selection of fresh items. Customers can find freshly cut fish (a variety of fish) and meat (beef, goat, lamb) prepared to their desired size, a large variety of spices, delicious sweets, and many other quality grocery items. The store provides convenience, freshness, and excellent customer service all in one place. (id:51989)
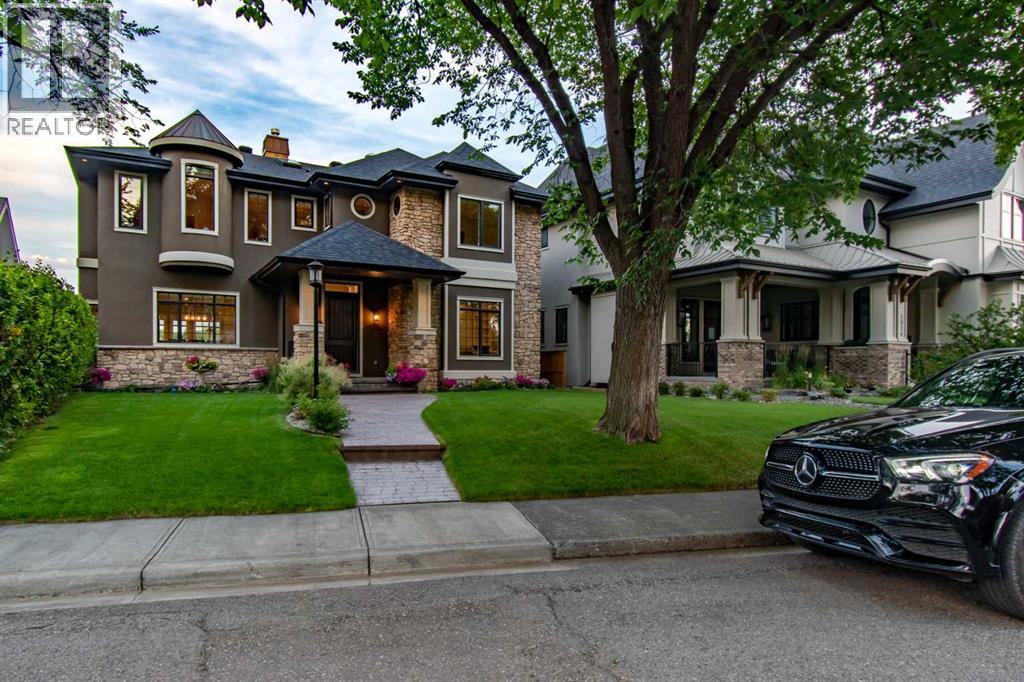
From the moment you pull up to this lush St. Andrews Heights street, it’s clear this isn't your standard luxury build. This is an architectural masterpiece balancing timeless character with modern functionality. With over 5,810 sq ft of total developed living space, the home underwent extensive renovations a couple years ago; including top-tier custom built-ins elevating the design & storage of the home; professional paint on all walls; wainscoting; built-ins; & the kitchen cabinetry, which shine in a classic white. The main & upper levels’ stunning natural tropical walnut floors have been fully refinished, complementing the brand-new lighting fixtures throughout the home & the plush new carpet underfoot. The main floor is a masterclass in layout & flow. Beautiful stone & refinished hardwoods ground the space, while a central two-way gas fireplace surrounded by granite connects the grand foyer to the heart of the home. The formal dining room sets a gorgeous scene with its massive front window & a unique architectural archway leading into the kitchen. Tailored for serious cooking, the gourmet kitchen features a paneled fridge, a high-end 6-burner gas range with a griddle, dual ovens, & an expansive slab-granite island with a prep sink. It opens directly into a sun-filled living room featuring a charming, rounded seating alcove, & quick access to the upper deck. Also tucked away on this level is a highly productive executive office with extensive built-ins. Upstairs, the home is bathed in natural light from strategic skylights. This level features a convenient laundry room & three remarkably large bedrooms-each equipped with its own private ensuite and cozy in-floor heating. The primary suite is a total escape, offering a sitting area, a boutique-style walk-in closet with custom dresser storage, & a spa-like 6-piece ensuite complete with a deep soaker tub, a steam shower, dual vanities, & a makeup area. The walk-out lower-level steps from traditional basement & leans into a high-end resort experience. A sprawling rec room centers around a stone feature wall, a built-in library,& a fully loaded wet bar with a paneled beverage fridge & dishwasher.Around the corner, wine collectors will find a dedicated cellar with room for over 500 bottles.This level also includes a flexible fourth ensuite bedroom & a full-scale wellness wing boasting a private gym, a second steam shower & a natural cedar sauna.The lifestyle extends right out the walk-out doors to a covered patio & a private backyard space with a dedicated gas fire pit area, making it perfect for evening entertainment.The triple oversized, heated garage adds functionality & additional storage. Beyond the property line, the location is unbeatable-offering effortless walkability to schools, Foothills Hospital, McMahon Stadium, the UofC, & local shopping.Benefiting from recent, high-caliber capital investments, this is a rare opportunity to secure a deeply cared-for, legacy estate in one of the city's finest neighborhoods. (id:51989)
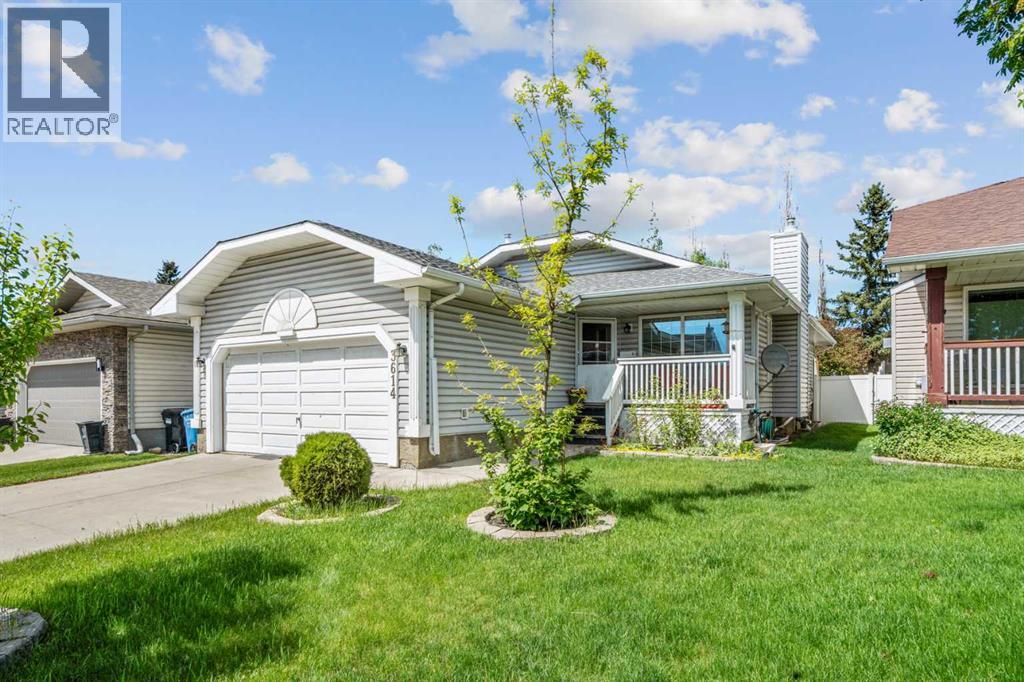
OPEN HOUSE TUESDAY, Aug. 4th 4:00-6:00pm!! This spacious bungalow located in the established community of Douglasdale is ready to welcome you home! Offering over 2,500 sq. ft. of developed living space, this home features 4 bedrooms, 3 full bathrooms, and a front-attached double garage, making it an excellent fit for families, first-time buyers, or those seeking easy one-level living. Originally built as a show home, the bright and functional main level showcases vaulted ceilings, an attractive oak trim package, slate tile flooring throughout the main floor, along with triple pane windows. Walking up to the front door a cozy covered front porch and rose garden welcome you in. Upon entering, enjoy the openness of the living and dining areas enhanced by the vaulted ceilings and architectural accents. A focal point in the space is the beautiful fireplace with a raised hearth and oak mantle. The spacious kitchen is designed for everyday living and entertaining, featuring a large island, pantry closet, and direct access to the backyard and deck. Located at the rear of the house the master bedroom, complete with a large closet and 4-piece ensuite w/skylight is private and quiet. The second bedroom on this level is currently set up as an office. A 4-piece bath and laundry area just off the garage entrance round out this level. The fully developed basement offers two generous bedrooms, a 3-piece bathroom, large rec room with a gas stove and new laminate flooring throughout (2025). Outside the backyard is fully fenced with neighbors on two sides and a slight rise to the back fence creating a private oasis to enjoy. Numerous updates provide peace of mind, including a furnace and central air conditioning (2017), roof (2017/18), and a rebuilt deck with a Duradek surface and metal railings (2018/19) and Brand New Basement Windows (June 2026). Located close to schools, shopping, parks, pathways, and major commuter routes, this home offers a fantastic opportunity to enjoy th e amenities and convenience of one of southeast Calgary's well-established communities. Come and see this special property for yourself! (id:51989)
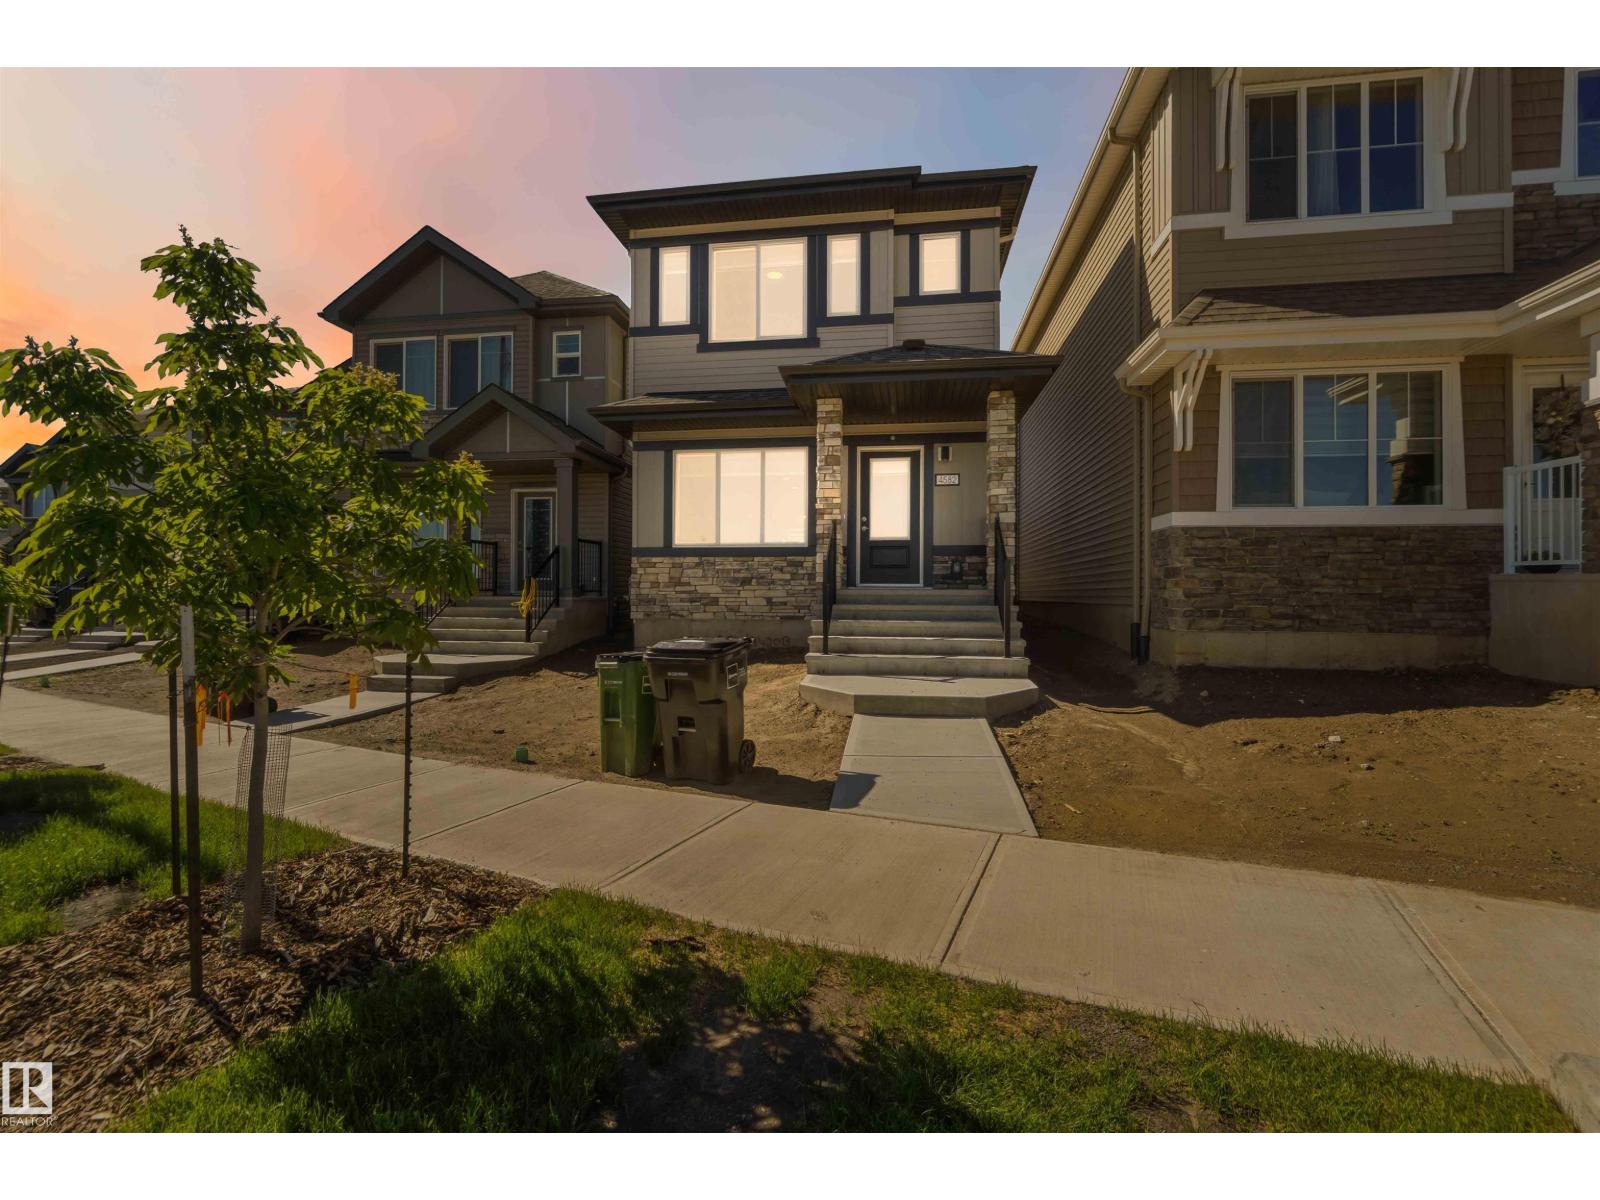
Welcome to this stunning 2025 Sterling Homes built property in Kinglet Gardens! This beautiful property features 3 bedrooms, 2.5 bathrooms, upstairs laundry, and includes all new SS kitchen appliances. With just under 1,500 square feet of above grade living space, this home also boasts an unfinished basement with a separate side entrance, perfect for any buyer with future passive income aspirations. Enjoy the convenience of being steps away from a beautiful pond, as well as close access to walking and bike paths, perfect for outdoor enthusiasts. Located close to the Anthony Henday and Yellow head, this home offers both tranquility and easy access to major routes for your daily commute. It is just 15-20 minutes from Spruce Grove amenities and the brand new Costco coming to Stony Plain. And as Kinglet continues to develop with more amenities, don't miss out on this opportunity before values go up in the area! Don't miss out on the opportunity to make this modern and well-situated home yours! (id:51989)
Crafted over 16 meticulous months by Hillview Custom Design/Build for a construction industry professional who spared no detail, this 3,456 sq ft above-grade home in Summerside offers 5,750 sq ft of total living space. Soaring vaulted ceilings, a chef's kitchen with Miele appliances, in-wall cappuccino and coffee machine, and a full-width deck with BBQ and gas firepit rough-ins set the tone on the main floor. Upstairs, the primary suite features a private balcony, walk-in closet with island, and a spa-inspired 5-piece ensuite. The basement is an entertainer's dream ... a hot tub room with two ceiling-retractable doors opening to stunning lake views year-round, tiered theatre, climate-controlled wine room, wet bar, and two bedrooms with walk-in closets. The 3.5-car garage and in-slab heat. In-floor tile heating, distressed hardwood, 9' solid-core doors, and seamless glass showers complete a home built to a standard rarely seen. (id:51989)
**OPEN HOUSE SATURDAY August 1st 12pm - 3pm** Stop compromising between lifestyle and function. This extensively renovated home in the heart of Erin Woods is a rare find, perfectly balancing modern style with incredible utility. The bright, open-concept main floor features large windows, premium LVP flooring, and a sleek, kitchen complete with full-height high-gloss cabinets and quartz countertops. Step through updated patio doors to a private backyard oasis featuring a beautiful deck and pergola, perfect for weekend relaxation. Upstairs, you will find a massive primary bedroom with custom built-in closets, two generous secondary bedrooms, and a fully renovated 4-piece bathroom, all complemented by updated carpeting throughout.The true highlight of this property is the massive, heated, and insulated oversized detached double garage, a professional-grade space perfect for a workshop, home gym, or creative studio. Beyond the garage, the property offers unmatched parking flexibility with space for an RV or trailer, plus a fully developed basement featuring a side entrance and easy potential for a 4th bedroom. With proximity to the East Hills shopping corridor and major transit, this home is built for someone who values both space and convenience. Meticulously updated and ready for its new owners, this versatile property is truly one of a kind. Book your private showing today! (id:51989)
This unique home in Cardston is a great family-friendly option with plentiful off-street parking, 5 bedrooms, 3 full bathrooms, storage space and a mother-in-law suite for generational living! On a spacious corner lot and centrally located, this home offers vaulted ceilings in the living room, flanked by arched entryways, well sized formal dining area, eat-in breakfast nook and gas stove! There's wood burning fireplaces, a flex loft space and the oversized garage is sure to fit all your toys! Bonus RV parking and a deck on the south side of your home means that will be the prime BBQing spot this summer! (id:51989)
Welcome to the Astrid at 30 Hotchkiss Gardens SE, a beautifully designed home in Calgary’s award-winning Rangeview community. Thoughtfully crafted for modern living! The chef-inspired kitchen features quartz countertops throughout, kitchen pot lights, a stylish chimney hood fan, built-in microwave, additional bank of drawers, and a convenient walk-through pantry for added storage and functionality. Triple-pane windows provide enhanced comfort and energy efficiency year-round. Upstairs, enjoy the convenience of a dedicated laundry room, spacious entertainment room, and a luxurious ensuite complete with dual sink vanities. The extended 2’ garage depth offers extra room for storage, tools, or larger vehicles. Located in the vibrant community of Hotchkiss, you’ll appreciate quick access to Deerfoot Trail, Stoney Trail, and Macleod Trail, along with close proximity to shopping, dining, and everyday amenities. Enjoy over 51 acres of parks, pathways, and wetlands, offering year-round outdoor recreation. This is your opportunity to own a brand-new home in a community that combines natural beauty with urban convenience. First-time buyers may be eligible for a GST rebate—contact your Realtor® or sales team for more information. (id:51989)
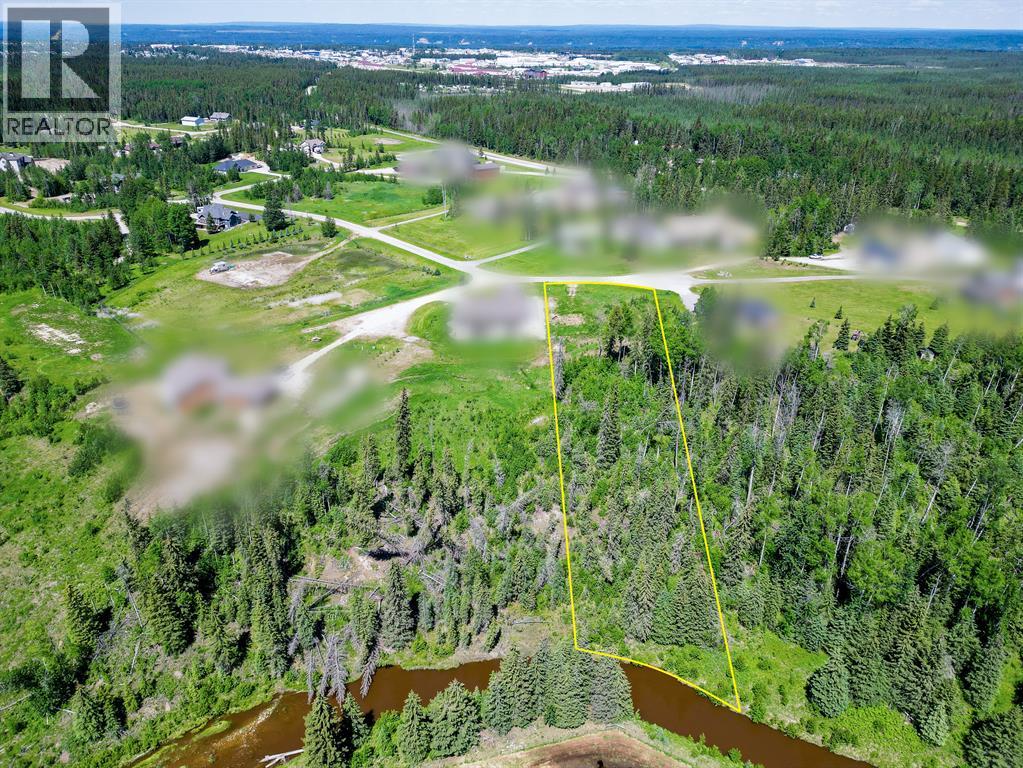
Discover the perfect balance between acreage living and town convenience on this exceptional 2.5-acre property. If you've been dreaming of building your forever home but don't want to sacrifice easy access to everyday amenities, this is the opportunity you've been waiting for.With municipal water and sewer services already available, you can enjoy the space, privacy, and freedom of acreage living without many of the challenges that often come with rural properties. There's plenty of room to design the home you've always wanted, along with a large garage, workshop, garden, RV parking, or outdoor entertaining space.For growing families, this location offers the best of both worlds—space for kids to run and play while remaining just minutes from schools, sports, activities, shopping, and all the conveniences of town. No long commutes or sacrificing family time just to enjoy a larger property.For those entering their next chapter, this property provides room to pursue hobbies, enjoy the outdoors, and create a peaceful retreat while still staying connected to the community and amenities you use every day.Whether you're raising a family, planning your forever home, or simply looking for more space without giving up convenience, this 2.5-acre lot offers a lifestyle that's increasingly hard to find. (id:51989)
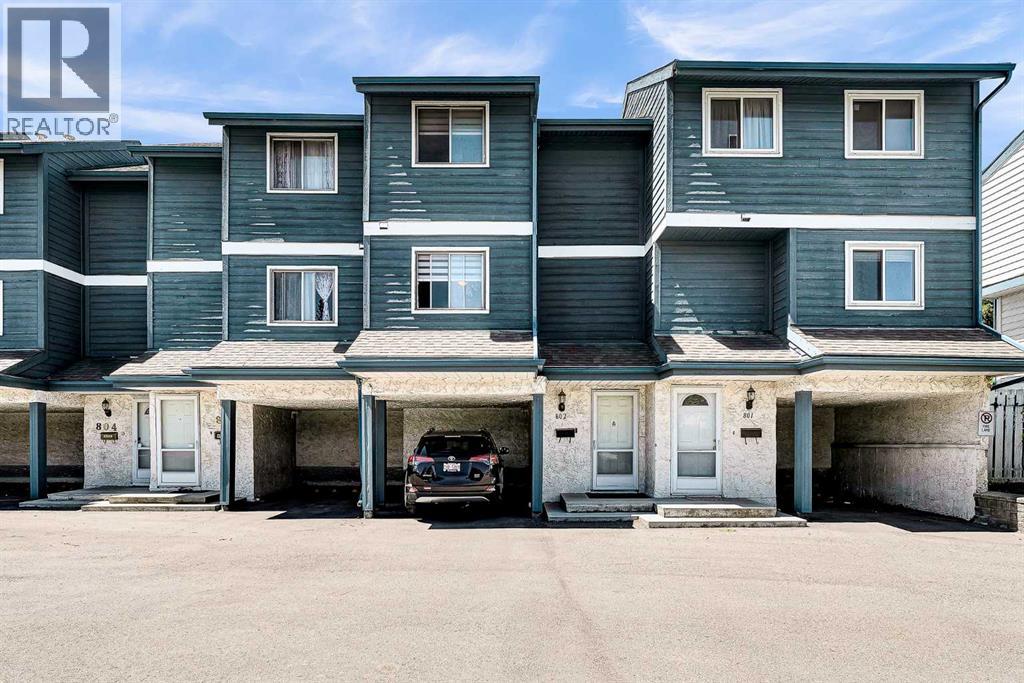
Attention investors and first-time home buyers! Welcome to 919 38 Street NE, a well-maintained 4-level split townhouse located in the vibrant community of Marlborough. This fantastic location is within walking distance to Marlborough CTrain Station, Marlborough Mall, Walmart, Canadian Tire, T&T Supermarket, schools, parks, the community hall, and numerous other amenities.The home offers convenient street parking as well as an attached carport. Inside, you'll find a well-cared-for property featuring a spacious living room on the main level with large windows, vaulted ceilings, and a stunning floor-to-ceiling wood-burning fireplace that creates a warm and inviting atmosphere.The third level features a modern kitchen with ample counter space, updated appliances, and plenty of cabinetry to meet all your culinary needs. On the upper level, you'll find two oversized bedrooms, including a generous walk-in closet, along with a spacious 4-piece bathroom.The basement offers a versatile flex space that can be used as a home office, storage area, or hobby room, along with a large laundry room and utility area housing the furnace and hot water tank.Whether you're looking for your first home or a great investment opportunity, this property offers exceptional value, convenience, and comfort in a highly desirable location. Don't miss your chance to own this wonderful home! (id:51989)
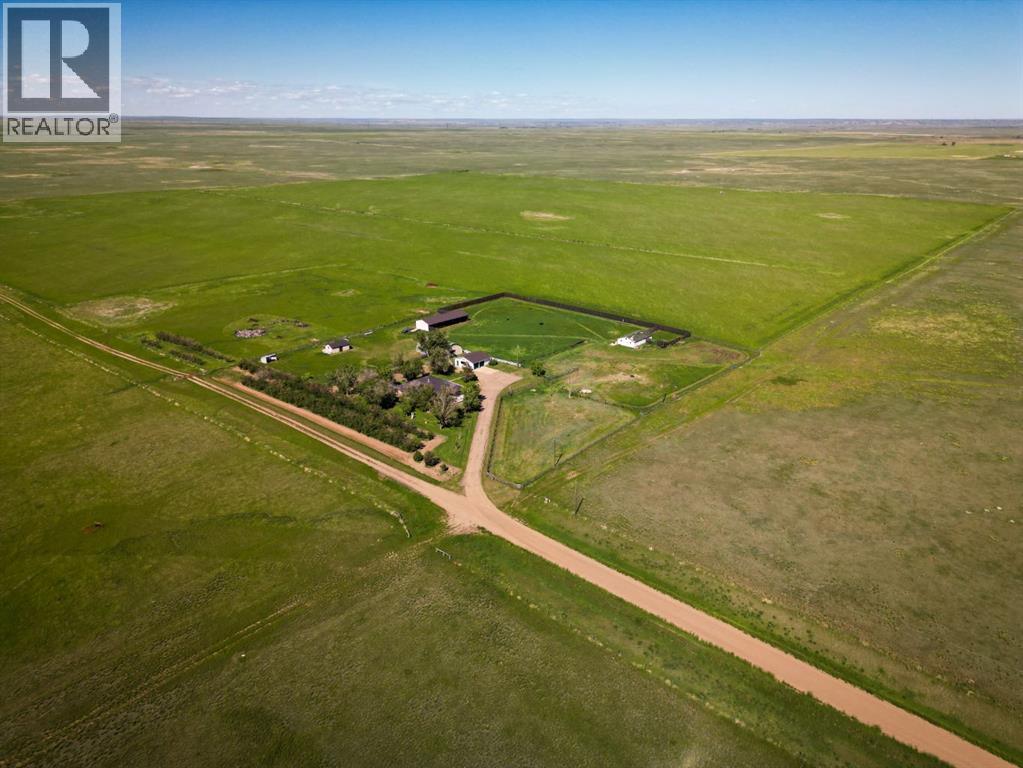
Enjoy the country lifestyle you've been dreaming of on this exceptionally well-maintained 4.87-acre property, ideally suited for horse enthusiasts, hobby farmers, avid gardeners, or anyone seeking peace, privacy, and space to roam. Offering the perfect balance of rural tranquility and convenient access to amenities, this turnkey acreage is located just 5 minutes from Redcliff and 10 minutes from Medicine Hat. Designed with equestrian living in mind, the property features four generously fenced pastures, a separate corral surrounding the barn, and a Ritchie automatic waterer for added convenience. The property boasts premium Centaur fencing, renowned for its attractive appearance, flexibility, durability, and maintenance-free design. New wind fencing installed along the northeast and east boundaries provides excellent protection from the elements for livestock. There is ample room to further expand the existing equestrian facilities, and an indoor riding arena is located just 1.5 miles down the road. The impressive exterior is brick, featuring a durable metal roof not only on the home, but also on the detached, heated double garage, and fully tinned 25’ x 75’ three-sided animal shelter. The 30' x 50' Quonset has been painted white inside, offering bright and versatile storage or workspace options. A paved driveway leads directly from the road into the beautifully landscaped yard. You will have complete peace of mind with the newly drilled water well (October 2024). Custom built by Heredity Homes in 2000, this spacious bungalow offers approximately 2,000 sq. ft. of thoughtfully designed living space, plus a 240 sq. ft. three-season sunroom. The open concept main floor showcases quality craftsmanship throughout, including beautiful custom cabinetry, a lighted display cabinet, and built-in desk and bookshelves in the office. The kitchen is designed for both everyday living and entertaining, featuring a supersized island with bar sink, generous pantry space, and seamles s flow into the main living room highlighted by a beautiful gas fireplace. The primary suite is a welcoming retreat, complete with a large walk-in closet and a skylight that fills the space with natural light. Additional conveniences include main-floor laundry with an oversized stainless steel sink. The fully finished basement expands the living space with another bedroom and large family room, while the cold room and utility room provide exceptional storage options. Outdoor living is a true highlight, with a maintenance-free south-facing deck offering views of the Redcliff and Medicine Hat lights stretching across the horizon. A second west-facing deck is already equipped with a hot tub hookup, providing the perfect place to relax and enjoy spectacular prairie sunsets. A rare opportunity to own a move-in-ready acreage with outstanding equestrian potential, exceptional privacy, and beautiful views, this is a property that must be seen to be fully appreciated. (id:51989)