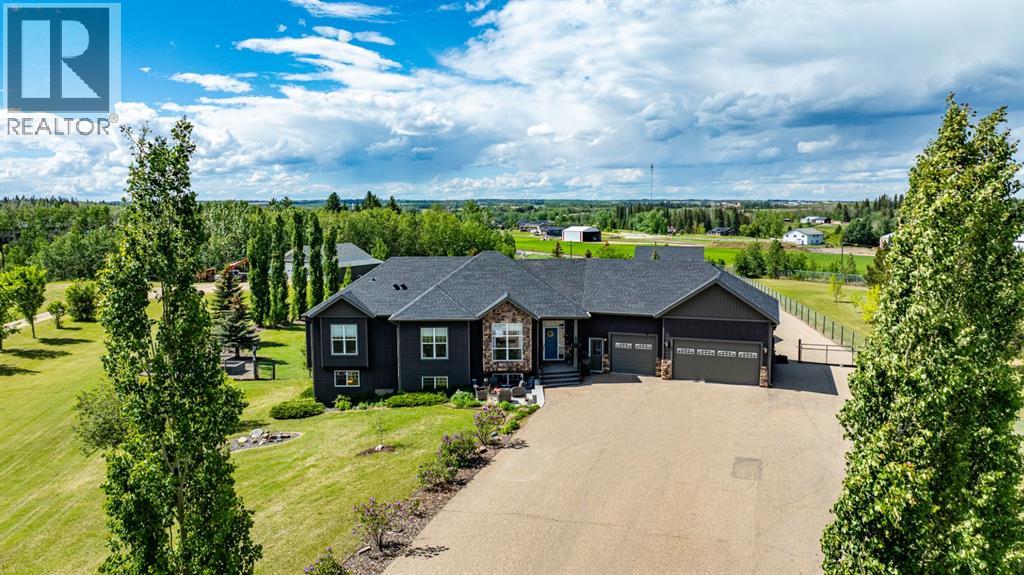
~ The one you have been waiting for! This stunning and extensively renovated acreage is minutes to Red Deer offering you privacy, beautiful lanscape with multiple garage spaces for you to enjoy! ~Step inside to soaring custom wood ceilings and a stunning open-concept design that immediately impresses. The spacious mudroom connects to the heated triple attached garage, complete with hot and cold water, while main floor laundry and a convenient powder room add everyday functionality. At the heart of the home, the chef-inspired kitchen features custom white cabinetry extending to the ceiling, quartz countertops, a large island, premium stainless steel appliances including a professional side-by-side refrigerator, and a stylish coffee bar. The adjoining living room offers a warm and inviting atmosphere, highlighted by a beautiful fireplace framed with custom built-ins.Enjoy peaceful country views from the bright three-season sunroom or entertain with ease on the expansive maintenance waterproof vinyl deck. The luxurious primary retreat is a private sanctuary, complete with a walk-through closet and spa-inspired 5-piece ensuite featuring a freestanding soaker tub, oversized glass shower, and private water closet. A beautifully designed office, featuring custom cabinetry and window seating completes the main level.The fully developed walkout basement is equally impressive, featuring a striking brick accent wall along the staircase, a massive recreation room with direct access to the covered patio, a second family room, three additional bedrooms, and a beautifully finished bathroom with a walk-in shower.Situated on 2 pristine acres, the outdoor space has been thoughtfully designed for both relaxation and functionality. Enjoy evenings around the firepit, tend to the fenced raised garden beds, and take full advantage of the incredible outbuildings. The heated 30' x 40' triple detached garage, heated 22' x 30' shop, and 14' x 14' storage shed provide endless possibilities for hobbies, projects, equipment, and storage.The peace and tranquility of country living without losing the convenience of the city - this exceptional property offers all the benefits of luxury acreage living without the time, stress, or expense of building new! (id:51989)
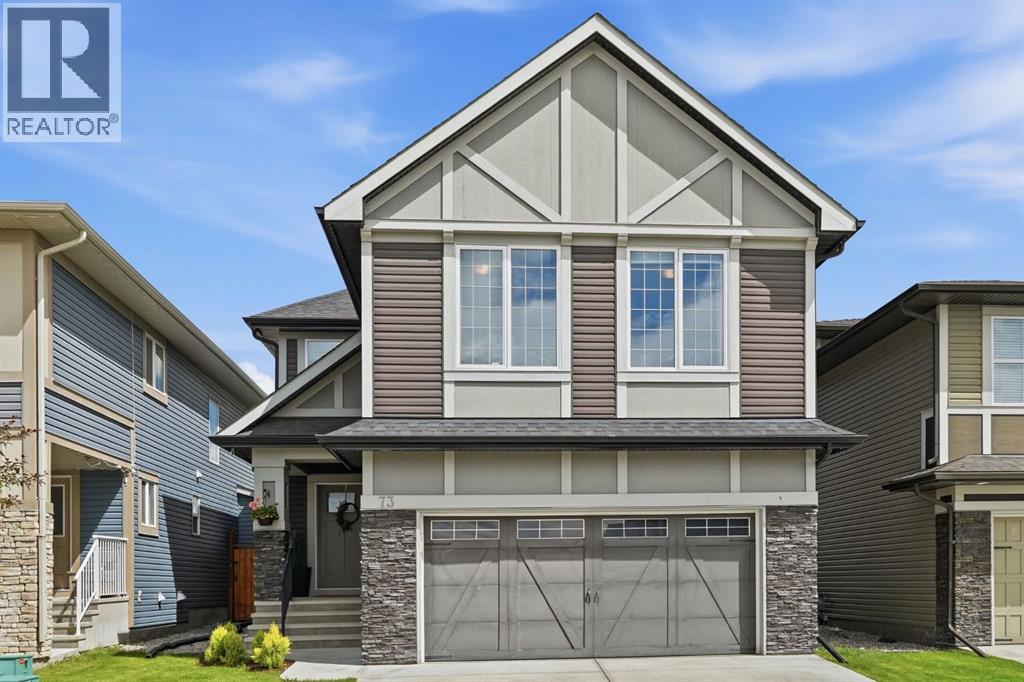
Welcome to the place where kids ride their bikes until the streetlights come on, neighbours know each other by name, and family memories are made every day. Nestled on a quiet street in the sought-after community of Mountainview in Okotoks, this beautifully maintained two-storey home offers 2,070 sq. ft. of thoughtfully designed living space in a location that families love. Surrounded by walking paths, parks, playgrounds, the community pond, and excellent schools, with convenient access to Calgary and Millarville, this is a home that offers both connection and convenience. Step inside and you'll immediately notice how bright and welcoming the home feels. Large windows fill the open-concept main floor with natural light, creating comfortable spaces where everyday life unfolds with ease. Whether you're helping with homework at the kitchen island, preparing dinner while friends gather nearby, or hosting holiday celebrations, this home was designed to bring people together. The kitchen is truly the heart of the home, featuring stainless steel appliances, a large central island, generous counter space, and abundant cabinetry that offers both beauty and functionality. The adjoining dining area flows effortlessly into the spacious living room, creating an inviting space for everything from quiet evenings to lively gatherings. Just beyond the dining area, step outside to a private backyard that extends your living space through every season. Enjoy summer barbecues on the large deck, evenings around the fire pit, gardening, or simply relaxing while children and pets play in the fully fenced yard. The main floor also offers a practical mudroom, convenient powder room, and direct access to the double attached garage, making busy mornings and everyday routines just a little easier. Upstairs, a spacious bonus room provides the flexibility every growing family needs. It's the perfect place for movie nights, a playroom, home office, or a quiet retreat at the end of the day. The p rimary suite is a peaceful escape featuring a walk-in closet and a beautifully appointed ensuite with dual vanities, a soaker tub, and a separate shower. Two additional spacious bedrooms, a full bathroom, and the convenience of upper-floor laundry complete the second level. The unfinished basement is ready for your vision, whether you dream of a recreation room, home gym, additional bedrooms, or extra space for family to gather. Central air conditioning keeps the home comfortable throughout the summer months, while the thoughtful layout offers the flexibility today's families are looking for. This is more than just a house. It's a place to put down roots, build lasting friendships, and enjoy everything that makes Mountainview one of Okotoks' most desirable communities. If you've been searching for a home that offers space, comfort, and an exceptional lifestyle, this one is ready to welcome you home. (id:51989)
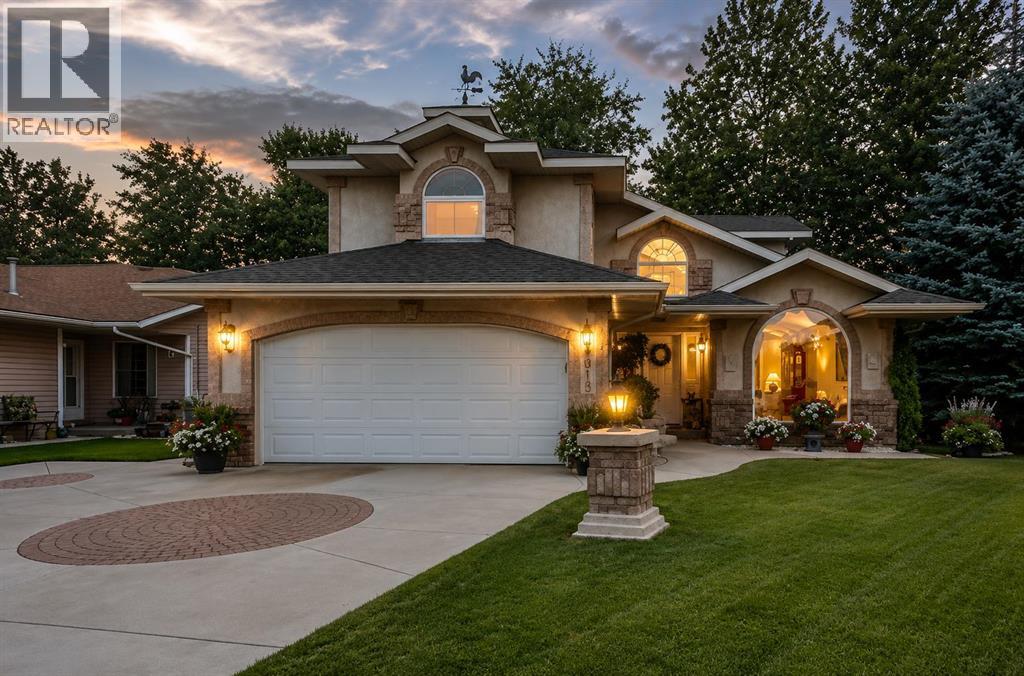
There is truly nothing else like this home on the market in Innisfail! Nestled in a private, forest-like setting right in town, this architectural masterpiece blends timeless elegance with natural serenity. From the moment you arrive, the extra-large front parking pad, accommodating three or more vehicles alongside the heated double garage, sets the tone for a property that balances luxury and practicality. Inside, the main level impresses with a cathedral ceiling foyer, chandelier, and refined details throughout. Ceiling medallions, crown mouldings, ledge lighting, and mosaic tile accents add sophistication, while hardwood flooring, custom wool carpeting, and Hunter Douglas window treatments elevate every room. The sunken living room exudes warmth, while the formal dining room glows with Murray Feiss lighting. The gourmet kitchen features abundant solid oak cabinetry, a gas stove, a Jenn-Air microwave/oven combo (gas hookup available/present), and a bay-window breakfast nook overlooking the treed backyard. Adjacent, the family room features a gas fireplace and a picturesque sitting area, creating an intimate gathering space. A captivating feature is the year-round sunroom, accessed through French doors, where walls of windows flood the space with natural light and frame uninterrupted views of the backyard oasis. A main-floor office or bedroom with custom-built-ins, a powder room, and a spacious laundry with sink and garage access complete this level. The primary suite occupies the upper floor, offering a private retreat at the top of its own grand staircase. A sitting area leads into the expansive bedroom with a walk-in closet, a hidden ironing board, a laundry chute, and a spa-inspired ensuite with a jetted soaker tub, Roman taps, and a shower. The walkout lower level evokes the feel of a luxury mountain retreat with beadboard, wainscoting, and cabin-like textures. The rec room, with 11-foot ceilings and a gas fireplace, is designed for entertaining, featuring a w et bar, built-in cue racks, and space for a pool table. Two additional bedrooms share a Jack-and-Jill four-piece bath, while above-grade windows and built-in organizers add both light and function. Outdoors, a wraparound deck with a natural gas BBQ hookup extends living into the treetops, perfect for entertaining or quiet mornings. Additional highlights include low-voltage outdoor lighting, retractable garden hoses, a wood retaining wall, two sheds, and wiring for a hot tub. The setting itself is unmatched—a private wooded escape that feels miles from town while only minutes from every amenity. Comfort and peace of mind come with in-floor heating in both the house and garage, many updated vinyl windows, a boiler-fired hot water tank (approx. 8 years old), and the roof was replaced in 2022. This home is a rare offering. Refined, timeless, and surrounded by nature, yet designed for modern living and entertaining. A sanctuary unlike any other, where classic elegance and a private forest retreat become one. (id:51989)
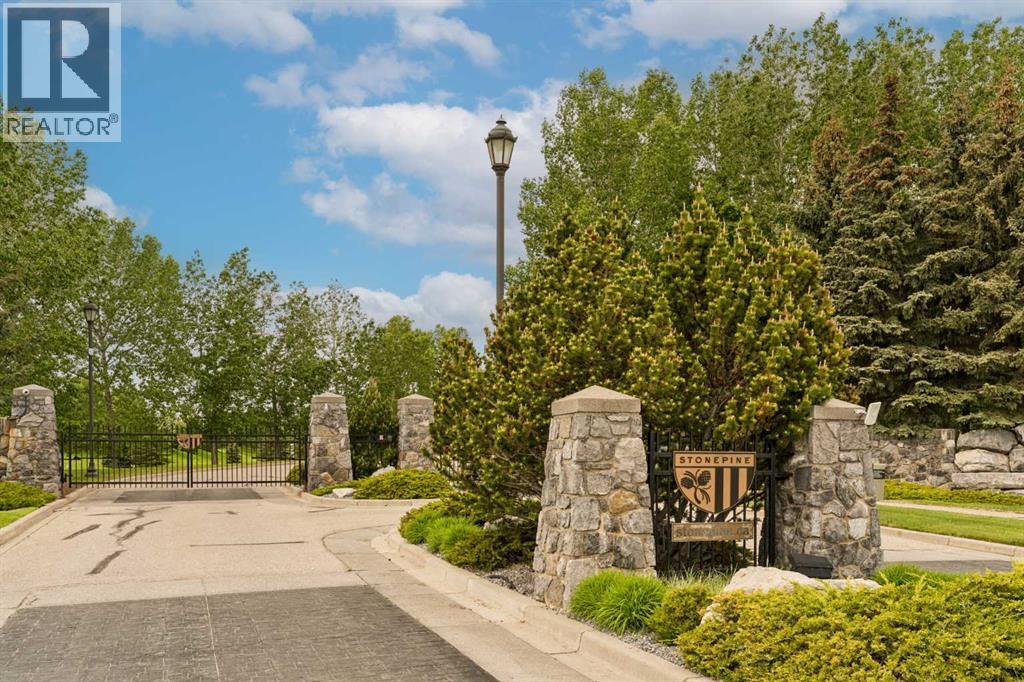
Stonepine has long been the address of choice for discerning buyers seeking privacy, security, and a true lock-and-leave lifestyle. Positioned at the quiet end of the community—well removed from Highway 8 and backing onto a mature forest of evergreens and aspens—this villa-coach home offers exceptional privacy and more than 5,000 sq.ft. of beautifully developed living space, along with an oversized triple-tandem garage. A natural-stone courtyard and elegant entry introduce interiors defined by custom quality, ten-foot ceilings, extensive millwork, and site-finished birch hardwood. The great room captures treed views and features a gas fireplace and a dramatic full-height wall of built-ins, while the chef’s kitchen includes abundant custom cabinetry, premium Sub-Zero, Dacor, and Miele appliances, and a generous island opening to a window-wrapped dining nook, large covered deck, and expansive private yard. A formal dining room with custom built-ins and a picture window provides an ideal setting for entertaining. The main-floor primary suite offers peaceful treed views, high ceilings, a bright walk-in closet, and a luxurious ensuite with steam shower, soaking tub, and double vanities. A sunny south-facing office with extensive built-ins, a discreet powder room, and a spacious laundry/mud room complete the level. The upper loft is a spectacular multi-purpose space with thirteen-foot vaulted ceilings, a full bathroom, fireplace, extensive custom built-ins, and a full-width upper deck rebuilt to capture serene forest views, creating a true treetop retreat. The lower level adds nine-foot ceilings, three generous bedrooms, two full baths, a wet bar, games area, welcoming family room with a gas fireplace, and a custom wine cellar. Additional features include central air conditioning, in-floor heating on the lower level and garage, epoxy garage flooring, and extensive custom storage. The bareland condominium provides comprehensive exterior maintenance, including landscaping, lawn care, snow removal, driveway sealing, window washing, trash and recycling, and ongoing groundskeeping, with planned roof replacement over the next two years reflecting Stonepine’s commitment to long-term excellence. Residents enjoy beautifully landscaped grounds with ponds, waterfalls, and winding walking paths, along with direct access to the Glencoe Golf & Country Club. With only 72 residences across its private 65 acres, Stonepine remains one of the region’s most exclusive enclaves, celebrated for enduring quality and effortless living. (id:51989)
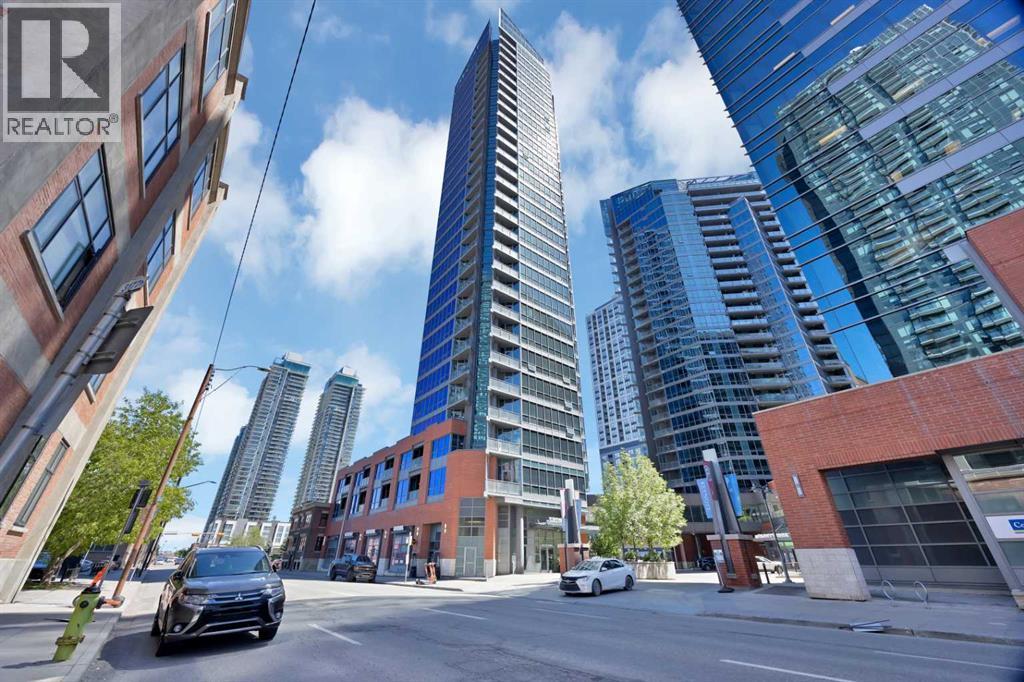
Bright Downtown Condo with Stunning Views! Experience modern urban living in this brand-new, ultra-modern condo located in the heart of Calgary. Designed with style and comfort in mind, this home features high-end finishes that complement any taste, along with breathtaking floor-to-ceiling windows offering spectacular views day and night. Enjoy unmatched convenience with everything just steps away—Sunterra Market, RBC banking, Shoppers Drug Mart, two nearby LRT stations, and vibrant outdoor spaces like Olympic Plaza for skating, picnics, and seasonal fireworks. Start your mornings with a walk to Starbucks or Tim Hortons, and end your evenings entertaining friends before heading to a Calgary Flames game. With a Walk Score of 95, this location truly delivers on lifestyle and accessibility. The condo is equipped with premium appliances, including a full-sized washer and dryer and dishwasher for added comfort and efficiency. Additional features include a heated underground parking stall, storage locker, two guest suites for visiting friends and family, a fully equipped gym, and a relaxing hot tub. A perfect blend of luxury, convenience, and downtown energy—this condo truly has it all. (id:51989)
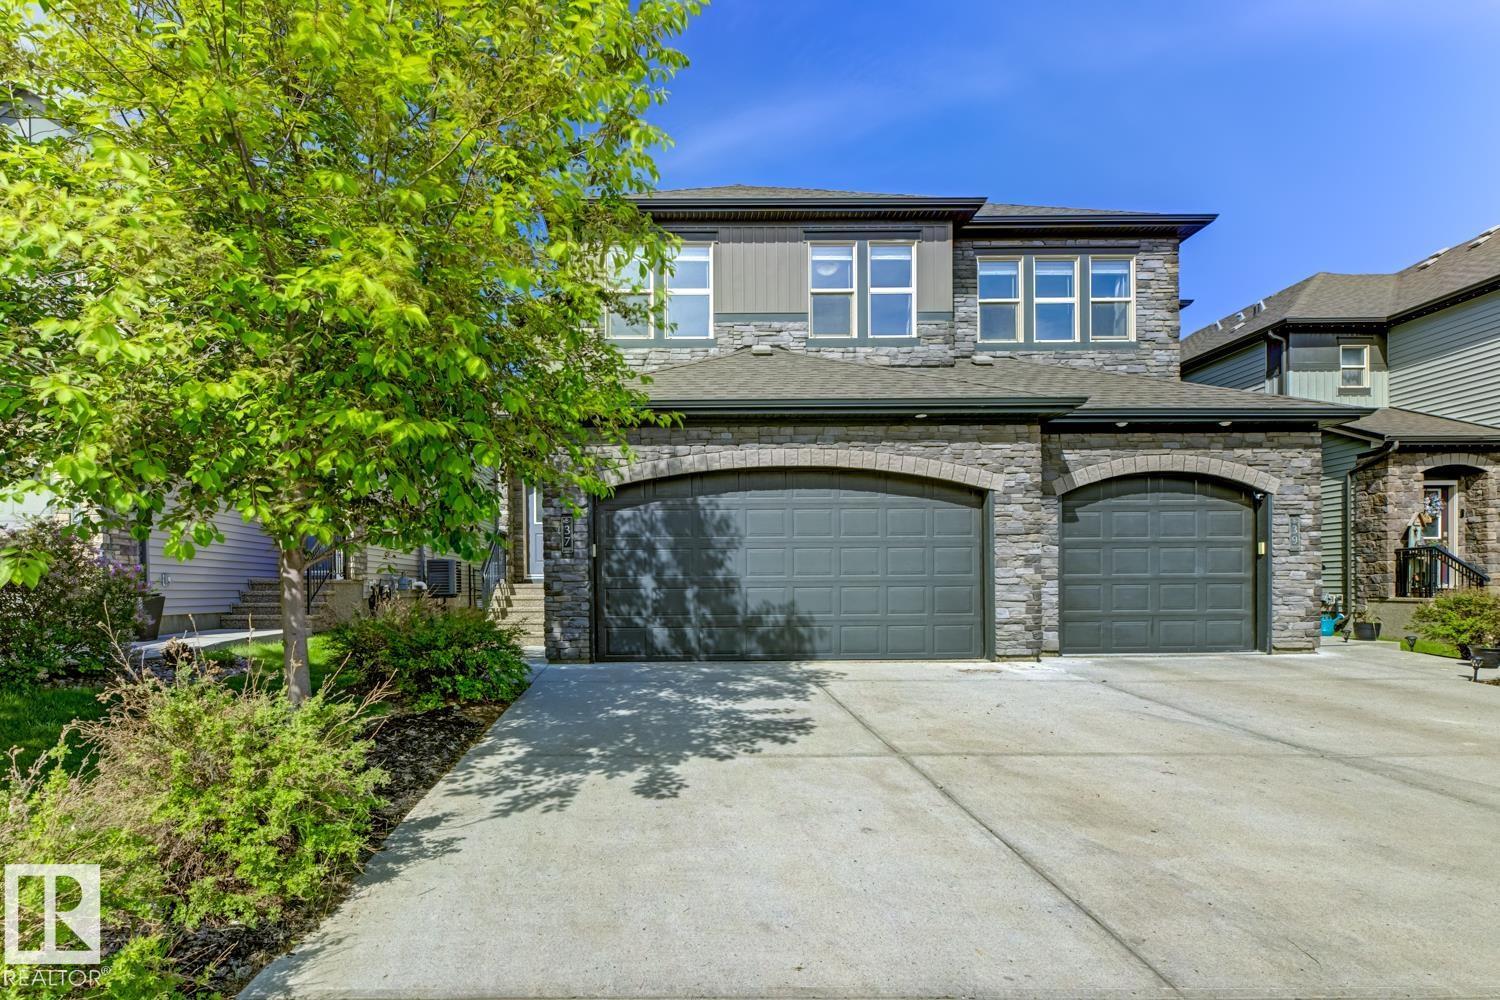
Welcome to Greenbury, one of Spruce Grove’s most sought-after communities, where this beautifully finished luxury half duplex BACKING ON JUBILEE PARK offers the perfect blend of style, comfort, and location. Backing directly onto a picturesque park with mature trees, you'll enjoy peaceful views and added privacy year-round. The bright main floor showcases rich hardwood flooring, a stunning fireplace, and an elegant kitchen featuring granite countertops, white cabinetry, ample workspace, a large walk-through pantry and a layout designed for entertaining. Upstairs you'll find three spacious bedrooms, including a generous primary retreat, while the fully finished basement adds incredible versatility, a fourth bedroom a bathroom, and a great livingroom. Step outside to enjoy the beautifully landscaped west-facing yard and greenspace beyond your fence. An added bonus: both sides of this duplex are currently available, creating a rare opportunity for multi-generational living or investment. (id:51989)
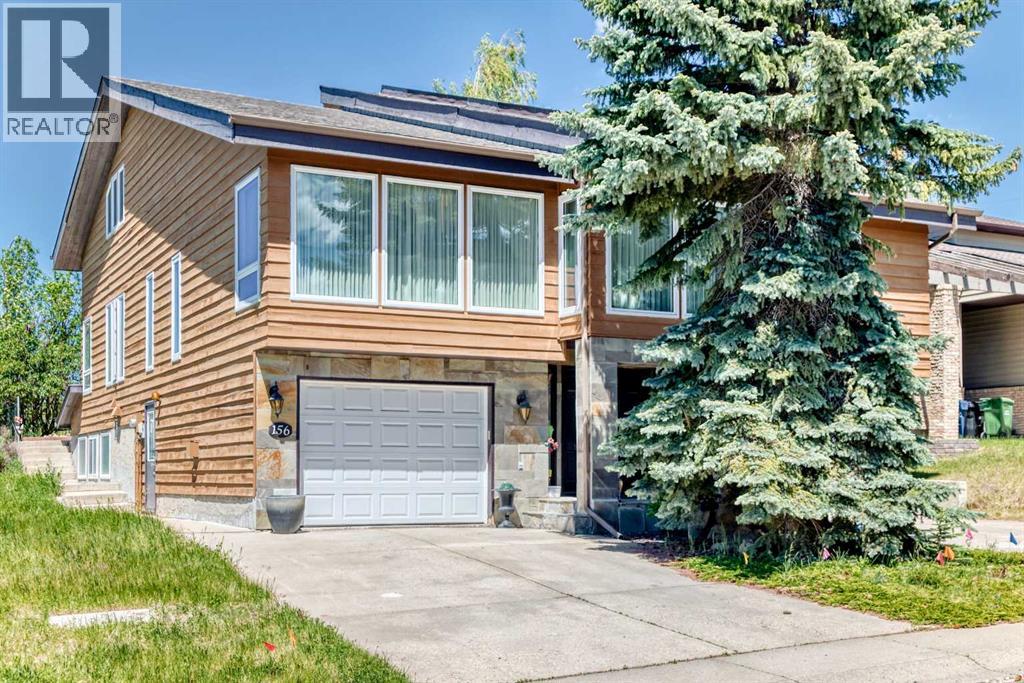
*** 156 Edgehill Close NW *** Don’t miss out on owning one of the most unique properties in Edgemont , quiet cul-de-sac location , easy access to John Laurie BV and Sarcee Tr . Walk to the playground and Off leash dog park . This huge property boasts over 4800 SQFT of living space and features a 15’ x 28‘ indoor swimming pool complete with sauna, change room, shower facilities, and dehumidifier system . Four bedrooms up including the custerm- huge master bedroom with a loft for your convenience . Enjoy the west-facing backyard with breathtaking panoramic views of the mountains . This home will not disappoint . Price to sell . Call your agent today ! (id:51989)
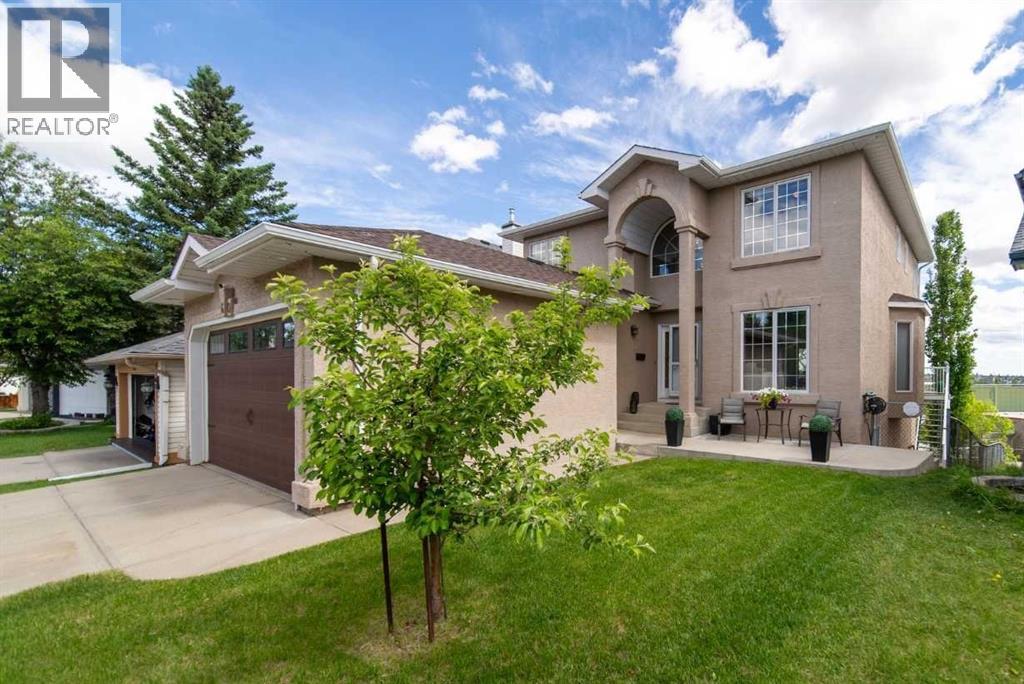
In Floor Heat keeps this beautiful home warm and cozy !!!! Enjoy this home where families grow, neighbours connect, and everyday living simply feels easier. Busy mornings are simplified when the kiddos can walk out the back yard straight to school ! From the moment you walk through the front door, this home feels warm, welcoming, and spacious. The front entrance is magnified with the open ceiling, creating a first impression that immediately makes this home feel special. The main floor offers a beautiful dining area perfect for hosting family dinners and holidays, along with an additional sitting room or flex space that could become your reading nook, piano room, home office, or quiet place to unwind.The renovated kitchen was thoughtfully designed for both function and gathering, featuring raised cabinetry to the ceiling, granite countertops, and a movable island that adds flexibility to the space. One of the best parts? The kitchen overlooks the parks and two nearby schools, giving the home a true family-centred feel and a connection to the community around it. Run out for a quick game of tennis or pickleball at any time!The double vaulted living room adds character and charm while creating a bright, open atmosphere that feels both comfortable and impressive. An oversized powder room on the main floor adds convenience for guests and busy family life.Upstairs, the layout continues to flow seamlessly for any stage of life. The two secondary bedrooms are generously sized, and the main bathroom offers an extended countertop area — a small detail that makes a big difference for siblings sharing space during busy mornings. The primary bedroom feels like a peaceful retreat with beautiful views, a lovely ensuite, and a walk-in closet with plenty of room to stay organized.The fully finished walkout basement adds even more flexibility to the home, with a large recreation room, bar area, additional bedroom, and full bathroom. Perfect for guests, older children, hobbies, movie nights, or multi-generational living. Storage throughout the home is exceptional, including a practical back pantry/mudroom setup and additional storage areas downstairs.Thoughtful upgrades like in-floor heat in the basement, a salt-free water softener, and two hot water tanks all add comfort, efficiency, and long-term value to the home.Hidden Valley continues to be one of NW Calgary’s most loved family communities for good reason — with parks, pathways, schools, shopping, and easy commuter access all close by. This is the kind of home that simply feels good the moment you walk in. Call your favourite Realtor and book a showing! This one won't last long! (id:51989)
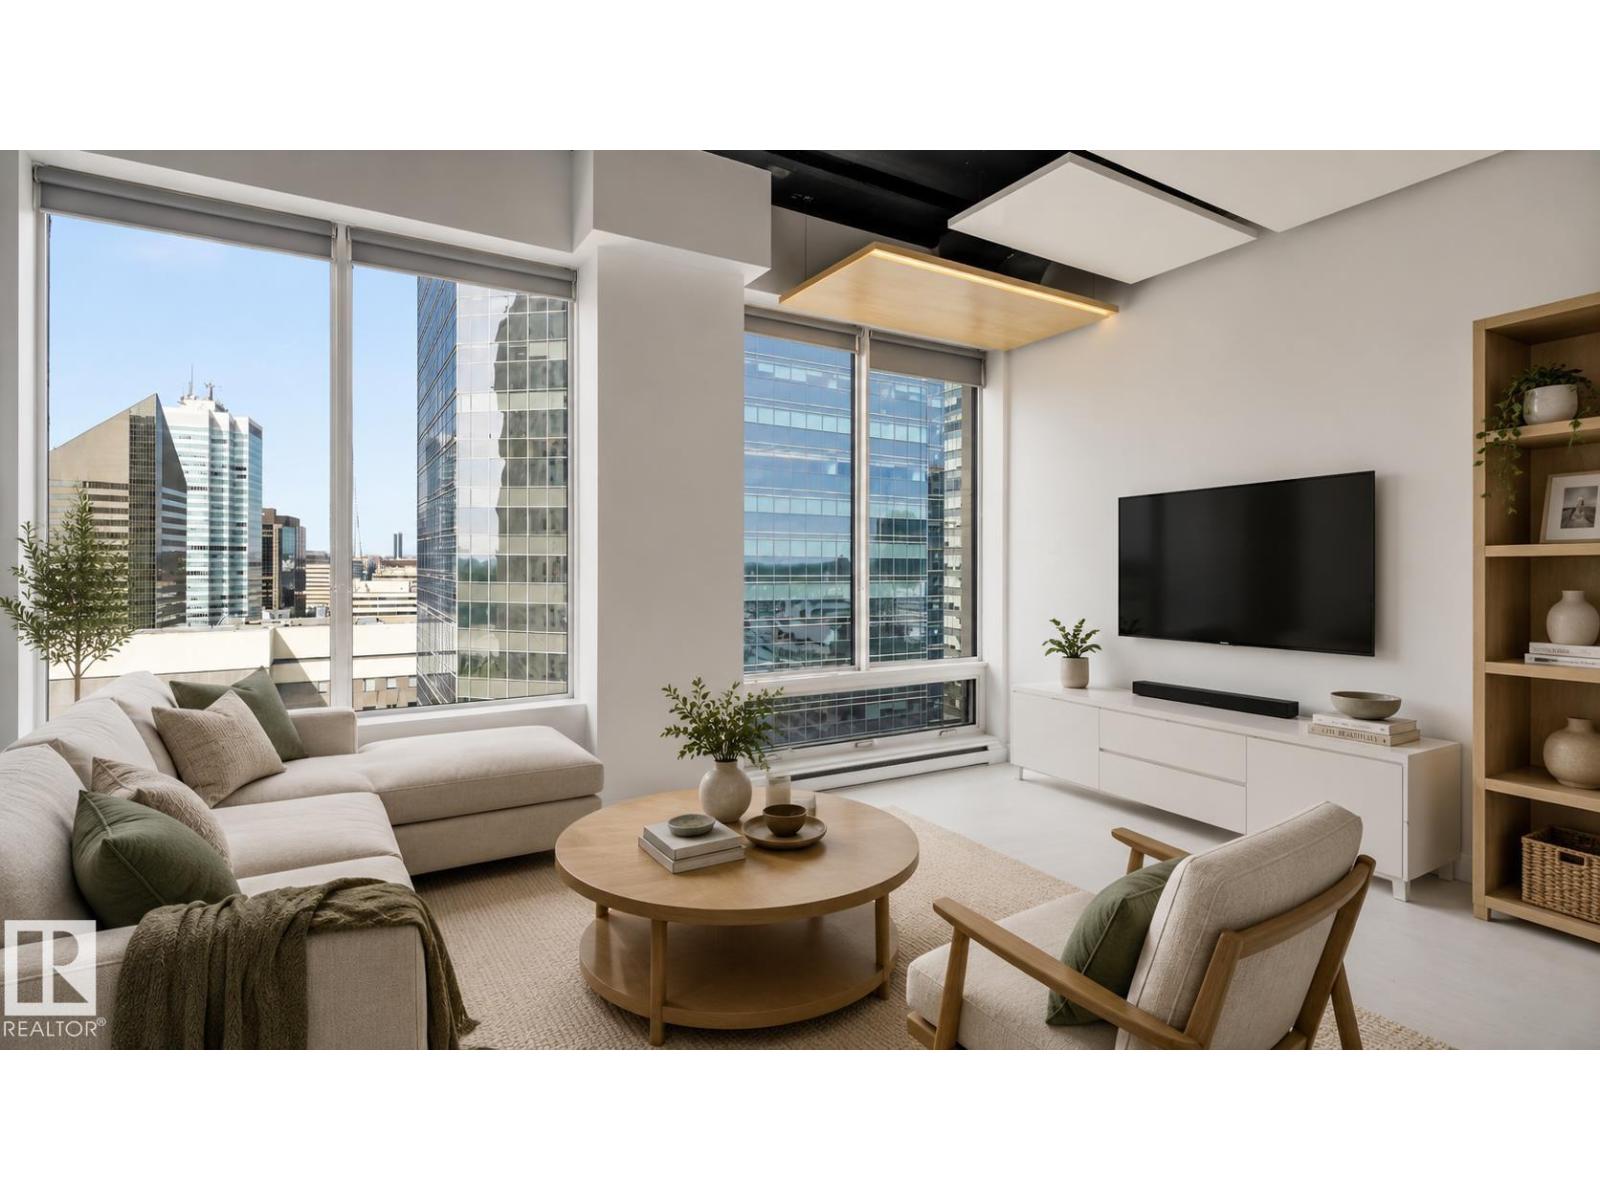
Welcome to this bright and inviting 16th floor condo in the heart of downtown Edmonton, offering incredible convenience & investment potential. Located in a short-term rental friendly building, this well-designed unit is perfect for investors, students, first-time buyers or anyone seeking a low-maintenance urban lifestyle. The functional layout maximizes every square foot & includes the convenience of in-suite laundry! Enjoy being steps from Rogers Place, nightlife, all amenities & Edmonton's River Valley trail system. With direct indoor access to the LRT, commuting is effortless in every season. Convenient access to the University of Alberta, NAIT, Grant MacEwan University & downtown's business district makes this an ideal location for both owners & tenants alike. Whether you're looking for a move-in-ready downtown home, a long term rental or an Airbnb investment property, this condo offers the perfect blend of convenience, lifestyle income potential in Edmonton downtown! (id:51989)
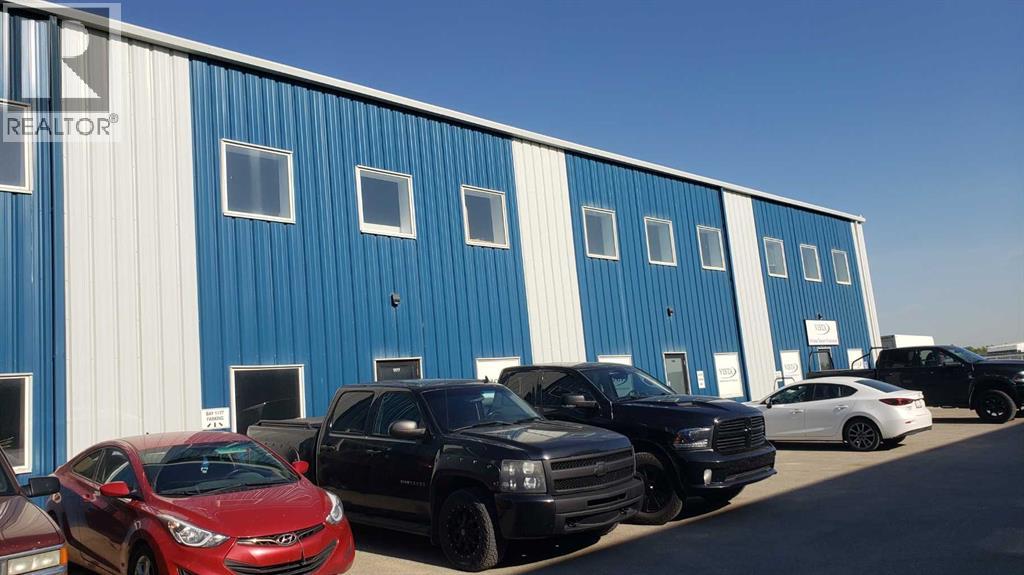
11,370 sf Office/Warehouse with 6,000 sf fenced yard located in Shepard Industrial Park with convenient access to 84th Street, Glenmore, Stoney and Deerfoot trails. The warehouse has storage, radiant heat and make up air. (id:51989)
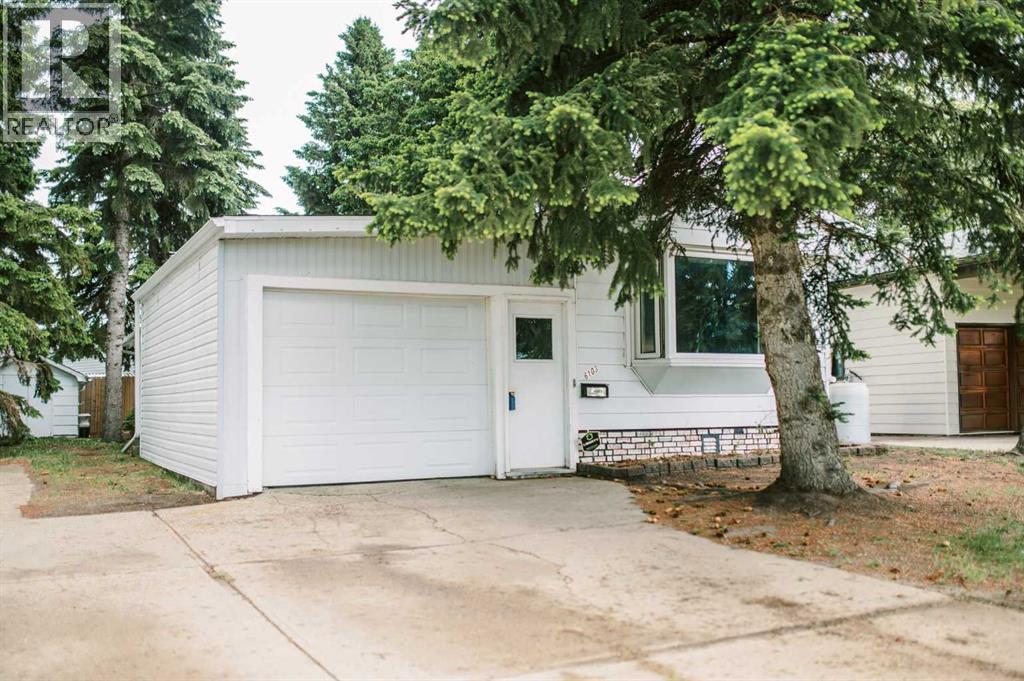
Affordable, well cared for, and situated on its own lot, this manufactured home offers comfortable living with several valuable updates already completed. The layout features two bedrooms, previously three, along with two comfortable living spaces, a spacious front entrance, and an open-concept kitchen and living area.A major standout feature is the new roof, soffit, fascia, and eavestrough, all completed in (2025). Within the last few years, a newer oven has been added to the kitchen, along with an updated backsplash, and the home now features BRAND NEW professionally installed vinyl plank flooring that runs continuously through the kitchen and living room. The bathroom has also seen a recent update, including a new tub surround and taps, new flooring, and counter. The bay window in the living room and the primary bedroom window were replaced in 2020.A great bonus is the insulated and finished attached oversized single garage, complete with a newer insulated overhead door. Outside, you’ll find a covered back porch that is perfect for barbecuing, two storage sheds, backyard garden beds, and mature trees that provide shade and help keep the home cool on hot summer days. With a practical layout, nice updates, and the benefit of being on an owned lot, this is a fantastic affordable home option. (id:51989)
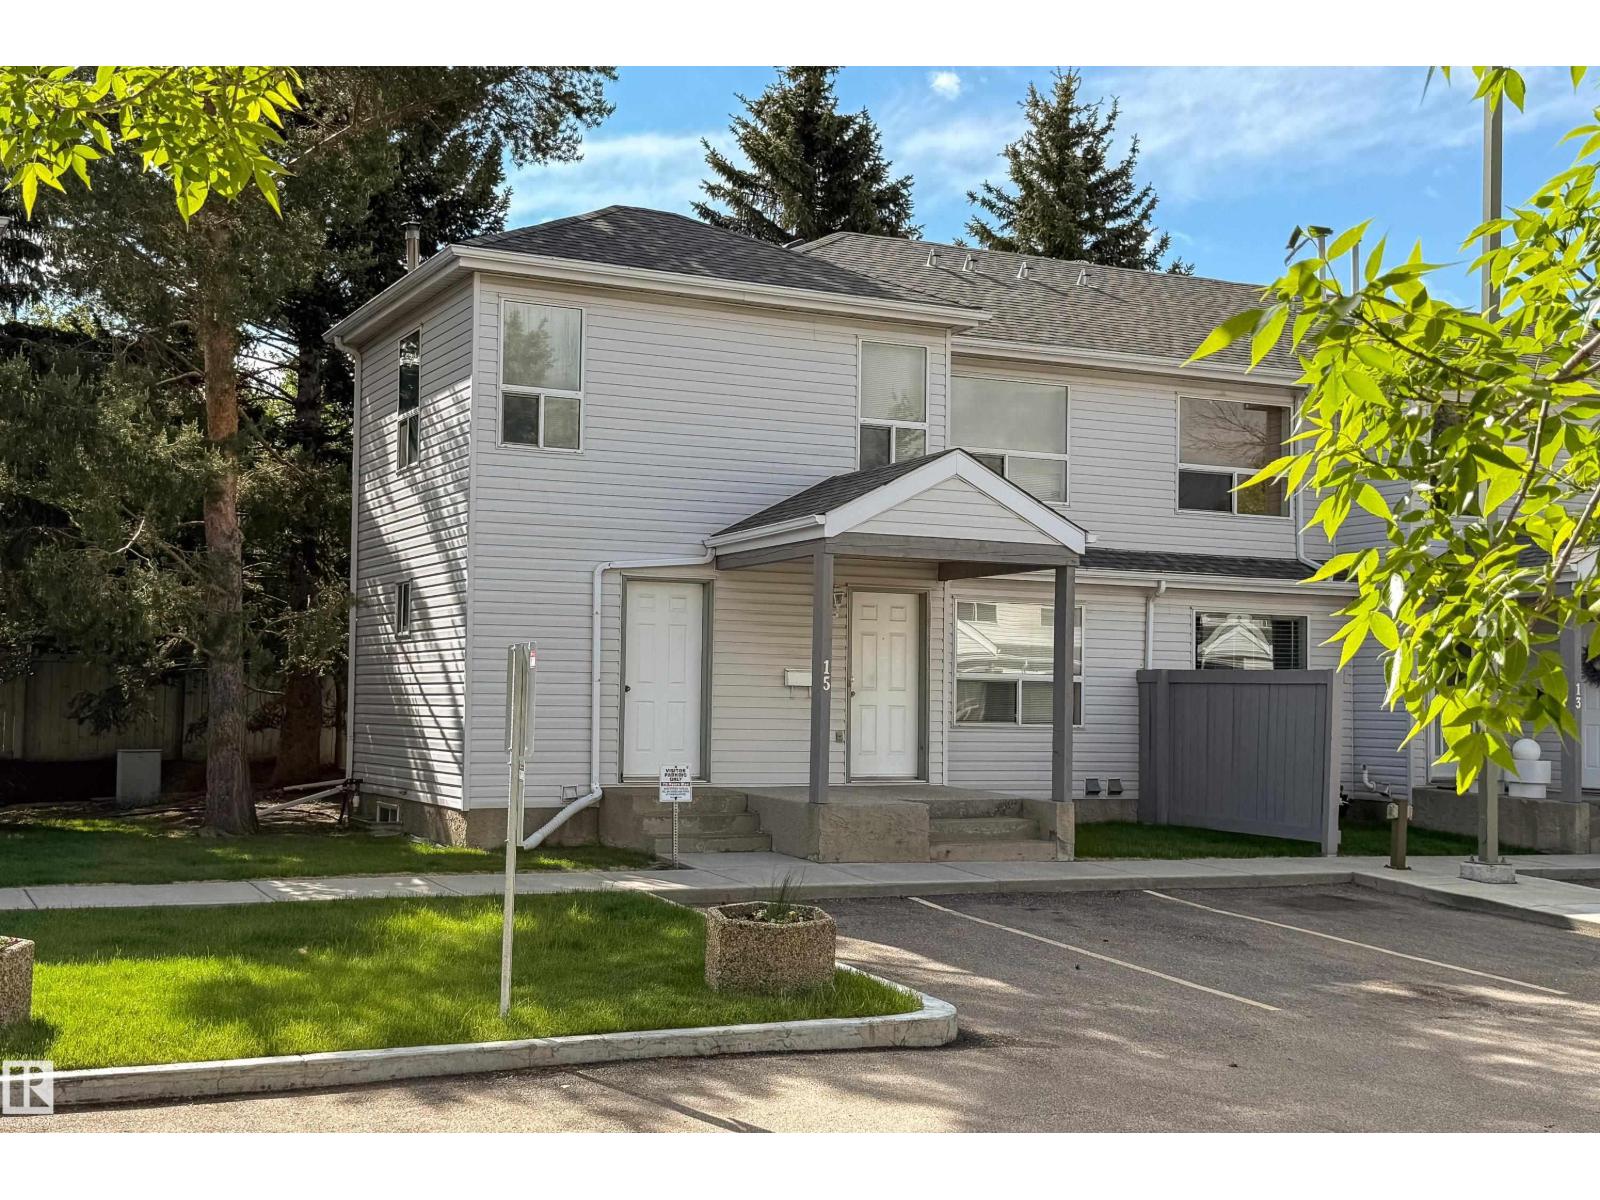
WOW!! 4 bed, 2 bath & an unbeatable location 850 metres from Grey Nuns Community Hospital. Perfect for First-Time Home Buyers,Investors,or Healthcare Professionals looking for convenience,value & space. 2 PARKING STALLS,visitor parking right at your front door & a HEATED attached exterior storage room.A rare bonus you won’t often find. With a functional & spacious 1,496.82 SqFt layout,the kitchen provides ample cabinetry & generous counter space,ideal for everyday living.Plus a large walk in pantry. The bright,open living room offers plenty of natural light & opens onto a private back deck,creating a comfortable indoor-outdoor flow. The unfinished basement is a blank canvas with potential for a 5th bedroom,home office, gym,or additional living space plus a dedicated laundry area & great future development potential.Close to shopping,transit,schools,parks & major commuter routes.This home delivers the perfect blend of comfort,location & affordability. A truly unique property that checks all the boxes!! (id:51989)