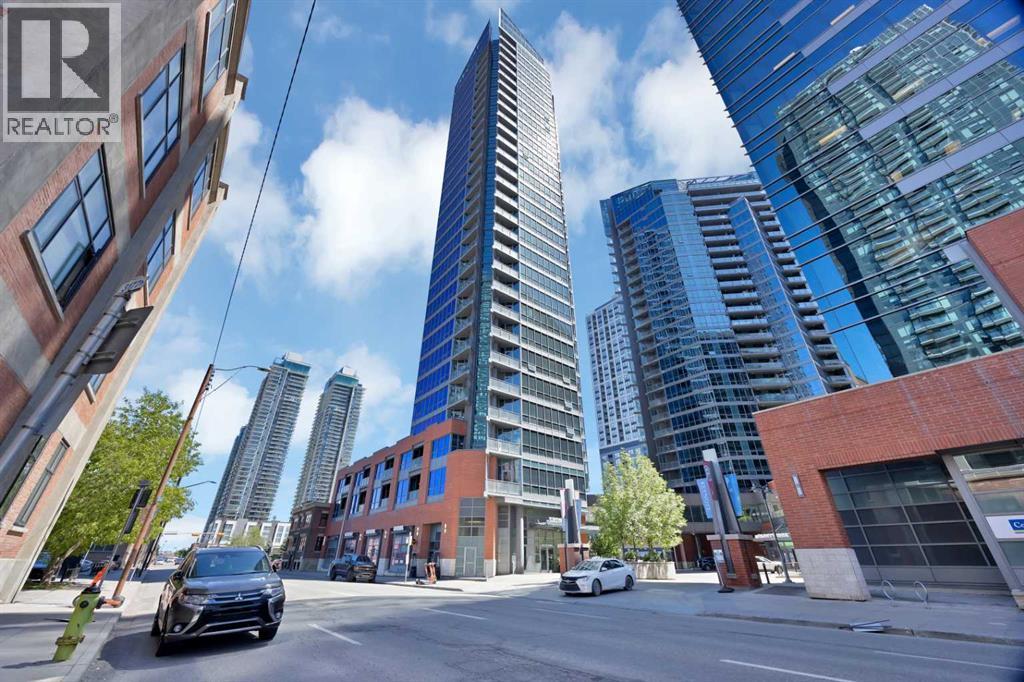
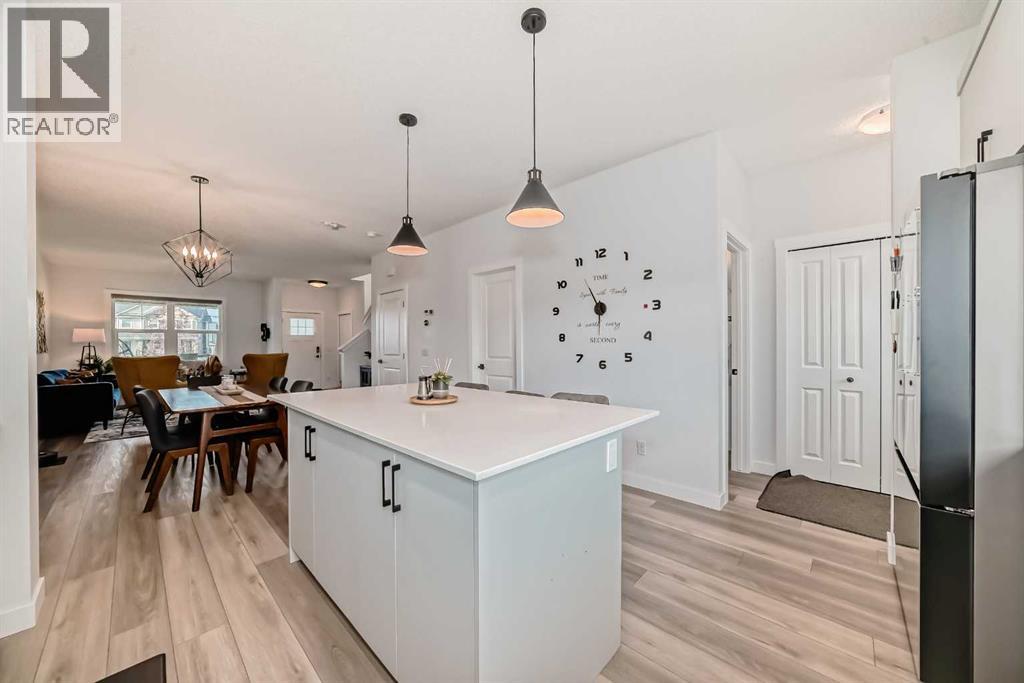
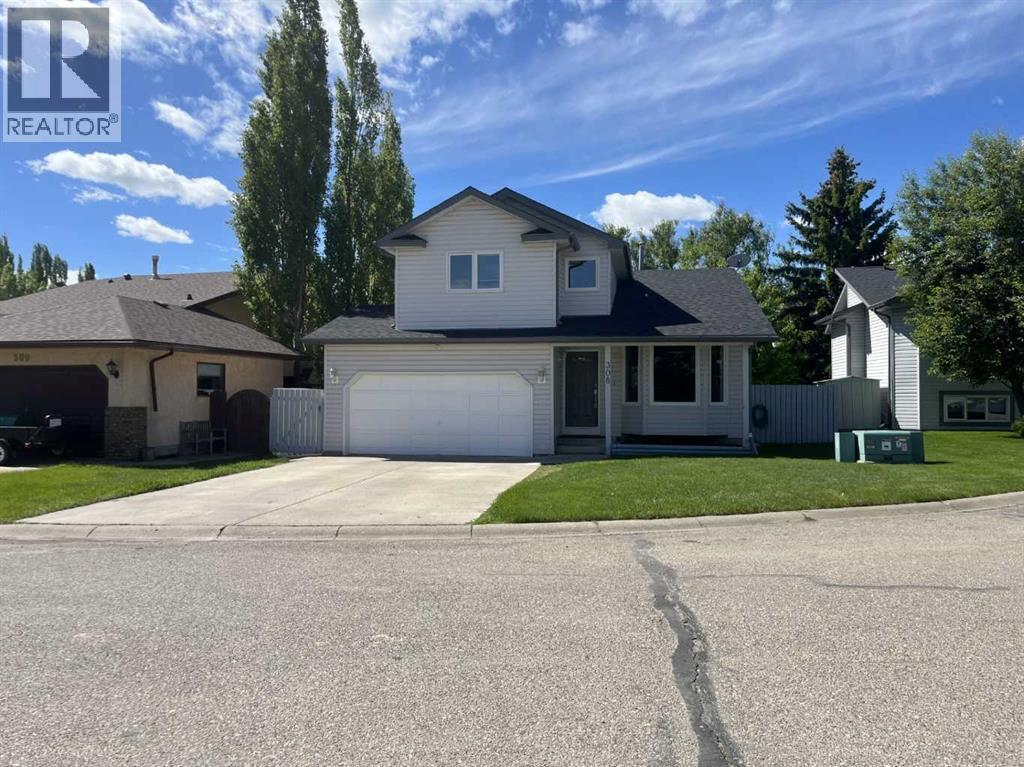
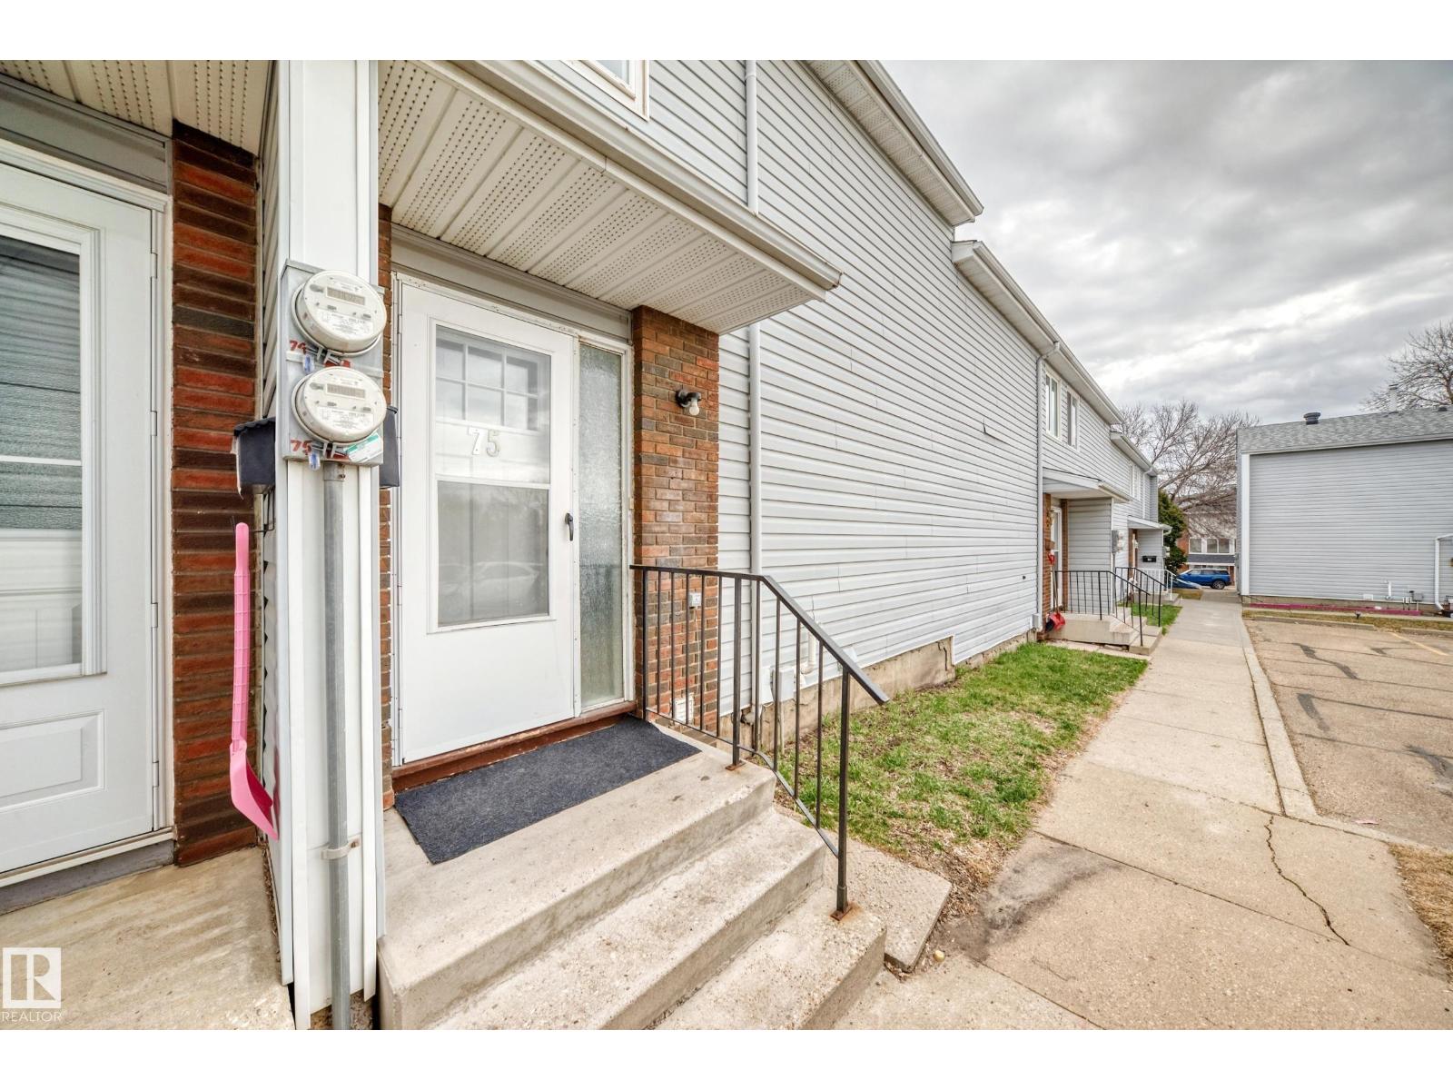
Bright Downtown Condo with Stunning Views! Experience modern urban living in this brand-new, ultra-modern condo located in the heart of Calgary. Designed with style and comfort in mind, this home features high-end finishes that complement any taste, along with breathtaking floor-to-ceiling windows offering spectacular views day and night. Enjoy unmatched convenience with everything just steps away—Sunterra Market, RBC banking, Shoppers Drug Mart, two nearby LRT stations, and vibrant outdoor spaces like Olympic Plaza for skating, picnics, and seasonal fireworks. Start your mornings with a walk to Starbucks or Tim Hortons, and end your evenings entertaining friends before heading to a Calgary Flames game. With a Walk Score of 95, this location truly delivers on lifestyle and accessibility. The condo is equipped with premium appliances, including a full-sized washer and dryer and dishwasher for added comfort and efficiency. Additional features include a heated underground parking stall, storage locker, two guest suites for visiting friends and family, a fully equipped gym, and a relaxing hot tub. A perfect blend of luxury, convenience, and downtown energy—this condo truly has it all. (id:51989)
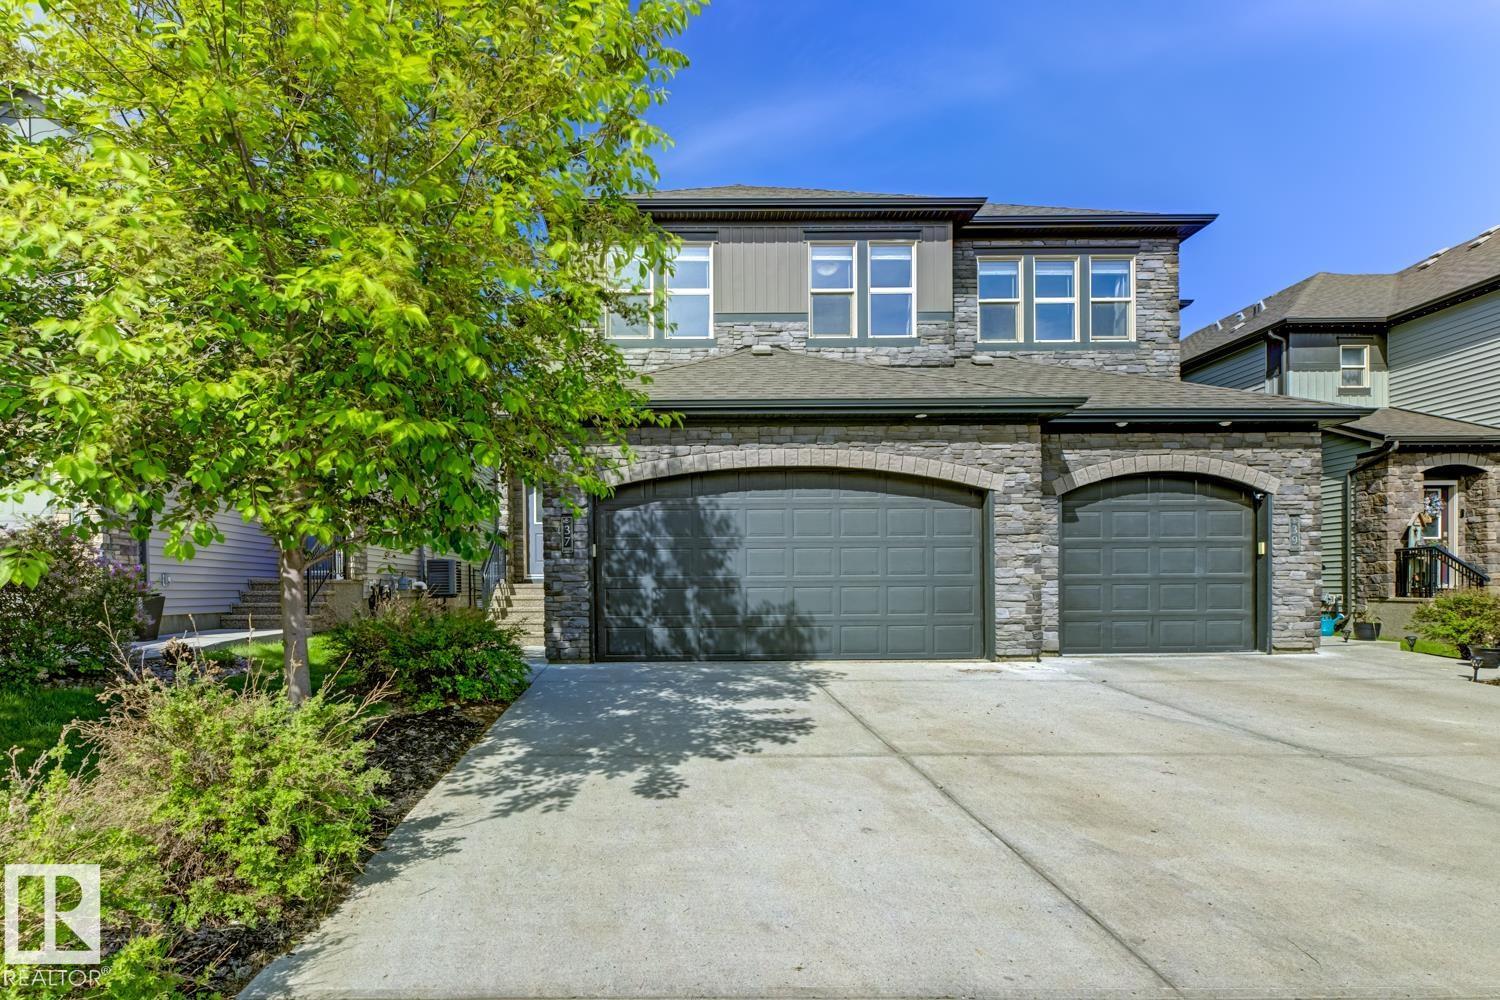
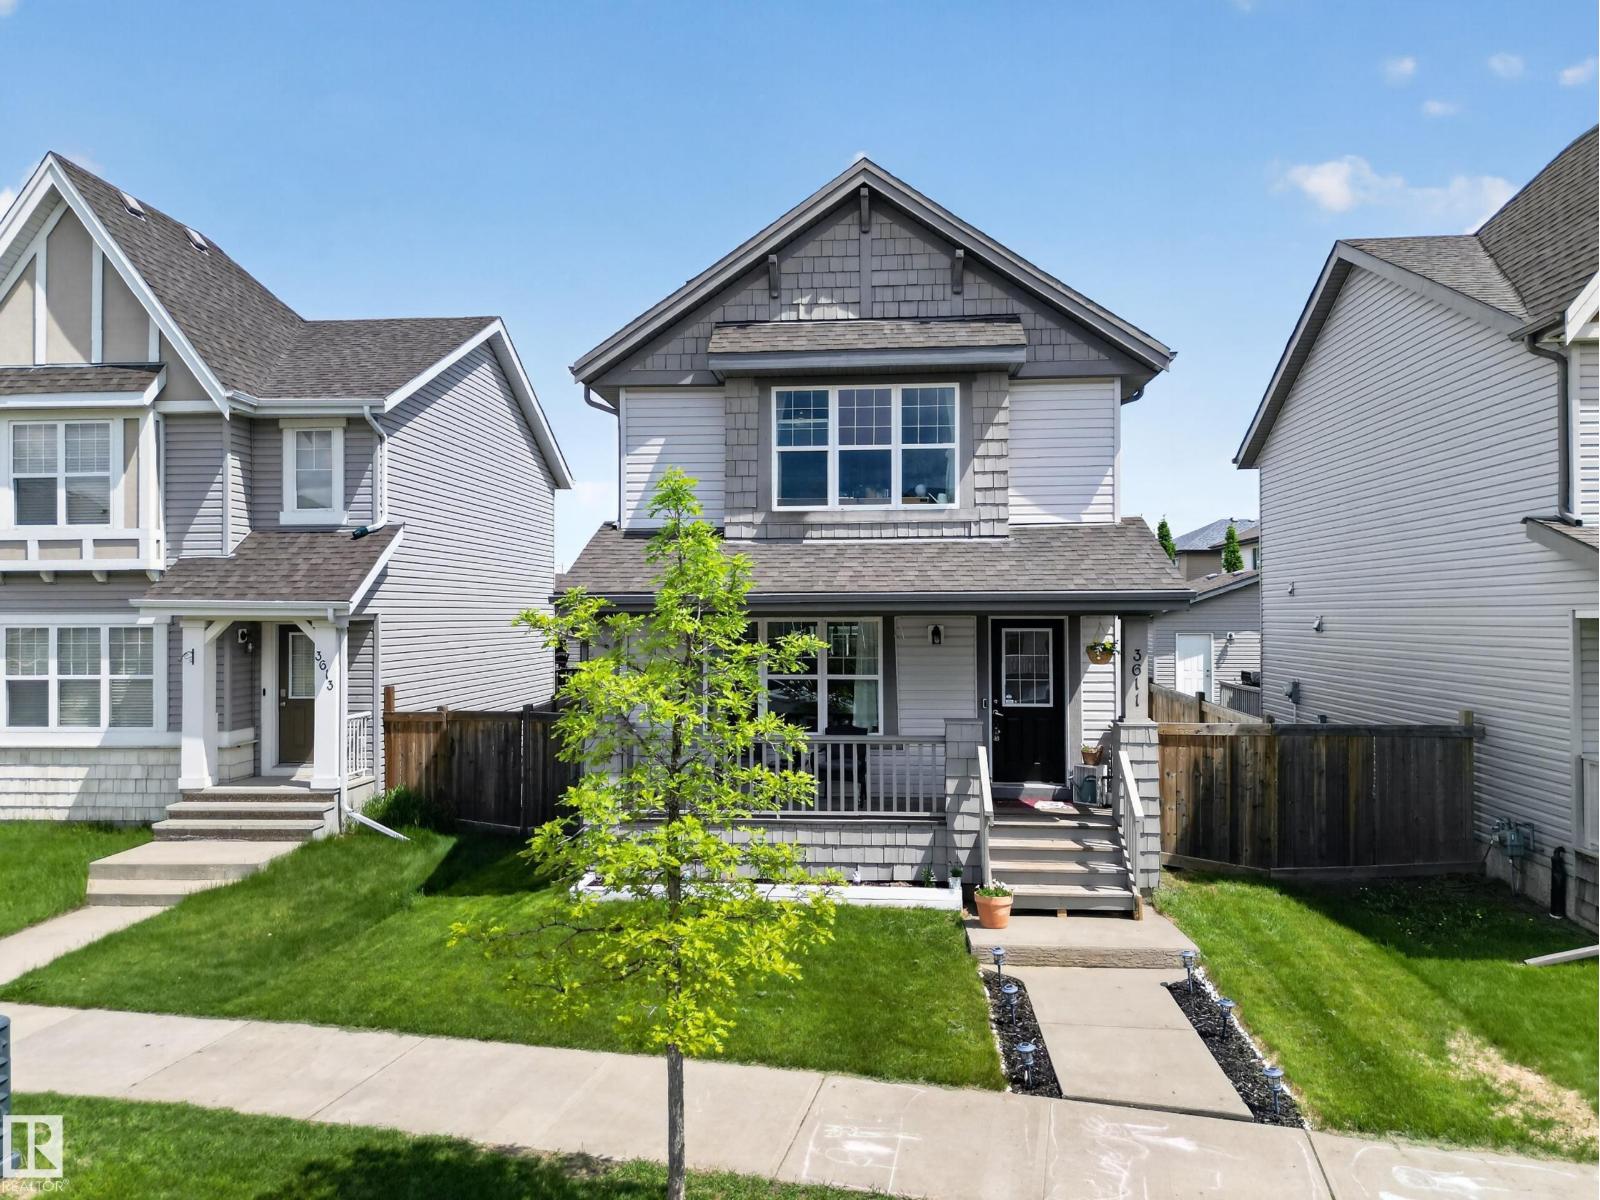
Welcome to Greenbury, one of Spruce Grove’s most sought-after communities, where this beautifully finished luxury half duplex BACKING ON JUBILEE PARK offers the perfect blend of style, comfort, and location. Backing directly onto a picturesque park with mature trees, you'll enjoy peaceful views and added privacy year-round. The bright main floor showcases rich hardwood flooring, a stunning fireplace, and an elegant kitchen featuring granite countertops, white cabinetry, ample workspace, a large walk-through pantry and a layout designed for entertaining. Upstairs you'll find three spacious bedrooms, including a generous primary retreat, while the fully finished basement adds incredible versatility, a fourth bedroom a bathroom, and a great livingroom. Step outside to enjoy the beautifully landscaped west-facing yard and greenspace beyond your fence. An added bonus: both sides of this duplex are currently available, creating a rare opportunity for multi-generational living or investment. (id:51989)
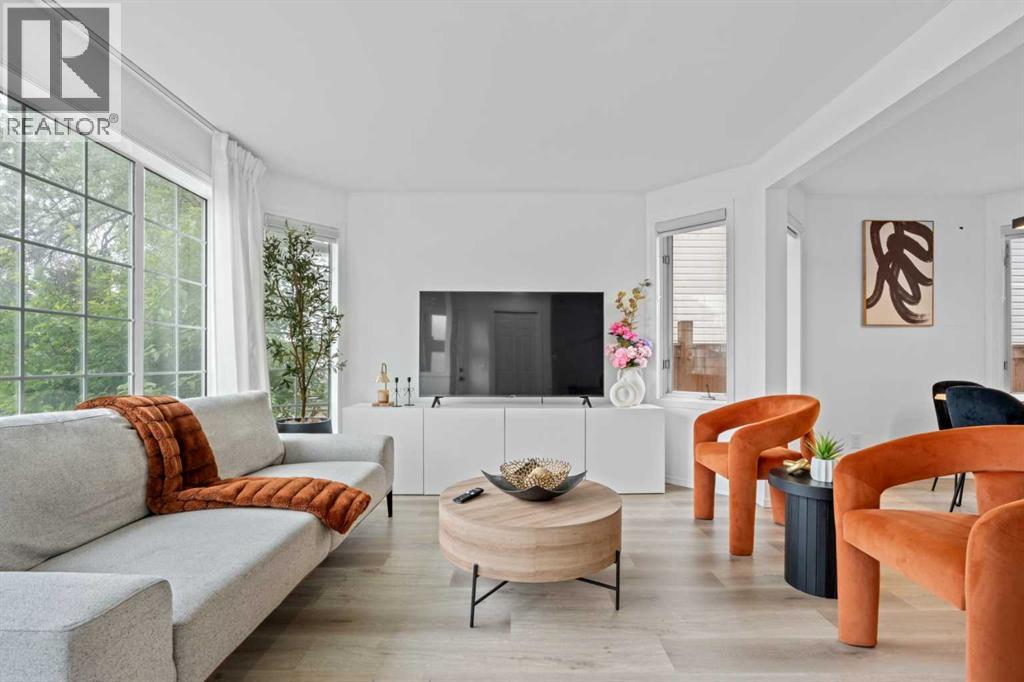
**OPEN HOUSE SATURDAY August 1st 12pm - 3pm** Stop compromising between lifestyle and function. This extensively renovated home in the heart of Erin Woods is a rare find, perfectly balancing modern style with incredible utility. The bright, open-concept main floor features large windows, premium LVP flooring, and a sleek, kitchen complete with full-height high-gloss cabinets and quartz countertops. Step through updated patio doors to a private backyard oasis featuring a beautiful deck and pergola, perfect for weekend relaxation. Upstairs, you will find a massive primary bedroom with custom built-in closets, two generous secondary bedrooms, and a fully renovated 4-piece bathroom, all complemented by updated carpeting throughout.The true highlight of this property is the massive, heated, and insulated oversized detached double garage, a professional-grade space perfect for a workshop, home gym, or creative studio. Beyond the garage, the property offers unmatched parking flexibility with space for an RV or trailer, plus a fully developed basement featuring a side entrance and easy potential for a 4th bedroom. With proximity to the East Hills shopping corridor and major transit, this home is built for someone who values both space and convenience. Meticulously updated and ready for its new owners, this versatile property is truly one of a kind. Book your private showing today! (id:51989)
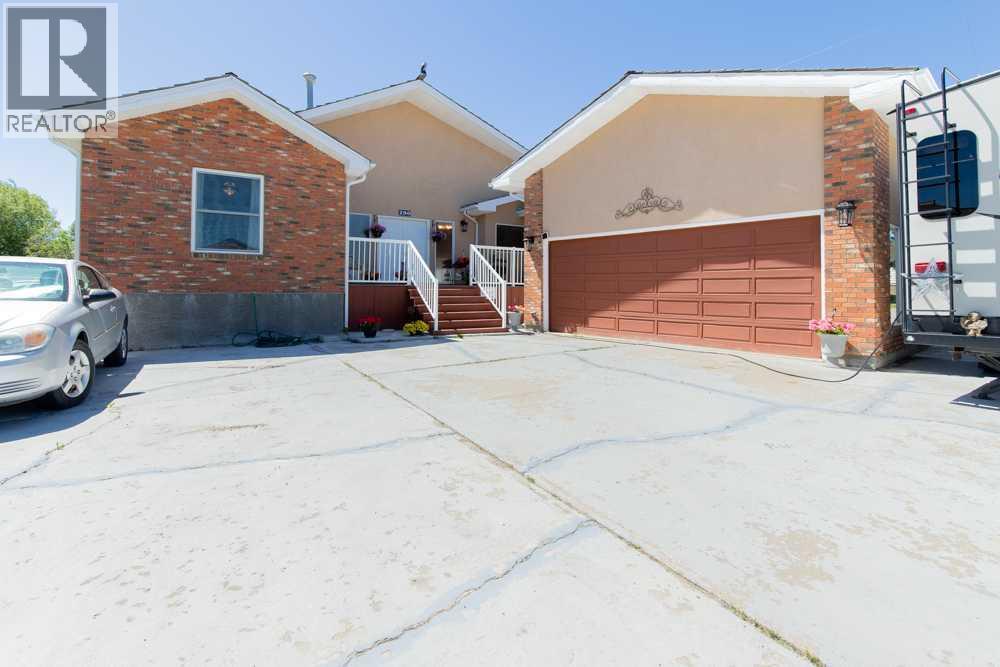
This unique home in Cardston is a great family-friendly option with plentiful off-street parking, 5 bedrooms, 3 full bathrooms, storage space and a mother-in-law suite for generational living! On a spacious corner lot and centrally located, this home offers vaulted ceilings in the living room, flanked by arched entryways, well sized formal dining area, eat-in breakfast nook and gas stove! There's wood burning fireplaces, a flex loft space and the oversized garage is sure to fit all your toys! Bonus RV parking and a deck on the south side of your home means that will be the prime BBQing spot this summer! (id:51989)
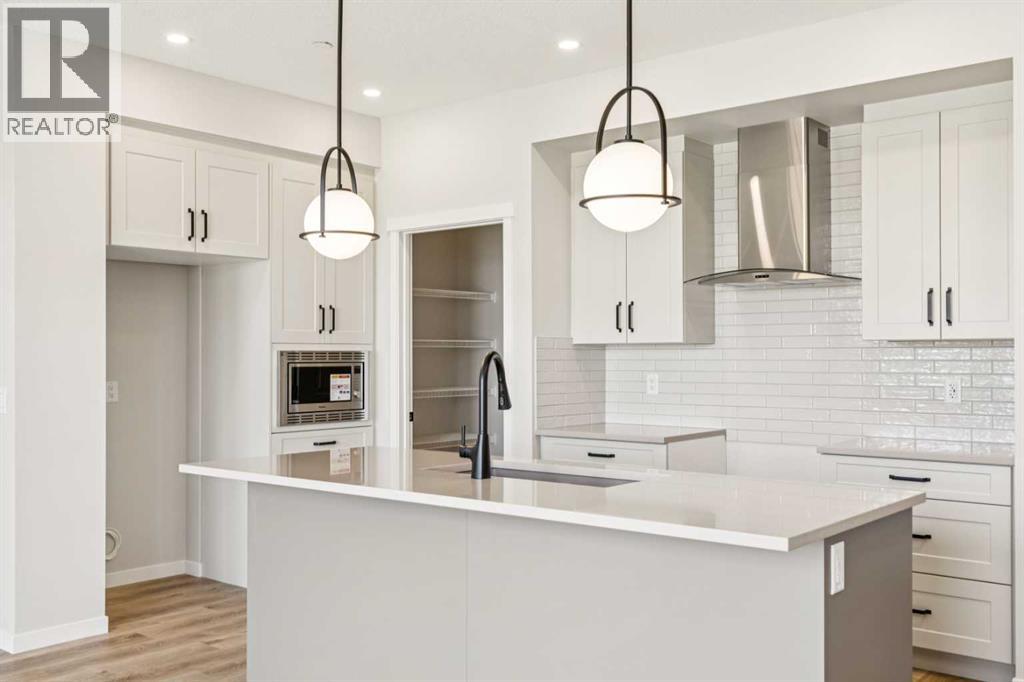
Welcome to the Astrid at 30 Hotchkiss Gardens SE, a beautifully designed home in Calgary’s award-winning Rangeview community. Thoughtfully crafted for modern living! The chef-inspired kitchen features quartz countertops throughout, kitchen pot lights, a stylish chimney hood fan, built-in microwave, additional bank of drawers, and a convenient walk-through pantry for added storage and functionality. Triple-pane windows provide enhanced comfort and energy efficiency year-round. Upstairs, enjoy the convenience of a dedicated laundry room, spacious entertainment room, and a luxurious ensuite complete with dual sink vanities. The extended 2’ garage depth offers extra room for storage, tools, or larger vehicles. Located in the vibrant community of Hotchkiss, you’ll appreciate quick access to Deerfoot Trail, Stoney Trail, and Macleod Trail, along with close proximity to shopping, dining, and everyday amenities. Enjoy over 51 acres of parks, pathways, and wetlands, offering year-round outdoor recreation. This is your opportunity to own a brand-new home in a community that combines natural beauty with urban convenience. First-time buyers may be eligible for a GST rebate—contact your Realtor® or sales team for more information. (id:51989)
Discover the perfect balance between acreage living and town convenience on this exceptional 2.5-acre property. If you've been dreaming of building your forever home but don't want to sacrifice easy access to everyday amenities, this is the opportunity you've been waiting for.With municipal water and sewer services already available, you can enjoy the space, privacy, and freedom of acreage living without many of the challenges that often come with rural properties. There's plenty of room to design the home you've always wanted, along with a large garage, workshop, garden, RV parking, or outdoor entertaining space.For growing families, this location offers the best of both worlds—space for kids to run and play while remaining just minutes from schools, sports, activities, shopping, and all the conveniences of town. No long commutes or sacrificing family time just to enjoy a larger property.For those entering their next chapter, this property provides room to pursue hobbies, enjoy the outdoors, and create a peaceful retreat while still staying connected to the community and amenities you use every day.Whether you're raising a family, planning your forever home, or simply looking for more space without giving up convenience, this 2.5-acre lot offers a lifestyle that's increasingly hard to find. (id:51989)
Welcome to one of Shawnessy's most sought-after locations, where convenience, family-friendly living, and exceptional value come together. Situated in a prime area of the community, you'll enjoy easy access to every amenity imaginable, including schools, shopping, parks, transit, and recreation.Finding a truly upgraded home with quality craftsmanship is rare—but this is one that stands out from the rest. Thoughtfully renovated from top to bottom, this home offers one of the most desirable floor plans in the neighborhood and has been extensively updated for modern living.The main floor features luxury vinyl plank flooring throughout, complemented by new baseboards, trim, and updated lighting. The outdated popcorn ceilings have been professionally removed, creating a clean, contemporary look. For added peace of mind, all Poly-B plumbing has been replaced.Designed for both everyday living and entertaining, the spacious kitchen offers ample room for family gatherings and hosting guests. The main level also includes formal living and dining rooms, along with a welcoming family room featuring a cozy gas fireplace.Upstairs, the generous primary bedroom easily accommodates a king-sized bed and full bedroom suite. The second bedroom is also large enough for a king bed, while the third comfortably fits a queen-sized setup.The fully developed basement expands your living space with a massive recreation room, a built-in bar, a full 4-piece bathroom, and an oversized storage/mechanical room.Additional recent upgrades include: • New furnace (2026) • New hot water tank (2026) • Updated kitchen and bathrooms • Complete exterior repaint • Two powered storage shedsStep outside to enjoy the private west-facing backyard—perfect for relaxing evenings, gardening, or entertaining.Families will appreciate having both Catholic (K–6) and Public (K–9) schools within the community and just minutes from home.With extensive upgrades, a fantastic layout, and an unbeatable Shawnessy location, this is a home that truly checks all the boxes. Don't miss your opportunity to see it in person. (id:51989)
Affordable, Functional & Full of Possibilities! This Tamarack 2-storey checks all the boxes with 3 bedrooms, 2.5 bathrooms, hardwood flooring, a cozy gas fireplace, and a double detached garage. The kitchen offers plenty of counter space and storage, making it easy to keep up with busy family life. Upstairs you'll find three comfortable bedrooms, including a sizeable primary bedroom with huge walk in closet & full ensuite, while the unfinished basement provides additional space for storage, hobbies, or future development. Located just steps from A. Blair McPherson School (K-9) and minutes from the Meadows Rec Centre, library, shopping, public transit, and everyday amenities. Whether you're looking for your first home, more space, or a smart investment, this one deserves a spot on your must-see list! (id:51989)
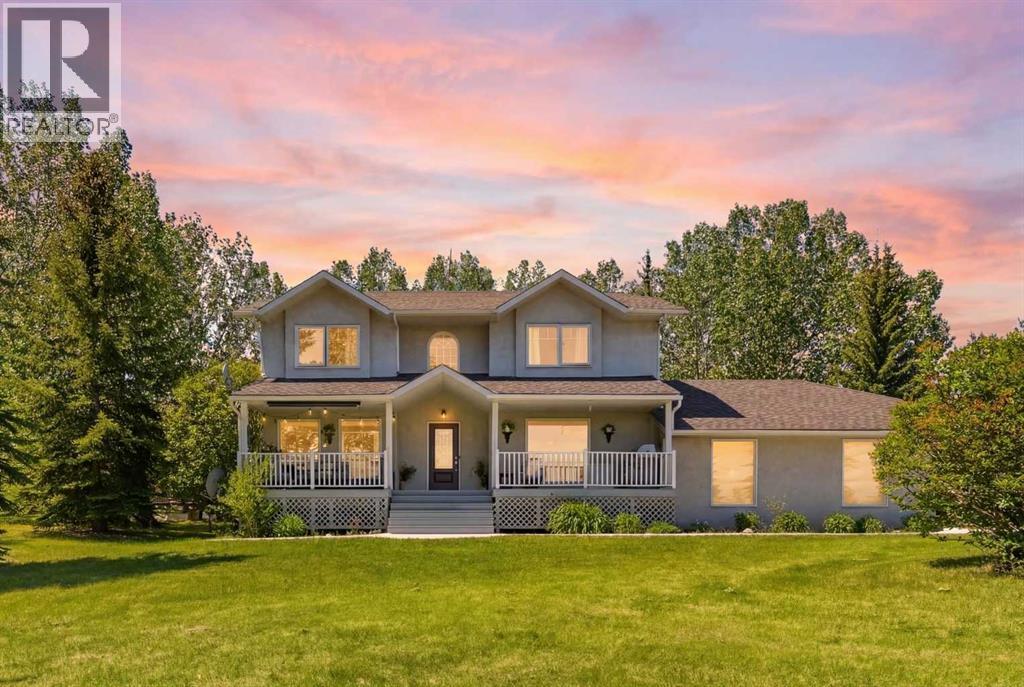
PRICE IMPROVEMENT!!! Prestigious Springbank acreage living on a private 4-acre parcel in one of the area's most sought-after locations. Ideally situated just minutes from Calgary, Cochrane, and the growing Bingham Crossing commercial development, this exceptional property offers quick and convenient access to downtown Calgary, Stoney Trail, and the Trans-Canada Highway for an easy commute to Banff and the Rocky Mountains.The extensively updated two-storey home offers 2,270 sq. ft. of bright, functional living space with 4 bedrooms and 2.5 bathrooms. The renovated kitchen features quartz countertops, stainless steel appliances, and abundant natural light, while spacious living areas provide plenty of room for family living and entertaining. A large rear deck overlooks the acreage, creating the perfect setting to enjoy the privacy and tranquility of country living. The fully developed basement adds additional living space and a fourth bedroom. Additional features include in-floor heating, a triple attached garage, upgraded mechanical systems, central vacuum, air exchanger, and a new water filtration system with water collection tanks.A major highlight of the property is the heated commercial-grade shop offering over 2,800 sq. ft. of versatile workspace. Featuring 13.5-foot ceilings, a 12-foot overhead door, 3-phase power with a 42 kW transformer, in-floor heating throughout, excellent access, and apractical layout with dedicated work and storage areas, the shop is ideally suited for trades, fabrication, automotive use, equipmentstorage, or a home-based business. The shop also offers excellent income potential, with comparable space in the area capable of generating solid rental earning potential.Adding even greater value, the 4-acre parcel offers subdivision potential, subject to municipality approval and buyer verification, providing future owners with flexibility and additional possibilities.Rarely does a property offer a renovated family home, triple att ached garage, commercial-grade shop, acreage living, income potential, and subdivision potential in one exceptional package. Located near highly regarded Springbank schools and offering convenient access to Calgary, Cochrane, major transportation routes, and the mountains, this is a unique opportunity to live, work, and invest in one of Springbank's most desirable communities. (id:51989)
OPEN HOUSE: SUNDAY JUNE 28 11AM-1PM. Experience modern living at its finest in the highly sought-after Midtown community of Airdrie with the stunning Cascade model by Shane Homes. Perfectly positioned just steps from a scenic pond, this beautifully designed two-storey home offers the ideal blend of style, comfort, and convenience. Boasting 3 spacious bedrooms, 2.5 bathrooms, and a double detached garage, this home is thoughtfully crafted for today's lifestyle. Enjoy year-round comfort with central air conditioning and Smart Blinds, bringing modern convenience right to your fingertips. The bright, open-concept main floor is designed to impress, featuring a chef-inspired kitchen complete with quartz or granite countertops, a large central island, a generous walk-in pantry, and upgraded Samsung stainless steel appliances. The adjoining dining area and inviting living room create the perfect setting for entertaining family and friends, while a convenient powder room completes the main level. Upstairs, retreat to the elegant primary suite, featuring a walk-in closet and private 3-piece ensuite. Two additional bedrooms, a versatile bonus room, a full 4-piece bathroom, and convenient upper-floor laundry provide exceptional functionality for growing families. The unfinished basement offers endless possibilities to customize and expand your living space to suit your needs. Located in the vibrant and family-friendly Midtown community, residents enjoy easy access to picturesque walking paths, a pedestrian bridge, charming local shops, and highly regarded schools. Commuters will appreciate the quick connections to QE II Highway, Calgary International Airport, and North Calgary. This exceptional home presents a rare opportunity to enjoy contemporary comfort in one of Airdrie’s most desirable neighborhoods. Schedule your private viewing today and discover everything this remarkable property has to offer. (id:51989)
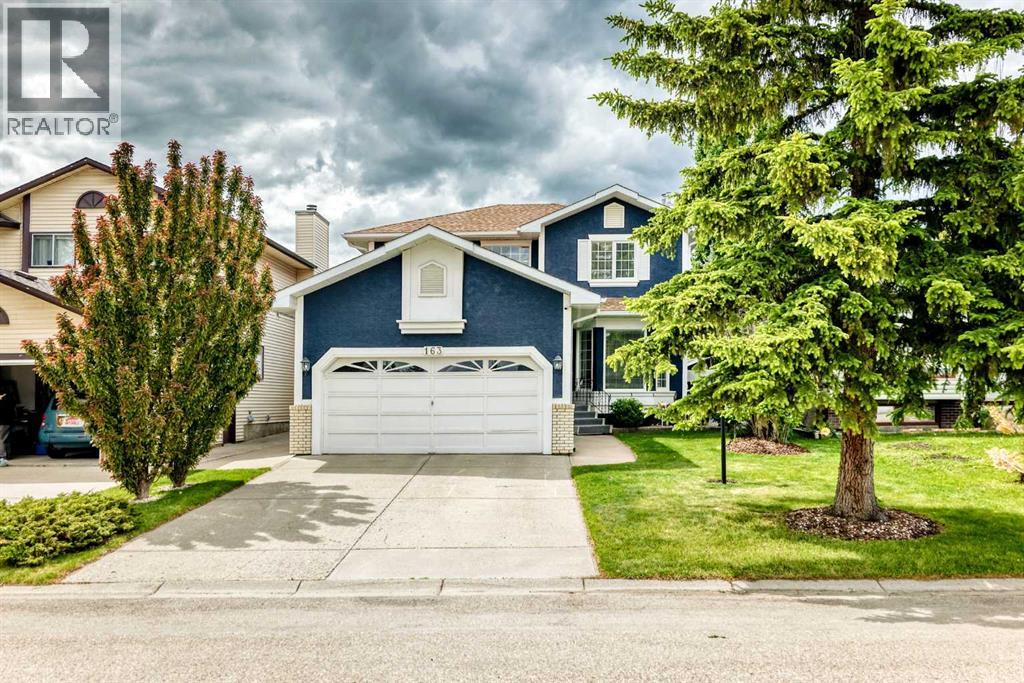
Life unfolds with ease in a home that combines generous living space, thoughtful updates and a family-friendly location tucked away on a quiet cul-de-sac. Fresh paint throughout brings a bright, refreshed feel while recent improvements including new baseboards and casings, updated bathroom countertops and sinks, newer toilets, interior door hardware, select windows, a newer roof, upgraded deck enhancements and additional flooring updates contribute to peace of mind for years to come. AND NOTE - All of the POLY B waterlines were replace 3 years ago. Natural light pours through the bayed front windows of the vaulted living room where hardwood flooring adds warmth and character to everyday living. Formal dinners and special celebrations have their place in the adjacent dining room, creating an easy flow for entertaining. Culinary creativity is inspired in the well-appointed kitchen featuring full-height cabinetry, a window overlooking the yard and an adjoining breakfast nook that keeps casual meals connected to daily routines. Cozy evenings unfold around the wood-burning fireplace with gas starter in the family room while the wet bar keeps refreshments close at hand and patio doors encourage effortless indoor-outdoor living. Added convenience comes from the main floor powder room paired convenient laundry. Retreat upstairs to a spacious primary bedroom complete with a private 3-piece ensuite that has been enhanced with a newer shower stall. Restful accommodations continue with 2 additional bright bedrooms and a well-appointed 4-piece bathroom. Movie nights, games, hobbies and flexible lifestyle needs are easily accommodated in the finished basement where a large recreation area, additional family room, 3-piece bathroom and abundant storage adapt to changing needs over time. Summer afternoons are best spent in the sunny south-facing backyard shaded by mature trees and surrounded by plenty of fenced grassy space for children and pets to play. Barbecues, outdoor dining an d quiet moments with a morning coffee are equally enjoyable on the expansive 2-tier deck with built-in seating and a freshly stained finish. The heated, double attached garage keeps your vehicles and toys nice and warm in our Calgary winters and provides the extra storage we all seem to need. Schools, parks, pathways, recreation facilities and everyday amenities are all within easy reach, making this a wonderful setting for growing families seeking space, functionality and a welcoming community atmosphere. (id:51989)
Absolutely stunning unit self-managed Amberly Court complex. Amazing renovations include granite kitchen countertop and eating bar, newer kitchen cabinets, beautifully tiled floor, fresh coat of paint throughout, newer furnace, and a newer hot water tank. Living space on the main floor can be used as half dining and half living room, or just use the eating bar and enjoy one large living room! Upstairs has 3 bedrooms and a full bathroom with tub and shower. The fulling finished basement gives plenty of space for a family room, complete with an extra bathroom, storage, and utility room. Fenced back yard requires very little maintenance but gives plenty of enjoyment. Great for young adults or a new family. Plenty of amenities nearby, including Costco, Superstore, shopping and schools! You can see the pride of ownership in this one, 10 out of 10! Amazing value and a must see. Did I mention low condo fees? Come have a look! (id:51989)