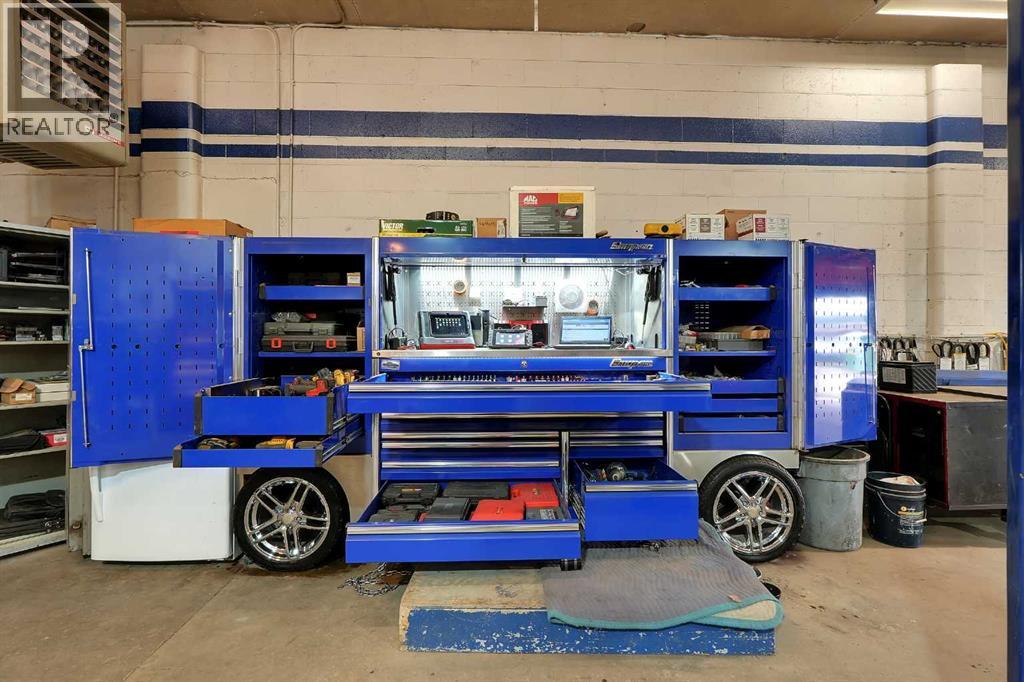
Profitable turnkey MECHANIC SHOP, licensed Out of Province facility, and used CAR SALES business with 18 years of established operations.Long term owner retiring. 10 Year average profit $314k Approximate 4000 square feet facility with 12 foot ceilings.AMA approved, with A+ ratings on BBB, and 4.7 star Google reviews.The business comes equipped with three 2 Post Hoists and one 4 Post Hoist with alignment turn plates and a Hydraulic Rolling Jack.Snap on AC recharging machine that does both old and new gas.Two MIG welders: 1 Snap on MIG135 and 1 Lincoln Migpack 180; both 220 volts.Brake/ rotor/ drum machining lathe.Snap on tire machine good for low profile tires.Tire balancer and Ranger alignment machine.Also included $50k Snap-on pit box on 17-inch rims and some tool kits and tools.Included Mac MDT 10 scanner and Snap-on Solus Edge scanner with current updates and much more. Ask for full equipment list for flawless continued operations.Busy corner location with two major parts stores one block away.Ample front parking with 50+ parking spots in a large, secured yard.Experienced 30 years licensed red seal journeyman mechanic willing to stay on.Excellent opportunity to own your business in a prime southeast location close to international Ave. and 52nd St. SE. Contact realtor to book your private shop tour. (id:51989)
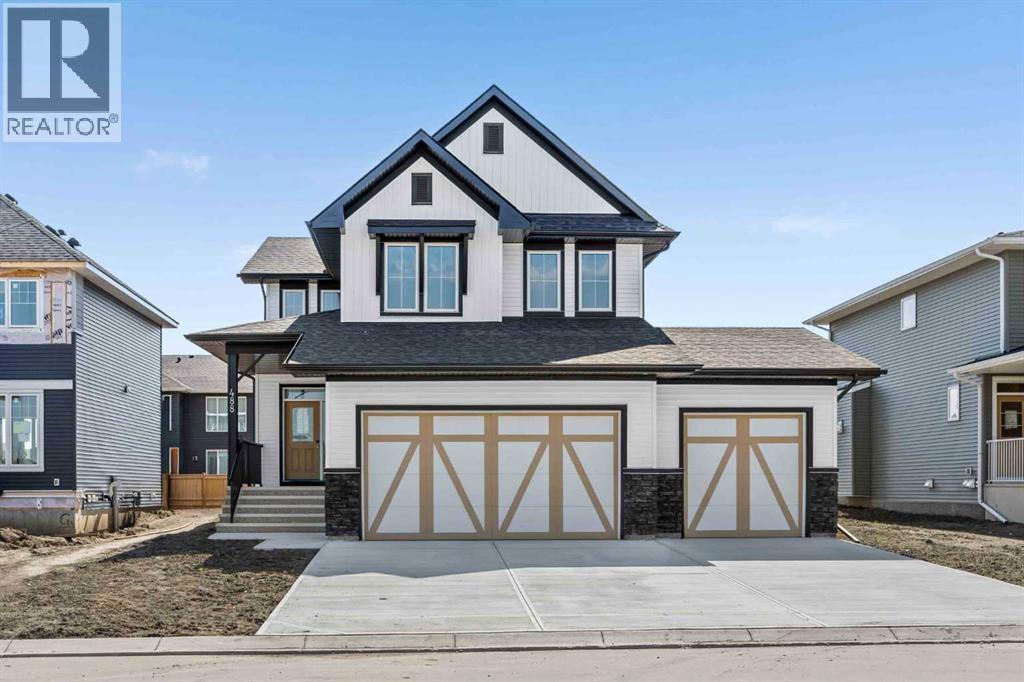
Welcome to the Lancaster by Broadview Homes in Painted Sky, Langdon, offering 2,403 square feet above grade, 3 bedrooms, 2.5 bathrooms, and a rare triple attached garage. With a dedicated main floor office, large central bonus room, spacious primary suite, and a highly functional family-focused layout, this brand new home offers an exceptional combination of space, storage, and thoughtful design in one of Langdon’s growing communities. The main floor begins with a dedicated office, providing a private space to work or study, along with a conveniently located half bath. At the rear of the home, the open concept great room, kitchen, and dining nook create a bright and comfortable central living area. The great room is anchored by an electric fireplace with floor-to-ceiling tile, while the spacious kitchen features a large centre island, cabinetry extended to the ceiling, a gas range, chimney hood fan, and plenty of prep and storage space.A walk-through pantry with built-in cabinetry connects the kitchen to the large mudroom and triple attached garage, creating an exceptionally practical everyday entry and additional storage. The dining nook at the back of the home completes the main level with space for family meals and entertaining.Upstairs, a large central bonus room provides a second living area with plenty of flexibility for a media room, playroom, or family lounge. The spacious primary suite features a walk-in closet and a 5-piece ensuite with dual vanities, a soaker tub, and separate shower. Two additional bedrooms are also located upstairs, including one with its own walk-in closet. The main bathroom features dual vanities, while the upper-floor laundry offers convenient access to additional walk-in storage. The undeveloped basement provides excellent potential for future living space, with the staircase and railing already developed to the basement level. The triple attached garage provides exceptional room for vehicles, storage, and recreational equipment, a sought-after feature in Langdon. Located in Painted Sky, residents enjoy parks, pathways, playgrounds, and convenient access to local schools and amenities, all while being approximately 20 minutes east of Calgary and 15 minutes from Chestermere. (id:51989)
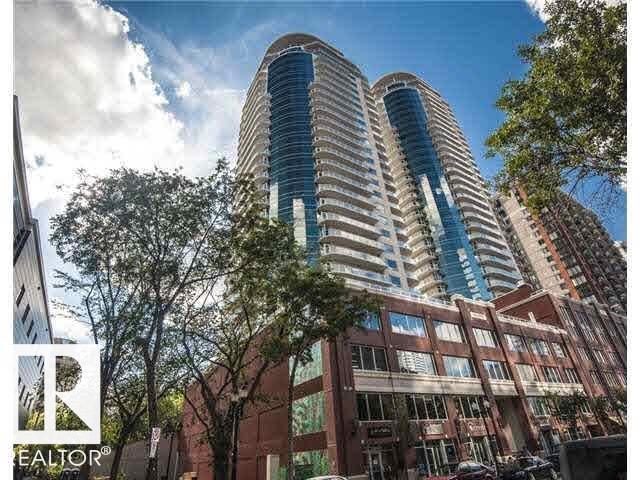
Spacious, thoughtfully planned, and sought-after location Icon I. This spacious one-bedroom home lives large and features an open kitchen with an extended breakfast/dining bar, plenty of room in the large bedroom closet, a roomy in-suite laundry/storage room, laminate and ceramic flooring, and a gas line on the west-facing balcony. Located on 104th Street, where the Farmer's Market runs from Spring through to the Fall, with the LRT a few paces away bringing the U of A, Nait, and South Edmonton and soon the west end within minutes, walking distance to MacEwan, shopping, arts, theatre, fitness, fine and casual dining, the River Valley, and its trails and parks. Somethings never change: the Icon and the allure of this Urban Village known as 104th street. This tree-lined street typifies pure Downtown living, full of energy & bustle during the day and calm ambience set with lights dazzling in the trees long into the evening. The Icon offers easy living with a lifestyle you will love. (id:51989)
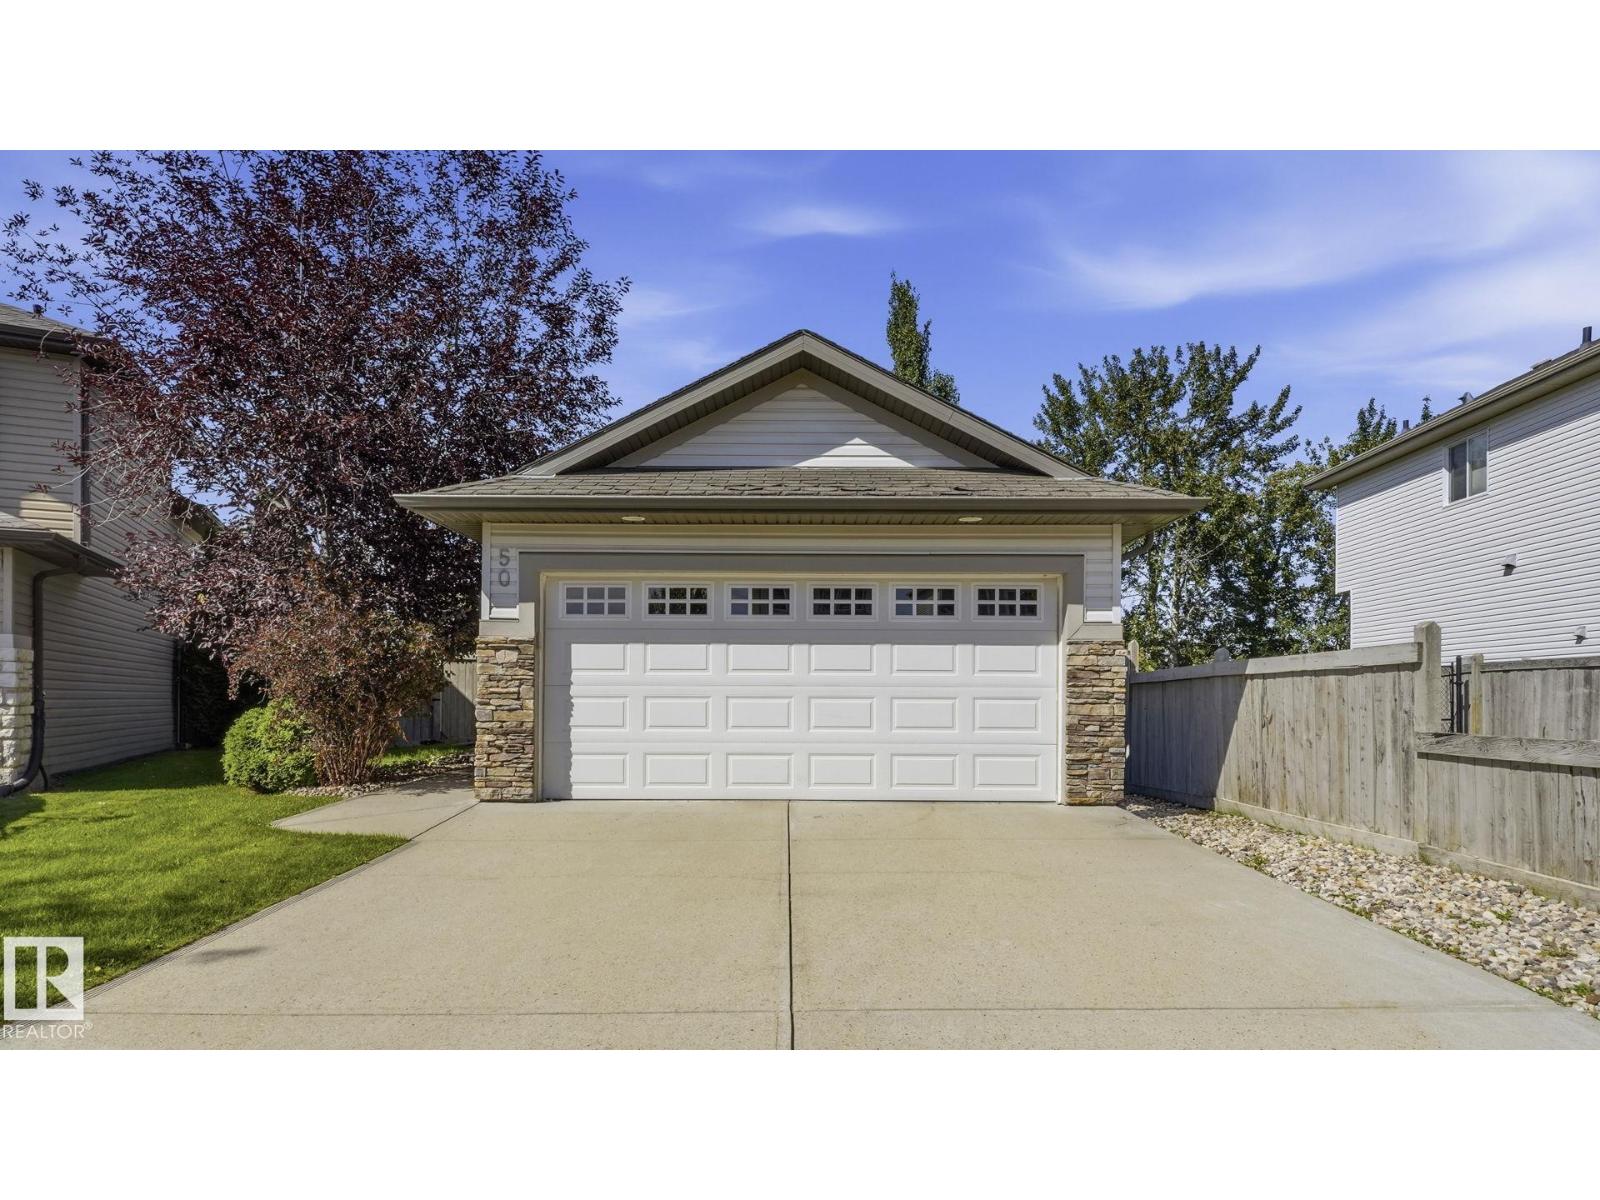
BRIGHT & WELL-KEPT BILEVEL HOME IN LEDUC! This inviting home is an excellent opportunity for FAMILIES, FIRST-TIME BUYERS & INVESTORS. Featuring 3 BEDROOMS & 2 FULL BATHROOMS, the home offers a functional layout with LOADS OF NATURAL DAYLIGHT and comfortable living spaces. Enjoy the convenience of a SPACIOUS FRONT DOUBLE HEATED GARAGE, perfect for Alberta winters, storage, or a workshop. The PRIVATE REAR GARDEN, surrounded by beautiful plants and mature trees, provides a peaceful outdoor space for relaxing, entertaining, or gardening. Located in a FAMILY-FRIENDLY NEIGHBOURHOOD with schools nearby and easy access to SHOPPING, MAJOR HIGHWAYS & YEG INTERNATIONAL AIRPORT. The excellent location makes commuting, travel, and everyday errands convenient. • GREAT LOCATION • GREAT HOME • GREAT INVESTMENT POTENTIAL! Don’t miss this opportunity to own a well-kept home in the growing community of Leduc. A MUST-SEE PROPERTY FOR HOMEOWNERS & SAVVY INVESTORS! (id:51989)
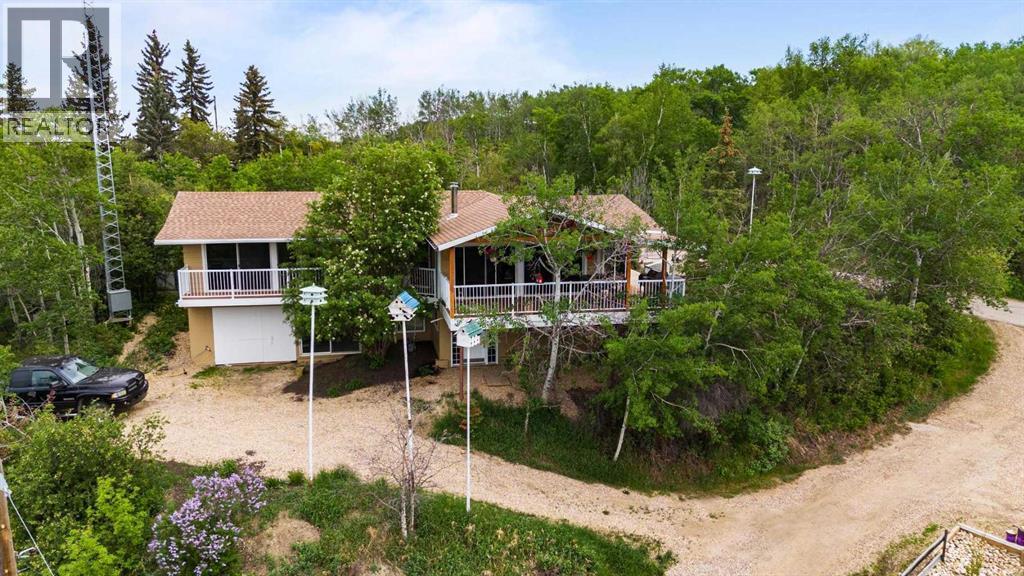
Come experience this stunning home at Tillicum Beach, where the breathtaking views of Dried Meat Lake set the stage for everyday living. Relax on the spectacular deck enjoying the natural beauty that surrounds you, this property offers a perfect blend of comfort, scenery, and lakeside charm. Step inside and you're greeted by a spacious mudroom, complete with main floor laundry and ample storage. There’s plenty of room to keep coats, shoes, and everyday essentials organized, making it as practical as it is inviting. Just off the mudroom is a well appointed generous sized 3 piece bathroom, featuring a convenient walk-in shower. Offering 1,288 sq ft of thoughtfully designed living space, this home showcases dramatic floor to ceiling windows and patio doors for uninterrupted views of the lake. Flooded with natural light, every room feels bright, open, and seamlessly connected to the beauty outdoors. At the heart of the home is a impressive main living area bound to wow you, created with an open concept layout connecting the dining room, living room, and kitchen which is perfect for both everyday living & entertaining, seamlessly flowing to your massive & extravagant deck. On cooler days, you can look forward to cozying up by the gas fireplace and unwinding in comfort. The sunlit kitchen boasts plenty of counter space, a functional island, and a double sink with an outdoor view. The dining area is perfectly situated, a wonderful spot to enjoy your meals while taking in your surroundings. It also provides direct access to a wraparound deck that extends around much of the home. Wake up each morning to your own personal sightline of the lake in a spacious bedroom that serves as a tranquil retreat. It features a 2 piece ensuite bathroom, patio doors leading to a private balcony, generous closet space, and once again floor to ceiling windows. The lower level offers an exceptional added bonus with a substantial amount of sq ft ready for your finishing touches to suit you r needs. Whether you envision an Airbnb, an in-law suite, or additional living space for your own family, the possibilities are endless and entirely yours to choose. A heated double detached garage offers excellent convenience, along with up to 7 potential parking spaces which provides ample room for vehicles and all your recreational toys. Over the last few years this home has undergone expansive upgrades such as gorgeous hardwood flooring flowing throughout the entire main floor, boiler system with in-floor heat, shingles, windows & patio doors, exterior paint of home, the start of the basement development, deck & roof, planted numerous trees on the property (including a producing pear tree), come see for yourself! This property brings your dreams to life. Welcome to Paradise! (id:51989)
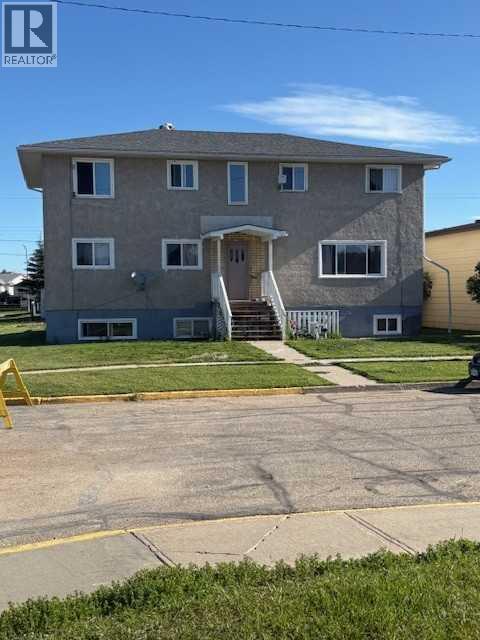
Investment opportunity, with a Cap Rate of over 10%. This unit is rough around the edges, but fully leased out. It has 5 units, and this could even be a starter investment property, where you live there, and the other four tenants pay your mortgage! (id:51989)
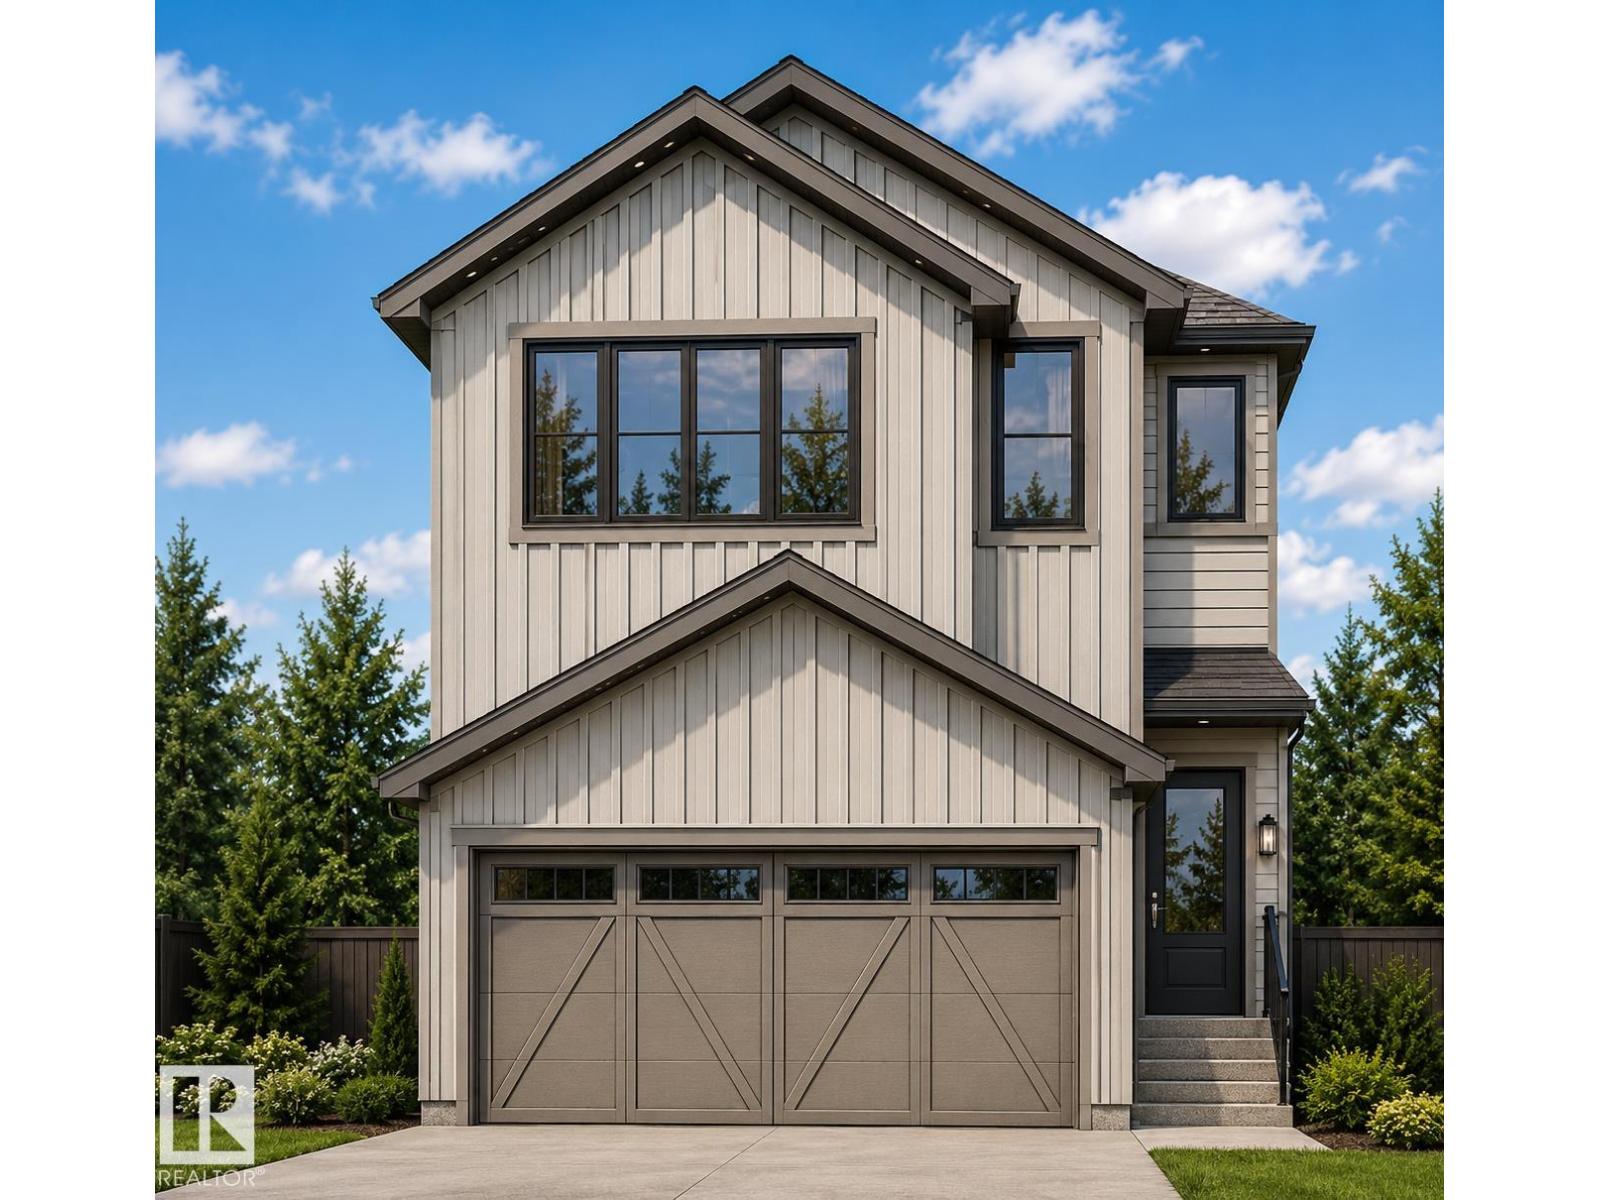
Step into elevated living in the highly desirable community of River’s Edge! This Green Built Certified striking 2-storey, 3-bedroom, 2.5-bathroom home seamlessly blends modern luxury, high-end finishes, and unmatched versatility. The chef-inspired kitchen serves as the ultimate centerpiece, featuring 39” upper cabinetry, pot and pan drawers, a chimney hood fan, a premium Silgranit sink, and stylish pendant lighting over the island. Enjoy quartz countertops throughout and double vanity sinks in the main ensuite. Complete with the Virtuo Home Concierge service, daily living is effortless. Outdoors, enjoy summer hosting with a BBQ gas rough-in and a spacious garage pad. The real highlight is the private side entrance with a concrete walkway, a basement featuring soaring 9’ ceilings, two windows, and pre-installed drains for a future kitchen, laundry, and washroom, ready for your custom design! (id:51989)
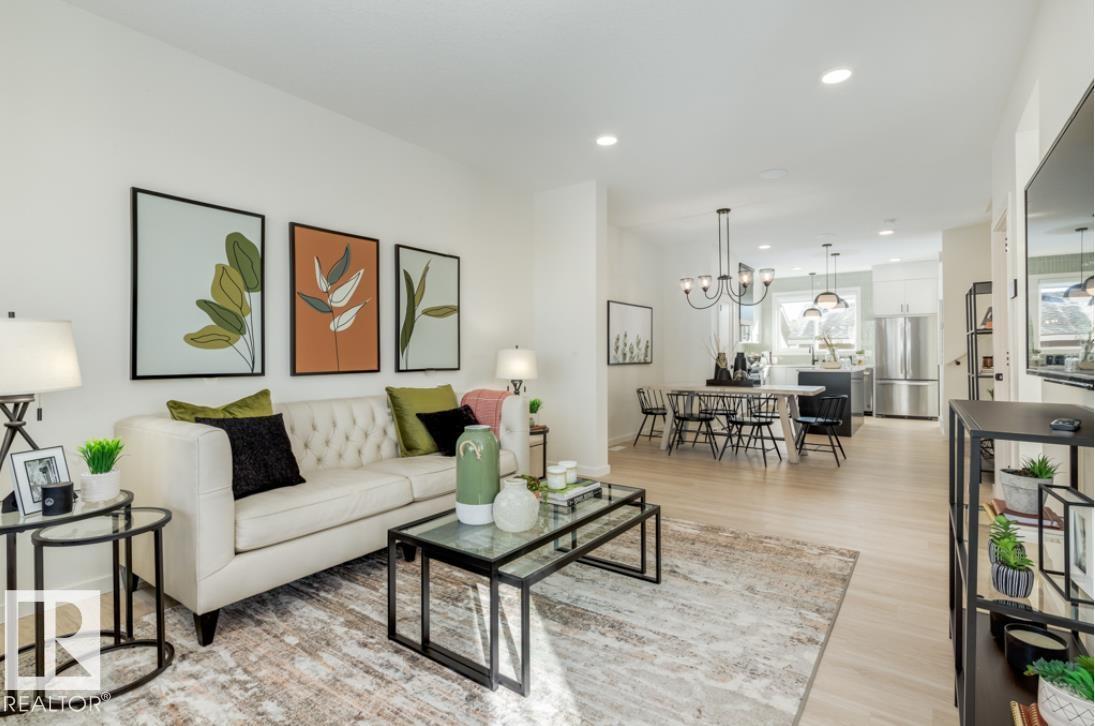
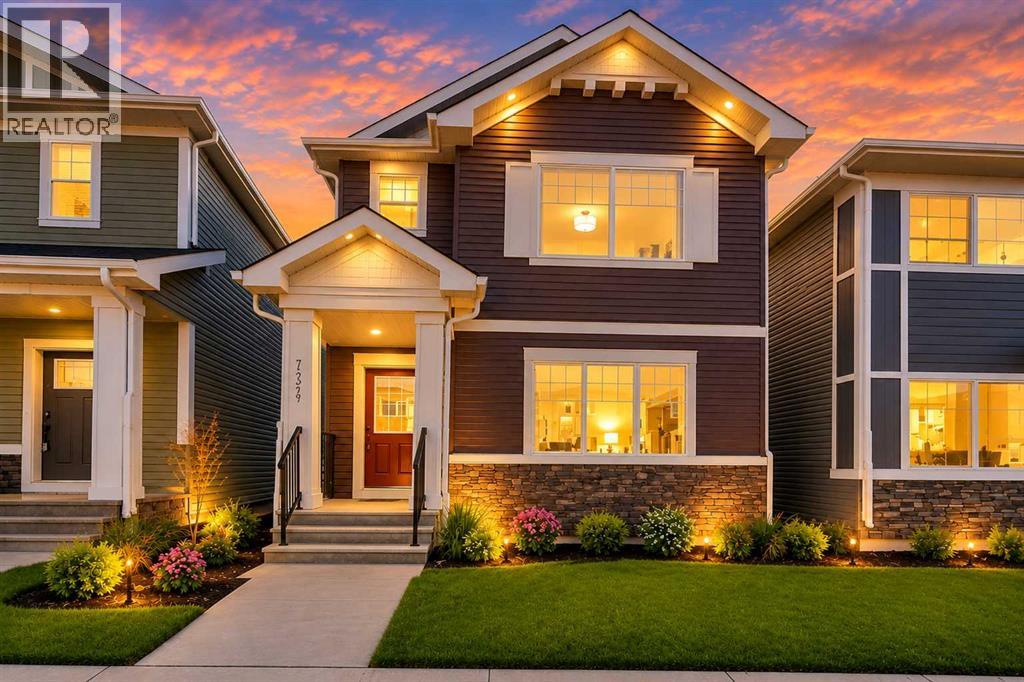
Imagine coming home to a beautifully designed Coventry Homes property with a separate entrance leading to a fully finished basement, complete with a bedroom and bathroom—perfect for guests, family, or added flexibility. The main floor is designed for connection and comfort, featuring a gorgeous kitchen with quartz countertops, stainless steel appliances, tile backsplash, walk-through pantry, and spacious island, flowing into the inviting living and dining areas. A convenient half bath and den complete the main level. Upstairs, the primary retreat offers a 4-piece ensuite and walk-in closet, along with two additional bedrooms, full bath, bonus room, and upstairs laundry. A double attached garage adds everyday convenience. All homes are covered by the Alberta New Home Warranty Program. *This home is currently under construction* (id:51989)
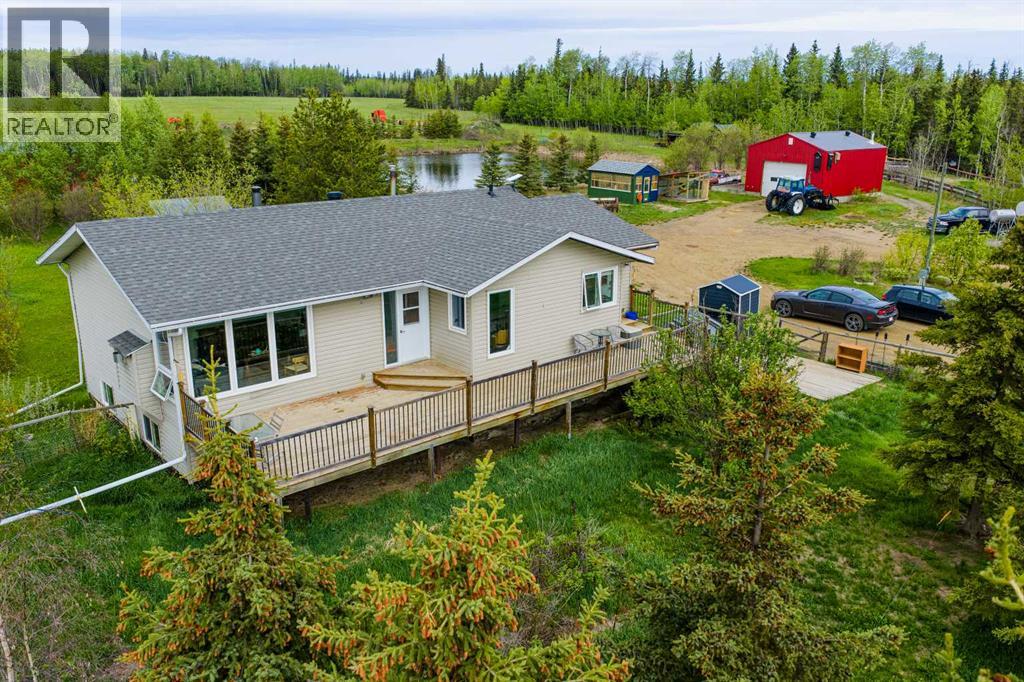
If you've been looking for a property that gives you room to work, room to breathe, and plenty of possibilities, this Blueberry Mountain acreage deserves a closer look.Set on 157.84 acres in Saddle Hills County, this quarter section combines a comfortable country home with a well-established livestock setup. The land is fenced and cross-fenced, with multiple dugouts, animal shelters, a tack shed, hay land, and a creek running through the property. A detached shop with wood heat and a greenhouse add even more functionality. Mature shelterbelt trees around the homesite create a private setting, while Crown land bordering the south and west sides gives you even more space to enjoy. 120 acres is farmable land.The home has seen important improvements over the years, including the original main floor being moved onto an ICF foundation in 2006. Inside, the layout offers a large country kitchen with a movable island, a spacious living room, and an oversized entry that is well suited to rural life. There are three bedrooms and two updated bathrooms, each with a modern walk-in shower. One of the bedrooms is currently set up as a laundry room, but the original laundry hookups remain in the entry, making it a straightforward change if you want the third bedroom back.The basement is currently unfinished and ready for your ideas. Large windows provide plenty of potential for additional living space and a future fourth bedroom. A wood stove adds another heat source along with the furnace.Outside, the fenced front yard and gated access provide a defined private space around the home, and the elevated deck is an ideal spot to take in the quiet surroundings. The property is connected to municipal water, with a new pump and pressure tank required, and also has a dugout water system with filtration already installed. Newer windows, exterior doors, and shingles round out some of the major updates.This is a property that can work for a variety of country lifestyles, whether you 're operating cattle, looking for additional hay land, or simply want the freedom that comes with owning a large piece of land. With the combination of acreage, infrastructure, Crown land access, and a home with room to grow, there is plenty here to make your own.Book your private showing and come see what this Blueberry Mountain property has to offer. Seller is licensed REALTOR® in the province of Alberta. (id:51989)
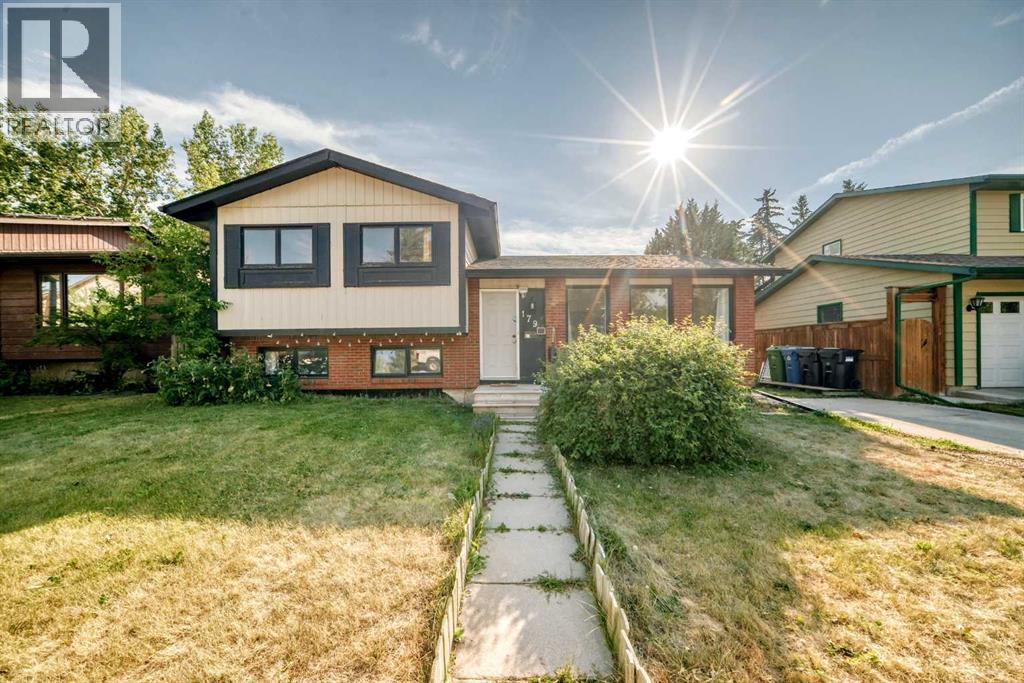
Welcome to 179 Deer Ridge Way SE — a beautifully maintained 4-level split offering exceptional value on a massive 54-ft-wide R-CG zoned lot with over 5,000 sq. ft. of total lot space in the mature and desirable community of Deer Ridge. With 5 bedrooms, multiple living spaces, and a fully finished lower level with a 2-bedroom suite, this home offers excellent flexibility for growing families, first-time buyers, or investors looking for rental potential.The main level features a bright, inviting living space with large quartz countertops and premium American Cherry hardwood flooring directly imported from the United States. The upper level was extensively updated in 2021, including a modern renovated kitchen, refreshed 4-piece bathroom, updated lighting, and fresh interior paint throughout all three upper bedrooms.A separate exterior side entrance provides convenient access to the fully finished lower levels, which include a large family room, kitchen, 2 bedrooms, and an additional 4-piece bathroom — an ideal setup for extended family or rental income potential. Major mechanical updates include a brand-new hot water tank installed in October 2025.Outside, enjoy the oversized backyard with a private children’s playground and a double parking pad. The rare 54-ft frontage and R-CG zoning add significant potential and flexibility to an already spacious property.A fantastic opportunity to own a well-maintained 5-bedroom home with extensive recent updates, a large lot, and versatile living space in Deer Ridge. Don’t miss it! (id:51989)
Welcome to this beautiful 2024-built, 2-storey home offering 3 bedrooms, 2.5 bathrooms, and over 1,570 sq. ft. of thoughtfully designed living space in the highly desirable community of Bayview, Airdrie. With a south-facing front, this bright and inviting home enjoys abundant natural light throughout the day. The open-concept main floor features durable luxury vinyl plank (LVP) flooring and a functional layout ideal for everyday family living and entertaining. At the heart of the home is the modern kitchen, beautifully finished with quartz countertops, full-height cabinetry with risers, stainless steel appliances, and a sleek built-in range hood. The spacious dining area flows seamlessly into the sun-filled living room, creating a warm and welcoming gathering space. Step outside to the north-facing backyard, offering a cooler and comfortable setting for summer relaxation, gardening, or outdoor dining. Upstairs, the spacious primary bedroom features a 4-piece ensuite and walk-in closet. Two additional generously sized bedrooms, another full bathroom, and a conveniently located upper-floor laundry room complete this level. The unfinished basement with large windows provides excellent potential for future development. Whether you envision a family room, home office, gym, or additional bedroom, the space offers flexibility to suit your needs. Plumbing rough-ins are already in place, making future development more convenient. Located in the picturesque community of Bayview, residents enjoy beautiful parks, playgrounds, pathways, and a scenic running-water stream. The location also provides convenient access to major amenities, with CrossIron Mall approximately 10 minutes away and Calgary International Airport approximately 15 minutes away. As an added bonus, the home includes a complimentary Smart Home Package, featuring a smart thermostat, video doorbell, and smart locks that can be controlled remotely for added convenience and security. The home combines modern finishe s, a functional family-friendly layout, and an excellent location. Don’t miss this opportunity to own a nearly new home in one of Airdrie’s desirable communities. Book your private showing today! (id:51989)
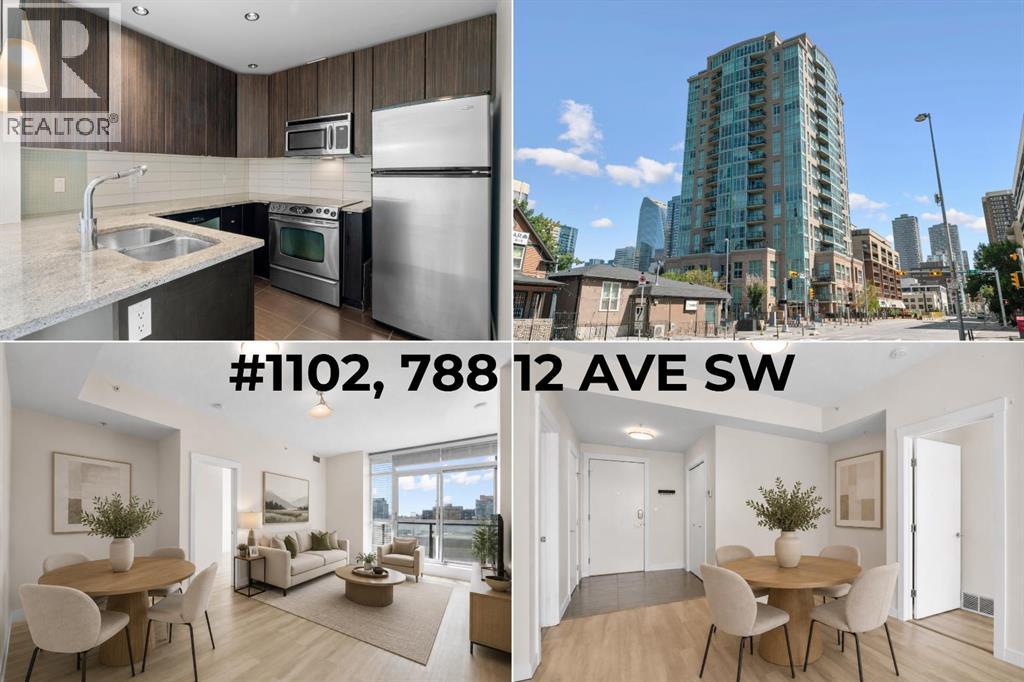
Life on the 11th floor of Xenex starts with the city waking up outside your windows. Morning light pours through SOUTH FACING, FLOOR TO CEILING WINDOWS, downtown towers fill the view, and from up here, you feel connected to the energy of Calgary while still having a quiet place to come home to. Set in the HEART OF THE BELTLINE, this 2 bedroom, 2 bathroom condo puts coffee shops, restaurants, groceries, fitness studios, parks, and more all within easy reach. It is the kind of location where the car can stay parked and the city becomes part of your everyday routine. Inside the building, secure access and an ON-SITE CONCIERGE welcome you home. Step into the unit and the layout immediately feels open and easy. A tiled entry with a coat closet leads to beautiful LVP flooring that carries through the main living space, where the kitchen, dining area, and living room come together naturally. The kitchen is finished with GRANITE COUNTERTOPS, subway tile backsplash, stainless steel appliances, and rich dark cabinetry. A peninsula adds prep space and keeps the kitchen connected to the room, perfect for pulling up a stool while dinner comes together. But the view is what changes the feeling of this home. FLOOR TO CEILING WINDOWS stretch across the living and dining area, filling the space with natural light and framing the downtown skyline as part of your everyday backdrop. Step onto the SOUTH FACING BALCONY with your morning coffee, settle in with a book, or watch the light move across the towers as the day winds down. The bedrooms sit on opposite sides of the condo, giving each its own sense of privacy. The primary bedroom is generously sized with more FLOOR TO CEILING WINDOWS, a walk-through closet, and private 3-piece ensuite. Across the unit, the second bedroom sits beside a full 4-piece bathroom, creating a great setup for guests, roommates, or a dedicated home office. IN-SUITE LAUNDRY and CENTRAL AIR CONDITIONING make everyday living comfortable, while a TITLED UNDERGRO UND PARKING stall and separate STORAGE LOCKER add the practical space condo living often misses. Xenex also offers visitor parking, an on-site car wash, and the peace of mind that comes with a well-established concrete building. Living here is about having Calgary at your doorstep, then coming home and rising above it all. Walk to work, grab dinner around the corner, spend the afternoon exploring the Beltline, then head upstairs and watch the skyline glow from your own living room. Bright, connected, and incredibly easy to live in, this is inner-city living with a view worth coming home to. Book your showing and come experience the 11th floor for yourself! *Some photos are virtually staged* (id:51989)