

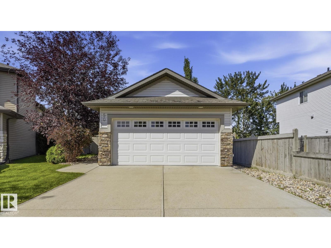
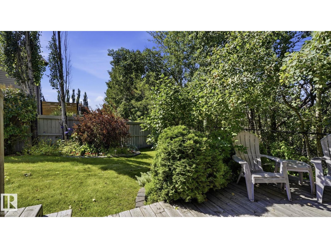
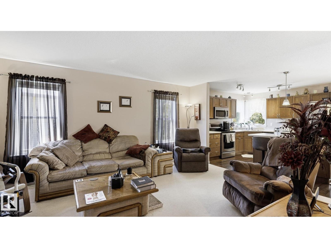
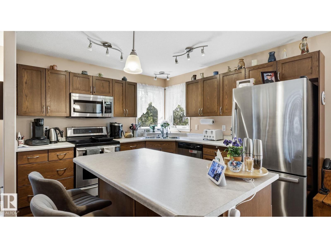
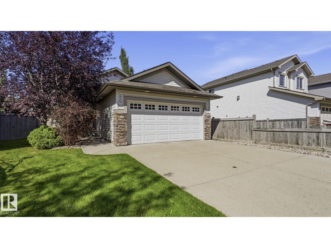
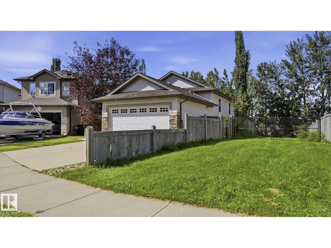
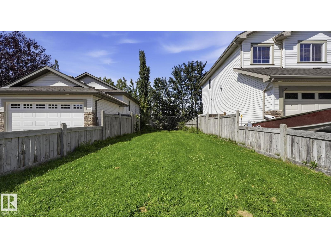
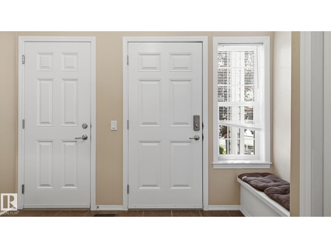
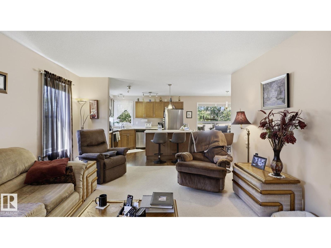
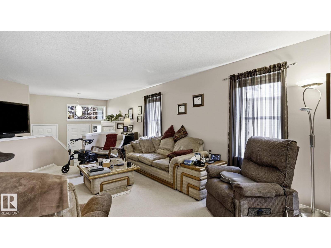
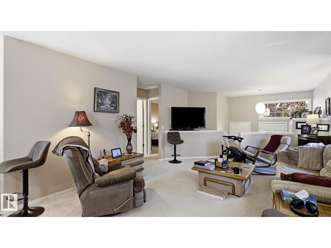
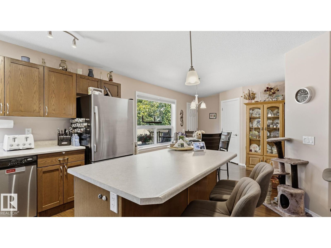
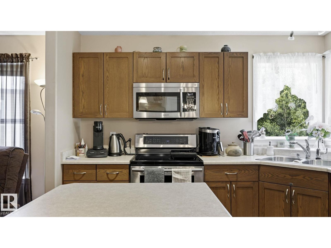
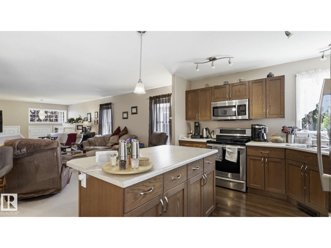
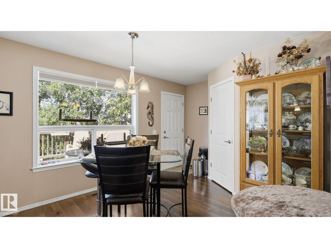
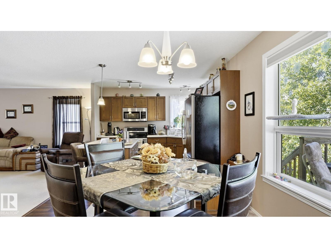
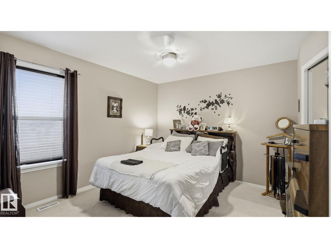
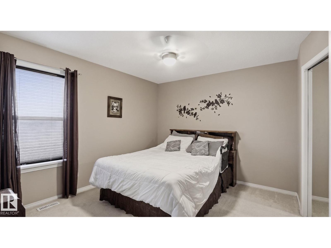
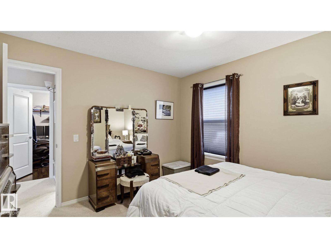
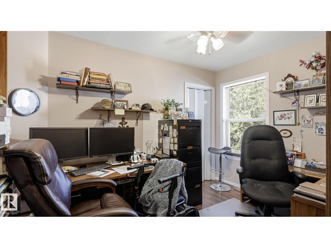
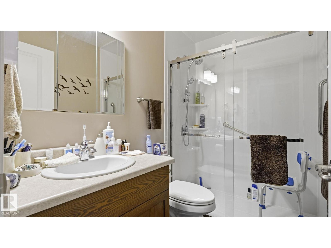
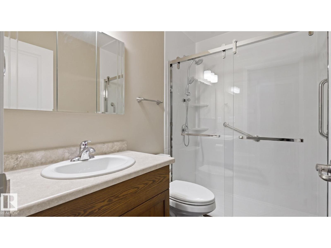
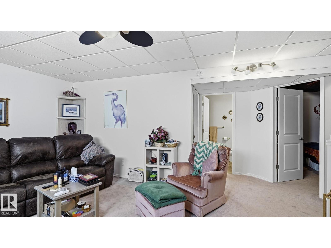
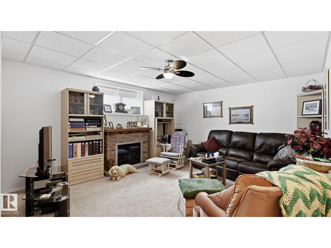
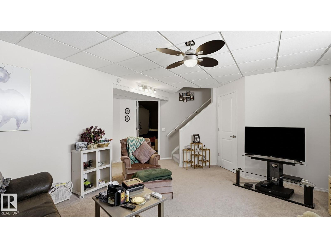
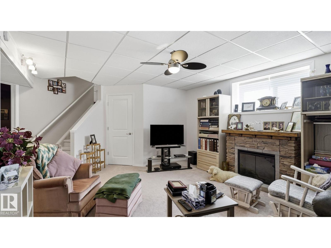
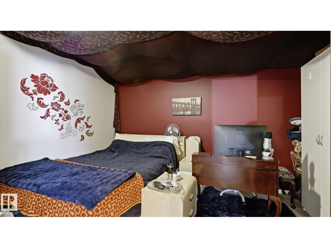
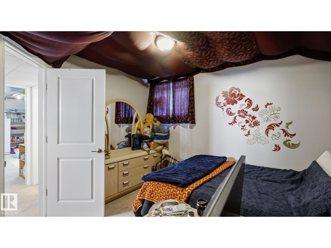
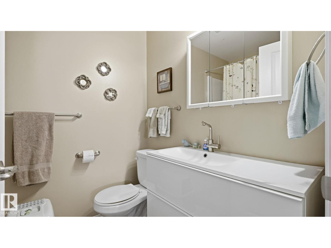
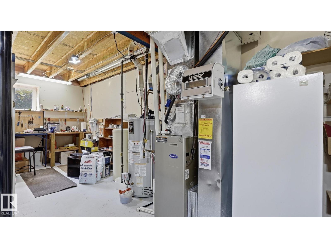
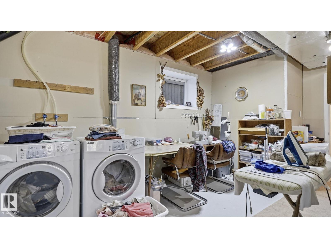
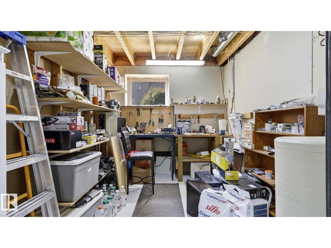
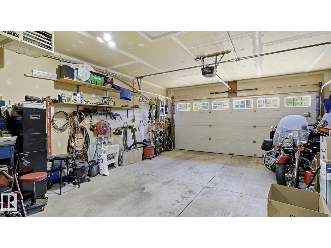
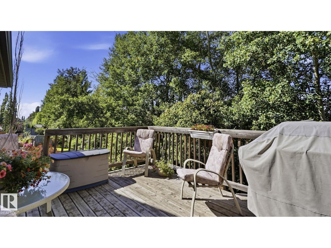
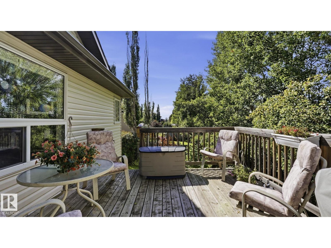
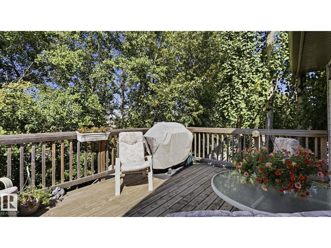
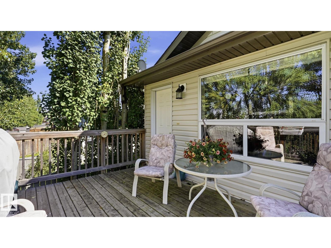
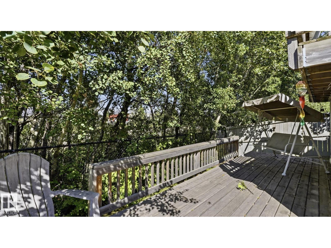
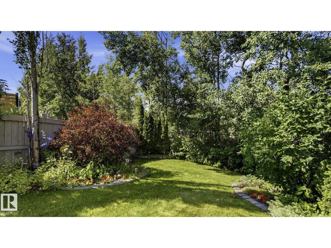
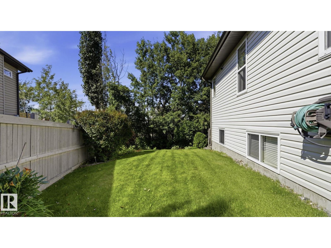
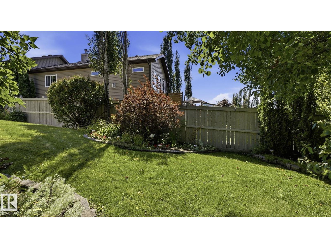
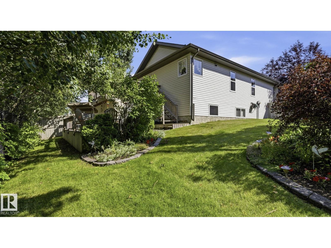
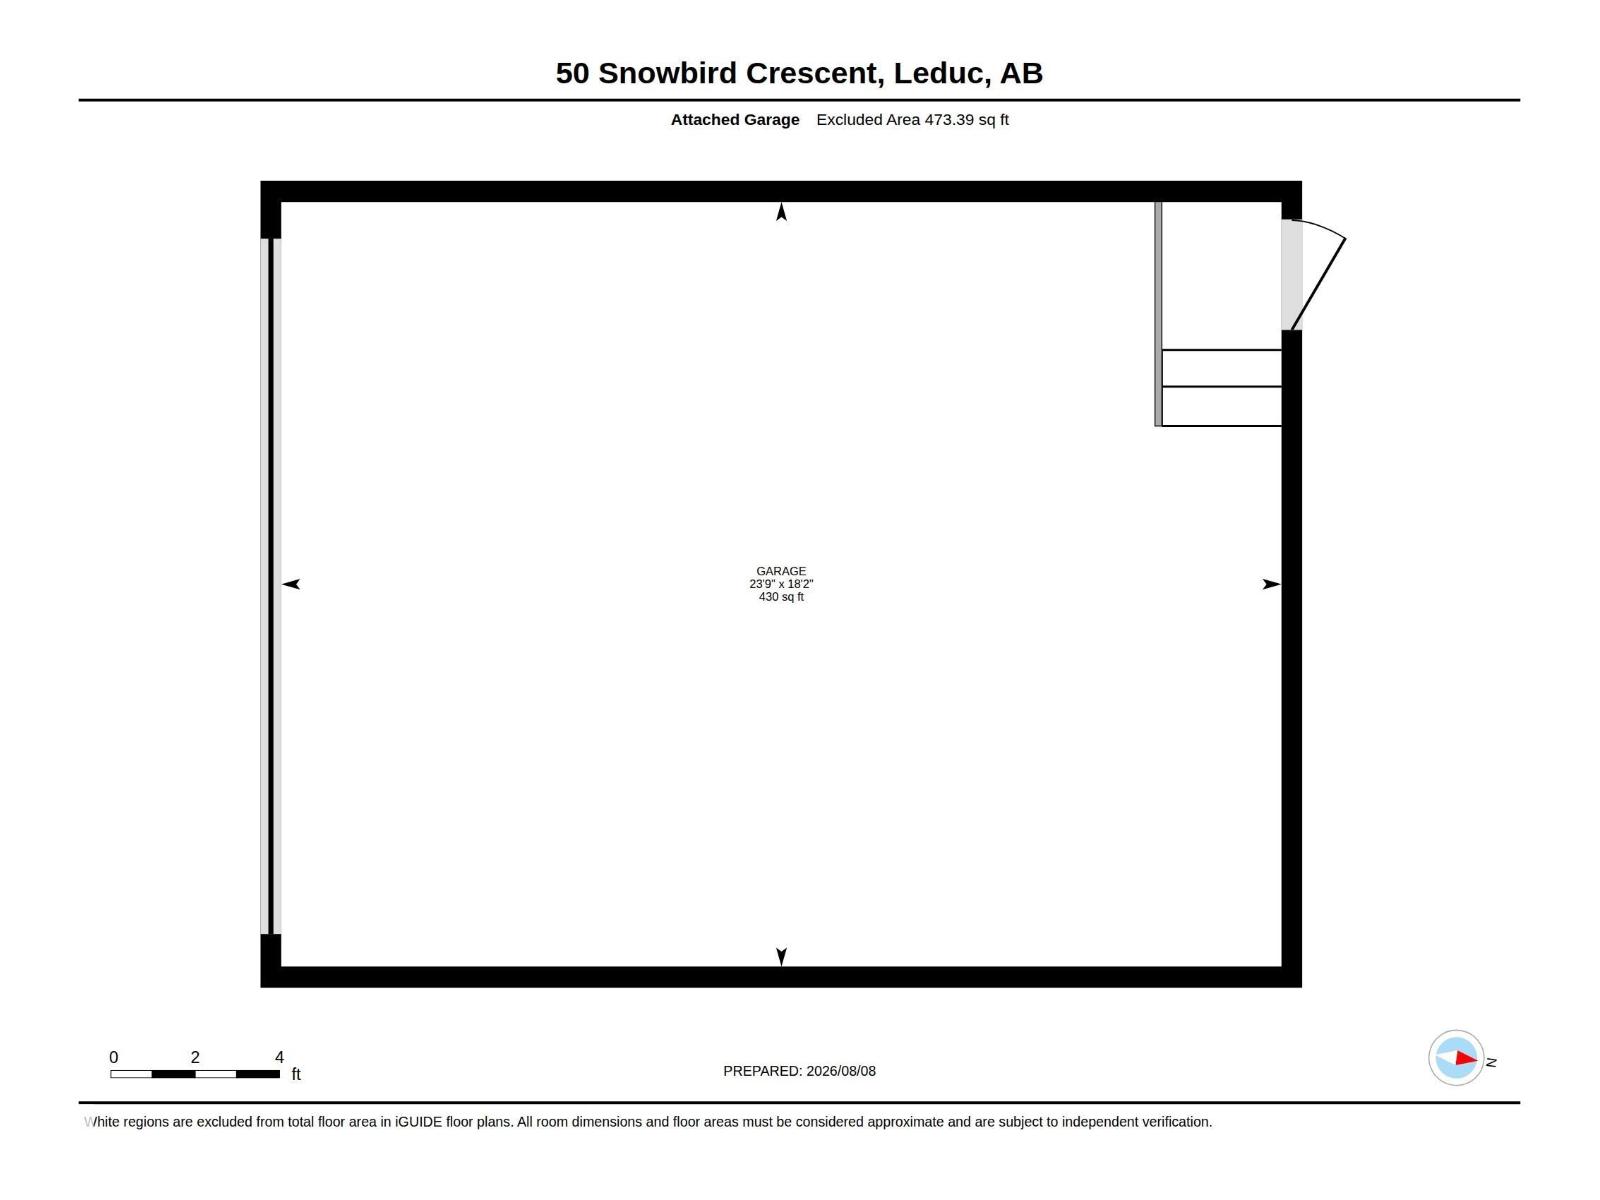
BRIGHT & WELL-KEPT BILEVEL HOME IN LEDUC! This inviting home is an excellent opportunity for FAMILIES, FIRST-TIME BUYERS & INVESTORS. Featuring 3 BEDROOMS & 2 FULL BATHROOMS, the home offers a functional layout with LOADS OF NATURAL DAYLIGHT and comfortable living spaces. Enjoy the convenience of a SPACIOUS FRONT DOUBLE HEATED GARAGE, perfect for Alberta winters, storage, or a workshop. The PRIVATE REAR GARDEN, surrounded by beautiful plants and mature trees, provides a peaceful outdoor space for relaxing, entertaining, or gardening. Located in a FAMILY-FRIENDLY NEIGHBOURHOOD with schools nearby and easy access to SHOPPING, MAJOR HIGHWAYS & YEG INTERNATIONAL AIRPORT. The excellent location makes commuting, travel, and everyday errands convenient. • GREAT LOCATION • GREAT HOME • GREAT INVESTMENT POTENTIAL! Don’t miss this opportunity to own a well-kept home in the growing community of Leduc. A MUST-SEE PROPERTY FOR HOMEOWNERS & SAVVY INVESTORS! (id:51989)
Features of 50 Snowbird Cr
- MLS® Number E4504202
- Price $484,800
- Bedrooms: 3
- Bathrooms: 2
- Square Footage: 963 sqft
- Property Type: House
- Neigbourhood: Suntree (Leduc)
- Amenities Near By Airport, Golf Course, Playground, Public Transit, Schools, Shopping
- Features Flat Site, Level, Recreational
- Parking Space Total 4
- Structure Deck, Porch
Buildings
| Bathroom Total | 2 | Bedrooms Total | 3 |
| Appliances | Dishwasher, Dryer, Garage Door Opener Remote(s), Microwave Range Hood Combo, Refrigerator, Stove, Washer, Water Softener | Architectural Style | Bi-level |
| Basement Development | Finished | Basement Type | Full (finished) |
| Constructed Date | 2009 | Construction Style Attachment | Detached |
| Cooling Type | Central Air Conditioning | Fire Protection | Smoke Detectors |
| Heating Type | Forced Air | Size Interior | 963 Sqft |
| Type | House |
Parking
| Attached Garage |
Land
| Acreage | No | Fence Type | Fence |
| Land Amenities | Airport, Golf Course, Playground, Public Transit, Schools, Shopping | Size Irregular | 490.81 |
| Size Total | 490.81 M2 | Size Total Text | 490.81 M2 |
Rooms
| Level | Type | Length | Width | Dimensions |
|---|---|---|---|---|
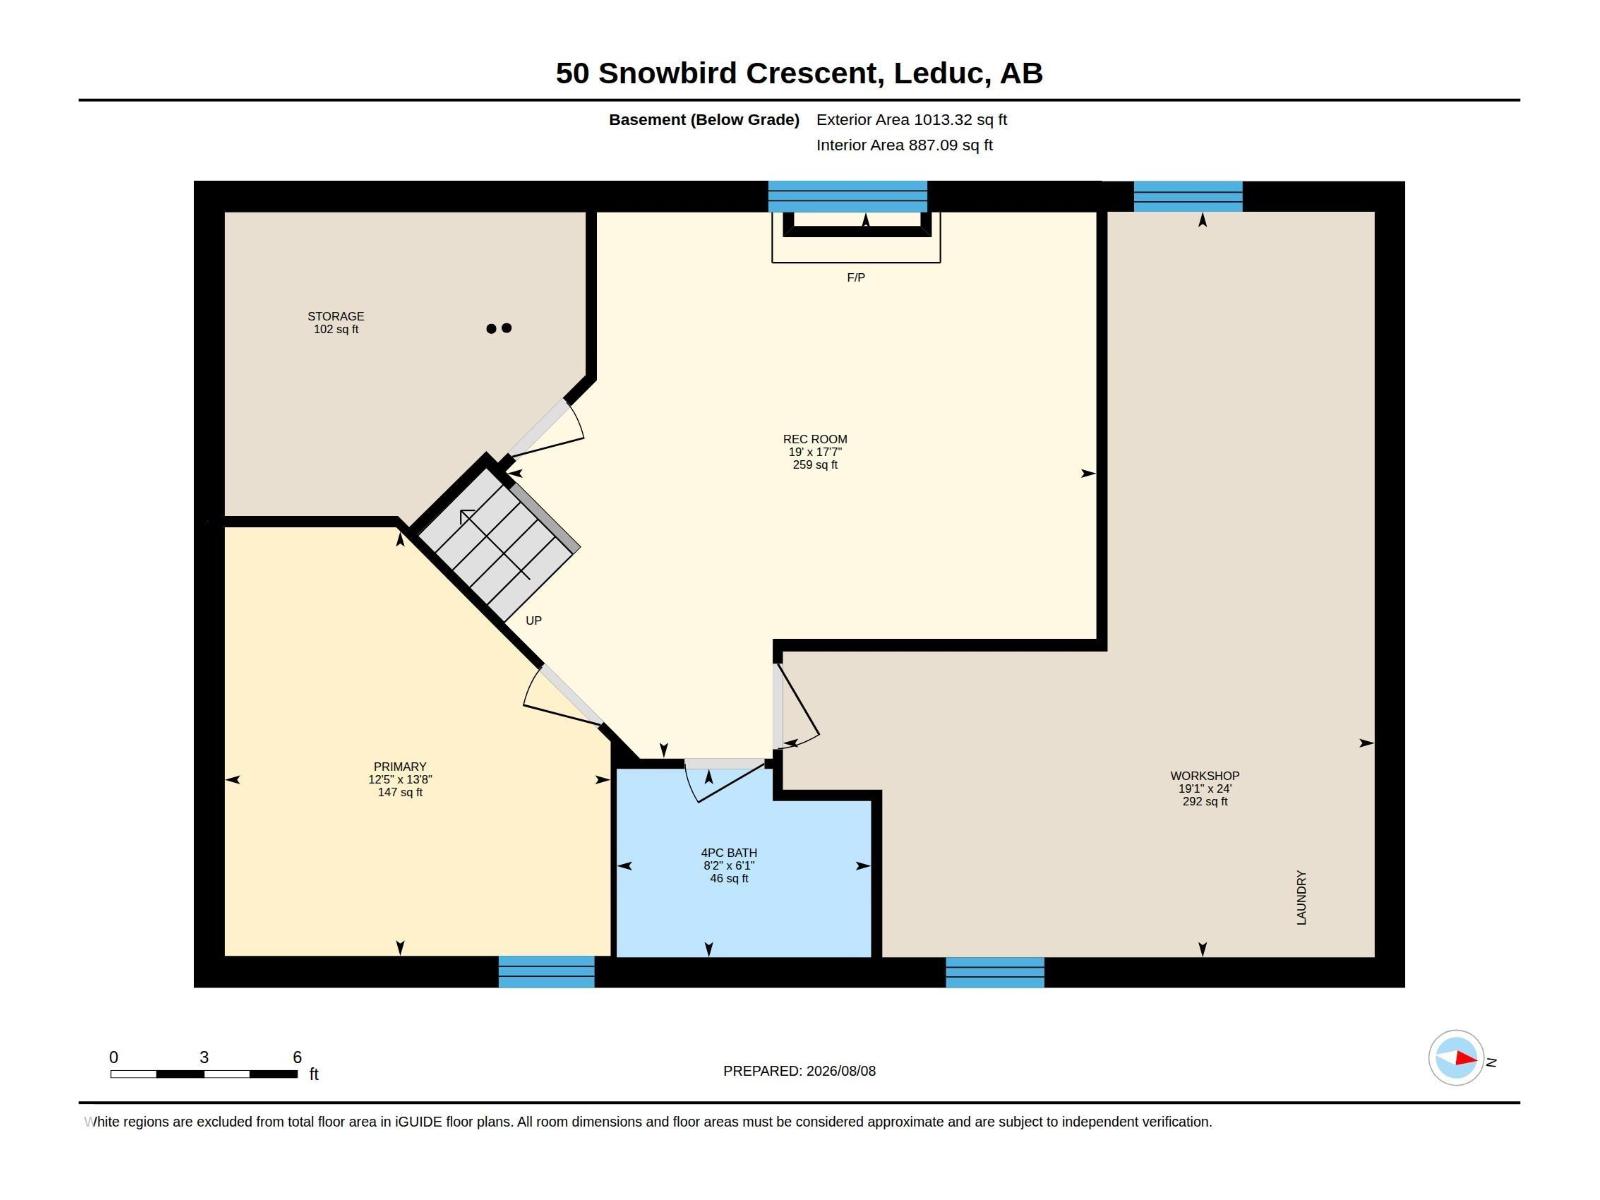
| Lower Level | Bedroom 3 | 12.5 m | 13.8 m | 12.5 m x 13.8 m |
| Lower Level | Recreation Room | 19 m | 17.7 m | 19 m x 17.7 m |
| Lower Level | Hobby Room | 19.1 m | 24 m | 19.1 m x 24 m |
| Lower Level | Other | 102 sq.ft | ||
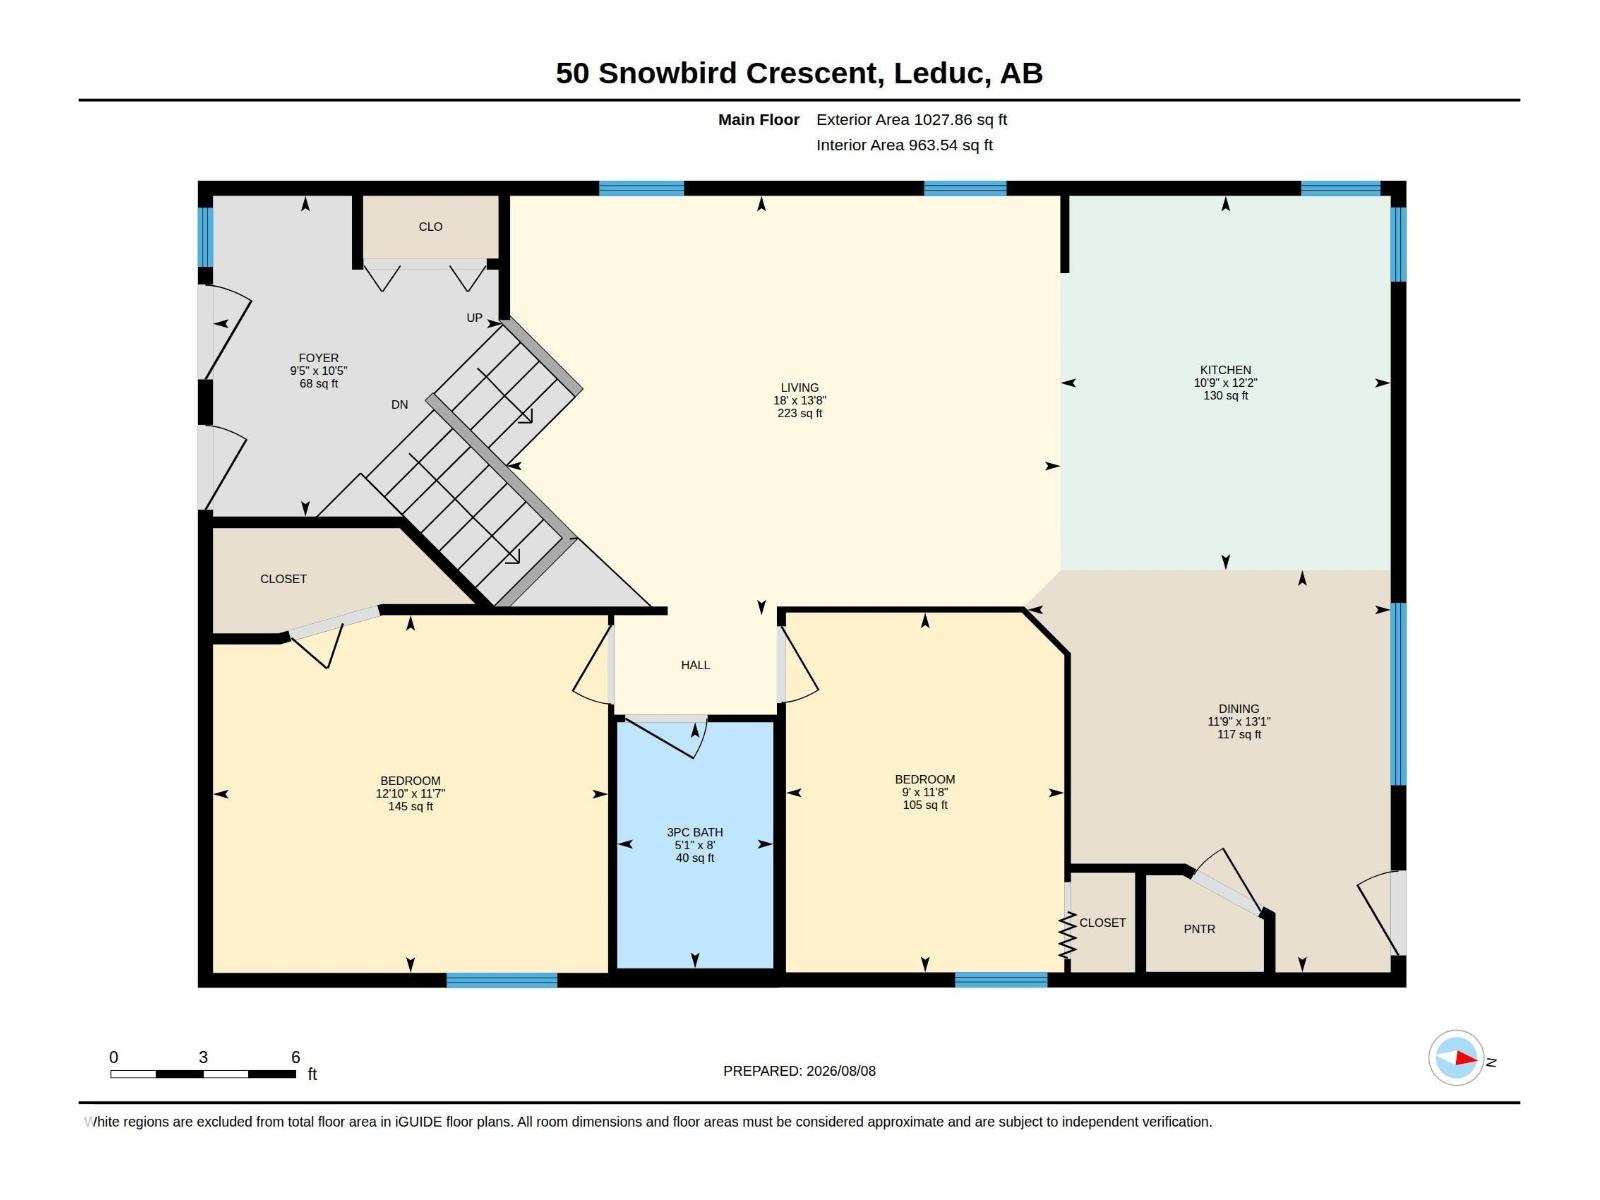
| Main Level | Living Room | 18 m | 13.8 m | 18 m x 13.8 m |
| Main Level | Dining Room | 11.9 m | 13.1 m | 11.9 m x 13.1 m |
| Main Level | Kitchen | 1.9 m | 12.2 m | 1.9 m x 12.2 m |
| Main Level | Primary Bedroom | 12.1 m | 11.7 m | 12.1 m x 11.7 m |
| Main Level | Bedroom 2 | 9 m | 11.8 m | 9 m x 11.8 m |
Agents and Offices
- Gurpreet Walia
- Office: Maxwell Polaris