

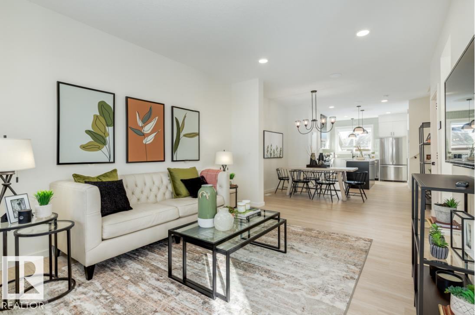
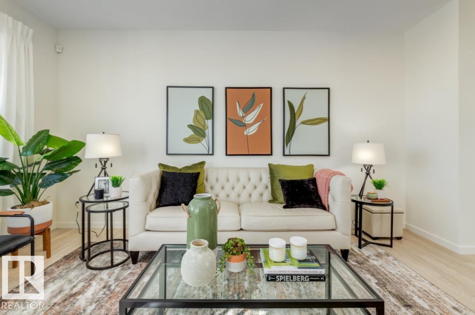
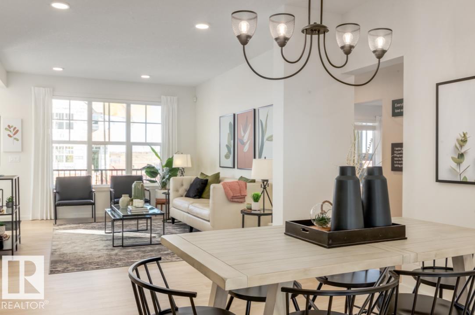
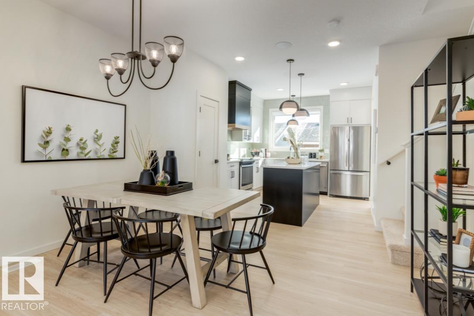
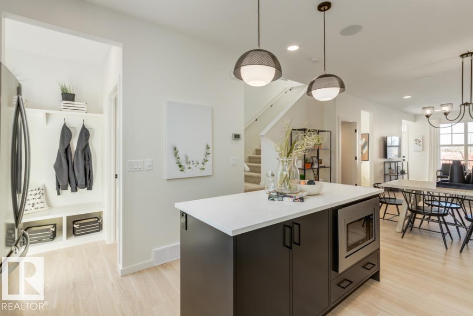
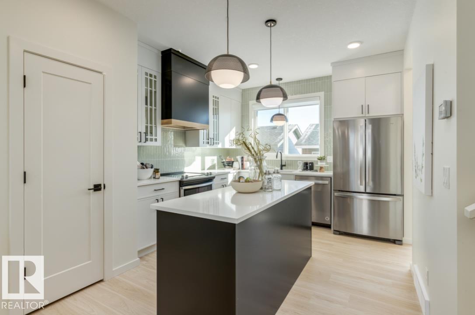
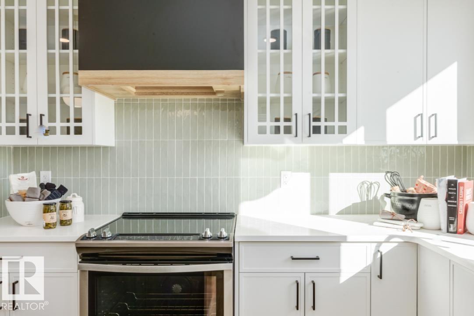
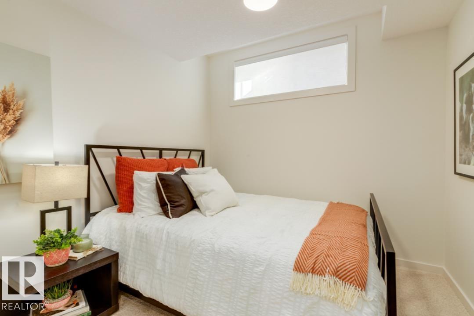
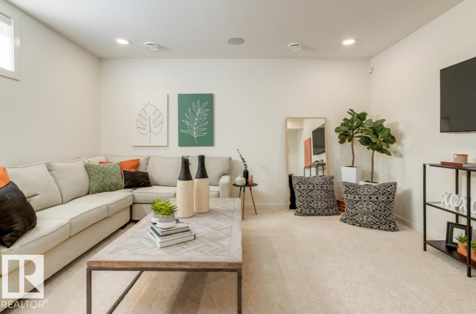
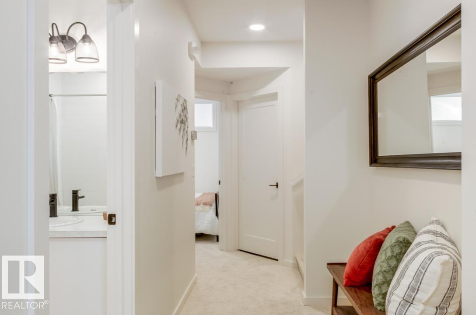
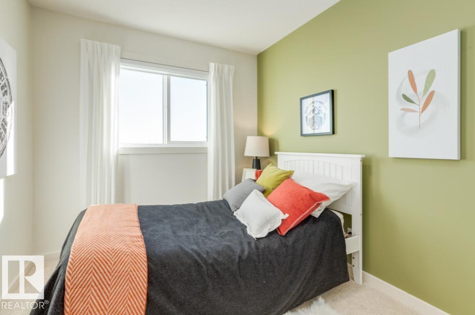
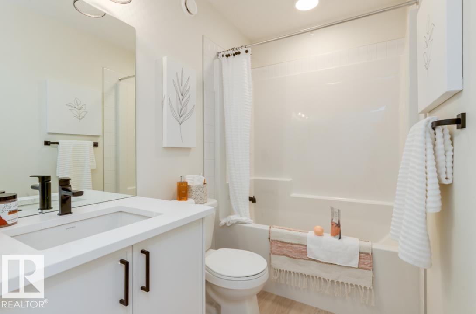
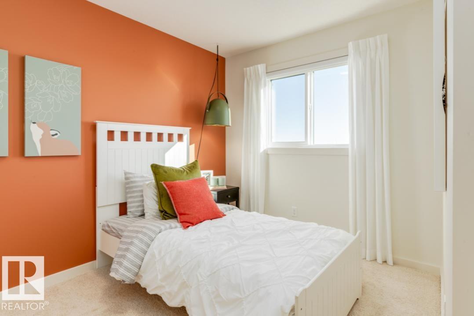
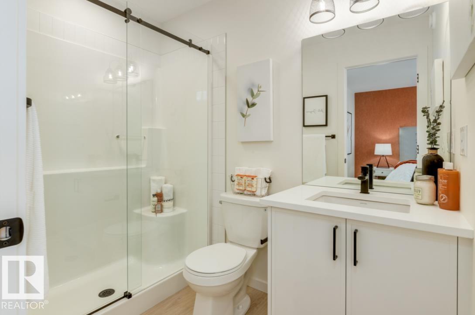
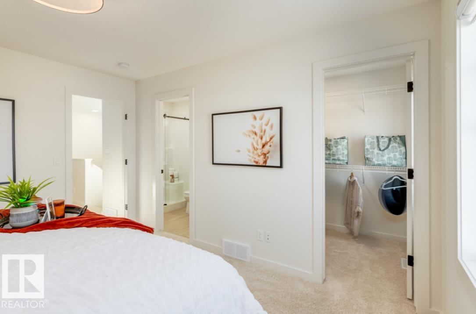
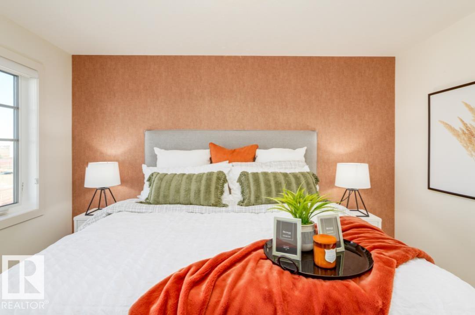
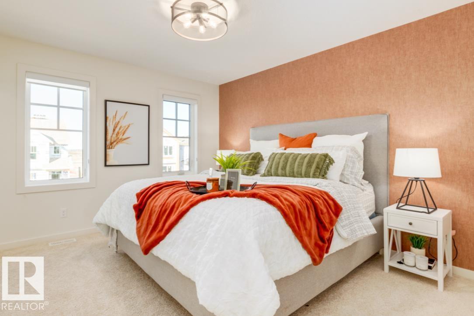
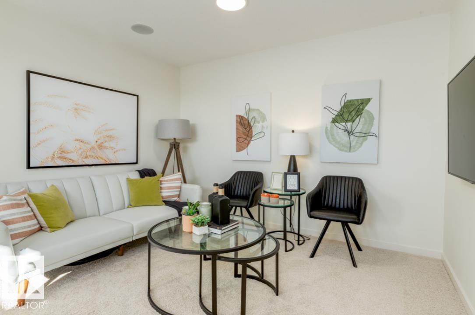
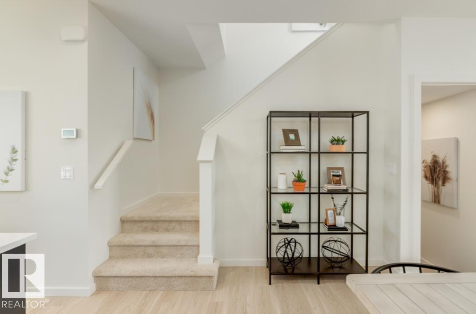
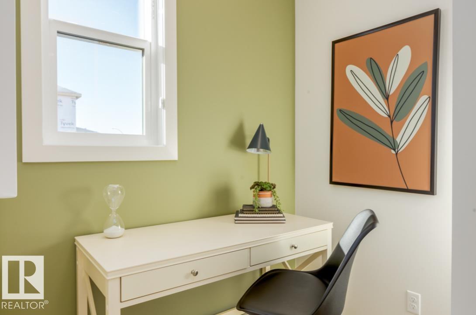
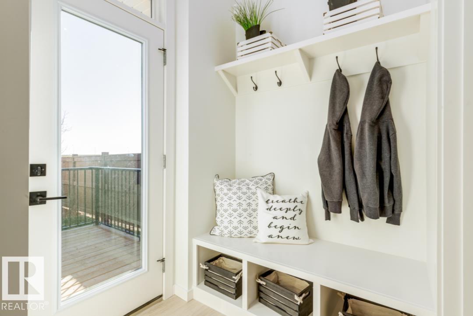
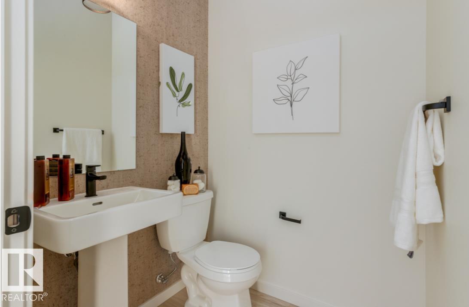
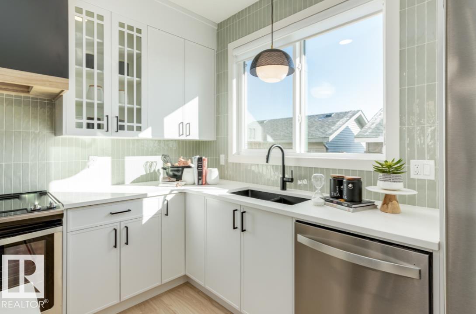
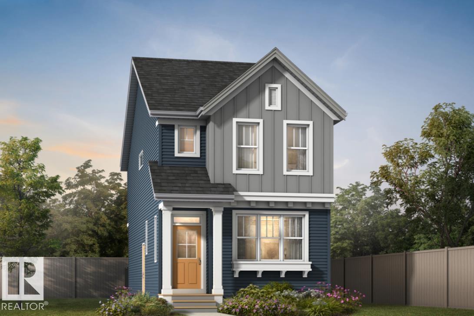
Step into elevated living in the highly desirable community of River’s Edge! This Green Built Certified striking 2-storey, 3-bedroom, 2.5-bathroom home seamlessly blends modern luxury, high-end finishes, and unmatched versatility. The chef-inspired kitchen serves as the ultimate centerpiece, featuring 39” upper cabinetry, pot and pan drawers, a chimney hood fan, a premium Silgranit sink, and stylish pendant lighting over the island. Enjoy quartz countertops throughout and double vanity sinks in the main ensuite. Complete with the Virtuo Home Concierge service, daily living is effortless. Outdoors, enjoy summer hosting with a BBQ gas rough-in and a spacious garage pad. The real highlight is the private side entrance with a concrete walkway, a basement featuring soaring 9’ ceilings, two windows, and pre-installed drains for a future kitchen, laundry, and washroom, ready for your custom design! (id:51989)
Features of 2040 194 Street Nw
- MLS® Number E4504176
- Price $459,800
- Bedrooms: 3
- Bathrooms: 3
- Square Footage: 1536 sqft
- Property Type: House
- Neigbourhood: River's Edge
- Amenities Near By Schools, Shopping
- Features Flat Site, Lane, Wood Windows, No Animal Home, No Smoking Home
Buildings
| Bathroom Total | 3 | Bedrooms Total | 3 |
| Amenities | Ceiling - 9ft, Vinyl Windows | Appliances | Garage Door Opener Remote(s), Hood Fan |
| Basement Development | Unfinished | Basement Type | Full (unfinished) |
| Constructed Date | 2026 | Construction Style Attachment | Detached |
| Half Bath Total | 1 | Heating Type | Forced Air |
| Stories Total | 2 | Size Interior | 1536 Sqft |
| Type | House |
Parking
| Parking Pad |
Land
| Acreage | No | Fence Type | Not Fenced |
| Land Amenities | Schools, Shopping |
Rooms
| Level | Type | Length | Width | Dimensions |
|---|---|---|---|---|
| Main Level | Living Room | Measurements not available | ||
| Main Level | Dining Room | Measurements not available | ||
| Main Level | Kitchen | Measurements not available | ||
| Main Level | Den | Measurements not available | ||
| Main Level | Bonus Room | Measurements not available | ||
| Upper Level | Primary Bedroom | Measurements not available | ||
| Upper Level | Bedroom 2 | Measurements not available | ||
| Upper Level | Bedroom 3 | Measurements not available |
Agents and Offices
- Christy M. Cantera
- Sheri Lukawesky
- Office: Real Broker