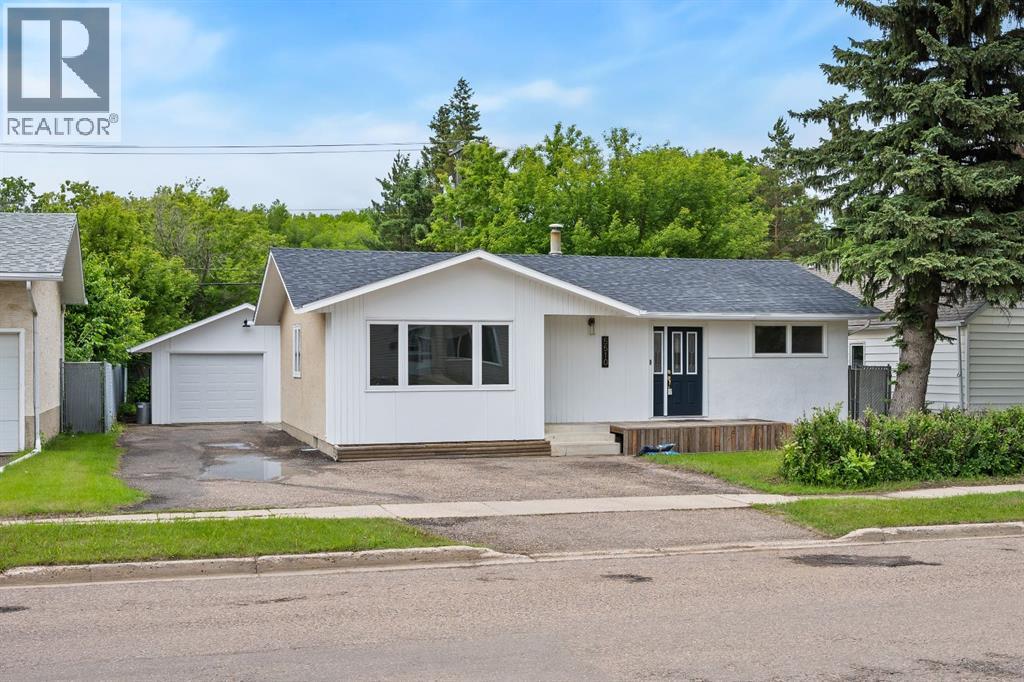
Welcome to this beautifully renovated family home in a prime Lloydminster location, close to schools, shopping, and everyday amenities. Offering 4 bedrooms and 3 bathrooms, this move-in-ready property has been extensively updated from top to bottom.The main floor features a spacious living room, bright kitchen and dining area, two bedrooms, and 1.5 bathrooms. Recent renovations include new vinyl plank flooring throughout the entire home, fresh paint including ceilings, completely updated bathrooms, new fixtures, light fixtures, trim, appliances, and more.Downstairs, you'll find a large family room that's perfect for movie nights and watching TV without window glare, along with two additional bedrooms and a modern 3-piece bathroom. New basement windows provide added comfort and efficiency.Outside, enjoy a large private backyard complete with a ground-level deck, ideal for relaxing or entertaining. The 16' x 20' heated garage offers plenty of space for parking, storage, or a workshop. The exterior has also received a complete refresh, including new shingles, giving this home excellent curb appeal.With modern updates, ample living space, and a convenient location, this home is ready for its next owners to simply move in and enjoy. (id:51989)
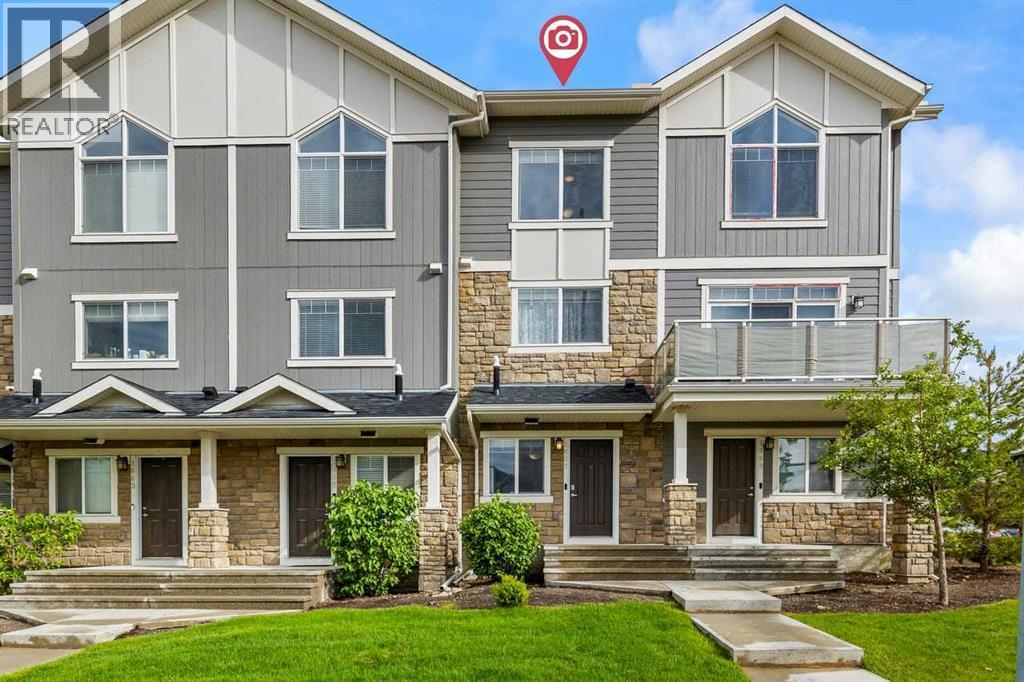
Welcome to Arrive at Evanston — one of NW Calgary's most sought-after townhouse communities, and perfectly positioned for modern living! This beautifully maintained 3-storey townhouse offers 2 bedrooms, 2.5 bathrooms, and a single attached garage with a full driveway for a second vehicle — delivering space, function, and incredible value all in one package.Step inside to a bright and welcoming foyer on the entry level, featuring direct access to your attached garage and a flexible den space ideal for a home office, hobby room, or extra storage. Head upstairs to the heart of the home, where the open-concept main floor impresses with rich hardwood-style flooring, warm neutral tones, and an abundance of natural light. The stylish kitchen is well-appointed with rich espresso cabinetry, stainless steel appliances, a tile backsplash, and a peninsula island with bar seating — perfect for morning coffee or casual entertaining. The kitchen flows effortlessly into the spacious dining area and bright living room, and large sliding patio doors lead to your private balcony with beautiful views of the tree-lined neighbourhood — an ideal spot to unwind after a long day.On the top level, you'll find two generously sized bedrooms, each with large windows overlooking the community's green surroundings. The primary bedroom features dual sliding door closets and a private 4-piece ensuite, while the second bedroom has convenient access to the shared full bathroom. Upper-floor laundry is a practical bonus that makes everyday life easier — no hauling laundry up and down stairs!Located just minutes from parks, walking paths, transit, schools, Sobeys, No Frills, restaurants, and with quick access to both Stoney Trail and Deerfoot Trail — everything you need is right at your doorstep.Whether you're a first-time buyer, growing family, or savvy investor, this move-in ready gem offers exceptional value in one of Calgary's most vibrant and well-connected communities. Book your private showi ng today! (id:51989)
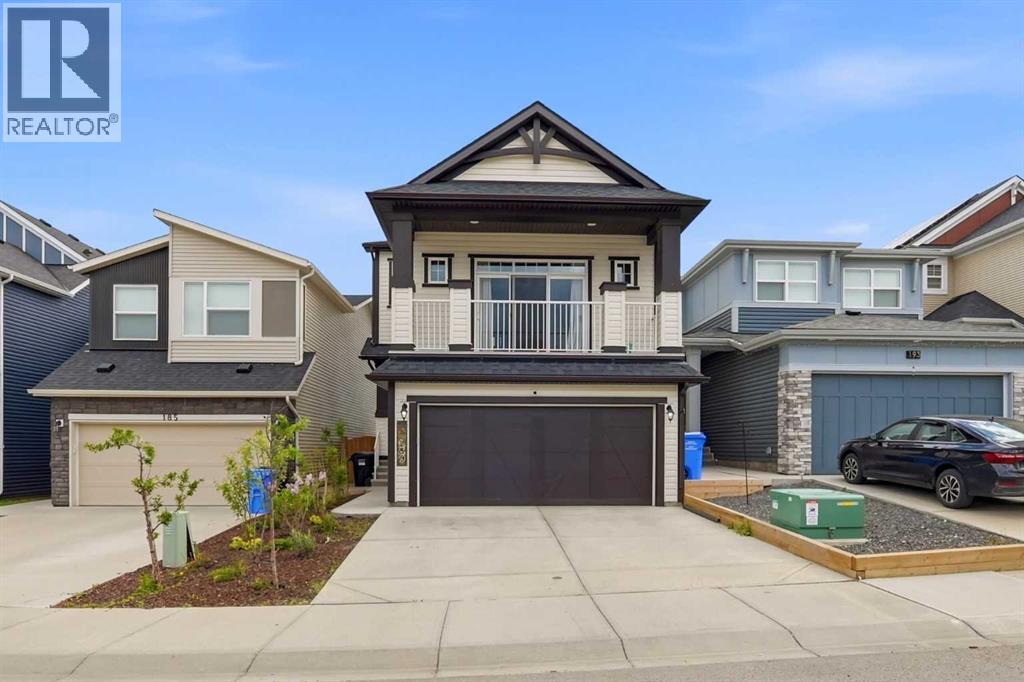
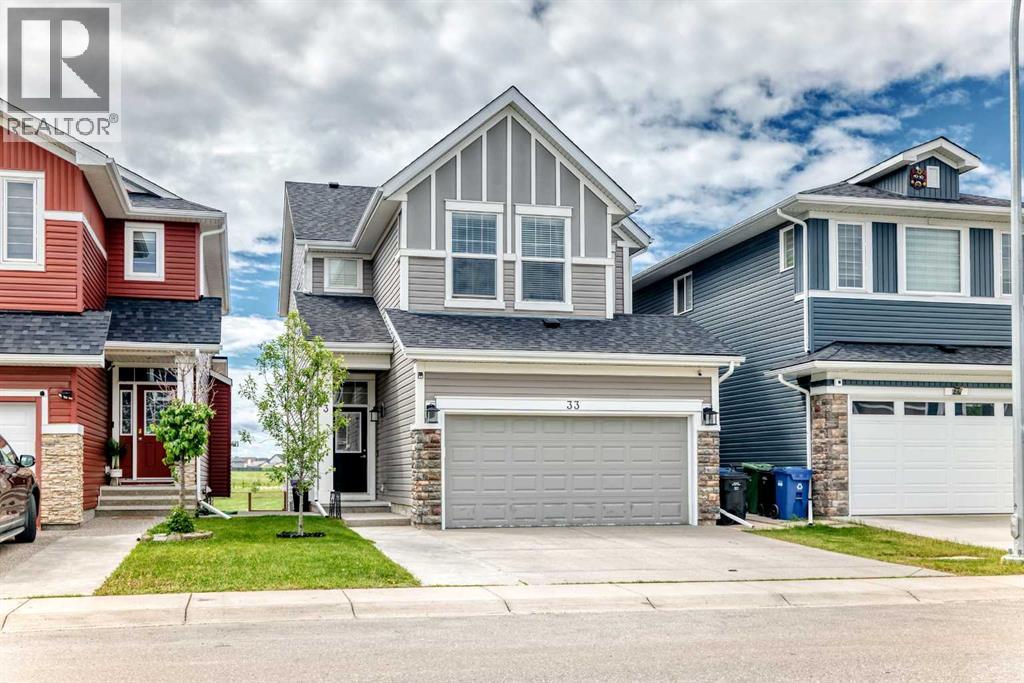
Open house Saturday August 1st. Backing directly onto open green space, this fully developed multi-level home offers over 2,200 square feet of total interior living space. Located in the highly desirable community of Sage Hill, this home perfectly blends modern design with premium outdoor living.The main floor welcomes you with a bright foyer that leads into an expansive open-concept living area centered around a cozy fireplace. The chef-inspired kitchen boasts quartz countertops, stainless steel appliances, crisp cabinetry, and a massive walk-in pantry, flowing seamlessly into the dedicated dining space. From the living room, step out onto the full-width rear vinyl deck—complete with a structural pergola and fabric sun shade—offering the perfect venue to overlook your massive, fully fenced backyard featuring an integrated tiered retaining wall system.The upper levels provide unparalleled space separation. A massive, vaulted bonus family room occupies its own level, featuring dual walk-in storage closets and sliding doors out to a deep, private front balcony. The top floor features a convenient laundry room and FOUR LARGE bedrooms, including a primary retreat outfitted with a generous walk-in closet and a spa-like 5-piece ensuite with a deep soaking tub and separate stand-up shower.The fully finished lower level adds incredible versatility to the property, presenting a large recreation room finished with modern luxury vinyl plank flooring, a bright den space, a full 4-piece bathroom with premium mosaic tile detailing, and a separate legal bedroom. Complete with a deep, double attached garage outfitted with extensive built-in storage shelving, this exceptional property provides an unbeatable lifestyle backing onto nature. (id:51989)
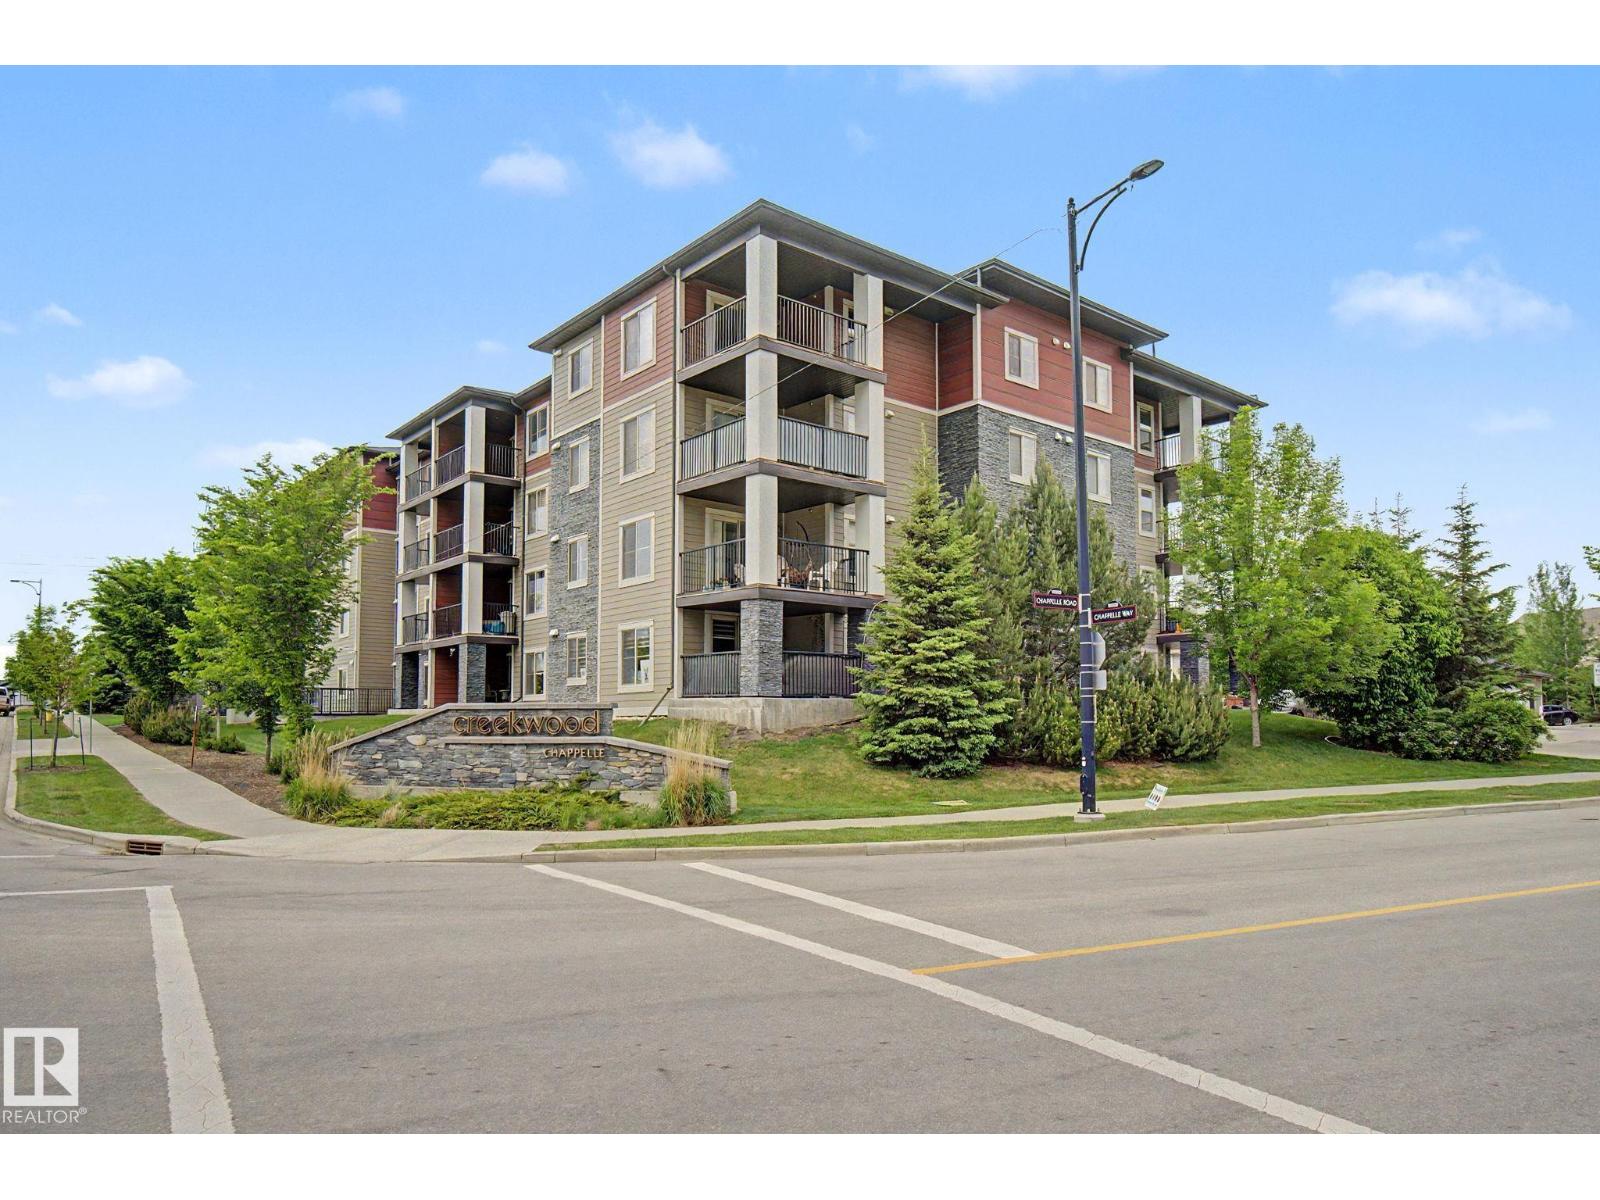
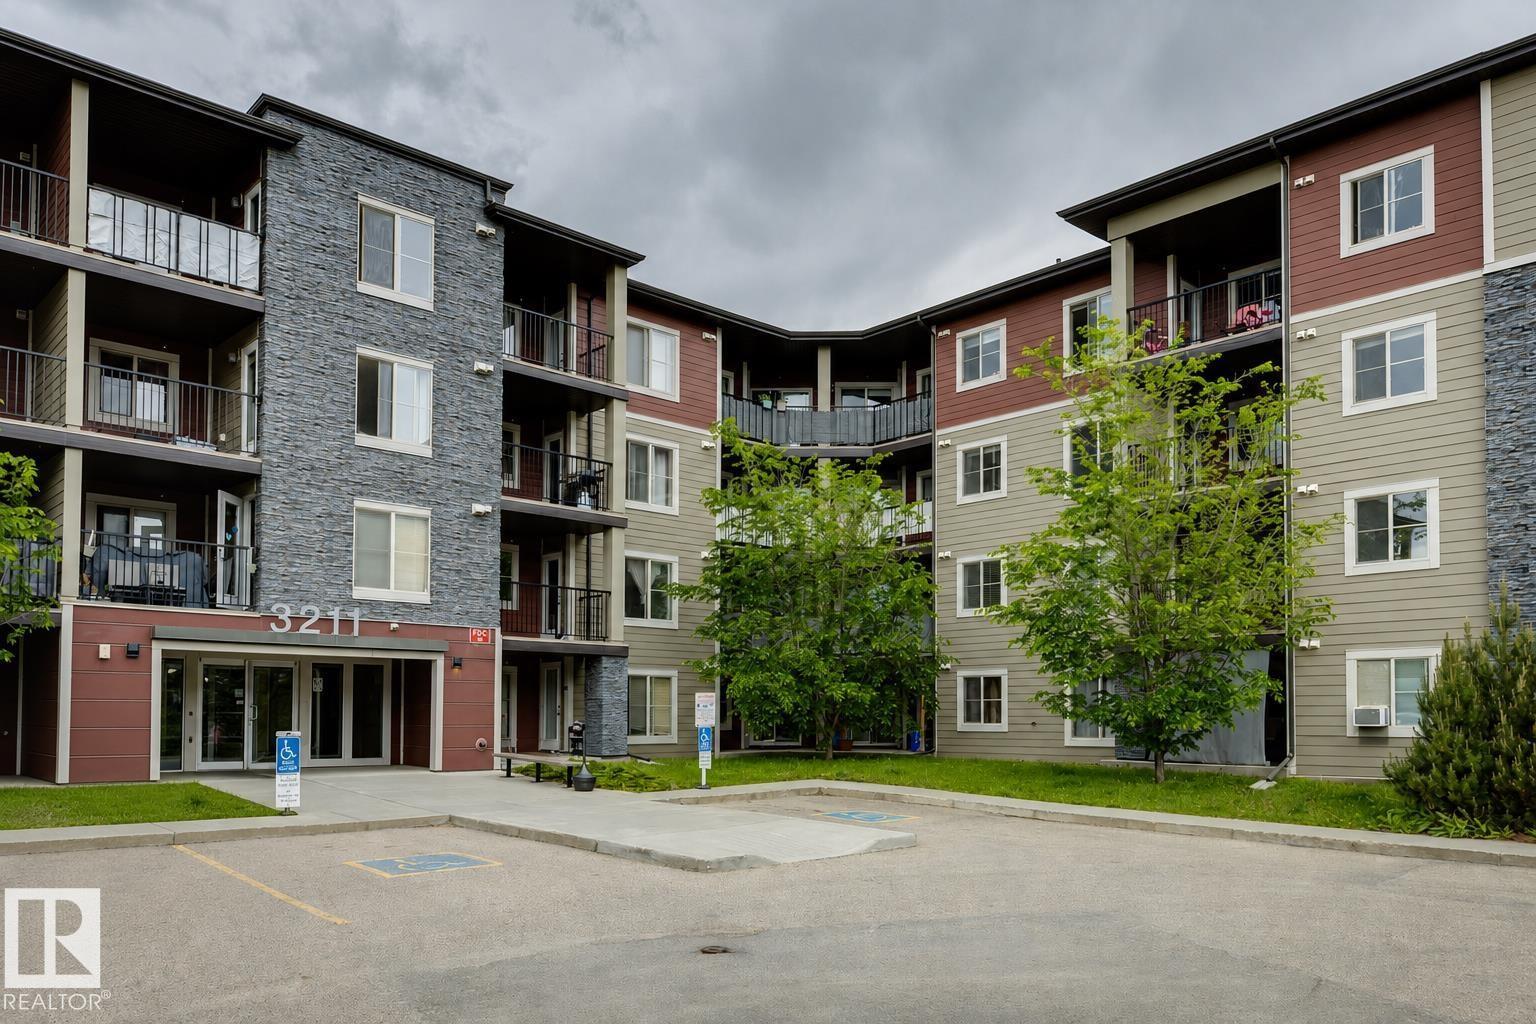
Fantastic Opportunity for First Time Home Buyer’s and Investors Alike!! Located in the sought after SW Edmonton Community of Chappelle. Known for Parks, Ponds, Walking Trails and a Strong Sense of Community. Popular among young families and professionals. Well Appointed Open Concept 2 Bed 1 Bath Unit in Creekwood Landing I. Front foyer welcomes you with your 4pce bath on the left and 2nd bedroom/office on your right. Kitchen complete with granite counters and S/S appliances overlooks your dining space and living room. Primary bedroom to the side of the living room. Access to your patio off the living room perfect for BBQ’ing or accessing the buildings landscaped park like courtyard. The unit comes with 1 parking stall and the building offers plenty of visitor parking. Located close to 41 Ave SW for easy access to HWY 2 and the Henday. Close to schools, public transportation and shopping. Move In Ready!! (id:51989)
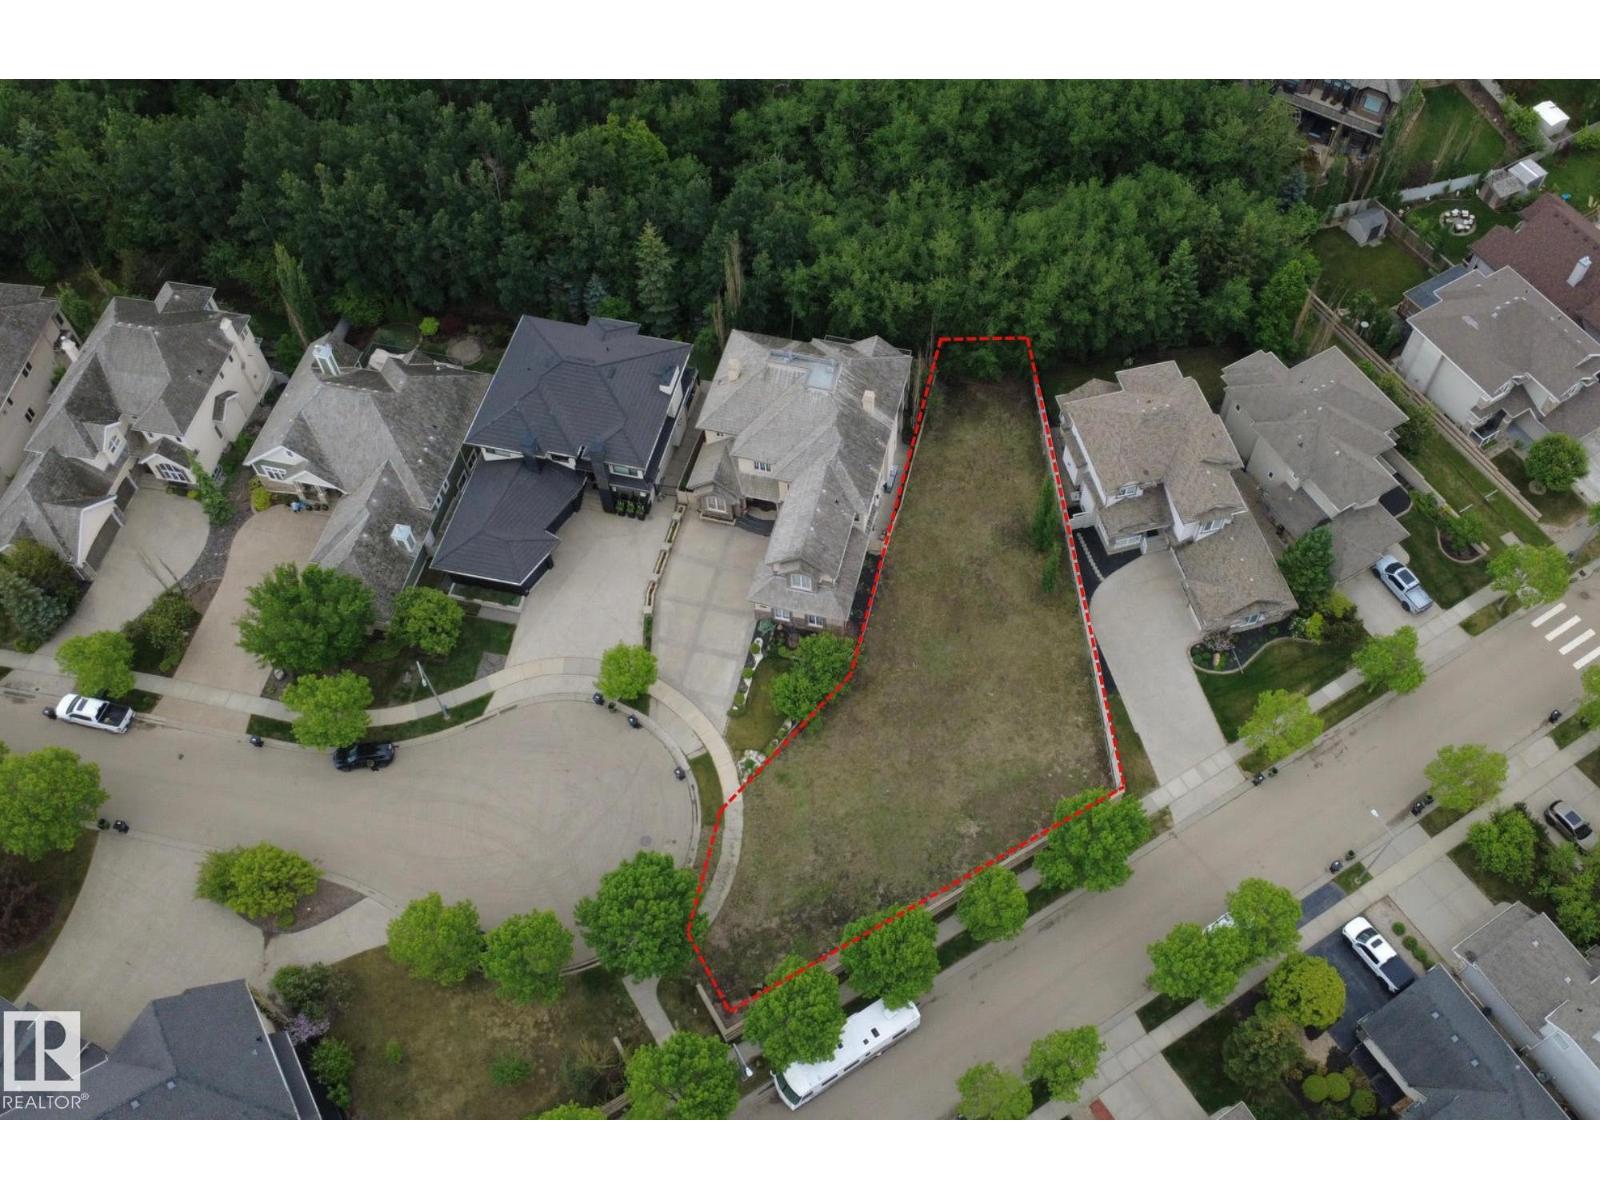
Last available lot in this fully developed phase of Cameron Heights! This unique, irregular-shaped 1,022 sq. m (11000sqft). lot backs onto a beautiful ravine and offers rear gate access for added convenience. Located at the end of a quiet keyhole cul-de-sac, the property features fencing on 4 of 5 sides and is situated next to a community mailbox. Enjoy the convenience of nearby shopping, childcare, and other amenities within Cameron Heights, plus quick access in and out of the community and onto Anthony Henday Drive. This uniquely shaped blank canvas provides endless possibilities that maximize both the setting and the space. (id:51989)
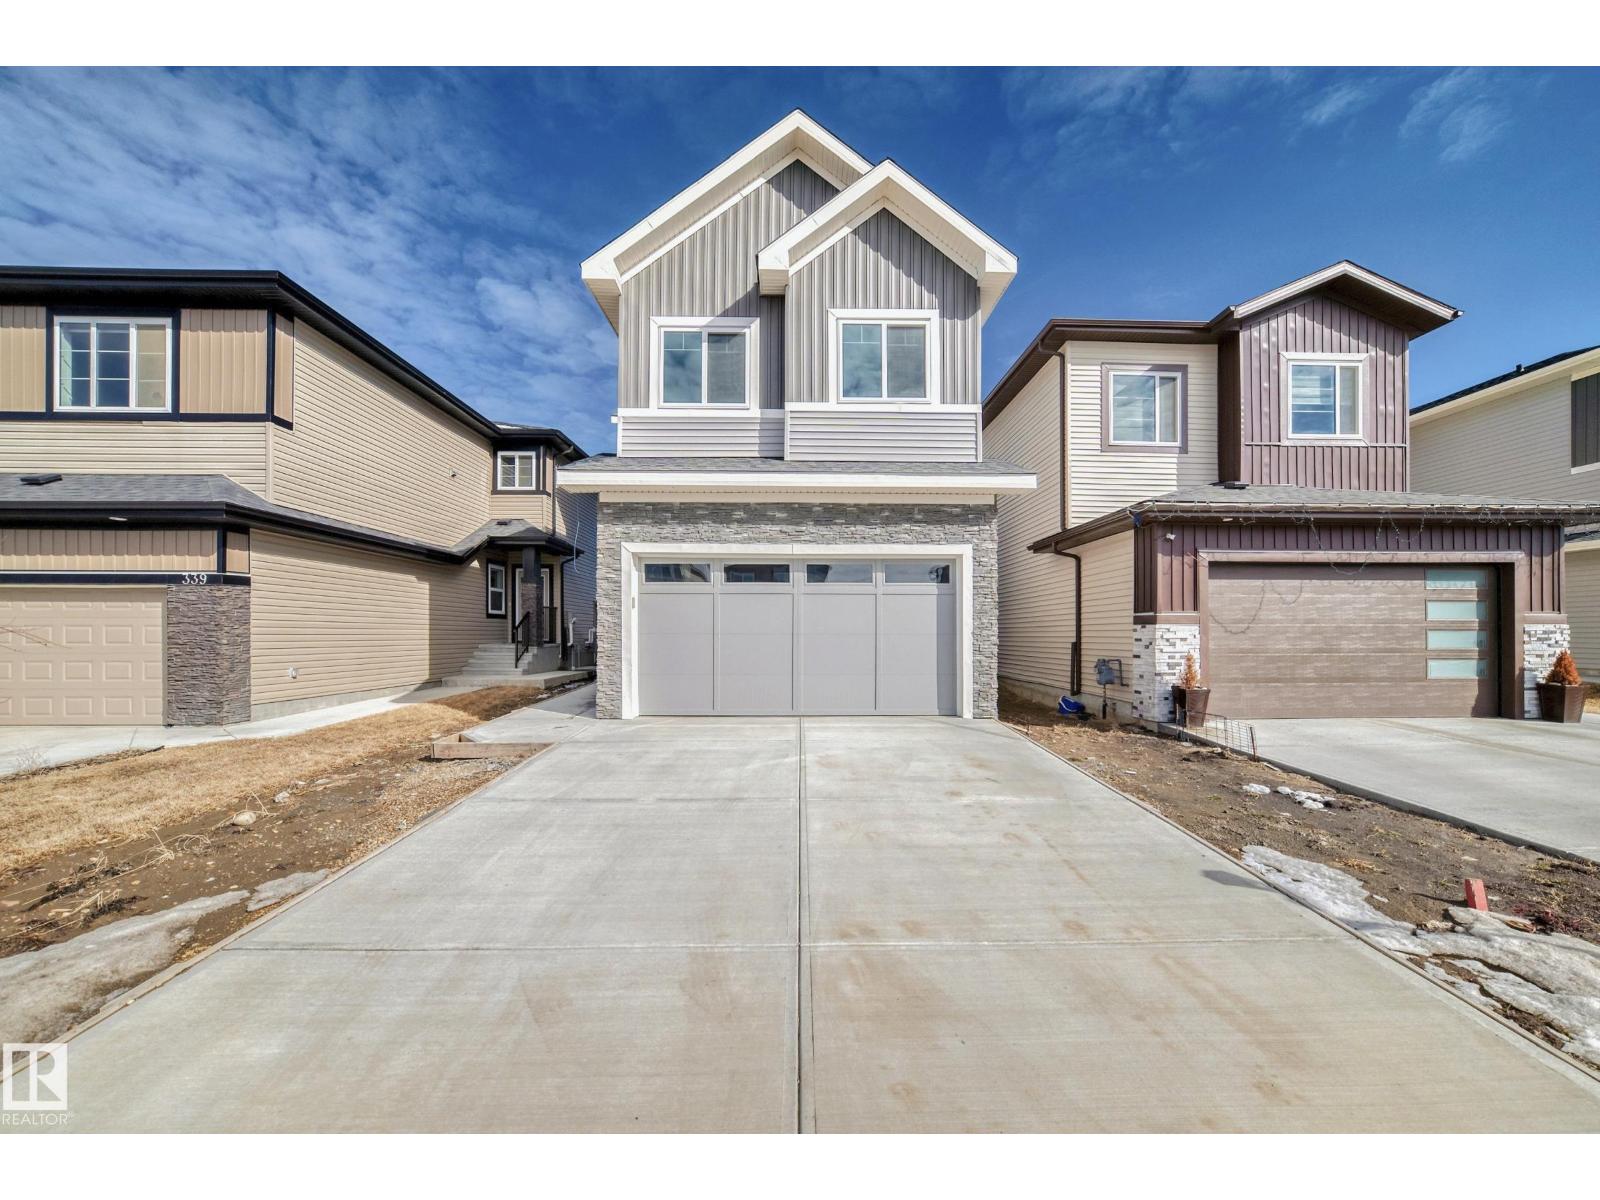
Welcome to this BRAND NEW, fully custom-built home offering a thoughtfully designed layout. The main floor features a bedroom & full bath, along with a stunning open-to-below living room creating a bright & inviting space. The gourmet kitchen is perfect for everyday living & entertaining, complete with quartz countertops, ample cabinetry, & a walk-in pantry. Upstairs, you’ll find a spacious bonus room, upper-floor laundry, & 4 well-sized bedrooms including a luxurious Primary suite with an indented ceiling, feature wall, & a 5-piece ensuite, makeup desk, & a walk-in closet. The other 3 bedrooms are served by a full bath & include MDF shelving in closets. Additional highlights include 9 ft ceilings on all levels, a side entrance, step lights, gas lines in the kitchen & garage, & a finished rear deck with BBQ hookup. The garage is equipped with a floor drain & man door. Located close to the airport, Costco, shopping & major amenities, this home offers the perfect blend of comfort, style & accessibility. (id:51989)
IDEAL FOR FIRST-TIME BUYERS, DOWNSIZERS OR INVESTORS, THIS UPGRADED CORNER UNIT ALLARD CONDO OFFERS TITLED UNDERGROUND PARKING & SECURE STORAGE! This well-maintained 1 bed, 1 bath condo features an open-concept layout with granite countertops, upgraded SS appliances, a double kitchen sink with garburator, and ample cabinet space. The bright living area opens to a large covered patio, perfect for relaxing or convenient grocery drop-offs. The spacious bedroom includes a customizable IKEA storage unit, while a second IKEA unit in the kitchen adds extra storage. Enjoy upgraded front-load laundry, updated faucets, a ceiling fan, digital thermostat, dimmers, and a deep soaker tub with tiled surround and removable spa shower head. Complete with heated titled underground parking beside the parkade entrance, a secure double-locked storage unit, video surveillance, and an ideal location close to shopping, restaurants, parks, transit, major commuter routes, and the airport. SOME PHOTOS ARE VIRTUALLY STAGED. (id:51989)
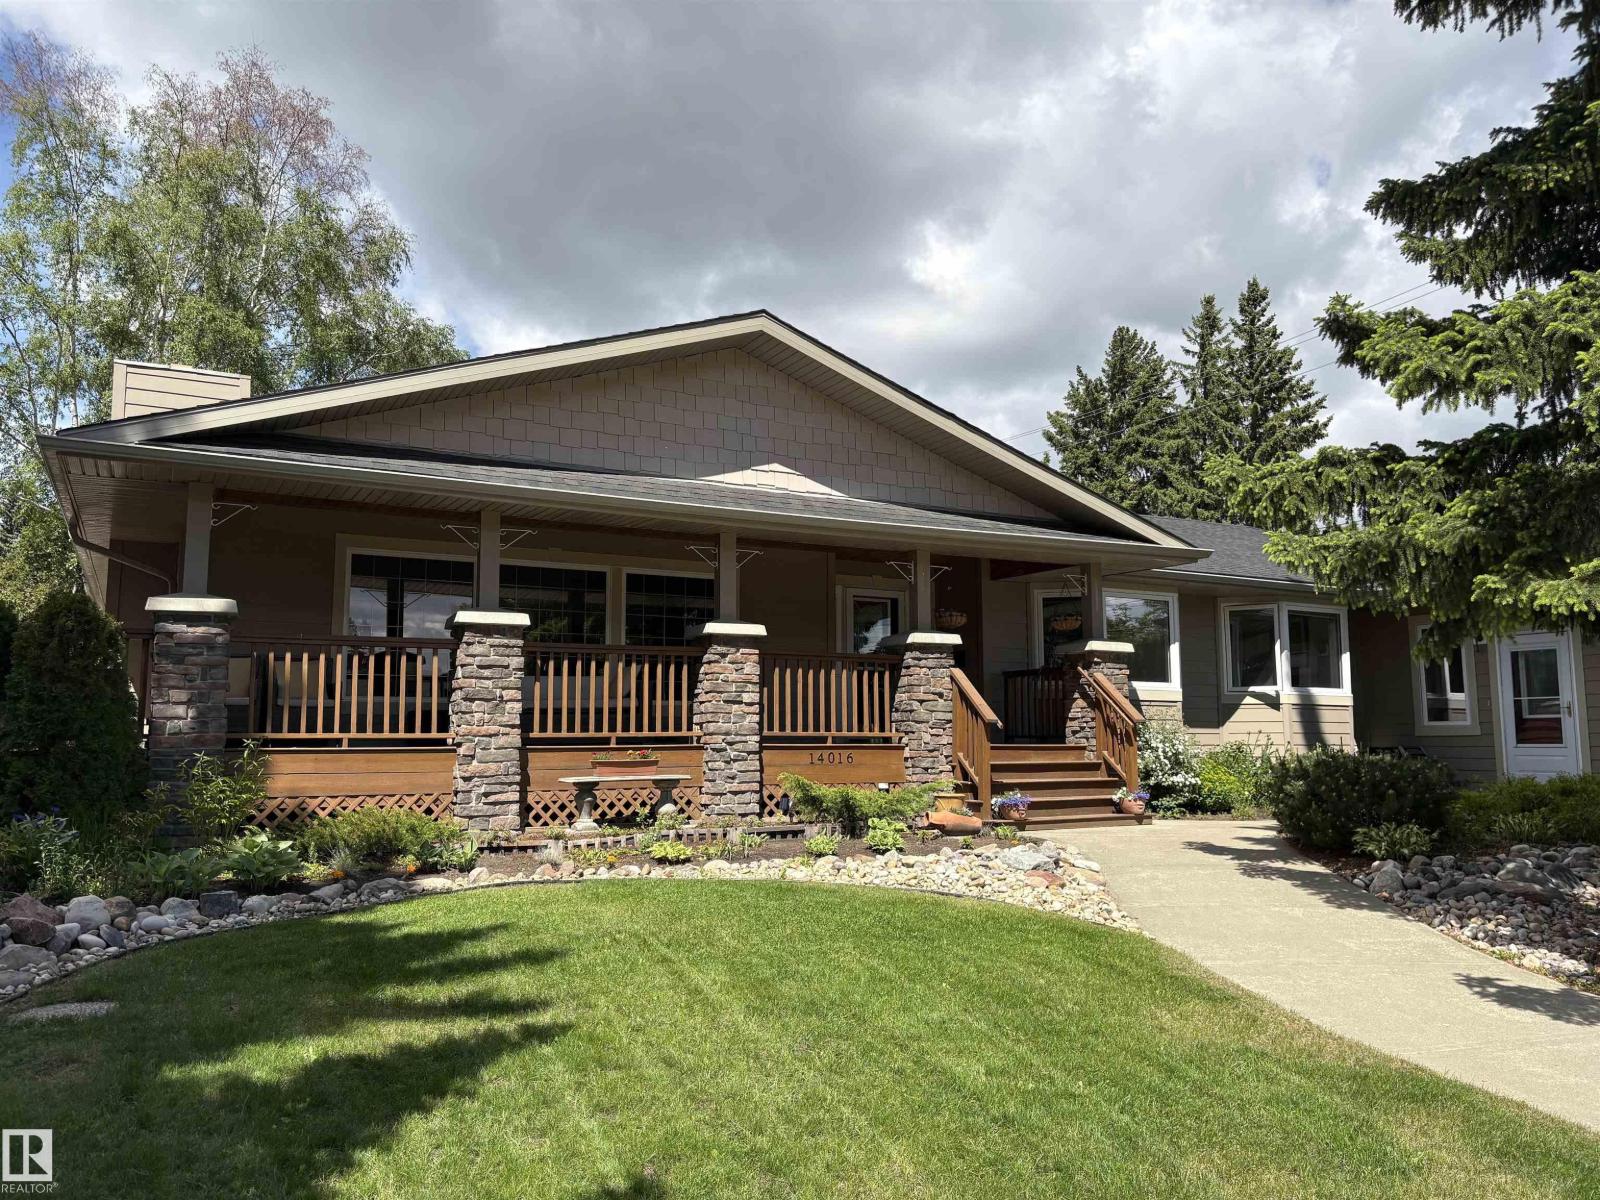
Executive renovated large bungalow on a private meticulously landscaped corner lot located in one of the most desired family-oriented communities in Edmonton. Craftsman style covered front SW facing veranda and wrap around deck provides peaceful summer evenings. Too many upgrades to list starting with expanded new primary ensuite, exclusive walnut cabinetry with quartz countertops, new plumbing throughout, new roof, engineered hardwood, gas insert FP, all new appliances, renovated bathrooms throughout and main floor laundry. Outdoor space is an entertainers dream with a gazebo & firepit providing for amazing family gatherings. A quick walk to Edmonton's finest school, playground, spray park and the renowned River Valley ravine. The community league is renowned and embodies a feeling of a tight knit neighborhood. Premium living & proximity to downtown, University of Alberta, and all major amenities - what else could you ask for??? (id:51989)
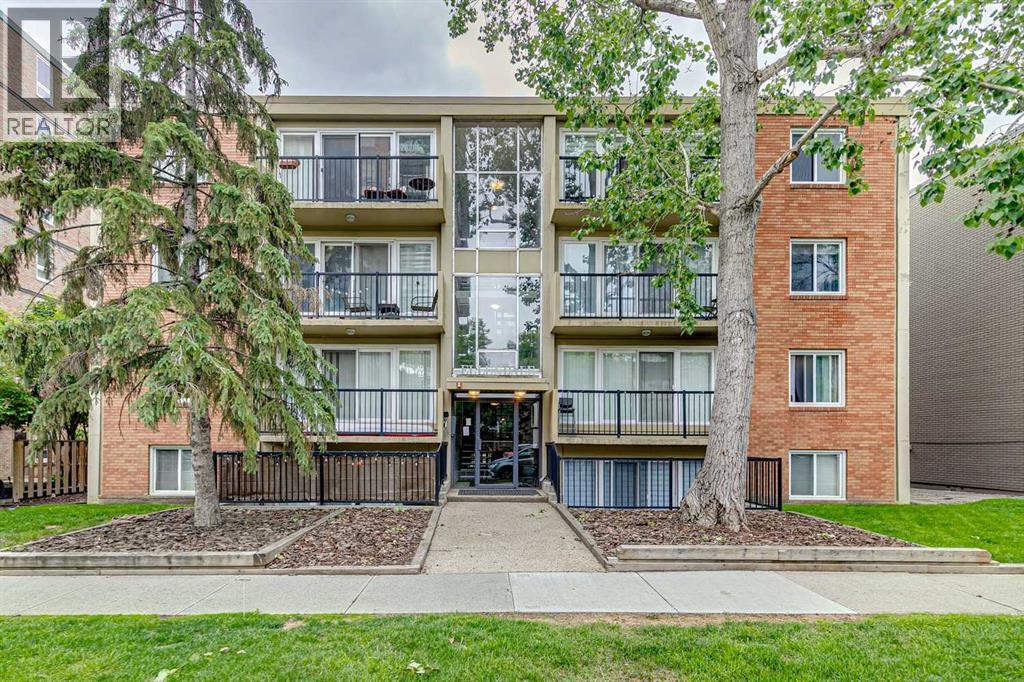
Welcome to elevated inner-city living in one of Calgary's most walkable and sought-after locations. Perched on the top floor of a solid concrete building, this beautifully updated two-bedroom residence offers the perfect blend of style, comfort, convenience, and value.Step inside and immediately appreciate the bright, open-concept design, where floor-to-ceiling patio doors flood the living space with natural light and frame attractive city views. The gourmet kitchen is designed to impress, featuring rich espresso shaker cabinetry, gleaming granite countertops, stainless steel appliances, a spacious center island with breakfast bar seating, and an ideal layout for entertaining family and friends.The inviting living room flows seamlessly onto your private balcony, creating the perfect space to enjoy your morning coffee, unwind after work, or take in Calgary's vibrant skyline. As a top-floor unit, you'll also enjoy the peace and quiet that comes with having no neighbours above.Both bedrooms are generously sized and offer excellent flexibility for professionals, roommates, guests, or a home office setup. The well-appointed bathroom features a deep soaker tub and full-height tile surround, creating a spa-inspired retreat. A welcoming foyer with front hall closet, full-sized in-suite laundry, ample in-suite storage, and a large dedicated storage locker that adds exceptional functionality to everyday living.Additional highlights include an assigned parking stall with plug-in, engineered hardwood flooring, concrete construction for superior sound insulation, and a meticulously maintained building.Located in the heart of the Beltline, you'll be just steps from 17th Avenue's renowned restaurants, cafés, boutiques, and nightlife, while also enjoying easy access to downtown, the Bow River pathway system, Community Natural Foods, Co-op Uptown Market, transit, parks, and countless amenities.Whether you're a first-time buyer, urban professional, or savvy investor, this exceptional property offers an outstanding opportunity to own a premium top-floor unit in one of Calgary's most desirable neighbourhoods. Opportunities like this are rare—schedule your private showing today. (id:51989)
Welcome to this well-maintained and meticulously cared-for back-on-pond walkout residence in the Redstone neighbourhood, offering over 2,650 sq. ft. of beautifully designed living space in a highly desirable location. Perfectly positioned on a quiet street, this elegant two-storey home backs onto a tranquil pond, combining timeless style, modern comfort, and peaceful rear views.The main level showcases a bright and sophisticated open-concept design, where the spacious living room, dining area, and gourmet kitchen flow seamlessly together. Thoughtfully appointed with granite countertops, abundant cabinetry, generous preparation space, and a kitchen island with stools for easy breakfasts and quick meals, the kitchen is designed to impress both everyday cooks and avid entertainers.Step outside onto the expansive rear deck, complete with a gas line for effortless outdoor entertaining, and enjoy serene pond views directly behind the home. The beautifully landscaped outdoor living spaces continue at the walkout level, featuring a large concrete patio that creates the perfect setting for relaxation and gatherings.Upstairs, the luxurious primary retreat offers a spacious master bedroom, a generous walk-in closet, and an inspired 5-piece ensuite designed for ultimate comfort. A large bonus room provides the perfect family lounge or media space, while two additional well-appointed bedrooms and 4-piece washroom complete the upper level.The fully developed walkout basement offers exceptional versatility, featuring a complete illegal suite with a kitchen, pantry, spacious living area, dining space, and a private bedroom—ideal for multigenerational living, guests, or potential mortgage-helper opportunities.Additional premium features include a double attached garage, central vacuum system, and central water filter. Located in the Redstone neighbourhood, just minutes from top-rated schools, shopping, transit, parks, and everyday amenities, this remarkable home offers the perfect blend of luxury, functionality, and a serene natural setting.Rarely do homes with this combination of location, views, and versatility become available. Experience refined living at its finest in this spectacular walkout home backing onto a pond. (id:51989)
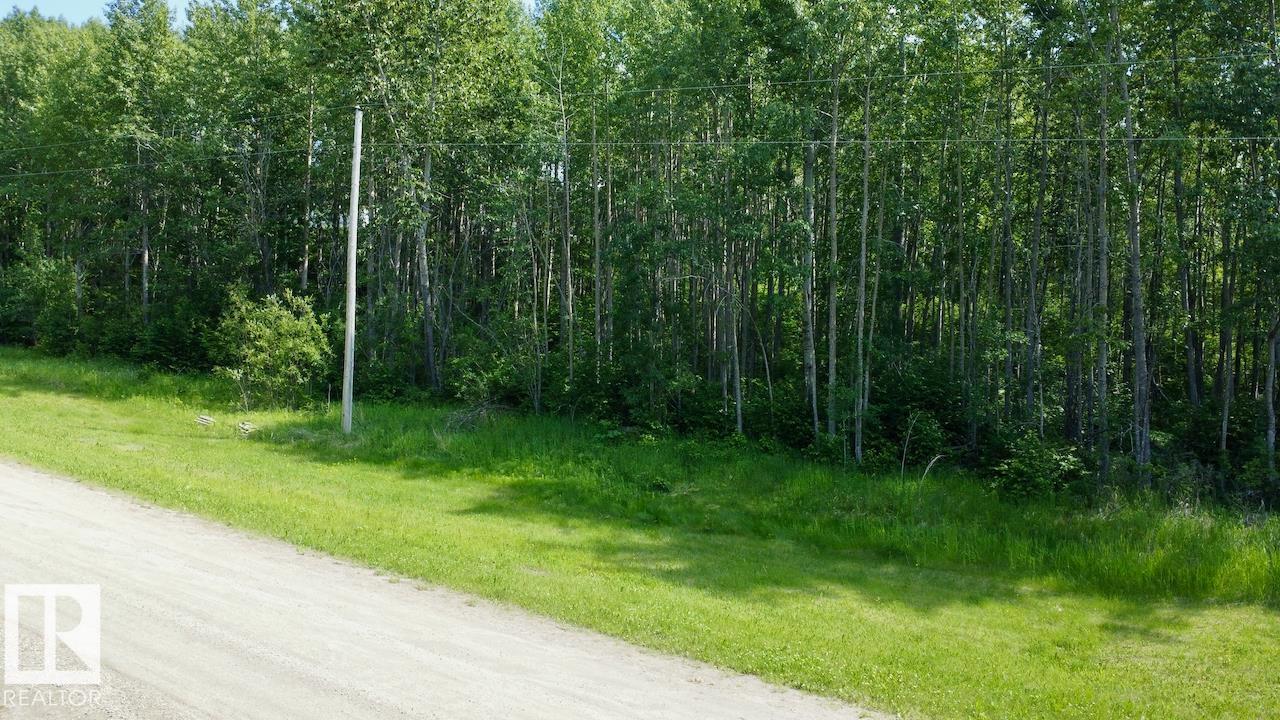
Welcome to Lake Isle Estates — where opportunity meets nature on this stunning 4.91-acre parcel just a short distance from Lake Isle and a quick 5-minute drive to Seba Beach on Lake Wabamun. Less than an hour from Edmonton, this beautifully treed land offers a blend of natural inclines and gentle valleys, creating a picturesque canvas for your dream getaway or future home. Whether you envision a private retreat, recreational haven, or full-time residence, this untouched gem is ready for you to make your mark. Peace, privacy, and potential all wrapped into one exceptional property! (id:51989)
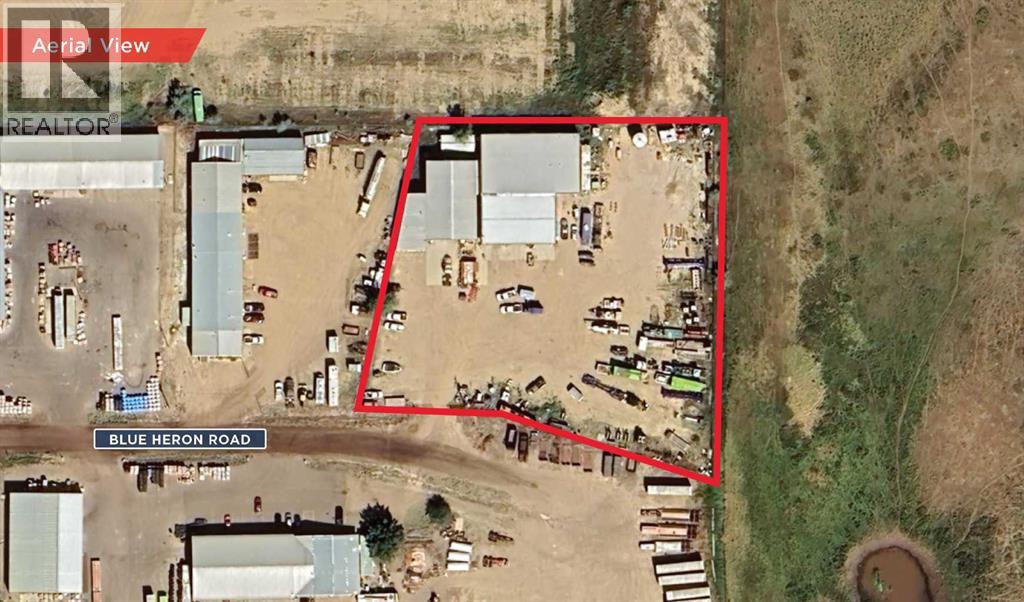
Judicial Listing on behalf of the Court of Kings Bench of Alberta. Offers will be presented to the plaintiff’s counsel as received. Comprised of 5 interconnected buildings. Large yard area (gravel, compacted, fenced and secure). Partial site services include electricity, natural gas, pump-out septic system and water cistern (300 gallons per day). Trench drain and radiant heat in shop. Two 5-ton cranes and one additional overhead crane (capacity TBV). Close proximity to the City of Brooks. Good access onto the Trans Canada Highway. Zoned Industrial General District. +/-17,010 SF building on 2.62 acres. Built in 2000 with additions in 2001 & 2003. Power of 400A, 600V (TBV). (id:51989)