

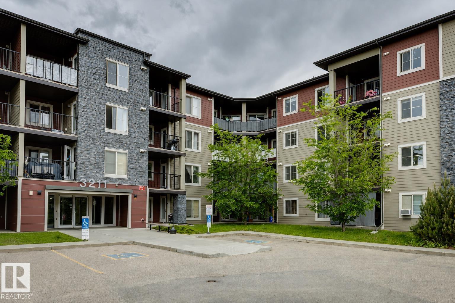
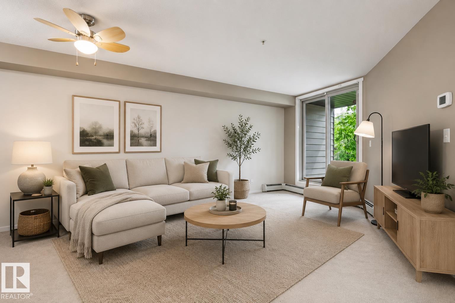
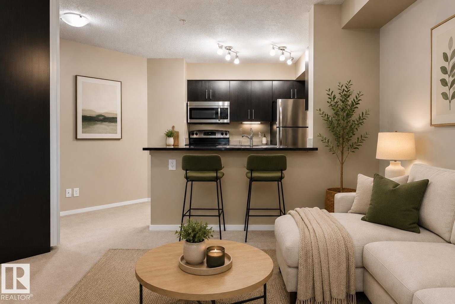
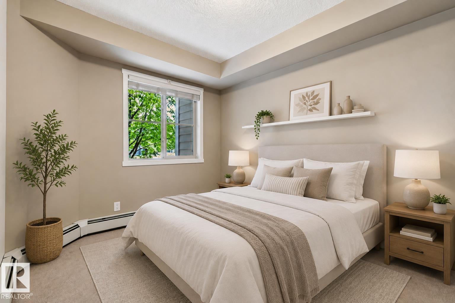
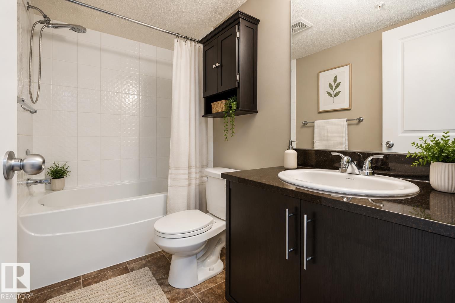
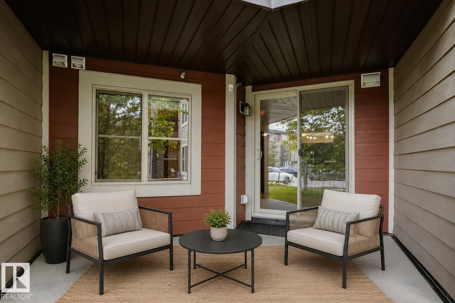
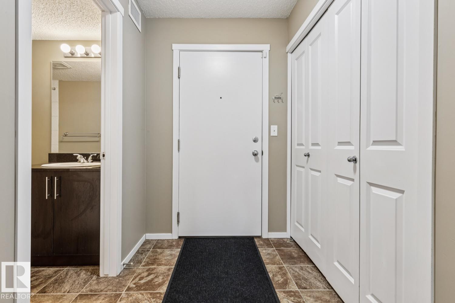
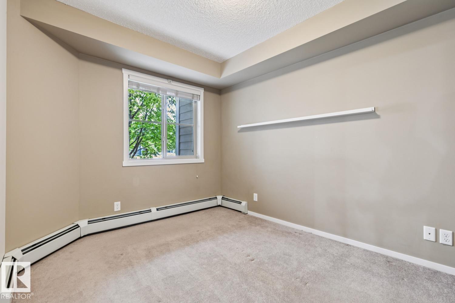
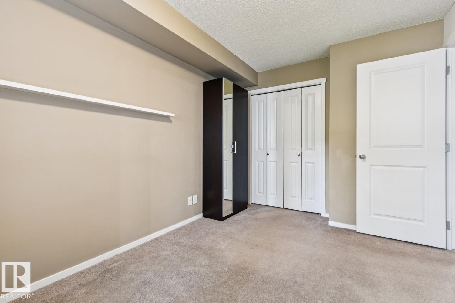
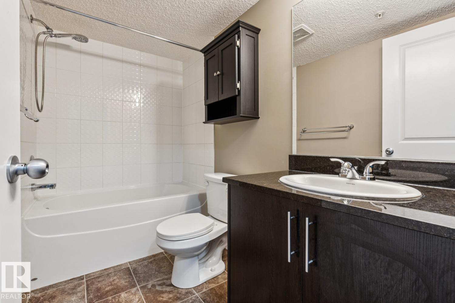
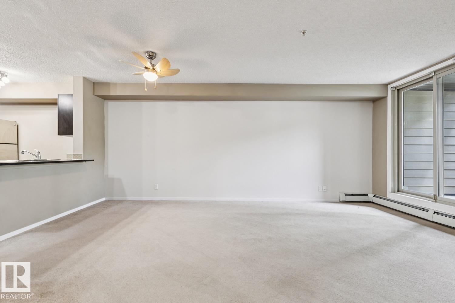
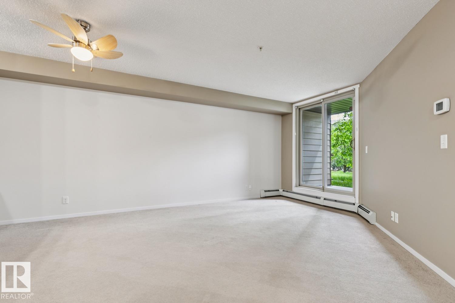
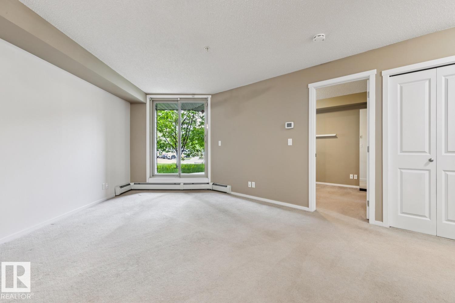
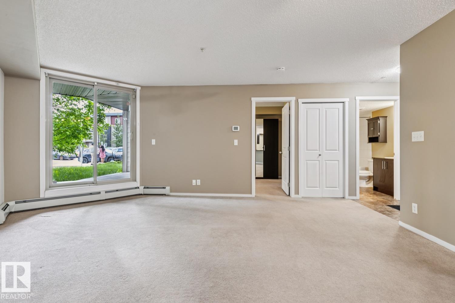
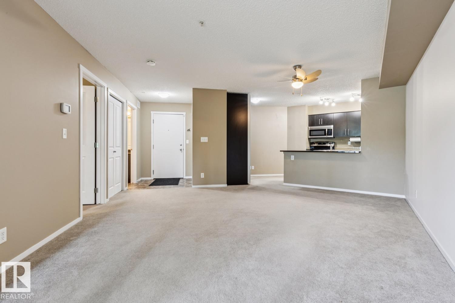
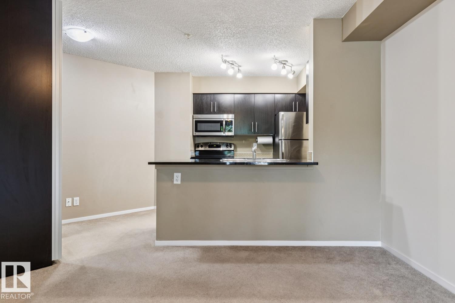
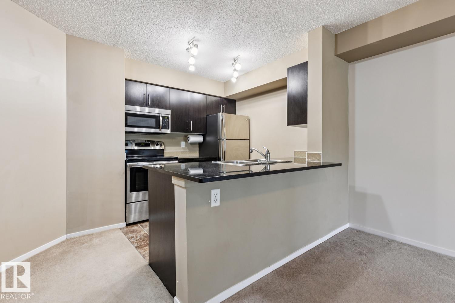
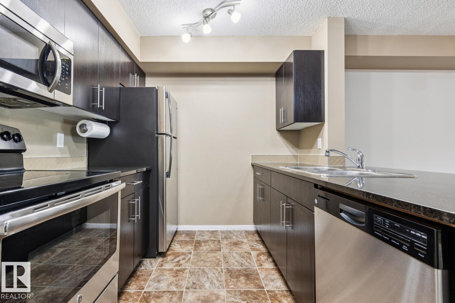
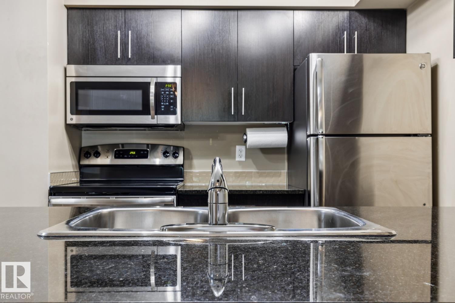
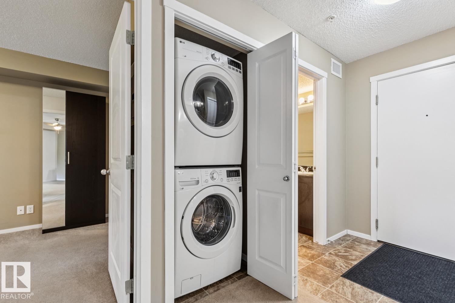
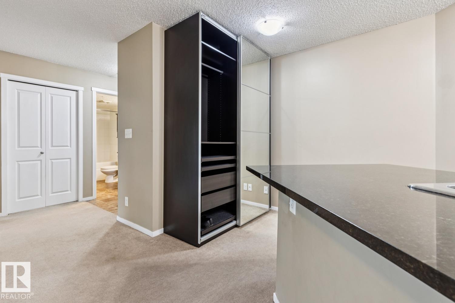
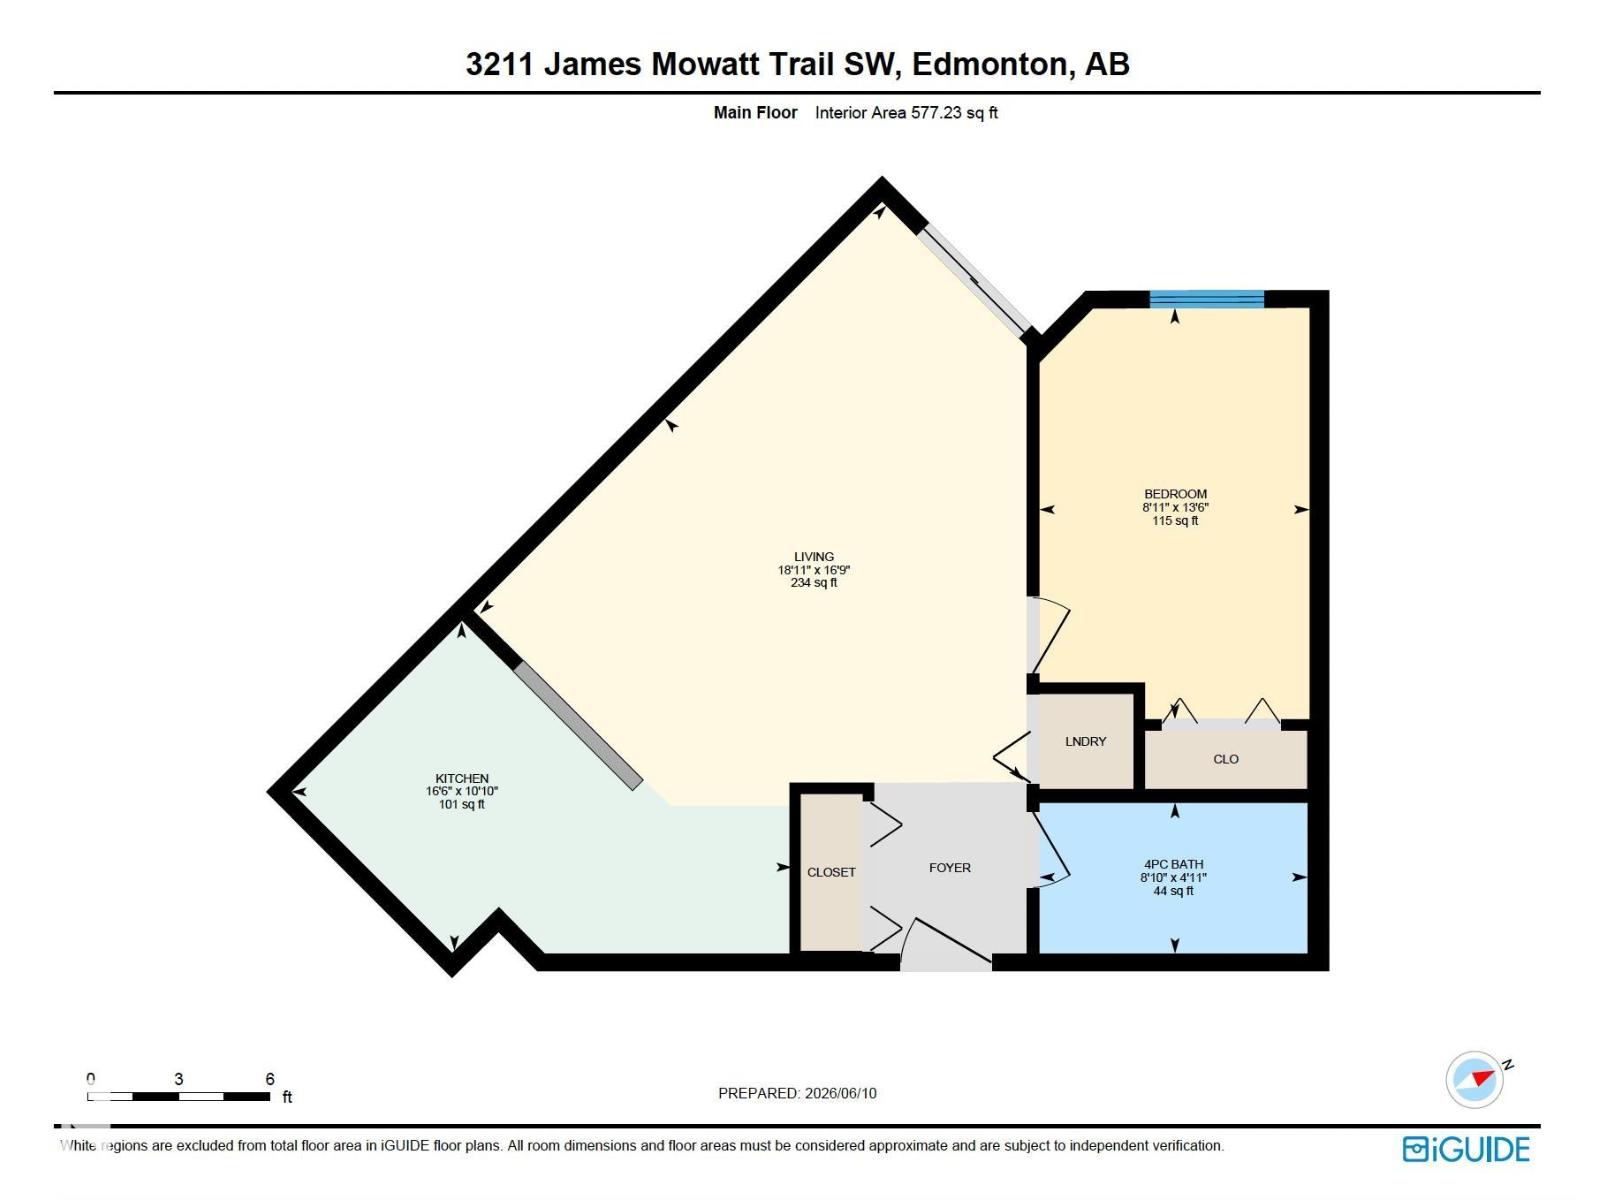
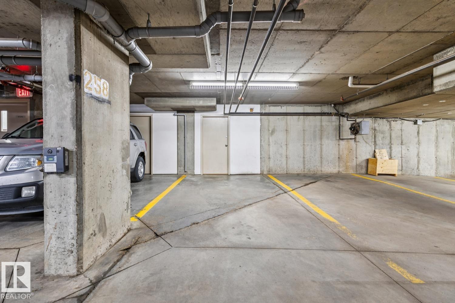
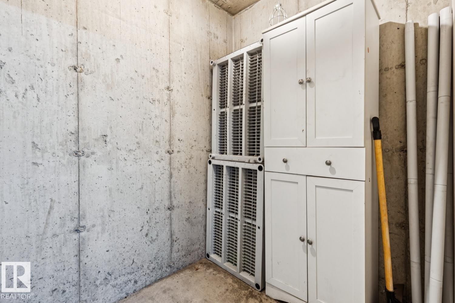
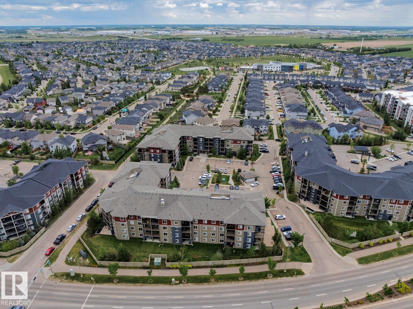
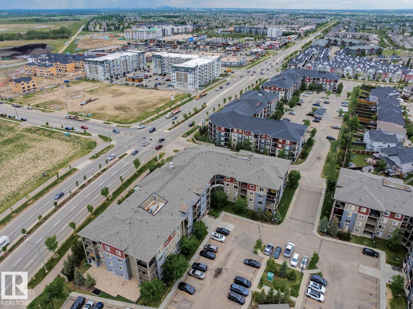
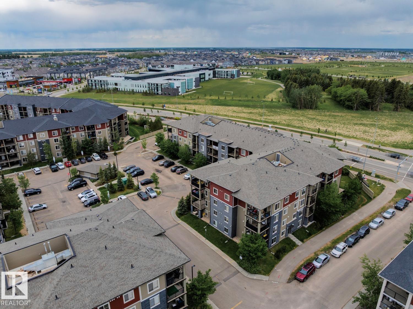
IDEAL FOR FIRST-TIME BUYERS, DOWNSIZERS OR INVESTORS, THIS UPGRADED CORNER UNIT ALLARD CONDO OFFERS TITLED UNDERGROUND PARKING & SECURE STORAGE! This well-maintained 1 bed, 1 bath condo features an open-concept layout with granite countertops, upgraded SS appliances, a double kitchen sink with garburator, and ample cabinet space. The bright living area opens to a large covered patio, perfect for relaxing or convenient grocery drop-offs. The spacious bedroom includes a customizable IKEA storage unit, while a second IKEA unit in the kitchen adds extra storage. Enjoy upgraded front-load laundry, updated faucets, a ceiling fan, digital thermostat, dimmers, and a deep soaker tub with tiled surround and removable spa shower head. Complete with heated titled underground parking beside the parkade entrance, a secure double-locked storage unit, video surveillance, and an ideal location close to shopping, restaurants, parks, transit, major commuter routes, and the airport. SOME PHOTOS ARE VIRTUALLY STAGED. (id:51989)
Features of #112 3211 James Mowatt Tr Sw
- MLS® Number E4493544
-
Price
$129,900
Maintenance, Heat, Insurance, Property Management, Other, See Remarks, Water
$365.01 Monthly - Bedrooms: 1
- Bathrooms: 1
- Square Footage: 577 sqft
- Property Type: Apartment
- Neigbourhood: Allard
- Amenities Near By Airport, Playground, Public Transit, Schools, Shopping
- Features See Remarks
- Structure Patio(s)
Buildings
| Bathroom Total | 1 | Bedrooms Total | 1 |
| Appliances | Dishwasher, Garburator, Refrigerator, Washer/dryer Stack-up, Stove | Basement Type | None |
| Constructed Date | 2016 | Heating Type | Baseboard Heaters |
| Size Interior | 577 Sqft | Type | Apartment |
Parking
| Heated Garage | |
| Stall | |
| Underground |
Land
| Acreage | No | Land Amenities | Airport, Playground, Public Transit, Schools, Shopping |
| Size Irregular | 60.13 | Size Total | 60.13 M2 |
| Size Total Text | 60.13 M2 |
Rooms
| Level | Type | Length | Width | Dimensions |
|---|---|---|---|---|
| Main Level | Living Room | 16'9 x 18'11 | ||
| Main Level | Kitchen | 10'10 x 16'6 | ||
| Main Level | Primary Bedroom | 13'6 x 8'11 |
Agents and Offices
- Michael D. Melnychuk
- Jovita M. Mendita
- Office: Century 21 All Stars Realty Ltd