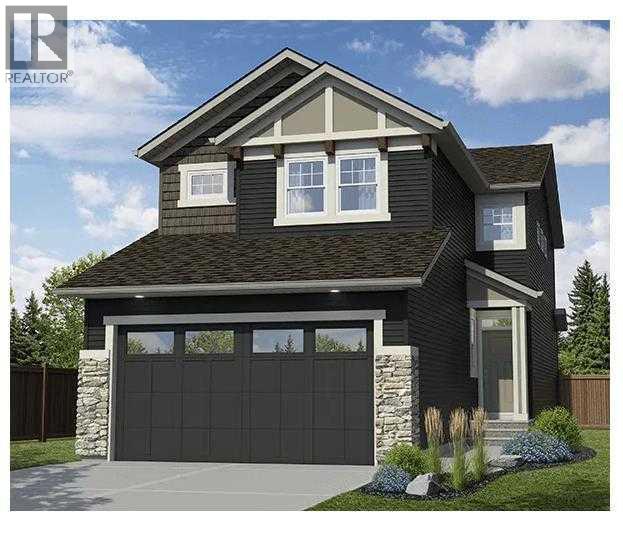
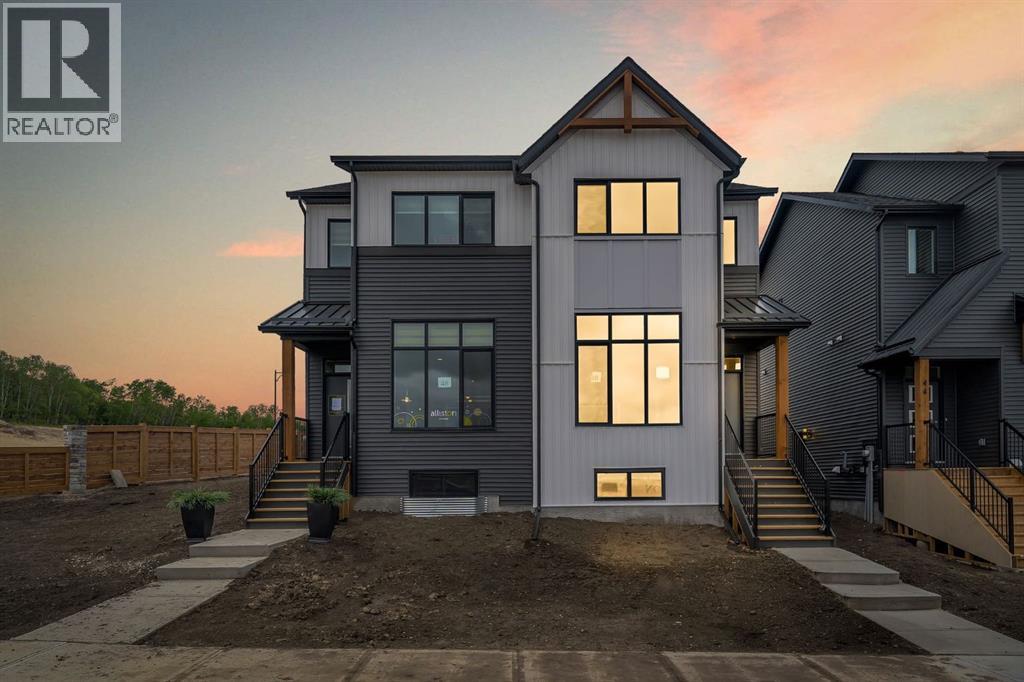
Front-drive two-storey in Lakewood, Strathmore offering 1,797 sq.ft. above grade, 3 bedrooms, 2.5 bathrooms, and an attached double garage on a 40-foot wide lot. The open-concept main floor features a spacious living room, kitchen with pantry, dining area, and a half bathroom — plus patio doors to the rear deck. Planned finishes include painted shaker cabinetry, quartz or granite countertops, LVP flooring on the main level, LED pot lighting, and a full LG or Samsung appliance package. Upstairs offers a primary suite with walk-in closet and ensuite, two additional bedrooms, a bonus room, and upper-floor laundry. Side entrance included, offering future basement development potential subject to city approvals. GST new housing rebate may apply — ask for details.Pre-construction home. All specifications, floor plans, and renderings are based on preliminary builder plans and subject to change without notice. Final specifications outlined in the construction agreement. (id:51989)
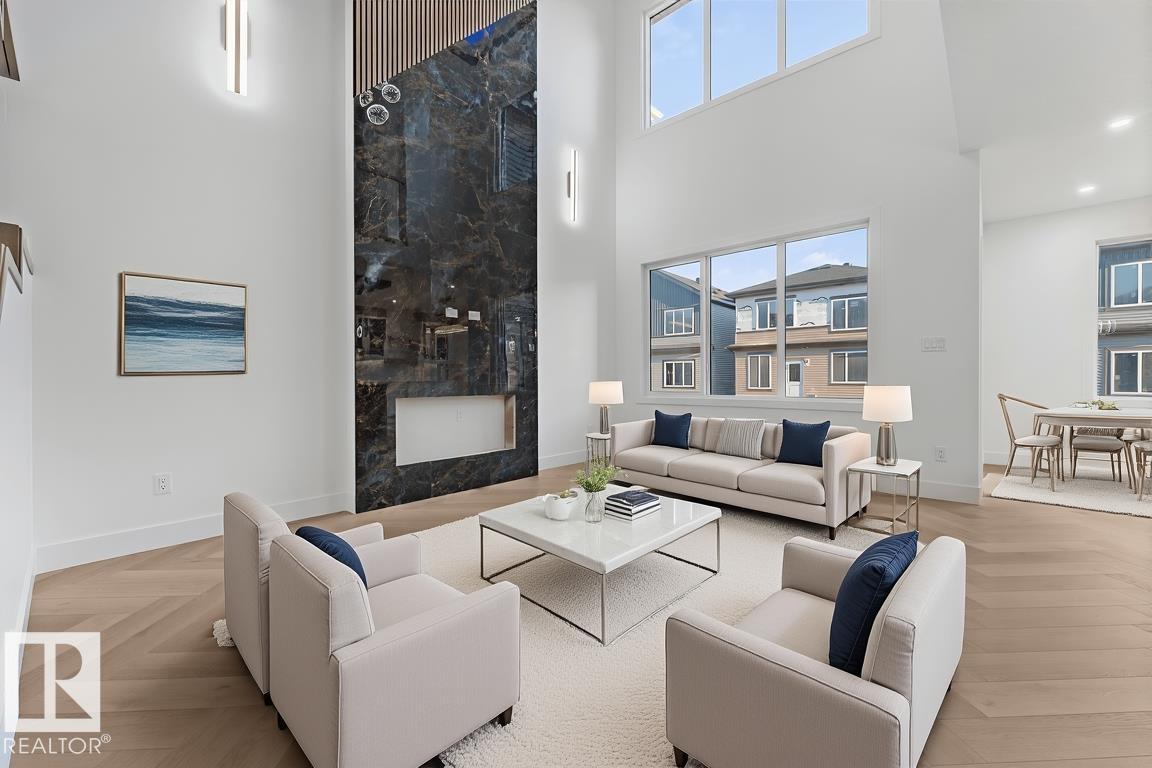
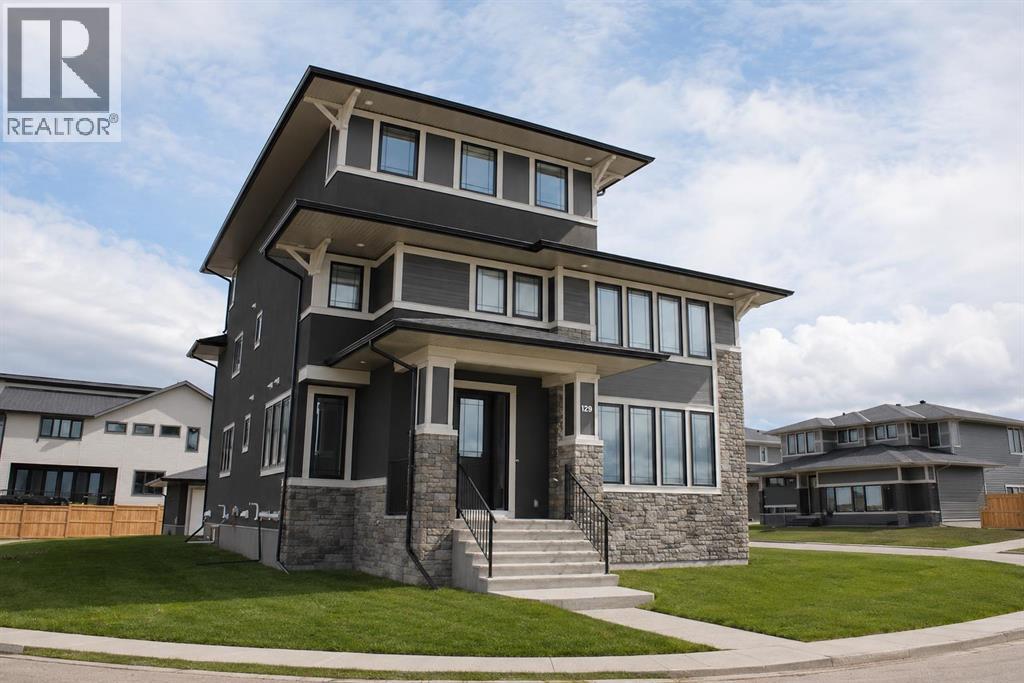
This beautiful single family home is located on a 24 pocket lot comes with tons of custom finishes and upgrades. Upon entry you will find a closet, Full bathroom and a bedroom. Large windows in the open to above living area lets immense amount of natural light into the house. You will also find your dream chef's kitchen with spice kitchen. Upstairs has owner's suite with a walk-in closet and 5 pc ensuite, 2 generous size secondary bedrooms, bonus room and upstairs laundry. Close to the airport and other amenities. Don't miss out on this amazing opportunity to call it your home!! (id:51989)
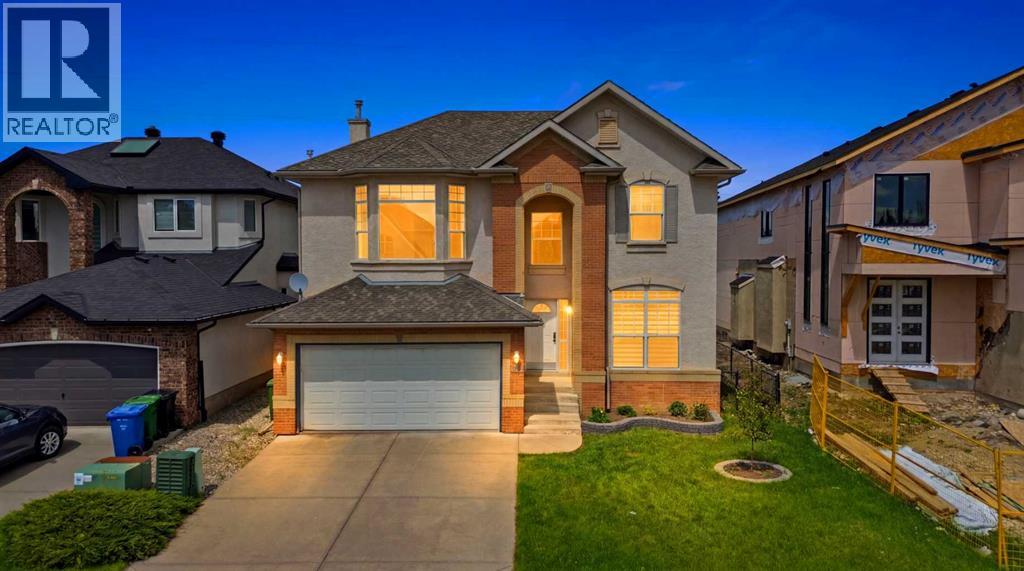
Welcome to this exceptional executive residence in the heart of Strathcona Park, offering over 2,500 square feet of thoughtfully designed living space, four bedrooms, 3.5 bathrooms, and an extensive list of renovations and upgrades completed in recent years. Set on a quiet, tree-lined street with mature landscaping and no neighbours behind, this beautifully maintained home combines timeless character with contemporary sophistication in one of Calgary’s most sought-after family communities.The striking main living room creates an unforgettable first impression, featuring soaring vaulted ceilings, Big windows flood the space with natural light, a modern gas fireplace, and open sightlines to the upper level. Contemporary glass and metal railings enhance the home’s distinctive architecture, while elegant formal living and dining spaces provide the perfect setting for entertaining. A dedicated main-floor office behind French doors creates an ideal work-from-home environment.At the heart of the home lies the extensively renovated kitchen, designed to impress both everyday cooks and avid entertainers alike. Rich espresso cabinetry is paired with premium appliances, while an oversized quartz island provides exceptional workspace, storage, and seating. Granite and quartz surfaces, thoughtful design details, and abundant natural light elevate the space, which flows effortlessly into the bright dining area, breakfast nook, and inviting family room. The upper level offers a flexible and family-friendly layout, featuring a spacious bonus room, three generously sized bedrooms, and the convenience of upper-floor laundry. The primary retreat serves as a private sanctuary, a walk-in closet, and a beautifully renovated spa-inspired ensuite featuring dual vanities, a freestanding soaker tub, and a glass-enclosed shower. Two additional bedrooms and an updated full bathroom complete this level, The fully developed lower level adds remarkable versatility, offering a spacious four th bedroom and a four-piece bathroom, A large recreation and fitness area, or hobby space, and storage to accommodate the changing needs of growing families.Extensively updated and meticulously cared for, this smoke-free and pet-free home reflects exceptional pride of ownership throughout. Recent improvements include a stunning kitchen renovation, updated flooring throughout, fresh interior paint, new dishwasher, two new furnaces, a new hot water tank, central air conditioning with a noise-reduction cover, new eavestroughs with leaf guards, a Beam central vacuum system, built-in humidifier. SHOWS GREAT. (id:51989)
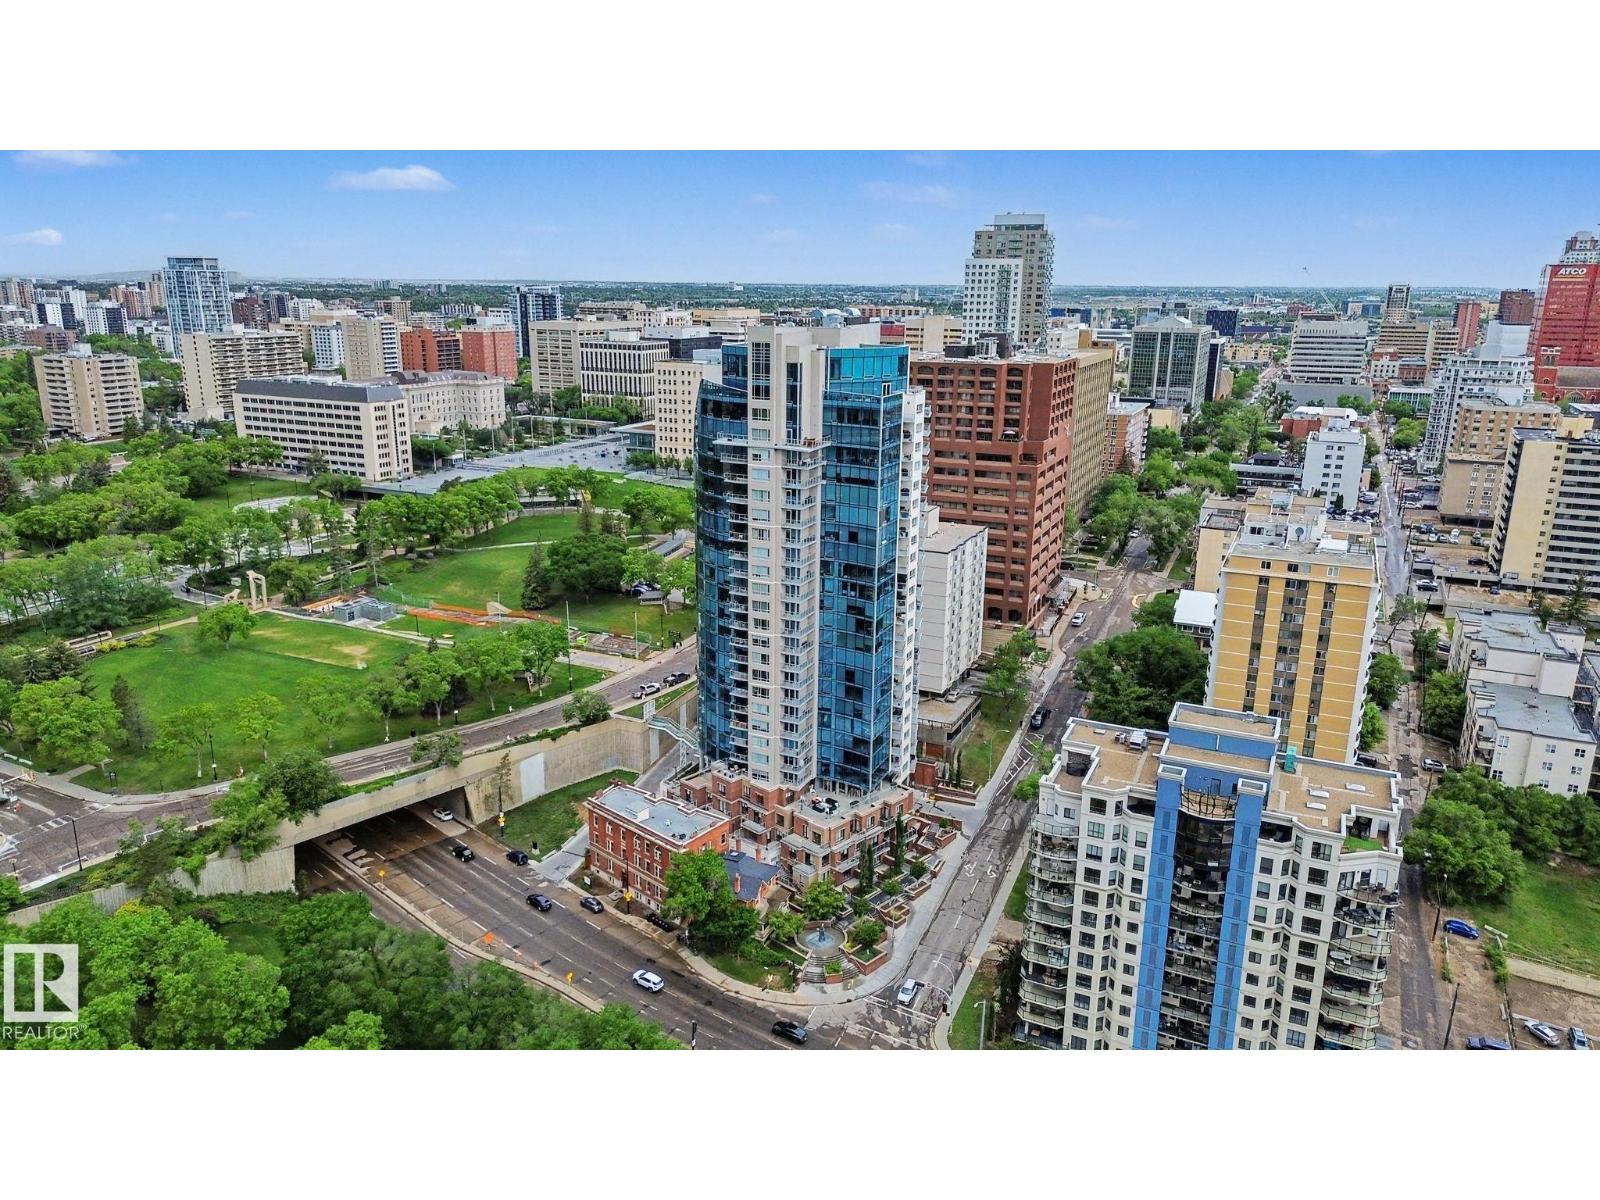
Luxurious 1 bed, 1 bath 613 sqft unit in Symphony Tower, conveniently located near Edmonton's Legislature building, RIVER VALLEY, and downtown. Enjoy stunning views of the legislature grounds and Muttart Conservatory and river valley from the SPACIOUS BALCONY. Features include in-suite laundry, stainless steel appliances, granite countertops, and a TITLED UNDERGROUND HEATED PARKING STALL. The Symphony building offers a grand lobby, visitor parking, pedway access to the Government District, party room, fitness room, and visitor parking. The bright bedroom boasts ample natural light, a large closet, and access to the 4-piece bathroom. Don't miss out on this fantastic opportunity to live in elegance and convenience. (id:51989)
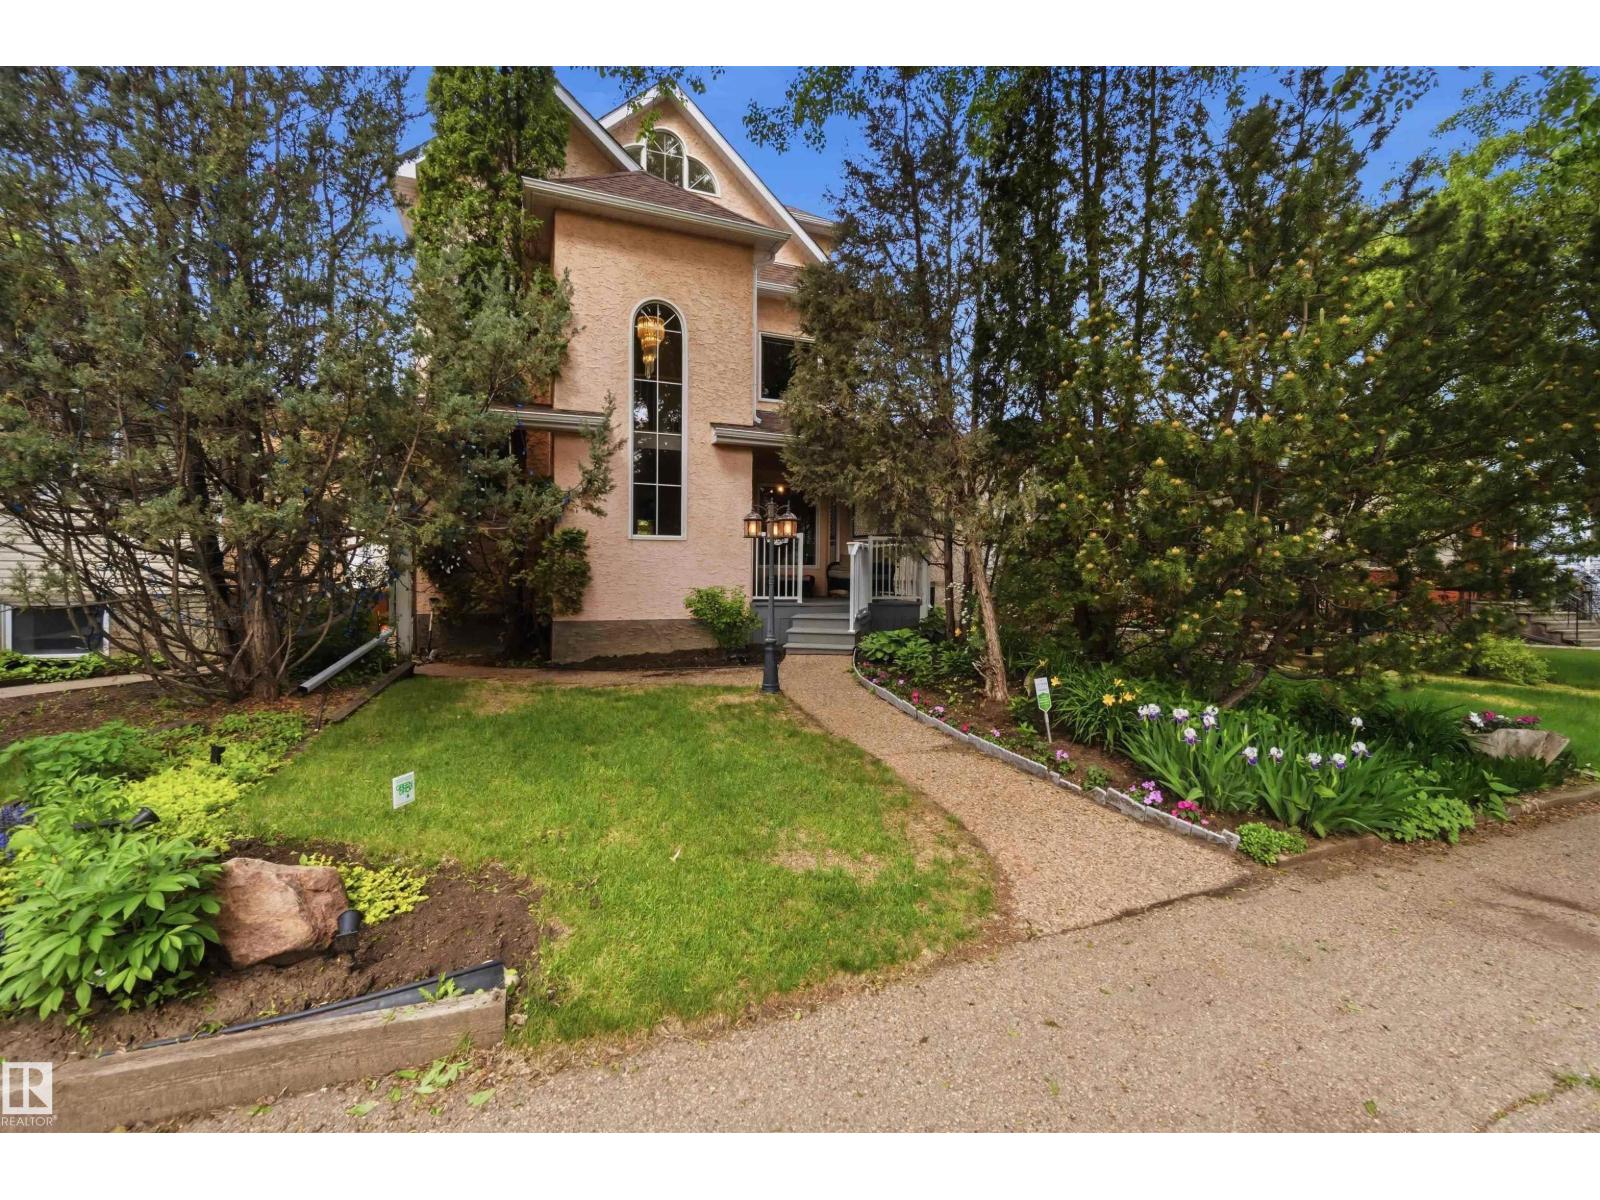
Rare opportunity in sought-after Cloverdale! This meticulously maintained 2,234 SQFT, 3-storey home offers 3,153 SQFT of developed living space including the fully finished basement. 3 beds, 3.5 baths. Nestled just two blocks from the Muttart Conservatory, Gallagher Park and Edmonton’s stunning river valley trail system, you’ll enjoy one of the city’s most desirable locations. Inside, gleaming hardwood floors, soaring vaulted ceilings and a stunning library overlooking the main floor create a warm, inviting atmosphere. Pride of ownership is evident throughout with a roof replaced approximately 10 years ago & interior paint throughout in 2023. The oversized insulated garage is complemented by a heated workshop, providing exceptional space for hobbies, storage or projects. Experience the unique lifestyle that only Cloverdale can offer, where Recreation, art, festivals and Downtown amenities are all at your doorstep. A rare mix of location, character, space and functionality! (id:51989)
7 BEDROOMS | 7 BATHROOMS | 5,335+ SQ.FT. OF DEVELOPED LIVING SPACE | TRIPLE CAR GARAGE | LAKE & MOUNTAIN VIEWS | ROOFTOP TERRACEWelcome to this exceptional custom-built luxury home in the award-winning community of Harmony, offering over 5,335 sq. ft. of beautifully developed living space across four finished levels. Designed with both grand-scale entertaining and everyday family living in mind, this stunning residence features 7 spacious bedrooms and 7 full bathrooms, providing ample room for large or multi-generational families.The bright and open main level showcases soaring 9-foot ceilings, wide-plank hardwood flooring, a striking floor-to-ceiling marble fireplace, and expansive windows that flood the home with natural light. At the heart of the home is a chef-inspired kitchen complete with extended custom cabinetry, quartz and granite countertops, premium KitchenAid stainless steel appliances, a 6-burner gas range, built-in oven, oversized island with prep sink, and a spacious dining area with built-in storage. A private office/flex room with elegant glass doors completes the main floor.The second level offers a spectacular primary retreat overlooking the lake, featuring a spa-inspired 5-piece ensuite with dual vanities, soaker tub, glass shower, and a large walk-in closet. Three additional bedrooms, each with their own private ensuite, a dedicated workspace, and a well-appointed laundry room provide exceptional functionality for growing families.The third level is a true showstopper, featuring an expansive family room, an additional bedroom and full bathroom, plus direct access to a breathtaking rooftop terrace where panoramic mountain and lake views create the perfect setting for relaxing or entertaining.The fully developed lower level adds even more living space with a large recreation room, two additional bedrooms, and a full bathroom, making it ideal for guests, teenagers, or extended family.Situated on a generous 7,400 sq. ft. lot, the home is complemented by a triple detached garage and enjoys a prime location within Harmony, just steps from future schools, planned commercial amenities, scenic pathways, the community lake, and the renowned Mickelson National Golf Club. This is a rare opportunity to own one of Harmony's most impressive homes, offering luxury, space, and an unmatched lifestyle just minutes west of Calgary. (id:51989)
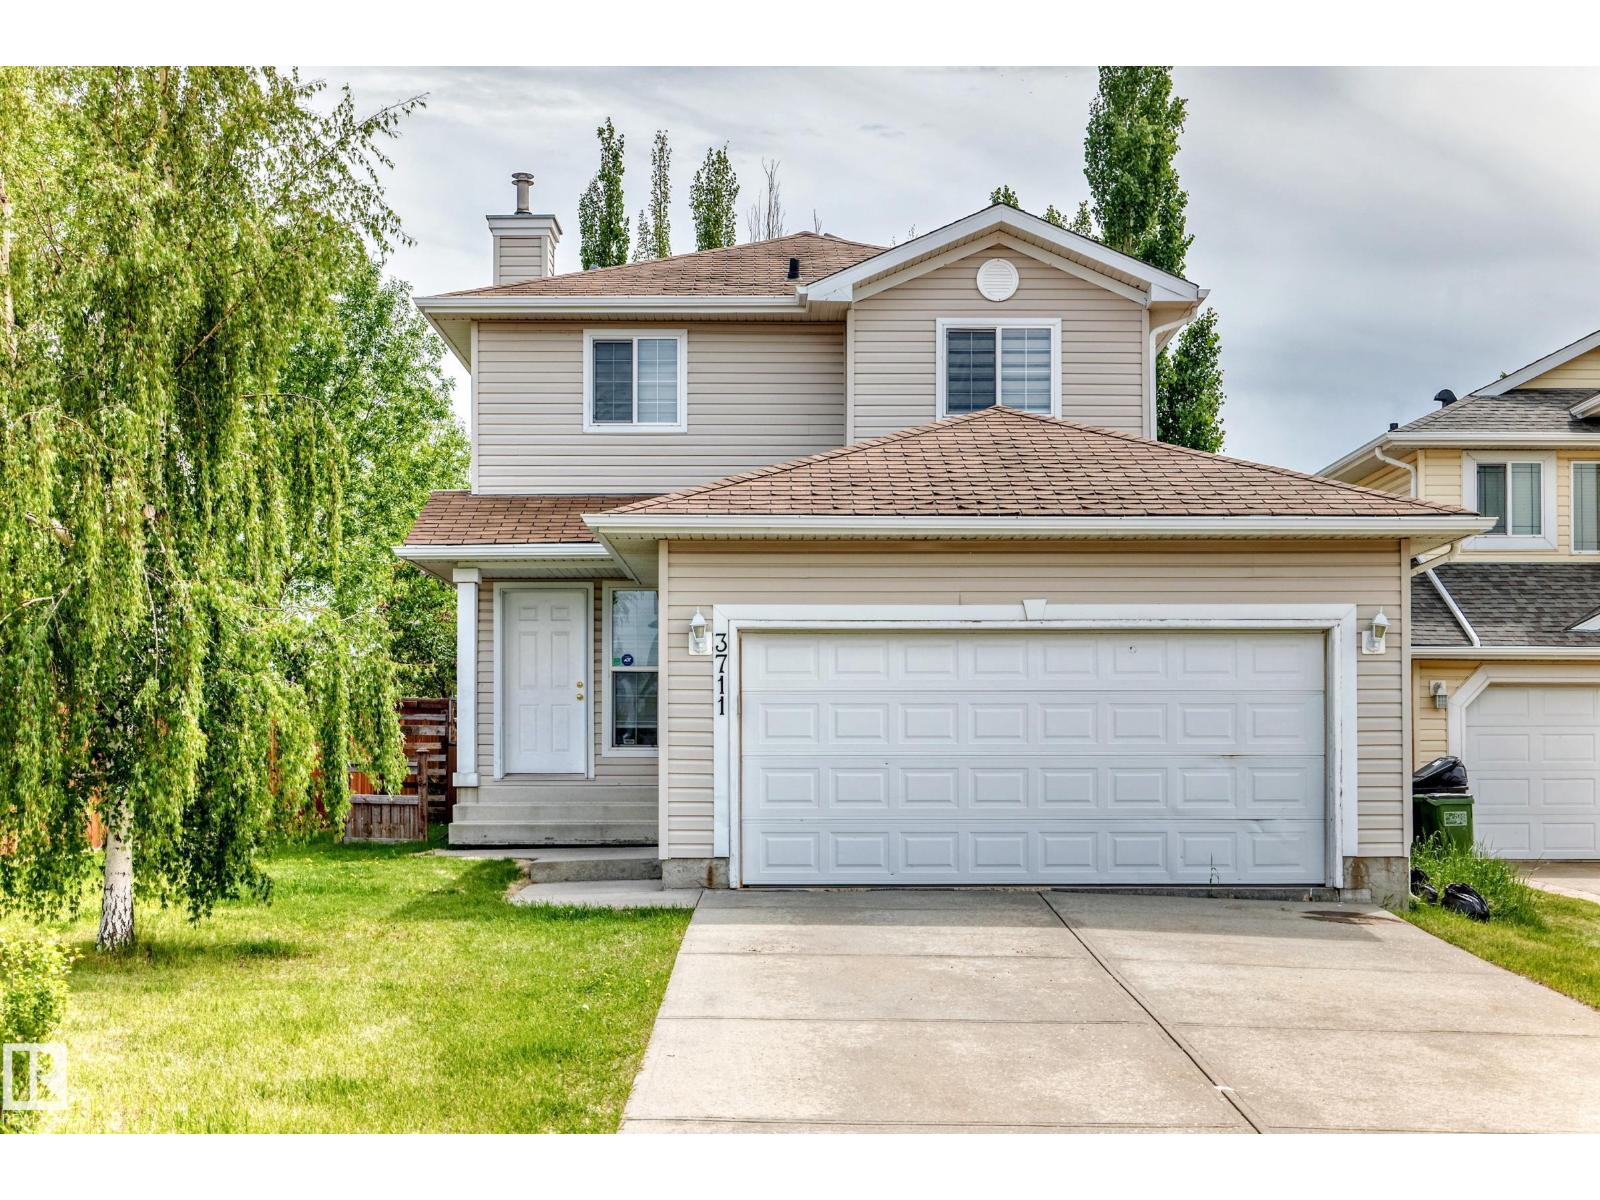
Welcome to a beautifully maintained home located in a Quiet, family-friendly neighborhood in Wildrose, Edmonton!! This property offers a functional layout with a spacious living area, abundant natural light, and a comfortable living space. This home features a bright kitchen, generously sized bedrooms, private big backyard for entertaining or relaxing outdoors. The basement features huge recreation room and bathroom. Whether you are a first-time buyer, growing family or Investor, this home presents an excellent opportunity !! (id:51989)
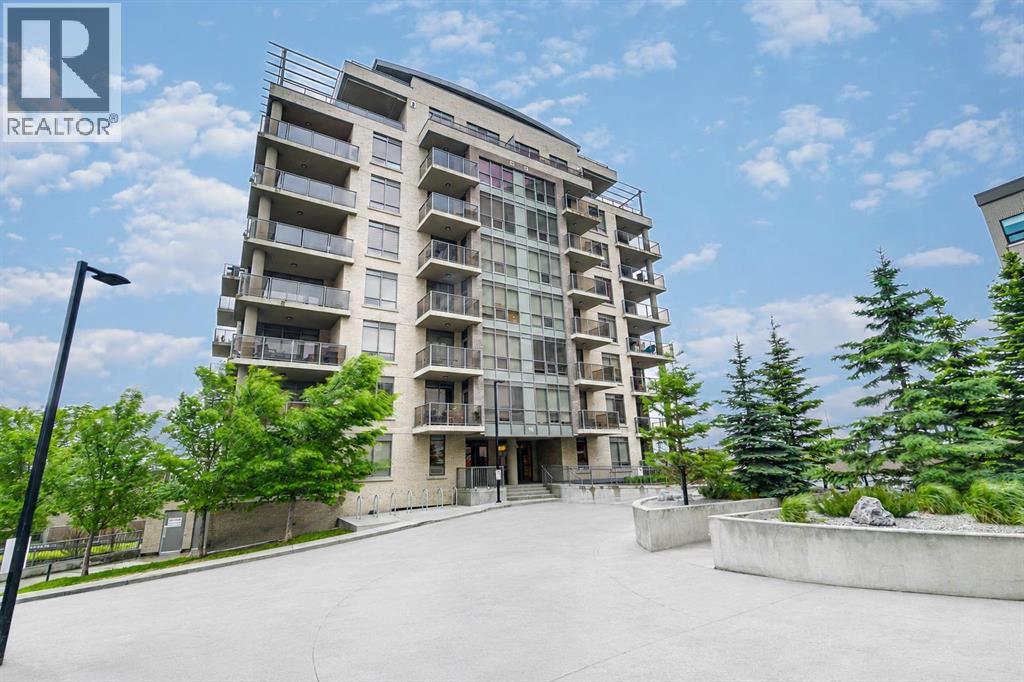
Outstanding value in this high-quality concrete tower offering upscale finishes, an excellent opportunity for buyers. This floor plan features 570 sqft of well-designed living space with expansive East, North & South views. The kitchen is equipped with a premium appliance package, including a Fisher & Paykel stainless steel refrigerator, built-in microwave, 5-burner gas cooktop, stainless steel dishwasher, and a stacking washer and dryer. Elegant quartz countertops and a beautifully finished backsplash complete the modern kitchen design, complemented by generous cabinetry and storage throughout. Interior finishes include hardwood flooring, ceramic tile, and plush carpeting in the bedroom. Large windows provide abundant natural light and showcase the view while enhancing the open feel of the space. One titled underground parking stall and a 8’ x 7’6” spacious titled storage locker are also included. Ideally situated in a highly convenient location with easy access to the Millrise LRT station + transit, this property allows you to leave the car behind and enjoy a simple commute downtown without living in the core. Lots of convenient underground parking is available for visitors. Close to shopping + easy access to the new Ring Road System. Only two blocks to all the walking paths + trails in Fish Creek Park. (id:51989)
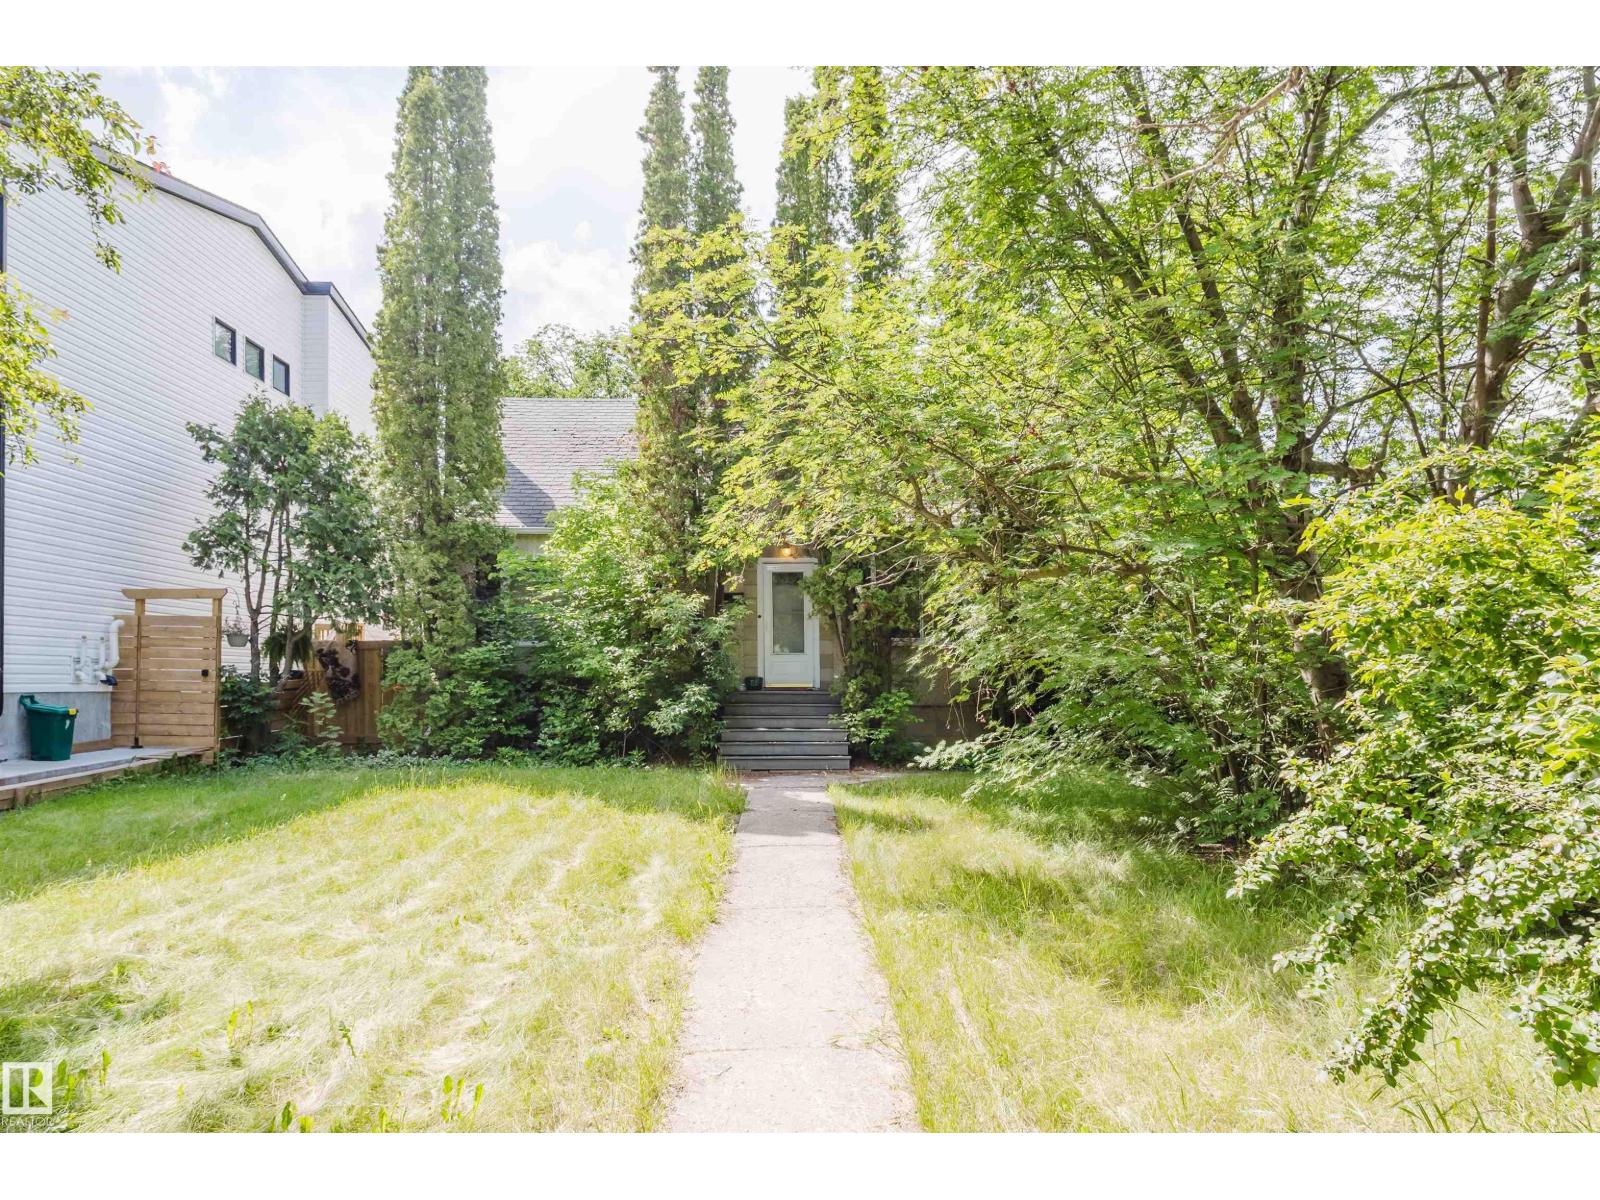
Investor Alert! Fabulous semi-bungalow located on a quiet street in McKernan. The main floor features a spacious living room, dining area, kitchen, Full bathroom and one bedroom. Upstairs offers two charming bedrooms with coved ceilings and plenty of character. A separate rear entrance leads to the mostly finished basement, which includes an upgraded second kitchen, bathroom, additional bedroom, and a living room. Enjoy the lovely west-facing backyard with mature trees and convenient parking. Unbeatable location—just a short walk to the University of Alberta and the McKernan/Belgravia LRT station. A great investment opportunity to add to your portfolio or future infill development. (id:51989)
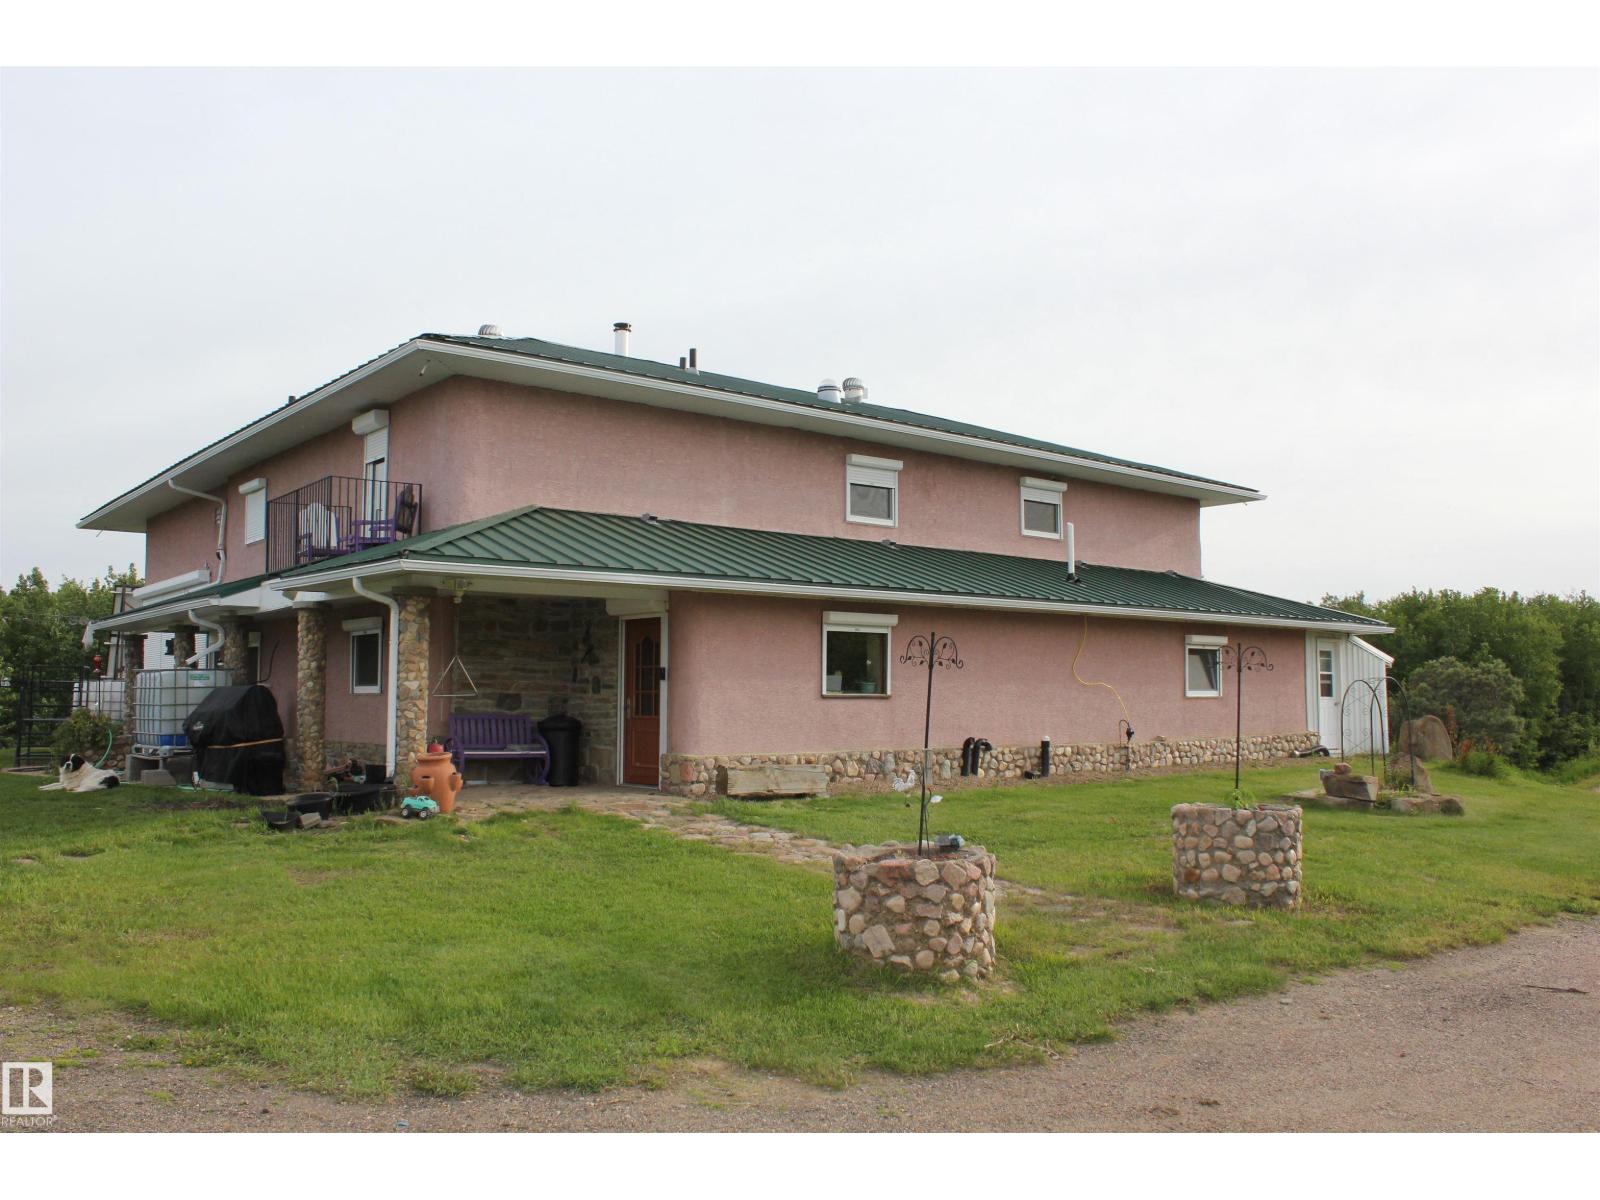
Exceptional OFF GRID property on 132.11 acres – County of St. Paul, Alberta. Large home with a solarium, dbl garage w green house attached, single garage & a tent garage for wood storage are the main buildings. But there is also a hot tub house, a pole type green house (needs a little repair) an underground chicken coop with walk-out pen, an orchard and a generator shed. The home features 5 very large bedrooms all with large WI closets, 2 bath, large gourmet kitchen(gas stove) with access to the solarium, open concept floor plan w a large masonry wood stove/pizza oven as a center piece that warms the house and creates obeyance and downstairs is a cool room & a cold room. This property is powered by 2 banks of solar panels/batteries (upgraded 2018). Heated with an NEW outdoor wood boiler – floor heating and propane back up. Fresh drinking water from an inhouse sand & UV filtration system with a 25,000-gallon cistern. Hot water on demand with installed heat tubes on S side of the house. Land is treed. (id:51989)
Welcome to 46 Tillotson Loop, a beautifully crafted new home offering 1,524 square feet of thoughtfully designed living space in the desirable community of Tillotson. Combining modern style, functional design, and exceptional value, this 3-bedroom, 2.5-bathroom home is perfect for families, first-time buyers, or those looking to enjoy the benefits of a brand-new home.Step inside to discover an open-concept main floor highlighted by luxury vinyl plank flooring, elegant quartz countertops throughout, and a stunning sunken living room featuring impressive 10'4" ceilings that create a bright and inviting atmosphere. The stylish kitchen is complete with a stainless steel appliance package, ample cabinetry, and a seamless flow into the dining and living areas—ideal for both everyday living and entertaining.Upstairs, you'll find three spacious bedrooms, including a comfortable primary retreat, along with the convenience of upper-floor laundry. Triple-pane windows provide enhanced energy efficiency and year-round comfort.Enjoy outdoor living with both a welcoming front porch and rear deck, while the side entrance offers added flexibility and future potential. Completing the property is a detached double-car garage, providing secure parking and additional storage. This exceptional home delivers modern finishes, thoughtful upgrades, and outstanding value in one of the area's newest communities. (id:51989)
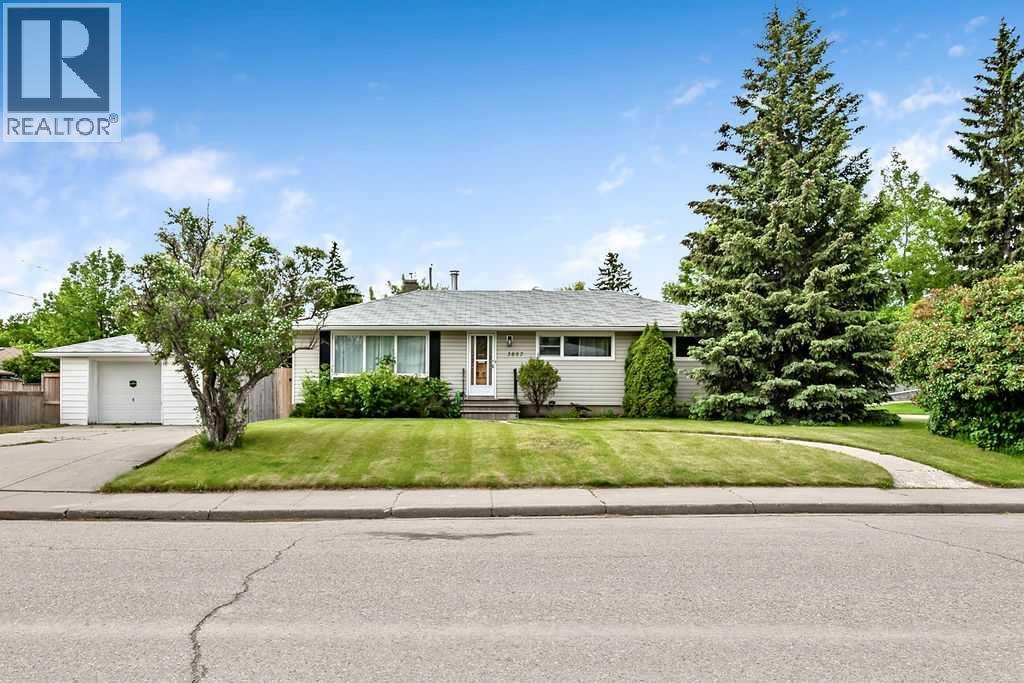
Welcome to a home that perfectly captures the charm and craftsmanship of the 1950s while offering exciting opportunities for the future. Situated on a beautiful 100' x 53' corner lot on a mature tree lined street, this property is full of character, warmth, and potential. Whether you are searching for a redevelopment opportunity, a revenue property, or a place to call home, this charming residence offers exceptional flexibility in a highly desirable location. From the moment you arrive, the curb appeal is undeniable. Mature trees and established landscaping frame the property, creating a private and inviting setting. Parking is plentiful with an oversized 15' x 23' single garage, a double concrete parking pad, and abundant street parking for guests and tenants alike. Step inside and fall in love with the details that make this home so special. Arched doorways, a beautiful stone fireplace, classic wood paneling, and unique storage spaces above the closets showcase the character and craftsmanship of a bygone era. Fresh paint, upgraded windows, and updated light fixtures blend modern comfort with timeless appeal. The galley style kitchen features solid oak cabinetry, updated stainless steel appliances, and a new microwave. Functional and well maintained, it offers plenty of storage and workspace. All three bedrooms are generously sized, while the bright and tidy four piece bathroom retains its classic charm and features an updated tub. Downstairs, a separate entrance opens the door to future possibilities. The spacious family room is filled with personality and features an original bar in excellent condition, built in storage, a wood feature wall, and plenty of room to relax or entertain. Outside, the private backyard is beautifully manicured, creating a peaceful retreat for outdoor enjoyment. Investors will appreciate the rental potential, developers will recognize the value of the large corner lot, and homeowners will love the charm and comfort already in place. Loca ted within walking distance of trendy shops, popular restaurants, and everyday amenities, this is a rare opportunity to own a property that offers both immediate enjoyment and long term potential. (id:51989)