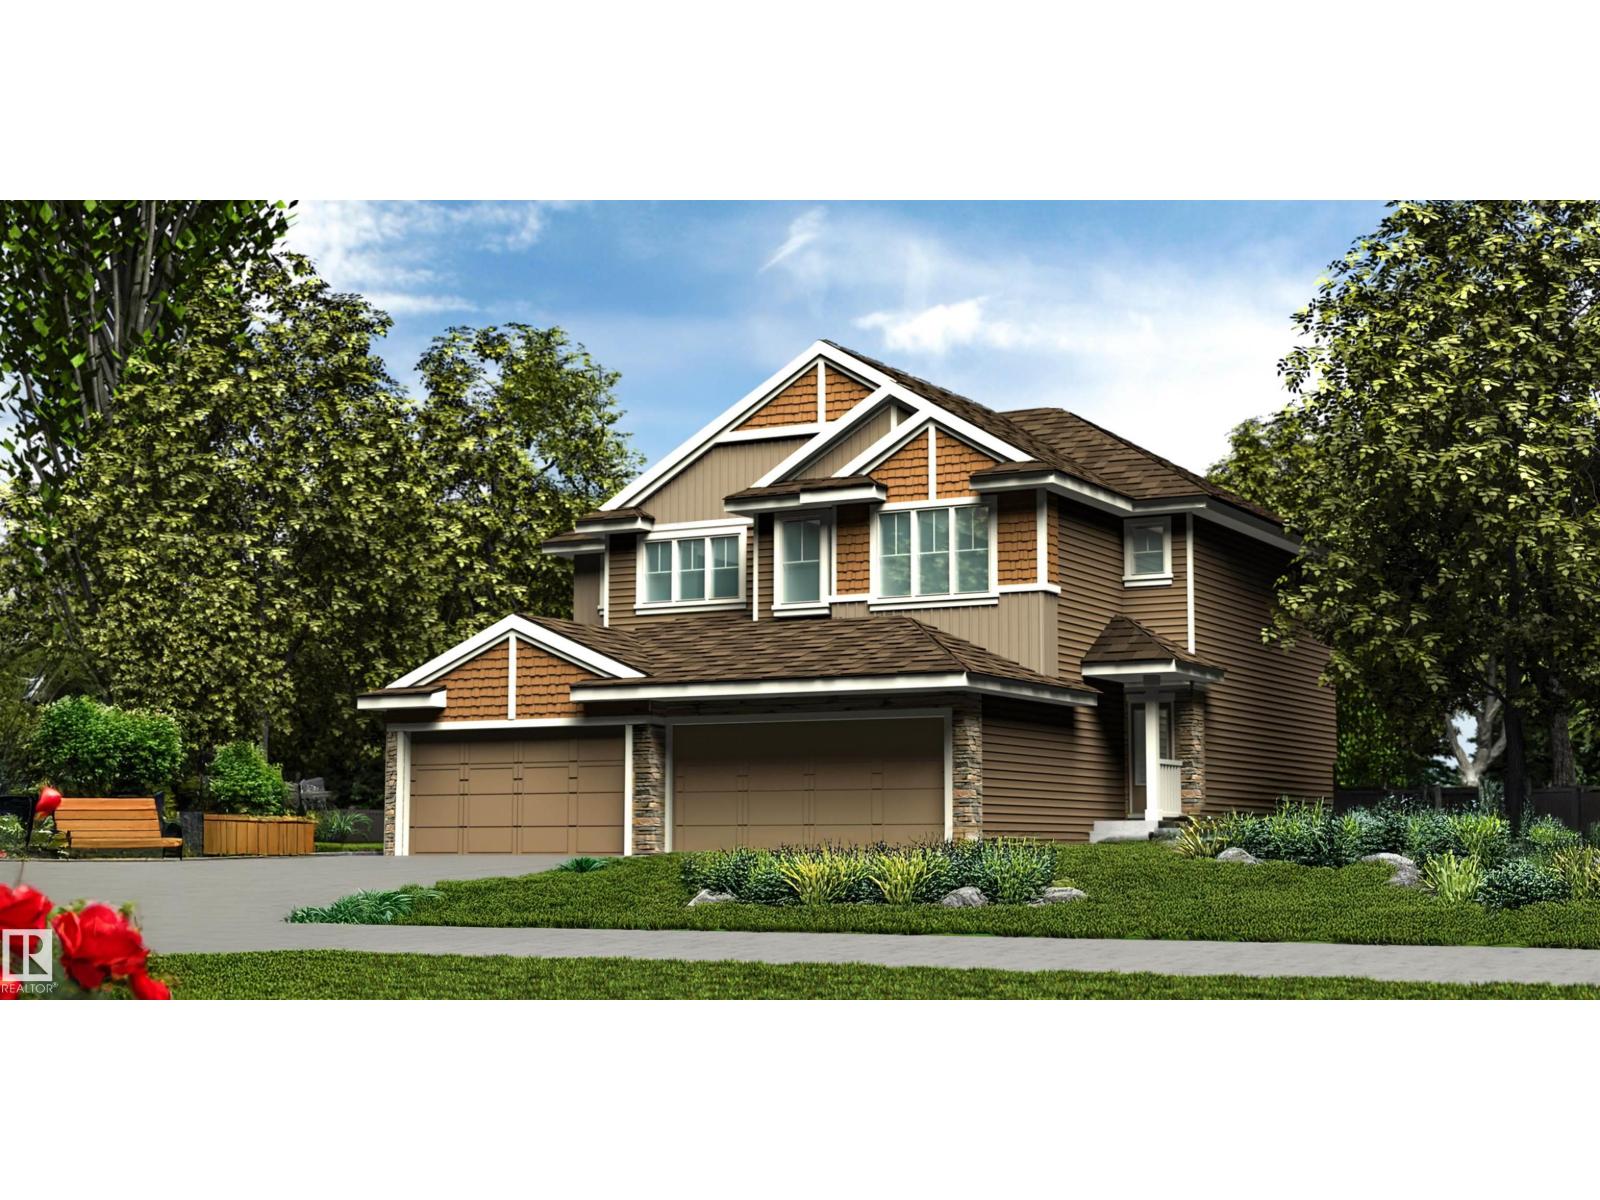
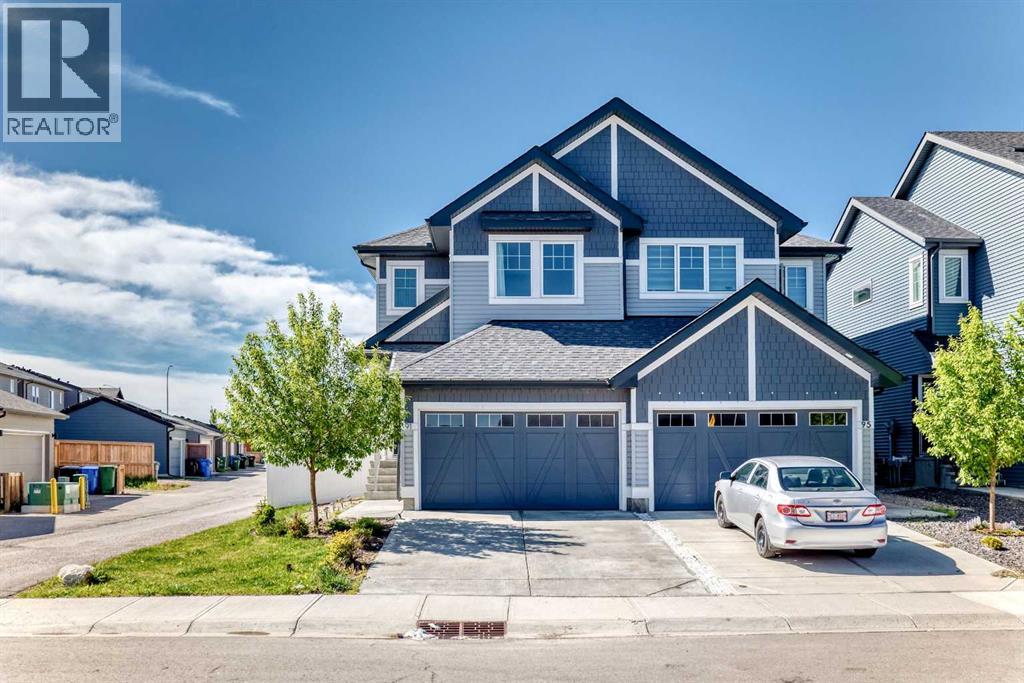
Well-finished half duplex featuring a double attached garage with floor drain, separate side entry, and 9’ ceilings on the main and basement levels. The open-concept main floor offers LVP flooring, a welcoming foyer with coat closet, and a convenient 2-piece bath. The kitchen showcases quartz countertops, a corner pantry, island with flush eating ledge, Silgranit undermount sink, pendant lighting, full-height backsplash, OTR microwave, and upgraded soft-close Thermofoil cabinetry. The bright great room includes an electric fireplace, while large windows and a patio door bring in natural light and access the future deck/backyard. Upstairs offers a bonus room, laundry, full bath, two secondary bedrooms, and a primary suite with walk-in closet and 3-piece ensuite. Brushed nickel fixtures, upgraded railings, and basement rough-in included. (id:51989)
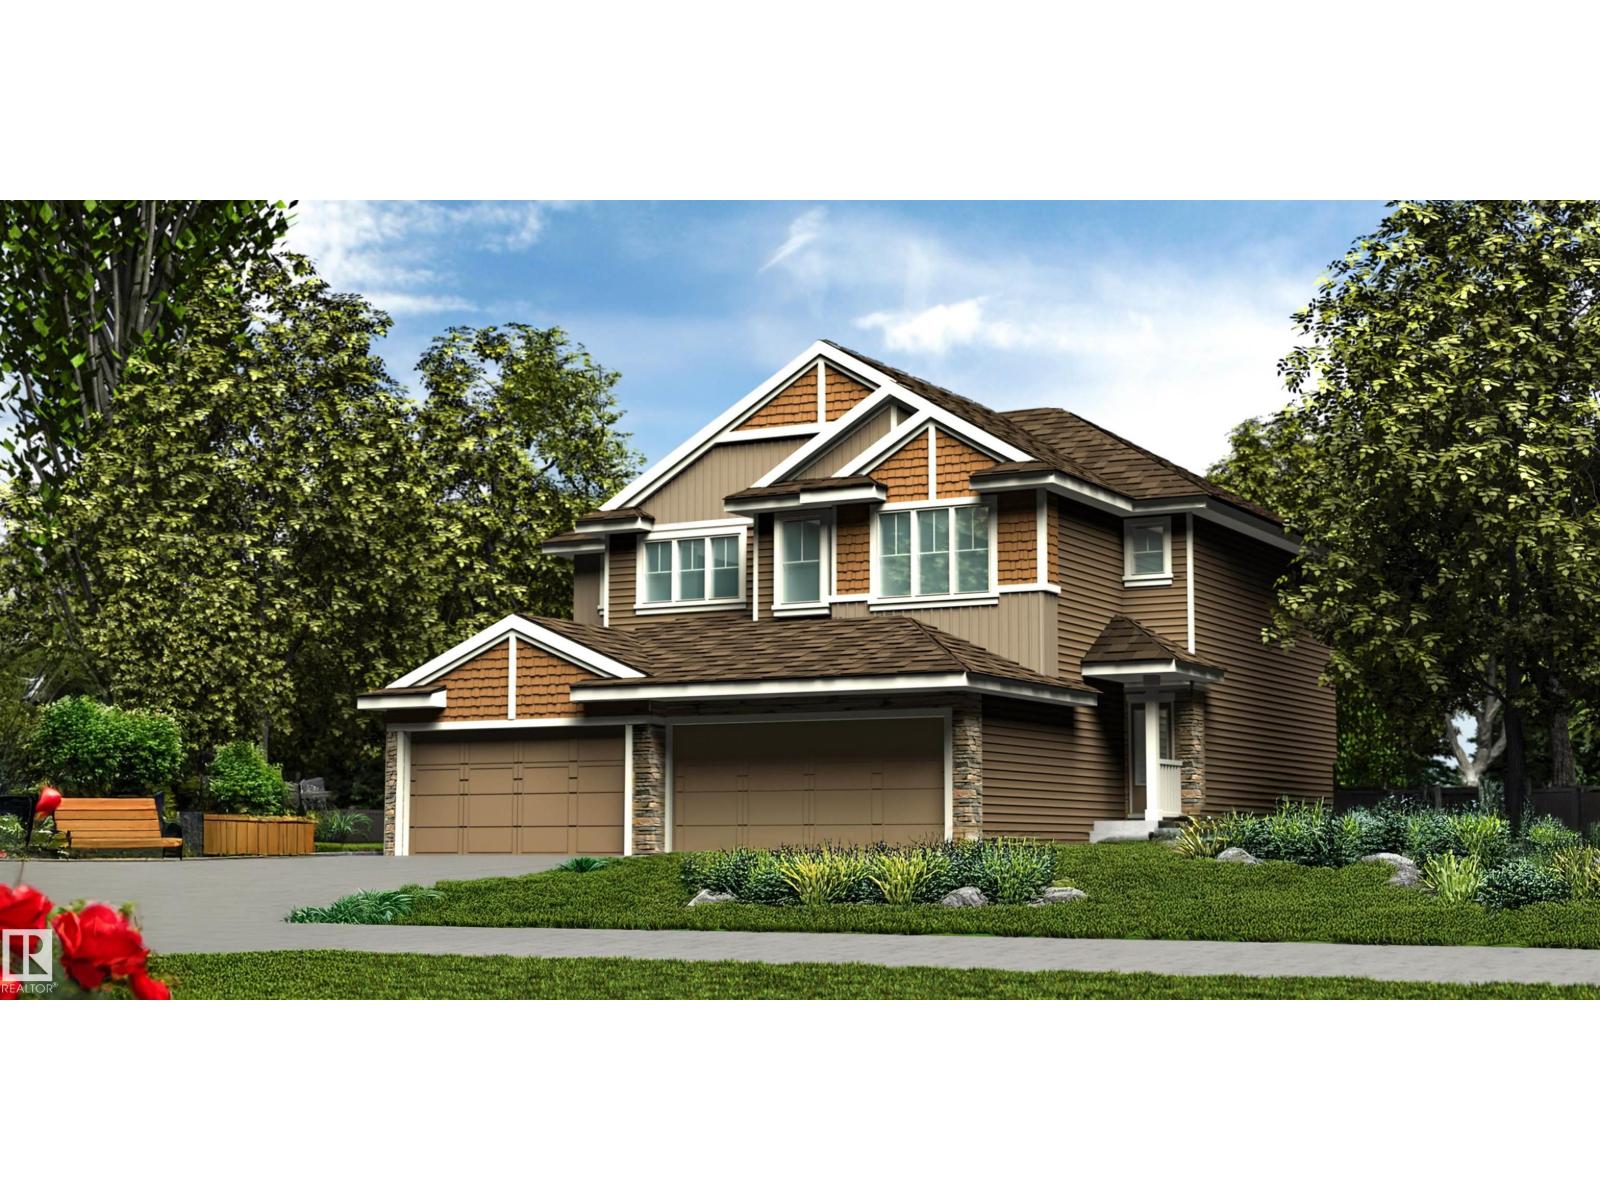
Stylish duplex designed for comfort and function, featuring a double attached garage with floor drain, 9’ main floor ceilings, upgraded railings, LVP flooring, and an electric fireplace in the living room. A spacious foyer leads past a convenient 2-piece bath into the open-concept great room, kitchen, and dining area. The kitchen offers a central island with quartz countertops, Silgranit undermount sink, flush eating ledge, and pendant lighting, plus a chimney-style hood fan, full-height tile backsplash, built-in microwave, upgraded soft-close cabinetry, and a pantry for added storage. Large rear windows and a patio door bring in natural light. Upstairs features a generous primary suite with walk-in closet and 4-piece ensuite, two additional bedrooms, a 3-piece bath, and a laundry room with storage. Black fixtures and basement rough-in included. (id:51989)
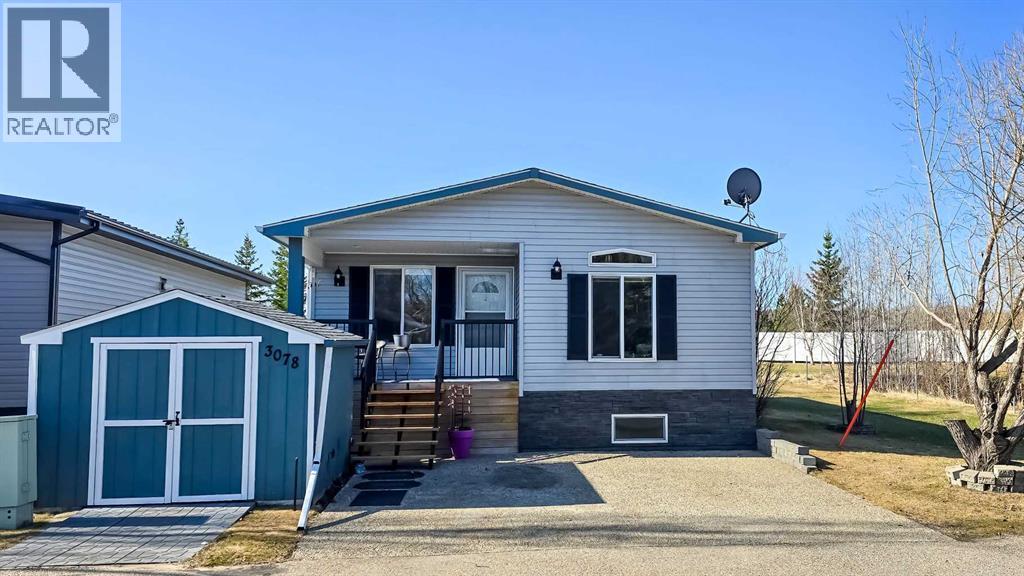
Welcome to #3078 in Whispering Pines Resort at Pine Lake! Photos were taken with owner's furniture & decor, before occupied by tenant. This beautifully updated 3-bedroom, 1.5-bath home with a partially finished basement offers the perfect blend of comfort, recreation, and low-maintenance living. Located in Phase 3, this property enjoys a peaceful setting with green space behind and a pond with fountain beside the home. The bright, inviting interior features large windows, a skylight, stainless steel appliances, central air conditioning, and a spacious living room that opens onto a covered south-facing deck. Recent updates include shingles, eavestroughs, railings, deck improvements, paint, lighting, and more. Whispering Pines is a gated four-season resort community on Pine Lake, just 30 minutes from Red Deer. Enjoy exceptional amenities including an 18-hole golf course, marina, private beach, clubhouse with restaurant, indoor pool, hot tub, fitness centre, pickleball courts, walking trails, and an active community atmosphere. Whether you're looking for a year-round home, weekend escape, or retirement retreat, this move-in-ready property offers an outstanding lifestyle opportunity in one of Central Alberta's most sought-after resort communities. (id:51989)
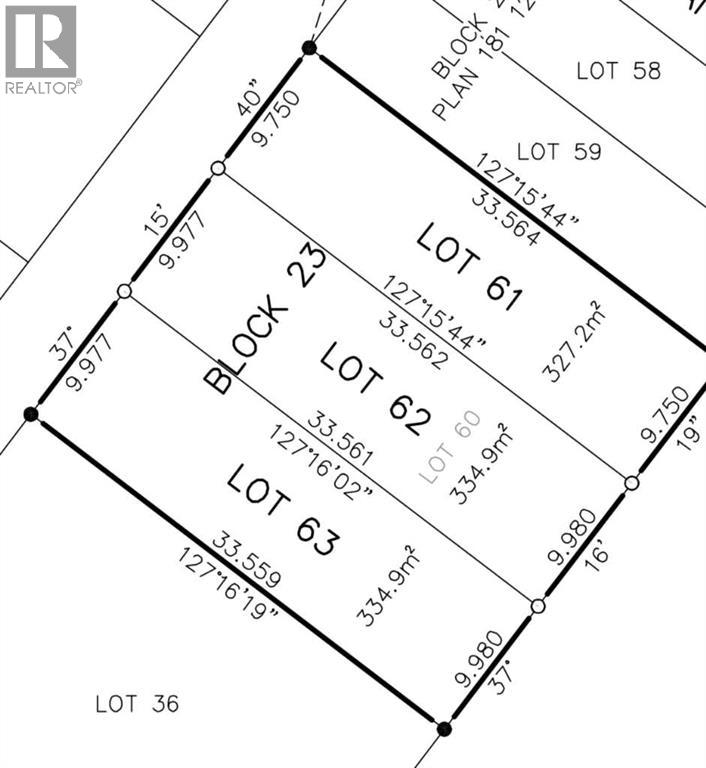
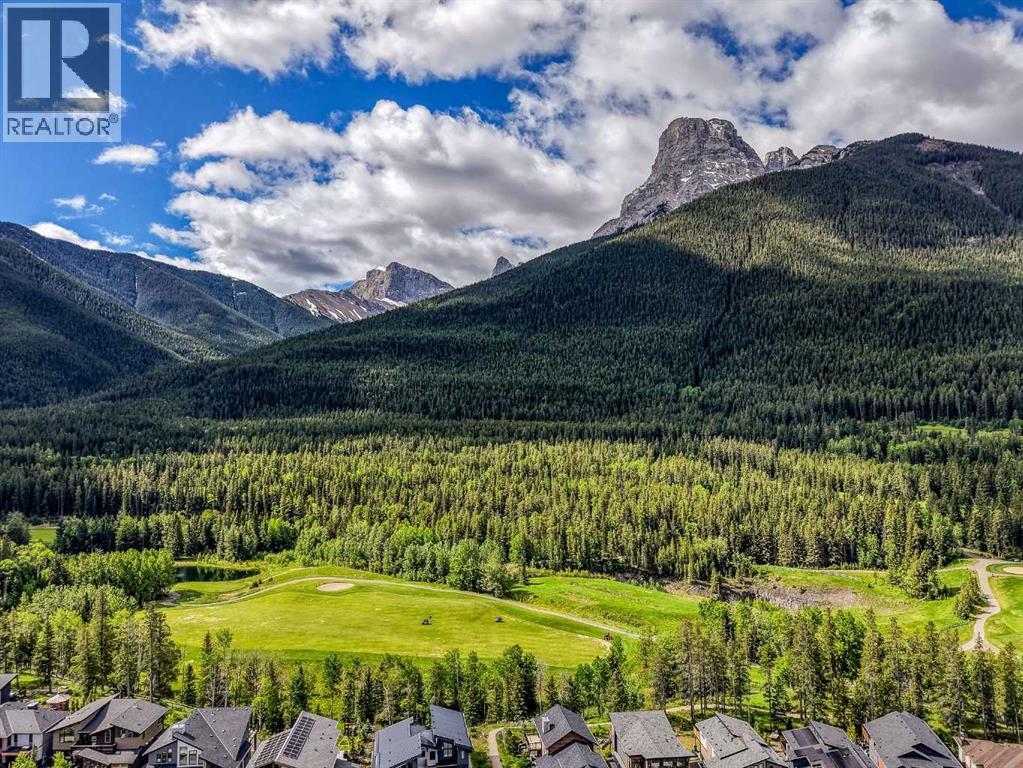
BEAUTIFUL LOT IN HIGHWOOD. BUILDING PLANS APPROVED. PLEASE CALL FOR DETAILS ON PREVIOUS APPRIVAL OF BUILDING PLANS WHICH WILL BE INCLUDED IN THE SALE. (id:51989)
Welcome to 91 Walcrest Way SE—a beautifully maintained, move-in-ready masterpiece built in 2021.Perfectly situated on a huge premium corner lot with a south back yard and front attached double garage in the highly desirable community of Walden. Facing a lush green park with a separate side entrance to the basement. With an amazing layout this is 1,610.80. Sq ft. duplex blends modern luxury with effortless functionality and comfort with a water softener installed from day one.Step inside to a bright, welcoming foyer complete with a custom-built-in bench and shelving. The main floor opens up into a sophisticated, sun-drenched family area framed by oversized windows and high-end, custom-tailored curtains. Premiumly themed kitchen is an absolute showstopper, featuring quartz countertops, an elegant upgraded backsplash, high-end cabinetry, top-tier appliances, and a generous walk-in pantry. The open-concept design flows seamlessly into the dining and living spaces, where a sliding door invites you out to your south-facing backyard with a wooden deck—complete with a gas line ready for summer BBQs.Upstairs, comfort meets clever design. A cozy bonus space offers the perfect spot for a home office or reading nook. The upper-level laundry room features a stylish accent wall and custom shelving to elevate your daily routine. Retreat to the spacious master suite, overlooking the quiet backyard, complete with a private 4-piece ensuite and a large walk-in closet. Two additionally generously sized bedrooms face the park and offer ample closet space, sharing a second full 4-piece bathroom.This duplex comes with the ultimate corner lot advantage with no sidewalk reducing snow-shovelling effort which is strictly limited to front walk only! Plus, the double front-attached garage is a true blessing for Canadian winters. Rest easy knowing a professional water softener was installed on day one alongside rough-ins for central A/C and top-tier energy-efficient system throughout.Ad ditional warranties include 10 years of structural warranty. Located just a 5-minute walk from the bus stop, a short stroll to the local daycare and steps from the walking trails leading to the beautiful Walden Pond. Situated in a new vibrant neighbourhood with the advantage of no more ongoing construction around and an established bus route with 210 Avenue right in the corner, and walking access to Legacy View commercial block.At $593,000, a lot and home of this calibre is an absolute steal! (id:51989)
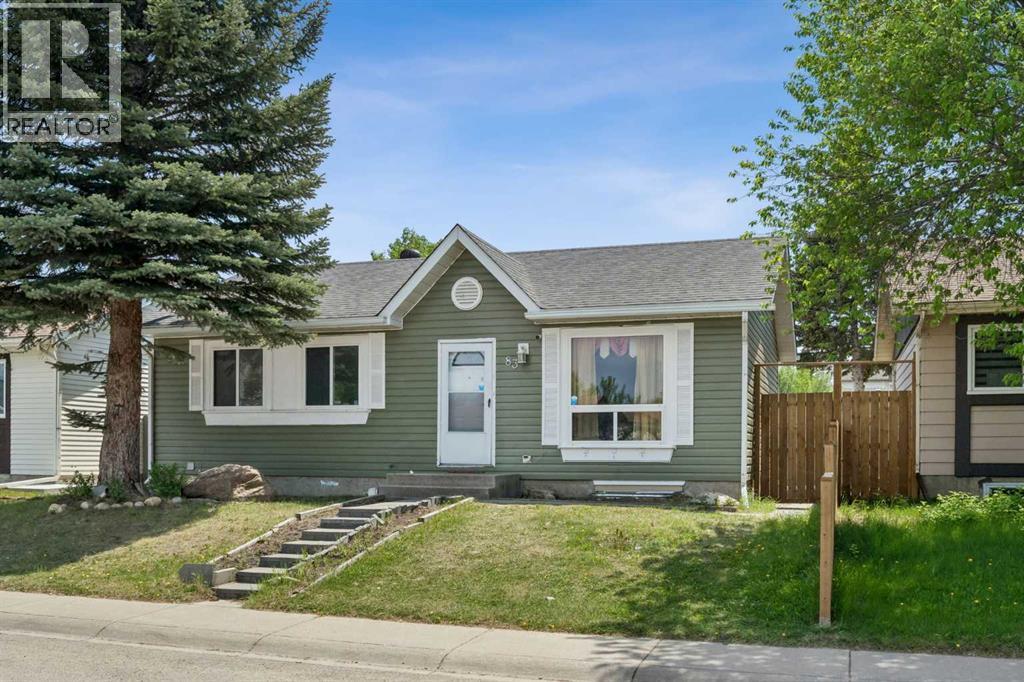
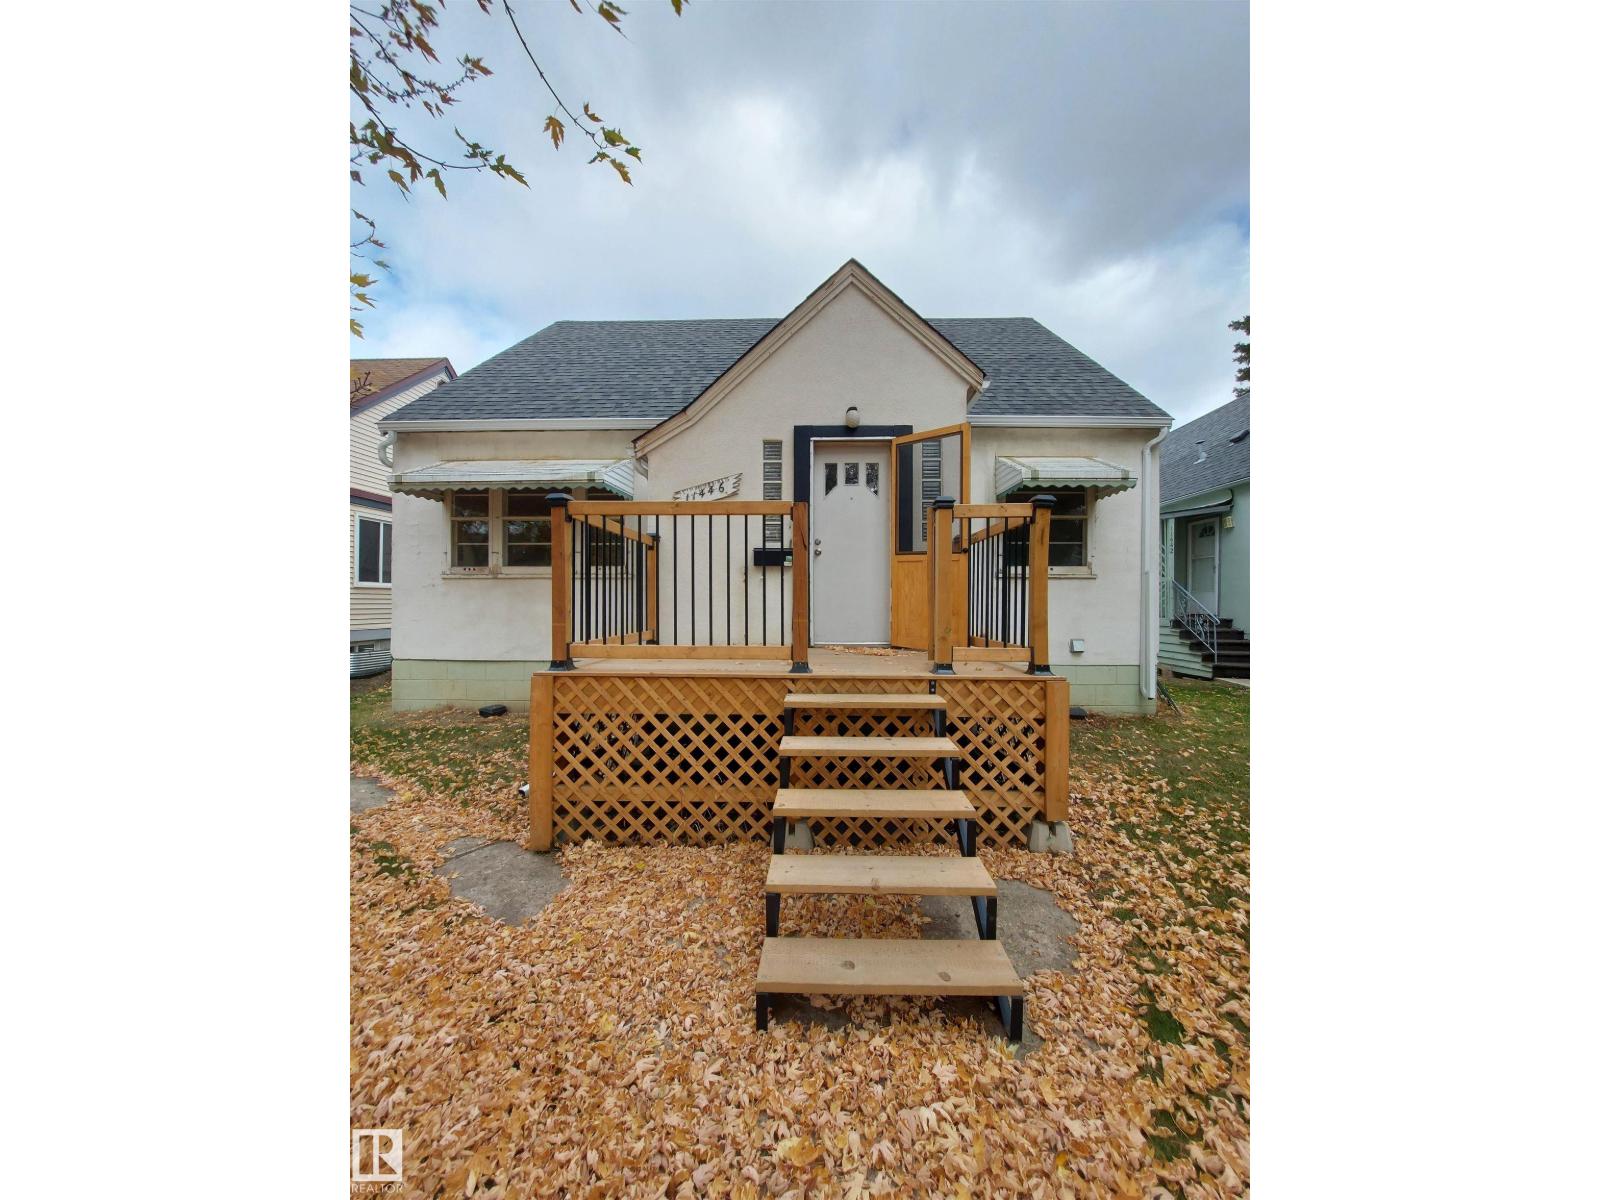
Welcome to this well-maintained, MOVE-IN READY bungalow offering 4 bedrooms, 2 full bathrooms, and a fully finished basement, situated on a HUGE LOT with rear lane access. The main floor features a bright and spacious living room with a fireplace, a well-appointed kitchen with stainless-steel appliances, 3 generously sized bedrooms, and a full bathroom. Newer laminate flooring throughout the home adds warmth and durability while large windows provide an abundance of natural light. The fully finished basement offers additional living space complete with a large family/recreation room and a fireplace, a 4th bedroom, and a second full bathroom—ideal for a growing family, guests, or a home office. Recent improvements include NEW SHINGLES installed in 2025, LAMINATE FLOORING on all levels, and a RENOVATED MAINFLOOR BATH. Outside, you'll find a huge, fully fenced backyard with rear lane access, a large deck, a concrete pad perfect for indoor parking, basketball and other outdoor activities, and an oversized storage shed. This outdoor space provides plenty of room for entertaining, gardening, children, and pets. Conveniently located close to schools, parks, shopping, public transit, and other amenities, this home offers outstanding value and plenty of space both inside and out. A fantastic opportunity for first-time buyers, families, or investors. Book your private showing today! (id:51989)
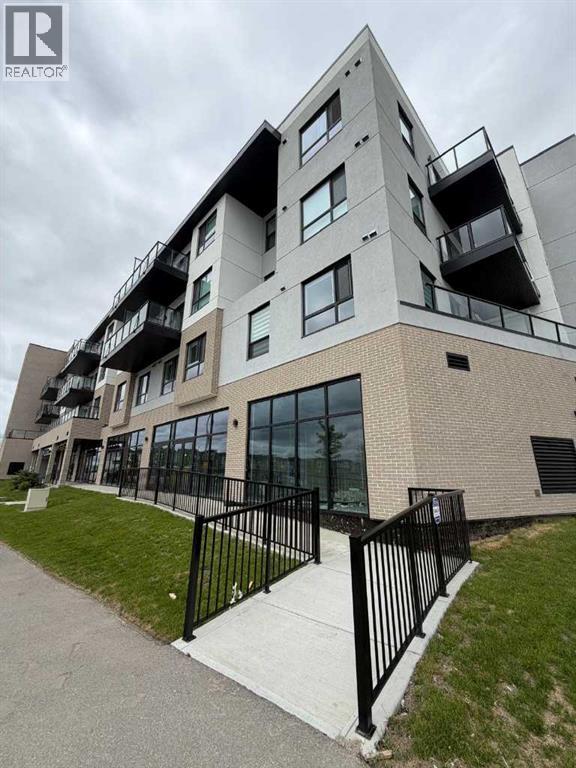
If you've been looking for the right location to launch or grow your business, this is worth a serious look. These brand new CORNER UNIT ground-floor commercial bays — available in 775 SF, and 1,130 SF — sit inside a modern 4-storey mixed-use development in one of NE Calgary's most active and densely populated communities. Right across the Guru Nanak Gate Campus! There are residential tenants are already living above in the building. The neighborhood is already here. The customer base is already spending — the question is whether they're spending at your business or driving somewhere else to find what they need.The trade area is anchored by a large, established South Asian community with consistent, specific demand that is not fully being met locally. Think about what that means practically: families looking for a Mithai and Chaat shop, a fresh juice or Falooda bar, an eggless bakery for their next celebration order, a threading or laser hair removal salon they can walk to, a bridal boutique that actually carries what they're looking for, a Pooja store, an Ayurvedic wellness shop, or an immigration consultant they can trust. These are not niche concepts here — they are everyday needs for thousands of households within a short drive of this front door. Add in the school and place of worship nearby, and you have a location that generates foot traffic seven days a week without a marketing budget.The units are shell condition, giving you the freedom to build out exactly what your concept requires. The 775 SF bay works perfectly for a focused single-concept operator — a café, a salon, a boutique, a professional office; think a tutoring center, a busy immigration office, a destination retail layout with proper display and a client waiting area.This is a ground-floor opportunity in a new building, in a growing corridor, inside a community that is actively looking for businesses like yours. Small affordable units don’t come by so often. Book your tour today. (id:51989)
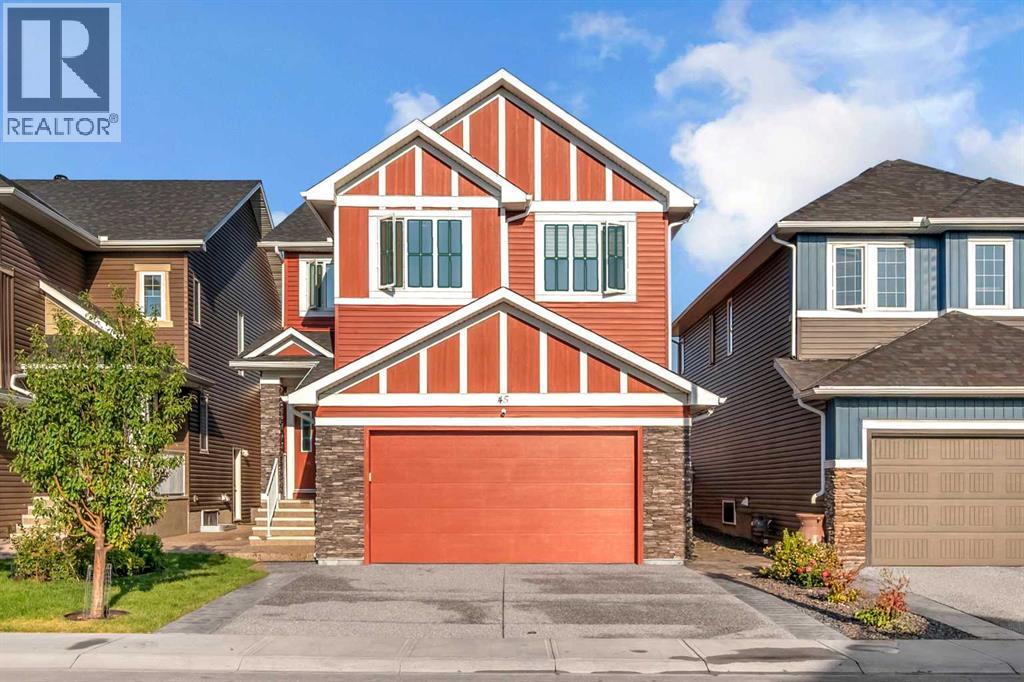
Welcome to this stunning, fully upgraded 2-storey home that perfectly combines luxury, comfort, and functionality. The bright and spacious main floor features an open-concept design with a grand family room, elegant living room, and a chef-inspired kitchen showcasing quartz countertops, premium finishes, and a fully equipped spice kitchen—perfect for entertaining and everyday living.The upper level offers 4 generously sized bedrooms, including a luxurious primary retreat with a spa-inspired 5-piece ensuite and walk-in closet. A large bonus room provides additional living space for the whole family.The fully finished basement adds incredible value with 2 bedrooms, a full kitchen, a spacious living area, and a private side entrance—ideal for extended family or potential rental income.This exceptional home is loaded with desirable features, including a heated garage, beautifully landscaped yard, a large deck for outdoor enjoyment, and a paved parking pad in the backyard offering additional parking convenience. Located just steps from parks, playgrounds, walking paths, schools, and everyday amenities, this property offers an outstanding lifestyle in a highly sought-after community.An exceptional opportunity to own a beautifully upgraded home with luxury finishes, ample space, and excellent income potential! (id:51989)
This stunning 2-bedroom, 2-bathroom end unit perfectly blends comfort, style, and an unbeatable location. The bright, open floor plan feels instantly welcoming, anchored by a cozy stone fireplace in the living room and a sleek kitchen featuring quartz countertops and stainless steel appliances.The primary bedroom offers a private retreat with its own 4-piece ensuite, while the second bedroom and full bathroom are ideal for guests or family. Premium ceramic tile and luxury vinyl plank flooring flow throughout, giving the space a polished, high-end feel.Step outside to your large private covered deck — south-facing for maximum sunshine — with direct access to the extensive trail network right at your doorstep. Storage is never an issue with an oversized single detached garage with room for all your mountain toys and gear, plus a dedicated driveway space.This one checks every box: incredible layout, luxury finishes, and a location that puts nature right outside your door! (id:51989)
Fantastic opportunity to build on this great Mckernan lot that is close to the University of Alberta, Cross Cancer & U of A Hospital. A Stone's throw from Charles Simmonds Park. Close to all amenities including the LRT station. 43 ft wide and 130 ft long. (id:51989)
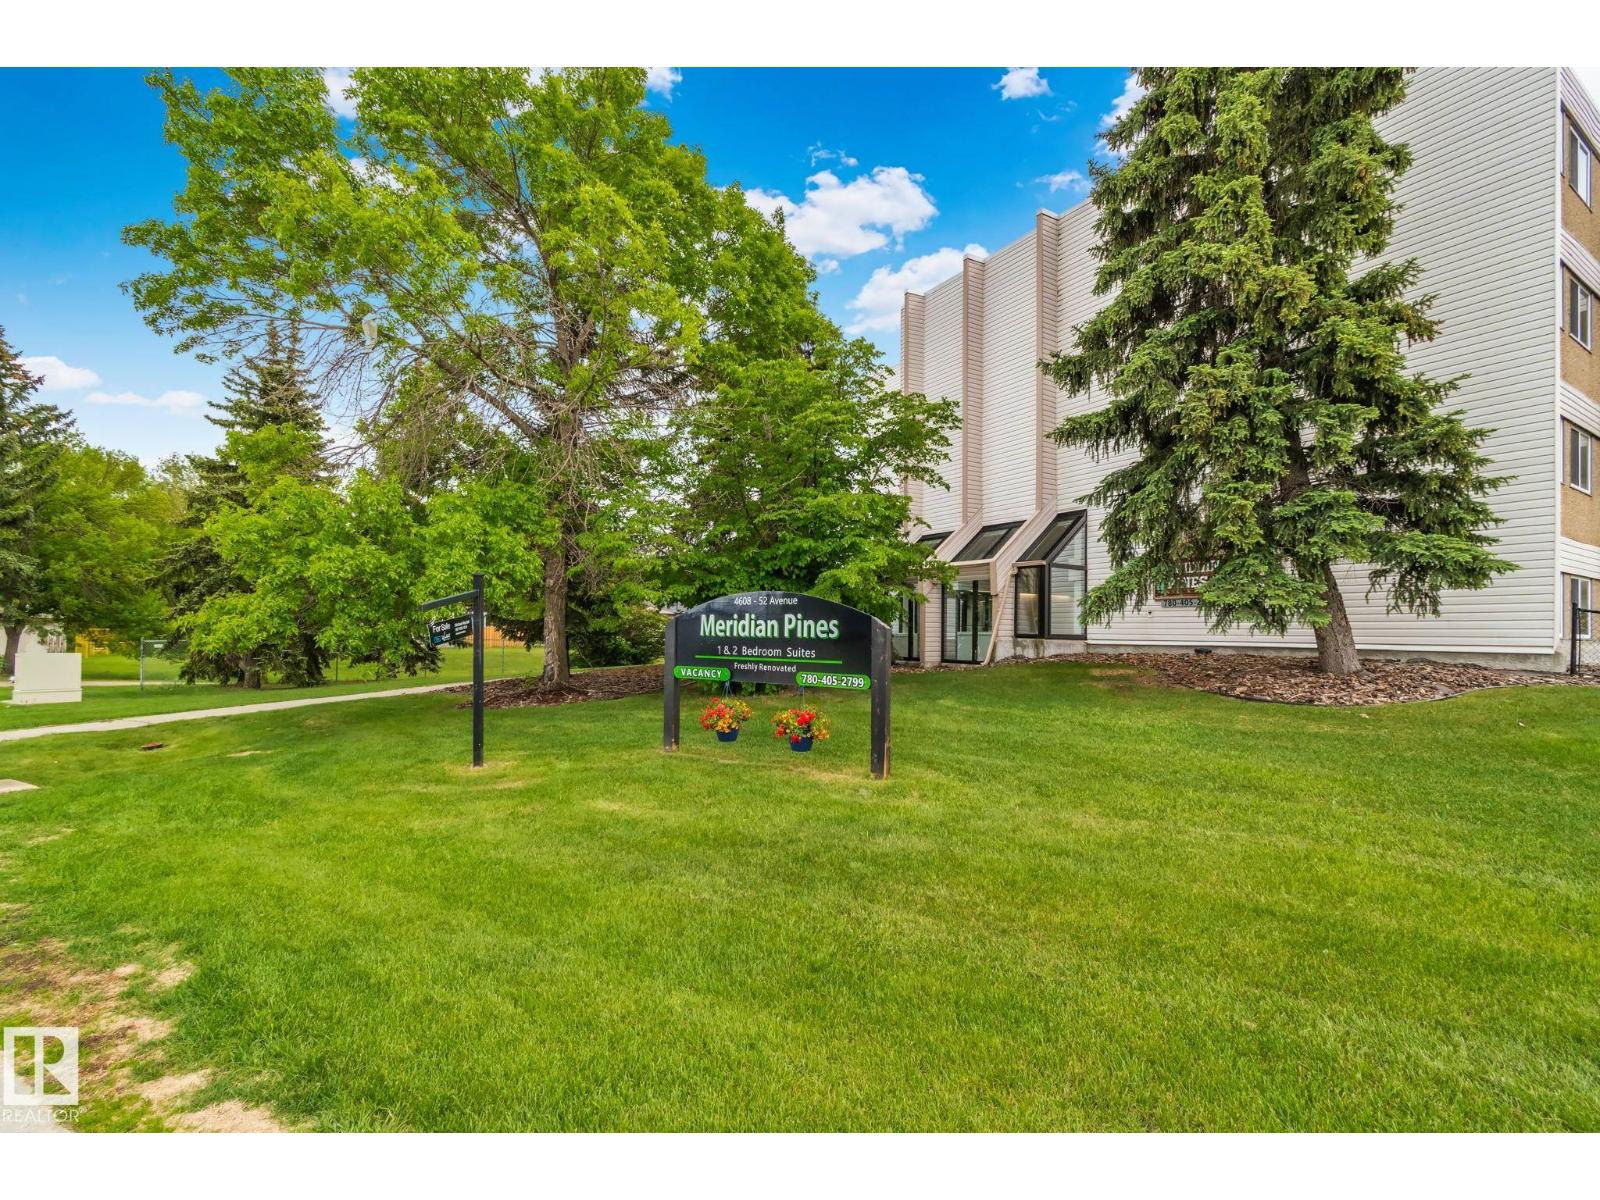
Welcome to Meridian Pines! Move in ready and beautifully updated 2 Bed & 1 Bath CORNER GROUND FLOOR UNIT that is centrally located! Updates include: new flooring, carpets, countertops, backsplash, lighting, outlets, baseboards, interior doors, and a new heater. The functional layout includes a versatile den and a fenced yard for added outdoor space. Located in a quiet building close to shopping, transit, schools, and everyday amenities. Cats are welcome (no dogs). An excellent opportunity for first time buyers, downsizers, or investors! (id:51989)
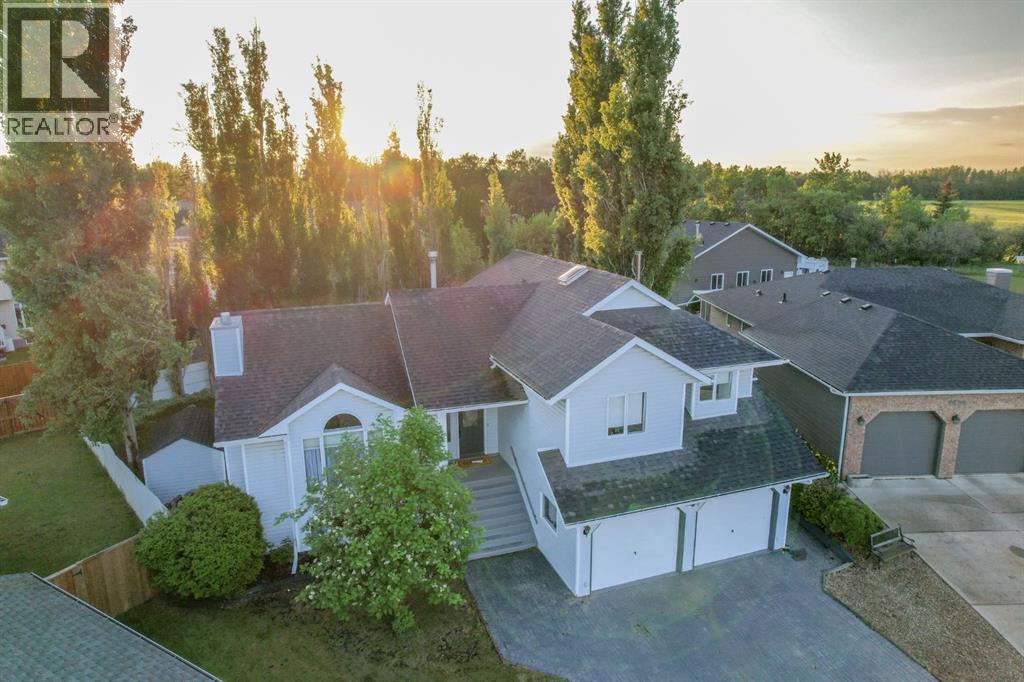
WELCOME TO PONOKA! Perched in a very attractive corner of Town, find this haven of privacy, beauty and a lot of square feet! Custom four level split, featuring a gorgeous french country kitchen that opens onto a vaulted ceiling great room with big windows and lots of natural daylight. The entryway is grand and a chandelier welcomes you in. Master bedroom offers a walk-in closet, evening sun, and a fantastic custom en suite featuring the same granite that captured our attention in the kitchen. ACross the hall are two more bedrooms, one with new flooring, and a four pice bathroom. Five bedrooms and four bathrooms total, a double attached garage, a roof that’s in great shape and all new pex plumbing. Gas burning fireplace keeps the great room grand and a wood-burning stove keeps the ground level living room cosy. From here, garden doors lead onto a covered back patio, off to the side is a small deck which accesses directly onto the kitchen, we have to assume for barbecuing. Carrying on at ground level is an open patio to enjoy the sun, one step down leads to the paving stoned fire pit area, and a wall of towering Aspen all around the perimeter of the yard to keep the space feeling private and serene. Two garden sheds, both in great shape, helps free up the storage in the garage, and a second parking pad at the back in addition to the beautiful paving stone driveway out front. Ponoka is one of Alberta‘s best towns, offering all the amenities and some very nice luxuries, including the picturesque Battle River, historic downtown, and the world-class Ponoka Stampede. This is Alberta, Amen! (id:51989)
5 Bedroom4 Bathroom1973 sqft
Alberta Realty Inc. RE/MAX Real Estate Central Alberta