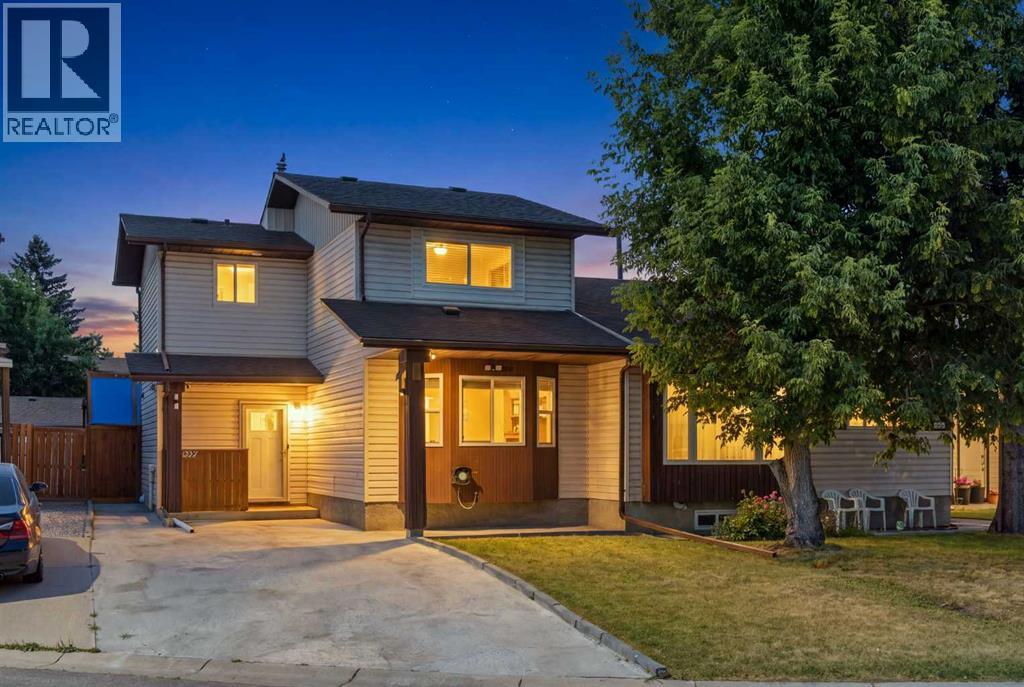
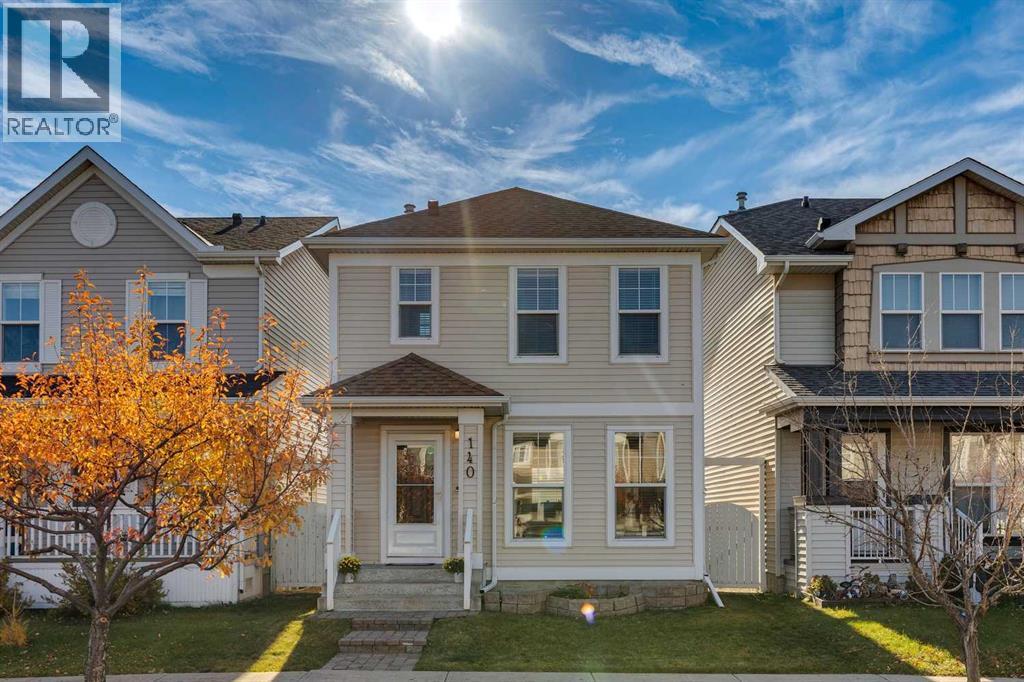
Welcome to this beautifully maintained and thoughtfully renovated and updated half duplex, ideally situated on a quiet cul-de-sac in the established community of Abbeydale with back alley paved. Recent upgrades include, new flooring, new windows, recently painted, renovated washrooms, updated appliances, central air conditioner. Offering excellent curb appeal and a spacious driveway with parking for up to four vehicles, this home combines comfort, functionality, and convenience.Step inside to a bright and inviting living room that flows seamlessly into the dining area and well-appointed kitchen, complete with stainless steel appliances and plenty of cabinet space. A convenient 2-piece bathroom completes the main floor.Upstairs, you’ll find a generously sized primary bedroom along with additional spacious bedrooms, making this home ideal for families. The tasteful updates throughout create a modern, move-in-ready feel.The fully developed basement features a large recreation room that’s perfect for entertaining, movie nights, or a play area, along with an additional bedroom and a dedicated laundry area for added convenience.Outside, enjoy a covered patio overlooking the beautifully maintained backyard—an ideal space for relaxing, hosting family gatherings, or enjoying summer evenings.Located close to schools, parks, shopping, public transit, and other everyday amenities, this exceptional home offers outstanding value in a family-friendly neighbourhood. Don’t miss your opportunity to make this Abbeydale gem your own! (id:51989)
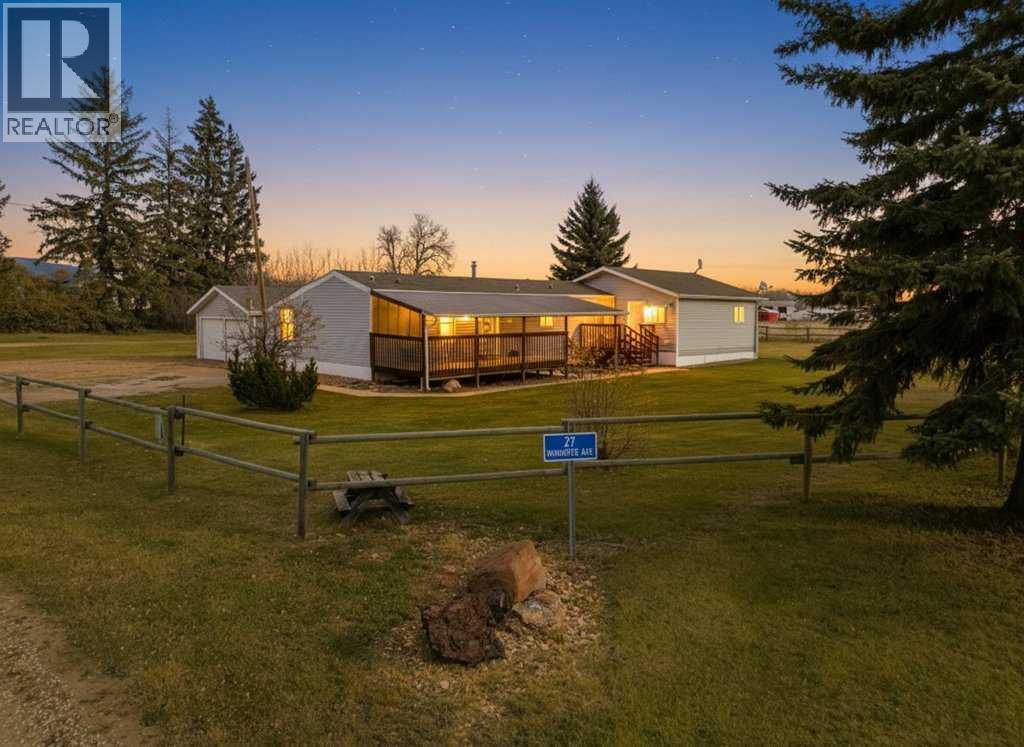
Enjoy the space and peaceful surroundings of country living in this 1,340 sq. ft. manufactured home situated on 0.3 acres, consisting of four lots. Located just 25 minutes from Red Deer, this property offers room to spread out while remaining within an easy drive of city amenities.Inside, you'll find a bright, freshly updated interior with neutral paint colours, attractive flooring, and a spacious layout. The kitchen features white cabinetry, ample counter space, and a convenient eating bar overlooking the generous living room. A built-in china cabinet provides additional storage and display space, while vaulted ceilings add to the home's open and airy feel.With four bedrooms and two 4-piece bathrooms, including a primary bedroom with its own ensuite and walk-in closet, there's plenty of space for family, guests, or a home office. A separate laundry area adds everyday convenience.Outside, mature trees, expansive lawn space, and open surroundings create a peaceful setting. Enjoy summer mornings and evenings on the two covered decks, measuring 8' x 24' and 6' x 12'. The detached double garage offers plenty of room for vehicles, storage, or projects.The property has its own services, including a private well, power, natural gas, and a septic tank. The four-lot property offers acreage-style living with the convenience of a smaller, manageable parcel.A great opportunity to enjoy country-style living, generous outdoor space, and a move-in-ready home just a short drive from Red Deer! (id:51989)
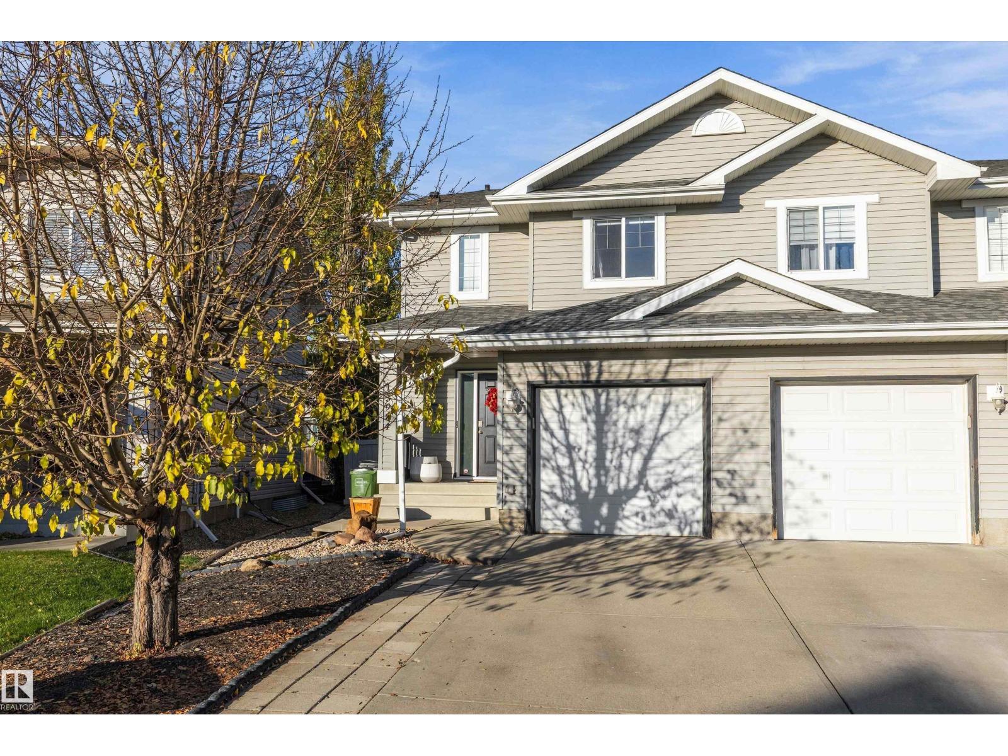
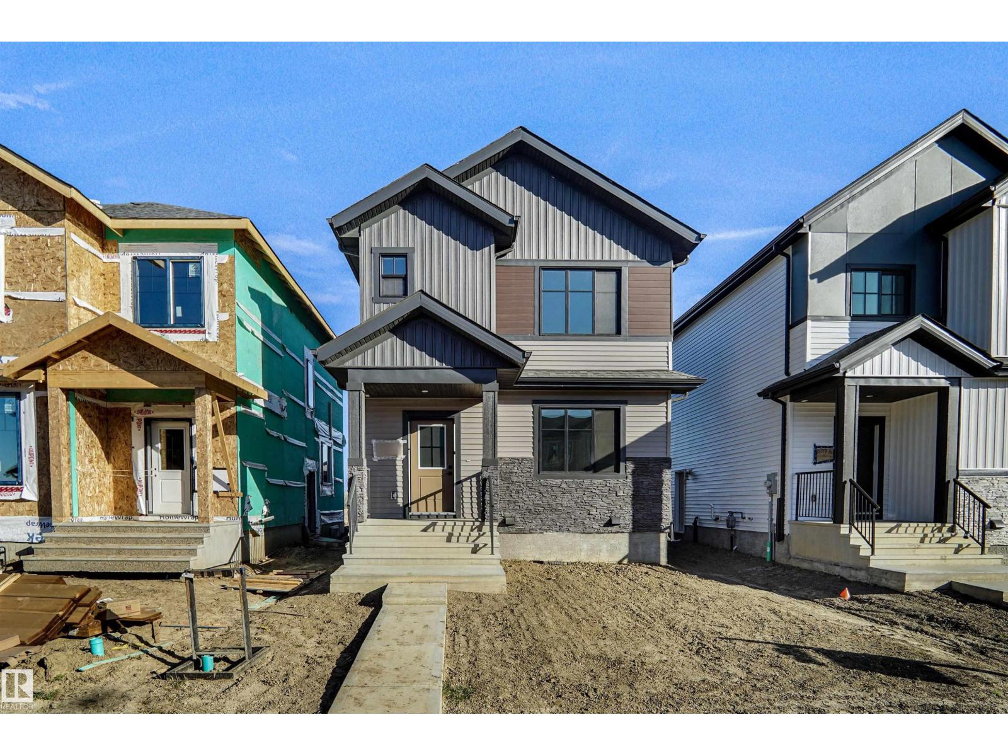
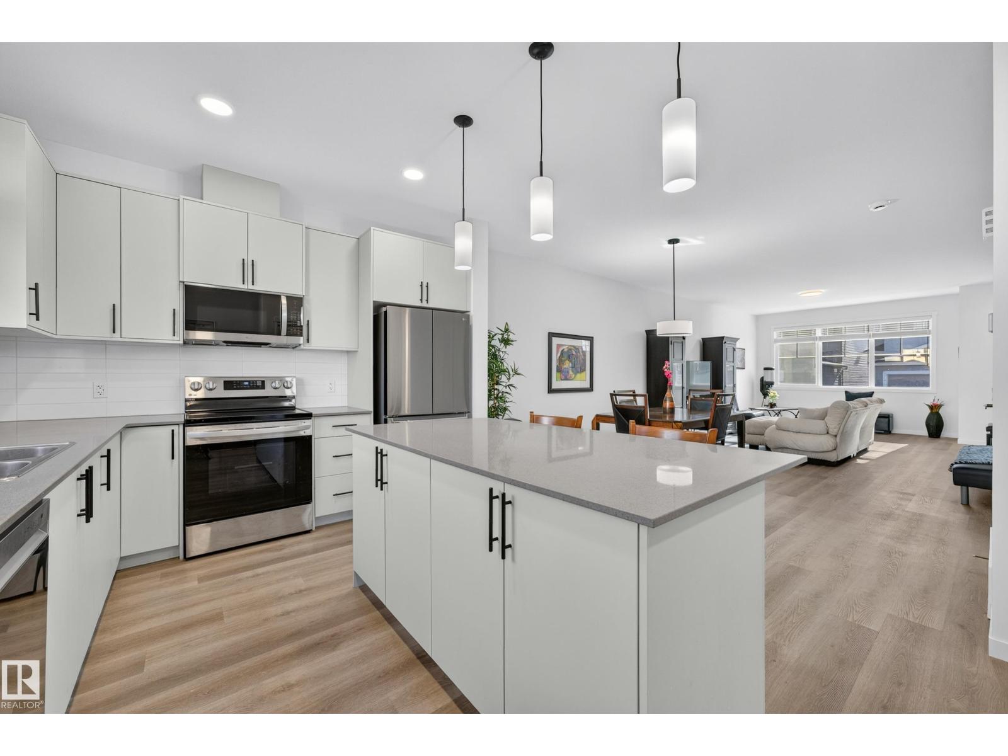
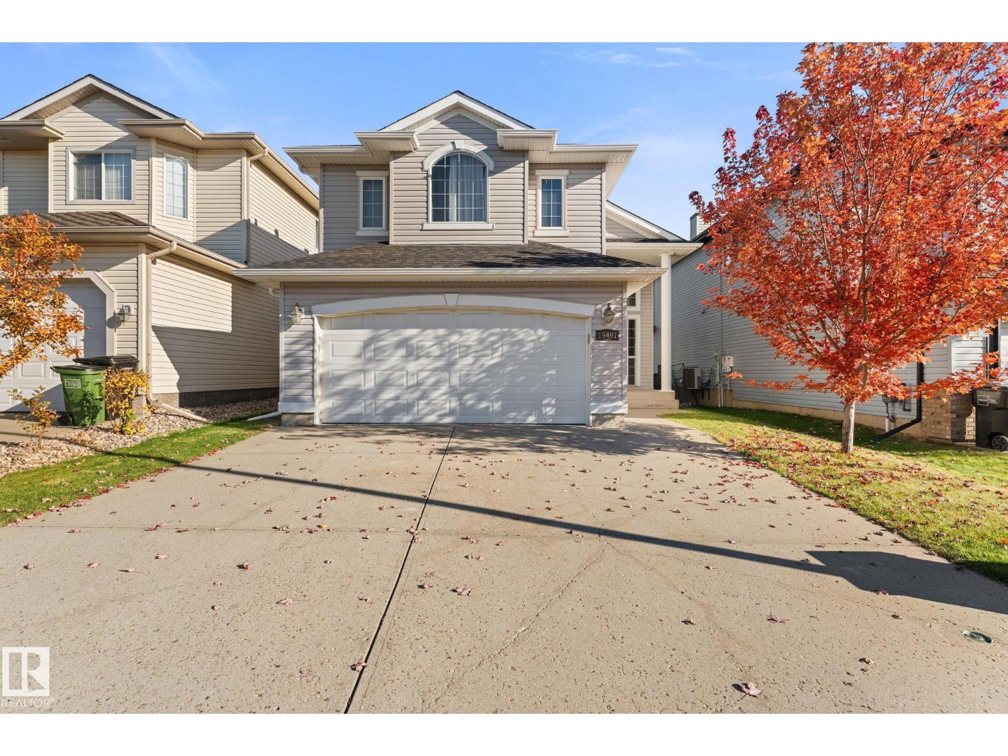
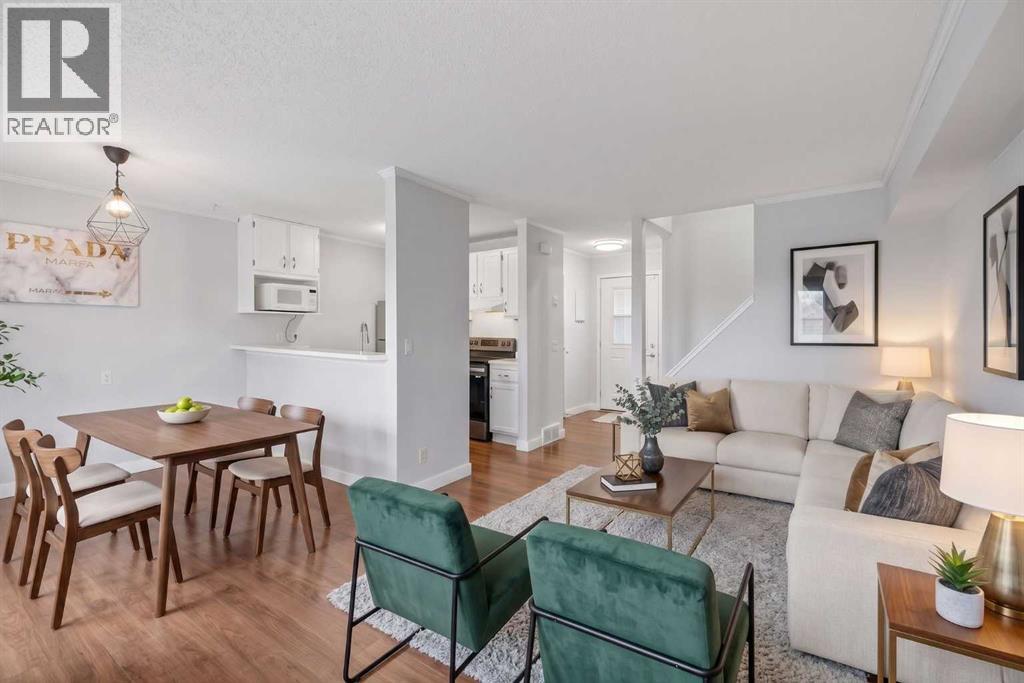
FULLY RENOVATED & MOVE-IN READY IN HUDSON! Welcome to this beautifully updated 1,205 sq. ft. half duplex, ideally located on a quiet crescent. The stylish kitchen features ceiling-height cabinetry, quartz countertops, ample drawers and a wine rack. Vinyl plank flooring flows throughout, with carpet on the stairs. Upstairs offers two spacious primary bedrooms, each with a walk-in closet and private 4-piece ensuite with barn door accents. The fully finished basement provides a family room, storage space and a separate laundry area. Enjoy the west-facing, landscaped backyard complete with artificial turf, raised garden beds, cherry trees, a deck and gazebo. A single attached garage plus an oversized driveway offers ample parking. Conveniently located close to shopping, public transportation and everyday amenities. This is a great move in ready property waiting for you to call it your HOME! (id:51989)
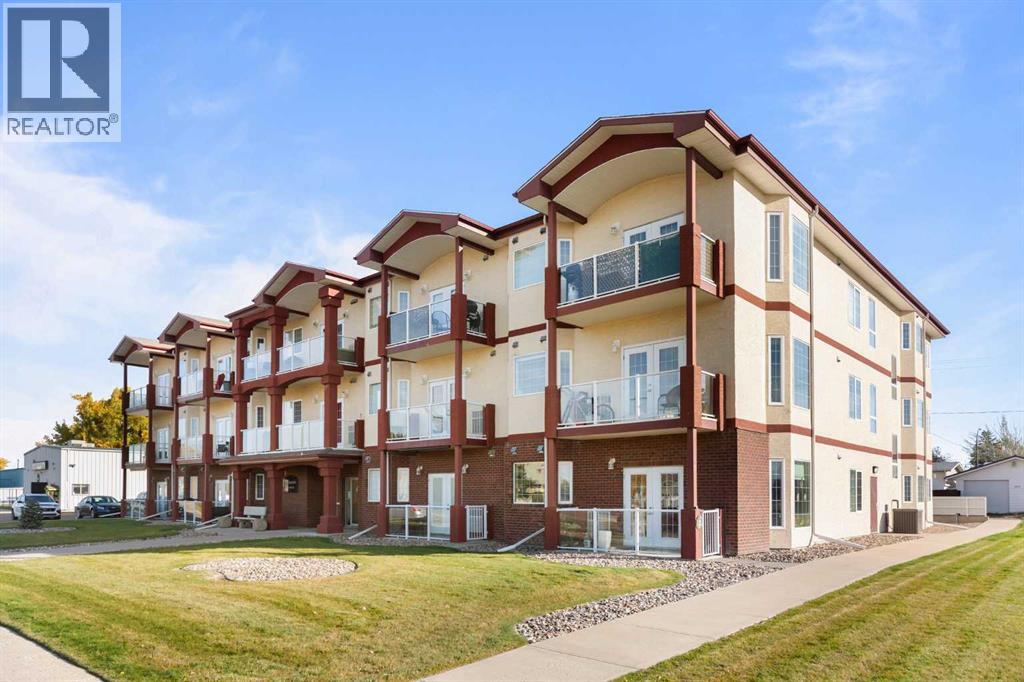
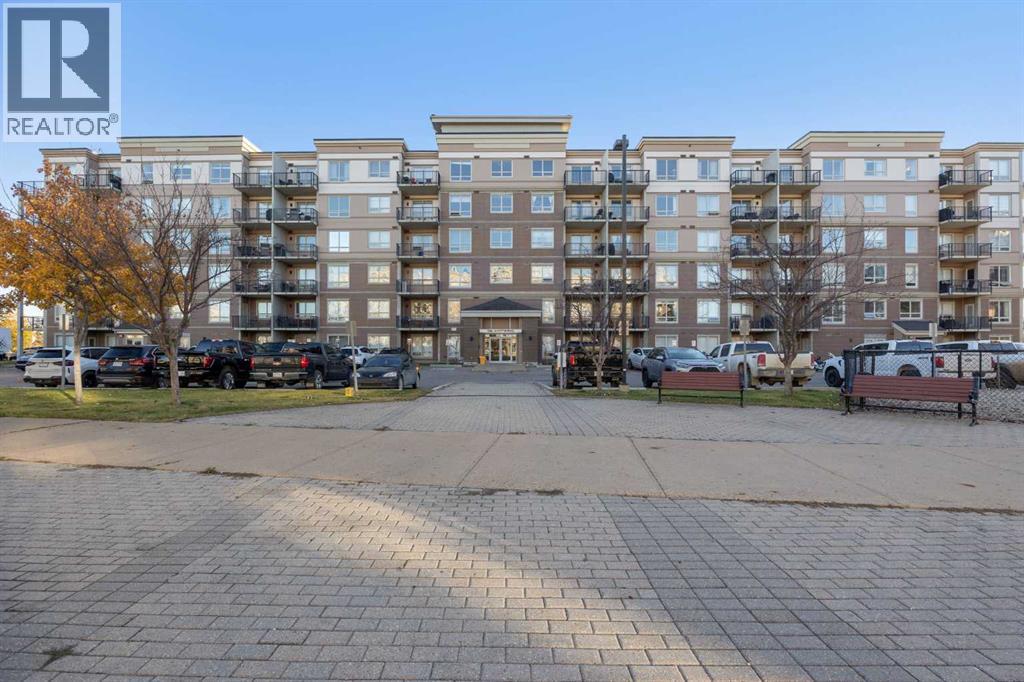
Welcome to this beautifully updated, second-floor end-unit condo, centrally located in the heart of Redcliff! Offering just over 1,000 square feet of thoughtfully designed living space, this age-restricted condo is perfect for those looking to enjoy comfortable, low-maintenance living without sacrificing style or functionality. Over the past several years, this unit has been tastefully updated throughout, featuring modern finishes, fresh paint, and beautiful vinyl plank flooring that flows seamlessly through the entire home. The bright, open-concept living area is filled with natural light thanks to an abundance of windows, creating a warm and inviting atmosphere. The beautifully designed kitchen features stainless steel appliances, a double sink, and a large island that provides plenty of additional counter space and is perfect for entertaining or everyday living.The spacious primary bedroom offers a convenient walkthrough closet leading to a private three-piece ensuite. A generously sized second bedroom provides excellent space for visiting family, guests, or even a home office, while an additional four-piece bathroom adds extra convenience. You’ll also appreciate the practicality of in-suite laundry! Step outside onto your private deck, the perfect spot to unwind and enjoy a peaceful evening. Being an end unit provides an added sense of privacy, while the building’s elevator makes second-floor living easily accessible. Another fantastic benefit is that the condo fees include utilities, making monthly expenses more predictable! With its beautiful updates, spacious layout, and central Redcliff location, this move-in-ready condo offers an excellent opportunity to enjoy a simplified lifestyle in a beautifully maintained space. Don’t miss your chance to call this fantastic property home! **some photos have been virtually staged using A.I.** (id:51989)
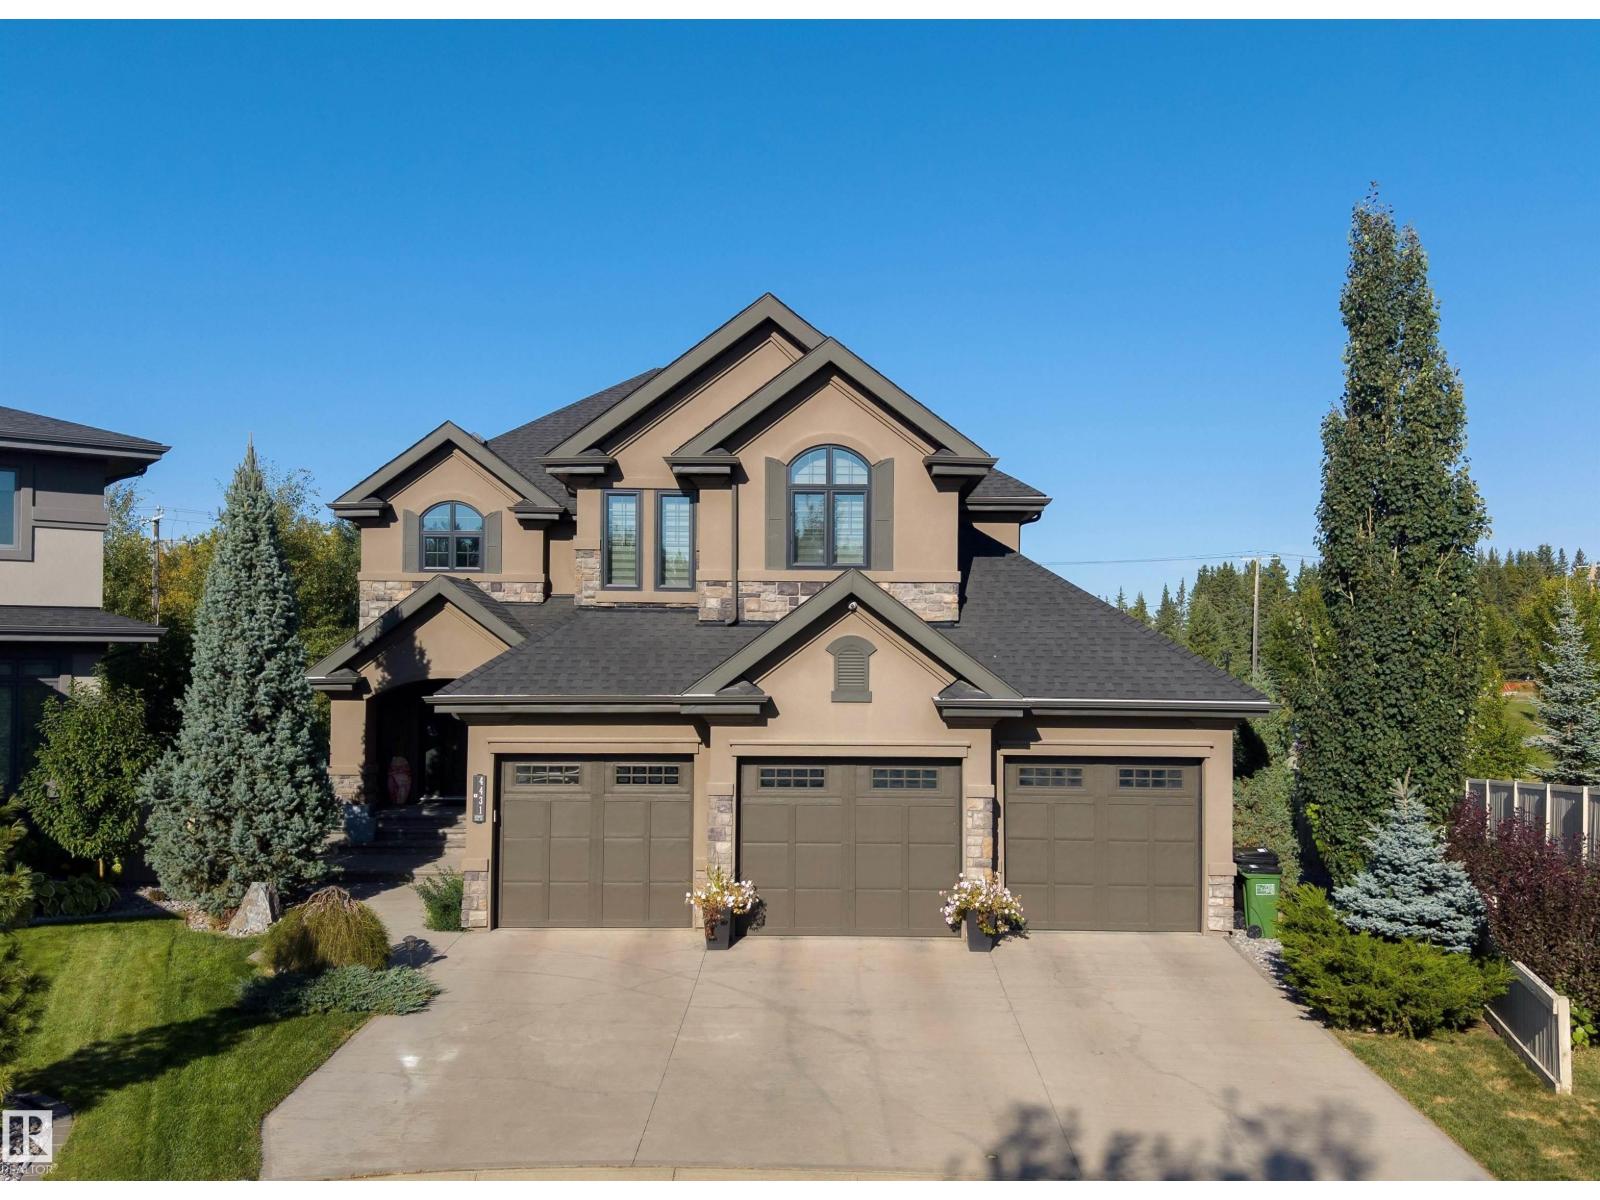
STUNNING CUSTOM-BUILT AACROPOLIS HOME in prestigious Keswick! Set on a private 0.3-acre pie-shaped lot in a cul-de-sac with river valley views, this elegant 3+1 bedroom home offers over 3,300 sqft above grade plus a fully finished walkout basement. A grand curved staircase, rich hardwood floors and refined finishes create an unforgettable first impression. The chef-inspired kitchen dazzles with a waterfall granite island, high-end appliances and exquisite cabinetry. Expansive windows fill the home with natural light and frame the beautiful surroundings. Upstairs, a vaulted bonus room, convenient laundry and walk-in closets in every bedroom offer comfort and function. The luxurious primary suite features a spa-inspired ensuite with heated floors. Downstairs, the walkout level includes in-floor heating and a stunning entertaining bar. Enjoy beautifully landscaped grounds, exceptional privacy and proximity to Windermere Golf Course. An oversized heated triple garage completes this extraordinary property. (id:51989)
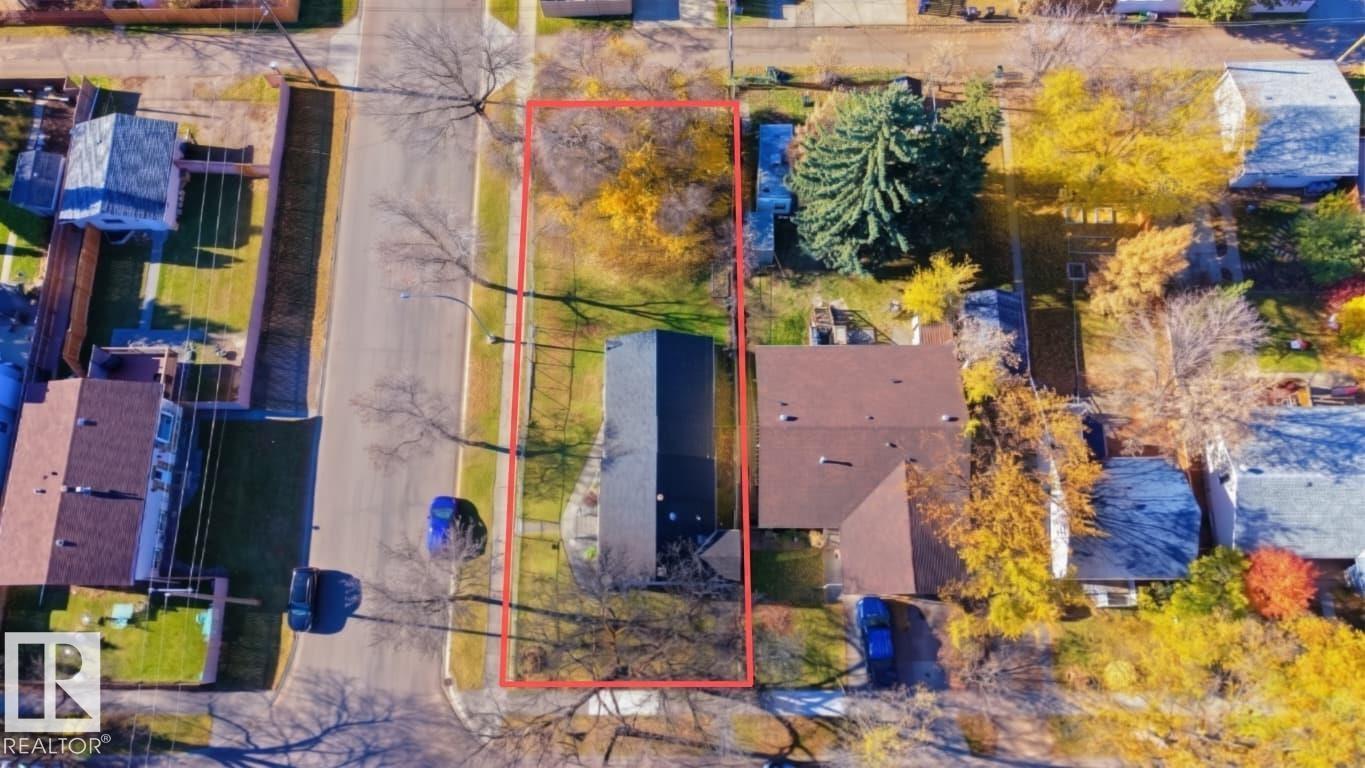
**EXCELLENT OPPORTUNITY IN WEST JASPER PLACE!** 50 x 148 = 7,400 sq. ft. corner lot presents an excellent opportunity for buyers, investors, or developers looking to secure a valuable piece of land for re development. Perfect size for an 8-unit rental building. The generous lot size and corner location offer potential for future development, subject to municipal approvals and zoning regulations. Enjoy easy access to major roadways, public transit, schools, and a wide range of shopping and amenities, including West Edmonton Mall. Misericordia Community Hospital is nearby, and downtown Edmonton is just minutes away. With its desirable location, spacious lot, and proximity to essential amenities, this property offers excellent potential in a well-established neighbourhood. Don’t miss this opportunity to invest in a sought-after west Edmonton location! (id:51989)
OVER 1,330 SQ FT | 3 BEDROOMS | 2.5 BATHROOMS | CENTRAL A/C | DOUBLE DETACHED GARAGE | BEAUTIFUL REAR DECK | PRIVATE BACKYARD | PARTIALLY DEVELOPED BASEMENT | LOCATED IN THE HEART OF McKENZIE TOWNE! Discover the charm of one of Calgary's most desirable, established communities in this inviting family home! The bright, open-concept main floor features a spacious living room, a functional kitchen with breakfast bar and pantry, and a generous dining area perfect for entertaining. Upstairs, the primary retreat offers a walk-in closet and private 4-piece ensuite, complemented by two additional bedrooms and a full bathroom. The basement provides laundry, storage, and excellent potential to create additional living space. Enjoy year-round comfort with central A/C and summer evenings on your beautiful rear deck overlooking the private backyard. Beyond your doorstep, McKenzie Towne offers an exceptional lifestyle with charming streetscapes, parks, playgrounds, walking pathways, schools, and the vibrant shops, restaurants, and everyday conveniences of High Street. With quick access to Deerfoot Trail and Stoney Trail, commuting is a breeze. Experience the perfect combination of community charm, convenience, and comfortable family living! (id:51989)
SOUTH EXPOSURE | AIR CONDITIONING | LAMINATE FLOORING | 2 PARKING STALLS | HEATED UNDERGROUND PARKINGWelcome to this beautifully maintained 2-bedroom, 2-bathroom condo in the desirable community of Eagle Ridge! Stylish high-end laminate flooring, give this home a clean, refreshed feel. The south-facing exposure fills the living space with natural light, while air conditioning keeps you comfortable during the warmer months. Enjoy sunny afternoons and evenings on your private balcony.Both bedrooms feature spacious walk-in closets, and the primary bedroom includes its own ensuite bathroom. The unit also comes equipped with a stainless steel front-loading washer and dryer for added convenience.The secure, soundproof concrete building offers controlled access, fitness facilities, and an outdoor children's playground. Parking is a standout feature, with TWO assigned stalls included: one heated underground stall (#187) and one surface stall (#272).Spotless, well cared for, this condo offers comfort, convenience, and excellent value in a sought-after location close to shopping, amenities, walking trails, and transit routes.A fantastic opportunity for homeowners or investors. (id:51989)
STYLE, SPACE & FUNCTIONALITY IN GOODRIDGE CORNERS! This beautifully designed home offers 4 bedrooms, 3 full bathrooms, and a thoughtfully planned layout perfect for growing families. The main floor features a bedroom and full bathroom, ideal for guests or multigenerational living. The spacious great room flows seamlessly into the dining area and modern kitchen, complete with ample cabinetry and a walk in pantry. Upstairs you'll find 3 generous bedrooms, including a spacious primary suite with walk in closet and 3 Piece ensuite with a centre bonus room, additional full bathroom, and convenient upper-floor laundry complete the second level. Additional highlights include a separate side entrance, rear deck perfect for outdoor entertaining, and double detached garage. Offering the perfect blend of comfort, style, and functionality, this home is a fantastic opportunity in the growing community of Goodridge Corners! (id:51989)
Discover this inviting 3-bedroom, 2.5-bath townhouse in the growing community of Kinglet! The main floor features an open-concept main floor connecting the living, dining, and kitchen areas, with large windows filling the space with natural light. The kitchen opens directly to a fully landscaped backyard with a gazebo and storage shed, ideal for summer barbecues and relaxed evenings outdoors. Upstairs, the family room offers perfect space for an office, playroom, or entertainment area. The primary bedroom features a walk-in closet and private ensuite. Two parking stalls are located just beyond the backyard, with access from a paved driveway. Parks, playgrounds, and walking trails are nearby, while Big Lake, Lois Hole Centennial Provincial Park, and several golf courses are a short drive away. With shopping nearby and quick access to Anthony Henday Drive and Yellowhead Trail, this home delivers comfort and convenience. (id:51989)
Welcome to this beautiful bi-level with a walkout basement, offering 3+2 bedrooms and 3 full baths—perfect for a growing family! The bright, open-concept main floor features vaulted ceilings and a beautifully renovated kitchen that flows seamlessly into the dining and living areas, making it ideal for everyday living and entertaining. Extensive upgrades completed in 2024 include an updated kitchen and bathrooms, new countertops, new vinyl flooring, fresh paint and new shingles. A few steps up, the private primary suite features a walk-in closet and spacious ensuite with a Jacuzzi tub. Two additional bedrooms and a full bath complete the main level. The fully finished basement offers a huge family room, two additional bedrooms and a full bath. The walkout provides direct access to the backyard, extending your living and entertaining space outdoors. Enjoy the main-floor deck, concrete patio below and a good-sized backyard with plenty of room for the kids to play. (id:51989)
Welcome to comfortable, functional living in the established community of Greenview! This thoughtfully designed two storey townhouse offers nearly 1,000 sq. ft. of finished living space, blending everyday comfort with convenience in a City Centre location with easy access to amenities, major routes, and everything Calgary has to offer.The inviting main floor features an open concept layout that’s perfect for entertaining or relaxing at home, complemented by laminate flooring, fresh paint on walls and kitchen cabinets, and patio doors leading to your own rear deck — a lovely spot to enjoy your morning coffee or unwind at the end of the day. Main-floor laundry adds an extra touch of everyday convenience.Upstairs, you’ll find two comfortable bedrooms and a full four-piece bathroom, offering a practical and welcoming space to call home. An assigned off-street parking stall is included, while nearby walking and biking paths make it easy to enjoy an active lifestyle and explore the surrounding neighbourhood. Hot water tank was replaced in 2025.Whether you’re a first-time buyer, downsizer, or investor, this charming Greenview townhouse offers an affordable opportunity to enjoy comfortable living in a convenient Calgary location! Exterior siding to be redone in 2027 to match the rest of the complex. (id:51989)