

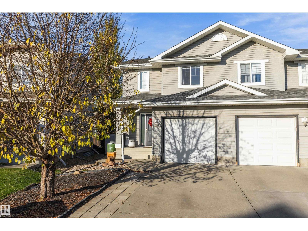
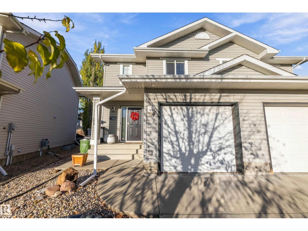
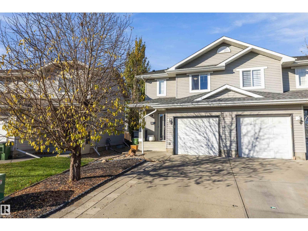
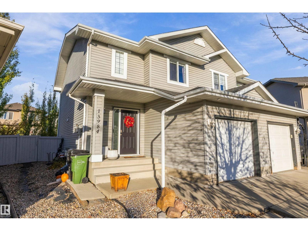
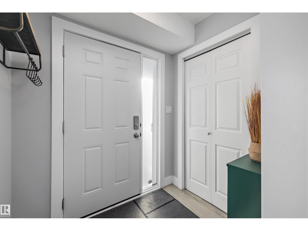
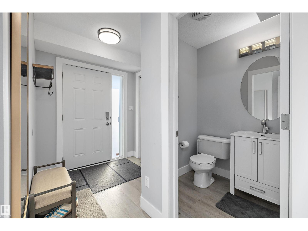
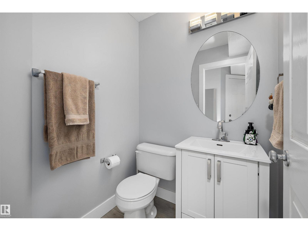
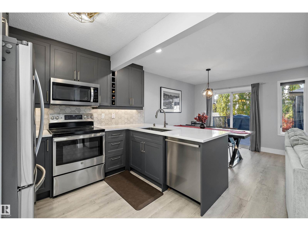
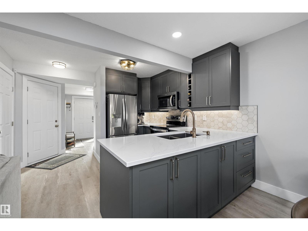
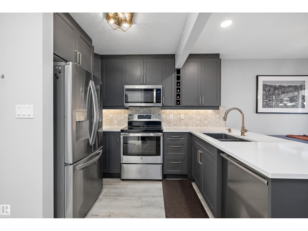
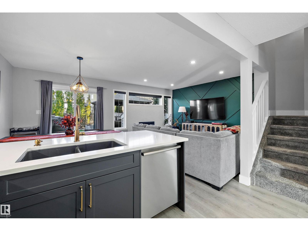
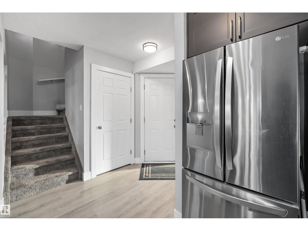
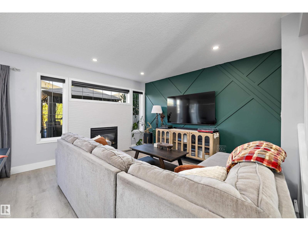
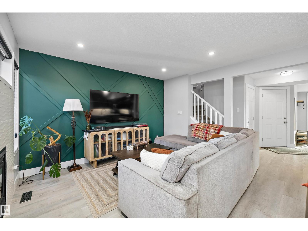
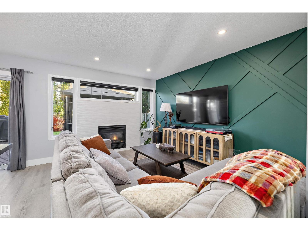
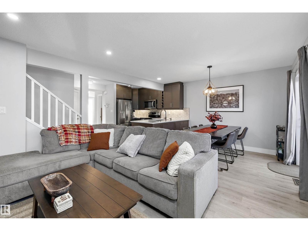
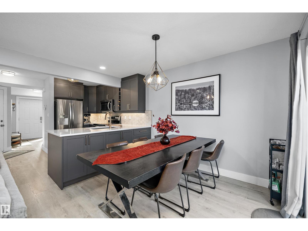
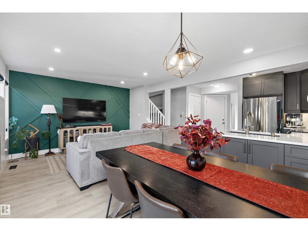
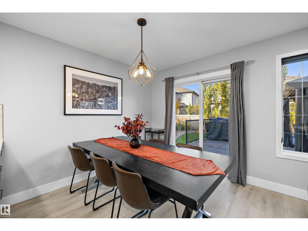
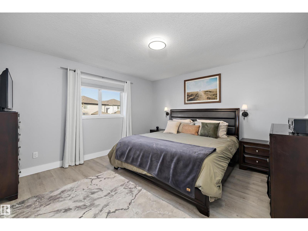
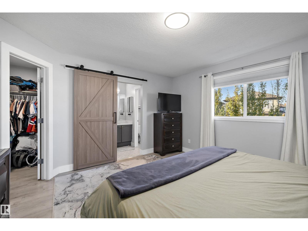
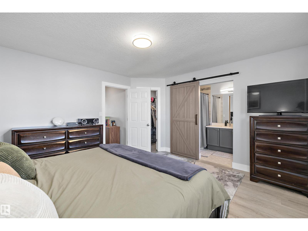
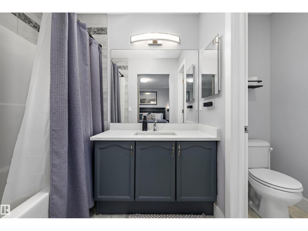
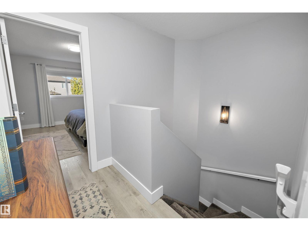
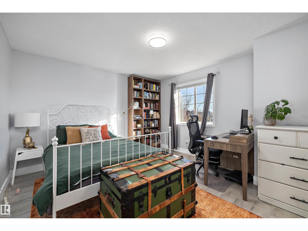
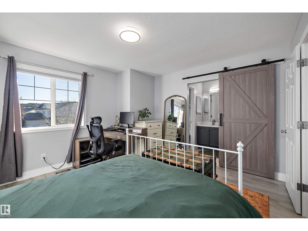
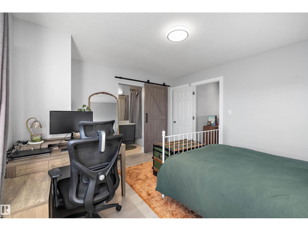
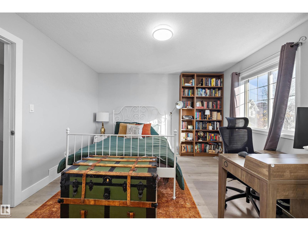
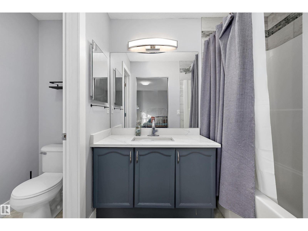
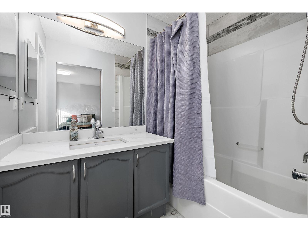
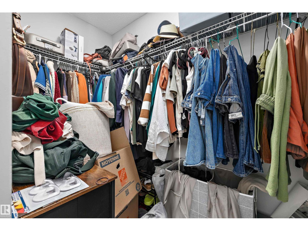
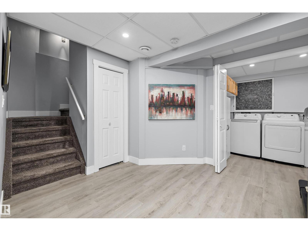
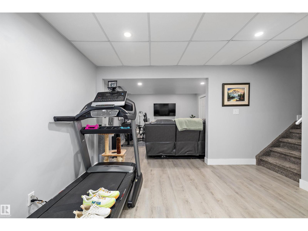
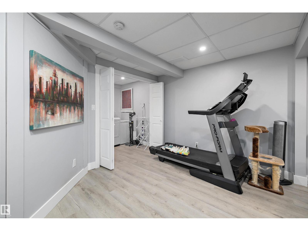
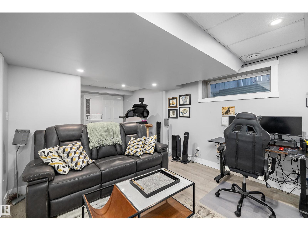
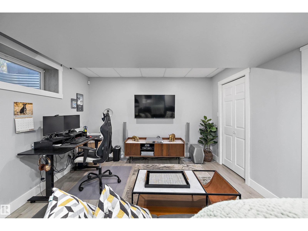
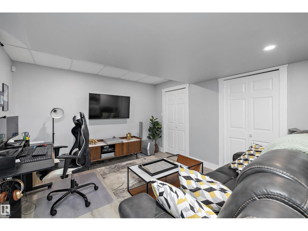
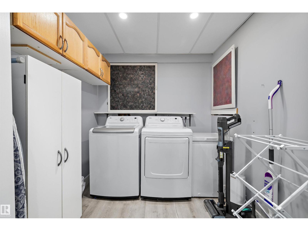
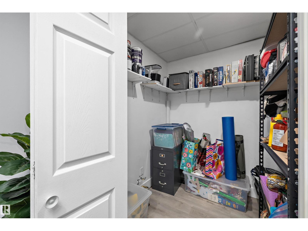
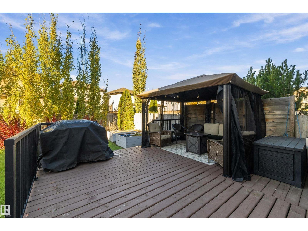
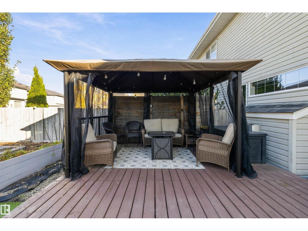
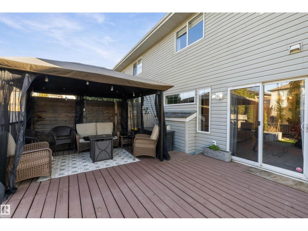
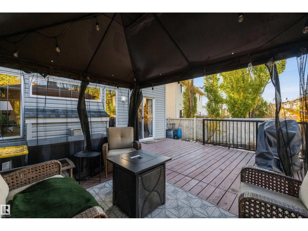
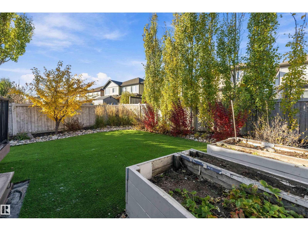
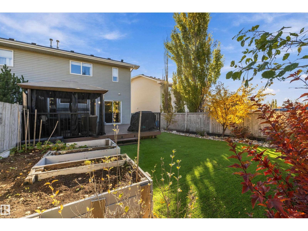
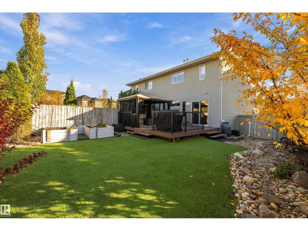
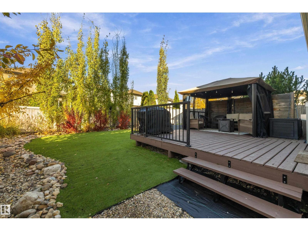
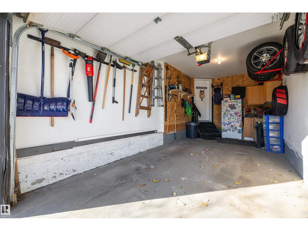
FULLY RENOVATED & MOVE-IN READY IN HUDSON! Welcome to this beautifully updated 1,205 sq. ft. half duplex, ideally located on a quiet crescent. The stylish kitchen features ceiling-height cabinetry, quartz countertops, ample drawers and a wine rack. Vinyl plank flooring flows throughout, with carpet on the stairs. Upstairs offers two spacious primary bedrooms, each with a walk-in closet and private 4-piece ensuite with barn door accents. The fully finished basement provides a family room, storage space and a separate laundry area. Enjoy the west-facing, landscaped backyard complete with artificial turf, raised garden beds, cherry trees, a deck and gazebo. A single attached garage plus an oversized driveway offers ample parking. Conveniently located close to shopping, public transportation and everyday amenities. This is a great move in ready property waiting for you to call it your HOME! (id:51989)
Features of 13984 137 St Nw
- MLS® Number E4513885
- Price $379,900
- Bedrooms: 2
- Bathrooms: 3
- Square Footage: 1205 sqft
- Property Type: Duplex
- Neigbourhood: Hudson
- Amenities Near By Public Transit, Schools, Shopping
- Features See Remarks, No Back Lane, Park/reserve, No Smoking Home
Buildings
| Bathroom Total | 3 | Bedrooms Total | 2 |
| Appliances | Dishwasher, Dryer, Garage Door Opener Remote(s), Garage Door Opener, Microwave Range Hood Combo, Refrigerator, Stove, Washer, Window Coverings | Basement Development | Finished |
| Basement Type | Full (finished) | Constructed Date | 2004 |
| Construction Style Attachment | Semi-detached | Half Bath Total | 1 |
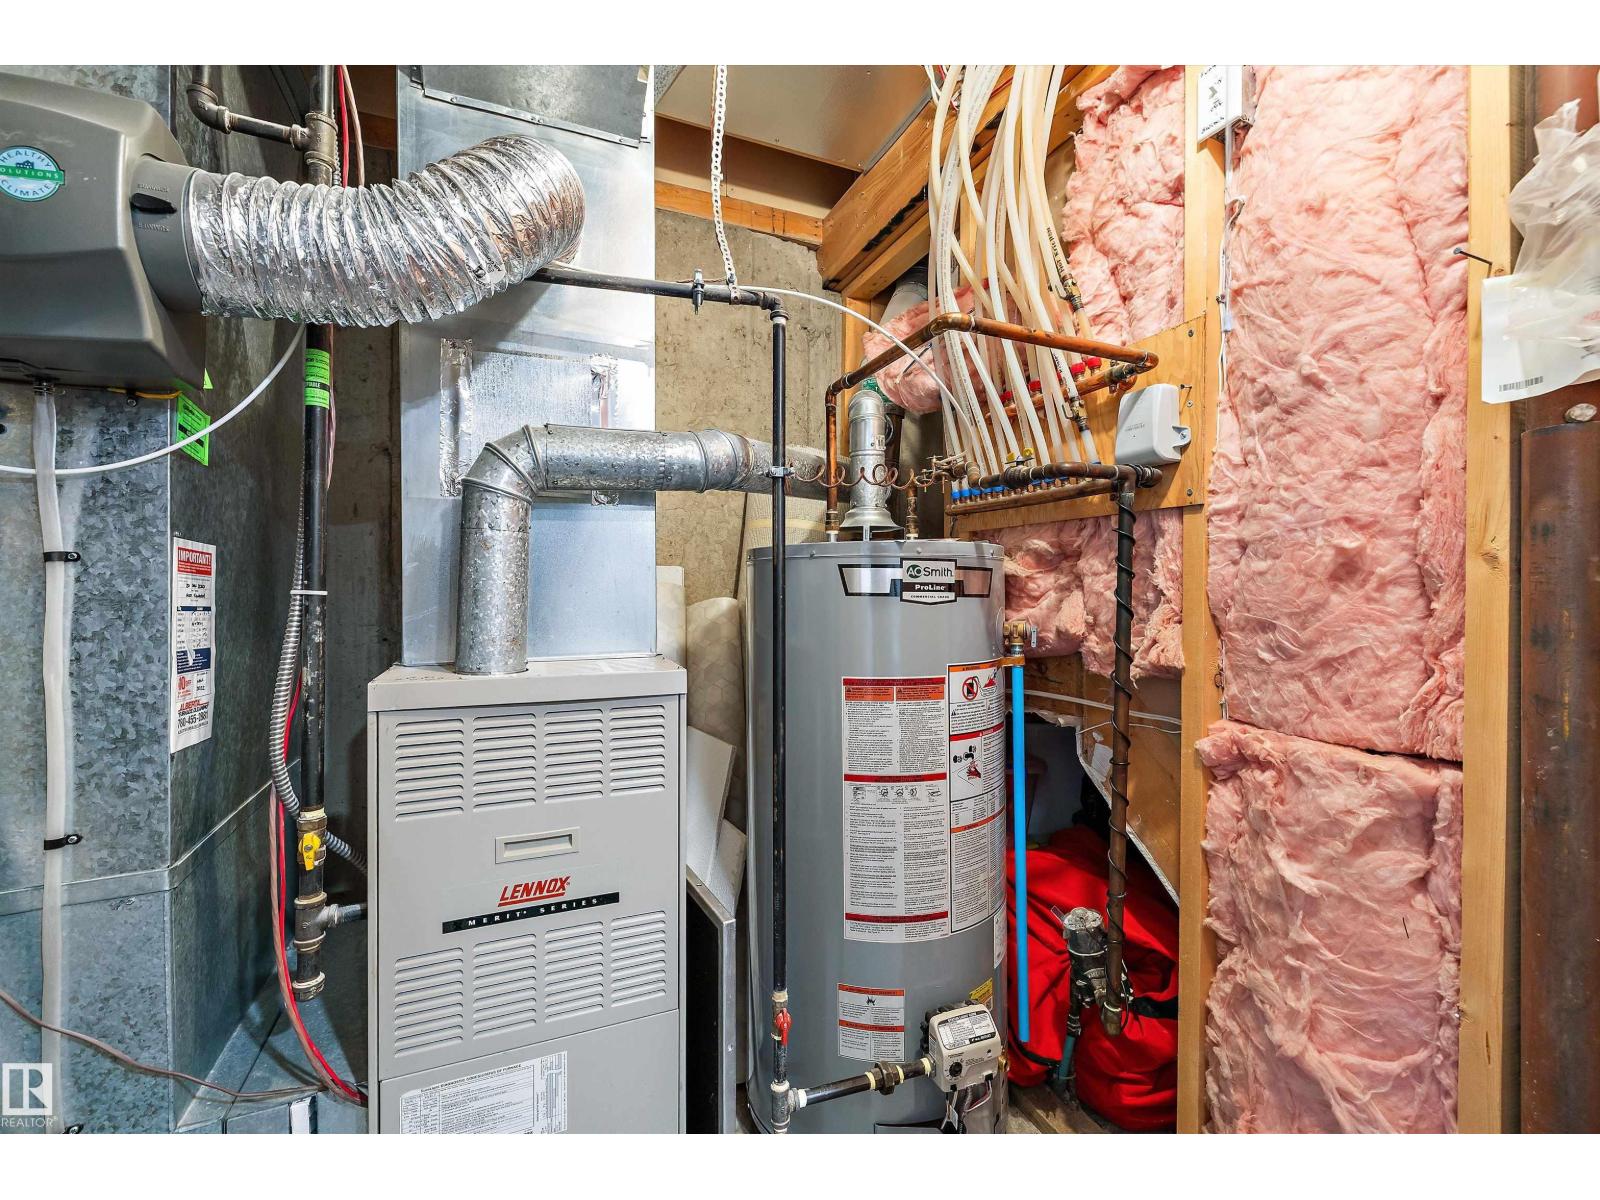
| Heating Type | Forced Air | Stories Total | 2 |
| Size Interior | 1205 Sqft | Type | Duplex |
Parking
| Attached Garage |
Land
| Acreage | No | Fence Type | Fence |
| Land Amenities | Public Transit, Schools, Shopping | Size Irregular | 320.95 |
| Size Total | 320.95 M2 | Size Total Text | 320.95 M2 |
Rooms
| Level | Type | Length | Width | Dimensions |
|---|---|---|---|---|
| Basement | Family Room | 3.69 m | 3.56 m | 3.69 m x 3.56 m |
| Basement | Laundry Room | 1.89 m | 2.22 m | 1.89 m x 2.22 m |
| Basement | Other | 1.89 m | 1.84 m | 1.89 m x 1.84 m |
| Main Level | Living Room | 3.94 m | 3.26 m | 3.94 m x 3.26 m |
| Main Level | Dining Room | 2.89 m | 2.58 m | 2.89 m x 2.58 m |
| Main Level | Kitchen | 3.3 m | 2.29 m | 3.3 m x 2.29 m |
| Upper Level | Primary Bedroom | 3.94 m | 4.17 m | 3.94 m x 4.17 m |
| Upper Level | Bedroom 2 | 3.75 m | 4.17 m | 3.75 m x 4.17 m |
Agents and Offices
- Kimberly M. LeClair
- Office: RE/MAX River City