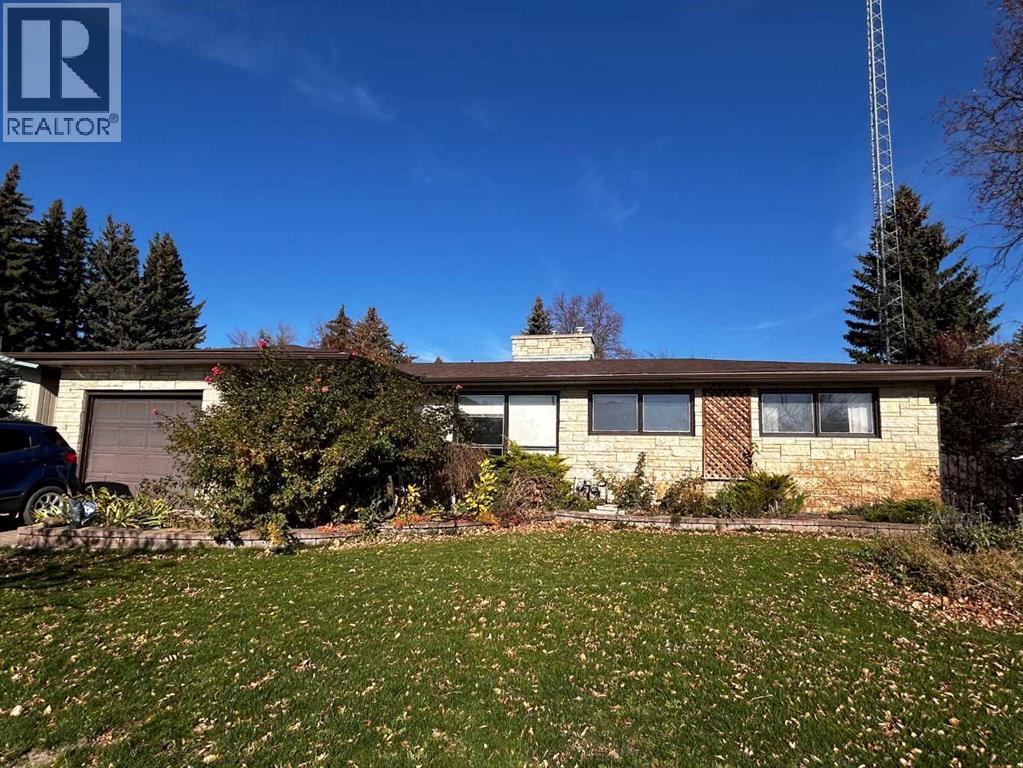
Stunning, Spacious, and Timeless! Come view your forever home that sits on 0.27 acres in a family friendly neighbourhood. With over 2900 sqft of living space, a brick exterior, and 2 garages, this spectacular home welcomes you! Warm and Inviting- it will impress you with it's thoughtfully planned updates. This air conditioned home has been lovingly cared for with New main floor flooring (2025), New shingles (2024), and a New hot water heater (2026). The main floor hosts a bright living room with a stunning custom built brick gas fireplace. The kitchen has stone countertops to complement abundant cabinets for all of your storage needs. A centrally located dining room and a main floor family room also enhance this fantastic bungalow. French doors and a second gas fireplace, allow the family room to become your own cozy sanctuary. With 3 bedrooms on the main floor, 2 bedrooms in the basement, an office, 2 garages, and 2 full bathrooms, this home has every feature on your wish list. Tranquility and Space - You can have it all with this spectacular home. With an expansive 0.27 acre lot and walking distance to schools and shopping, don't delay, book a showing to see this gem today! (id:51989)
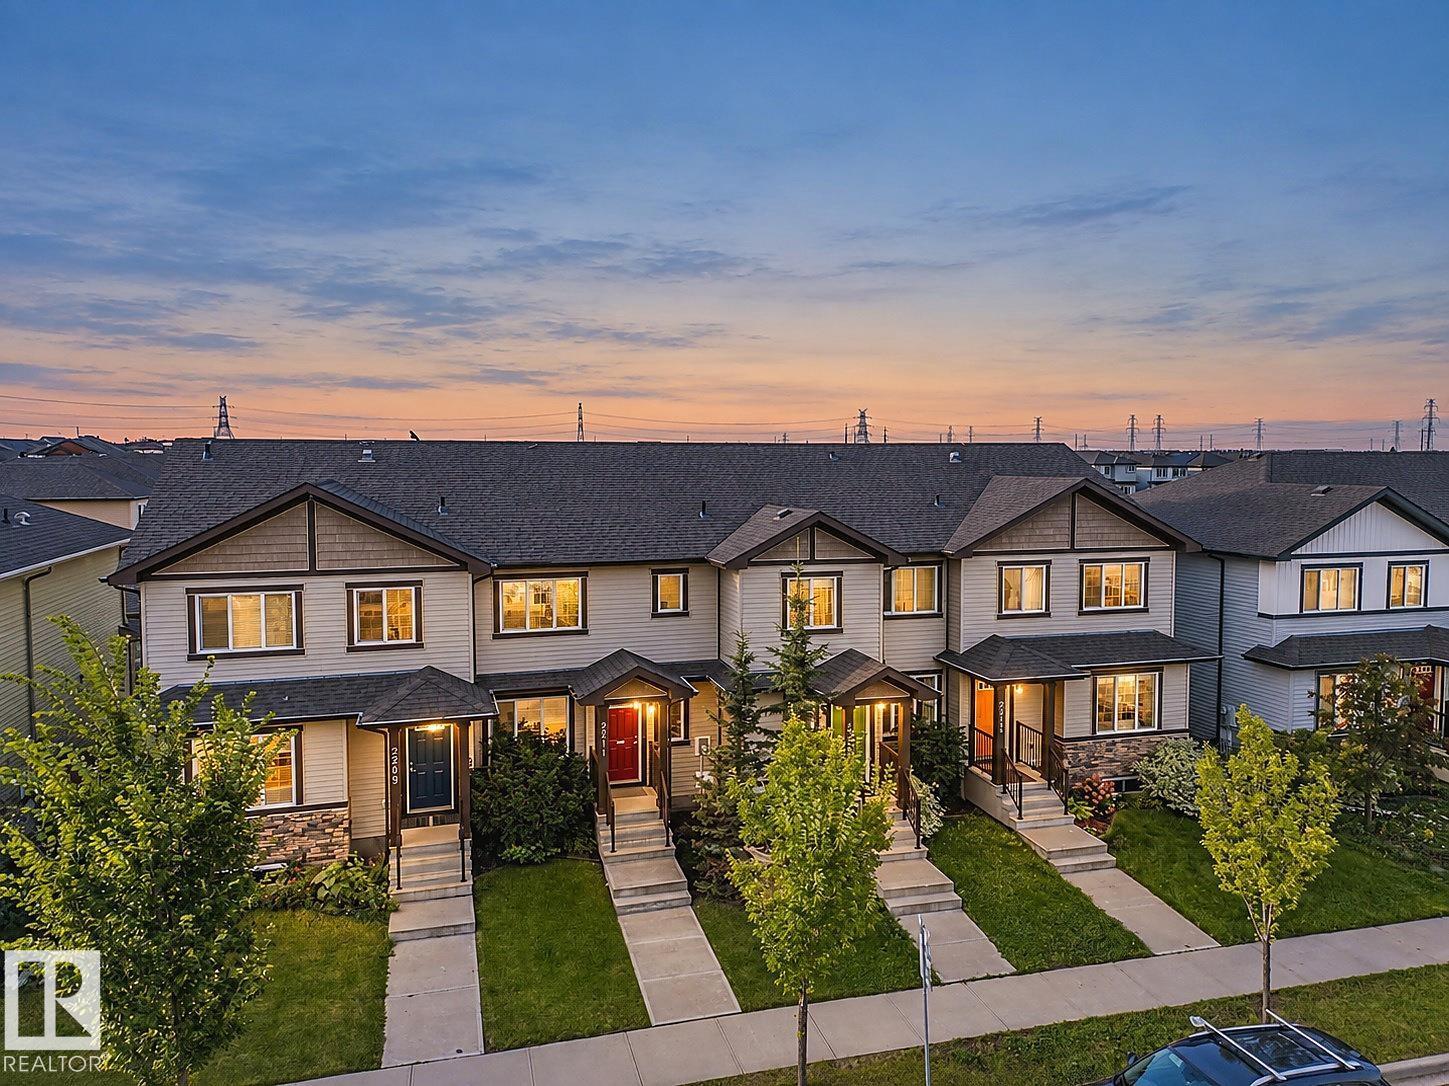
Welcome to this stylish townhome in Laurel with NO CONDO FEES and a fantastic location directly across the street from a school. The open concept main floor features a central kitchen with stainless steel appliances, plenty of workspace and an easy flow into the dining and living areas. A convenient half bath completes the main level. Upstairs, the spacious primary bedroom offers a walk in closet and private 4 piece ensuite. Two additional bedrooms, another full bathroom and upstairs laundry provide the space and convenience every busy household needs. The unfinished basement is ready for your personal touches and future development. Outside, enjoy a fully fenced yard and double detached garage. A great opportunity to own a well designed home in a family friendly community close to parks, shopping and everyday amenities. *Some Photos Are Virtually Staged* (id:51989)
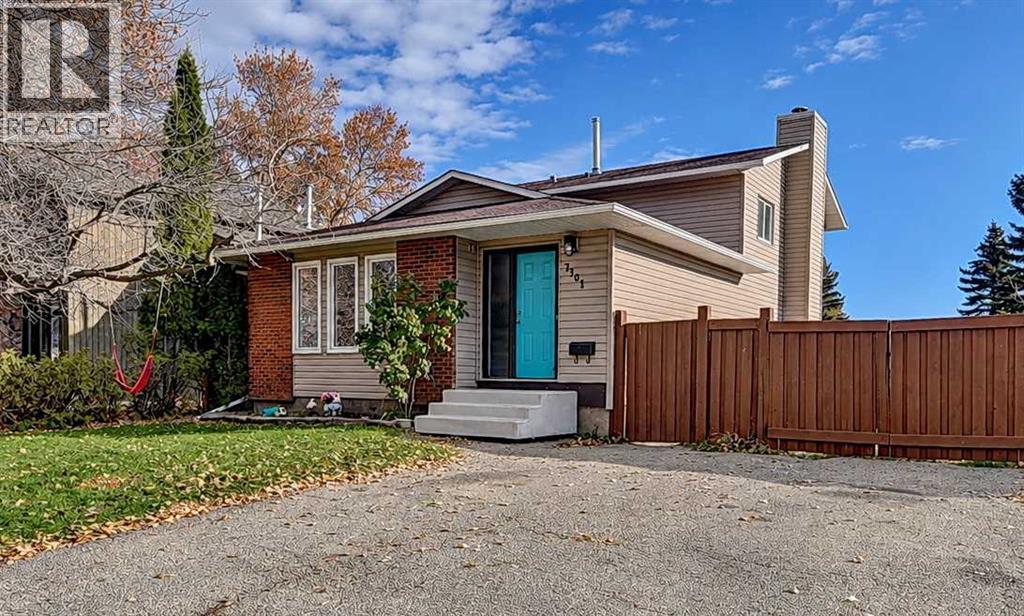
Well-maintained 4-level split offering 4 bedrooms and 2 bathrooms in a desirable South Patterson family neighbourhood. Situated on a large corner lot backing onto green space, this property provides exceptional outdoor space and privacy - with lots of room for garage. Main floor features an open-concept kitchen with a large island, loads of cabinets, dining area & one of three living rooms. Upstairs hosts 3 bedrooms and a spa-like bath with a jet tub and tiled glass shower. On the third level, you will find a living room with a wood fireplace and access to the backyard, spare bedroom, laundry room, and bathroom (with another jet tub). The lower level features another family area with a large storage area. Conveniently located near schools, parks, shopping, and everyday amenities.A great opportunity for families seeking space, location, and lifestyle. (id:51989)
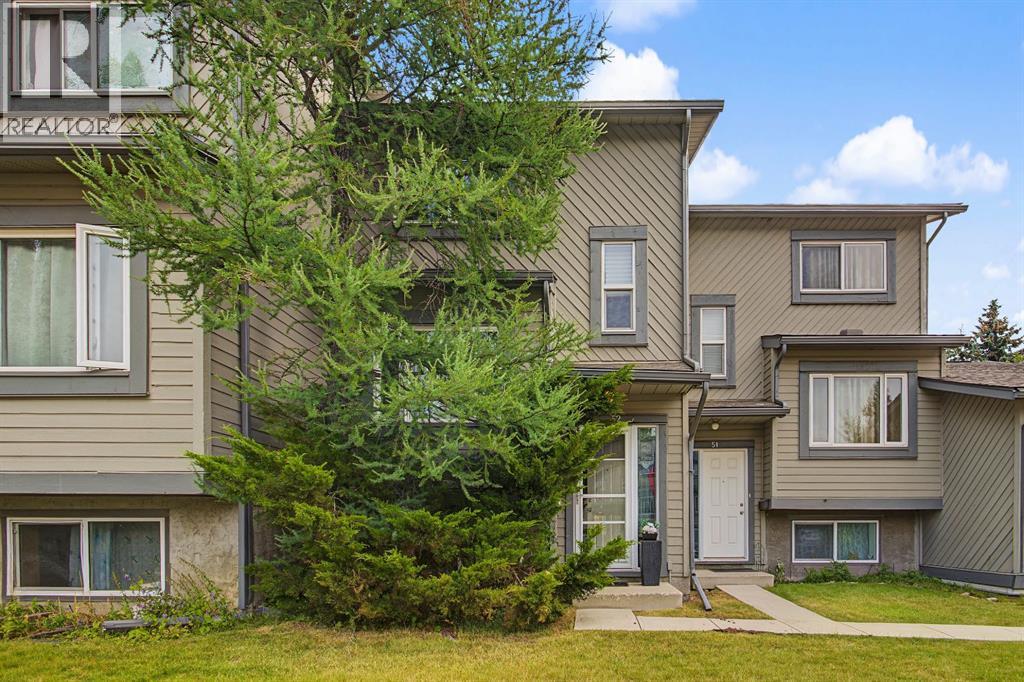
Welcome to this artistically designed, 2 storey townhome in Temple, where distinctive finishes and thoughtful details create a home full of character and charm. Heated marble tile greets you at the entrance, creating a memorable first impression. Upstairs, the generous living room is filled with natural light and offers a comfortable setting for both entertaining and relaxing. The open-concept main level showcases the seamless flow between the living, dining, and kitchen areas, while a monochromatic colour palette throughout provides a fresh, versatile backdrop for any décor style. At the heart of the home, the centrally positioned kitchen combines style and function with abundant cabinetry, extensive countertops, and raised-seating at the island. Black and stainless-steel appliances add a sophisticated contrast, while the adjoining dining area is bathed in sunlight and enhanced by a striking feature wall. The upper level features two bedrooms, including a remarkable primary retreat with raised steps leading to a versatile seating area. Perfect as a reading nook, library, home office, or quiet place to unwind, this unique space offers flexibility to suit your lifestyle. The 5-piece bathroom continues the home's distinctive character with beautiful countertops and heated flooring. A substantial soaker tub sits within its own raised surround, while two water tanks provide an ample supply of hot water for long, relaxing baths. The lower level adds even more versatility, with plentiful storage and an imaginative under-stair play area. A sizeable secondary living space offers endlesspossibilities as a family room, children's play area, home office, media room, or hobby space. An additional room with extensive storage potential could serve as an oversized pantry, organized storage area, craft room, or whatever best suits your needs. Outside, the backyard offers a peaceful private setting backing directly onto green space. Updated fencing enhances the outdoor space while providing added privacy and definition to theyard. Enjoy the tranquility and sound of birds singing while children have plenty of room to play. A playground is just steps away, with nearby schools, shopping, and everyday amenities adding convenience to the location. Updated windows add to the home's appeal, while added attic insulation provides an additional efficiency upgrade. Combining distinctive design, flexible living spaces, abundant storage, and a tranquil outdoorsetting, this Temple townhome offers a rare opportunity to enjoy a home that is as functional as it is full of personality and style! (id:51989)
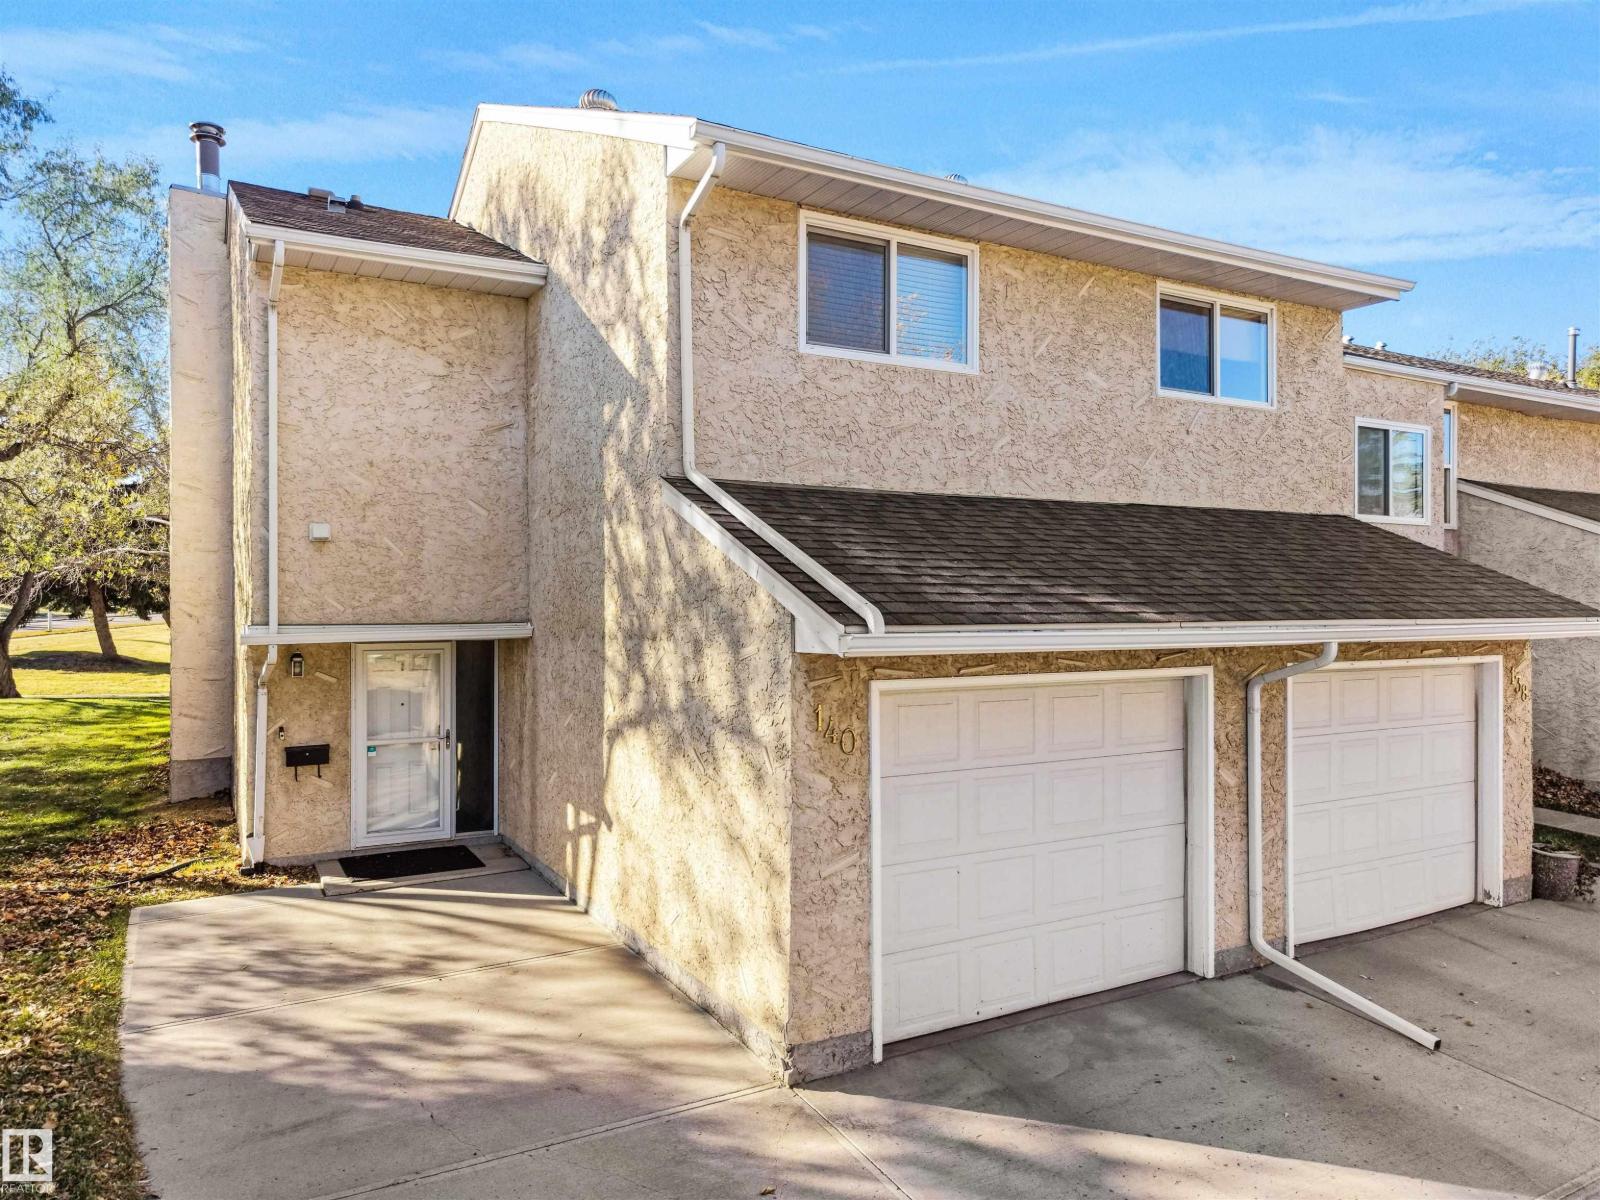
RARE END UNIT + FULLY FINISHED BASEMENT W/DEN + HUGE BEDROOMS + PARKING FOR UP TO 4 + GREEN SPACE BACKING + SOUTHWEST-FACING YARD + BRAND-NEW FURNACE/HWT + LOW CONDO FEES + PETS ALLOWED! Tastefully updated & MOVE-IN READY with TOO MANY UPGRADES TO LIST, offering approx. 1,331 SQ FT OF FINISHED LIVING SPACE PLUS additional basement storage privacy & flexibility that’s hard to find. The bright main floor features a modern 2-TONE KITCHEN with soft-close cabinetry, newer STAINLESS APPLIANCES & under-cabinet lighting. Upstairs, bedrooms are impressively large with CUSTOM CLOSET ORGANIZERS; the OVERSIZED PRIMARY bedroom opens to a PRIVATE BALCONY overlooking GREEN SPACE. The FULLY FINISHED BASEMENT has NEW FLOORING, fresh paint & versatile DEN/OFFICE/GUEST SPACE.Enjoy sunsets with SOUTHWEST-FACING fenced yard with newer deck, GAZEBO & stone patio. FULLY FINISHED INSULATED GARAGE, exceptional parking + ample visitor parking. WALK TO SCHOOLS, YMCA, shopping & trails with quick access to Whitemud, Henday & WEM. (id:51989)
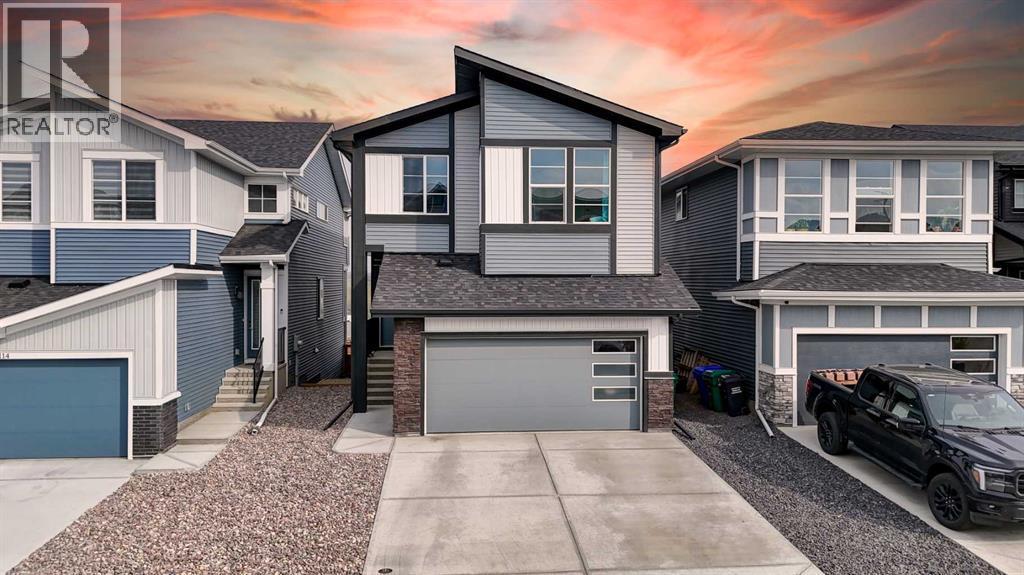
Welcome to this nearly new 2,300 sq. ft. detached home in Cochrane, offering a functional layout with plenty of space for a growing family. Built just two years ago, the home features four bedrooms upstairs, a spacious bonus room and a well-appointed primary suite with an impressive ensuite. The main floor includes a dedicated office, open living spaces and direct access to the east-facing backyard, while the front double attached garage provides plenty of room for vehicles and storage.Cochrane continues to be a great choice for buyers looking for more space while staying within easy reach of Calgary. With quick access to the mountains, an extensive pathway system, parks, schools and a growing selection of shops and restaurants, you get the benefits of a smaller community without giving up everyday amenities. A modern, move-in-ready home with the space and layout families are looking for. (id:51989)
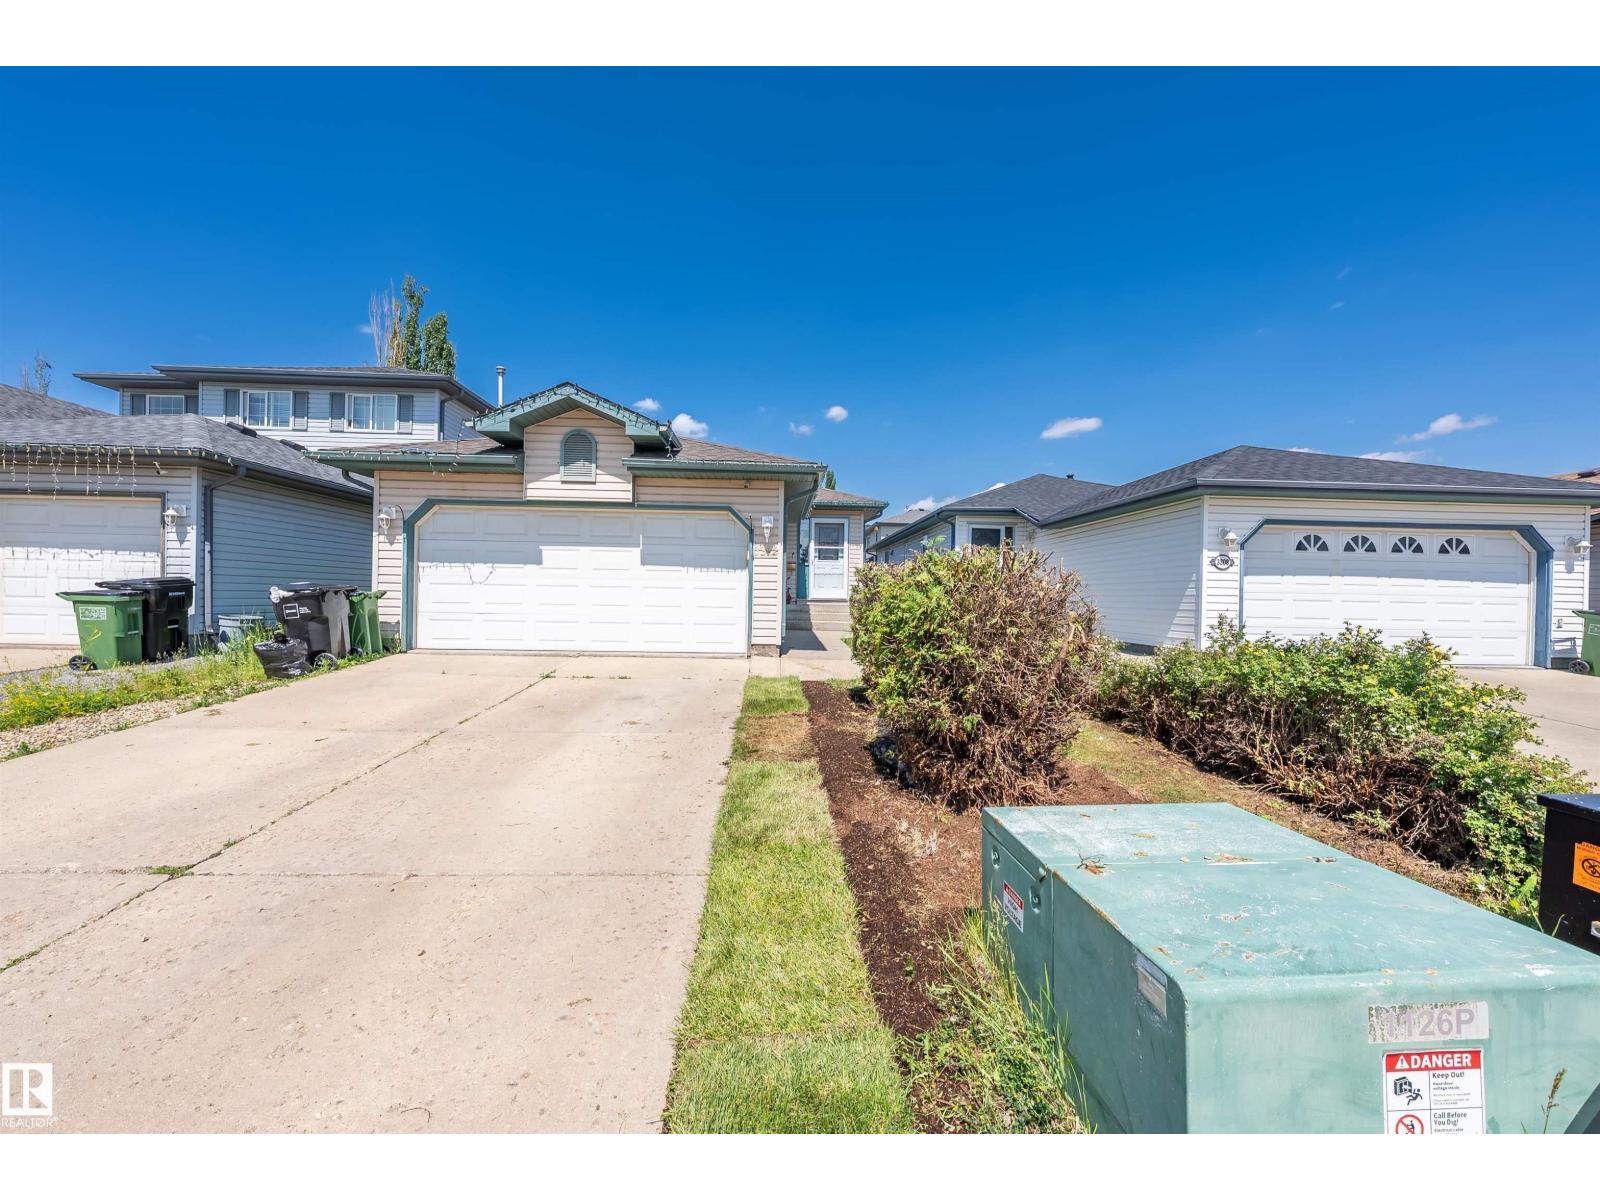
Welcome to this beautifully renovated 1,075 sq. ft. bungalow in the desirable community of SILVER BERRY! Offering 5 bedrooms and a Fully Finished basement with SEPERATE ENTRANCE, this home features a stylish high-gloss kitchen with granite countertops and newer appliances, along with modern LED lighting. The home has been freshly painted within the past year, the carpet was replaced a few years ago, and the roof was updated within the past few years. The main floor offers a spacious primary bedroom with a 3-piece ensuite and two additional well-sized bedrooms. The fully finished basement includes a second kitchen with a full set of appliances, 2 additional bedrooms, and a full bathroom, providing excellent flexibility for extended family. Outside, enjoy a fully fenced yard, deck, and beautifully landscaped ground. Conveniently located within walking distance of Silver Berry Park and close to schools, shopping, public transit, and other amenities. A fantastic opportunity in a family-friendly neighbourhood! (id:51989)
Finding the perfect family home in a family-friendly community is something special, & this one checks all the boxes! Offering 2280 sqft. of developed living space, this half duplex features 4 bedrooms, 3.5 bathrooms & plenty of room for your family to grow. The open-concept main floor is designed for everyday living & effortless entertaining, a welcoming living area, a functional kitchen w/ eat-up bar for quick meals before heading out to the community playground. Upstairs, you’ll find 3 spacious bedrooms, including a comfortable primary with walk-in closet & ensuite. The fully finished basement adds even more versatility, with a generous rumpus area for movie nights, play space, or home gym, + a fourth bedroom with its own 3-piece ensuite & plenty of additional storage. The extras make this home even more appealing: no condo fees, 12 solar panels, a tankless water heater, A/C, stainless appliances & a finished double garage. Conveniently located close to shopping, nature, and AnthonyHenday Drive. (id:51989)
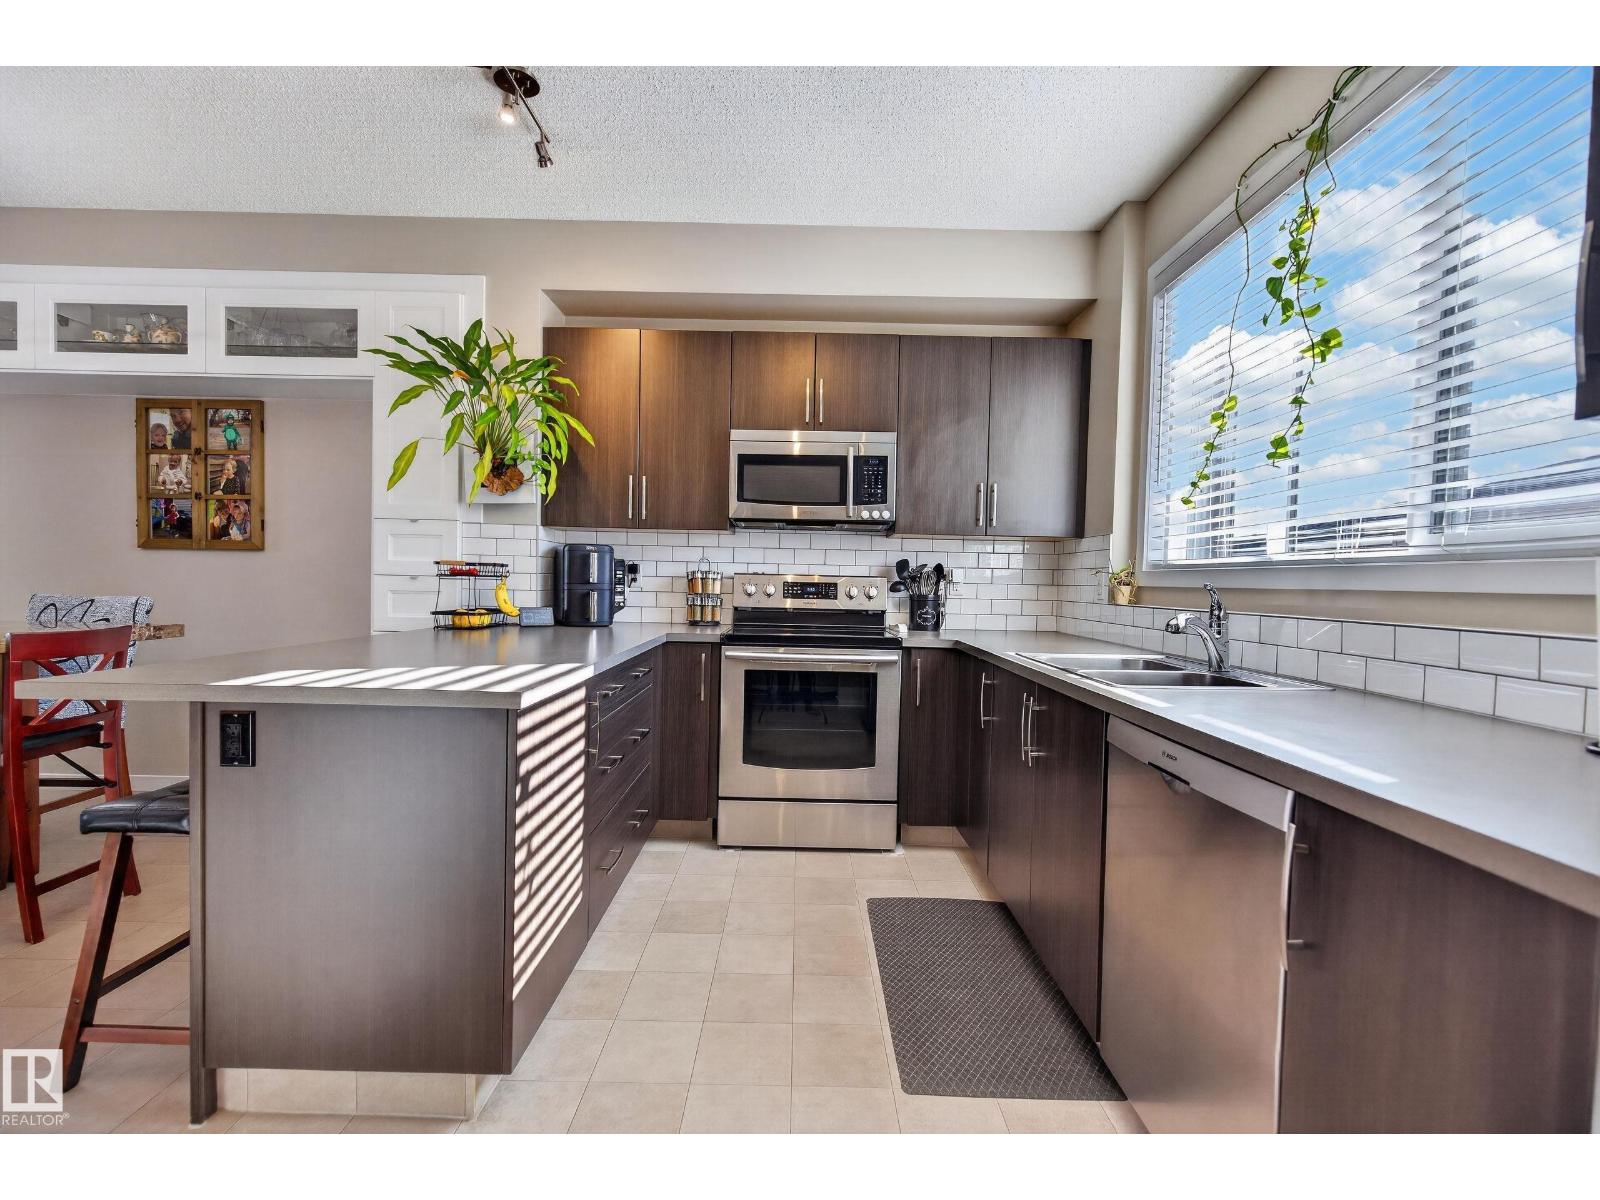
Better than Brand New and without the big price tag! Great Location with Abbey Center, Schools, Convenience, Restaurants, Parks/Playgrounds, BMX Park, all within walking distance. Completely Painted upstairs and down you wont be missing out on the new home smell..... This beautiful home was completely renovated upstairs and down in 2012 at which time the furnace was also replaced. The kitchen features gorgeous Custom Alderwood Cabinets, Ceramic Tile Flooring, Lighted upper cabinets, desk area, dining room and a garden door out to the back yard. The Dishwasher and the Microwave are brand new. The main living area features the gleaming Hardwood flooring and has a good flow of light coming through. The Master bedroom can fit your king sized bed and has a beautiful new light fixture. The secondary bedroom has brand new carpet. The upstairs windows were replaced in 2012 and the basement windows are brand new this spring. There are 2 bedrooms upstairs and the renovated bathroom featuring a deep bubble tub with handheld shower(the plumbing is there in the wall if converting to regular shower is wanted). The downstairs features a large family room area, 2 more bedrooms, and lots of storage in the laundry room. The Glass knobs are on every door throughout the home, which is such a nice upgrade. Great spaces for any family. Outside is a gardeners paradise. Loads of perennial shrubs and flowers and 2 nice raised garden beds. The large deck offers a perfect place for entertaining and catching the afternoon sun. The deck and the back stairwell were just stained. The Shingles were replaced in 2022. There is also a 24x16 garage for you! This is a move in ready home with nothing left undone - and it looks just like the one you've been dreaming about. (id:51989)
Welcome to this bright and stylish 2-story 3-bedroom home designed for effortless comfort and flexibility. The main level welcomes you with a spacious living room and a generous dining area that flows seamlessly into a chef-ready kitchen featuring modern finishes and sleek stainless steel appliances, alongside a convenient two-piece guest bath. Upstairs, you will discover a versatile bonus room and a second-floor laundry room alongside well-appointed bedrooms, including a second bedroom with its own walk-in closet and a luxurious primary retreat complete with a five-piece ensuite and an expansive walk-in closet. Adding incredible versatility, the fully finished basement features a private one-bedroom layout with a separate entrance, ideal for guests or rental potential. Complete with central AC for year-round comfort, this home is perfectly situated in a friendly neighborhood close to local schools, parks, and everyday amenities. (id:51989)
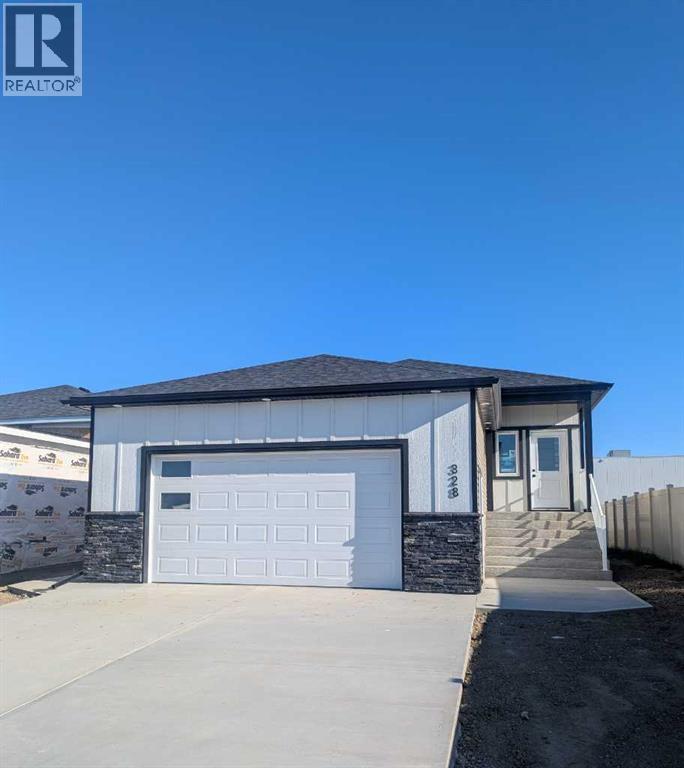
IMMEDIATE POSSESSION AVAILABLE! Brand new, fully finished, and offering the added value of a LEGAL 2-BEDROOM BASEMENT SUITE, this bungalow is ready for its new owners. Whether you're looking for a home with additional rental income, space for extended family, or simply the flexibility of two completely separate living areas, this thoughtfully designed property delivers. Quality built by New Tab Homes Ltd. in collaboration with DP76 Construction, the home combines modern finishes with a functional layout and is conveniently located close to amenities, parks, and walking paths. The main floor offers 1,137 sq. ft. of bright and inviting living space with an open-concept kitchen, dining, and living area designed for everyday comfort. The kitchen features a centre island, plenty of cabinetry, and easy access to the outdoor living space. Two bedrooms and a full bathroom complete the main level, including a comfortable primary bedroom. Downstairs, the fully developed legal secondary suite offers an entirely self-contained living space with 2 additional bedrooms, its own kitchen, living area, full bathroom, and separate laundry. This setup provides excellent privacy between the two levels and creates plenty of options for homeowners, extended family, or tenants. A 22' x 24' heated double attached garage adds valuable parking, storage, and year-round convenience. With immediate possession available, there is no waiting for construction to be completed—this brand new home is finished and ready to go. A fantastic opportunity to own a versatile property with built-in revenue potential while enjoying the benefits of a new home in a convenient location. Select listing photos have been virtually staged using AI-generated furnishings and décor. (id:51989)
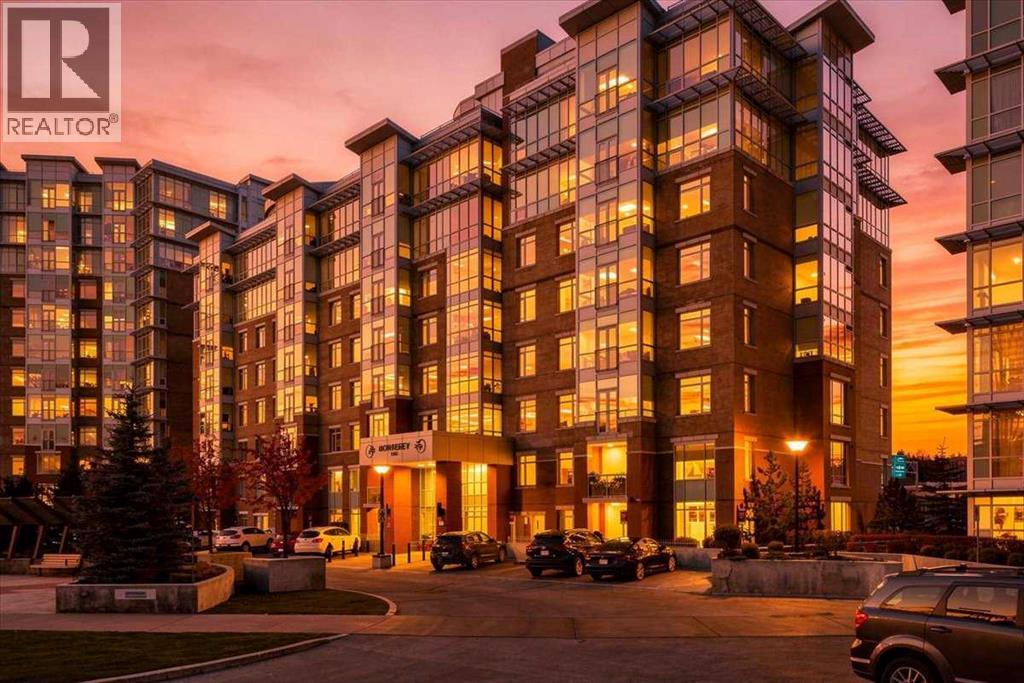
This award-winning Statesman-built corner unit in Monterey II at The Groves of Varsity offers sweeping neighbourhood and horizon views, with glimpses of the mountains beyond. Offering over 1,100 sq. ft. with 2 bedrooms and 2 bathrooms, this south-facing home is a must-see. The well-designed layout is easy to furnish and has great flow throughout. The kitchen island has been extended for added prep and seating space, and features granite countertops, updated stainless steel appliances and a breakfast bar for casual dining. The open living/dining room is bright, with an abundance of windows and lovely vistas. The primary bedroom easily fits a king-size bed with room for nightstands, and includes a large walk-in closet and a 4-piece ensuite with dual sinks, a stand-up shower and a large linen cupboard for extra storage. The second bedroom offers a good-sized closet and plenty of natural light. A 4-piece main bathroom with tub and in-suite laundry with extra storage complete the unit. All windows have custom blinds or drapes. This unit includes one titled parking stall, conveniently located steps from the elevator, and one assigned storage locker. This concrete and steel building offers wonderful amenities, including a fitness centre, steam rooms, change rooms, a meeting room with lounge, and a rooftop terrace with views of the mountains, Canada Olympic Park and Nose Hill Park. Walk to shops, medical centres and the Dalhousie LRT station, and you’re just minutes from the University of Calgary and Foothills Medical Centre. This location and exceptional unit can’t be beat! (id:51989)