

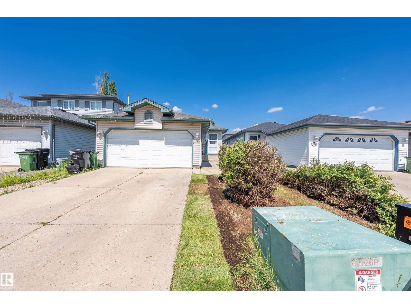
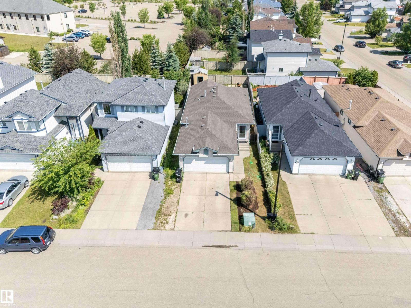
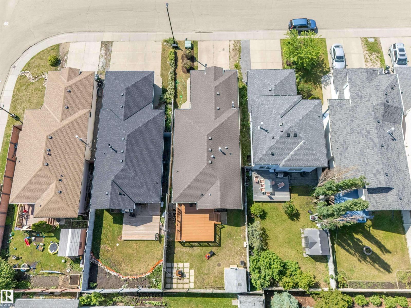
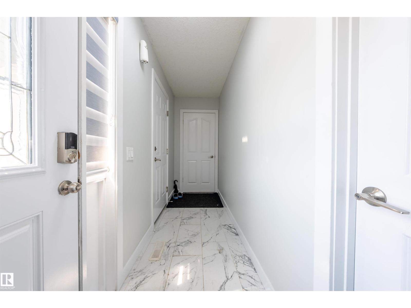
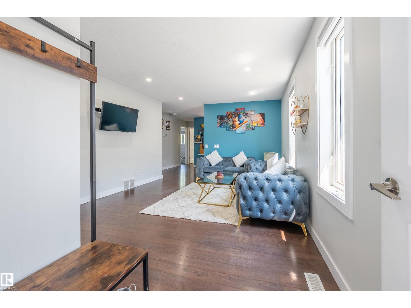
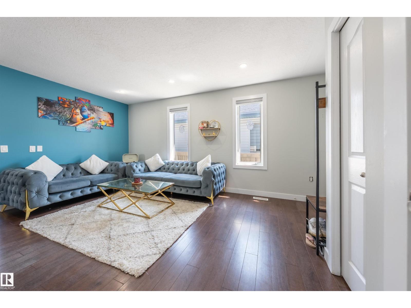
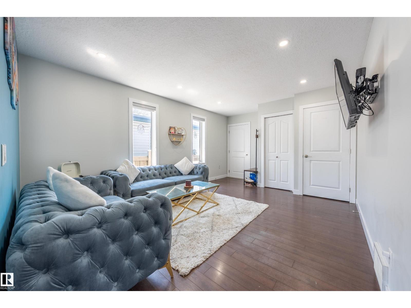
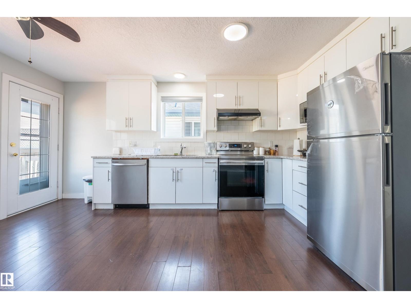
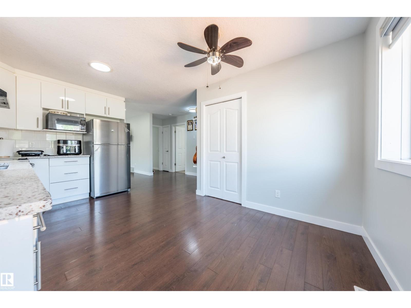
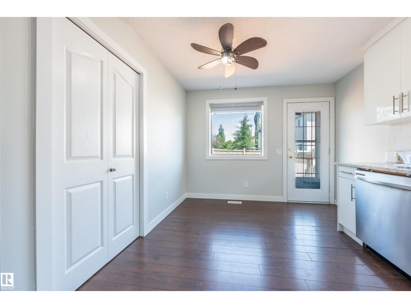
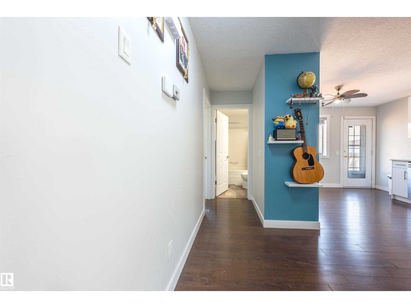
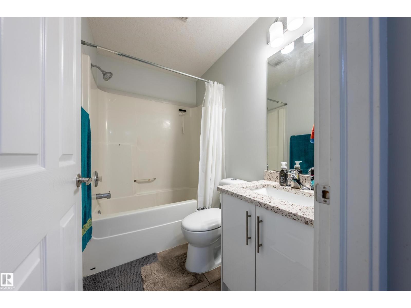
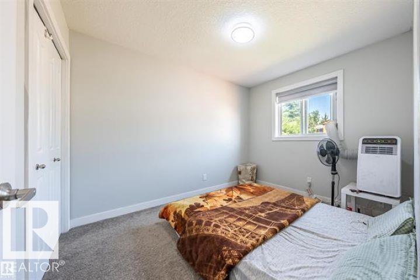
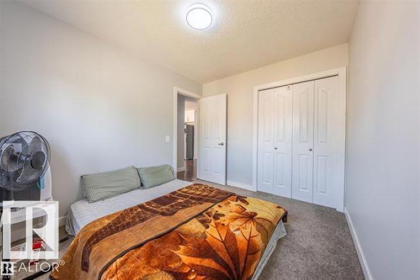
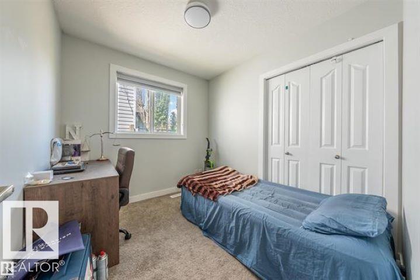
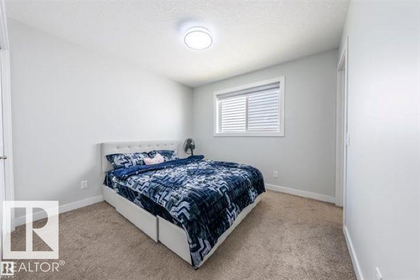
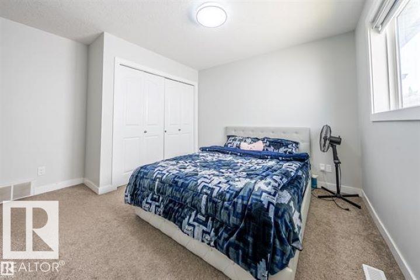
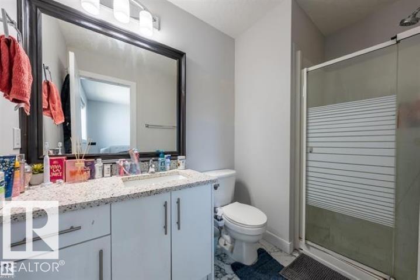
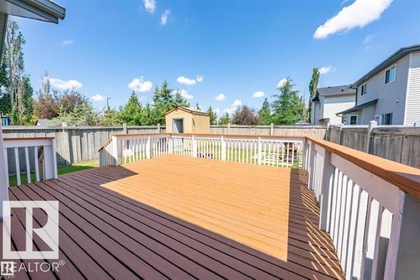
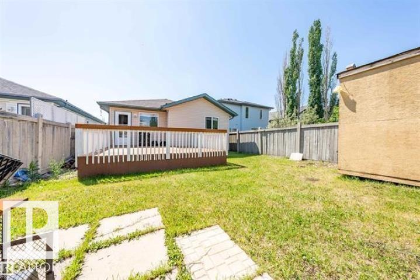
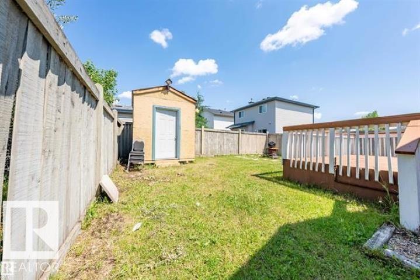
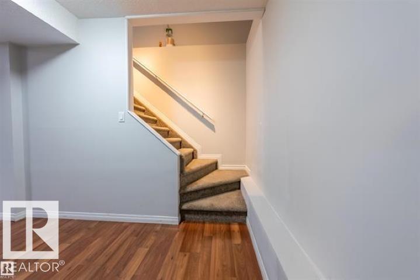
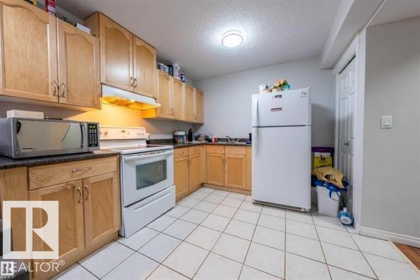
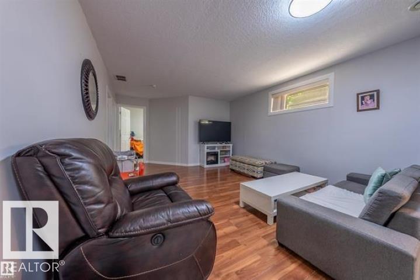
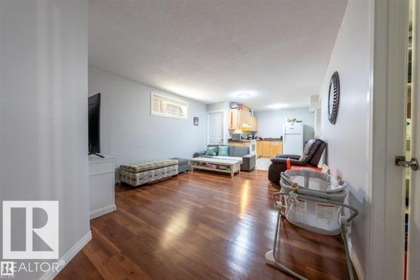
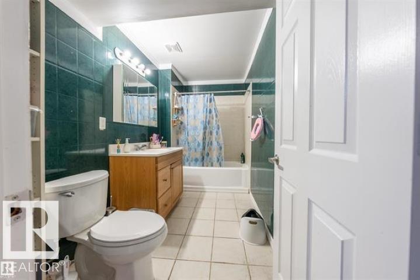
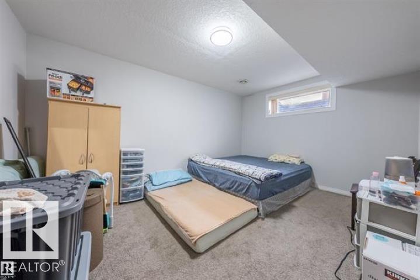
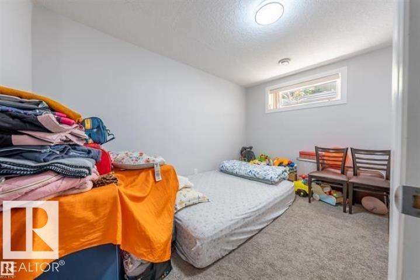
Welcome to this beautifully renovated 1,075 sq. ft. bungalow in the desirable community of SILVER BERRY! Offering 5 bedrooms and a Fully Finished basement with SEPERATE ENTRANCE, this home features a stylish high-gloss kitchen with granite countertops and newer appliances, along with modern LED lighting. The home has been freshly painted within the past year, the carpet was replaced a few years ago, and the roof was updated within the past few years. The main floor offers a spacious primary bedroom with a 3-piece ensuite and two additional well-sized bedrooms. The fully finished basement includes a second kitchen with a full set of appliances, 2 additional bedrooms, and a full bathroom, providing excellent flexibility for extended family. Outside, enjoy a fully fenced yard, deck, and beautifully landscaped ground. Conveniently located within walking distance of Silver Berry Park and close to schools, shopping, public transit, and other amenities. A fantastic opportunity in a family-friendly neighbourhood! (id:51989)
Features of 3312 27 Ave Nw
- MLS® Number E4513980
- Price $449,900
- Bedrooms: 5
- Bathrooms: 3
- Square Footage: 1076 sqft
- Property Type: House
- Neigbourhood: Silver Berry
- Amenities Near By Playground, Public Transit, Schools, Shopping
- Features See Remarks, No Back Lane, No Animal Home, No Smoking Home
- Structure Deck
Buildings
| Bathroom Total | 3 | Bedrooms Total | 5 |
| Appliances | Dishwasher, Fan, Garage Door Opener Remote(s), Garage Door Opener, Storage Shed, Window Coverings, Dryer, Two Refrigerators, Two Stoves, Two Washers | Architectural Style | Bungalow |
| Basement Development | Finished | Basement Type | Full (finished) |
| Constructed Date | 2001 | Construction Style Attachment | Detached |
| Heating Type | Forced Air | Stories Total | 1 |
| Size Interior | 1076 Sqft | Type | House |
Parking
| Attached Garage |
Land
| Acreage | No | Fence Type | Fence |
| Land Amenities | Playground, Public Transit, Schools, Shopping |
Rooms
| Level | Type | Length | Width | Dimensions |
|---|---|---|---|---|
| Basement | Bedroom 4 | 12'9" x 9'9 | ||
| Basement | Bedroom 5 | 10'8" x 14'8 | ||
| Basement | Second Kitchen | 10'2" x 10'9 | ||
| Basement | Storage | 3' x 9'10" | ||
| Basement | Utility Room | 10'8" x 7'11 | ||
| Main Level | Living Room | 12'2" x 17'8 | ||
| Main Level | Dining Room | 16'2" x 12'2 | ||
| Main Level | Kitchen | 12'2" x 16'2 | ||
| Main Level | Primary Bedroom | 12'5" x 13'2 | ||
| Main Level | Bedroom 2 | 8'11" x 10'7 | ||
| Main Level | Bedroom 3 | 9' x 8' | ||
| Main Level | Mud Room | 13' x 3'9" |
Agents and Offices
- Arpit Gupta
- Office: Maxwell Devonshire Realty