

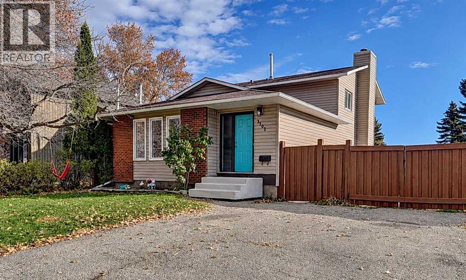
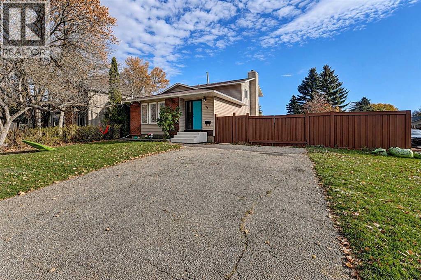
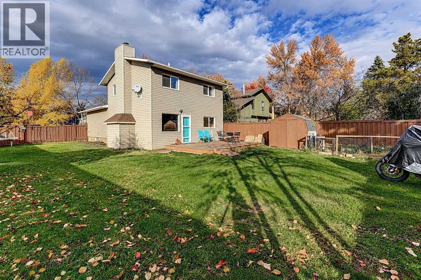
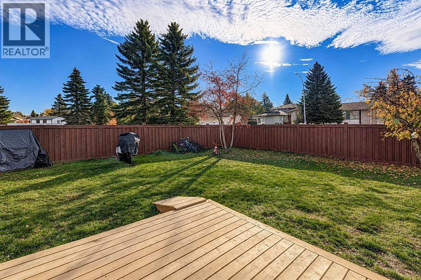
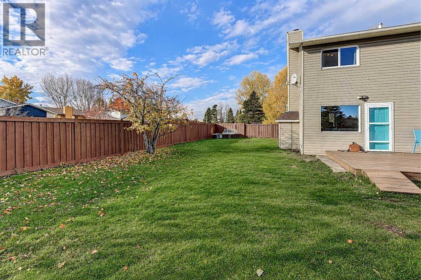
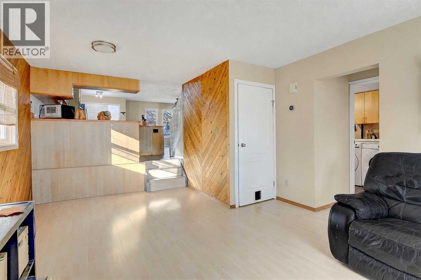
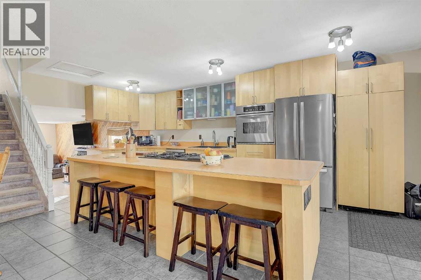
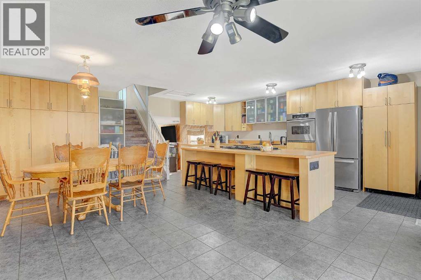
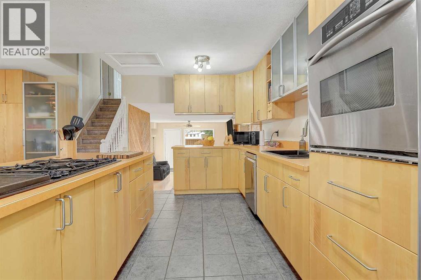
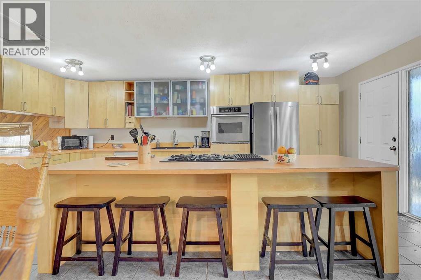
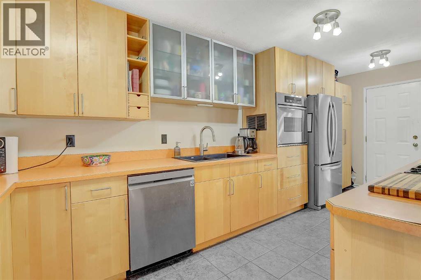
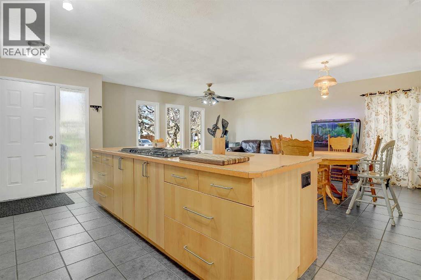
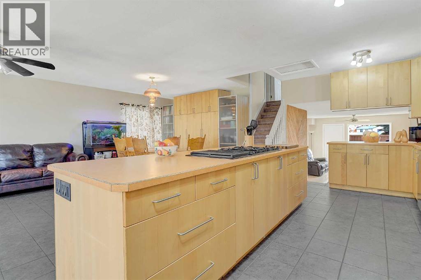
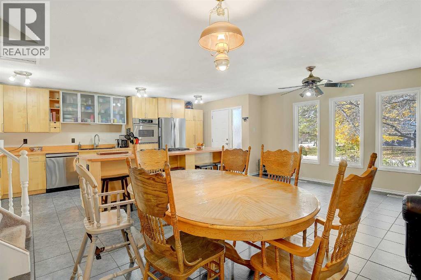
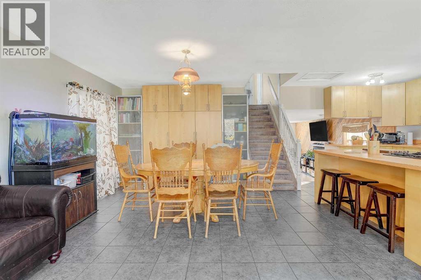
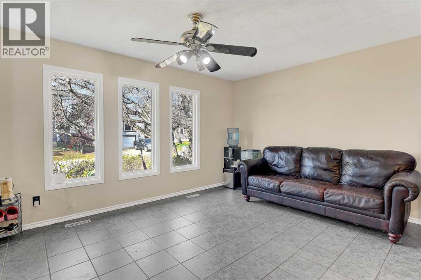
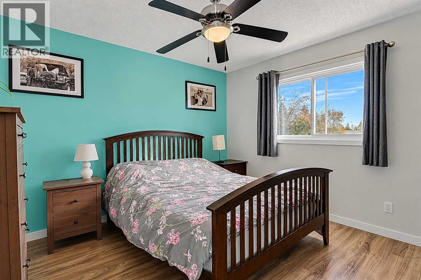
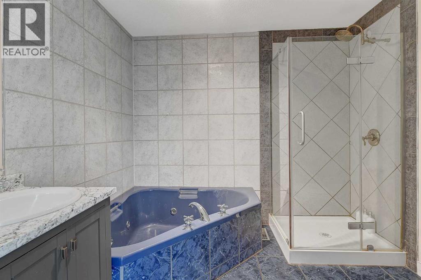
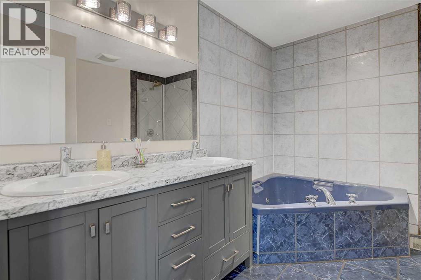
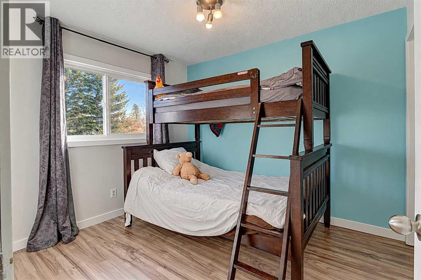
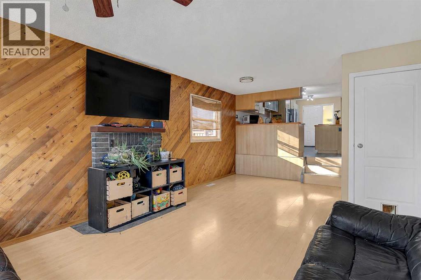
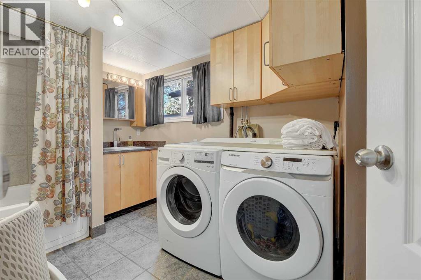
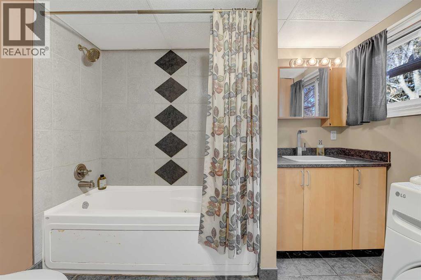
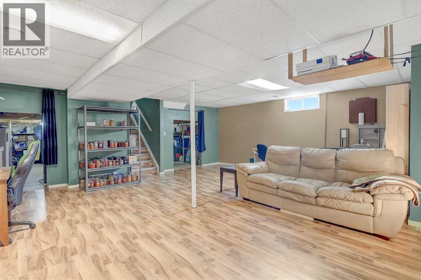
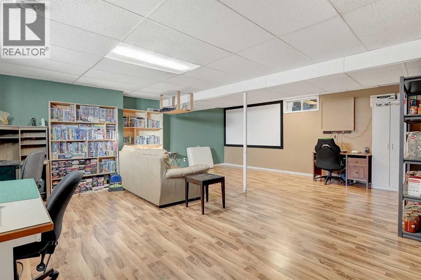
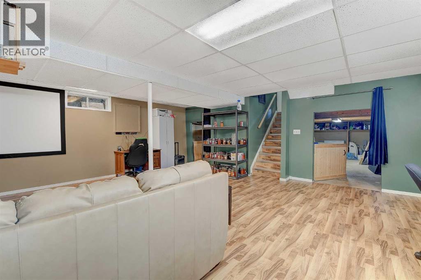
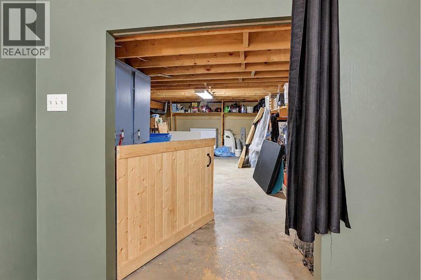
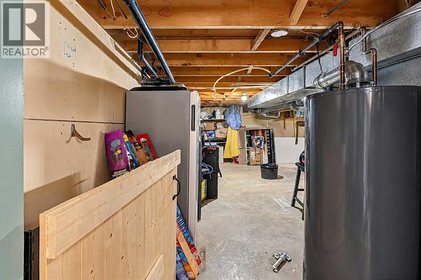
Well-maintained 4-level split offering 4 bedrooms and 2 bathrooms in a desirable South Patterson family neighbourhood. Situated on a large corner lot backing onto green space, this property provides exceptional outdoor space and privacy - with lots of room for garage. Main floor features an open-concept kitchen with a large island, loads of cabinets, dining area & one of three living rooms. Upstairs hosts 3 bedrooms and a spa-like bath with a jet tub and tiled glass shower. On the third level, you will find a living room with a wood fireplace and access to the backyard, spare bedroom, laundry room, and bathroom (with another jet tub). The lower level features another family area with a large storage area. Conveniently located near schools, parks, shopping, and everyday amenities.A great opportunity for families seeking space, location, and lifestyle. (id:51989)
Features of 7301 97a Street
- MLS® Number A2354180
- Price $369,900
- Bedrooms: 4
- Bathrooms: 2
- Square Footage: 1568 sqft
- Property Type: House
- Community Name: South Patterson Place
- Amenities Near By Park, Schools, Shopping
- Features See Remarks
- Parking Space Total 4
- Plan 7721128
- Structure Deck
Buildings
| Bathroom Total | 2 | Bedrooms Above Ground | 4 |
| Bedrooms Total | 4 | Appliances | Washer, Refrigerator, Dishwasher, Stove, Dryer |
| Architectural Style | 4 Level | Basement Type | See Remarks |
| Constructed Date | 1978 | Construction Style Attachment | Detached |
| Cooling Type | None | Exterior Finish | Vinyl Siding |
| Fireplace Present | Yes | Fireplace Total | 1 |
| Flooring Type | Laminate | Foundation Type | Poured Concrete |
| Heating Fuel | Natural Gas | Heating Type | Forced Air |
| Size Interior | 1568 Sqft | Total Finished Area | 1568 Sqft |
| Type | House |
Parking
| Other |
Land
| Acreage | No | Fence Type | Fence |
| Land Amenities | Park, Schools, Shopping | Size Depth | 33.99 M |
| Size Frontage | 18.05 M | Size Irregular | 612.00 |
| Size Total | 612 M2|4,051 - 7,250 Sqft | Size Total Text | 612 M2|4,051 - 7,250 Sqft |
| Zoning Description | Rg |
Rooms
| Level | Type | Length | Width | Dimensions |
|---|---|---|---|---|
| Second Level | 4pc Bathroom | 10.00 Ft x 11.00 Ft | ||
| Second Level | Bedroom | 9.42 Ft x 10.25 Ft | ||
| Third Level | 4pc Bathroom | 9.00 Ft x 10.00 Ft | ||
| Third Level | Primary Bedroom | 10.00 Ft x 12.00 Ft | ||
| Third Level | Bedroom | 9.42 Ft x 10.25 Ft | ||
| Third Level | Bedroom | 8.00 Ft x 9.42 Ft |
Agents and Offices
- Diane Cundal
- Office: 2% Realty Grande