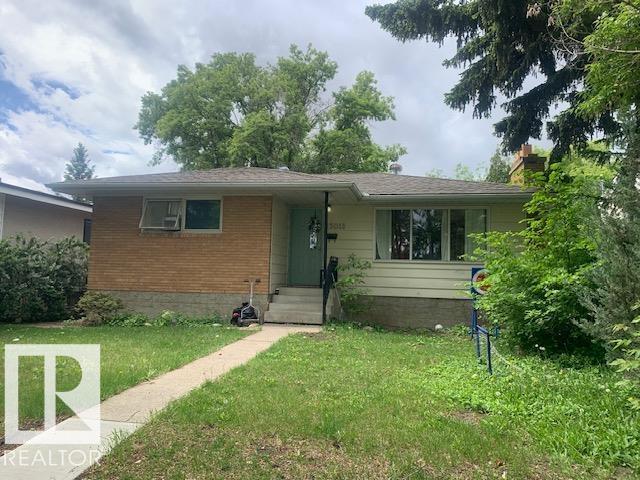
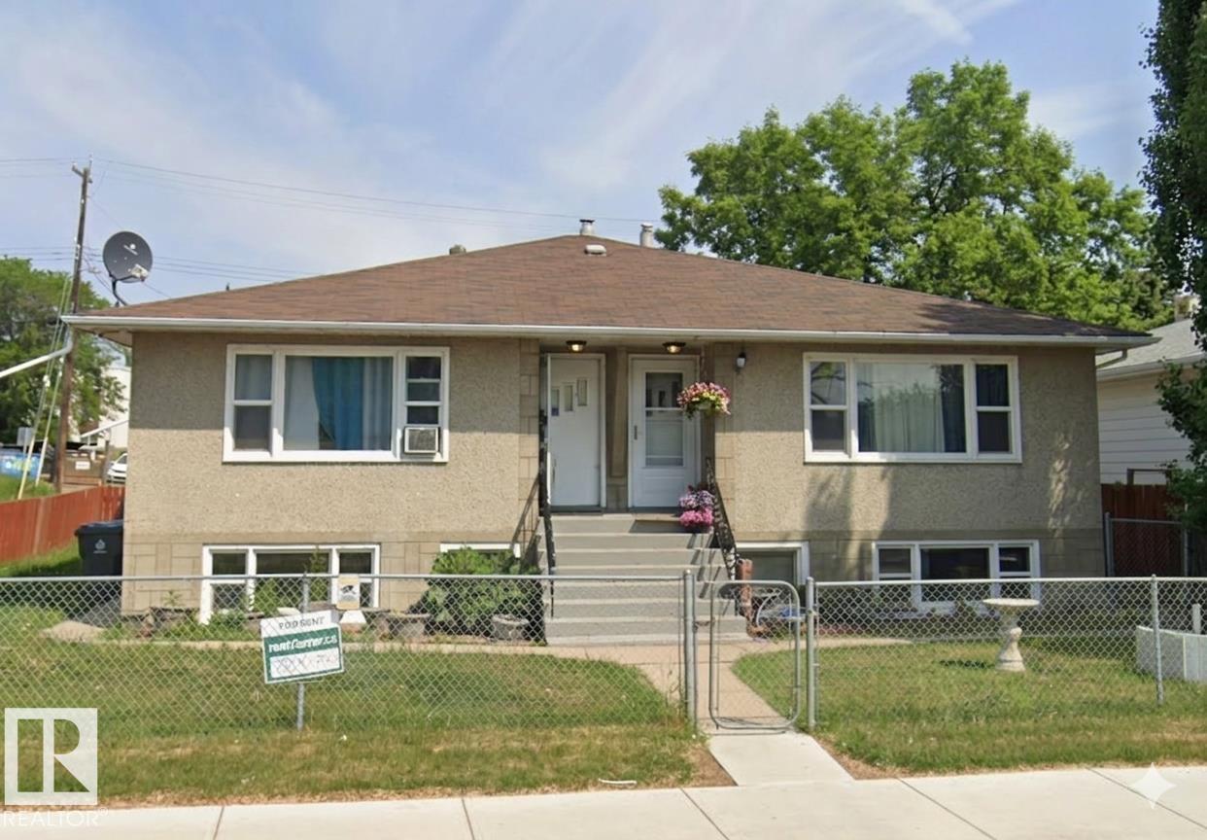
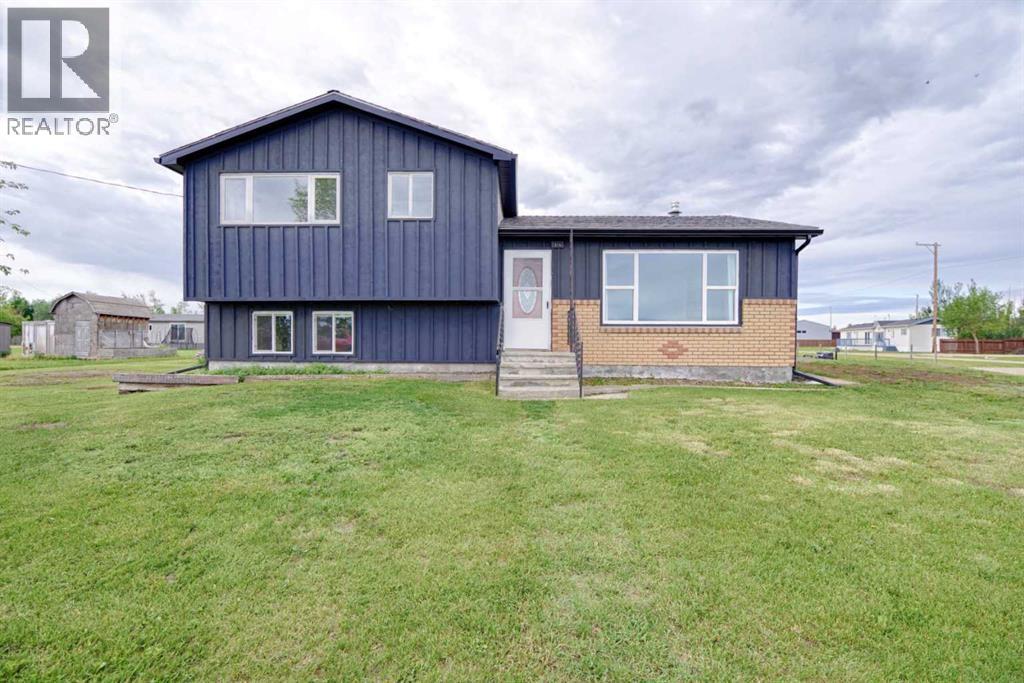
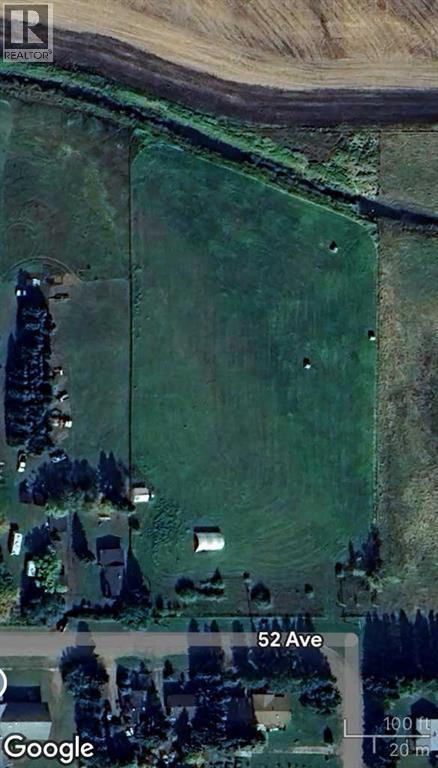
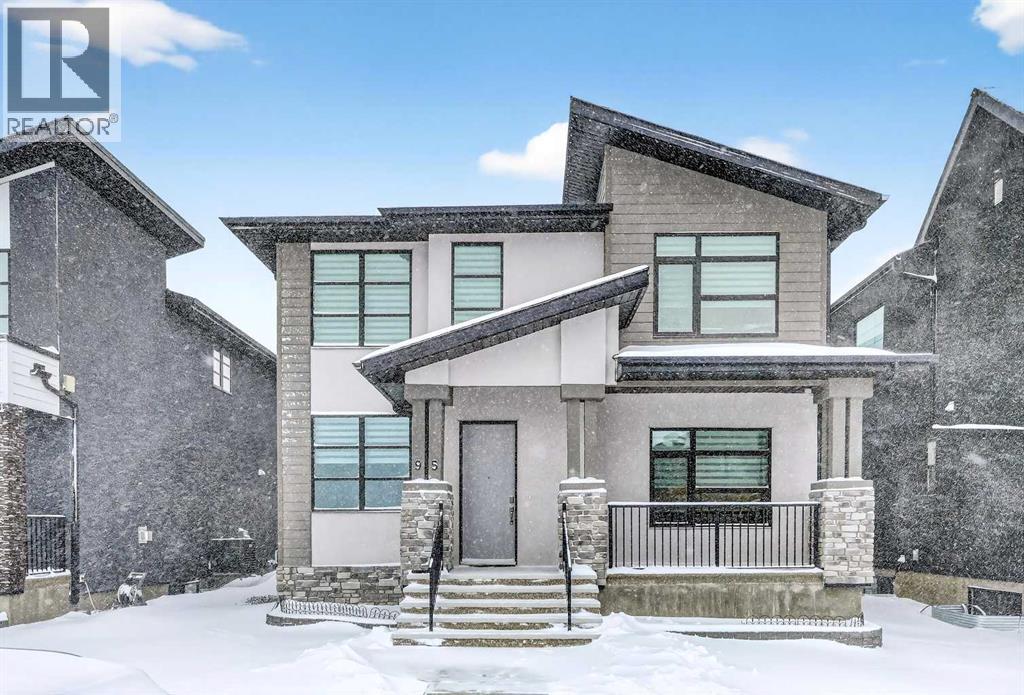
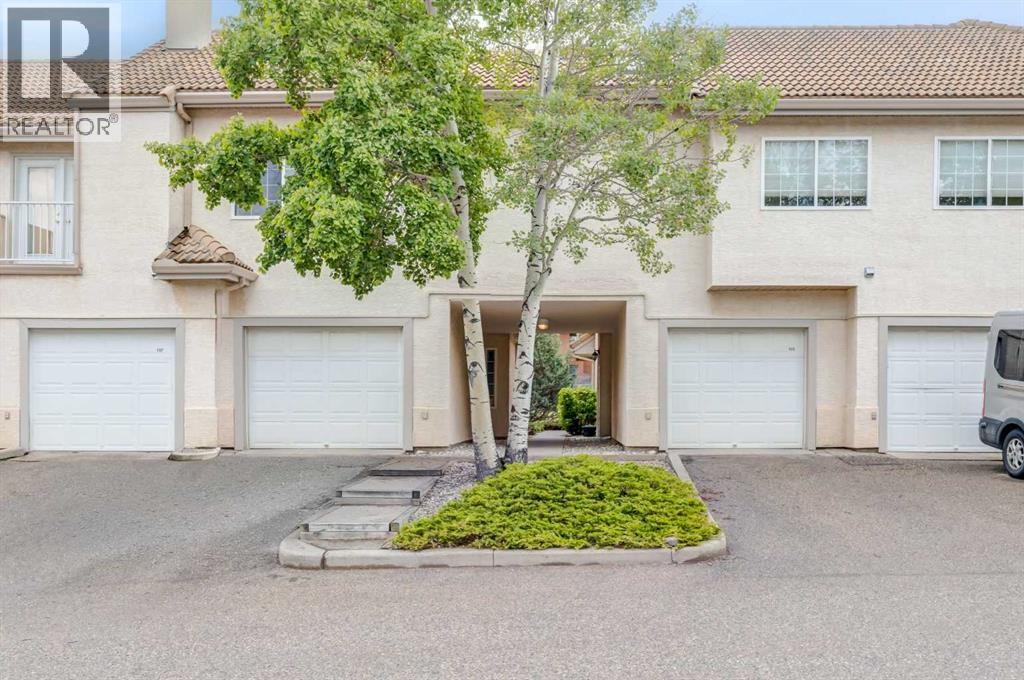
Updated side by side duplex with 5 LEGAL SUITES. Both main Floor units offer two bedrooms and one 4pc bath with vinyl plank flooring, renovated kitchen, newer windows and a large 10x15 deck off the master bedroom. The lower level has two one bedroom suites, one bachelor suite and a shared laundry room. Building upgrades include two new furnaces, two new hot water tanks and new Shingles in 2020. This is a fantastic investment opportunity for a first time investor or someone building their portfolio. Easy to rent in the area and lots of amenities nearby. (id:51989)
Situated on an impressive 15,000 sq. ft. lot, this well-maintained home offers plenty of space both inside and out. The bright and inviting main floor features white cabinetry, a large island, and an open flow between the kitchen, dining, and living areas. Upstairs you'll find a primary bedroom, two additional bedrooms, and a 4-piece bathroom. The lower level offers a cozy family room with a wood-burning fireplace, a den, and an additional 4-piece bathroom. The basement provides utility space and extra storage. Outside, enjoy the large yard and the convenience of a detached double garage. Enjoy the numerous updates space and small-town living in the community of Chin. (id:51989)
Rare opportunity! Build your new home in a prime location! Serviced Lot: Ready with necessary utilities for building your dream home. This lot offers a fantastic chance to establish a residence in a community-oriented town with easy access to larger cities and highways. Located just 40 minutes east of Fort Saskatchewan and 5 minutes from a major highway to Fort McMurray, it combines comfort and accessibility.Situated in the Town of Andrew, this serviced lot provides an easy commute to Fort Saskatchewan. It is conveniently located within walking distance of local amenities, including Andrew School, Andrew Community Centre, and the historic Andrew Grain Elevator. (id:51989)
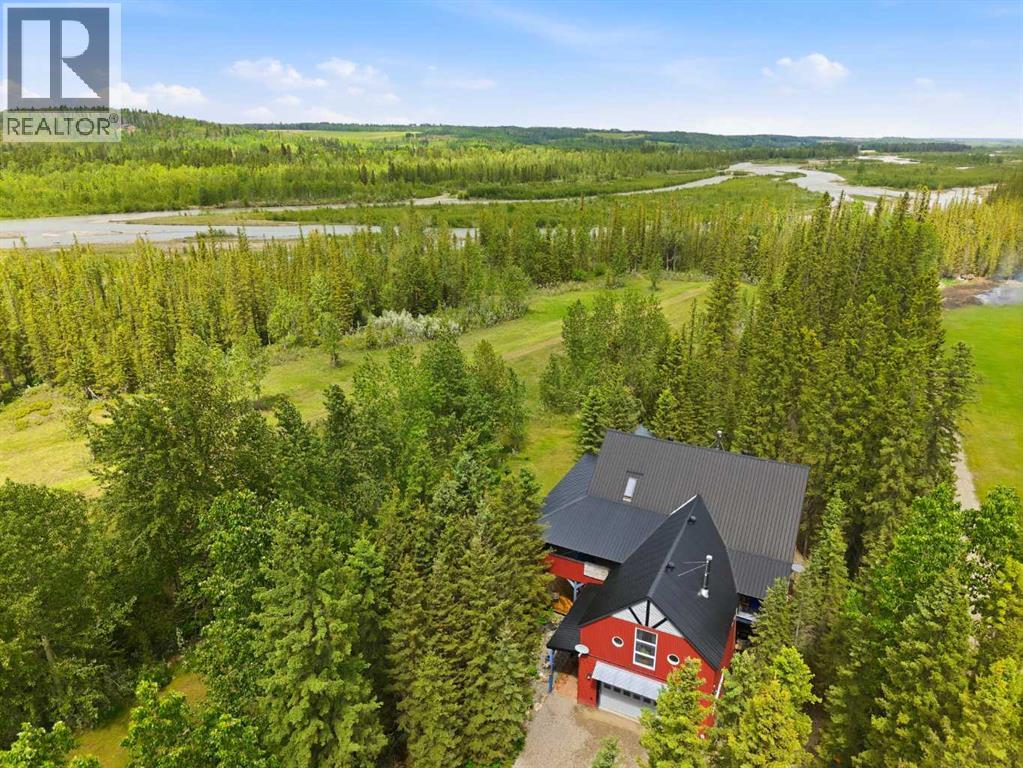
Extremely unique 4 bedroom, 2 full bathroom plus 2 half bathroom home on a private .69-acre parcel just off the banks of the Red Deer River on the east side of the Town of Sundre. Acreage living in town — this one-of-a-kind property offers a rare combination of privacy, mature trees, municipal reserve behind, walking trails nearby, and the convenience of being able to walk uptown.This is not your average home. Galvanized steel accents, polished concrete floors, round windows, vaulted ceilings, etched glass, and thoughtful custom details give this property incredible character from top to bottom. Cozy in-floor heat on both levels keeps the home warm and comfortable, with no forced air blowing dust around.The main level features a spacious entry, half bath, dream laundry room with excellent storage, three generous bedrooms, a full bathroom, and a comfortable family room with wood stove. Upstairs, the open-concept kitchen and dining area is made for gathering, featuring vaulted ceilings, two fridges, a massive pantry with sink, gas cooktop, butcher block counters, and a breakfast bar perfect for visiting while cooking. Just off the kitchen is a BBQ balcony for easy outdoor cooking.The primary suite offers a large dressing room/walk-in closet, cheater door to 3 piece main floor bath and doors out to the covered deck and hot tub, where you can enjoy the peaceful river valley setting. Also upstairs is a massive rec room with vaulted ceilings and space for everything, plus a den area with a unique glass garage door that opens to the covered deck for those gorgeous summer evenings and hot tub parties. The third-level loft makes an amazing yoga space, bedroom, studio, office, or quiet retreat.Outside, you’ll love the covered deck with swings, room for entertaining, private fire pit area, several storage sheds, and matching playhouse with power for the kids or grandkids. Garden area, walking trails on your own property, playhouse, double attached heated garage, storag e shed and soft shed. Located at the end of a dead-end road beside the Red Deer River, walking trails, and Tall Timber Campground, and backing onto municipal reserve, this heavily treed in-town oasis is truly one of Sundre’s coolest properties. (id:51989)
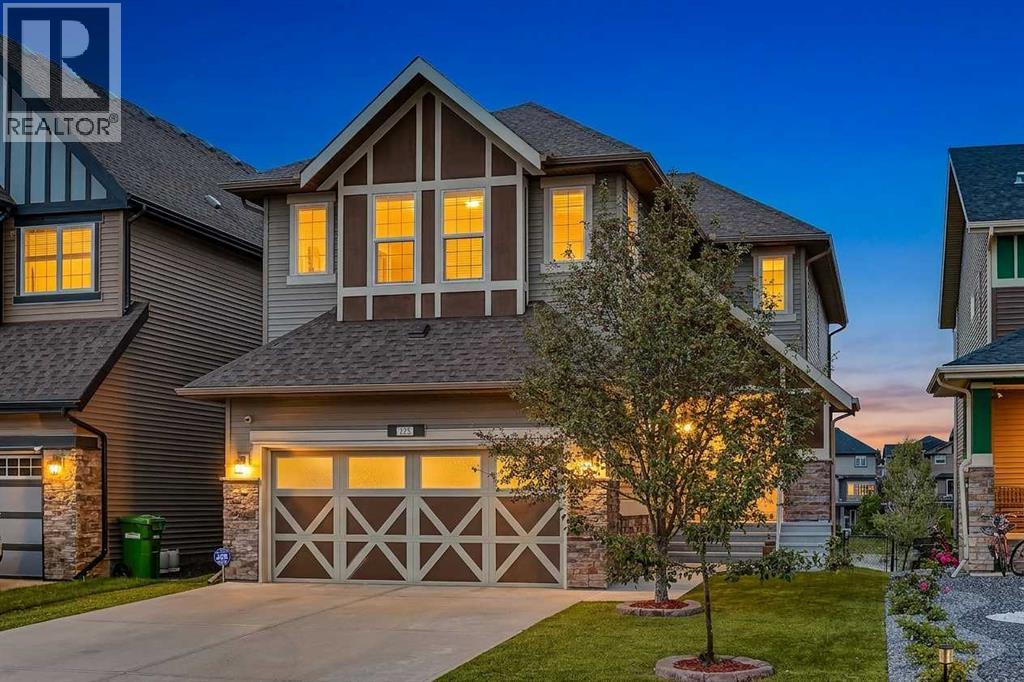
Imagine starting your mornings with coffee on a large WEST-FACING deck, overlooking a peaceful pond and lush greenspace. Welcome to 225 Kingsmere Cove, a home where everyday life feels just a little more special. Perfectly set in the friendly, family focused community of King’s Heights, this 4-bedroom, 3.5-bathroom WALK-OUT home delivers the space, style, and setting your family deserves. Inside, 15-foot open-to-below ceilings flood the living room with natural light, making it a true gathering place. Rich HARDWOOD floors add warmth, while a MAIN FLOOR OFFICE provides a quiet spot for work or study. The kitchen is refreshed with ivory white cabinetry, GRANITE countertops, and stainless-steel appliances, and includes a spacious walk-through pantry for effortless organization. The pantry connects directly to a large mudroom which is the ideal drop zone to keep jackets, boots, and everyday clutter neatly out of sight. From the dining room, sliding doors open to your oversized west-facing deck, your private front-row seat to glowing sunsets over the pond, evening barbecues with friends, and quiet mornings with coffee in the fresh air. Upstairs, NEW VINYL PLANK flooring gives the entire level a fresh, modern feel. A versatile bonus room adapts to your lifestyle whether it becomes a home theatre, playroom, reading lounge, or fitness space. Three bedrooms provide space for everyone, while the primary suite stands out as a private retreat. Overlooking the pond, it features a spa-inspired ensuite with a deep soaker tub, stand-up shower, and updated counters. A walk-in closet completes the suite, keeping everything neatly organized and within reach. The fully finished WALK OUT BASEMENT is a complete extension of your living space with bright windows and direct yard access. IN-FLOOR HEATING, a fourth bedroom, and a full bathroom make it perfect for guests, teens, or even a home gym. The yard is landscaped with premium turf for a lush look without the upkeep and highlighted by pear and cherry trees that add a touch of natural beauty each season. Add in a HEATED GARAGE and a NEW AIR CONDITIONING unit, and you’re set for comfort in every season. Here, every day feels a little easier with sunsets over the pond, welcoming streets, and a home built for both comfort and connection. (id:51989)
Triple Car Garage | 2-Bedroom legal Suite Over Garage Earning $2,100/Month | Over 3,400 square feet of living space. This home is a thoughtful nod to multigenerational living, anchored by a triple car garage that is cleverly split into a double and a single bay. A carriage house over the garage offers a legal suite featuring 2 beds 1 bath and over 750 sqft of space. As you step inside the main house, you’re welcomed by high ceilings and large, sun-filled windows that create a bright and open feel. The main living room features a beautiful gas fireplace, perfect for relaxing evenings at home. The kitchen is both stylish and functional, complete with granite countertops, soft-close cabinetry, and a gas stove — ideal for everyday living and entertaining. A spacious mudroom offers access to the backyard deck and the triple attached garage. The main floor also includes a generous den or home office and a convenient 2-piece bathroom. Upstairs, you’ll find three well-sized bedrooms, each with its own private ensuite — a rare and highly desirable feature. The upper-level laundry room includes a sink for added convenience. The primary bedroom is a true retreat, showcasing a stunning 5-piece ensuite and a walk-in closet with plenty of space. The fully finished basement adds even more versatility, featuring two additional bedrooms and a large entertainment area complete with a wet bar — perfect for hosting family and friends. The carriage house legal suite is fully self-contained with two bedrooms, a 4-piece bathroom, and a beautiful kitchen equipped with stainless steel appliances, a pantry, and ample storage. This exceptional property offers space, comfort, and flexibility — all designed to support modern multigenerational living. (id:51989)
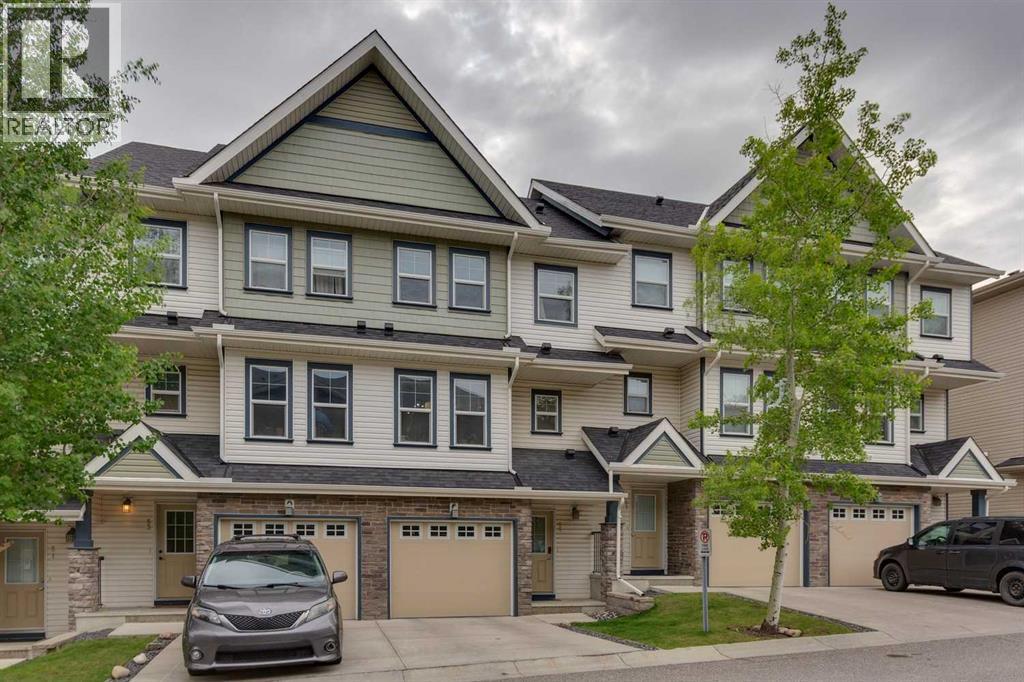
***$5K PRICE IMPROVEMENT!!*** Welcome to this beautifully maintained townhouse offering OVER 1,400 SQ FT OF DEVELOPED LIVING SPACE in a PET-FRIENDLY COMPLEX backing onto a peaceful GREEN SPACE with lovely views for UNDER $395K! Featuring two spacious primary bedrooms, each complete with its own private ensuite bathroom and walk-in closet, this home offers an ideal layout for families, roommates, or professionals seeking privacy and comfort.The bright and open main level showcases impressive 12-FOOT CEILINGS IN THE LIVING ROOM, creating an airy and inviting atmosphere. The stylish kitchen is finished with granite countertops, stainless steel appliances, and ample cabinet space, while granite counters continue throughout the bathrooms for a cohesive upscale feel. Step outside to the balcony and enjoy the tranquil views overlooking the green space.Upstairs, you'll find a versatile BONUS ROOM perfect for a home office, media area, or reading nook. The FULLY FINISHED WALKOUT BASEMENT provides additional living space and direct access to the outdoors, making it ideal for entertaining, relaxing, or accommodating guests.Additional highlights include a single attached garage with driveway parking, replaced garage door, and major exterior updates including new siding and roof shingles in 2025 for added peace of mind.Perfectly situated across the street from a playground and pond, and just a short walk to Buffalo Rubbing Stone School (K-5), this fantastic location also offers quick and convenient access to Stoney Trail for an easy commute anywhere in the city. An exceptional opportunity to own a move-in ready home in a highly desirable location! (id:51989)
Priced to sell! Welcome to this beautifully maintained 2-bedroom, 2-bathroom townhome with a single attached garage in the highly desirable community of Patterson. Offering the convenience of one-level living, this home features a bright open-concept layout designed for both comfort and functionality. The updated kitchen is equipped with stainless steel appliances, granite countertops, a breakfast bar, and a corner pantry, and flows seamlessly into the dining area and living room. The living room is highlighted by a cozy gas fireplace and double doors leading to a private patio with a gas line for your BBQ. Enjoy upgraded laminate flooring (2022) and tile throughout, with no carpet anywhere in the home. The spacious primary bedroom easily accommodates a king-size bed and includes a walk-in closet, a well-appointed ensuite with a stand-up shower, soaker tub, granite vanity with undermount sink, and an additional vanity area adjacent to the closet. A generously sized second bedroom, a full bathroom with granite countertops and a corner shower, and a functional laundry room with extra storage space complete the interior. The attached garage features built-in shelving and provides direct access into the home with no stairs to navigate. The property has been professionally cleaned and is move-in ready. Visitor parking, a beautiful pond, and the community clubhouse are all just steps away, adding to the appeal of this well-kept home. A fantastic opportunity to enjoy low-maintenance living in a sought-after location close to parks, amenities, and easy access to major routes. (id:51989)
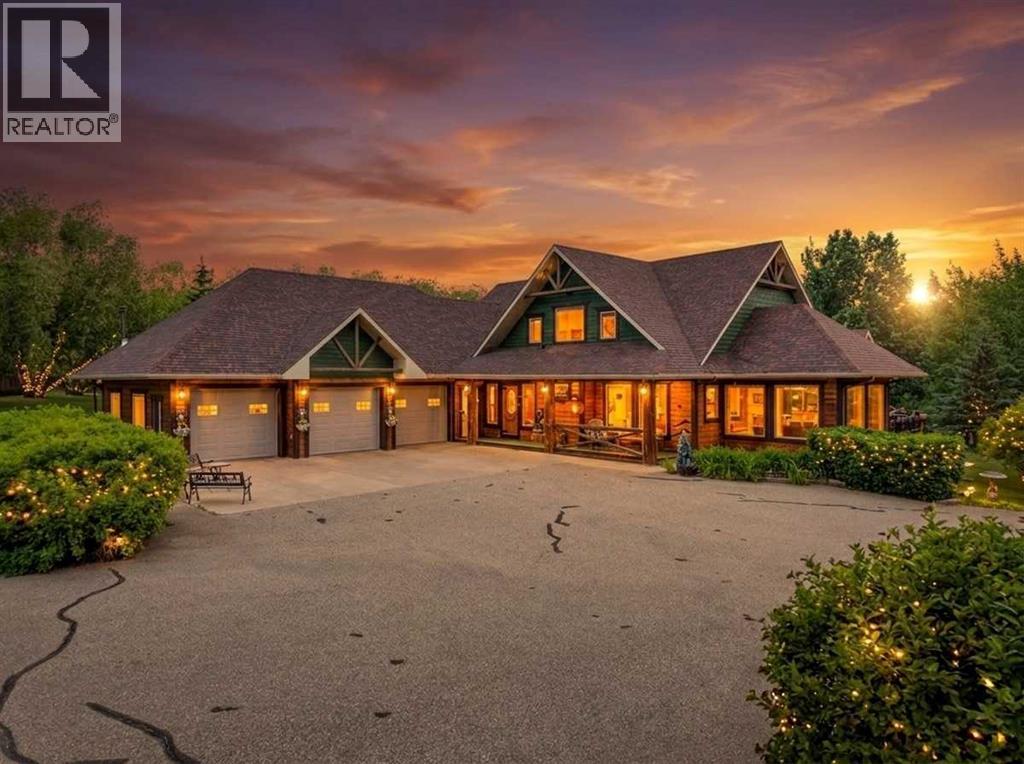
Set on three private acres in Northlane Estates, conveniently located between Red Deer and Blackfalds, this is not your typical acreage. Built in 2008 with insulated concrete form construction from the foundation to the rafters, the home was designed for comfort, efficiency, and long-term durability. With more than 6,300 sq ft of finished living space, a heated double attached garage with a separate workshop bay, a 28’ x 40’ detached garage, and two flexible lower-level living areas, this property offers an incredible amount of space and versatility ~ Inside, the home has personality. Custom log railings, a dramatic log staircase, river-rock feature walls, warm wood finishes, and western-inspired details create a welcoming lodge-style feel. The main living area is the heart of the home, with a vaulted wood ceiling, exposed log posts, a wall of windows overlooking the mature yard, a wood-burning stove, a TV and lounge area, and an adjoining bar space ~ The kitchen and dining area are just as memorable. The kitchen offers extensive cabinetry, a large central island, additional peninsula seating, a farmhouse-style sink, and oversized windows that bring in natural light and views of the trees outside. The dining area is surrounded by windows and connects easily to the kitchen, living room, and west-facing deck, making this a great home for everyday family life or entertaining ~ The main floor also includes two bedrooms, a dedicated office, a half bath, a laundry room, a summer kitchen, and a full bathroom filled with character, including a whiskey-barrel vanity, claw-foot soaker tub, and electric fireplace with a wood-stove look ~ Upstairs, the approximately 974 sq ft primary retreat is a standout feature. It includes a spacious bedroom, sitting area, walk-in closet, views over the main living space, and a large ensuite with a jetted tub and another electric fireplace ~ The fully developed lower level adds exceptional flexibility for extended family, older children, or guests. With a separate entrance through the garage and shared laundry in the common lobby, the basement includes two spacious suite-style living areas. Each has its own full kitchen, living area, bedroom, and bathroom. A flex room between the two spaces can be used as a guest room, office, or additional bedroom-style space ~ Outside, the acreage is surrounded by mature trees and established landscaping, creating a peaceful and private setting. The fully paved driveway wraps behind the detached garage, providing plenty of room for vehicles, trailers, equipment, and recreational toys. The heated attached garage includes two parking bays plus a dedicated workshop bay. The property is zoned for one to two horses. Gardeners will appreciate the enclosed garden, raspberries, Saskatoon berries, apple trees, cherries, and the well with a newer pump. Additional upgrades include a new furnace installed last year and a new pump in the well. (id:51989)
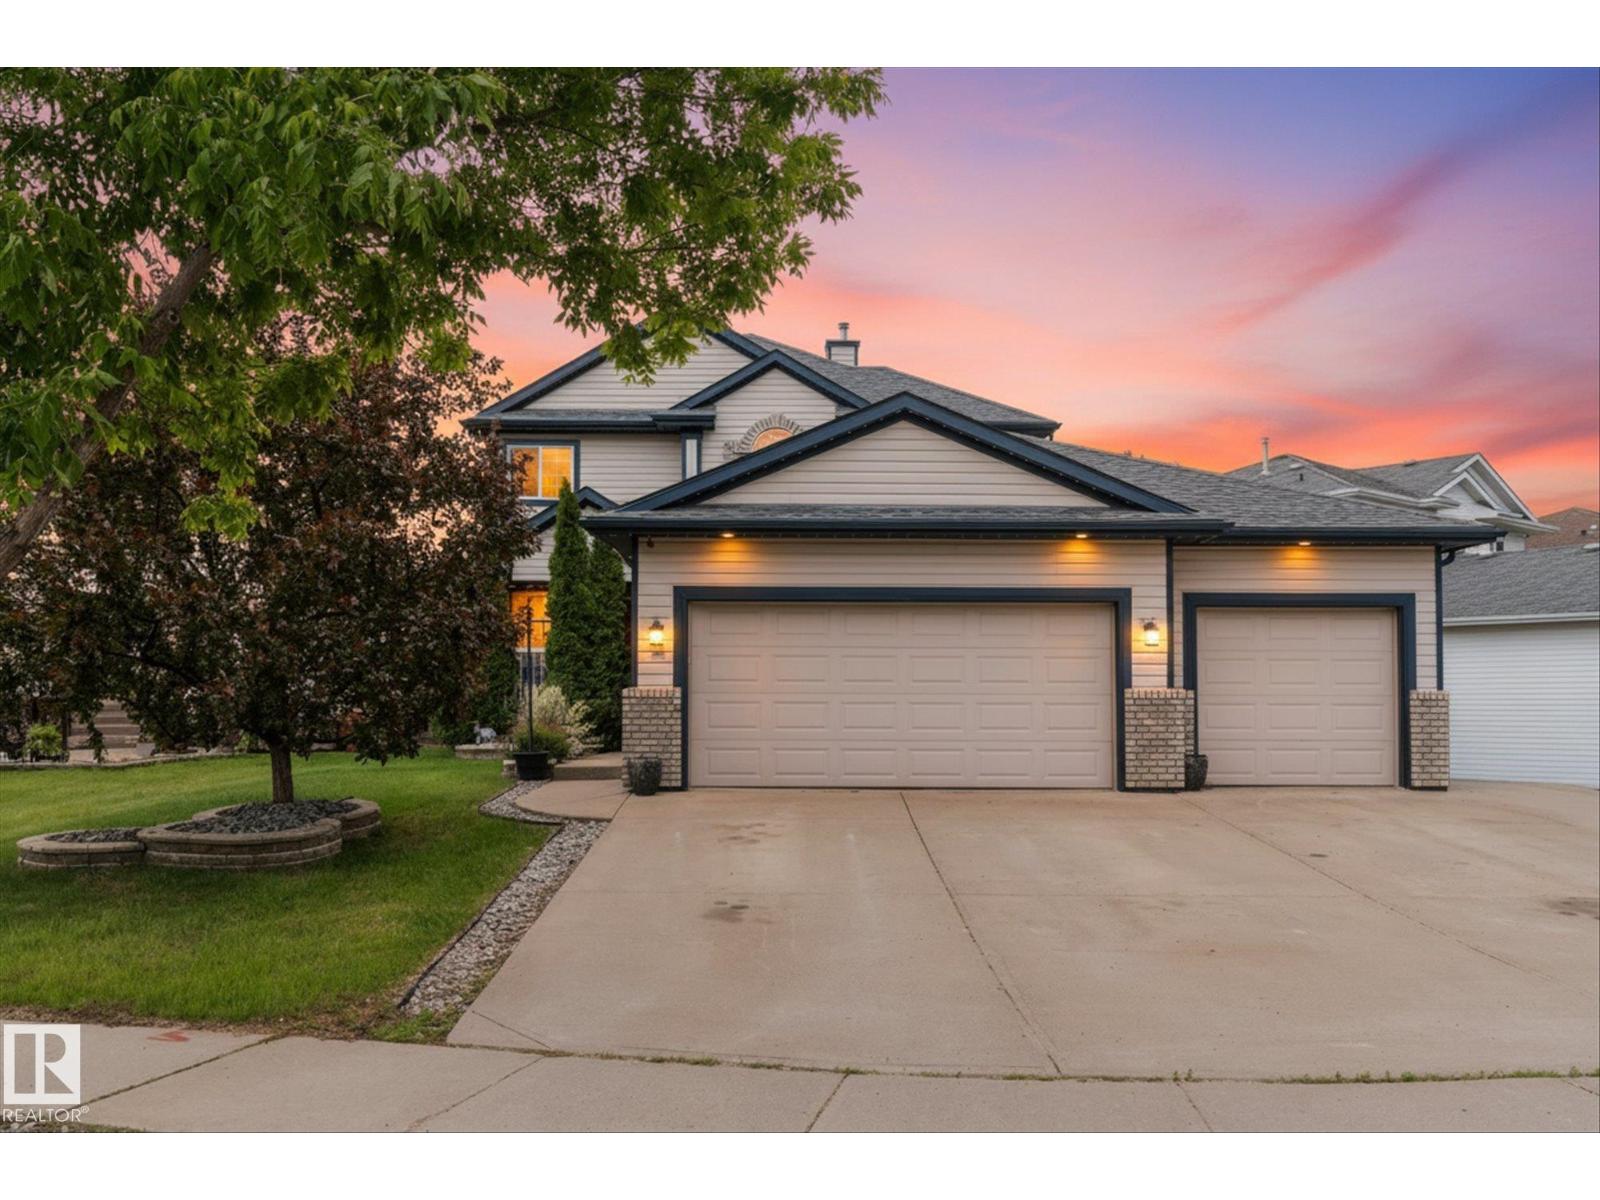
A heated quad garage is a rare find, and this one is just steps from Pryce Anderson Park! In addition to the tandem 3rd bay, there is also an RV pad for even more parking! The main floor boasts a spacious front entry, formal dining room, office, laundry room with sink, and 2 pc bath. The bright country kitchen has a corner pantry, granite counters, island and abundant cabinetry overlooking the spacious living room with gas fireplace. Upstairs you'll find 3 bedrooms, including a massive primary suite with walk in closet and 4 pc ensuite with jetted tub, plus an additional 4 pc bath. The finished basement offers a large recreation room with a second gas fireplace and wet bar, a 4th bedroom, den, 2 pc bath, and plenty of storage. Outside, enjoy the fully landscaped yard with concrete patio, firepit area, storage shed, and gas BBQ hookup. Stay cool in the summer with central A/C! This is a prime Westpark location with more than enough room for all of your vehicles and toys. (id:51989)
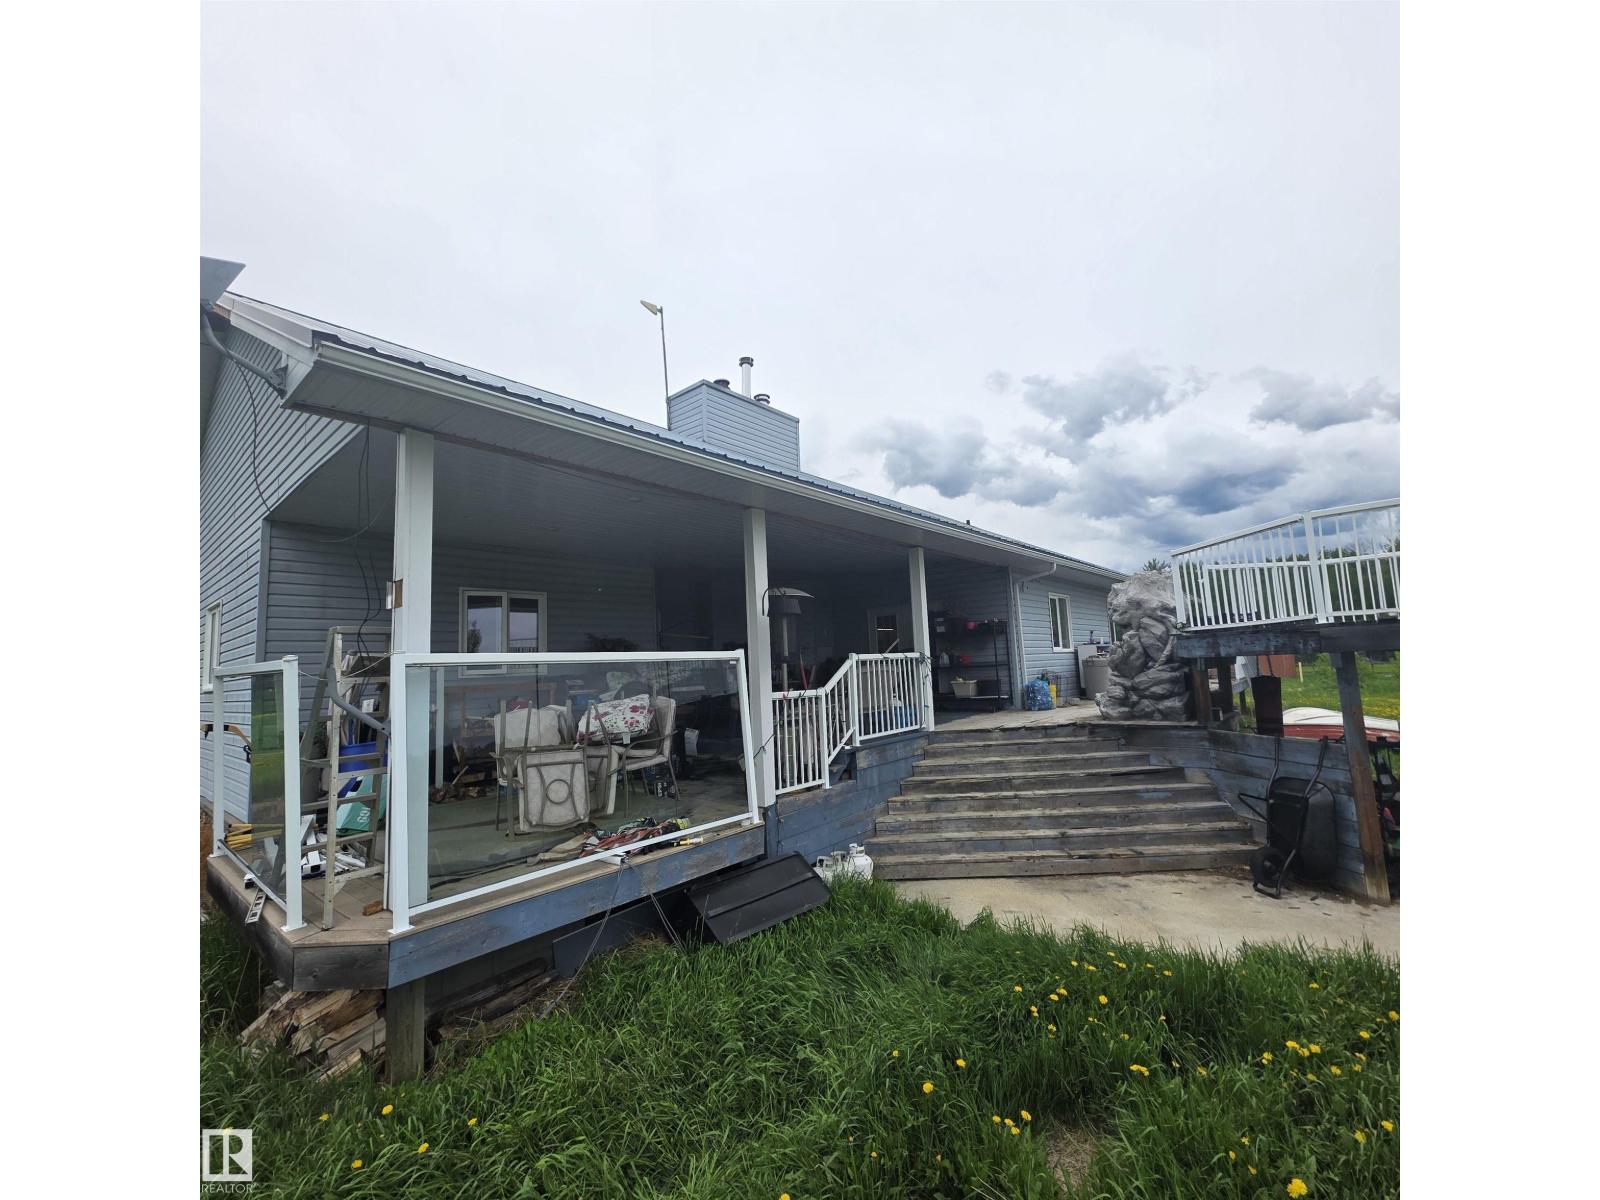
Located approximately 10 paved miles from Drayton Valley and within a short distance of the Pembina River, this acreage features a substantial residence built in 2004 with approximately 5,000 sq. ft. of developed living space. The home offers 6 bedrooms and 4 bathrooms, including a primary bedroom with ensuite and walk-in closet. The main floor features a vaulted living room with fireplace, a spacious kitchen with ample cabinetry and workspace, and access to the wraparound covered deck. The lower level includes additional bedrooms, a large recreation area, theatre room, and second kitchen. The property is being sold on an as is, where is basis with no warranties or representations. (id:51989)