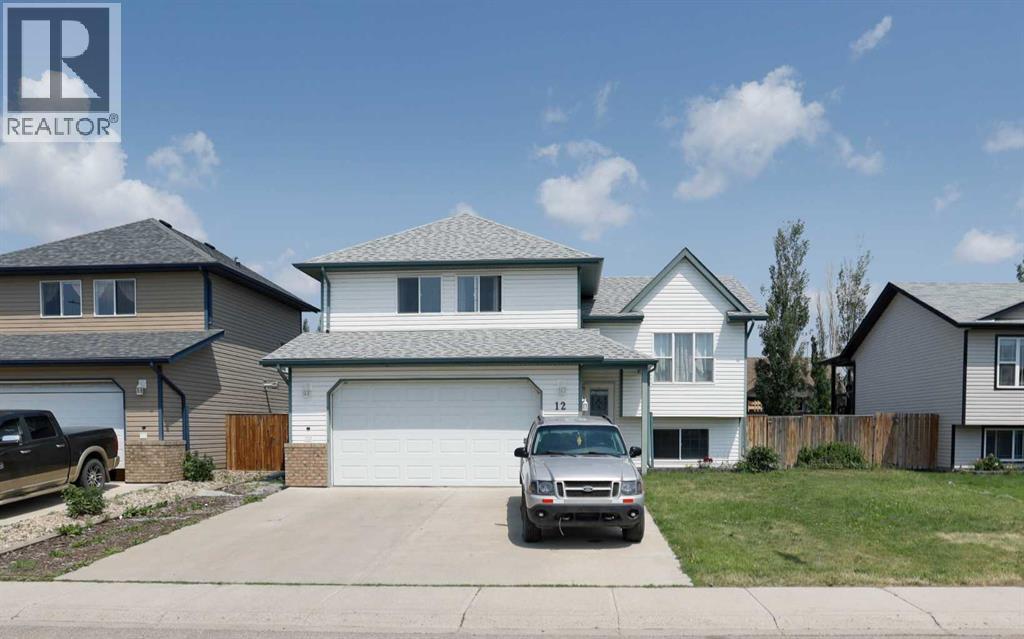
This beautifully designed modified bi-level offers space, comfort, and flexibility for any lifestyle. The private upper-level primary suite includes a full en suite, creating a true retreat. The main floor features two additional bedrooms, a full bathroom, main floor laundry, and an open-concept kitchen, dining, and living area with vaulted ceilings that enhance the sense of space and light. The fully developed lower level includes three more bedrooms, a full bathroom, a second laundry area, and a secondary kitchen setup—ideal for extended family, guests, or potential suite use. A rare opportunity to own a home with this much functional space in such a sought-after location! (id:51989)
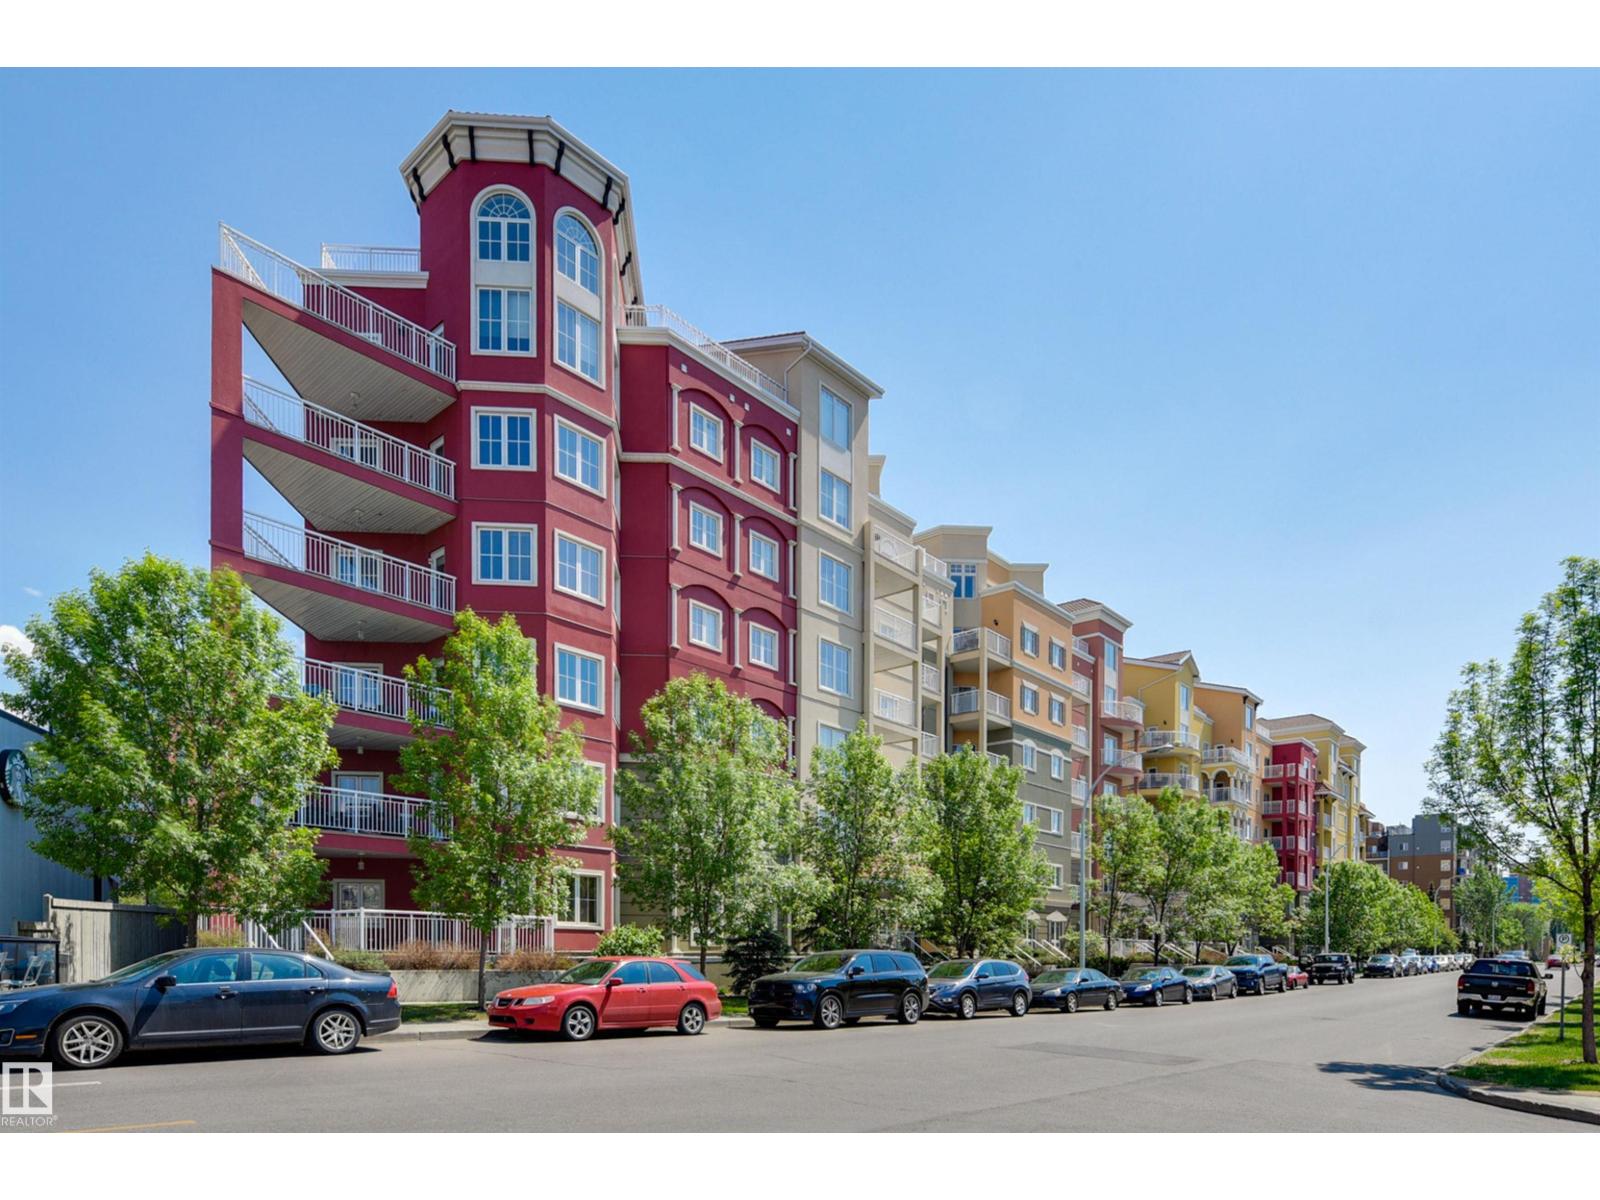
Experience refined urban living in this 3 BEDROOM, 2 BATHROOM LUXURIOUS UPGRADED END UNIT in the VENETIAN. Situated just moments from MacEwan University, Unity Square & vibrant local amenities, this home blends everyday convenience with elegant comfort. Upon entering, the space flows effortlessly with OPEN CONCEPT dining area & a spacious living room, which is anchored by a cozy gas fireplace. A thoughtfully designed kitchen featuring premium stainless steel appliances, pantry, breakfast bar & granite countertops. The primary suite serves as a quiet retreat, complete with a walkthrough closet & an attached 4 piece ensuite w/ double vanities. Two additional bedrooms & main four-piece bathroom. A SOUTHWEST FACING BALCONY complete this exceptional floor plan. INSUITE LAUNDRY & A/C! Additionally, the property includes the rare luxury of 2 UNDERGROUND PARKING STALLS & 1 STORAGE LOCKER. There is a main floor fitness center & future LRT stop right at the end of the block! Shows very well! (id:51989)
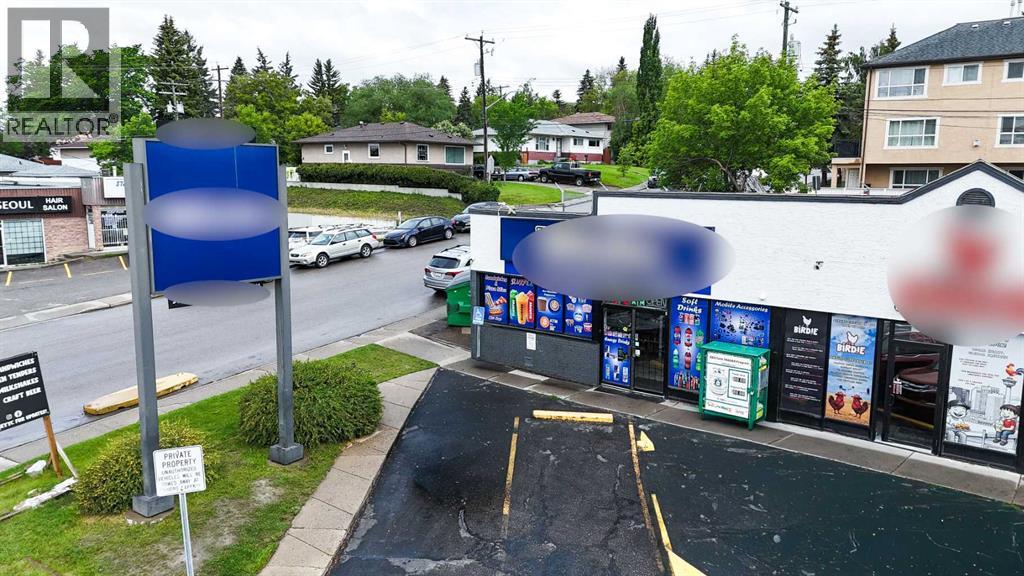
Seller Motivated bring offers reduced 10k ,What a great convenience store Over 25 years of running record sales now available for sale in north west prime ;location strip mall across form 3 Schools ,Low rent High Sales Makes a great opportunity with options to renew . (id:51989)
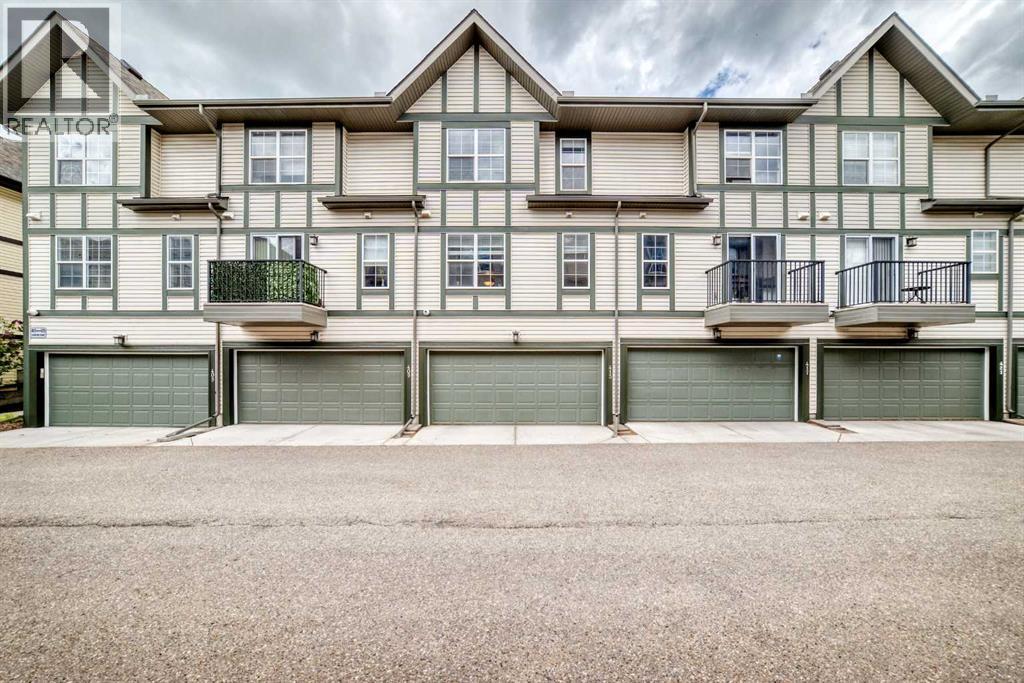
Welcome to Cranston, where comfort, style, and convenience come together in this beautifully designed three-bedroom townhouse with a double attached garage. Step inside and discover a bright, open-concept that flows seamlessly through the spacious living room, dining area, and into the modern kitchen. The kitchen is thoughtfully appointed with a large central island, quartz countertops, stainless steel appliances, abundant cabinetry and workspace, plus a convenient pantry.Adjacent to the kitchen, you'll find a cozy breakfast area, while a well-placed powder room completes the main level.Upstairs, the generous primary bedroom offers a walk-in closet and a private full ensuite. Two additional well-sized bedrooms and another full bathroom provide plenty of space for family members or guests.The lower level includes laundry facilities, mechanical space, ample storage, and direct access to the double attached garage.Ideally situated near the community center, schools, shopping, restaurants, pubs, and a wide range of amenities, this home offers exceptional value in a highly desirable neighborhood. Be sure to contact your preferred REALTOR® to arrange a private showing. This is a move you'll be happy you made! (id:51989)
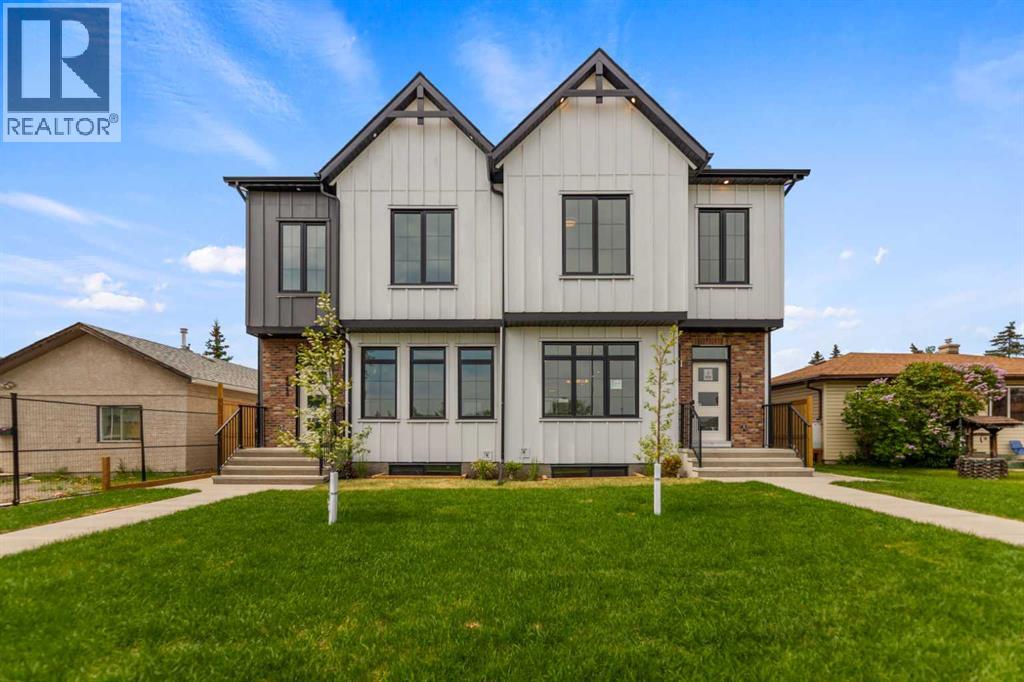
PRIME INNER-CITY LOCATION FACING GREENSPACE | 2-BEDROOM LOWER LEGAL SUITE WITH SEPARATE SIDE ENTRY | BUY ONE OR BOTH SIDES OF THE DUPLEXWelcome to a masterfully executed, brand-new semi-detached infill offering an unparalleled blend of high-end architectural design, premium finishes, and exceptional functional utility in the vibrant northwest community of Bowness. Situated on an exceptionally quiet residential street, this home directly faces a beautiful mature greenspace right behind the local high school, providing an expansive and airy front exposure that is incredibly rare for inner-city properties. Step inside to a bright, open-concept main floor boasting 9 foot ceilings, moving effortlessly from a window-framed front dining area into a chef-inspired central kitchen featuring full-height cabinetry, quartz countertops, and a massive central island with an attached desk, before finishing in a rear living room anchored by a floor-to-ceiling tiled fireplace. The upper floor continues the home's elevated atmosphere, showcasing a primary retreat with an elegant tray ceiling detail, a spacious walk-in closet, and a luxurious 5-piece ensuite equipped with dual vanities, a separate glass shower, and a freestanding soaker tub. Two additional bedrooms share a pristine 4-piece bath with vertical tile work, situated alongside a dedicated laundry room that boasts a secondary sink, upper storage cabinets, and a custom patterned tile floor. The fully finished lower level offers an incredible turnkey opportunity, hosting a spacious 2-bedroom legal suite equipped with its own completely separate exterior side entrance, durable luxury vinyl plank flooring, a large living area, 9 foot ceilings, a full 4-piece bathroom, and a full kitchen with flat-panel white cabinetry and stainless steel appliances. Out back, the yard transitions into a private outdoor oasis with a fully fenced lawn area and a low-maintenance concrete patio leading to a premium, double detached garage with conv enient alley access. Location is everything, and 4651 79 St NW puts you in the center of the best Bowness has to offer, including immediate proximity to the Bow River pathway system, Bowness Park, WinSport, and excellent commuting routes. While this listing represents one side, both sides of this premium duplex are fully completed and available for purchase, offering a phenomenal opportunity for savvy investors, extended families, or those seeking a premium multi-generational configuration with showings easily coordinated for either or both sides simultaneously. (id:51989)
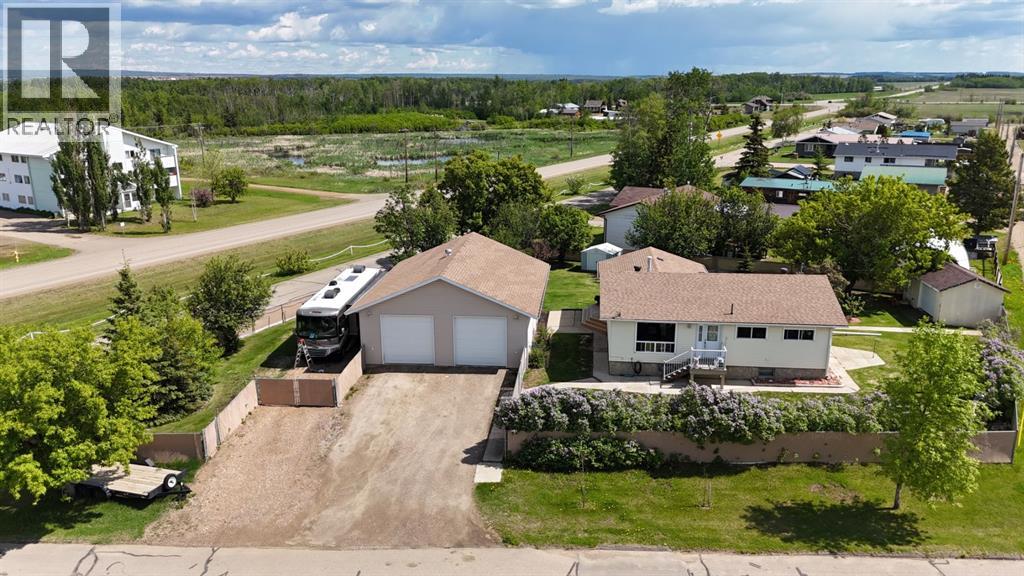
Beautifully landscaped and meticulously maintained, this exceptional property sits on a fully fenced 0.48-acre corner lot and offers the perfect blend of comfort, functionality, and outdoor living. The charming bungalow features 4 bedrooms and 2 full bathrooms, making it an ideal family home. Numerous updates have already been completed, including vinyl windows, new shingles, fascia, soffits, and eavestroughs.The spacious and inviting layout is complemented by a massive 14’ x 24’ treated wood covered deck that overlooks your private backyard oasis—perfect for entertaining, relaxing, or enjoying family gatherings. The property also includes two storage sheds, including a large 12’ x 20’ shed with room for a riding lawn mower and additional equipment, plus an 8’ x 10’ garden shed for all your seasonal tools and supplies.A standout feature of this property is the impressive 32’ x 38’ shop, complete with office space and abundant storage above the office area. Whether you’re a hobbyist, business owner, or simply need extra workspace, this shop offers endless possibilities. There is also dedicated RV parking beside the shop with a convenient 50-amp exterior plug-in.With mature landscaping, ample storage, a large shop, RV parking, and a family-friendly home, this property truly has it all. Don’t miss your opportunity to own this one-of-a-kind acreage-style property in town. (id:51989)
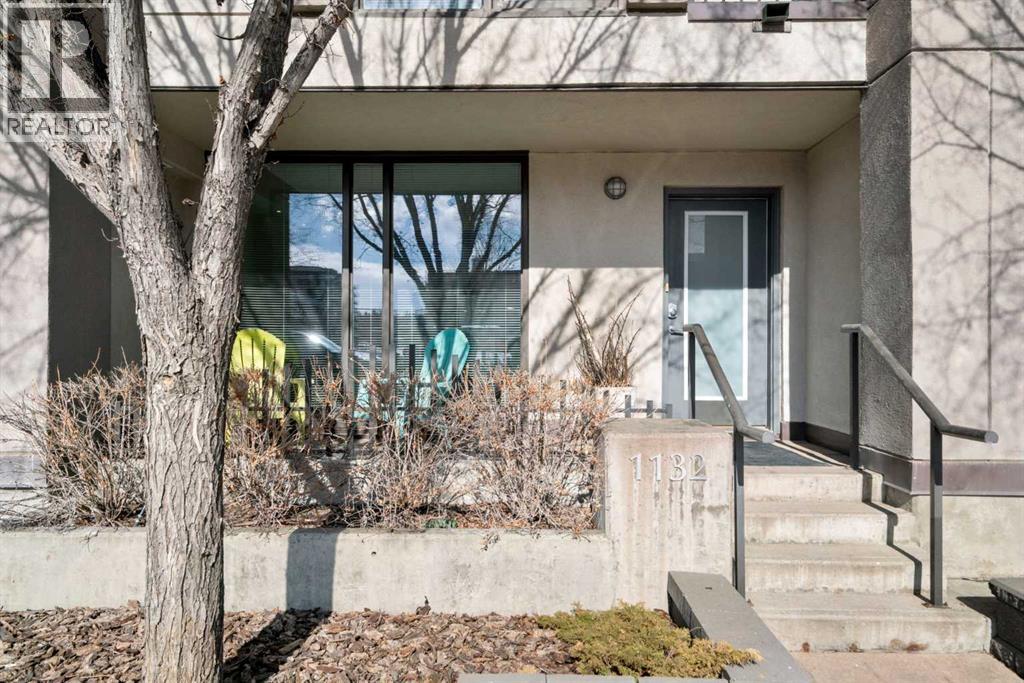
Welcome to Stella! Located in one of Calgary’s most vibrant and walkable neighborhoods, this 2-bedroom, 2-bathroom townhouse offers the perfect mix of comfort, convenience, and lifestyle. With direct street access, this home has a unique feel that blends the privacy of a townhouse with the benefits of condo living, ideal for professionals, first-time buyers, or investors. Inside, the home features a bright and open layout with 9-foot ceilings and large windows that bring in plenty of natural light. The kitchen is both stylish and functional with granite countertops, stainless steel appliances, and plenty of cabinet space for storage and meal prep. The living and dining areas flow comfortably together, creating a great space for everyday living or hosting friends. Both bedrooms are well-sized, including a primary bedroom with a private, south facing balcony and its own ensuite, while the second bedroom and additional full bathroom offer flexibility for guests, roommates, or a home office setup. This unit also includes one titled underground parking stall, as well as an assigned storage locker. Residents of the building enjoy access to great amenities, including a fully equipped gym, steam rooms, concierge service, guest suite, bike storage, underground visitor parking, lounge, and central courtyard. Step outside the unit and you’re surrounded by everything that makes inner-city Calgary so appealing. Being a short walk to Co-op, No Frills, liquor store, Tim Hortons, Good Earth, and 17 Ave shopping, this location offers excellent potential for short-term or executive rentals. The easy access to LRT is also a major perk for student commute to U of C and SAIT. If you're looking for low-maintenance inner-city living with style and convenience, this is the property for you! (id:51989)
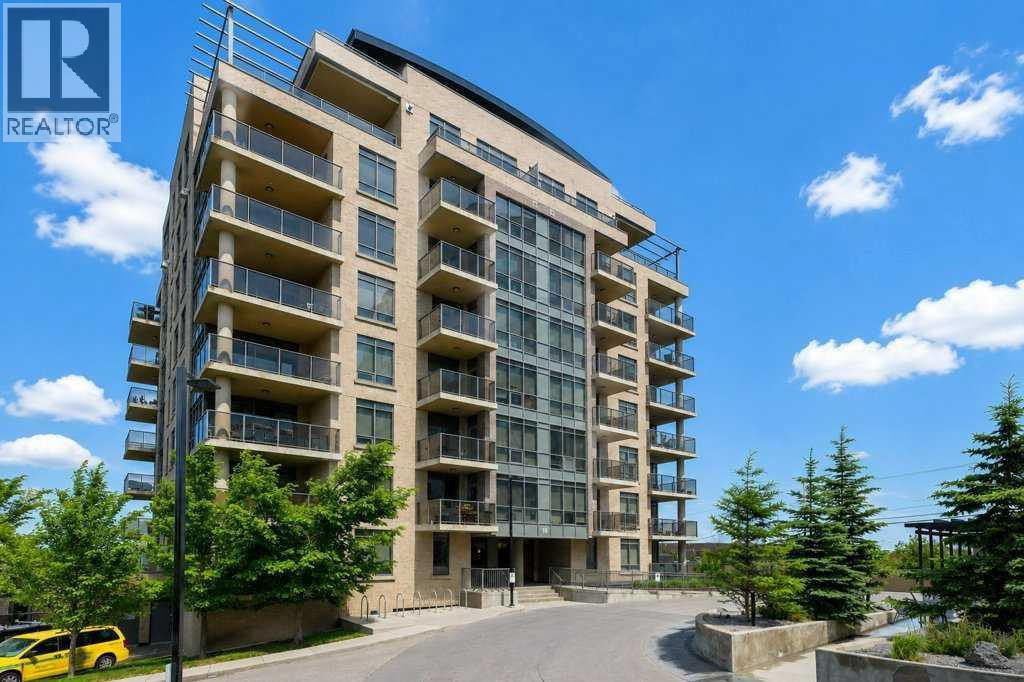
Welcome to this exceptional, fully furnished one-bedroom plus den condo in the heart of Shawnee Slopes, offering a perfect blend of style, convenience, and comfort. Perfectly situated for effortless living, this building provides unparalleled ease of travel whether you are commuting via the C-Train, exploring on foot, or driving. Step inside this stylish home to discover a bright, open-concept layout that maximizes both light and space, creating an inviting atmosphere of warmth the moment you walk through the door. Evenings on your private balcony offer a peaceful oasis to unwind after a busy day. You will love relaxing in the afternoon sun from the desirable southwest exposure, filling the living space with beautiful natural light. The modern kitchen is a chef's delight, boasting stylish cabinets, a gas stove, and sleek stainless steel appliances, while the flexible den space provides the perfect setup for a home office, hobby room, or extra storage. Added conveniences like in-suite laundry, an assigned storage locker, and an underground parking stall make daily living effortless. This turnkey property comes fully furnished, making it an incredible opportunity for savvy investors looking for a high-potential rental, a downtown commuter, a young professional, or an outdoor enthusiast. Location is everything, and this home places you just steps from a vibrant array of amenities including Sobeys, local restaurants, bars, a gym, daycares, a hair salon, and drug stores. For nature lovers, the stunning walking paths of Fish Creek Provincial Park are just minutes away. With quick access to Stoney Trail, Macleod Trail, and Deerfoot Trail, commuting anywhere in the city is a breeze. This immaculate condo is the perfect retreat after a long day and is ready for you to call it home. (id:51989)
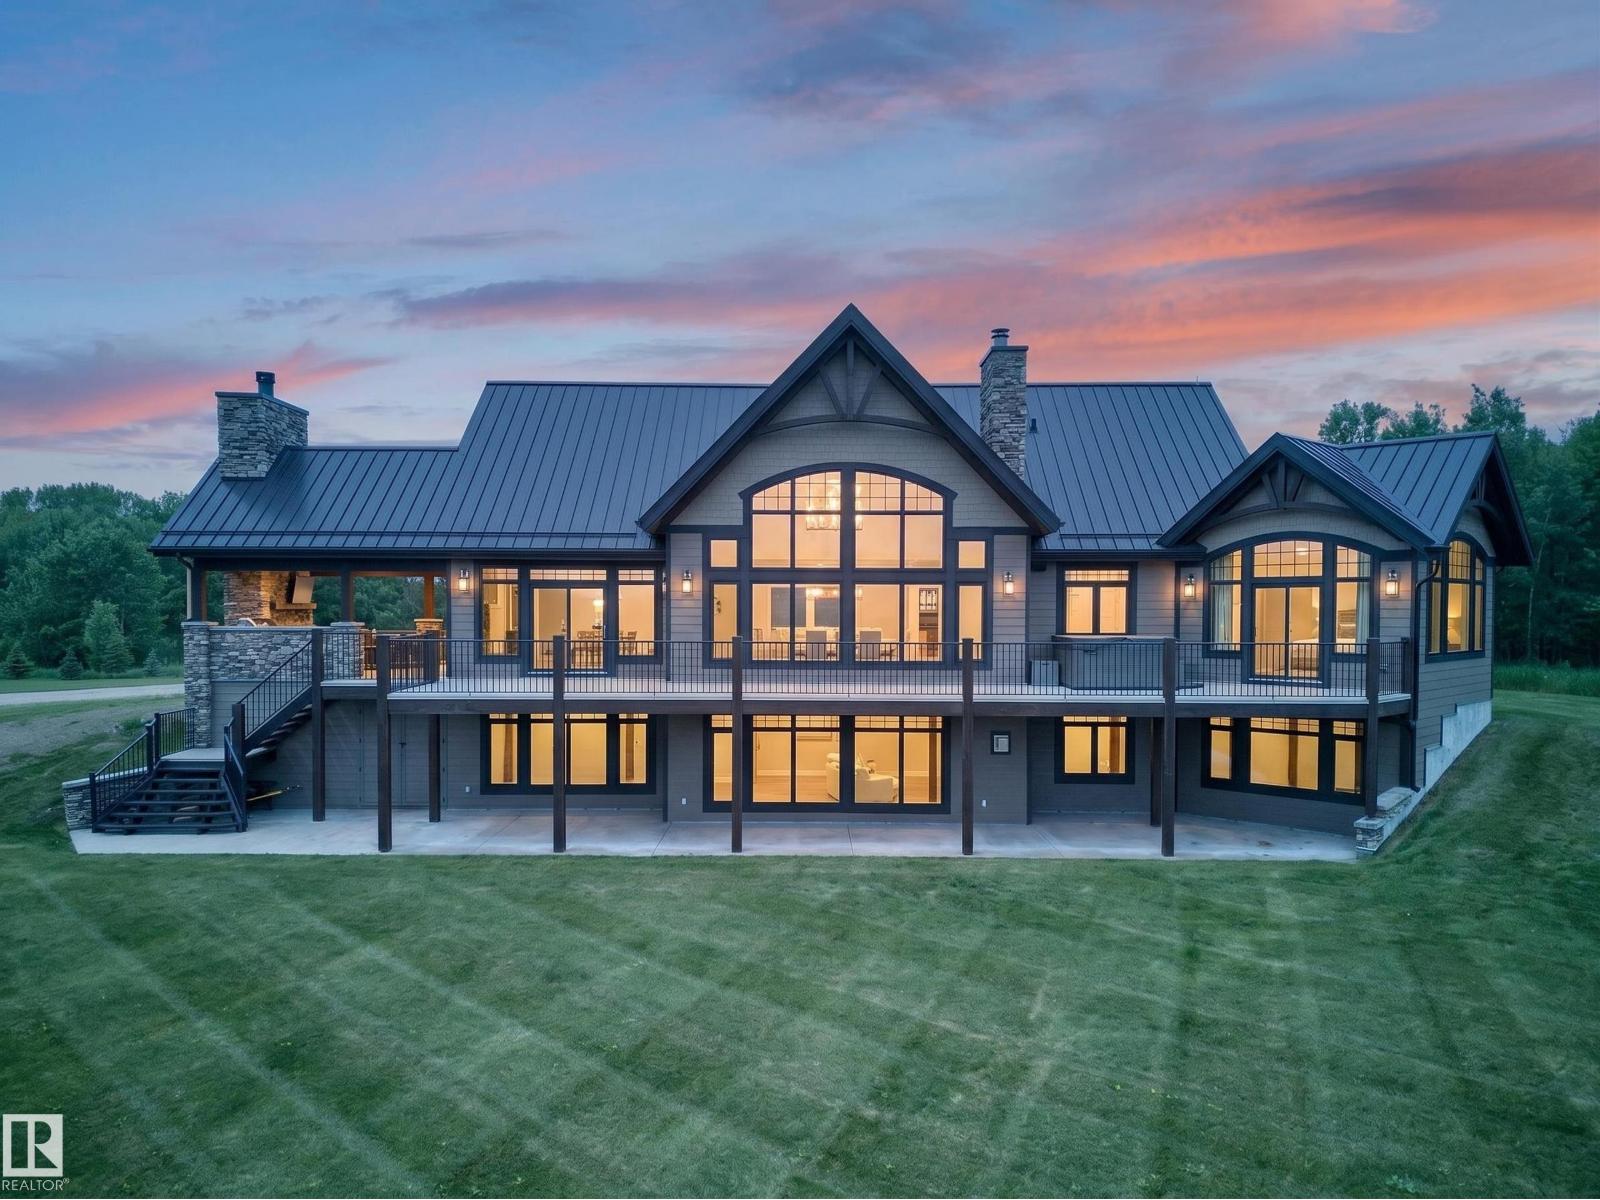
~!WELCOME HOME!~ Some properties just stop you cold. Featured in Homes & Living Magazine set on 22 acres just 30 minutes from Sherwood Park, this custom-built estate delivers over 6,292 sq ft of living space that was built without compromise — and couldn't be replicated at today's construction costs. The craftsmanship speaks for itself. Reclaimed fir barnwood flooring. Heated tile. Vertical grain fir trim. Solid engineered doors. Control4 automation and Lutron lighting throughout. The chef's kitchen anchors the entertaining spaces with Wolf and Sub-Zero appliances, dual dishwashers, granite countertops, and a wine preservation system. A custom theatre room, wood-burning Napoleon fireplaces, and a Beachcomber hot tub round out the indoor-outdoor lifestyle this property was built for. Outside, a 1,400 sq ft heated garage, commercial-grade gravel pad for equipment or a home-based business, artesian well, 3,500-gallon cistern, built-in BBQ, outdoor fireplace, Luxury living, zero compromise! (id:51989)
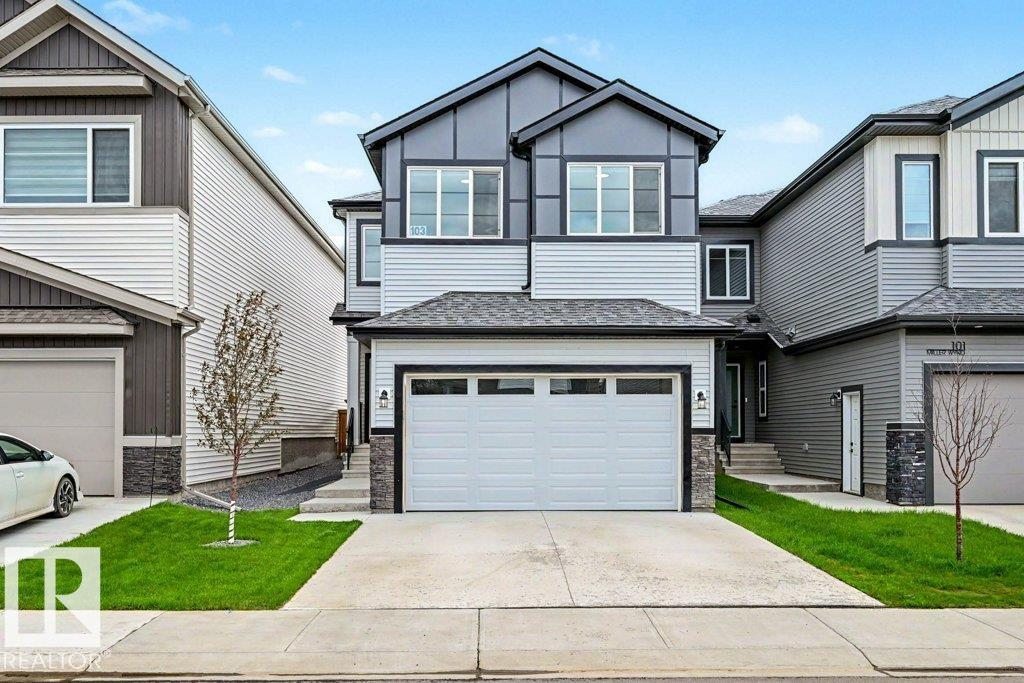
Why buy brand new when you can move right into this one and not have to worry about your appliances, landscaping, deck, fence, window coverings, etc. This spacious single-family home has a functional layout on its main floor, covering an area of nearly 2000 square feet. The kitchen has an open-concept design overlooking the beautiful feature wall and electric fireplace in the living room and is equipped with a corner pantry, stone countertops, and modern sleek cabinetry. The primary bedroom is generously sized and includes a stunning ensuite bathroom and a walk-in closet. The upper level has a total of 4 bedrooms, a 4-piece bathroom, and a bonus room. Additionally, the laundry room is conveniently located on the upper level, making this home perfect for families. Located on a quiet street with no through traffic, and only steps from walking trails, parks, and an elementary school. (id:51989)
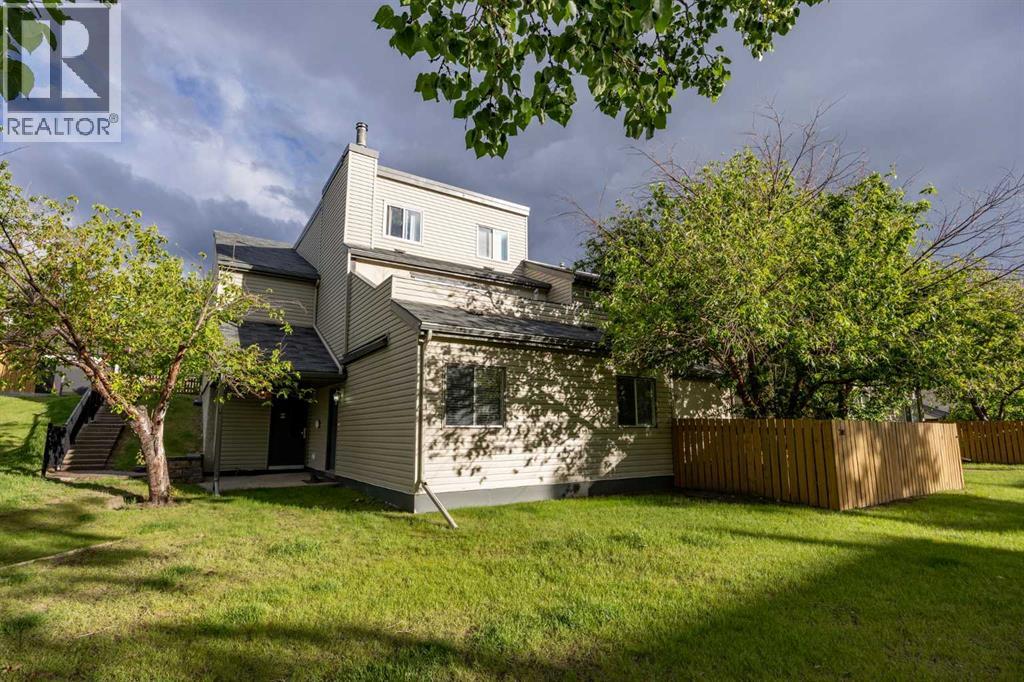
Location Location Location!!! Welcome to this bright West facing beautifully updated 2 bedroom Condo in the heart of St. Andrews Heights, directly across from the Foothills Hospital, the Arthur J.E. Cancer Centre, minutes away from the Children's Hospital, University of Calgary, and downtown. A prime location within the complex, park-like view of open green space from the unit and nicely fenced back yard. Enjoy your summer evenings and create your summer urban oasis in your own back yard. Perfect for hosting family and friends or simply relaxing in the comfort of your new home. This is a fantastic opportunity for a first time buyer, investor, or family looking to move into a mature area offering all the essential amenities with minimal maintenance. The open-concept layout is filled with natural light from the west facing windows creating a bright and warm living area throughout the home. Inside you will find an upgraded kitchen, 2 spacious bedrooms, 1 full bathroom, in-suite laundry, and a utility/storage room. The condo has been thoughtfully upgraded with new doors, casings, electrical switches, plugs and fixtures. Freshly painted, new flooring in the utility room and front entry. Upgraded, beautiful hardwood flooring in the living room, dining room, bedrooms and hallway. Furnace and hot water tank replaced in 2020. The kitchen has been completely renovated, the appliances have all been upgraded. The washer is 2 years old and the dryer was replaced in 2025. The condo comes with it's own assigned covered parking stall footsteps away from the unit. This unit is a rare find within this complex and a must see!! This home is truly move-in ready, vacant and is available for immediate possession or rental. Please reach out to your realtor to book your private showing. (id:51989)
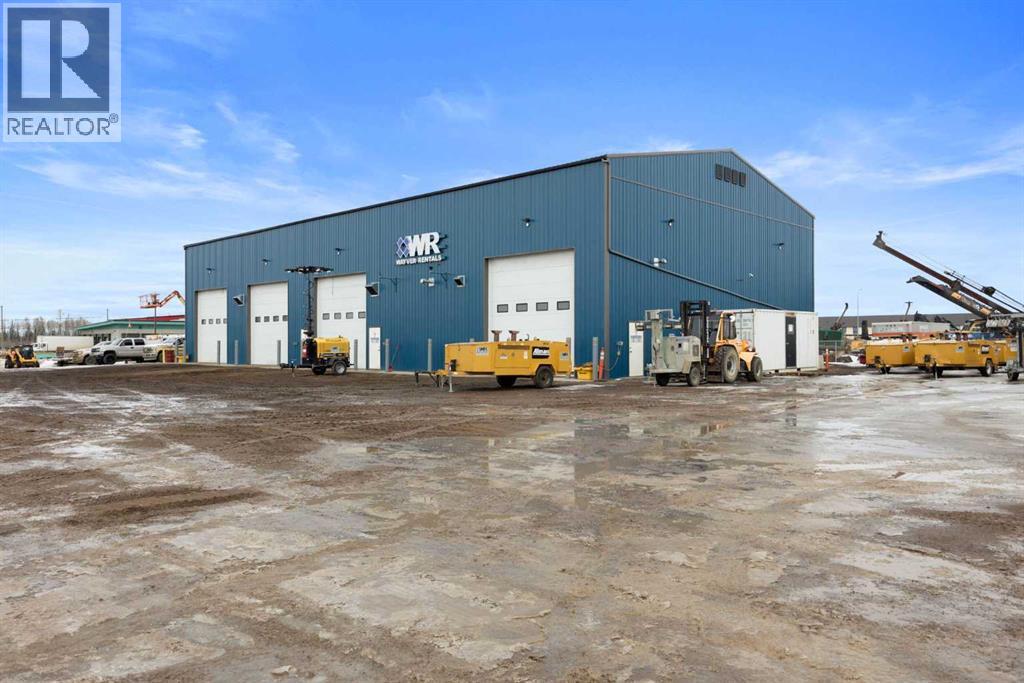
2.38 ACRES!!! 7776 Sq/FT 2023 BUILT SHOP! This prime commercial industrial property located in Rickards landing offers a well-maintained, versatile space perfect for a range of business operations. This fully fenced lot features a large gravel yard providing ample space for parking, storage, and easy access for large vehicles and equipment. The highlight of this property is the 2023 built, 7776 Sq/Ft heated shop, designed for efficiency and functionality. The shop includes four 16ft x 16ft exterior overhead doors, 22 ft ceilings, One 10-ton crane, a storage room on the second level, forced air heat, an air makeup unit, 400amp 120/208 vol, along with transformer upgrade to 150kVA when shop was constructed, floor drains, and a dedicated wash bay for maintaining your equipment in top condition. Need more room? The shop has room for expansion, allowing you to grow and customize the space to meet your business needs. Also located on the property is a trailer that acts as company offices which includes 3 bathrooms. This property is a rare find, combining modern facilities, ample yard space, and a location with great potential for growth. Seller is also open to lease property, inquire for details. (id:51989)